house
1/64
$5,911/mo
$899,0004bd·3ba·4,214sf
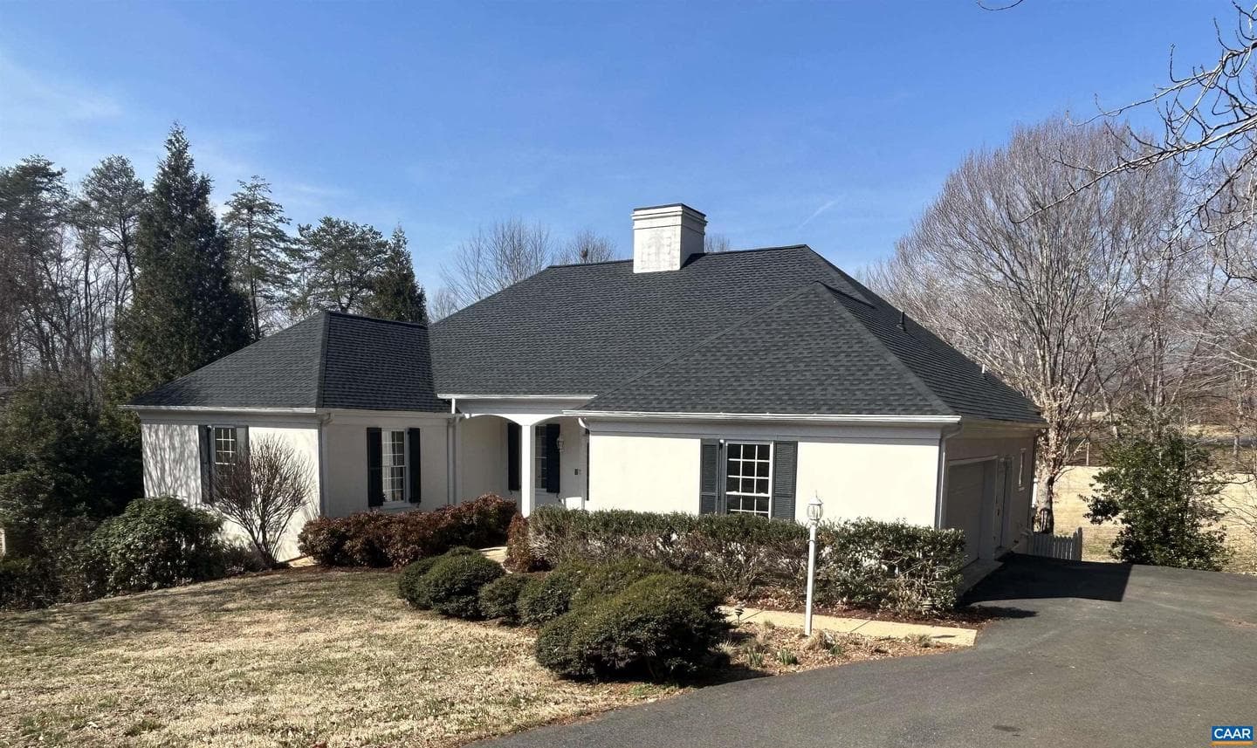
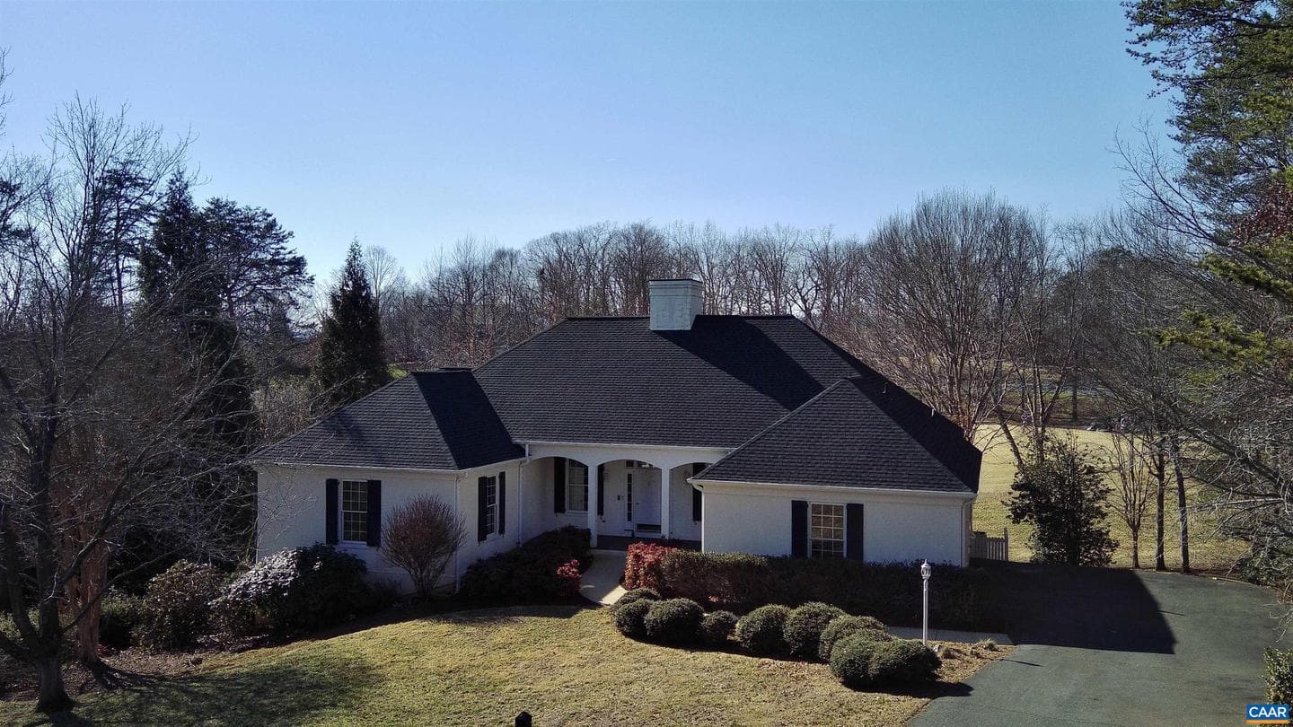
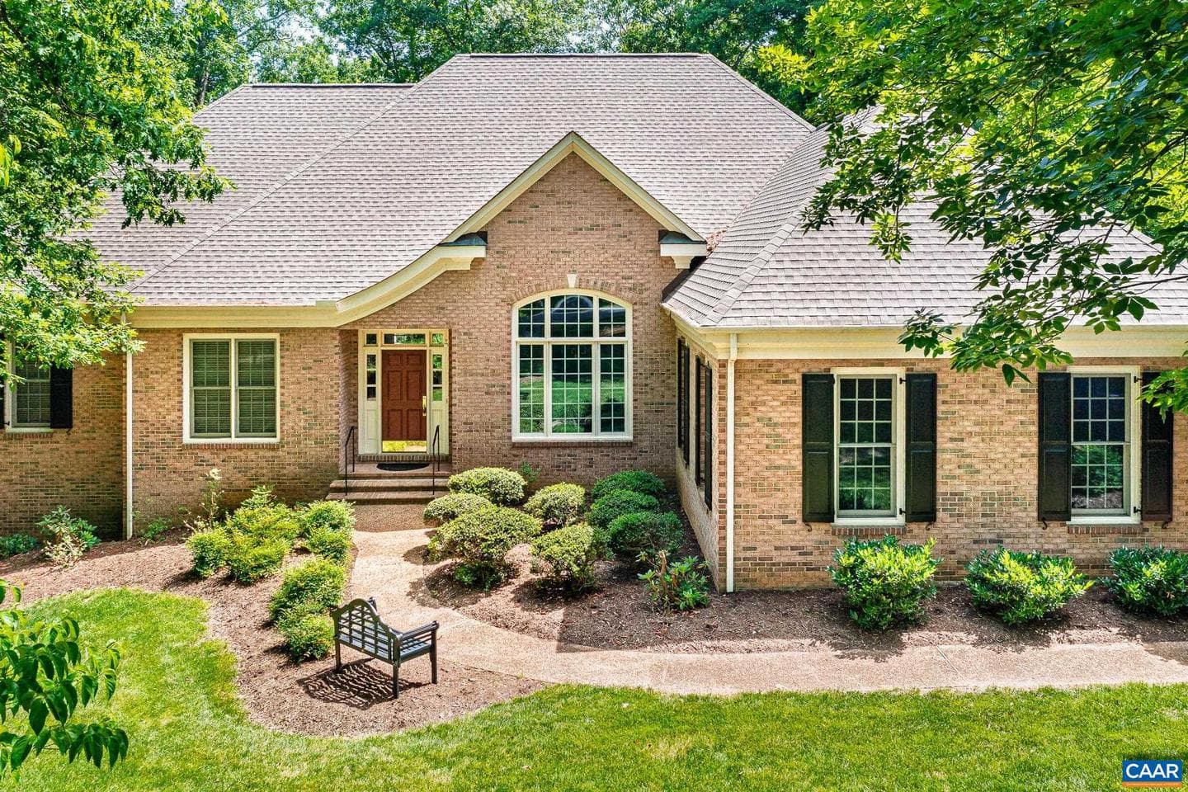
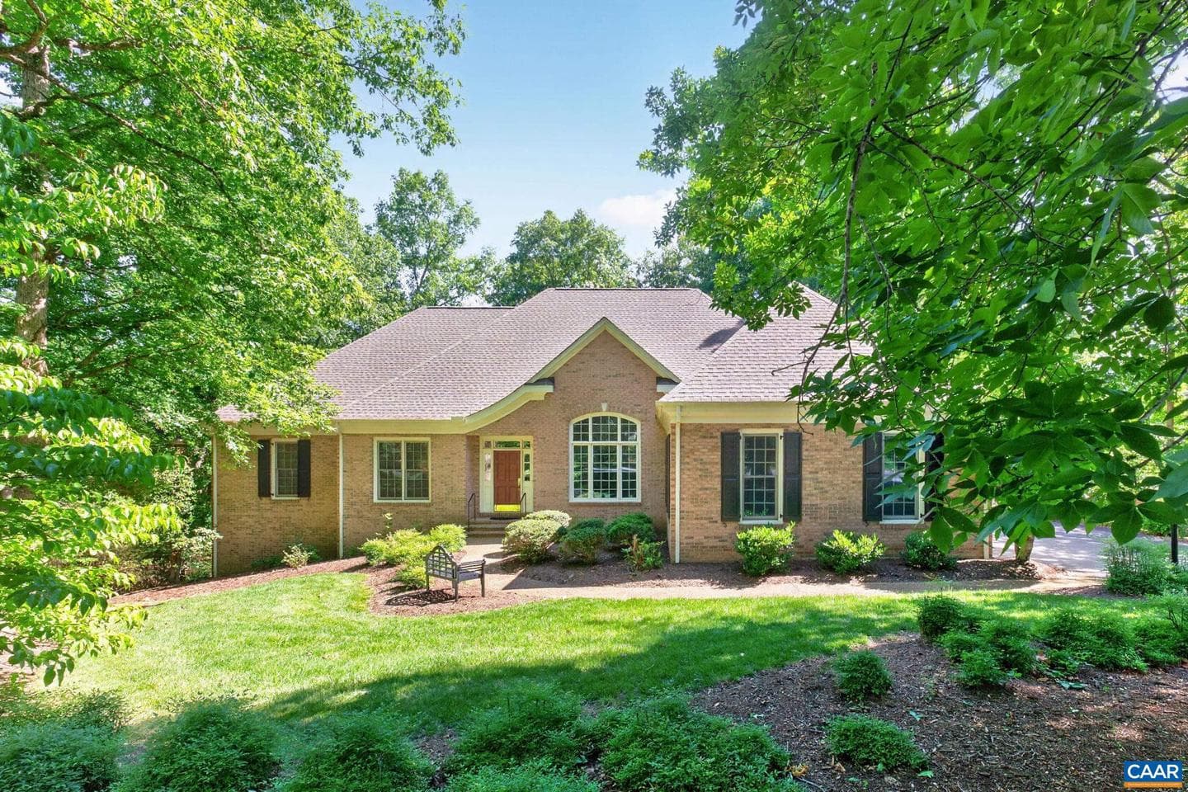
3383 Marsden Pt, Keswick, VA 22947
Listing Courtesy of Real Estate Iii, Inc.

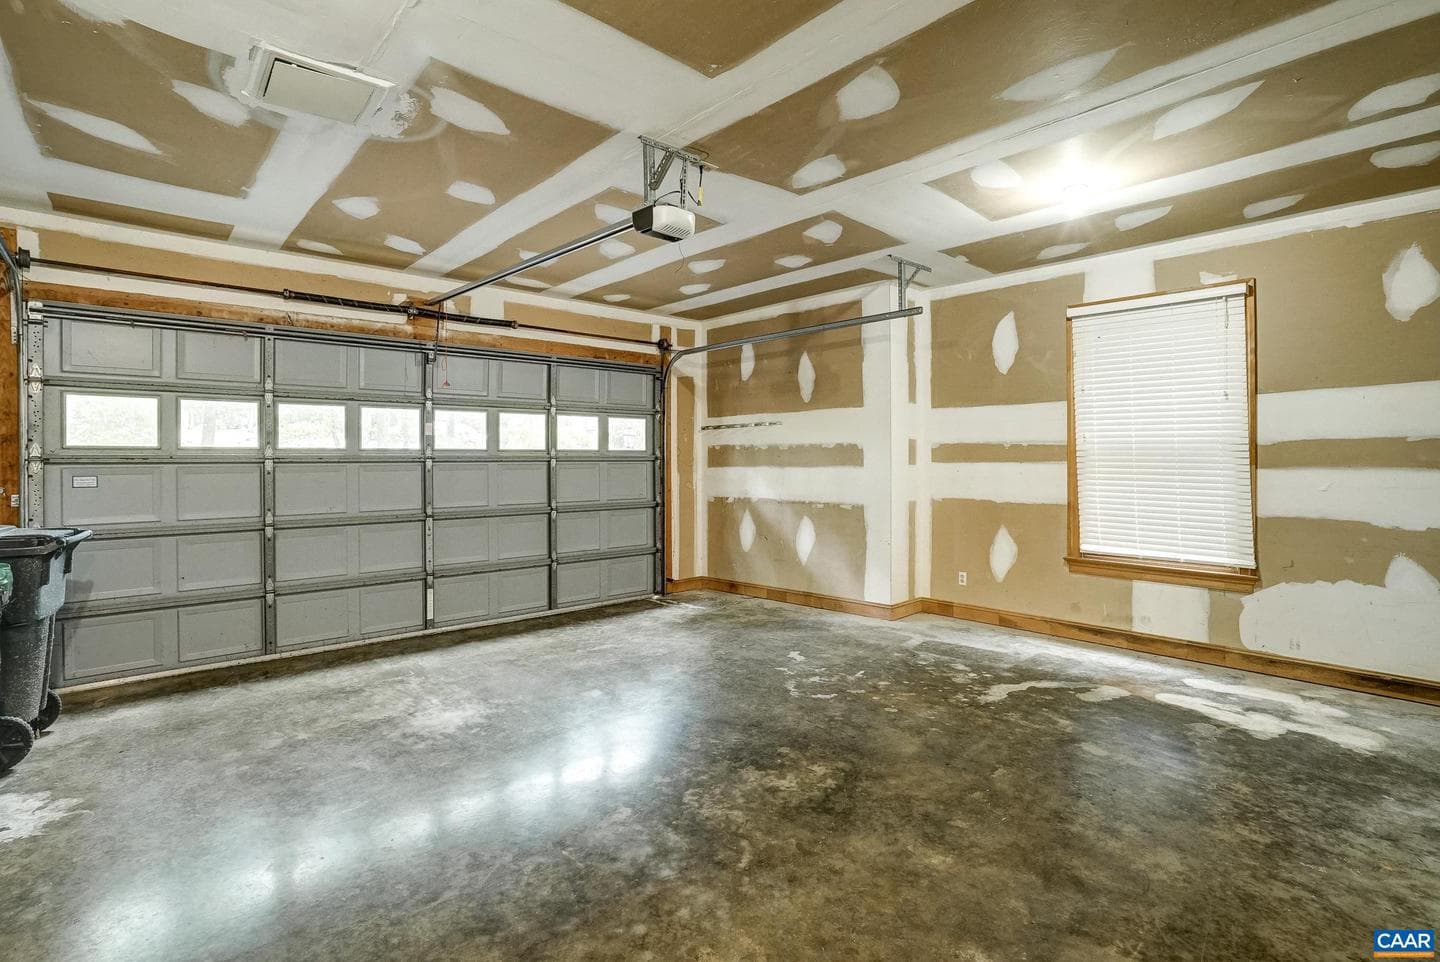
Sold onNovember 20, 2025· Listed at $759,000
This home sale information is not to be construed as an appraisal and may not be used as such for any purpose. BRIGHT MLS is the (or a) provider of this home sale information and has compiled content from various sources. Some properties represented may not have actually sold due to reporting errors.
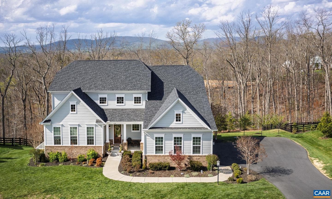
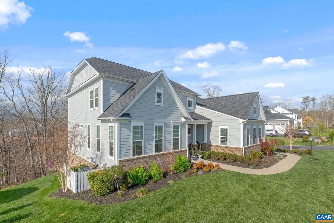
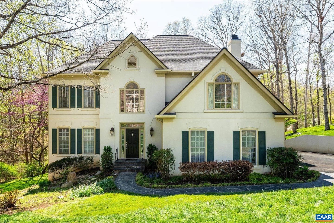
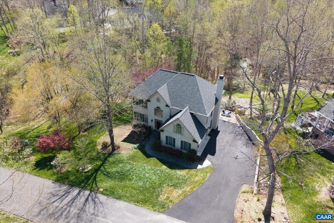
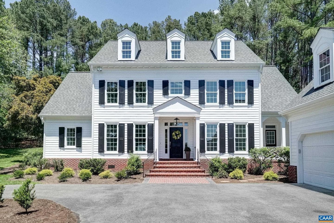
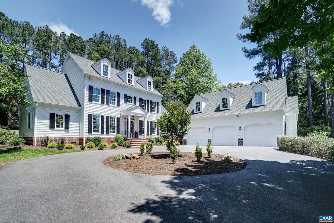
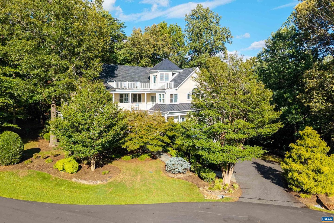
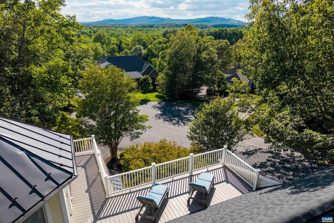
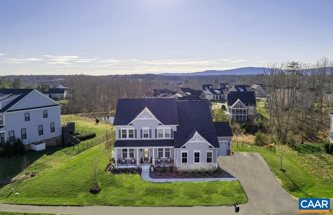
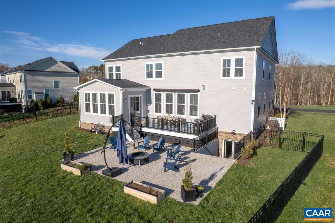
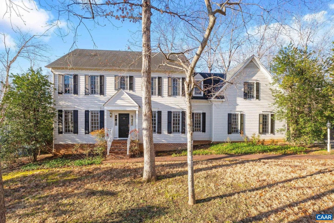
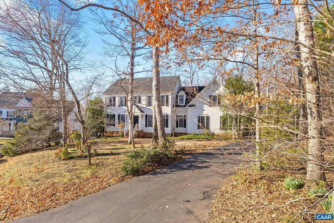
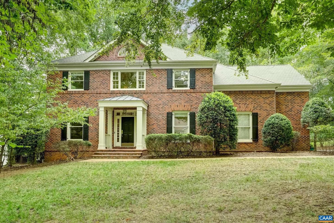
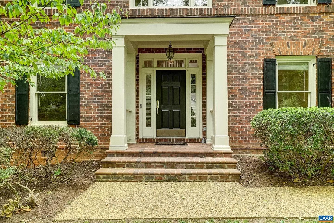
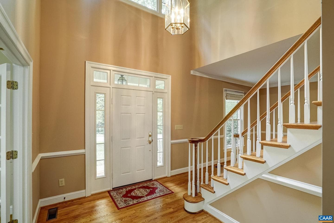
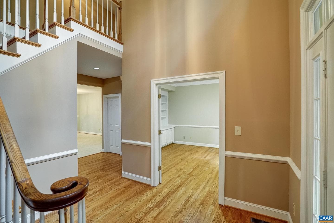
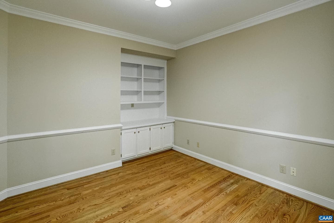
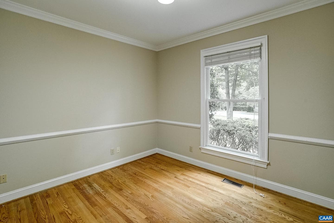
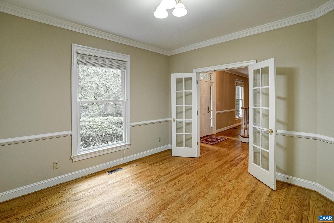
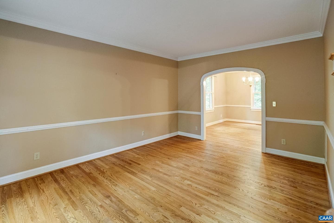
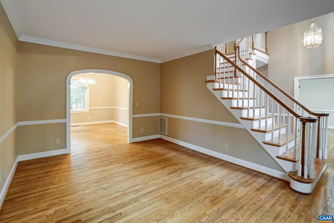
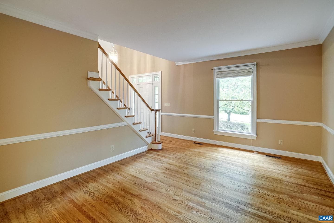
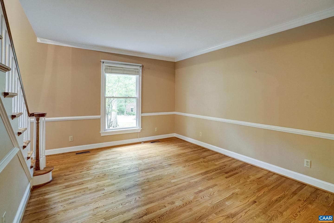
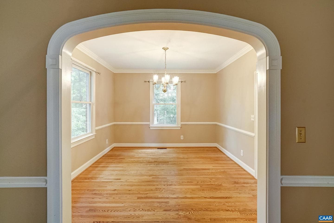
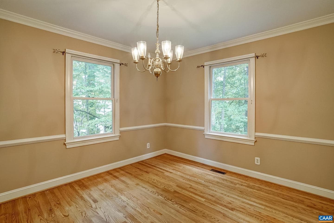
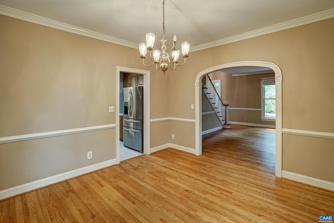
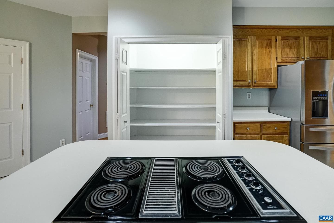
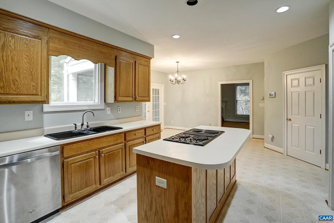
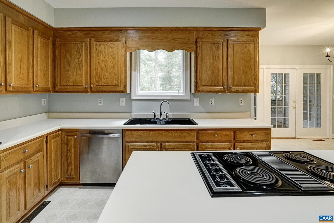
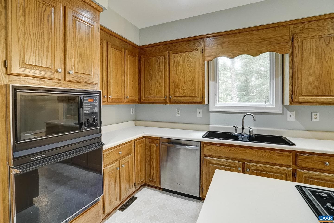
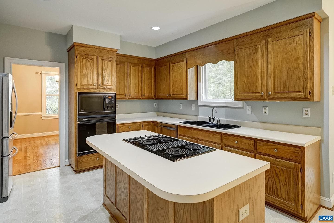
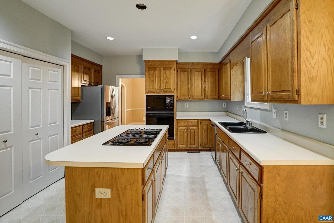
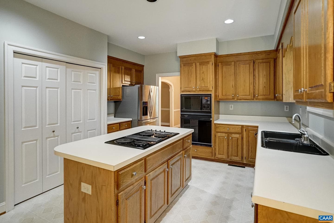
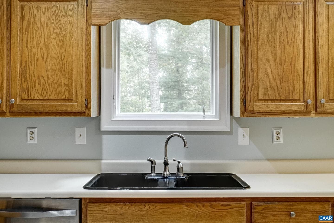
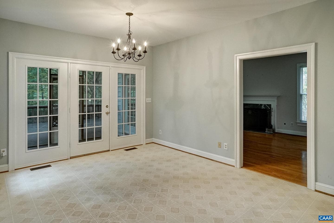
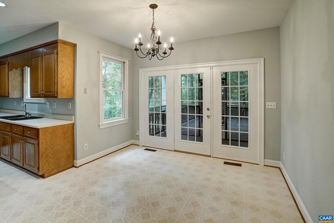
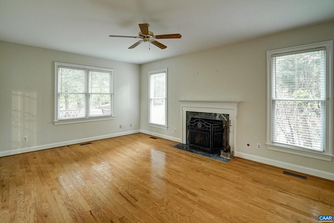
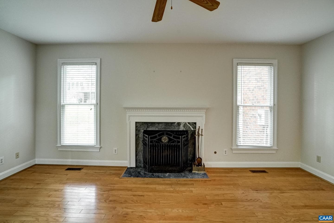
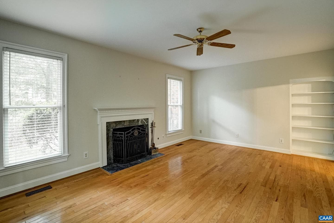
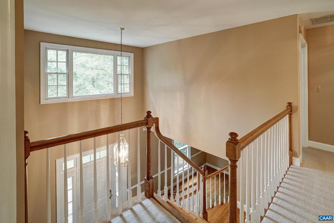
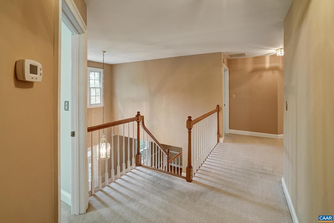
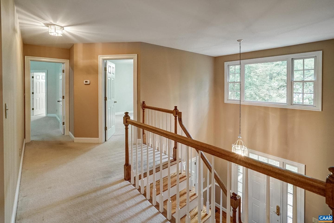
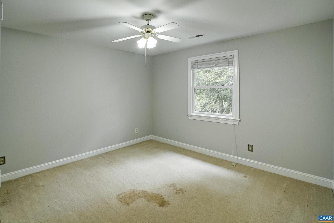
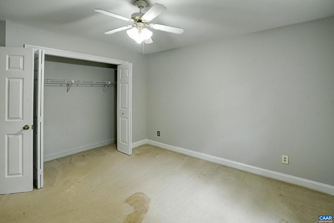
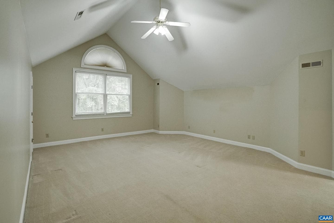
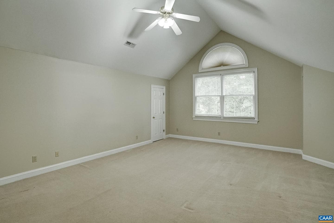
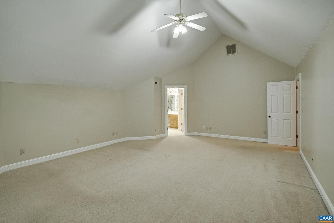
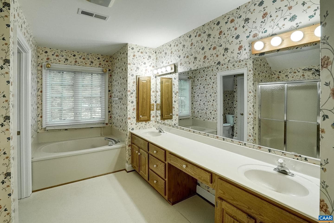
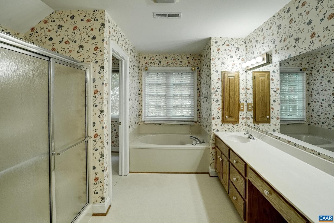
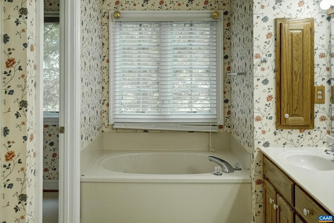
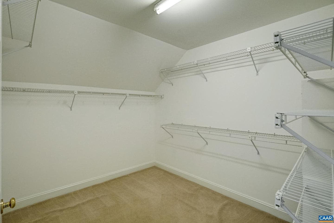
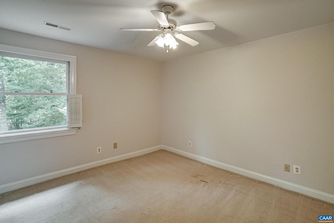
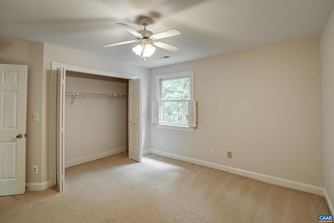
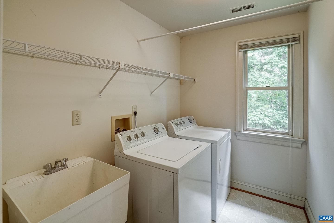
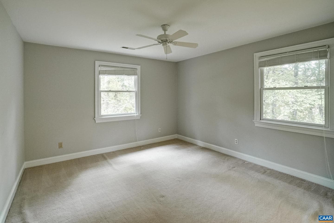
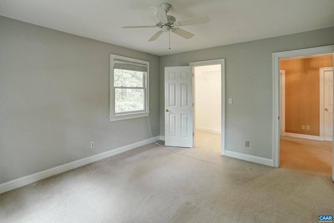
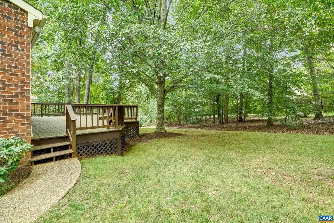
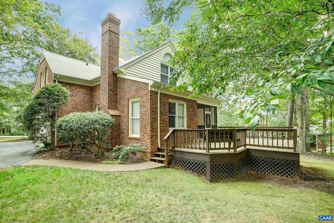
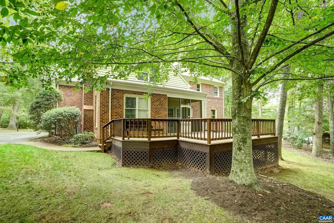
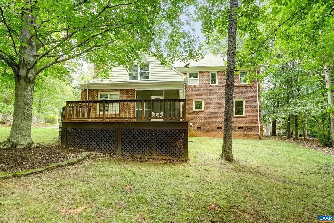
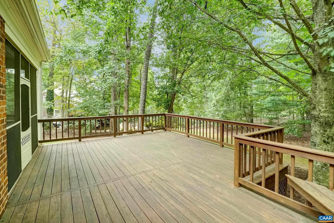
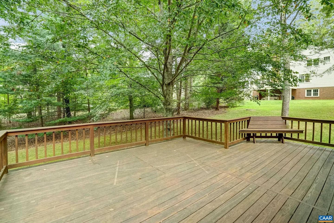
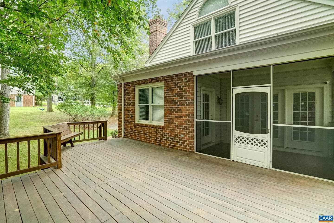
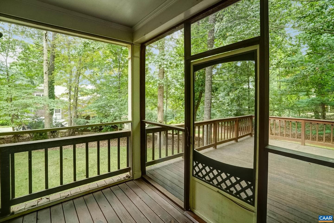
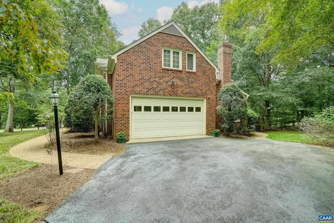
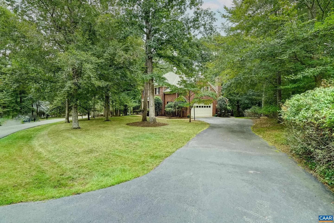
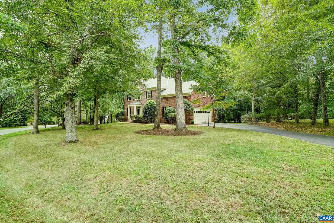
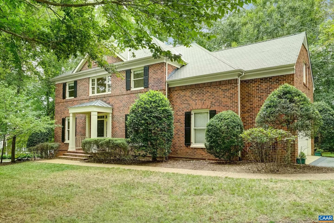
Nestled in the exclusive gated community of Glenmore, this timeless brick colonial offers 4 bedrooms and 2.5 baths. The classic floor plan features a formal living room with a seamless cased opening to the dining room?ideal for entertaining. The bright kitchen with breakfast nook flows into a spacious family room with a gas fireplace (convertible to wood-burning).Also a convenient first floor study/office with built-in shelving. Beautiful hardwood floors run throughout the main level, leading to a screened porch and expansive deck overlooking a large, level yard with mature landscaping. Upstai...
Listing updated: November 21, 2025 at 6:31 PM
Listed by:
Patti Rowe (434) 531-2214, LONG & FOSTER - GLENMORE, Co-Listing Agent: Tom Pace (434) 953-8865, LONG & FOSTER - GLENMORE
Source: Bright MLS · MLS #669043
| Date | Event | Price |
|---|---|---|
| Nov 20, 2025 | Sold | $740,000 |
| Sep 13, 2025 | Listed for sale | $759,000 |
3371 Cotswold Ln, Keswick, VA 22947
School district: Albemarle County Public Schools
Stone-Robinson
Elementary School
Burley
Middle School
Monticello
High School
Tell us what you're looking for and we'll send fresh matches near Keswick the moment they list.
Find homes like thisFree, takes about a minute
Similar homes sold within 0.5 miles in the last 90 days.
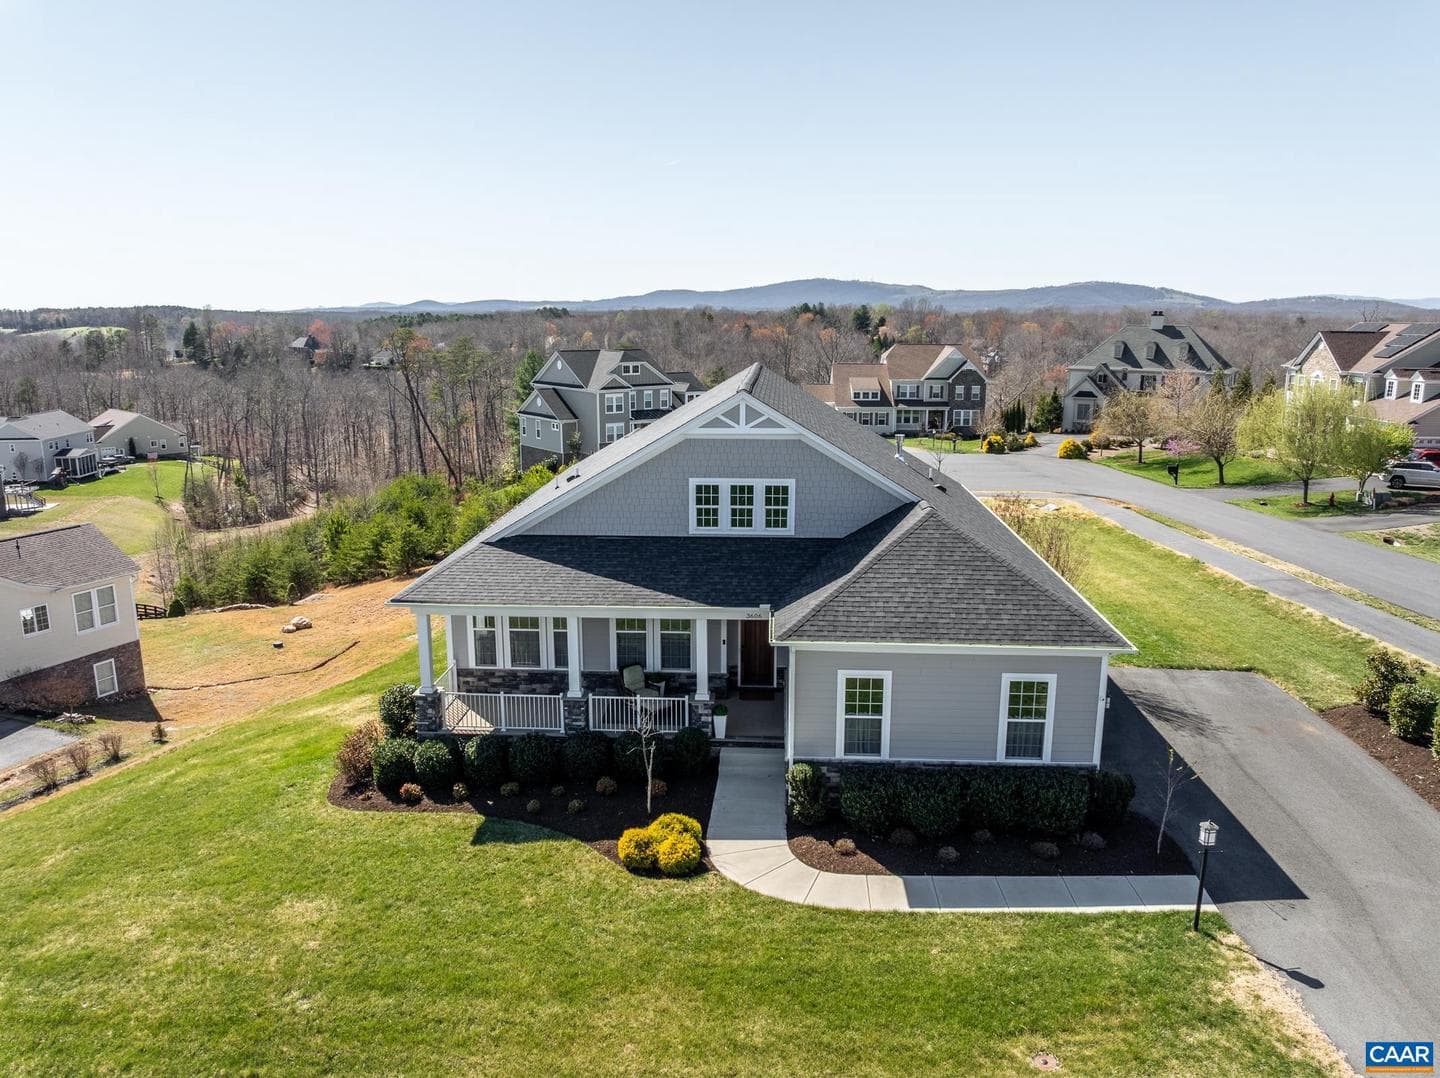
3606 Osprey Dr
Keswick, VA
$1.12M
Sold Jul 14, 2026 · Listed $1.15M
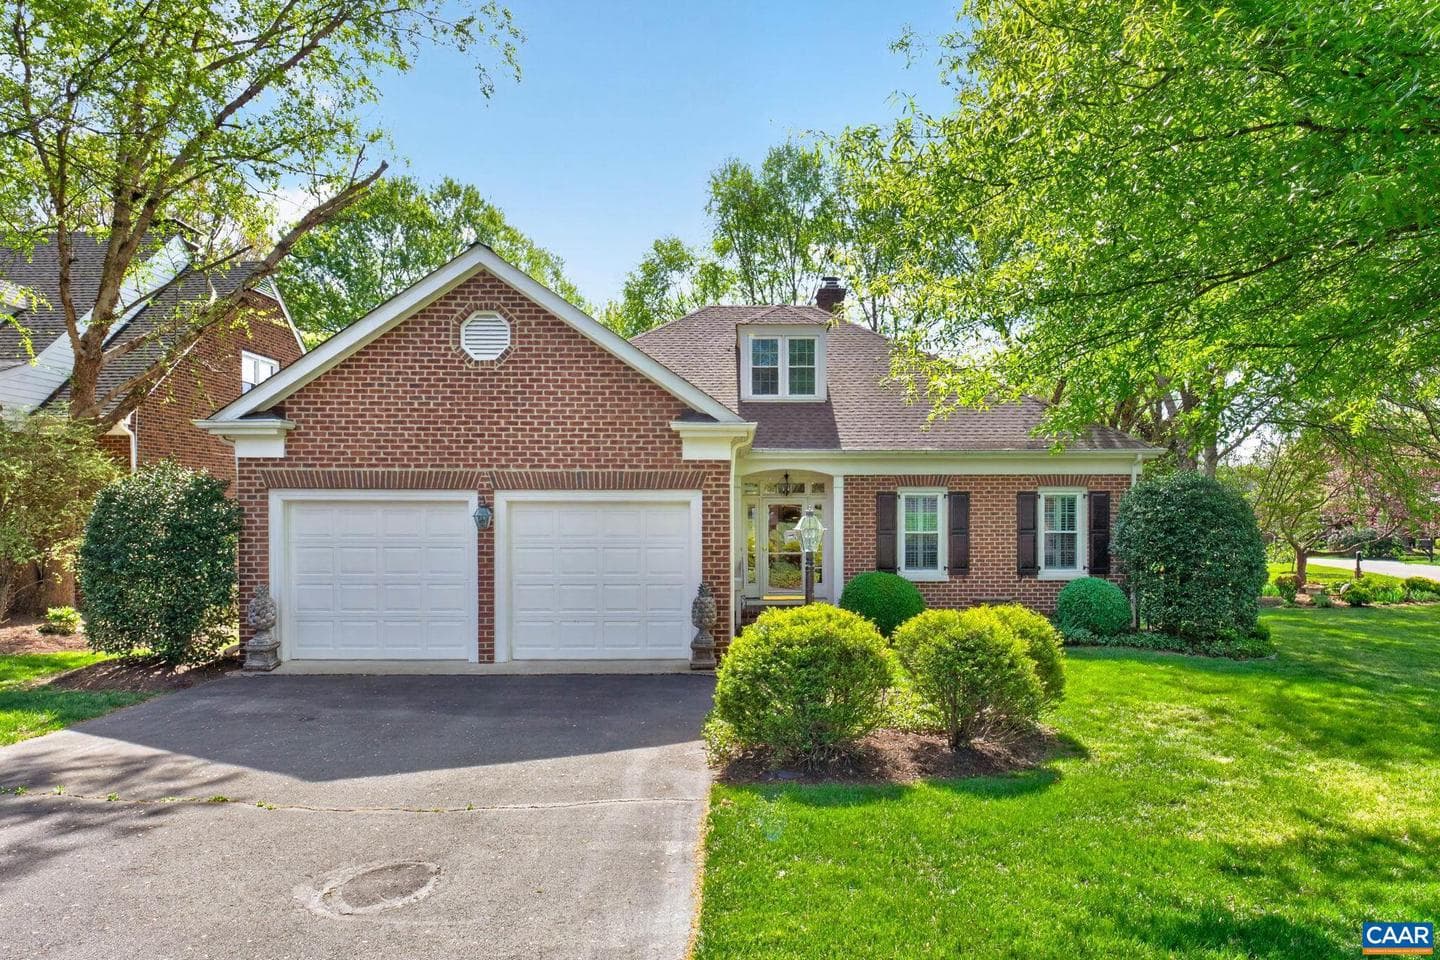
3501 Wedgewood Ct
Keswick, VA
$770K
Sold Jun 15, 2026 · Listed $770K
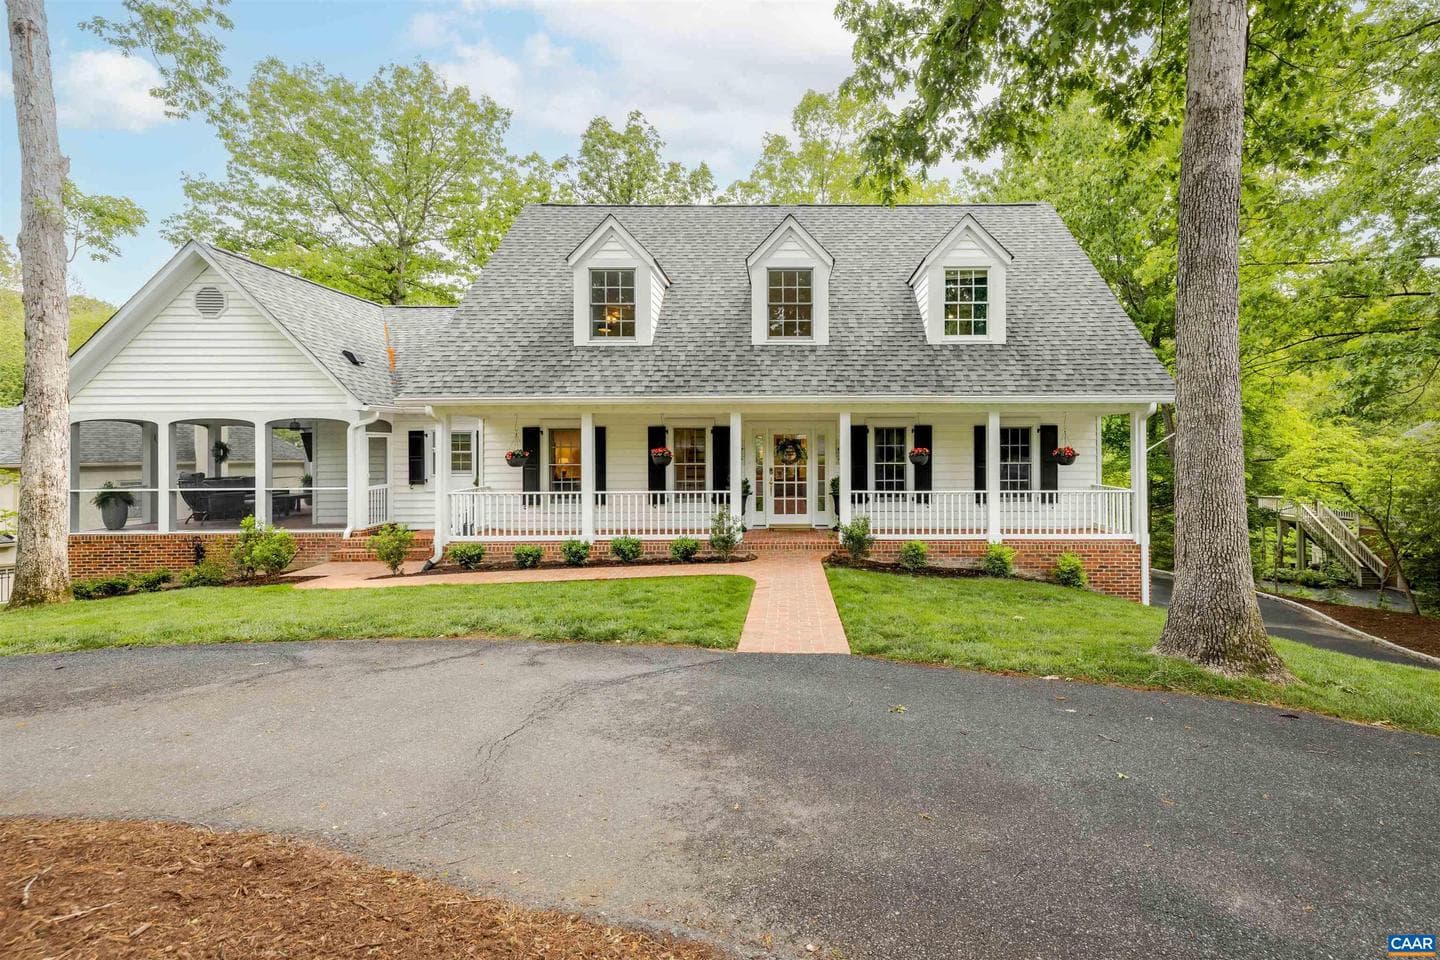
1500 Perth Ct
Keswick, VA
$1.23M
Sold Jun 10, 2026 · Listed $1.28M
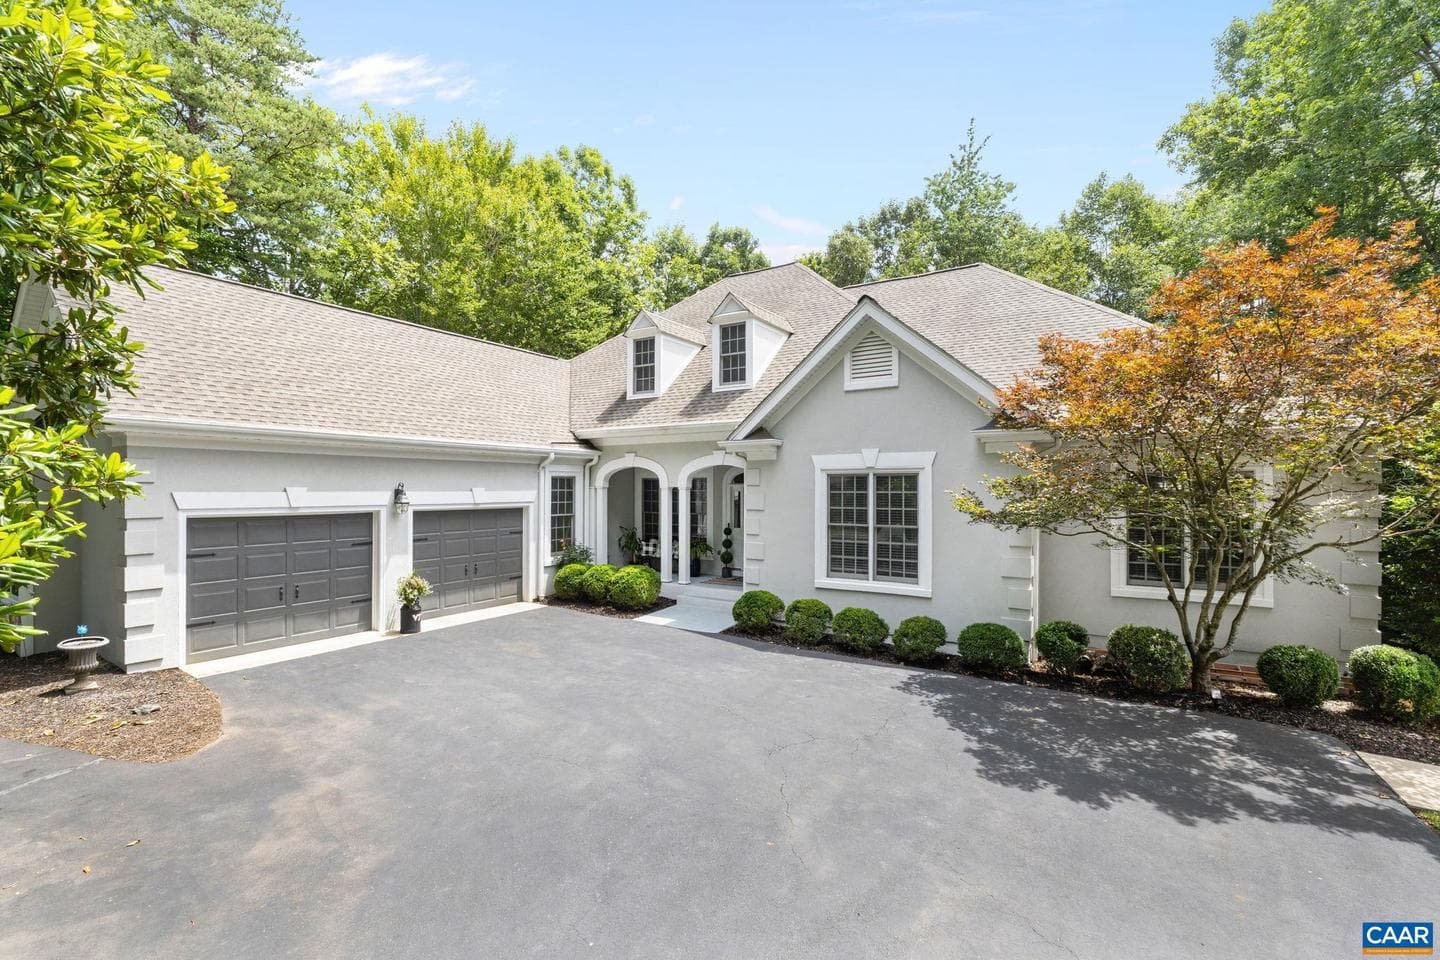
3279 Melrose Ln
Keswick, VA
$1.20M
Sold May 22, 2026 · Listed $1.27M
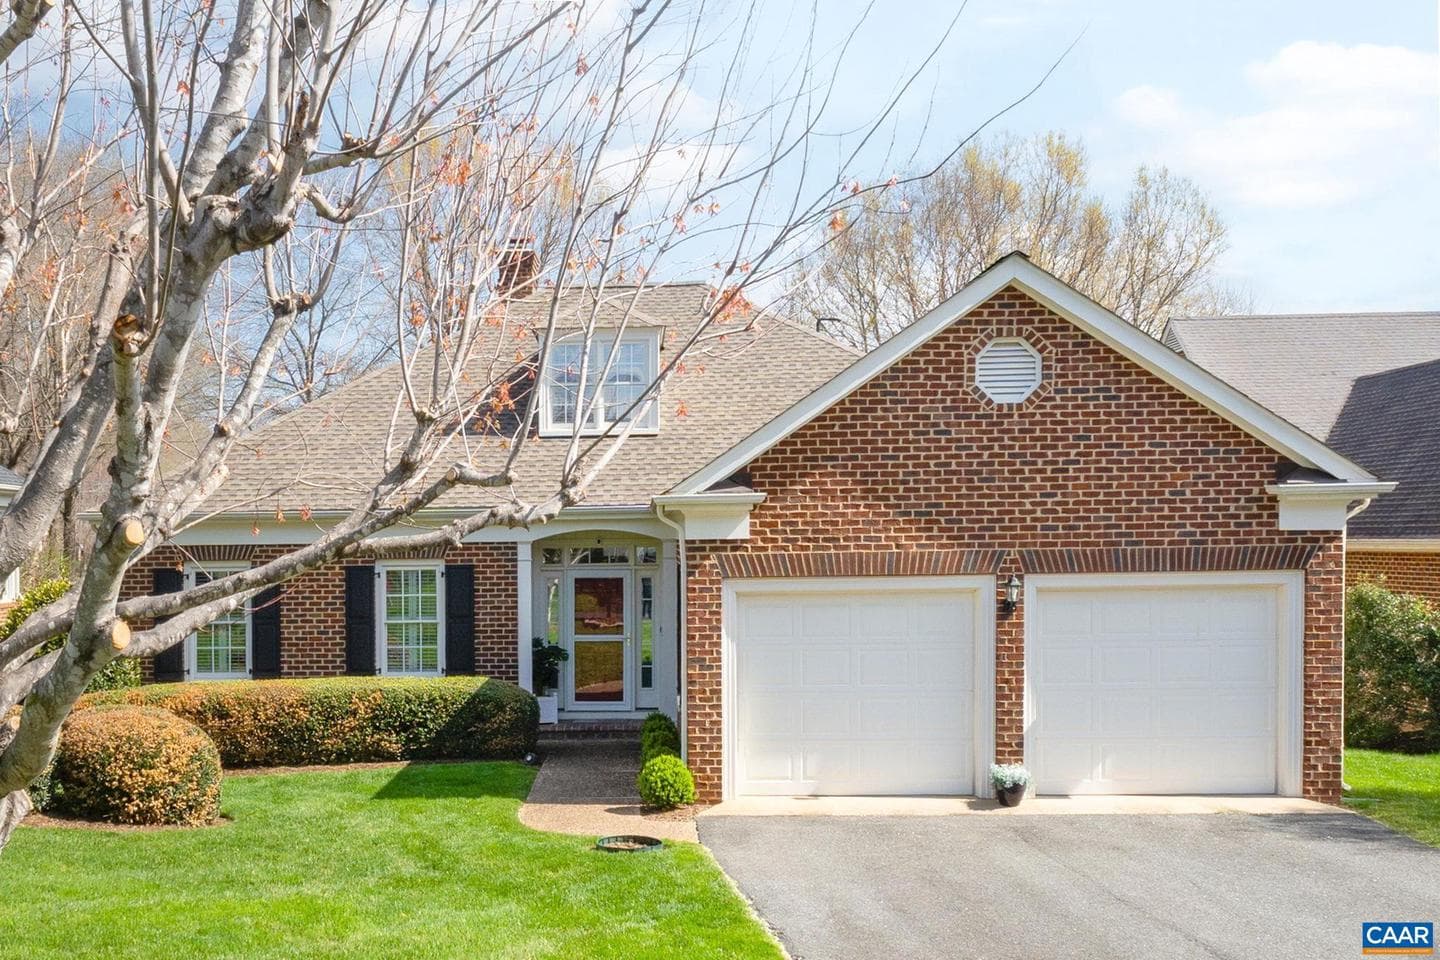
1563 Heathrow Ln
Keswick, VA
$740K
Sold May 1, 2026 · Listed $730K
This home sale information is not to be construed as an appraisal and may not be used as such for any purpose. BRIGHT MLS is the (or a) provider of this home sale information and has compiled content from various sources. Some properties represented may not have actually sold due to reporting errors.
Active listings within ~5 miles of this address.
The data relating to real estate for sale on this website appears in part through the BRIGHT Internet Data Exchange (IDX) program, a voluntary cooperative exchange of property listing data between licensed real estate brokerage firms in which Samson Properties participates, and is provided by BRIGHT through a licensing agreement. © 2026 Bright MLS, All Rights Reserved. Information deemed reliable but not guaranteed. The information provided by this website is for the personal, non-commercial use of consumers and may not be used for any purpose other than to identify prospective properties consumers may be interested in purchasing. Some properties which appear for sale on this website may no longer be available because they are under contract, have Closed or are no longer being offered for sale. Data last updated: 7/22/2026.