Newtownhouse
1/24
$1,742/mo
$265,0002bd·2ba·1,040sf
157 Equestrian Dr., Stephens City, VA 22655
Listing Courtesy of M.O. Wilson Properties

Est. monthly payment
$275,000 list price
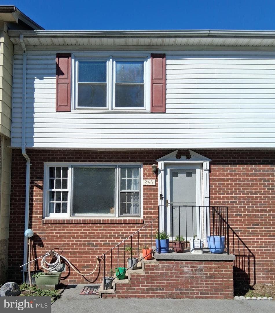
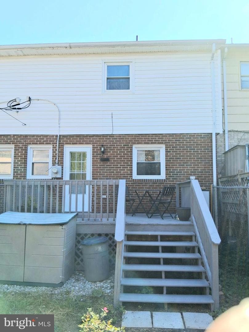
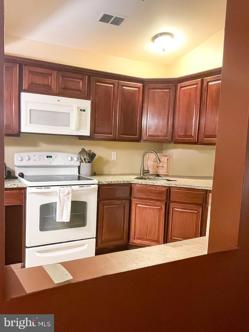
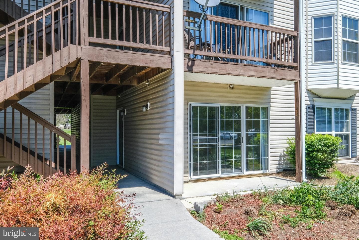
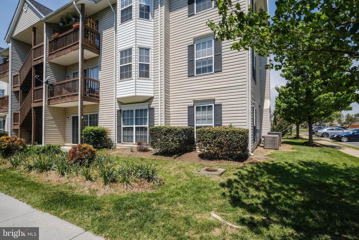
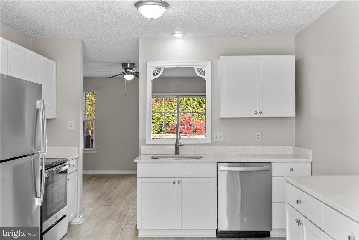
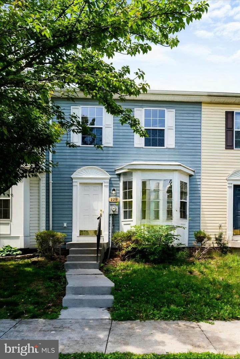
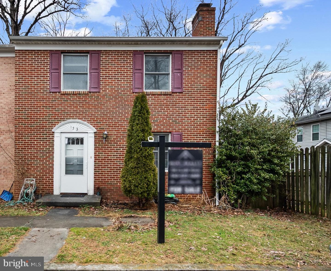
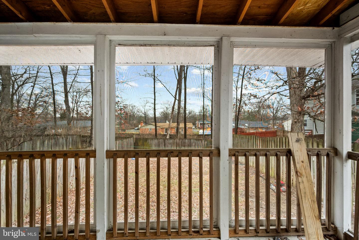
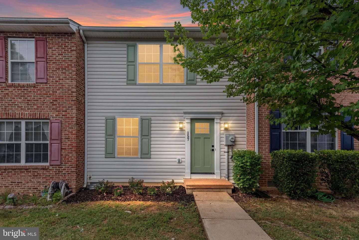
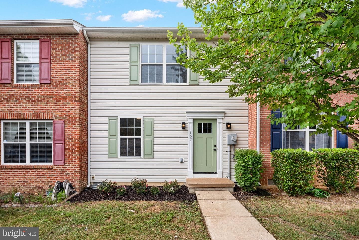
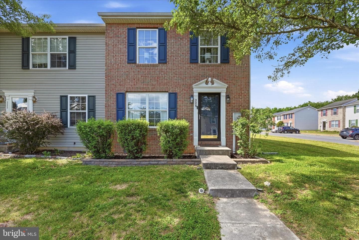
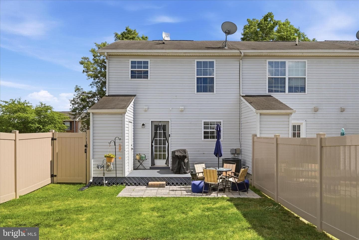
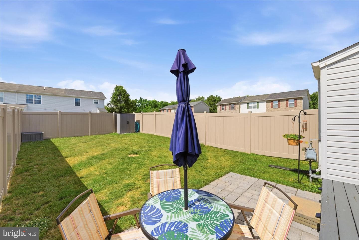
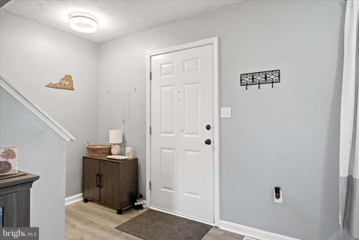
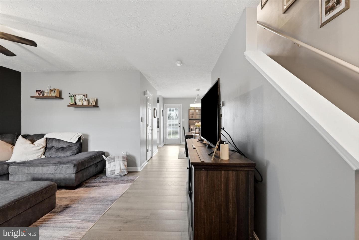
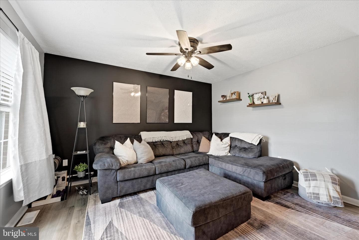
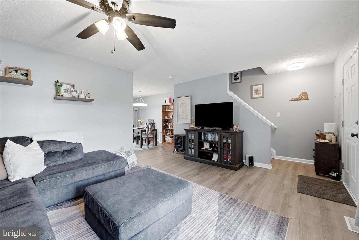
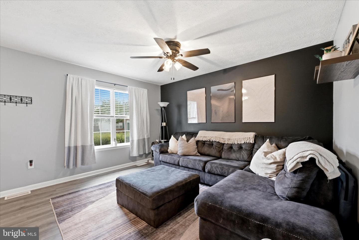
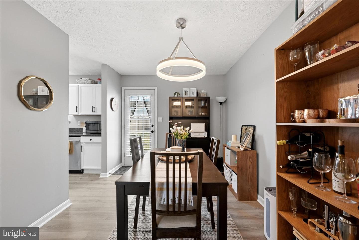
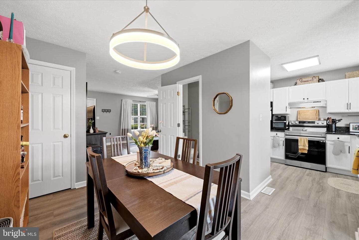
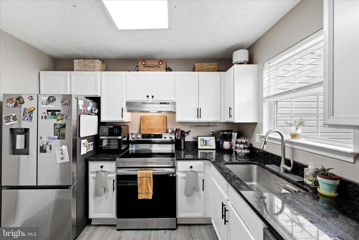
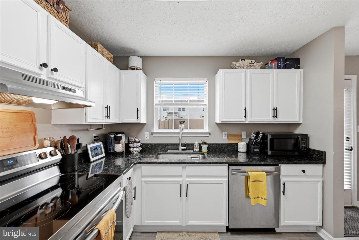
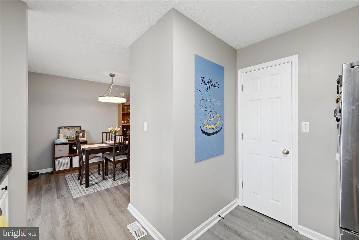
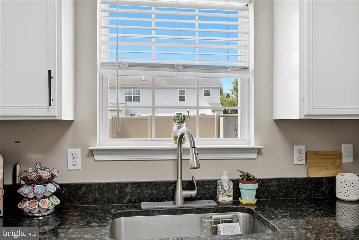
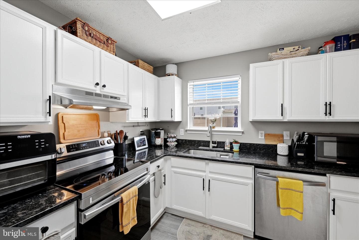
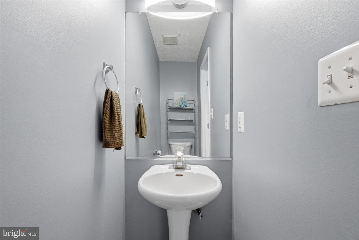
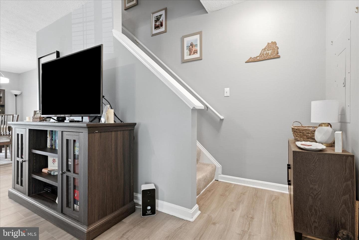
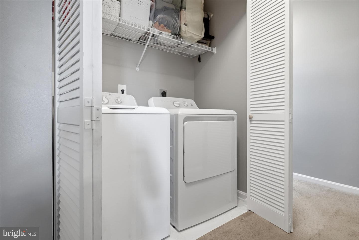
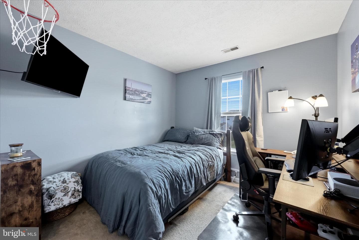
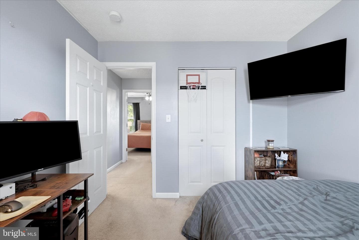
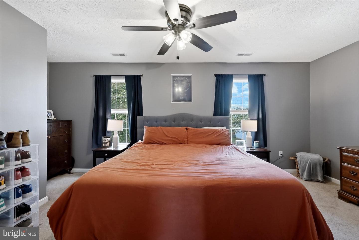
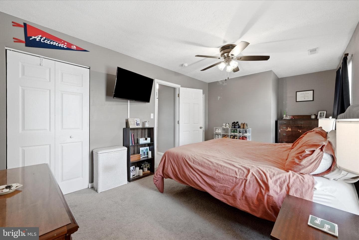
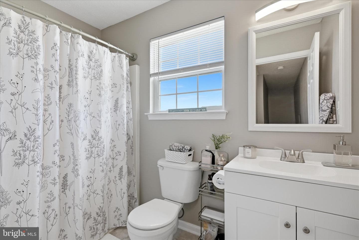
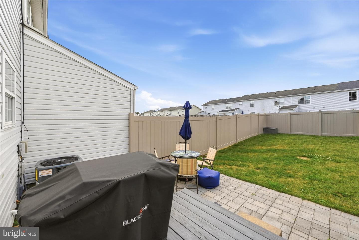
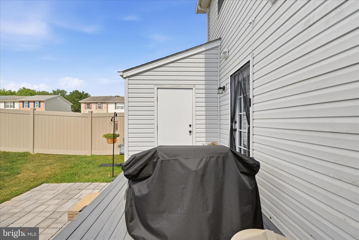
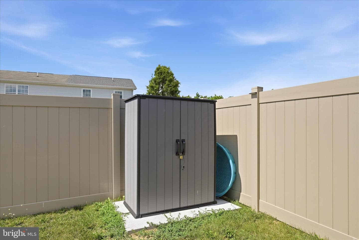
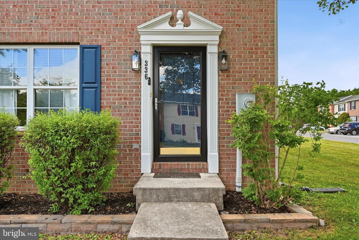
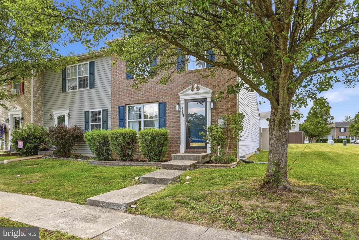
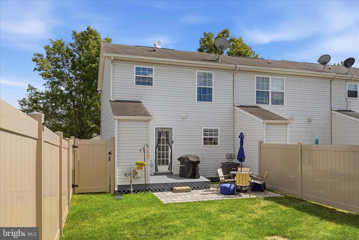
Back to active at no fault of Seller ... Beautifully maintained end-unit brick-front townhouse offering 2 bedrooms, 1.5 baths, and 2 assigned parking spaces. Major recent improvements include a newly installed HVAC system (both interior and exterior units) and a new privacy fence in 2025. Additional updates completed in approximately 2024 include luxury vinyl plank flooring throughout, granite countertops, modern kitchen appliances, an upgraded kitchen sink, stylish lighting fixtures, an updated upstairs vanity, and refreshed bathroom flooring and lighting. Enjoy outdoor living on the deck o...
Listing updated: July 14, 2026 at 11:40 AM
Listed by:
Leah R Realtor 5402471941, Re/Max Roots
Source: Bright MLS · MLS #VAFV2042826
Est. monthly payment
Down payment
Based on 20% down ($55,000), 6.85% interest rate, 30-year fixed. Insurance is an estimate. Actual costs may vary.
Rates provided by Mable Loans.
| Date | Event | Price |
|---|---|---|
| Jun 22, 2026 | Listed for sale | $275,000 |
| Sep 4, 2024 | Sold | $260,000 |
336 Surrey Club Lane, Stephens City, VA 22655
Est. monthly payment
at 20% down · $275,000 list
Tour for free, no strings attached
Get loan summaryMable Loans · Equal Housing Lender
NMLS #1949497
Similar homes sold within 0.5 miles in the last 90 days.
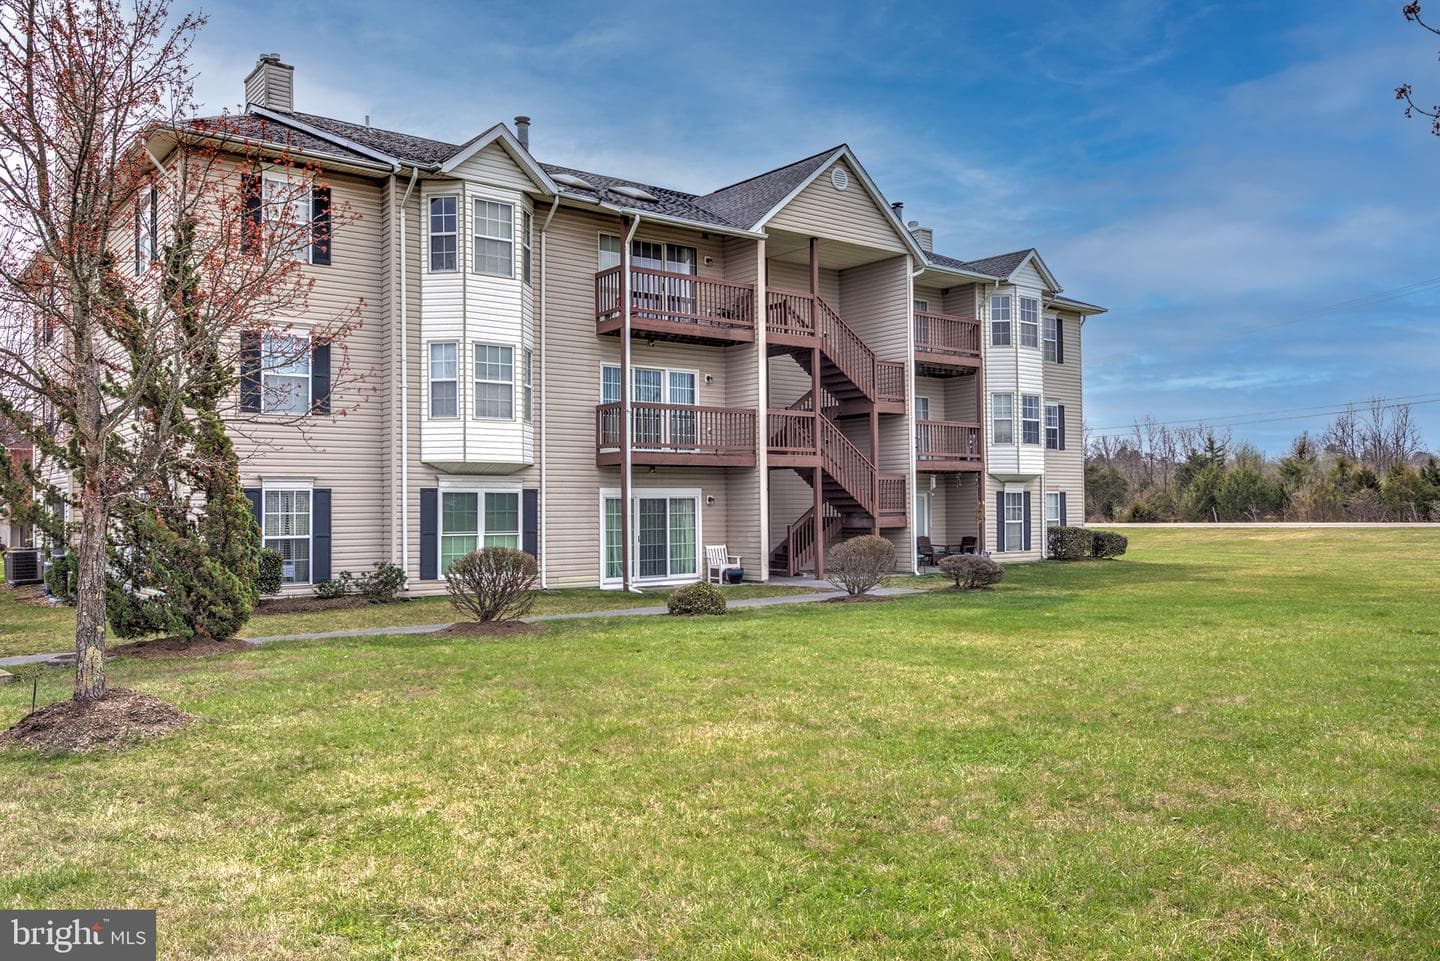
90 Chinkapin Drive #12
Stephens City, VA
$210K
Sold Jul 13, 2026 · Listed $219K
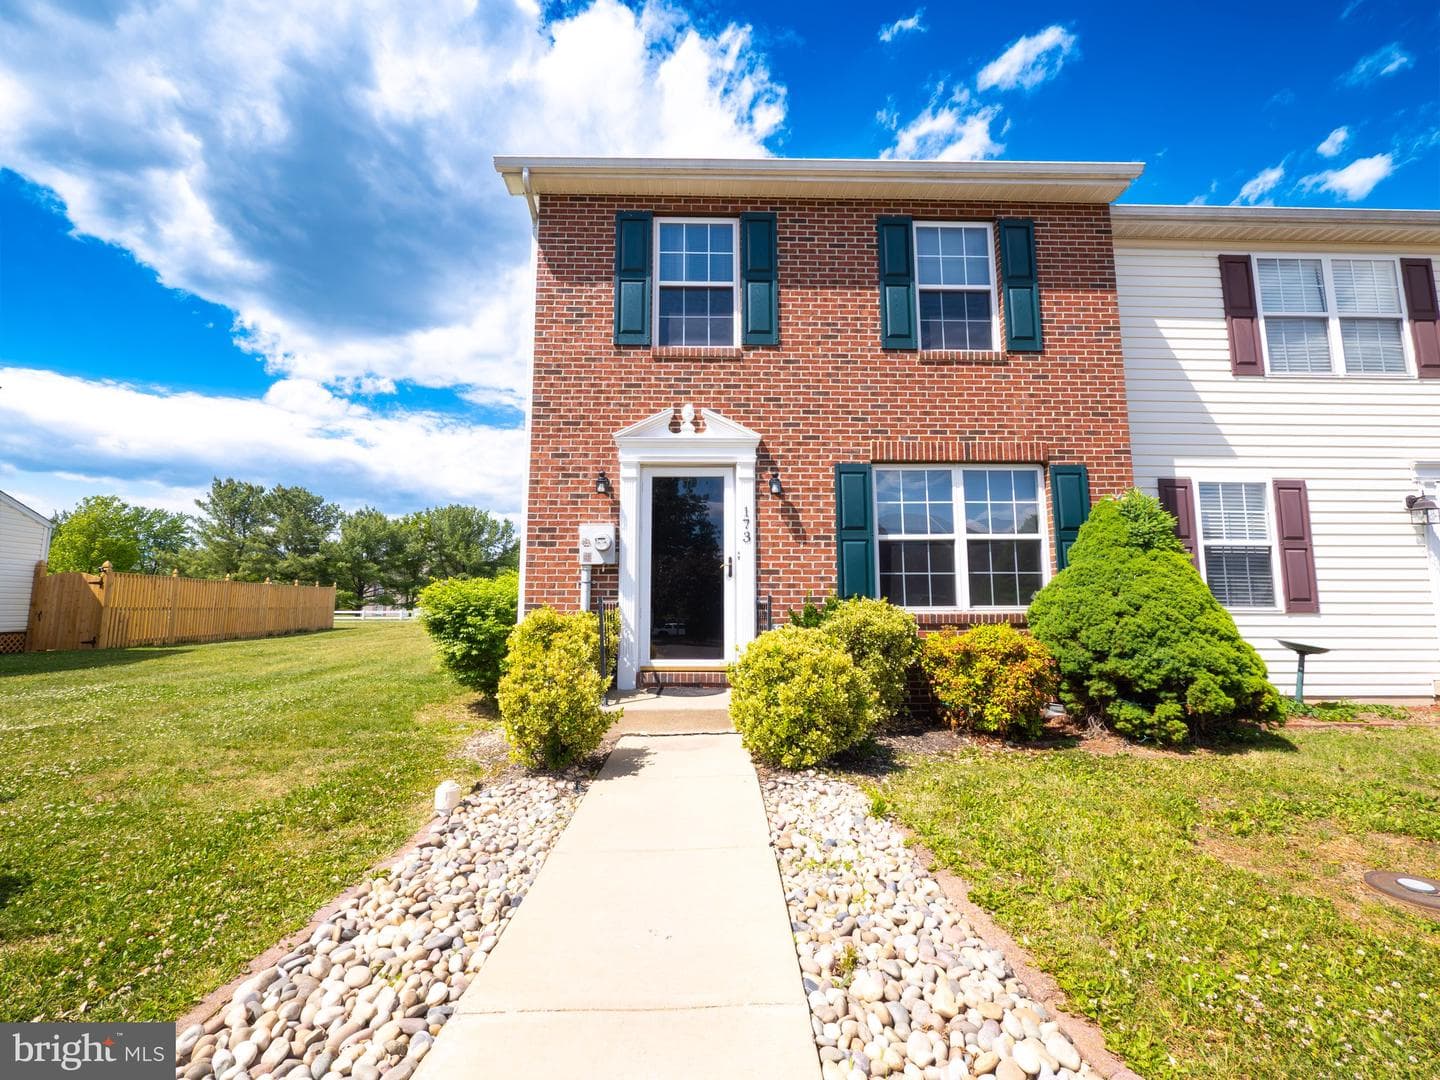
173 Equestrian Drive
Stephens City, VA
$265K
Sold Jul 7, 2026 · Listed $265K
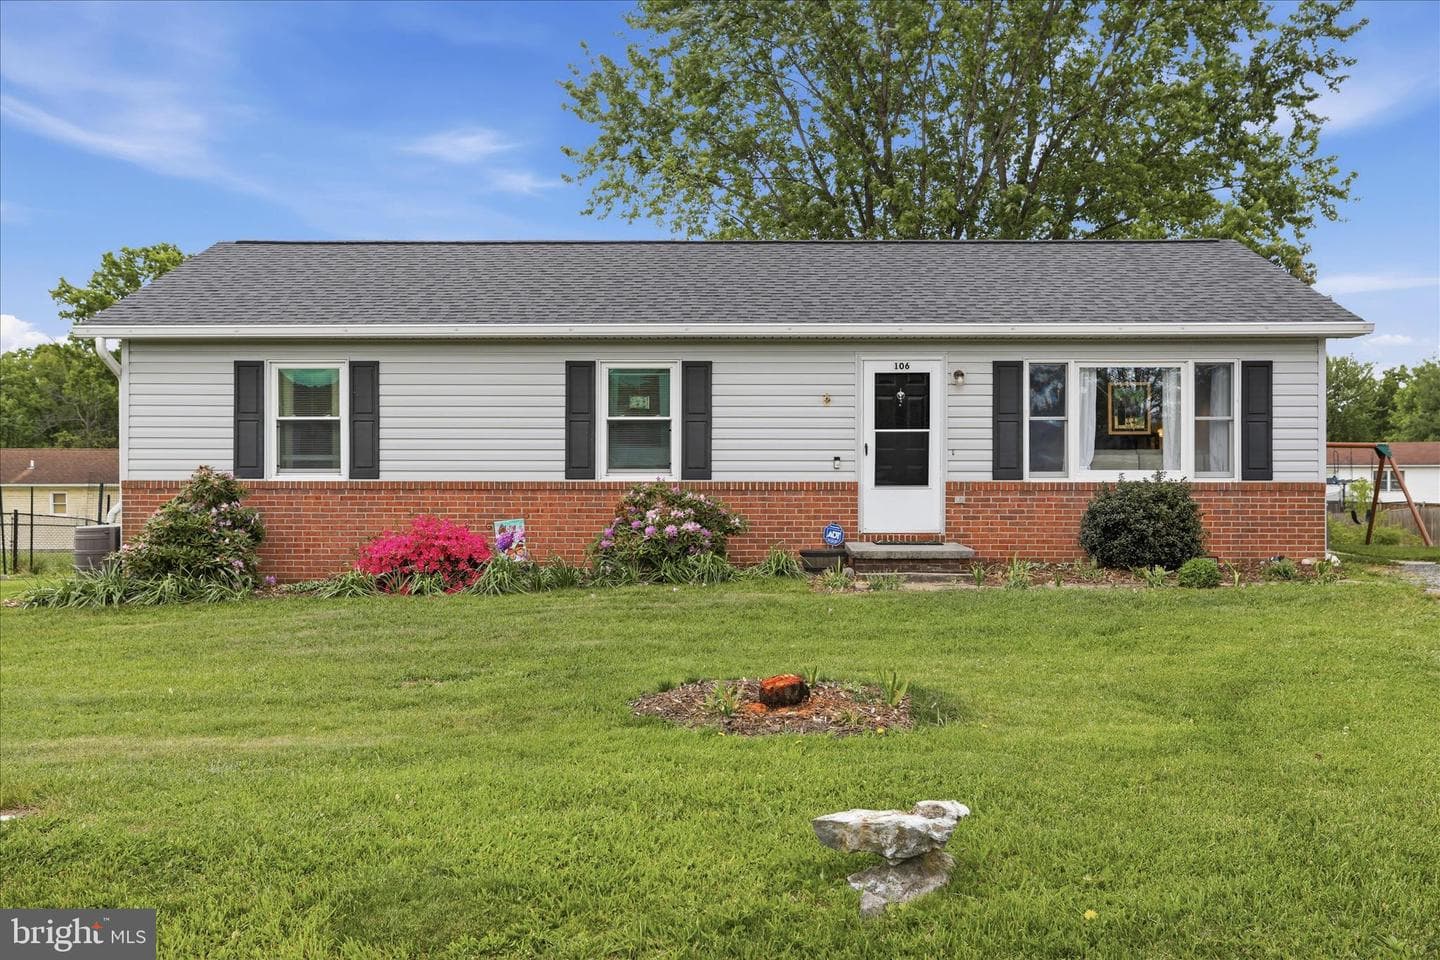
106 Lakeview Court
Stephens City, VA
$320K
Sold Jun 24, 2026 · Listed $320K
This home sale information is not to be construed as an appraisal and may not be used as such for any purpose. BRIGHT MLS is the (or a) provider of this home sale information and has compiled content from various sources. Some properties represented may not have actually sold due to reporting errors.
$1,666/mo
Est. · $275,000 list
The data relating to real estate for sale on this website appears in part through the BRIGHT Internet Data Exchange (IDX) program, a voluntary cooperative exchange of property listing data between licensed real estate brokerage firms in which Samson Properties participates, and is provided by BRIGHT through a licensing agreement. © 2026 Bright MLS, All Rights Reserved. Information deemed reliable but not guaranteed. The information provided by this website is for the personal, non-commercial use of consumers and may not be used for any purpose other than to identify prospective properties consumers may be interested in purchasing. Some properties which appear for sale on this website may no longer be available because they are under contract, have Closed or are no longer being offered for sale. Data last updated: 7/15/2026.