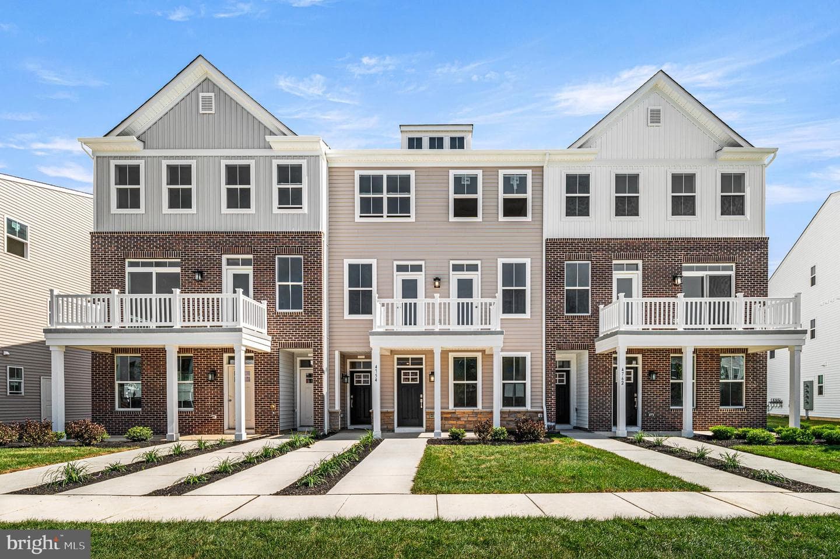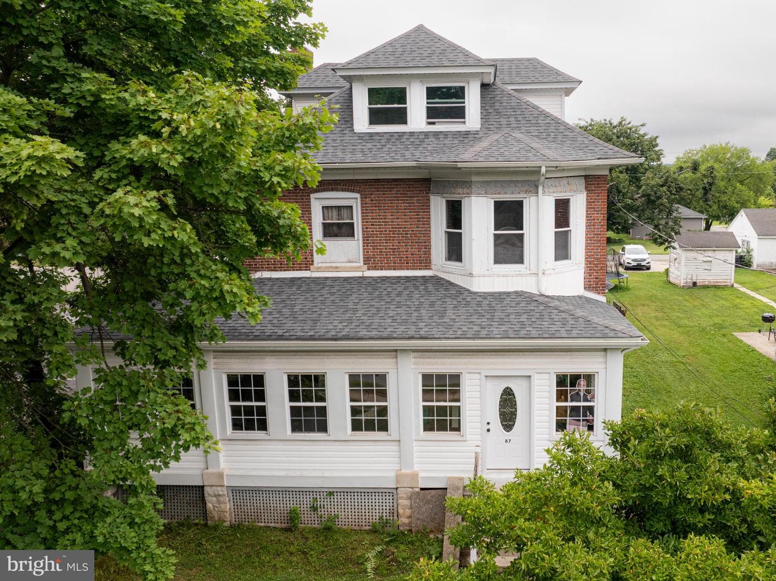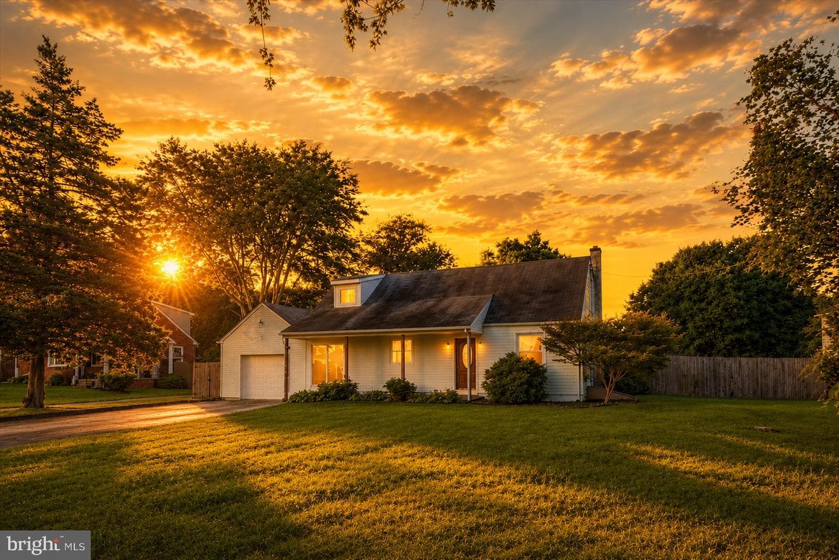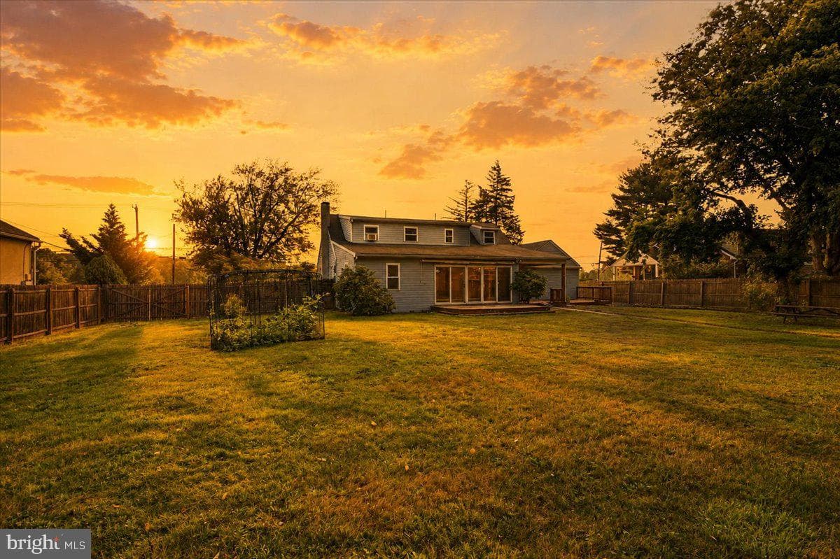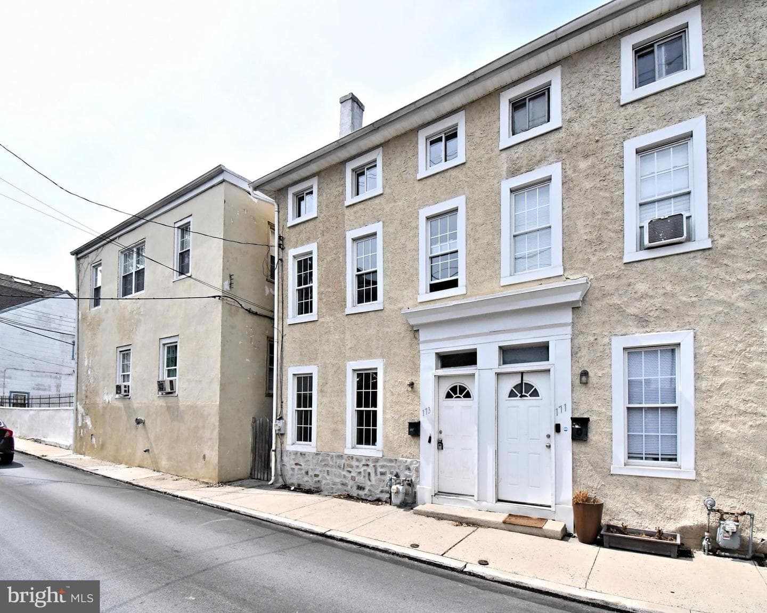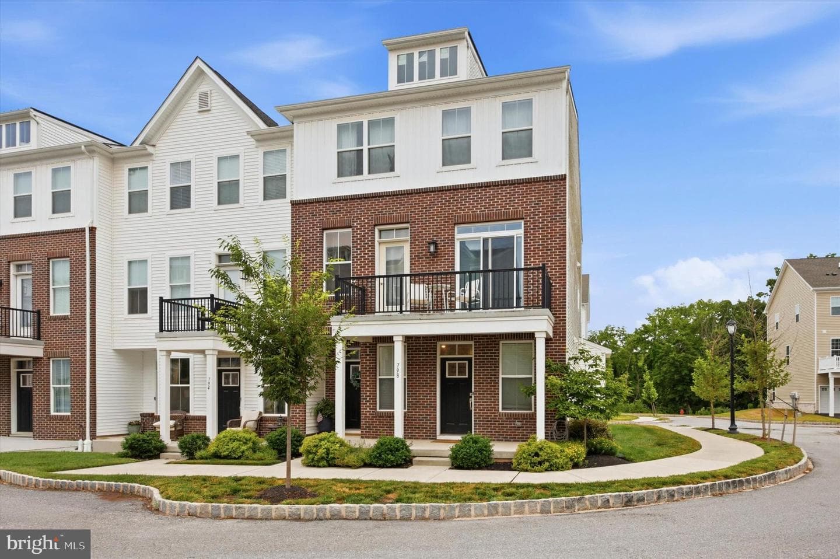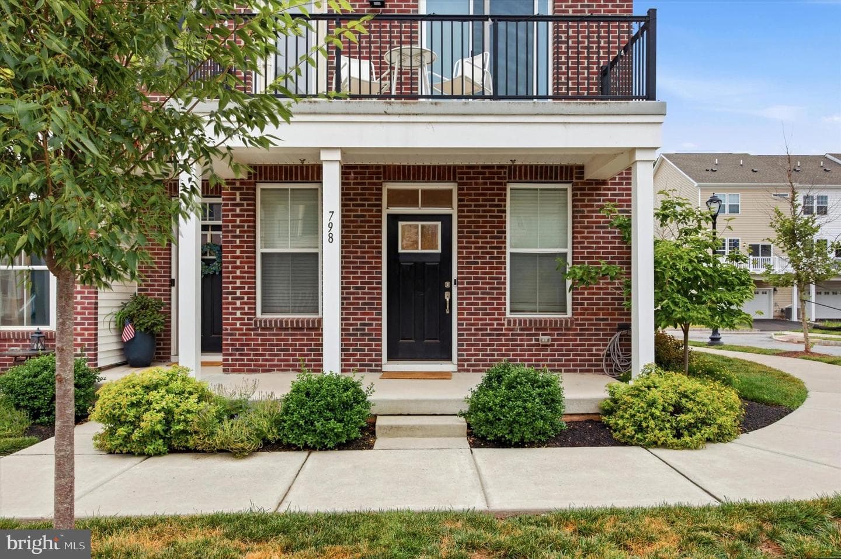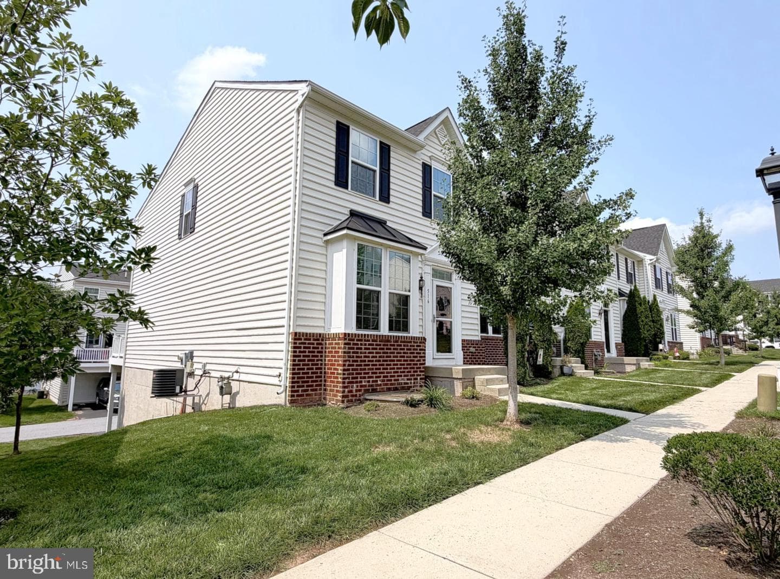

Newtownhouse
1/28
$3,123/mo
$474,9003bd·3ba·2,032sf
516 Groat Aly, Phoenixville, PA 19460
Listing Courtesy of RE/MAX Keystone

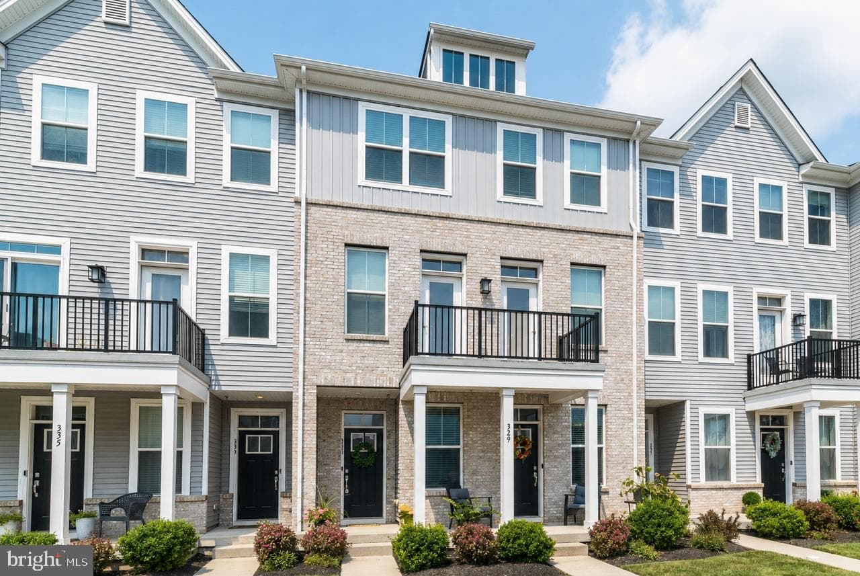


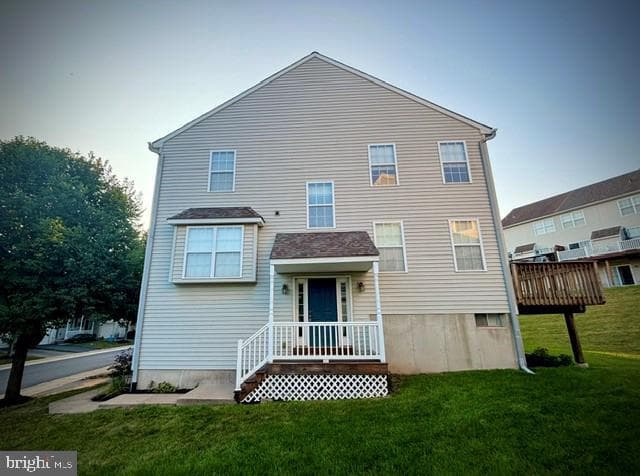
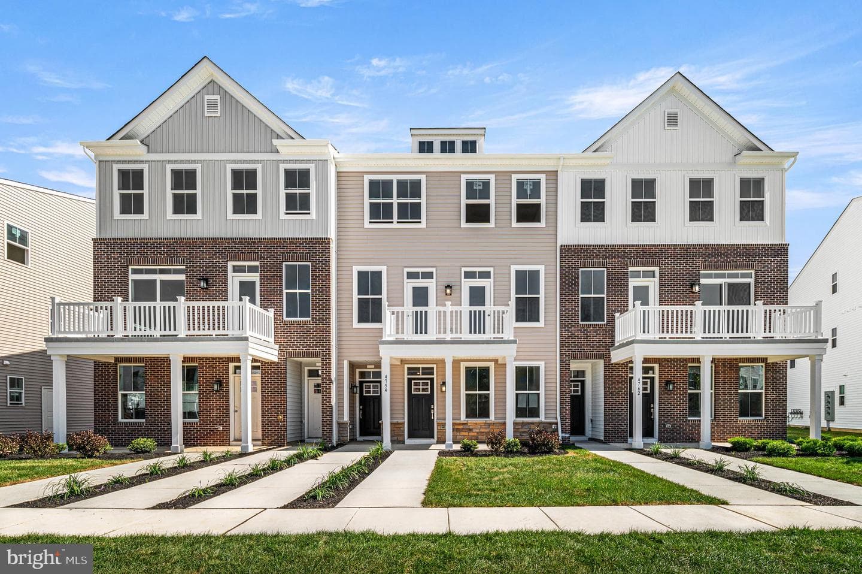
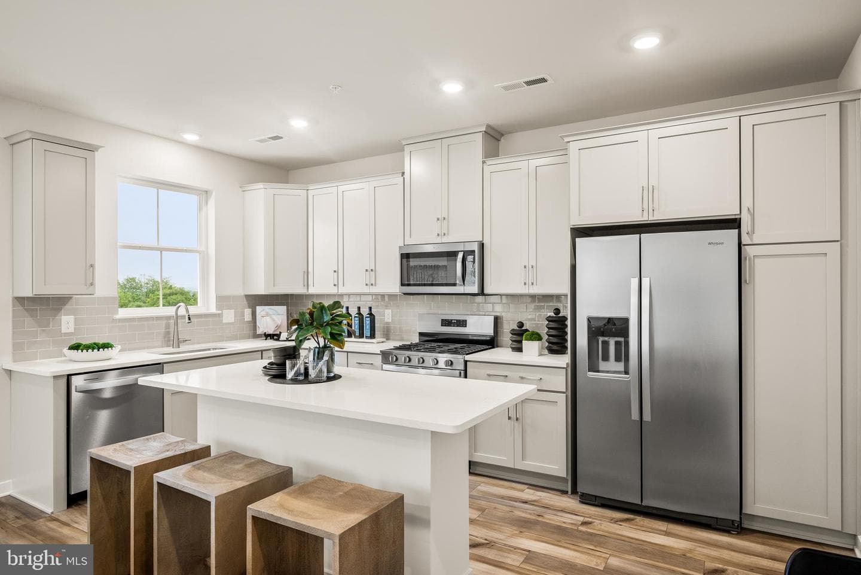
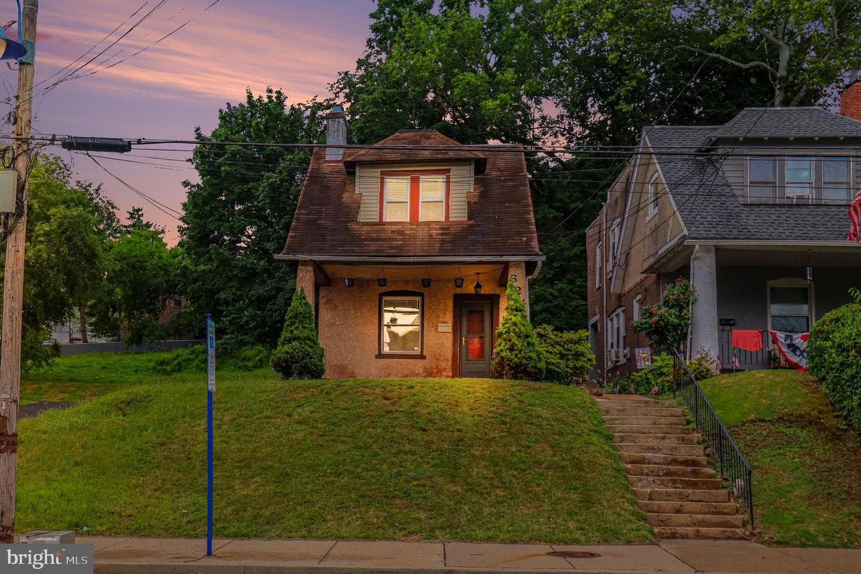
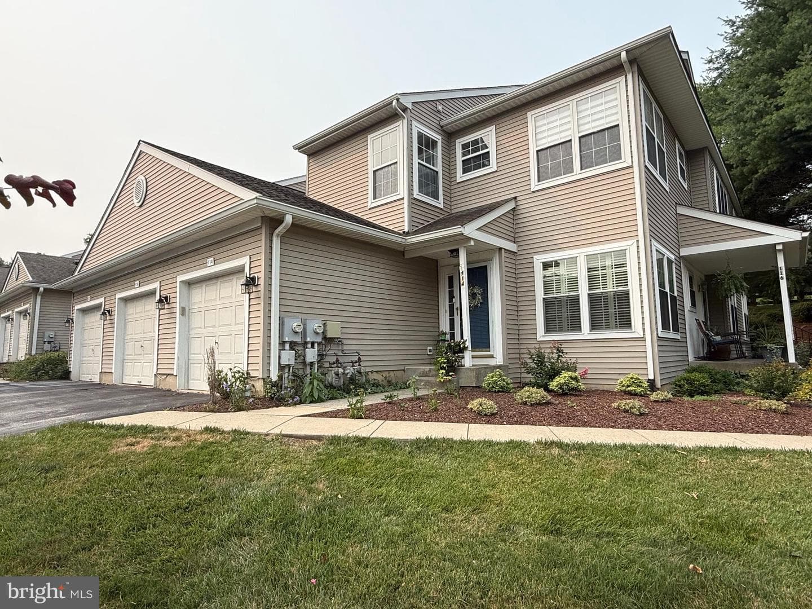
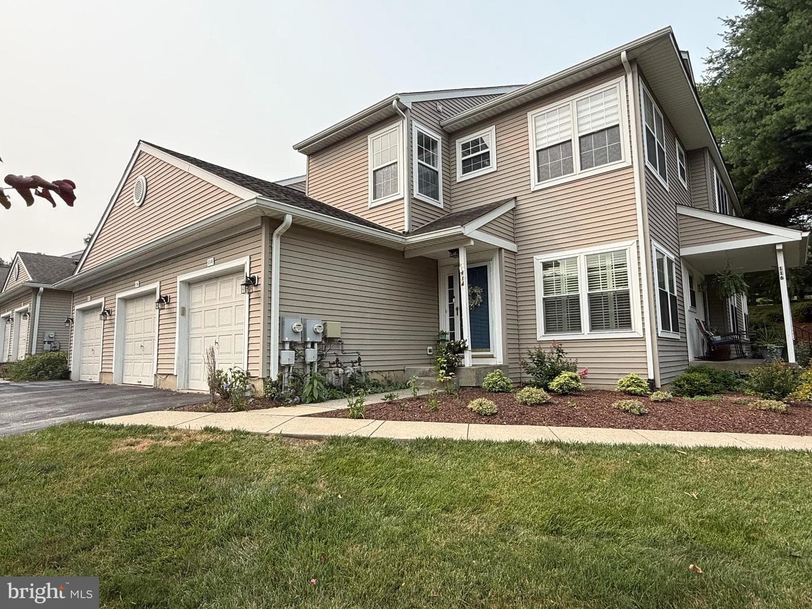
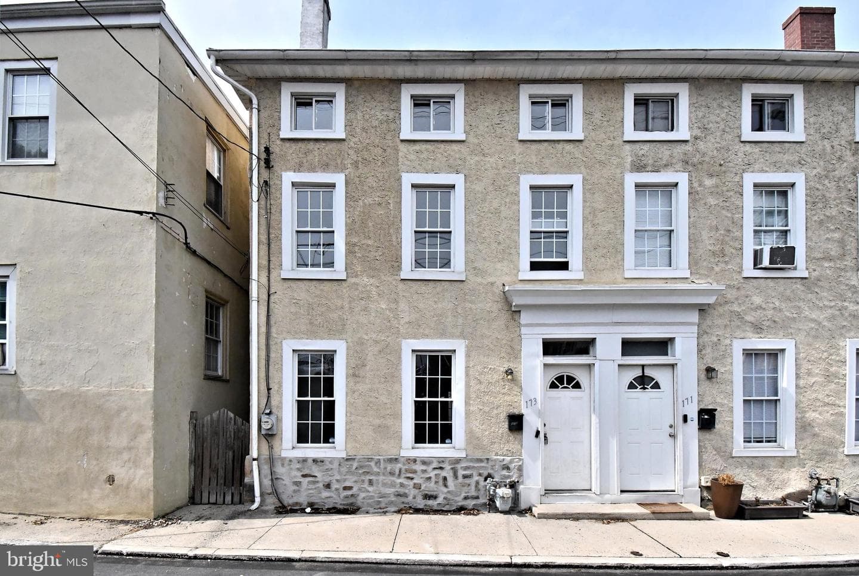
Welcome to 331 Foundry Street, a beautifully maintained 3-bedroom, 2.5-bath townhome built in 2022 and ideally situated just a short walk from the heart of downtown Phoenixville. Offering modern finishes, a spacious open floor plan, and a private wooded backdrop, this home combines low-maintenance living with an unbeatable location. The main living level is bright and inviting, featuring an open-concept design with hardwood flooring and plenty of natural light. The kitchen is the centerpiece of the space with gray cabinetry, quartz countertops, stainless steel appliances, a gas range, subway ...
Listing updated: August 14, 2026 at 10:31 AM
Listed by:
Lori Grier (610) 608-9965, Coldwell Banker Realty
Source: Bright MLS · MLS #PACT2132706
Est. monthly payment
Down payment
Based on $95,800 down (20% of list price), 6.85% interest rate, 30-year fixed. Insurance is an estimate. Actual costs may vary.
Rates provided by Mable Loans.
| Date | Event | Price |
|---|---|---|
| Aug 14, 2026 | Listed for sale | $479,000 |
Est. monthly payment
at 20% down · $479,000 list
Tour for free, no strings attached
Mable Loans · Equal Housing Lender
NMLS #1949497
$3,868/mo
Est. · $479,000 list
The data relating to real estate for sale on this website appears in part through the BRIGHT Internet Data Exchange (IDX) program, a voluntary cooperative exchange of property listing data between licensed real estate brokerage firms in which Samson Properties participates, and is provided by BRIGHT through a licensing agreement. © 2026 Bright MLS, All Rights Reserved. Information deemed reliable but not guaranteed. The information provided by this website is for the personal, non-commercial use of consumers and may not be used for any purpose other than to identify prospective properties consumers may be interested in purchasing. Some properties which appear for sale on this website may no longer be available because they are under contract, have Closed or are no longer being offered for sale. Data last updated: 8/14/2026.