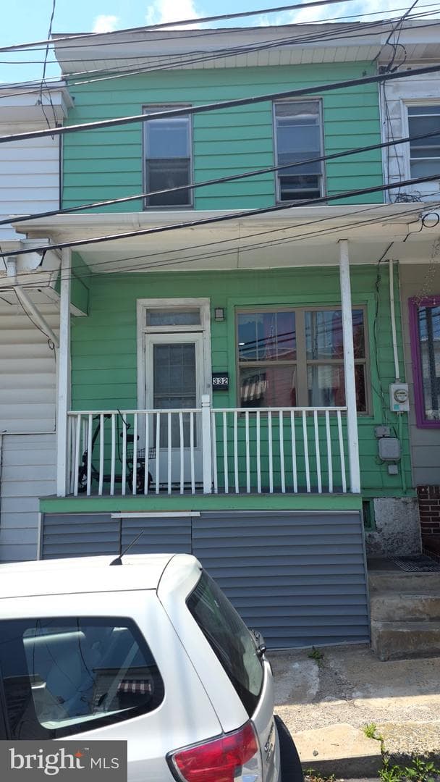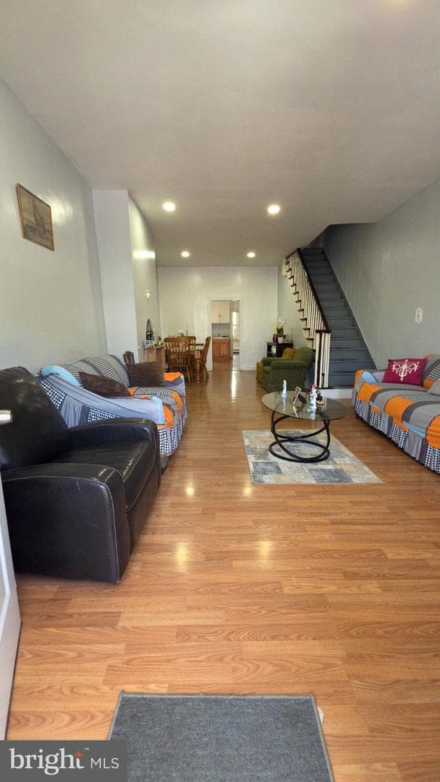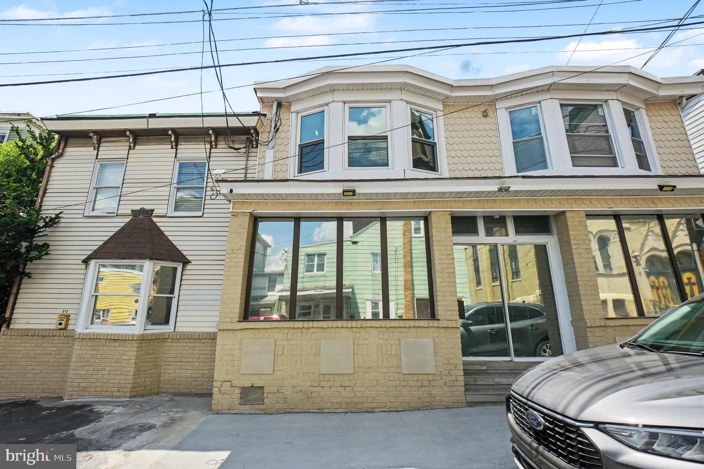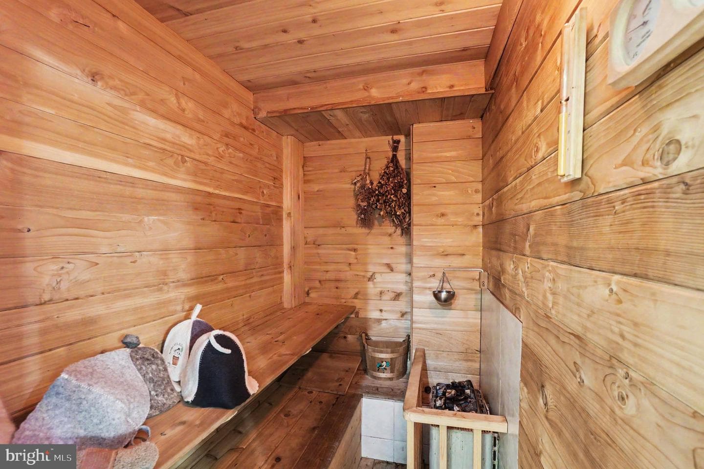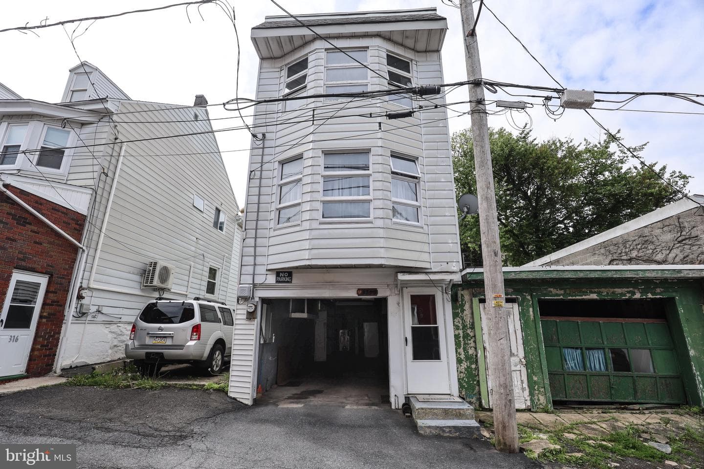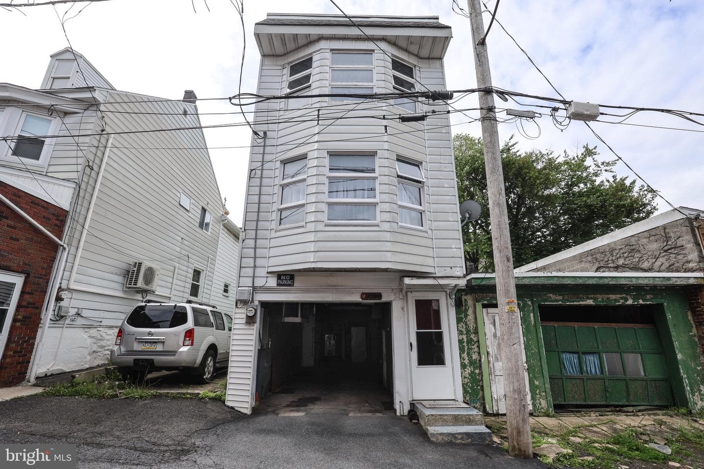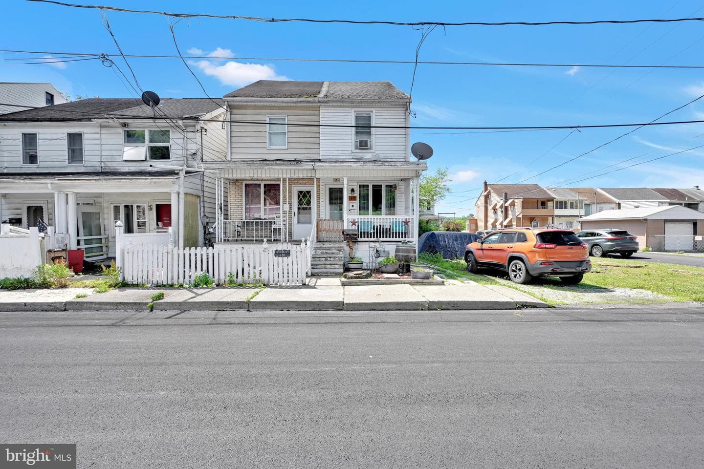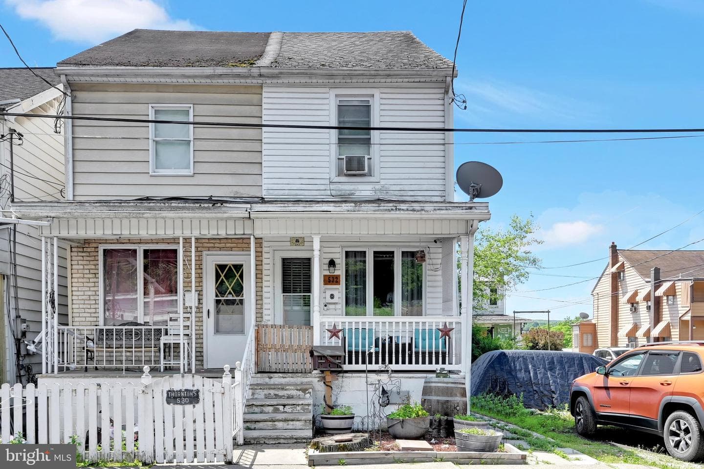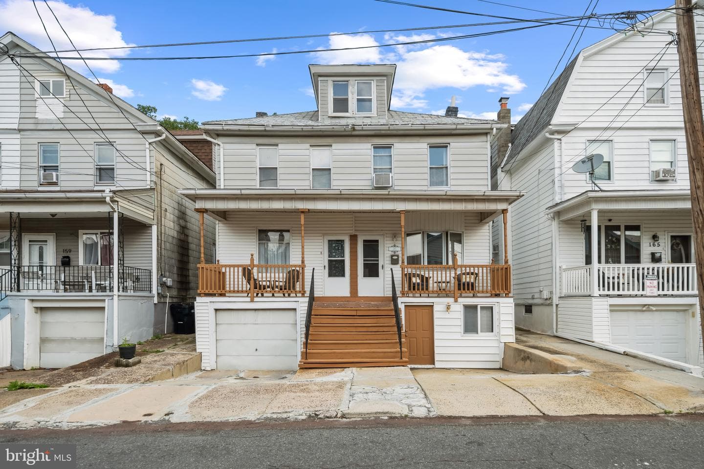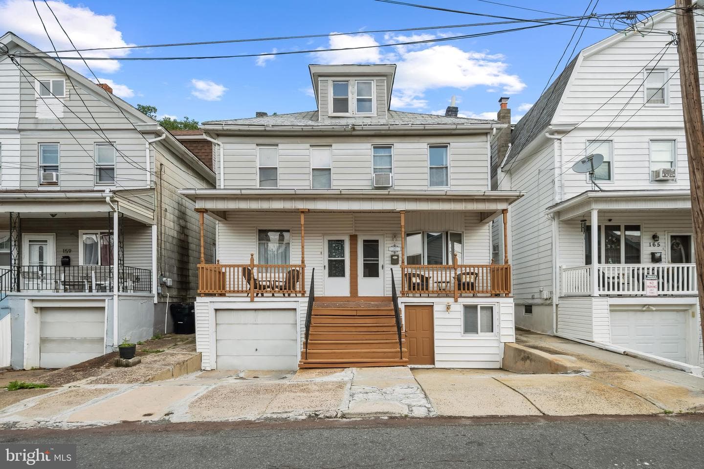
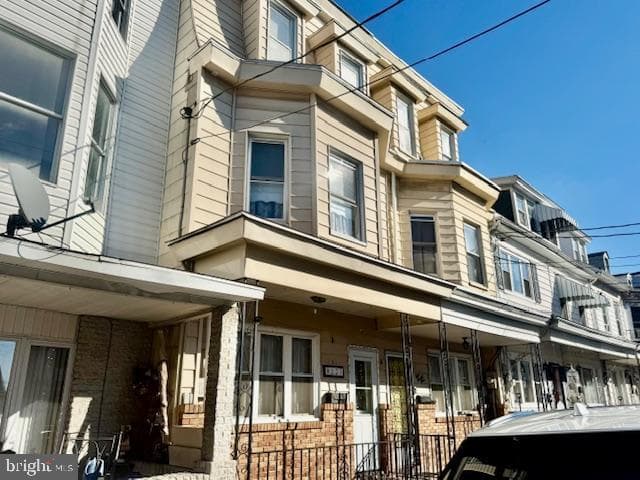
townhouse
1/36
$822/mo
$125,0004bd·1ba·2,070sf
123 N Jardin Street, Shenandoah, PA 17976
Listing Courtesy of Realty World-We Get Results

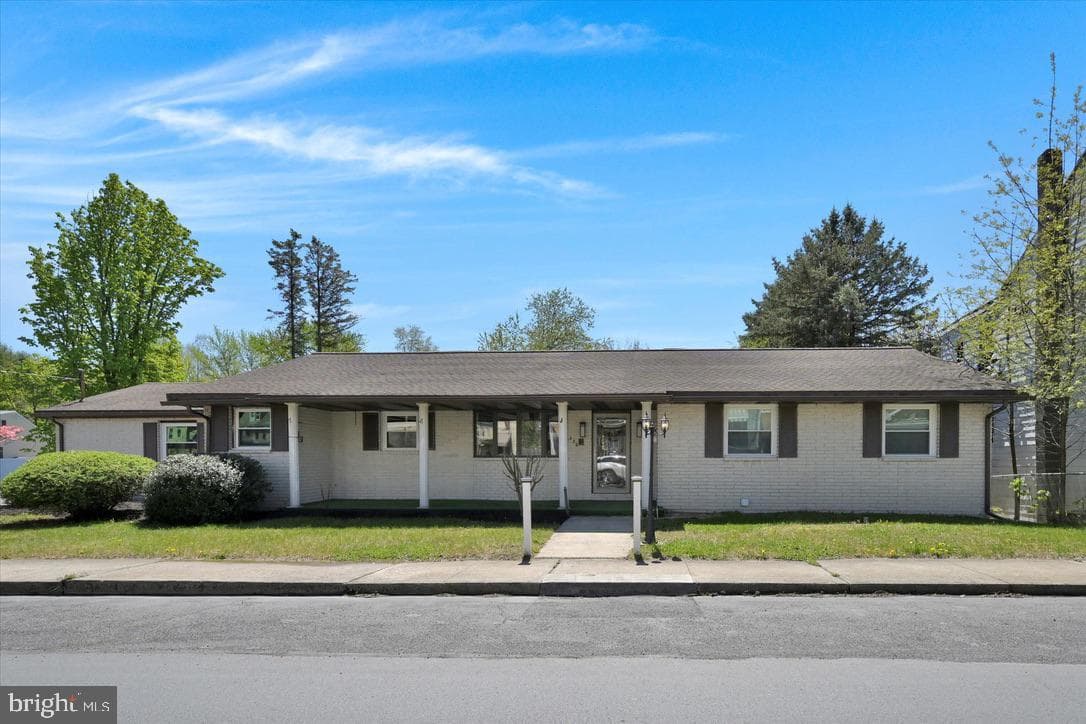
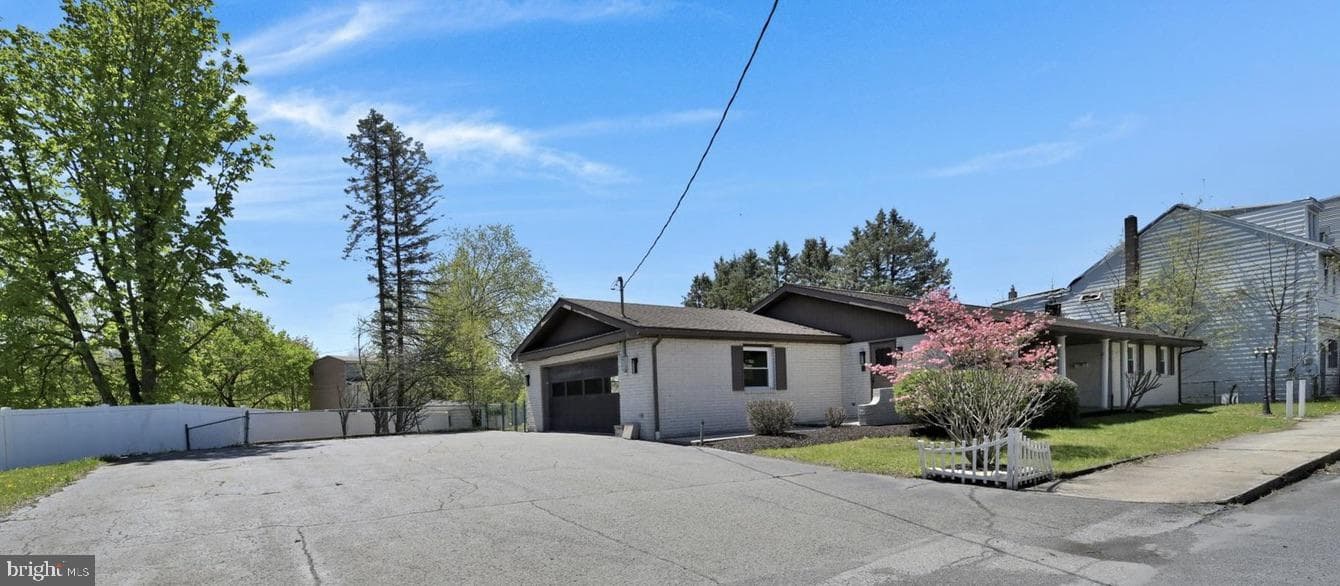
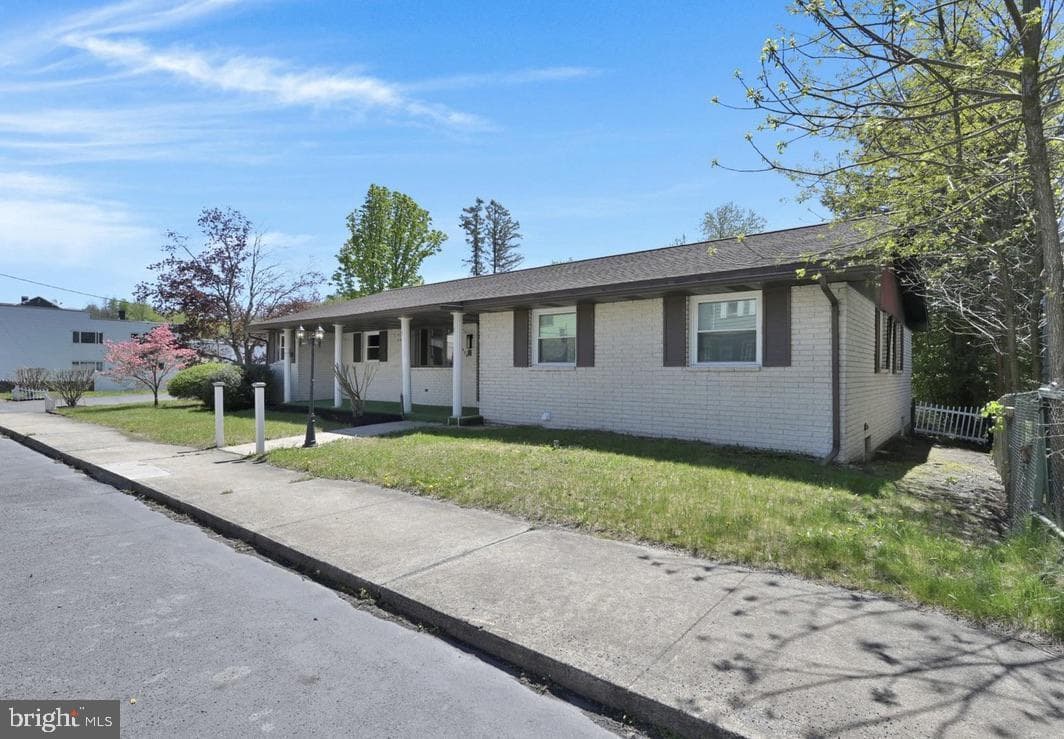
Sold onSeptember 19, 2025· Listed at $299,000
This home sale information is not to be construed as an appraisal and may not be used as such for any purpose. BRIGHT MLS is the (or a) provider of this home sale information and has compiled content from various sources. Some properties represented may not have actually sold due to reporting errors.
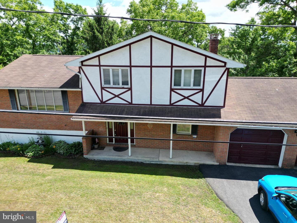
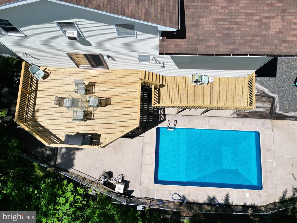
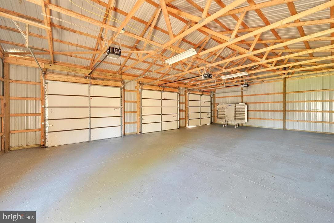
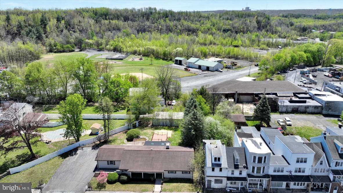
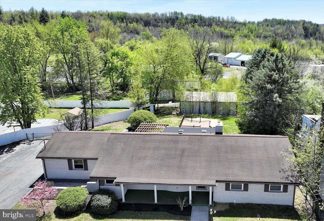
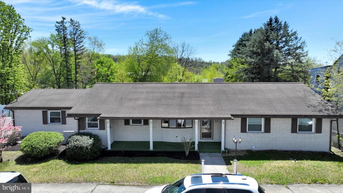
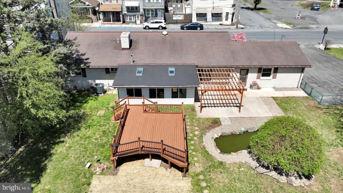
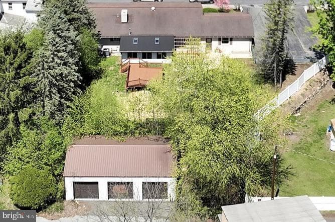
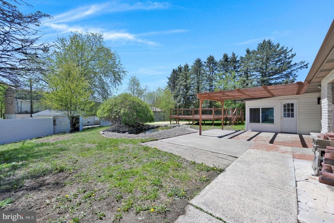
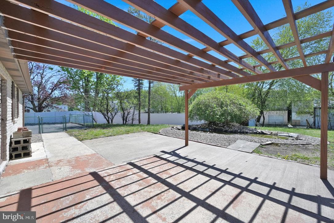
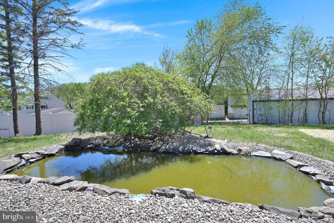
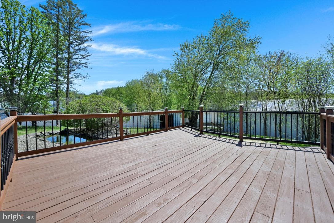
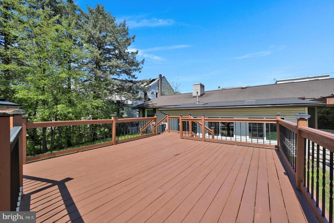
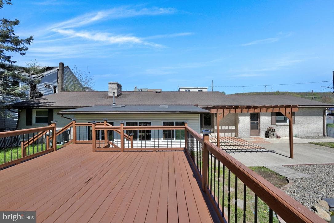
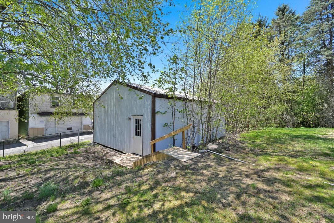
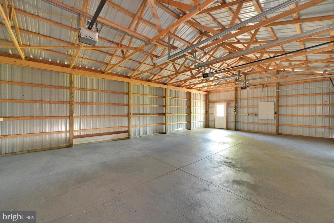
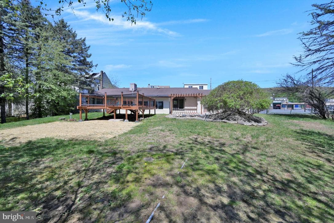
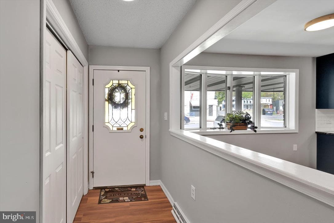
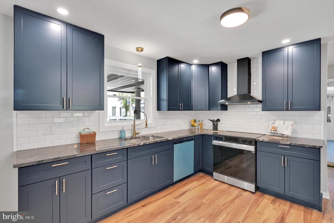
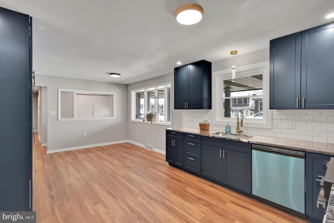
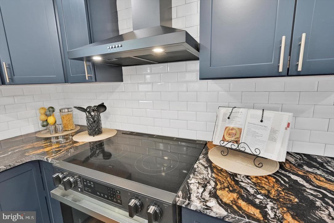
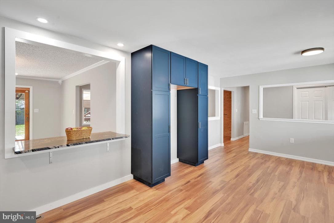
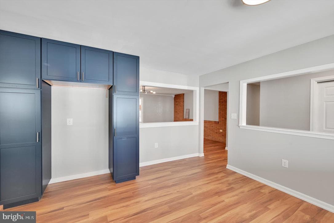
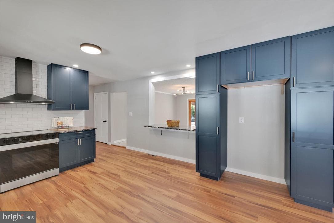
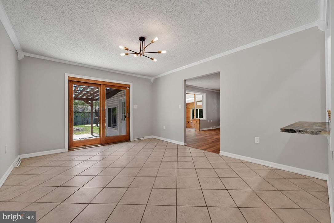
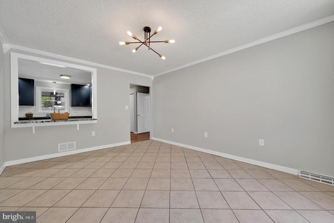
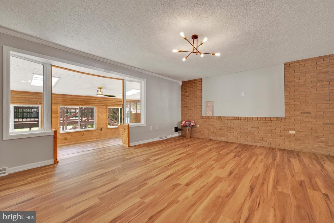
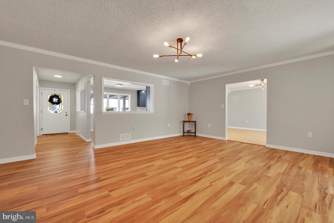
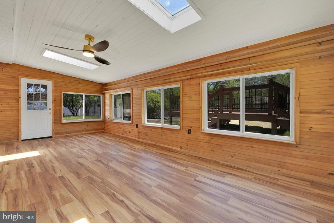
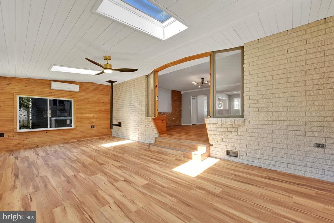
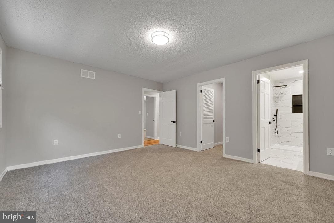
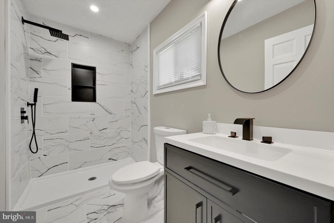
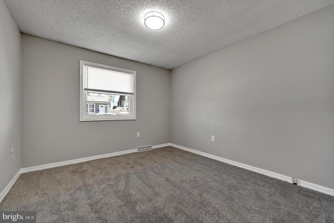
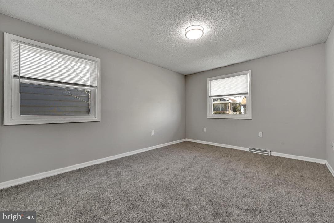
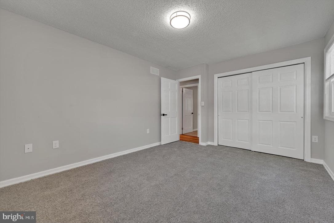
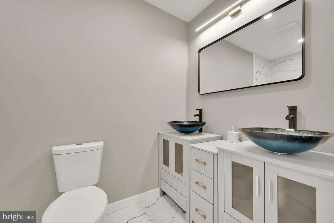
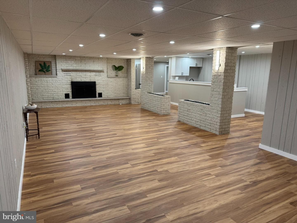
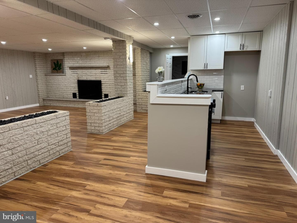
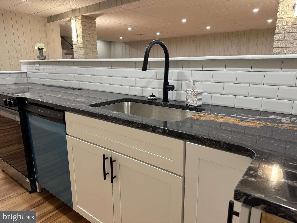
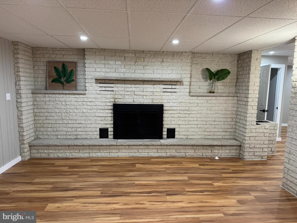
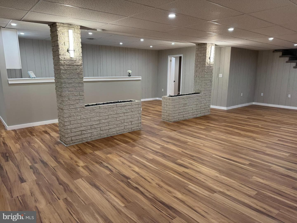
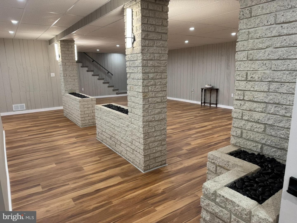
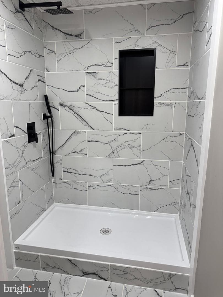
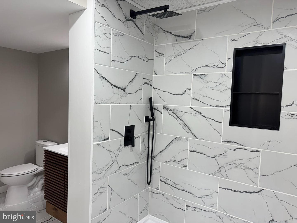
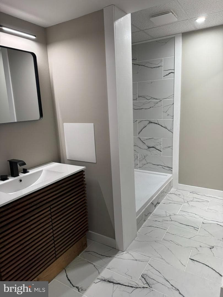
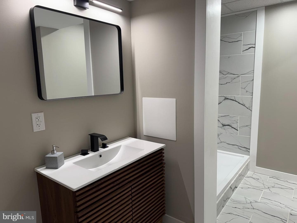
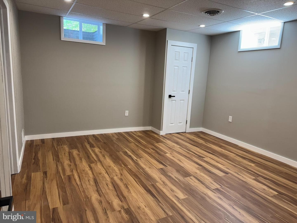
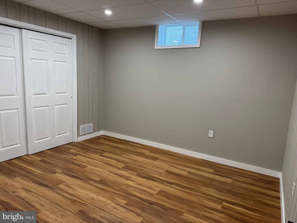
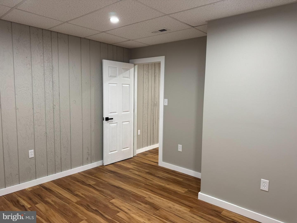
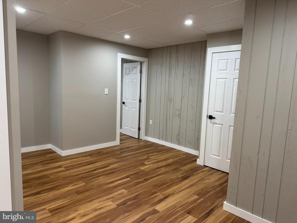
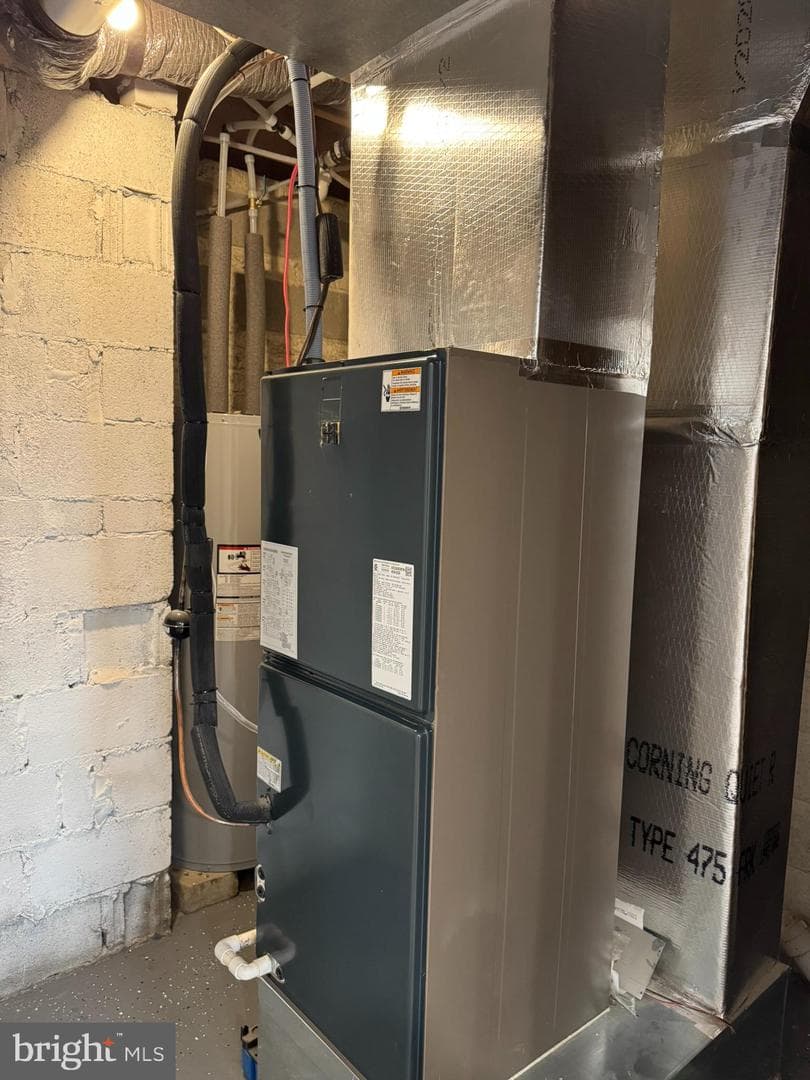
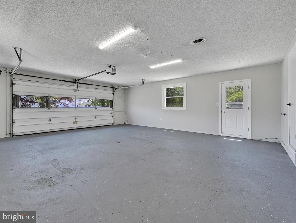
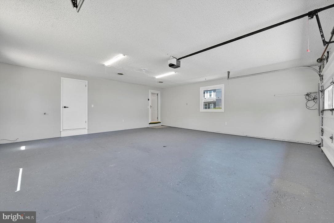
Completely redone, commanding ranch house on spacious lot with privacy and plenty of room. Upstairs boasts a brand-new kitchen with beautiful designer granite countertop, fully tiled backsplash, chic "chef-style" range hood, and plenty of pantry storage. 3 large bedrooms each with fresh, luxurious carpeting....the primary bedroom enjoying a completely new en-suite bathroom with custom tile-work and a spacious closet. 2nd full bathroom on the main-floor completely redone as well. Tiled dining room with glass slider-door to outside, large living room, and awesome wood-paneled sunroom to enjoy y...
Listing updated: September 21, 2025 at 5:37 PM
Listed by:
Jacob Throne (570) 366-7700, Hampshire Development Company
Source: Bright MLS · MLS #PASK2021160
| Date | Event | Price |
|---|---|---|
| Sep 19, 2025 | Sold | $299,000 |
| May 2, 2025 | Listed for sale | $299,000 |
330 E Centre Street, Shenandoah, PA 17976
Tell us what you're looking for and we'll send fresh matches near Shenandoah the moment they list.
Find homes like thisFree, takes about a minute
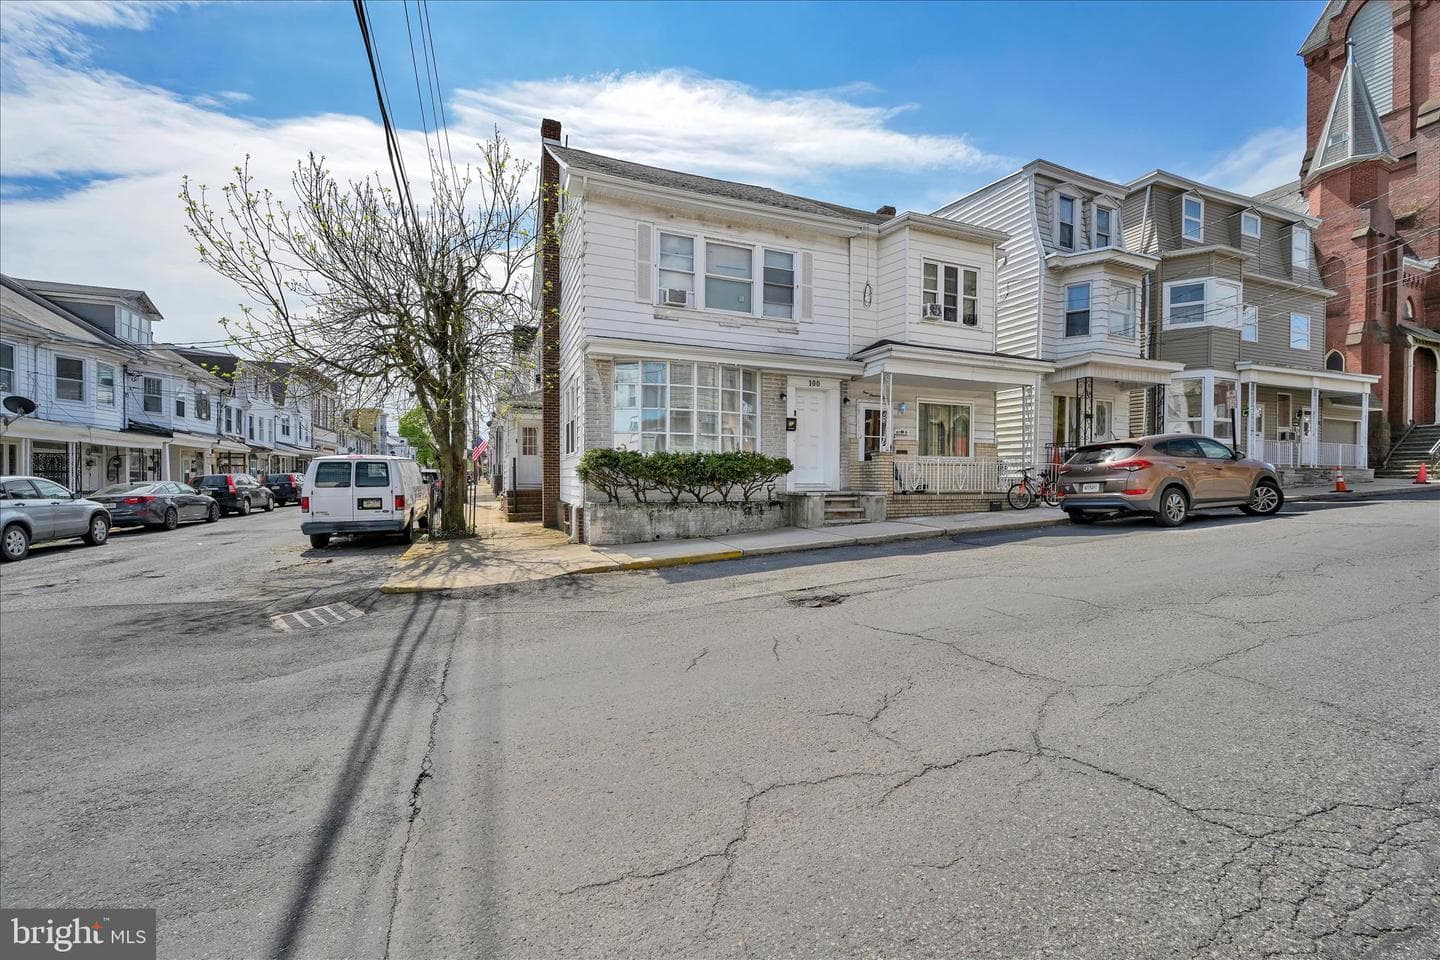
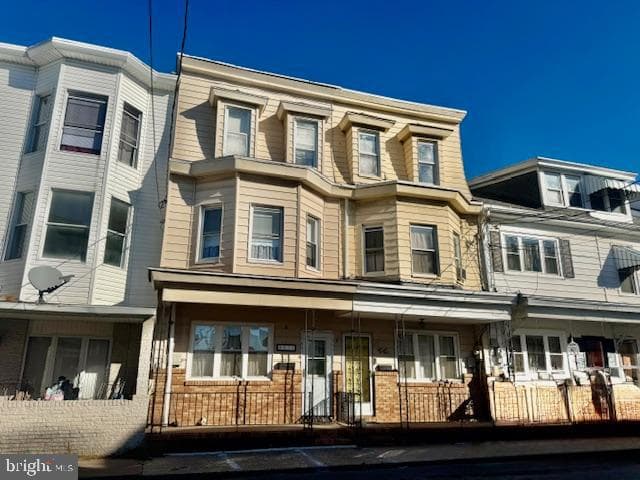
Similar homes sold within 0.5 miles in the last 90 days.
This home sale information is not to be construed as an appraisal and may not be used as such for any purpose. BRIGHT MLS is the (or a) provider of this home sale information and has compiled content from various sources. Some properties represented may not have actually sold due to reporting errors.
Active listings within ~5 miles of this address.
The data relating to real estate for sale on this website appears in part through the BRIGHT Internet Data Exchange (IDX) program, a voluntary cooperative exchange of property listing data between licensed real estate brokerage firms in which Samson Properties participates, and is provided by BRIGHT through a licensing agreement. © 2026 Bright MLS, All Rights Reserved. Information deemed reliable but not guaranteed. The information provided by this website is for the personal, non-commercial use of consumers and may not be used for any purpose other than to identify prospective properties consumers may be interested in purchasing. Some properties which appear for sale on this website may no longer be available because they are under contract, have Closed or are no longer being offered for sale. Data last updated: 7/22/2026.