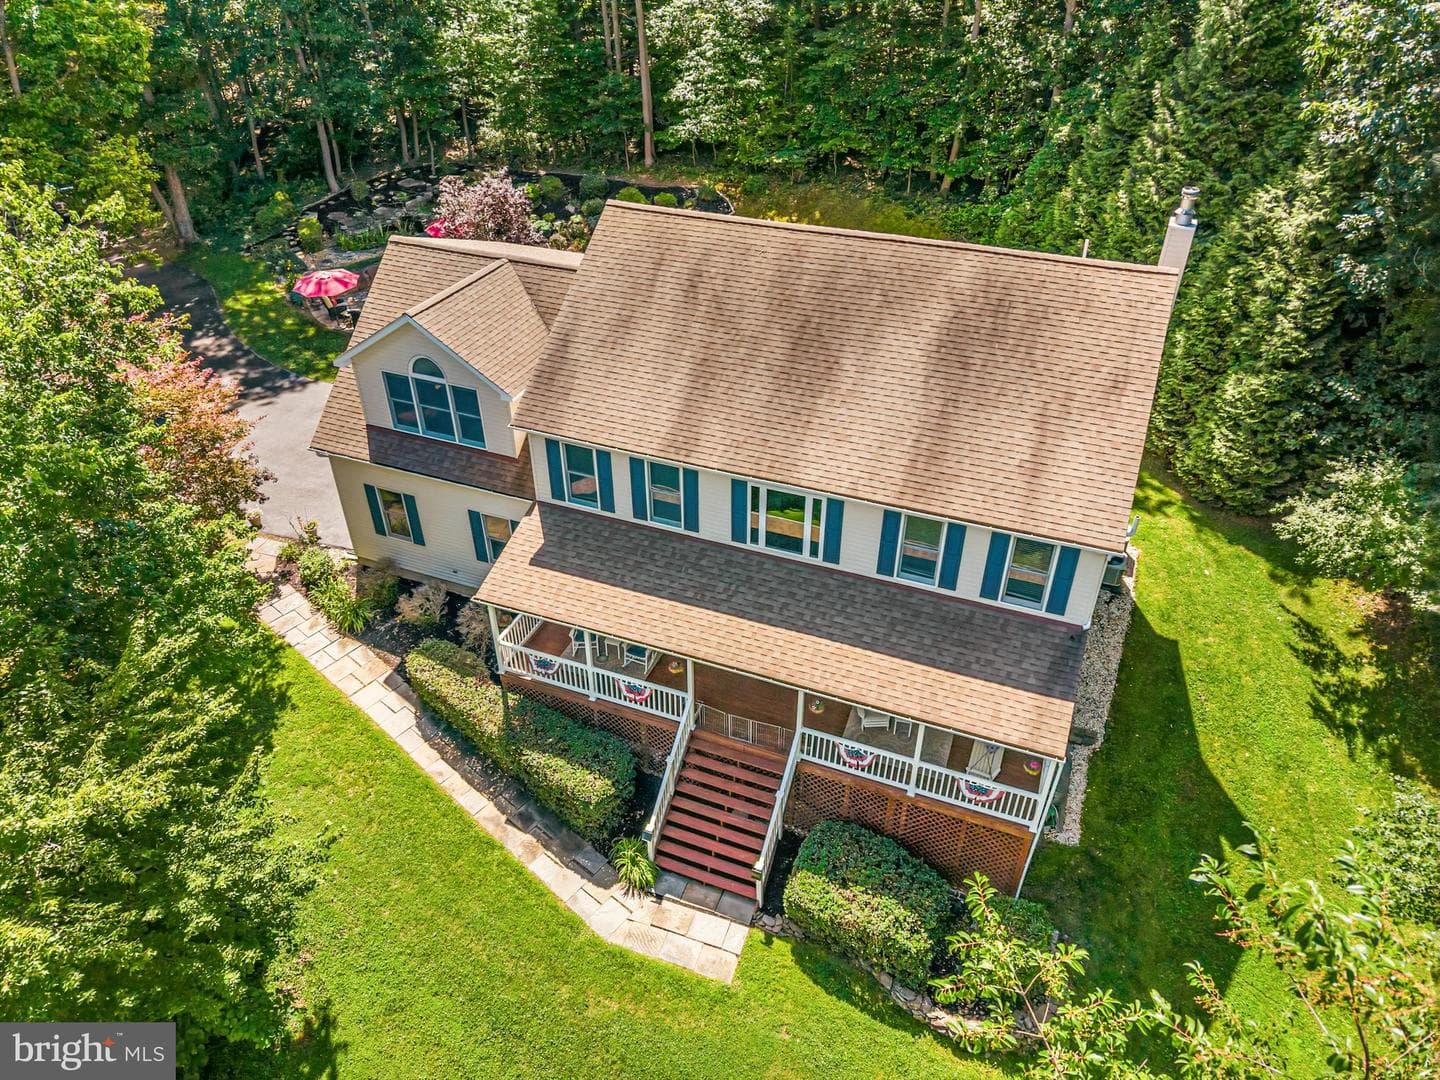
house
1/51
$5,918/mo
$900,0005bd·4ba·4,719sf
17713 Foxmoor Drive, Woodbine, MD 21797
Listing Courtesy of Redfin Corp

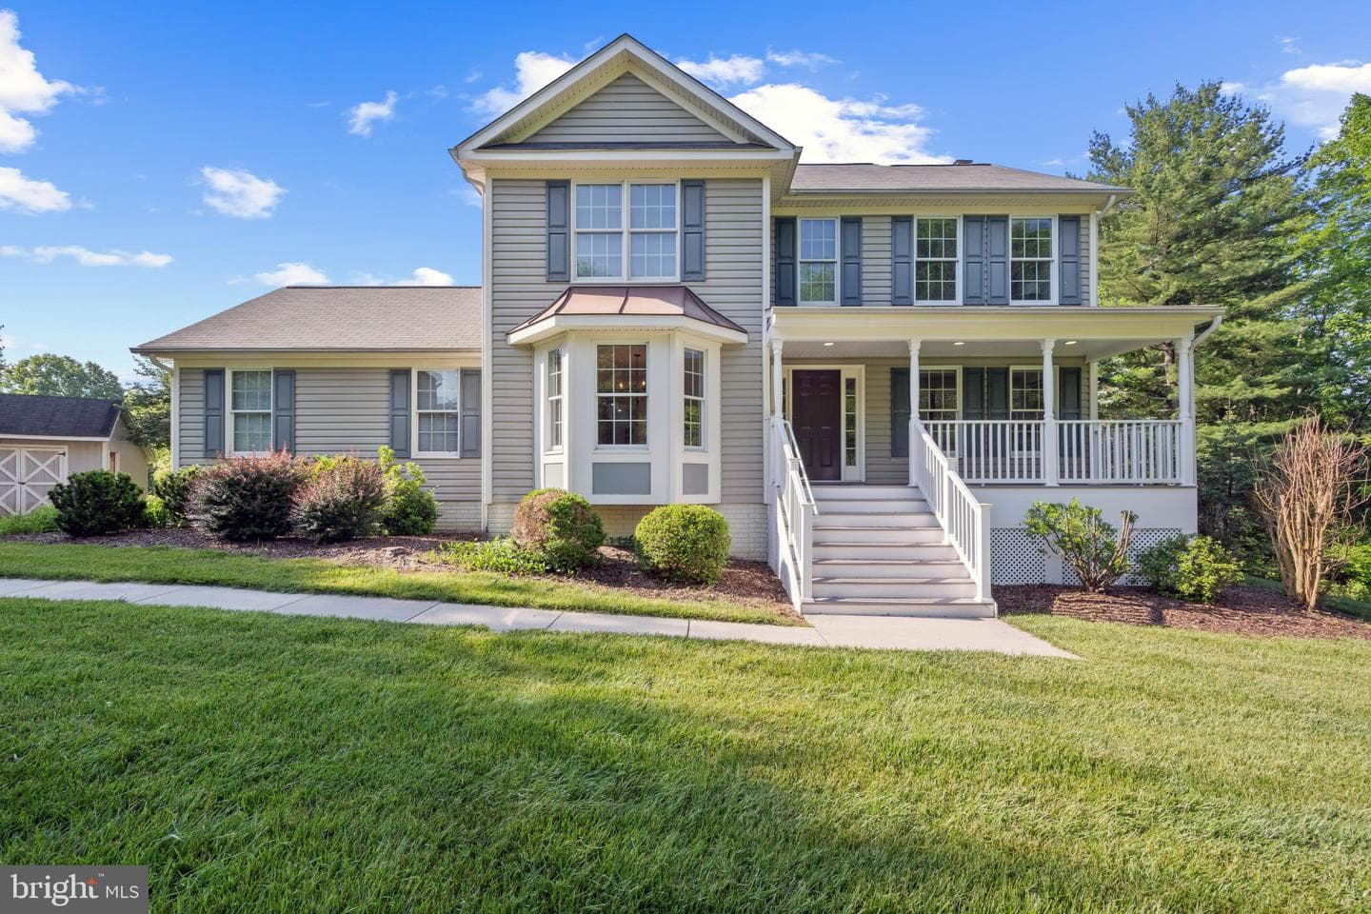
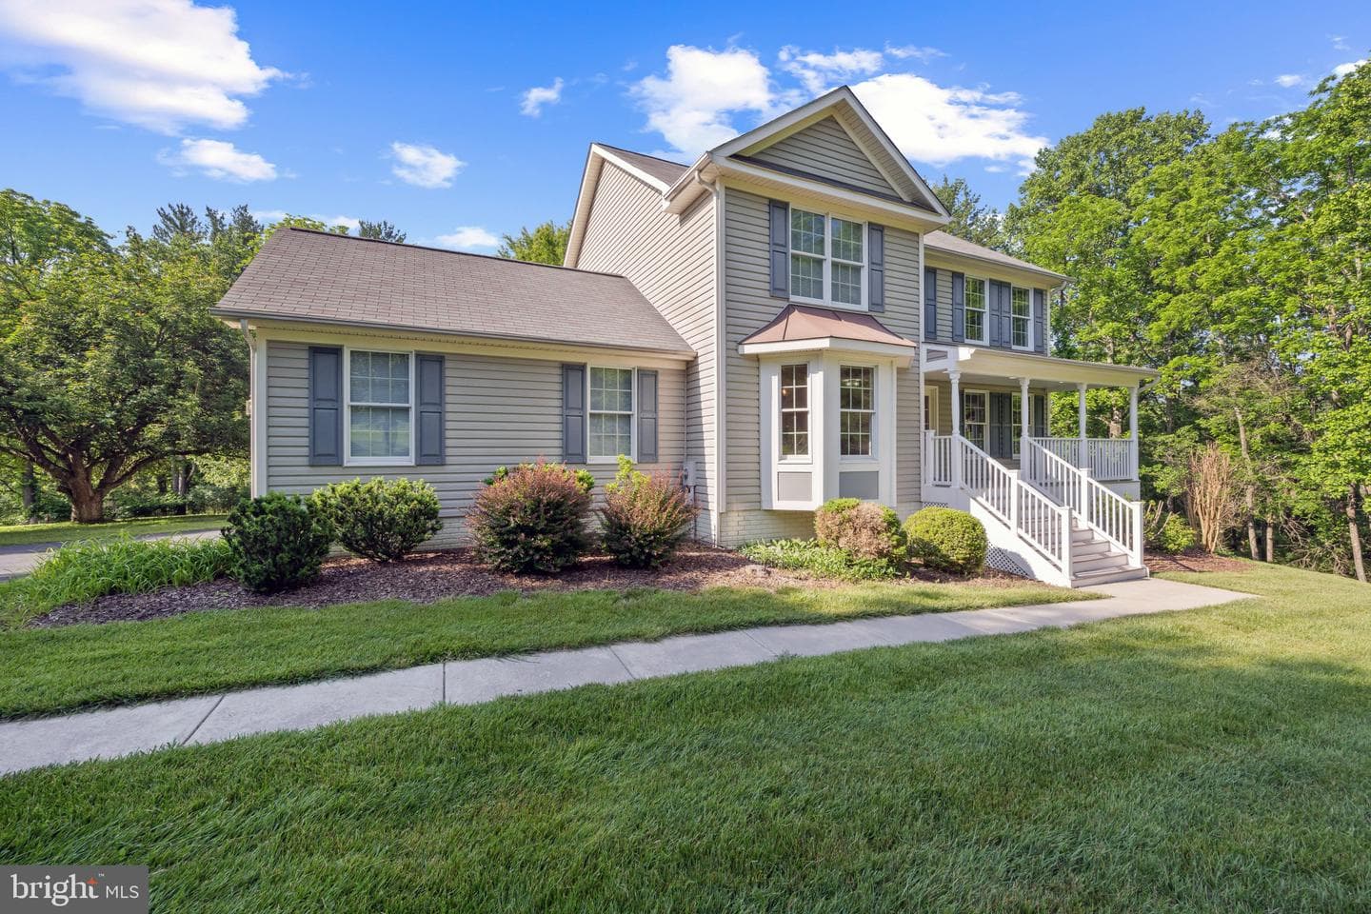
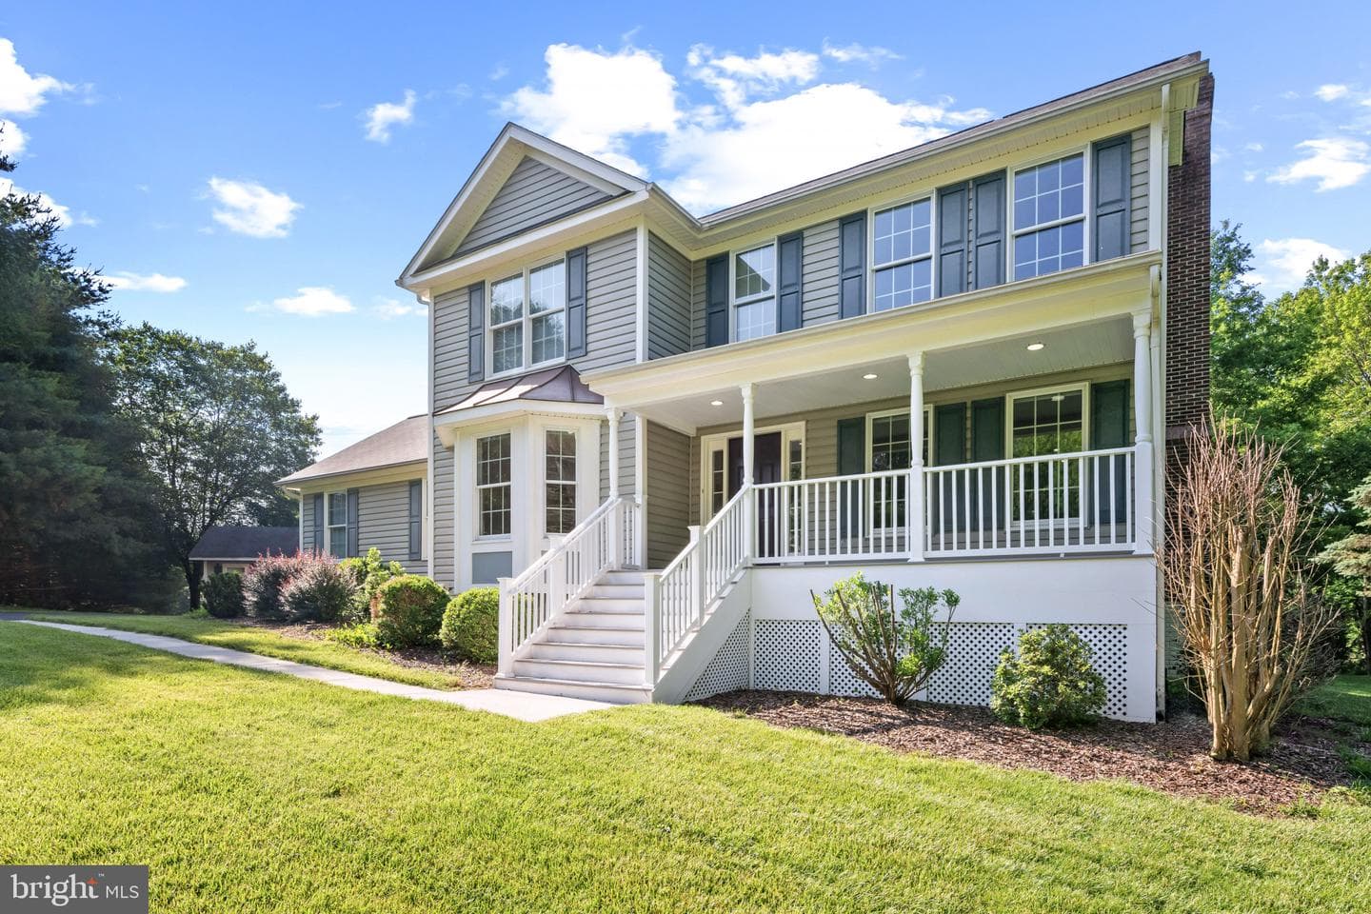
Sold onJuly 28, 2025· Listed at $775,000
This home sale information is not to be construed as an appraisal and may not be used as such for any purpose. BRIGHT MLS is the (or a) provider of this home sale information and has compiled content from various sources. Some properties represented may not have actually sold due to reporting errors.
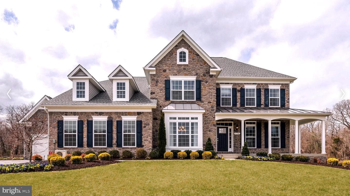
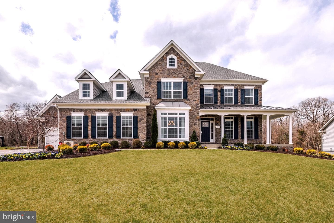
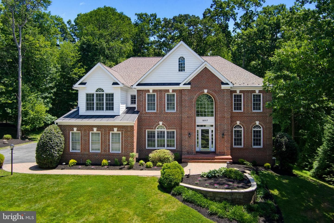
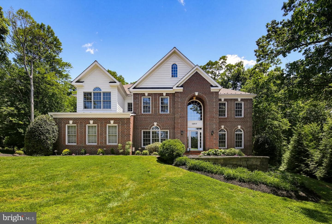
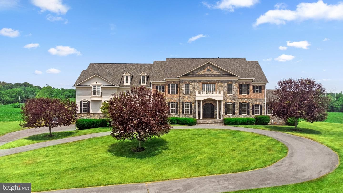
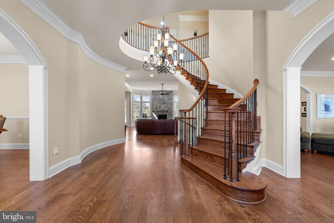
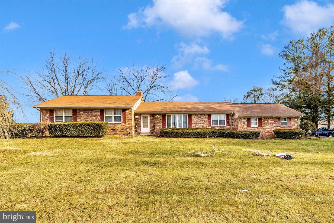
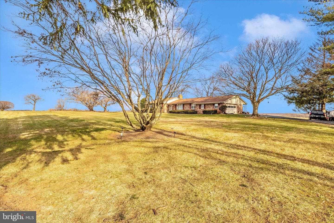
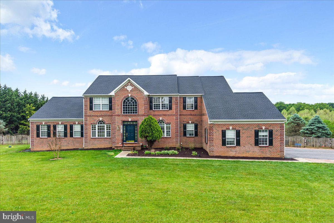
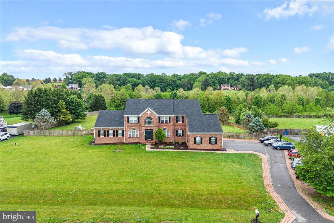
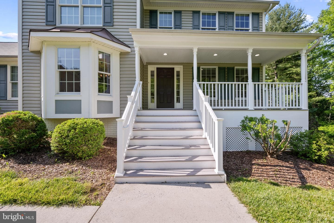
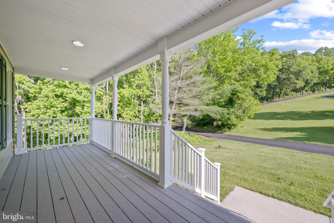
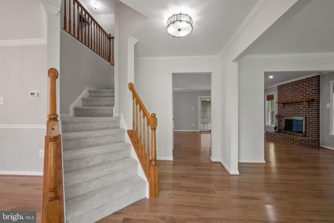
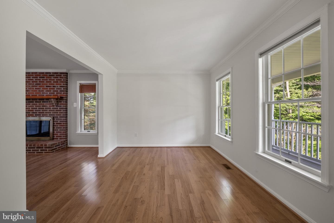
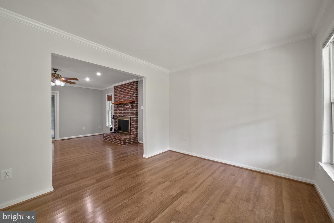
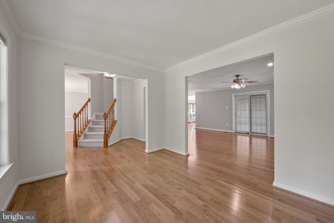
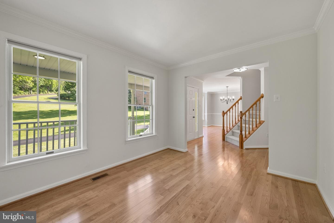
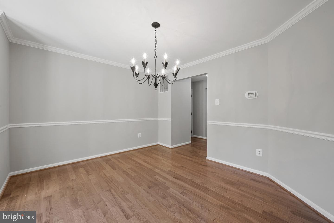
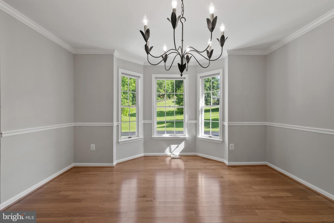
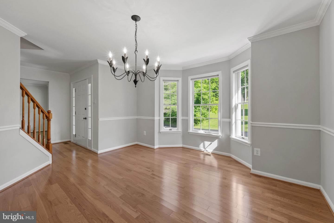
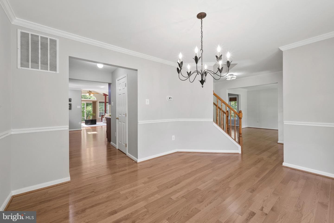
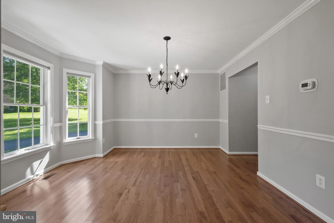
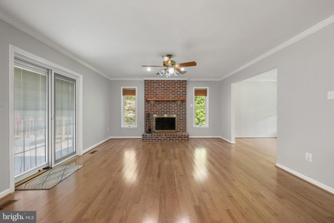
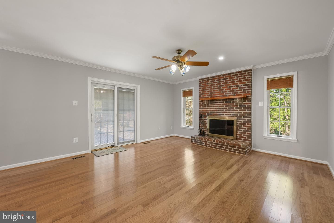
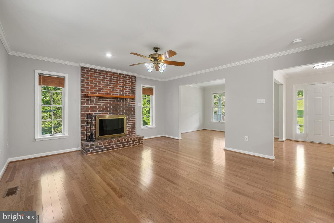
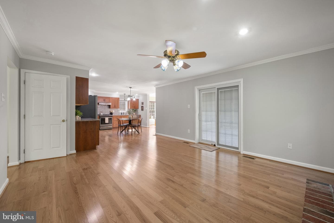
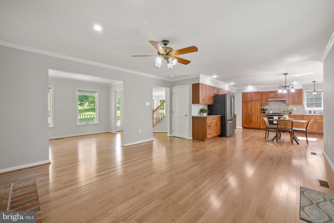
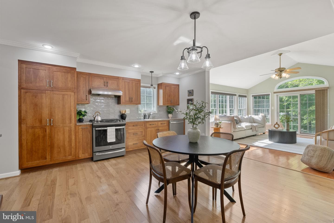
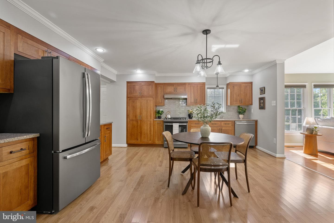
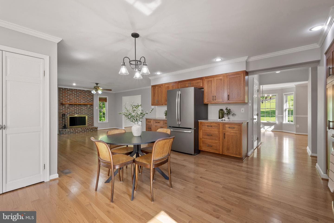
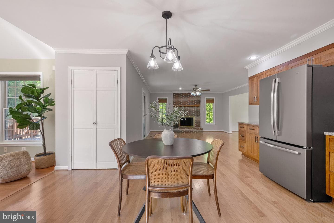
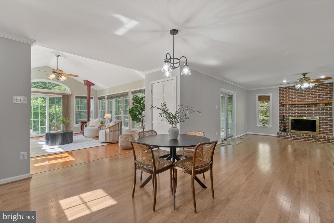
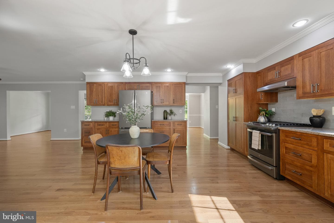
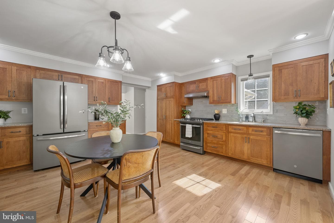
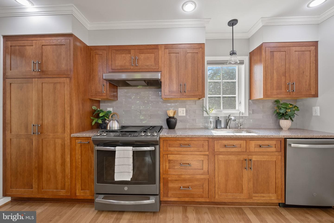
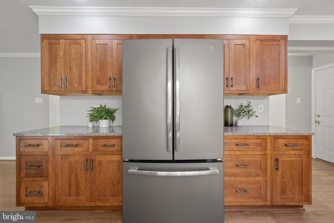
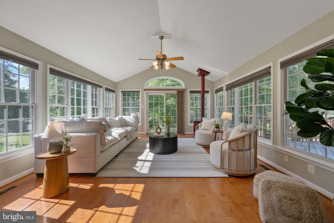
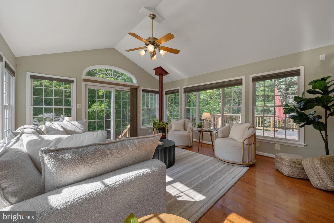
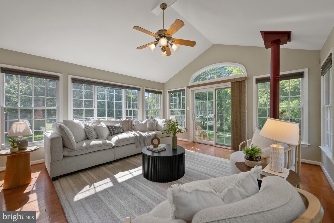
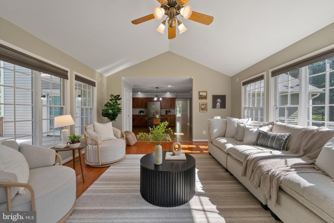
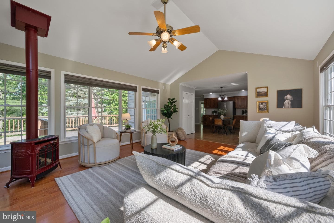
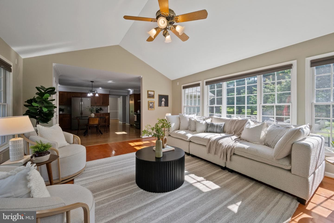
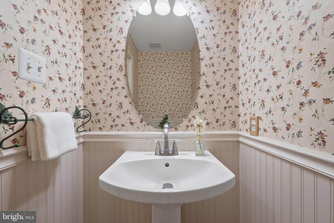
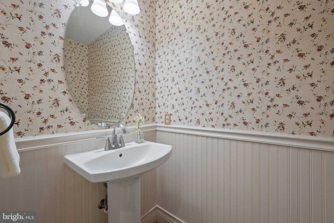
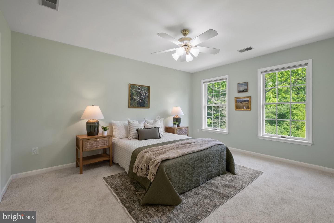
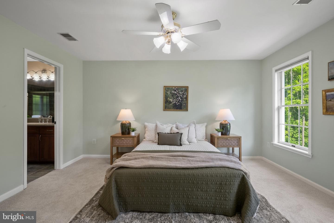
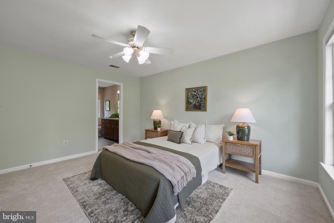
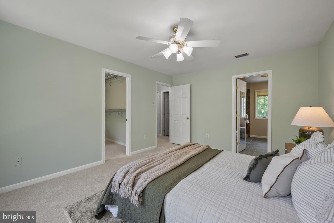
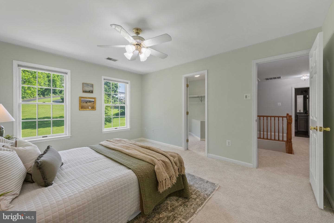
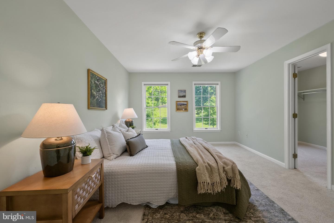
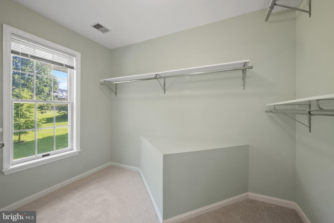
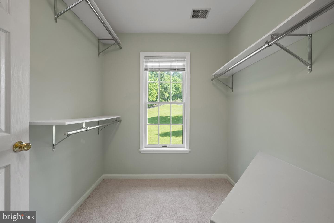
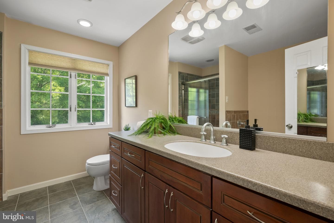
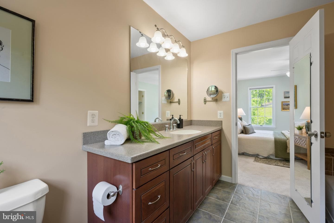
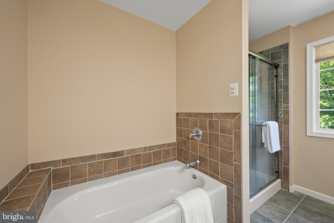
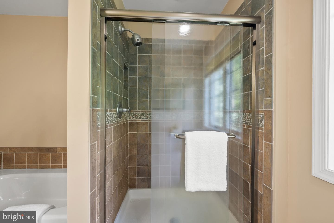
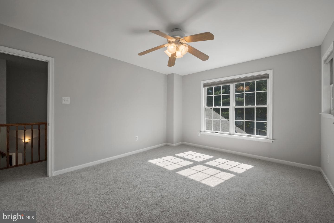
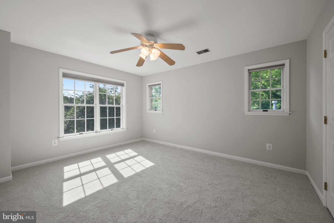
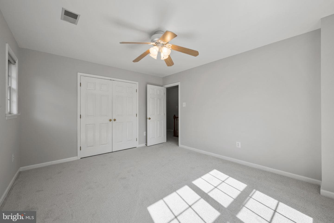
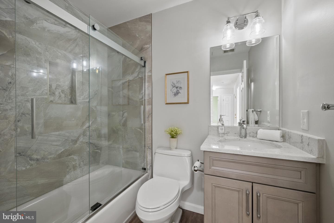
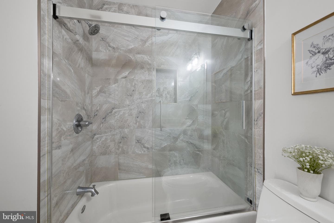
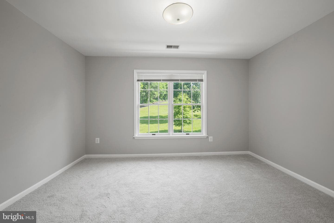
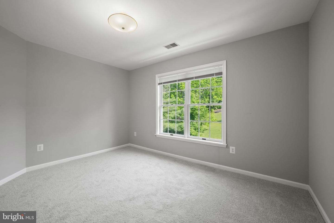
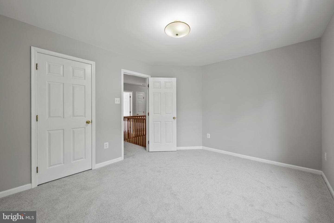
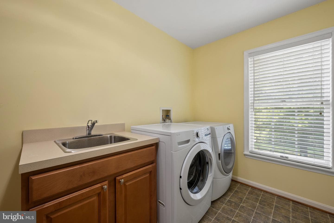
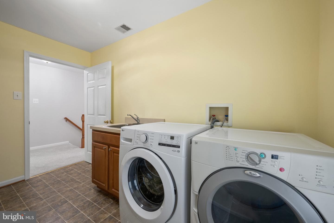
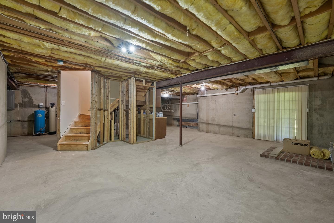
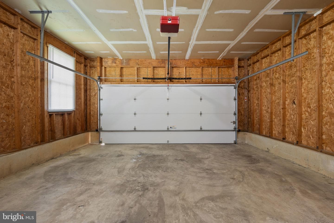
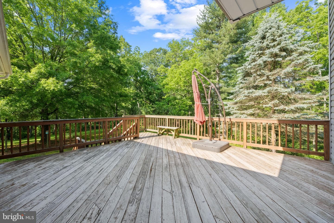
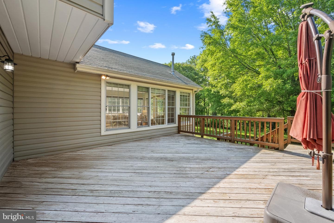
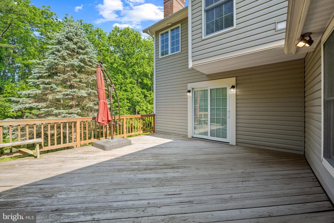
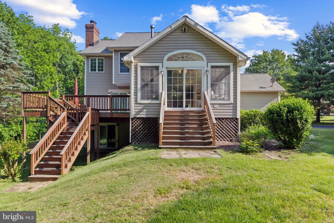
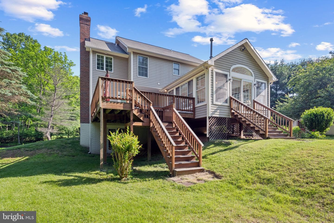
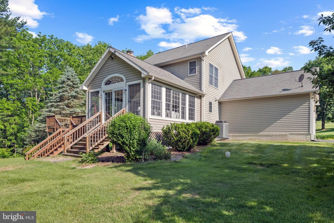
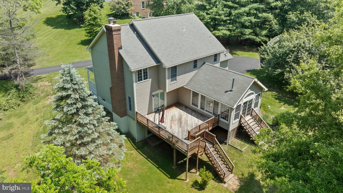
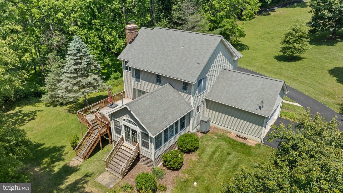
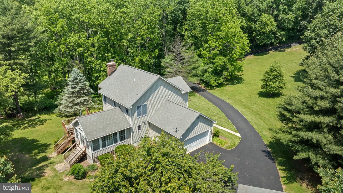
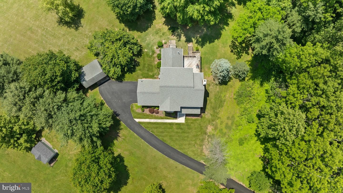
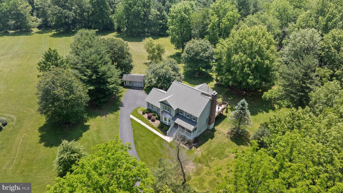
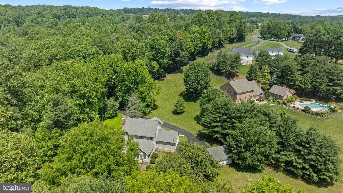
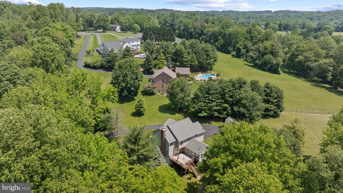
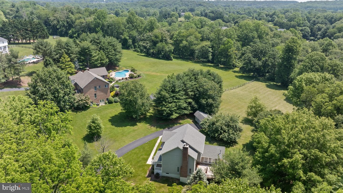
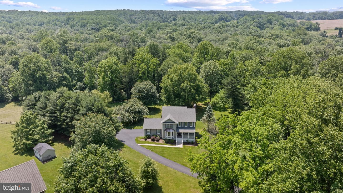
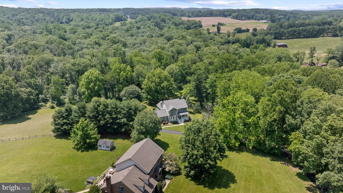
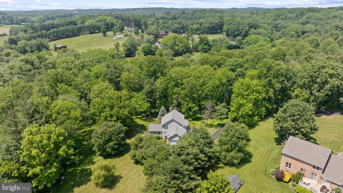
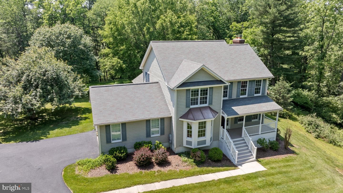
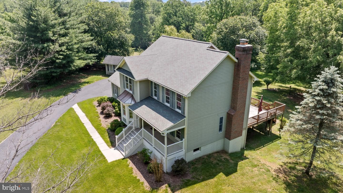
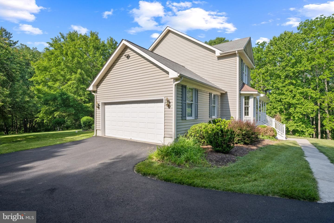
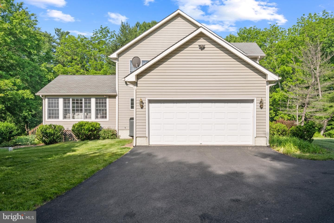
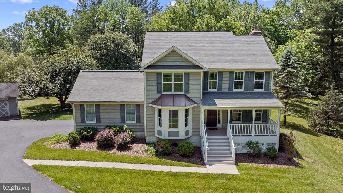
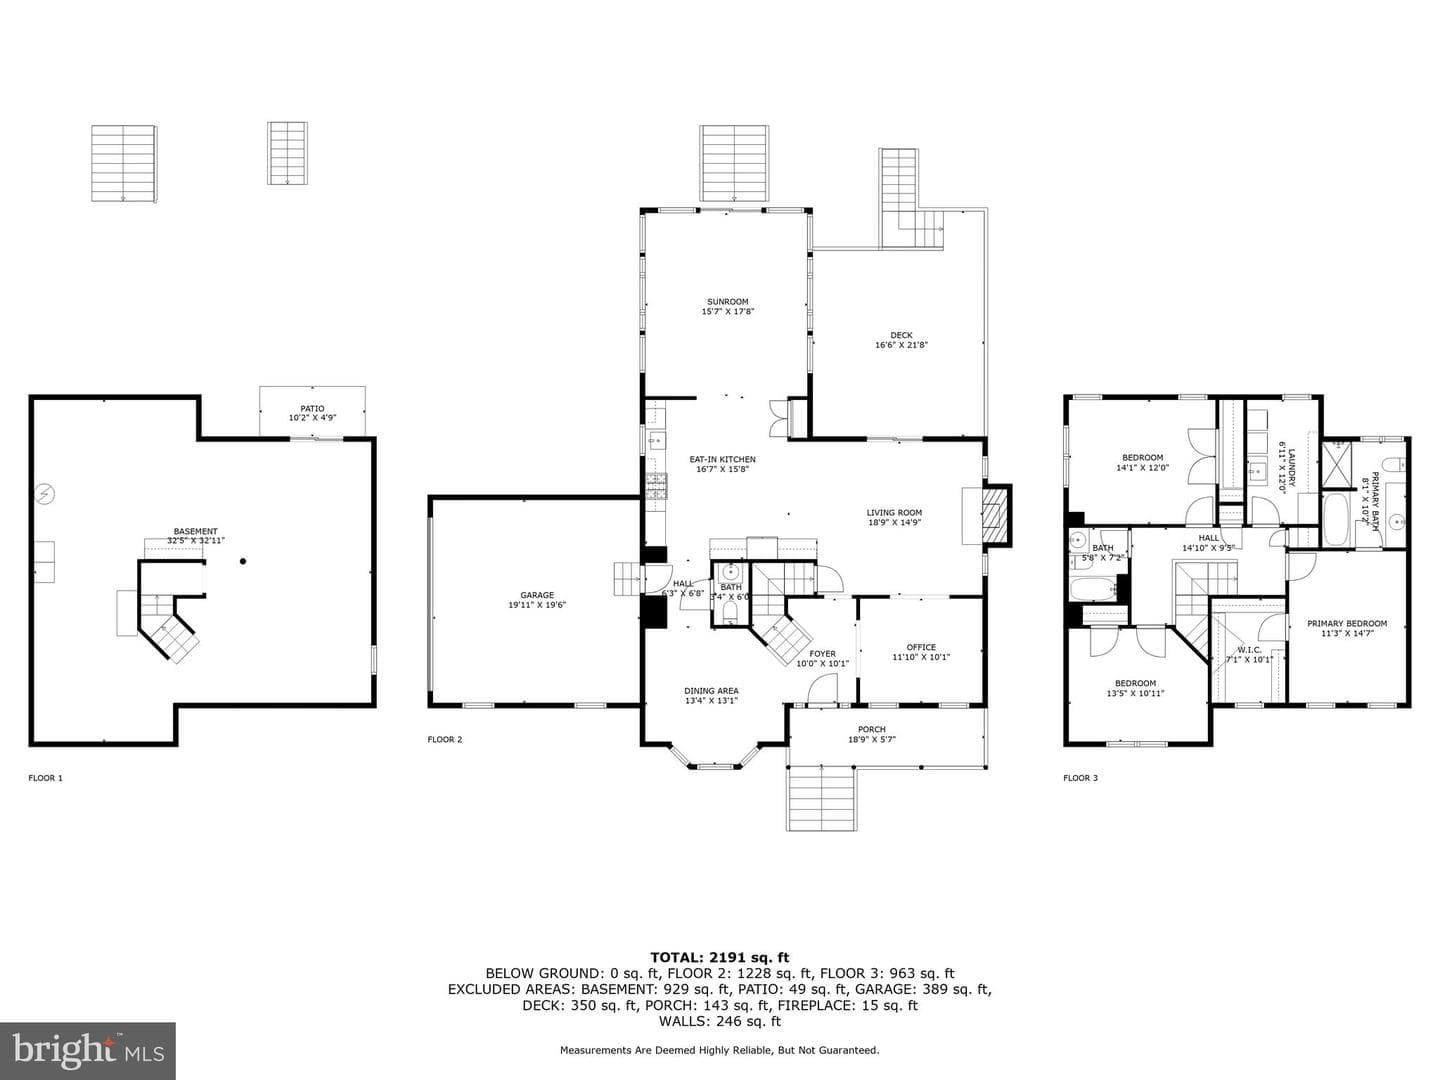
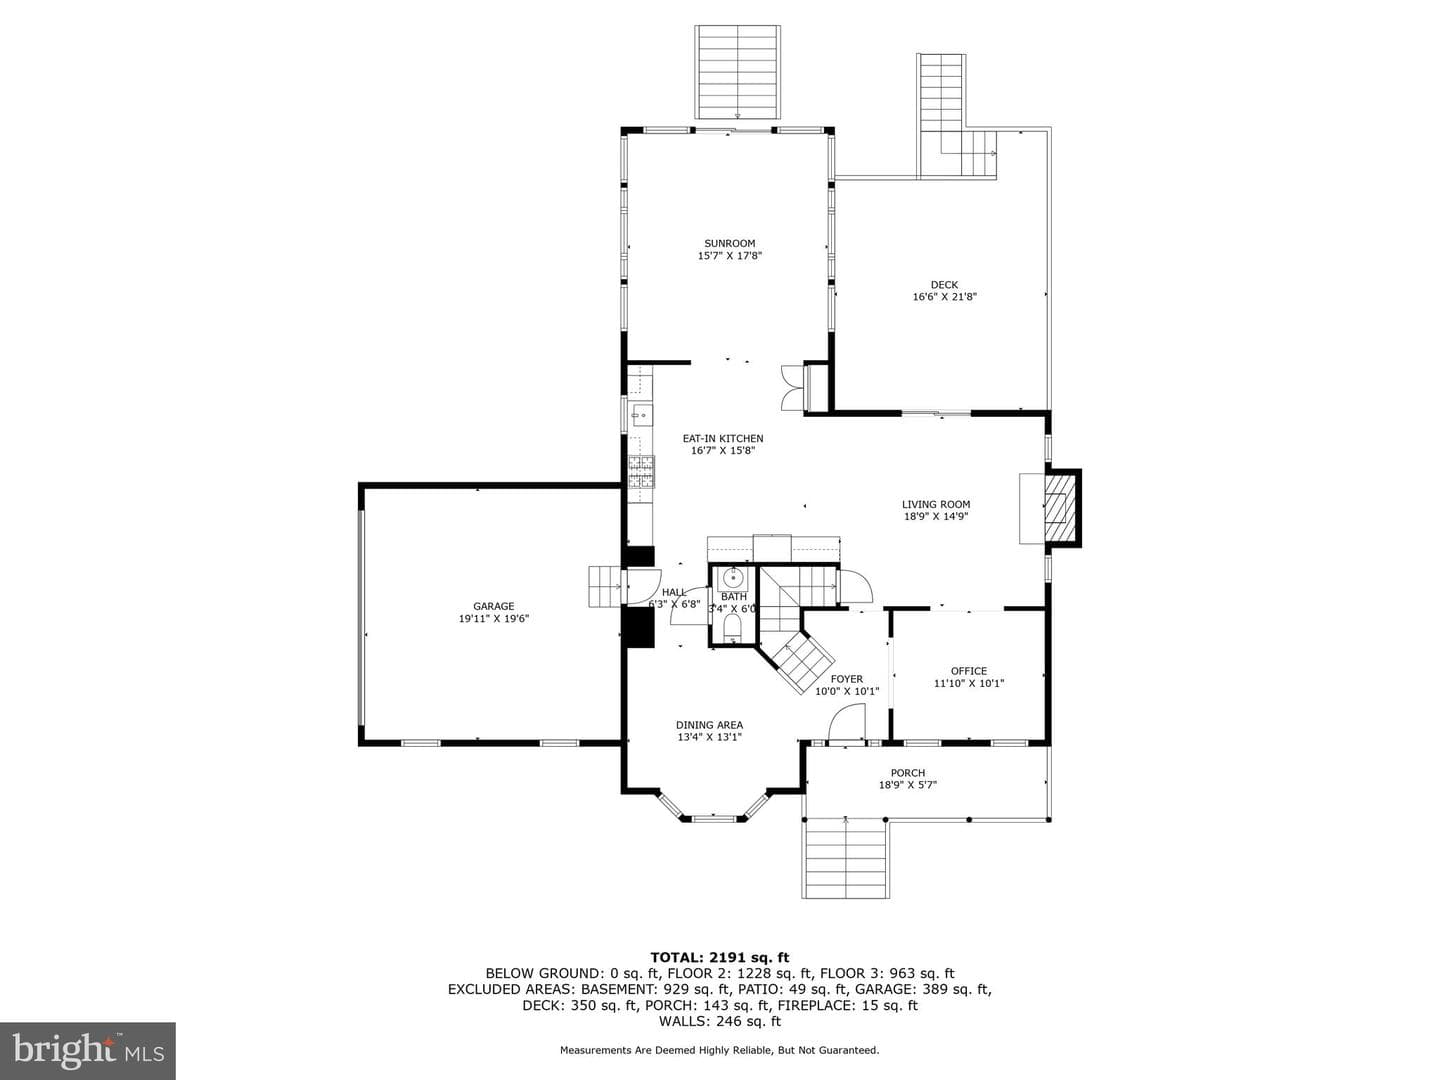
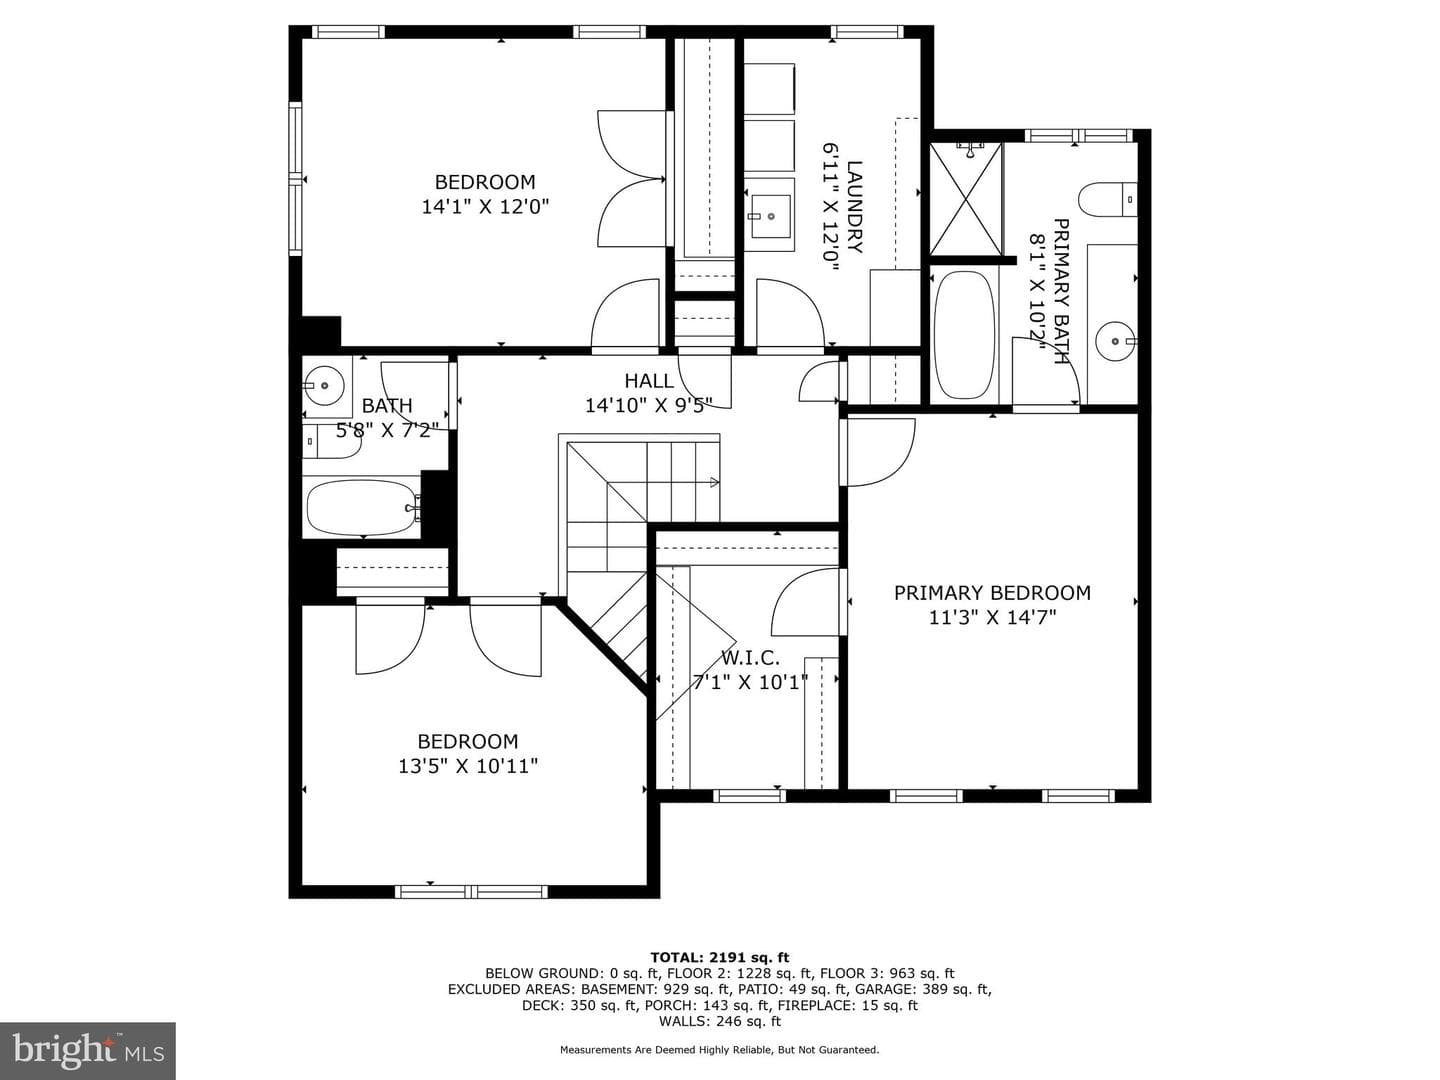
Beautifully maintained by its original owners, this stunning Colonial residence in picturesque Cabin Branch Farm offers 2,360 square feet, 3 bedrooms, 2 full baths, 1 half bath, and a 2-car garage—all set on nearly 4 serene acres. A long private driveway leads to the home, where a welcoming front porch sets the tone. Step inside to gleaming hardwood floors that flow through a grand foyer, formal living room, elegant dining room with bay windows, a stylish powder room, and a spacious open-concept family room featuring a charming brick-accented wood-burning fireplace and access to the backyard. ...
Listing updated: July 29, 2025 at 3:04 PM
Listed by:
Robert J Lucido (410) 465-6900, Keller Williams Lucido Agency, Co-Listing Agent: Tracy J. Lucido (410) 802-2567, Keller Williams Lucido Agency
Source: Bright MLS · MLS #MDHW2054364
| Date | Event | Price |
|---|---|---|
| Jul 28, 2025 | Sold | $775,000 |
| Jun 12, 2025 | Listed for sale | $775,000 |
3226 Hayloft Court, Woodbine, MD 21797
School district: Howard County Public School System
Lisbon
Elementary School
Glenwood
Middle School
Glenelg
High School
Tell us what you're looking for and we'll send fresh matches near Woodbine the moment they list.
Find homes like thisFree, takes about a minute
Similar homes sold within 0.5 miles in the last 90 days.
This home sale information is not to be construed as an appraisal and may not be used as such for any purpose. BRIGHT MLS is the (or a) provider of this home sale information and has compiled content from various sources. Some properties represented may not have actually sold due to reporting errors.
Active listings within ~5 miles of this address.
The data relating to real estate for sale on this website appears in part through the BRIGHT Internet Data Exchange (IDX) program, a voluntary cooperative exchange of property listing data between licensed real estate brokerage firms in which Samson Properties participates, and is provided by BRIGHT through a licensing agreement. © 2026 Bright MLS, All Rights Reserved. Information deemed reliable but not guaranteed. The information provided by this website is for the personal, non-commercial use of consumers and may not be used for any purpose other than to identify prospective properties consumers may be interested in purchasing. Some properties which appear for sale on this website may no longer be available because they are under contract, have Closed or are no longer being offered for sale. Data last updated: 7/25/2026.