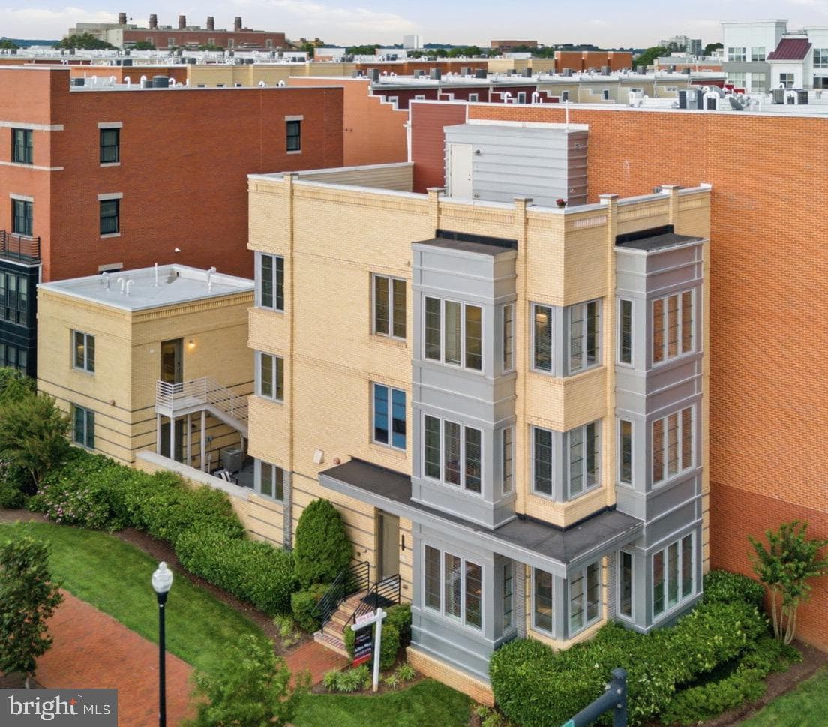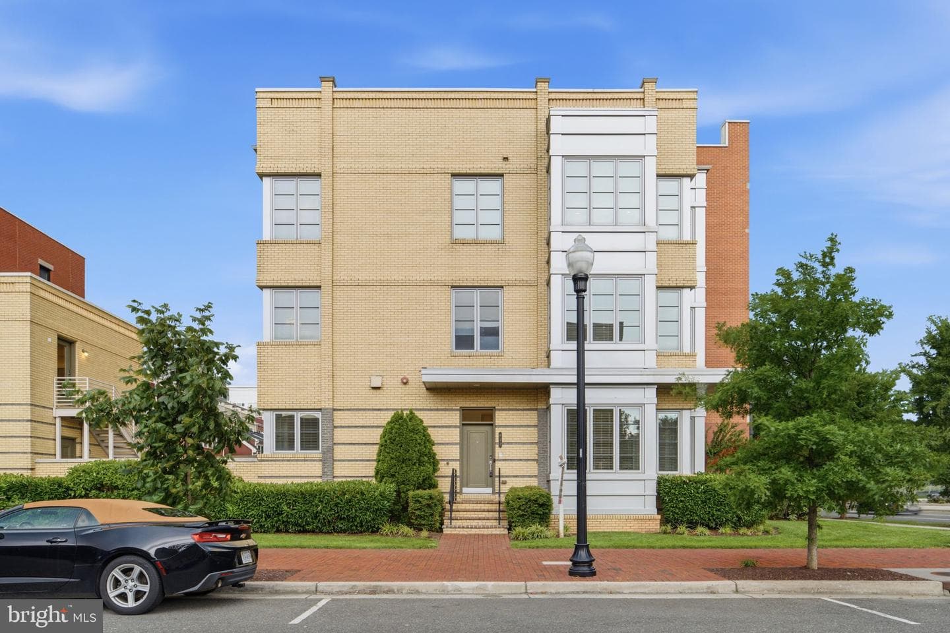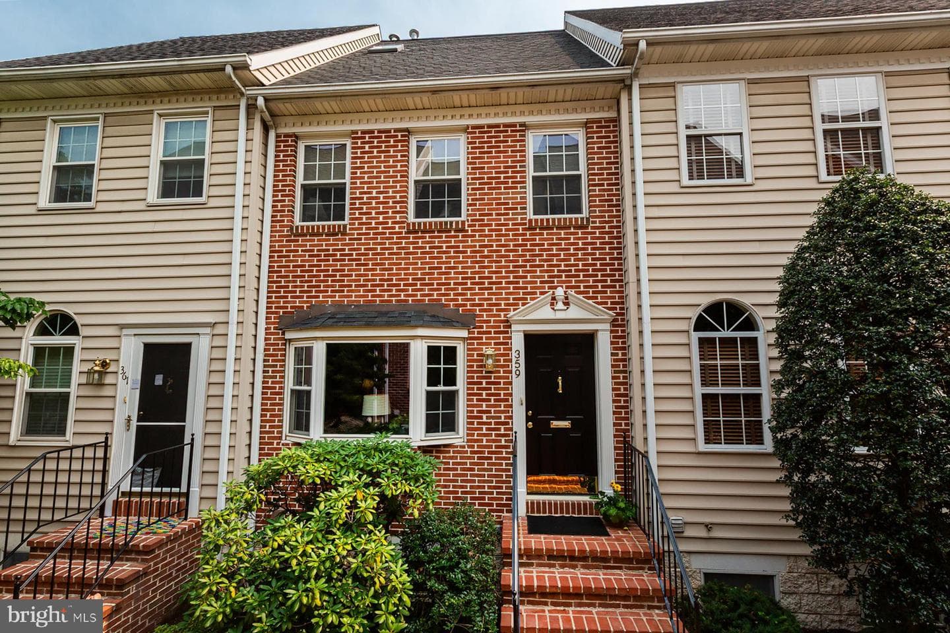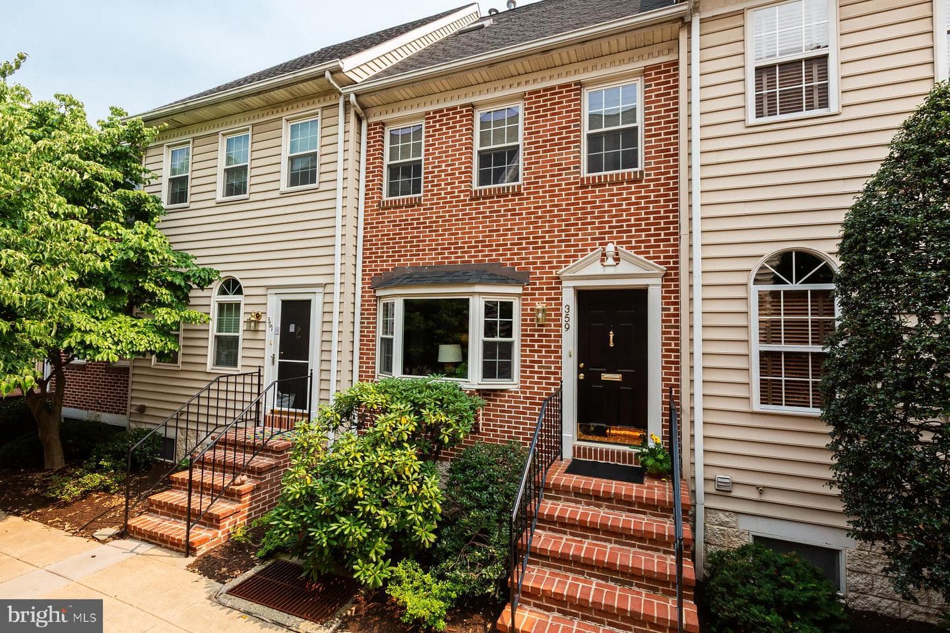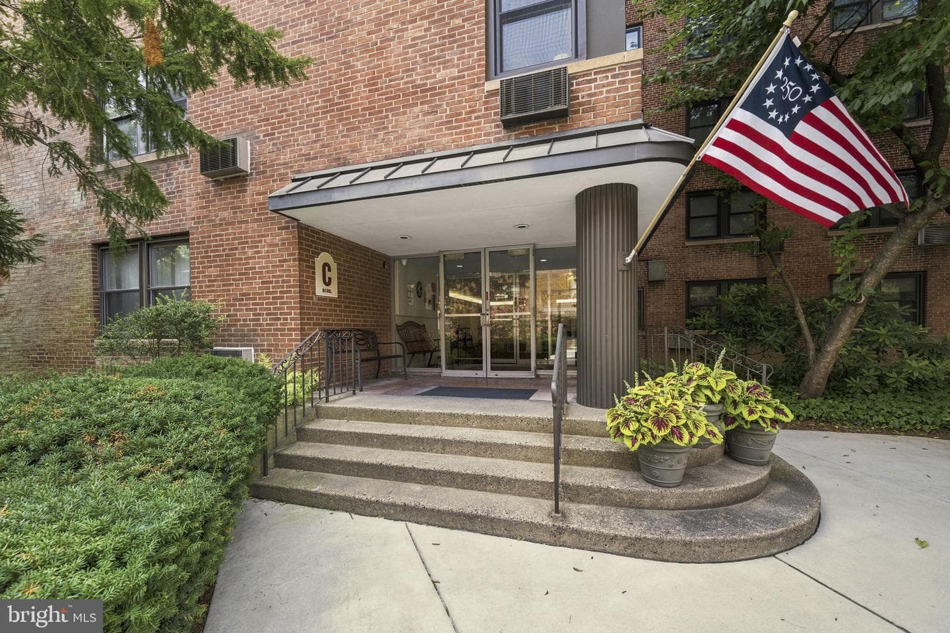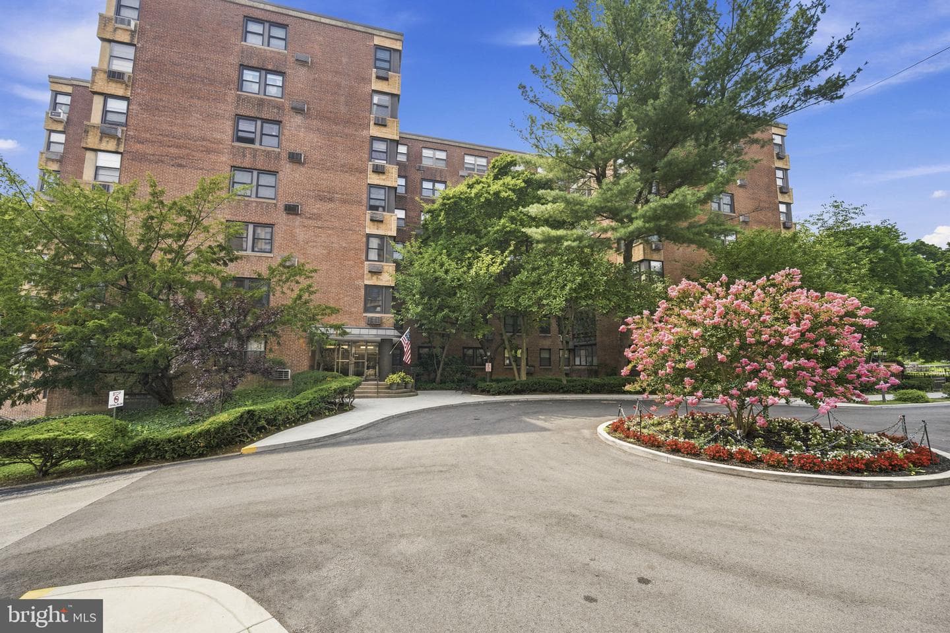
Newhouse
1/50
$3,123/mo
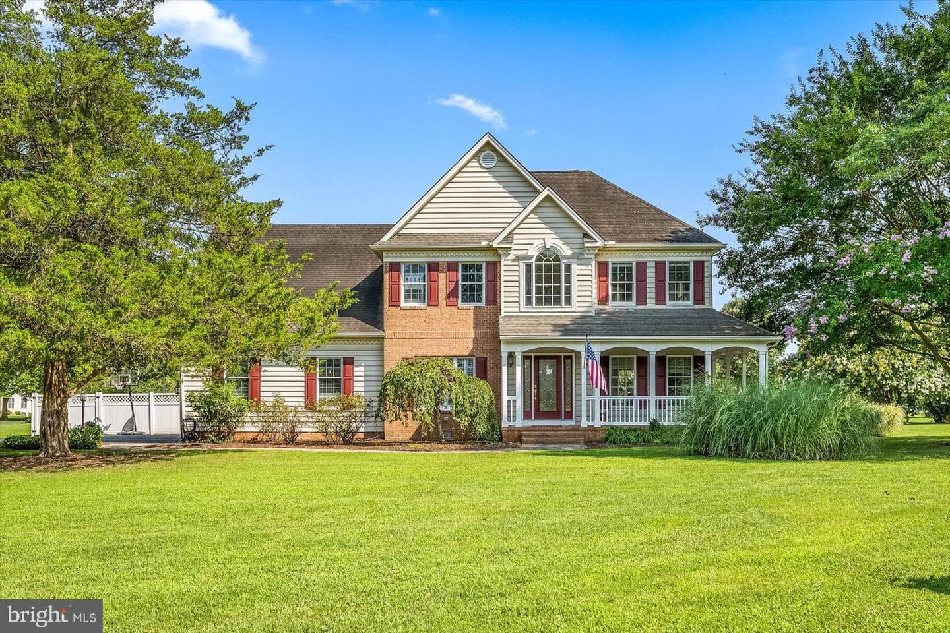
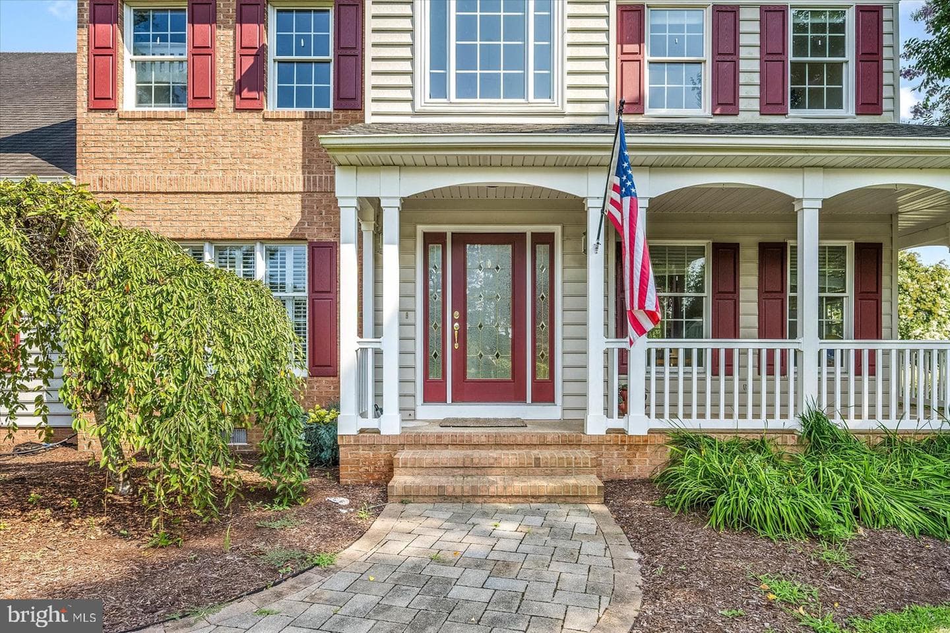
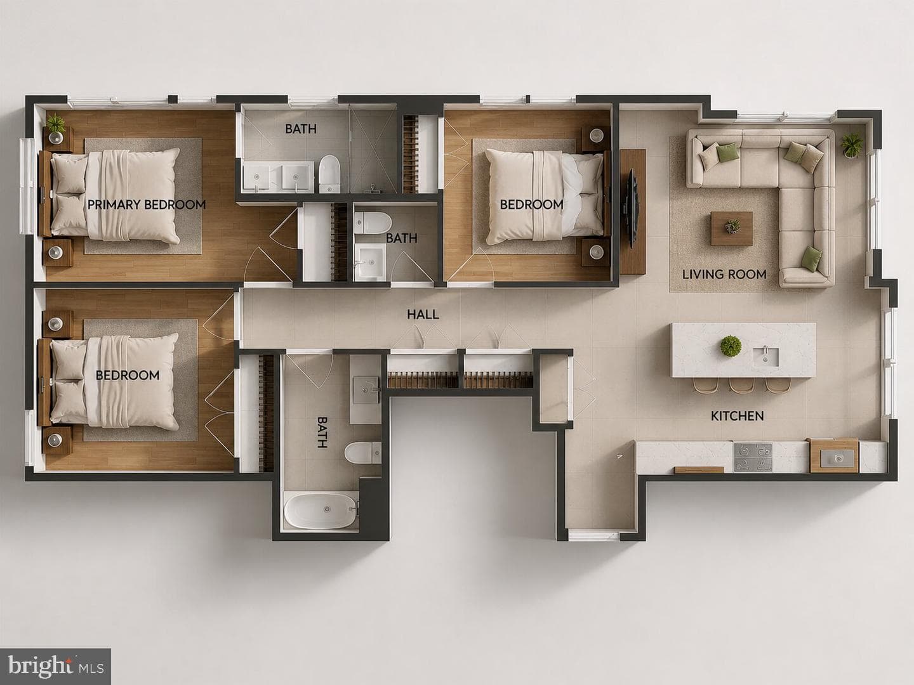
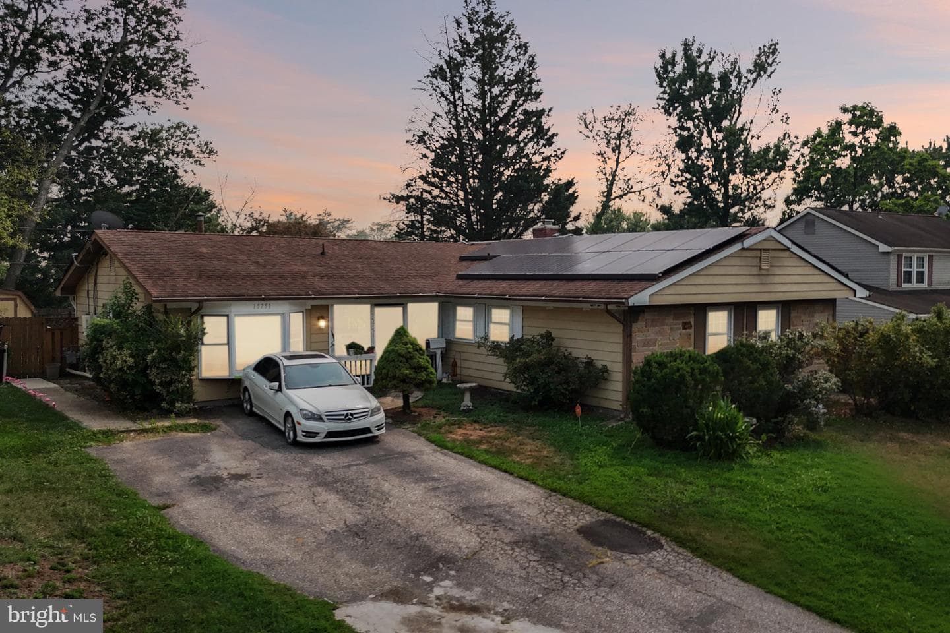
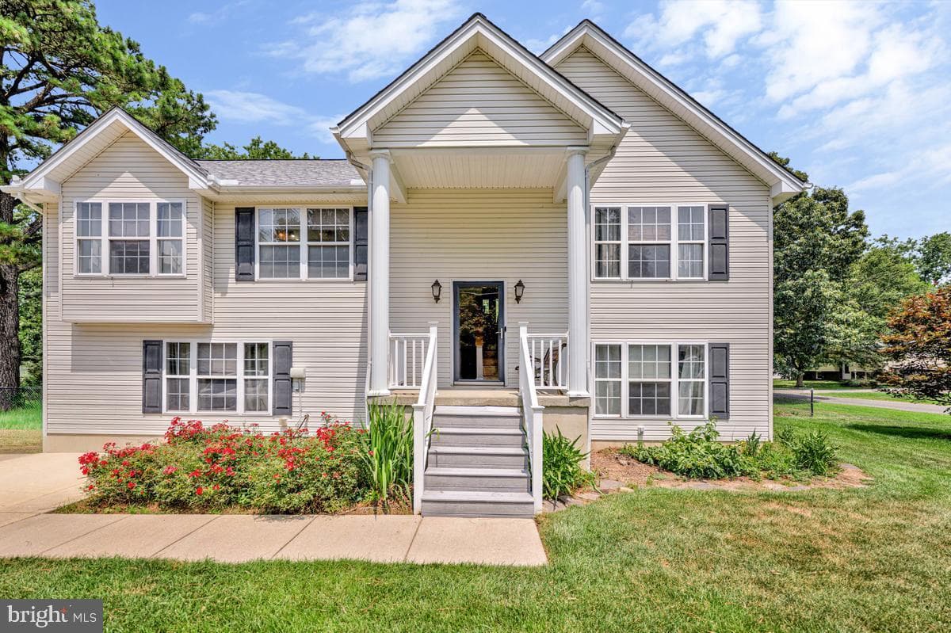
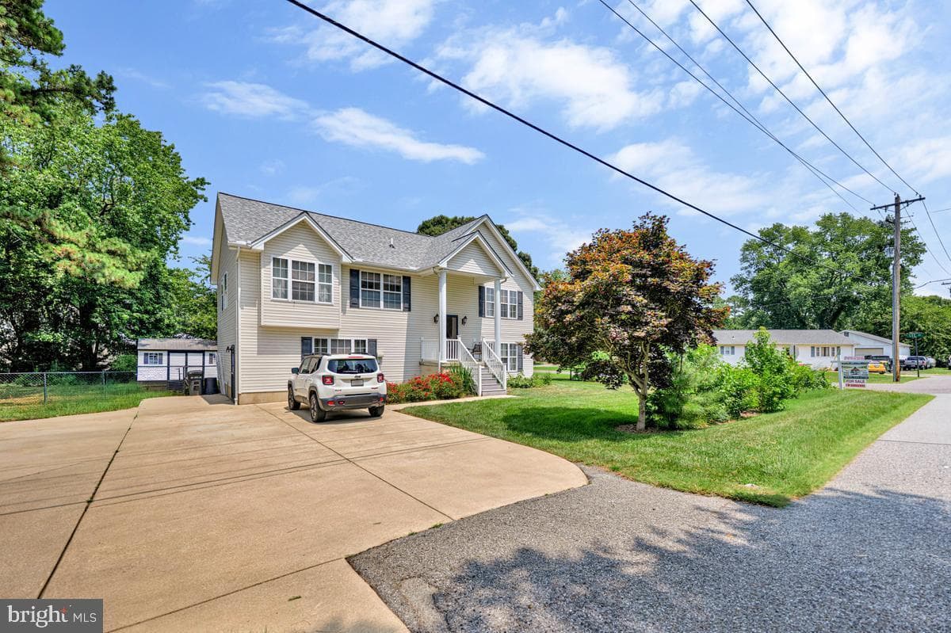
$475,0004bd·4ba·2,536sf
40220 Golden Beach Road, Mechanicsville, MD 20659
Listing Courtesy of Home Towne Real Estate

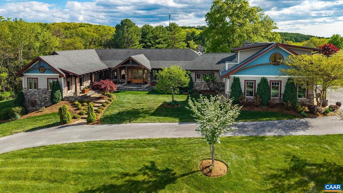
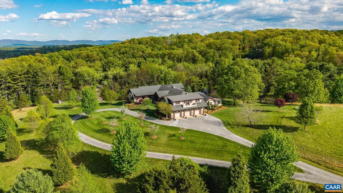
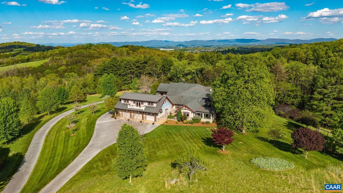
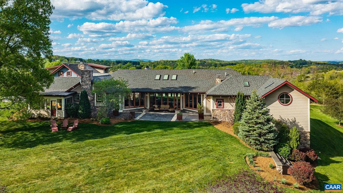
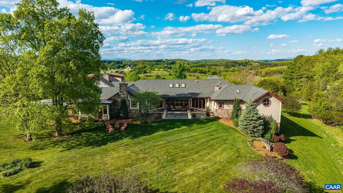
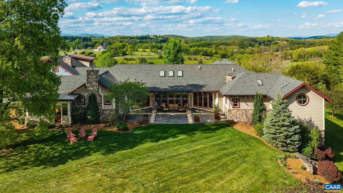
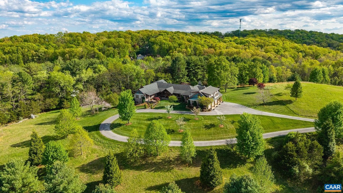
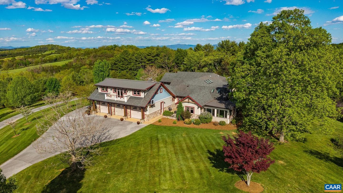
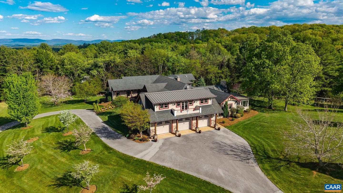
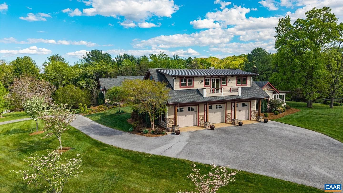
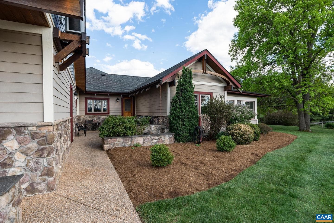
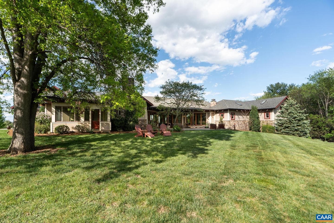
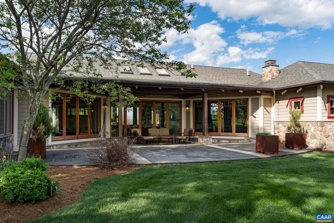
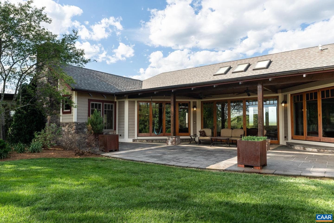
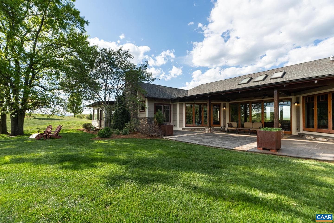
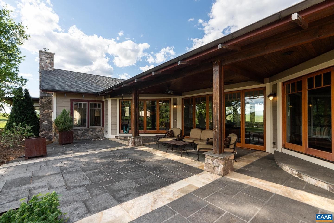
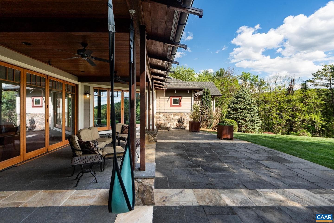
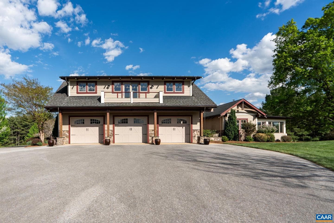
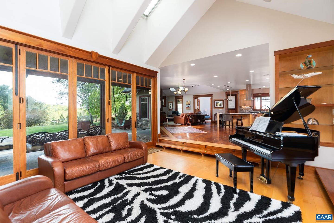
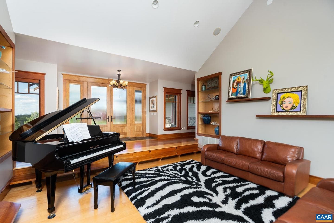
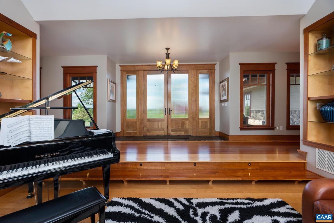
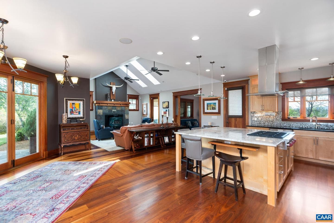
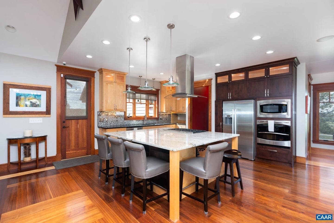
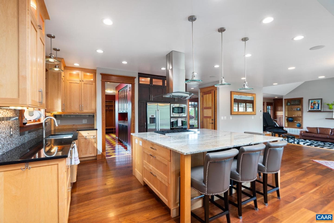
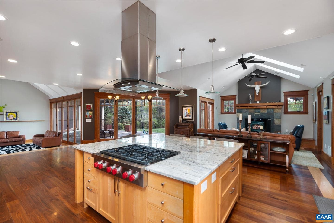
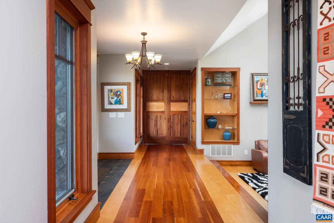
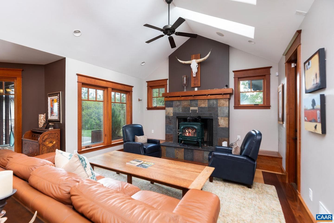
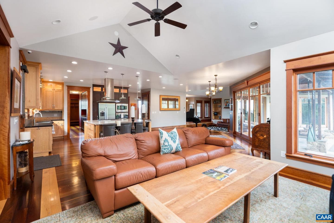
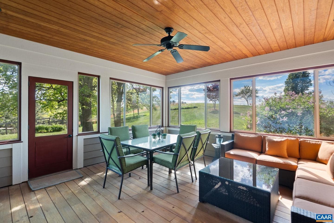
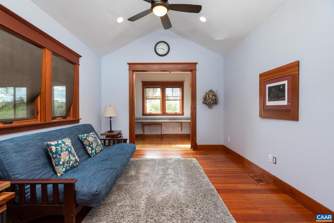
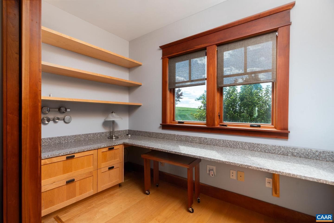
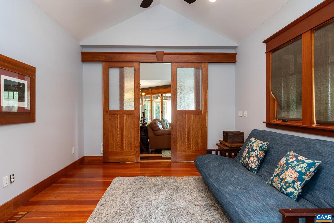
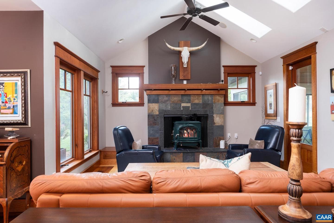
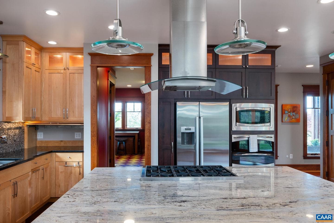
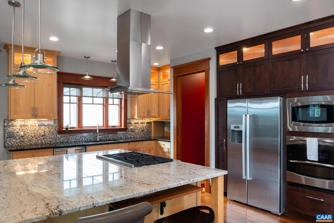
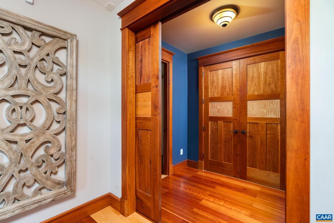
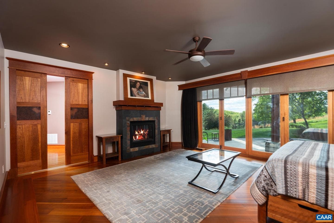
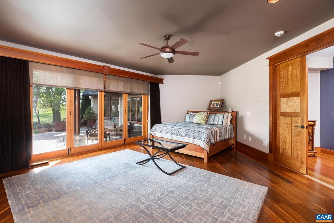
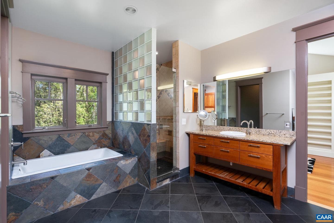
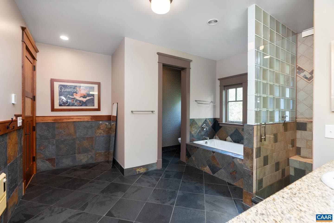
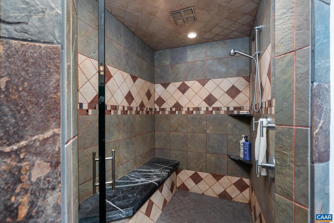
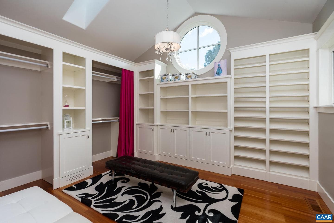
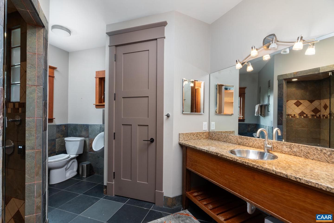
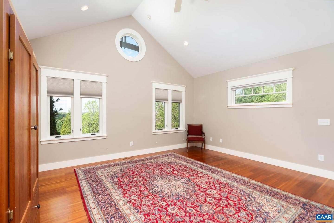
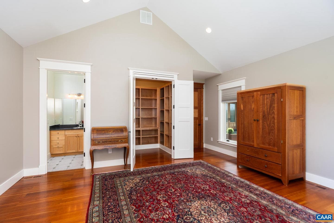
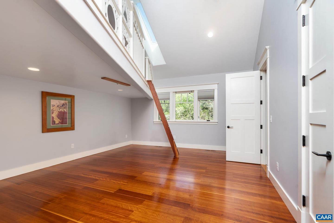
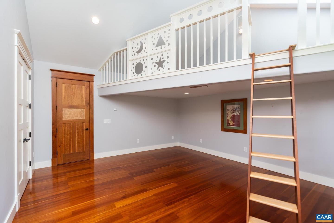
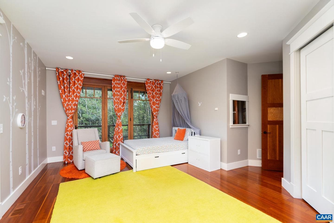
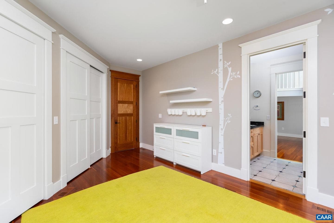
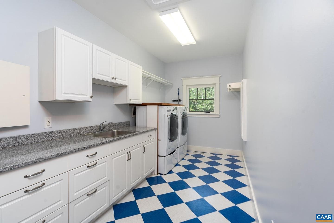
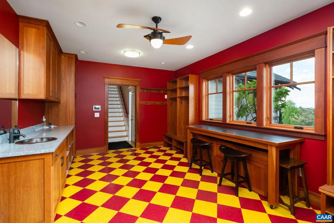
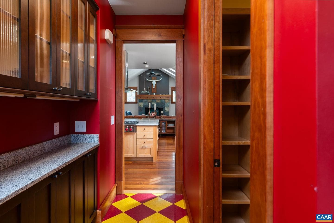
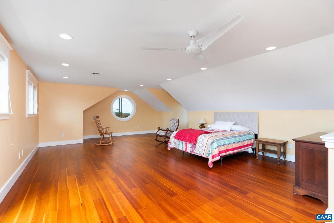
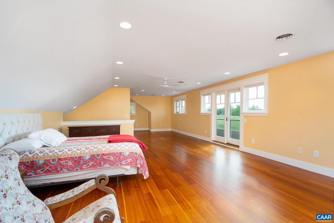
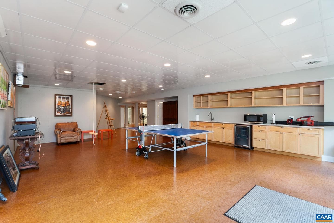
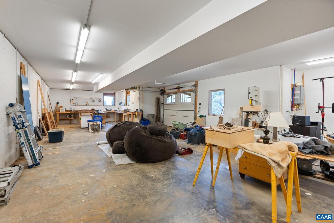
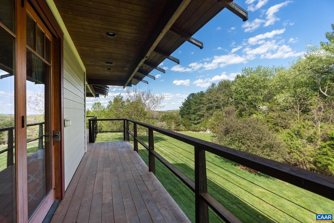
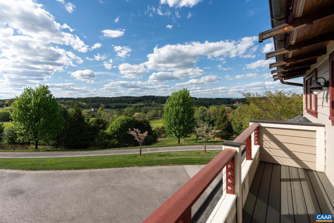
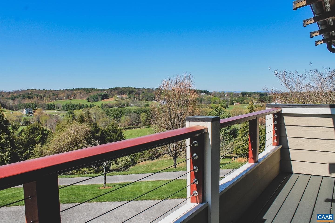
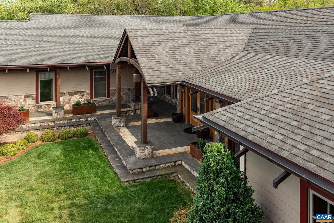
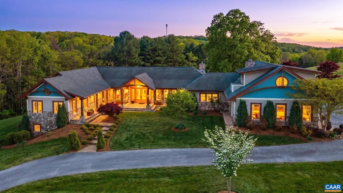
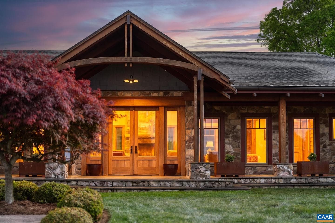
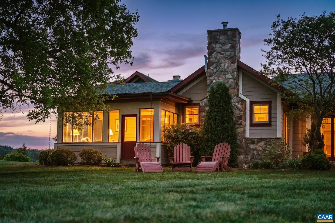
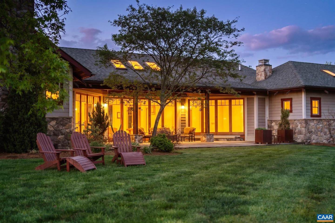
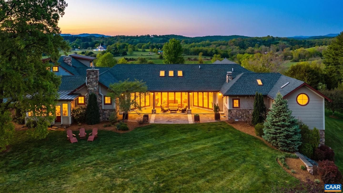
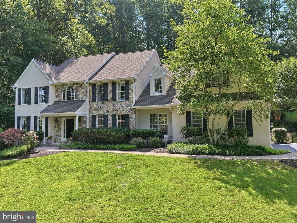
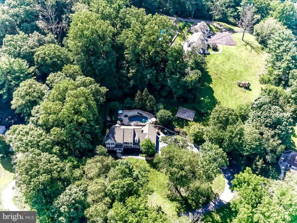
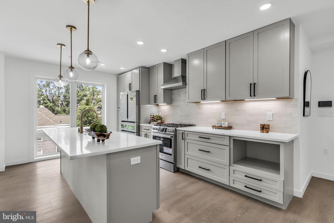
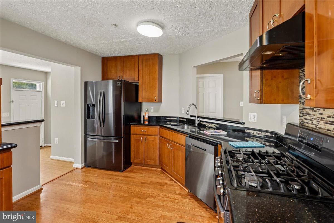
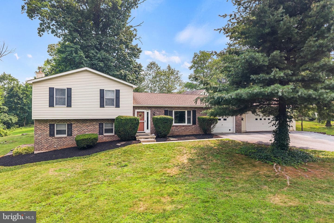
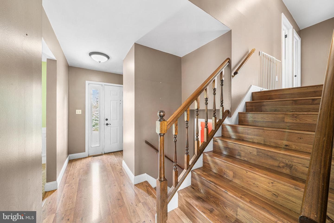
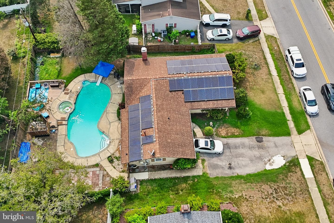
This is an incredible home on acreage in Staunton, Virginia. A private driveway leads you up to the home that boasts breathtaking panoramic mountain and valley views. Thoughtful landscaping surrounds the home. The large, 7,000 square foot custom home has stone accents and beautiful wooden beams. Once inside, you will immediately notice the incredible attention to detail, with custom wood flooring and finishes throughout. The kitchen has a large island with a Wolf range and double ovens. The primary bedroom has access to the patio and has a gas fireplace. There are 2, separate primary bathrooms...
Listing updated: June 22, 2026 at 5:58 PM
Listed by:
Kevin Timbers (434) 365-4077, THE TIMBERS GROUP
Source: Bright MLS · MLS #675671
Est. monthly payment
Down payment
Based on 20% down ($475,000), 6.85% interest rate, 30-year fixed. Insurance is an estimate. Actual costs may vary.
Rates provided by Mable Loans.
| Date | Event | Price |
|---|---|---|
| Jun 22, 2026 | Price reduced | $2,375,000(−$75,000) |
| Apr 10, 2026 | Listed for sale | $2,450,000 |
320 Carrsbrook Dr, Staunton, VA 24401
Est. monthly payment
at 20% down · $2,375,000 list
Tour for free, no strings attached
Mable Loans · Equal Housing Lender
NMLS #1949497
$15,113/mo
Est. · $2,375,000 list
The data relating to real estate for sale on this website appears in part through the BRIGHT Internet Data Exchange (IDX) program, a voluntary cooperative exchange of property listing data between licensed real estate brokerage firms in which Samson Properties participates, and is provided by BRIGHT through a licensing agreement. © 2026 Bright MLS, All Rights Reserved. Information deemed reliable but not guaranteed. The information provided by this website is for the personal, non-commercial use of consumers and may not be used for any purpose other than to identify prospective properties consumers may be interested in purchasing. Some properties which appear for sale on this website may no longer be available because they are under contract, have Closed or are no longer being offered for sale. Data last updated: 7/21/2026.