house
1/12
$4,405/mo
$669,9904bd·4ba·3,223sf
3917 Jett Court, Gum Spring, VA 23065
Listing Courtesy of Keller Williams Richmond West

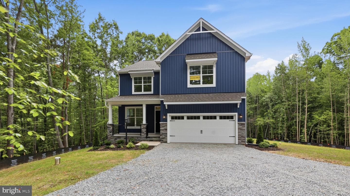
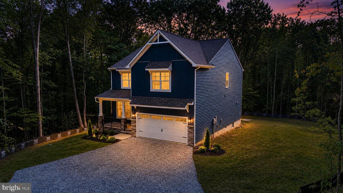
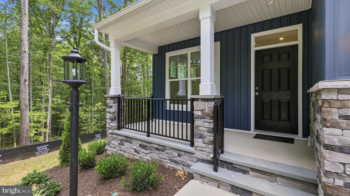
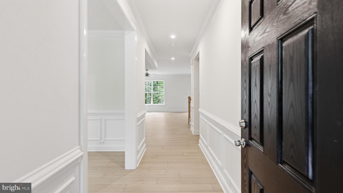
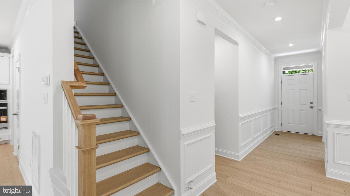
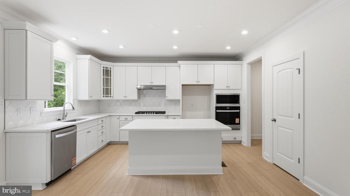
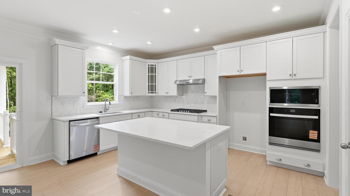
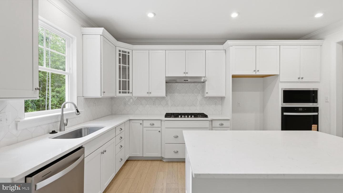
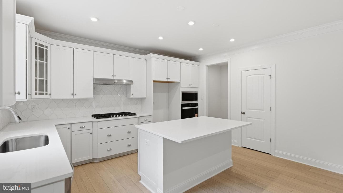
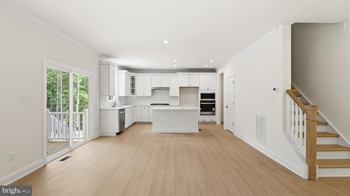
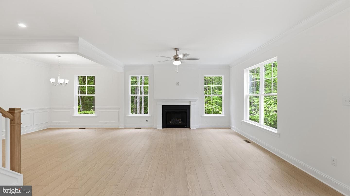
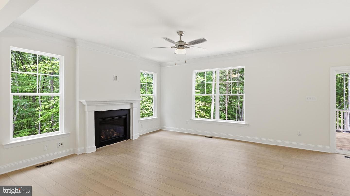
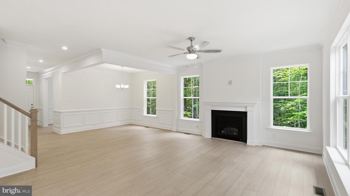
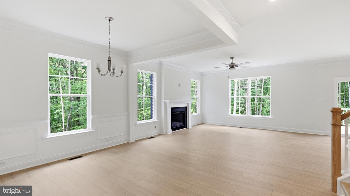
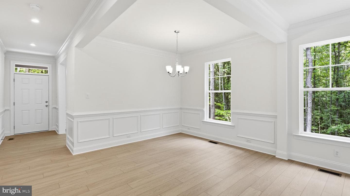
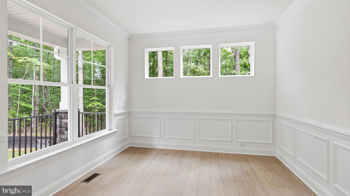
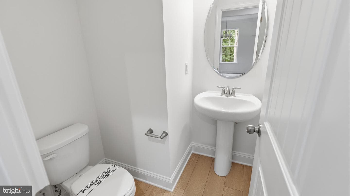
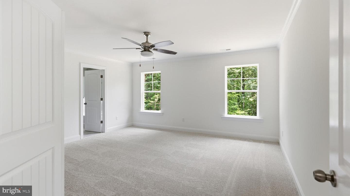
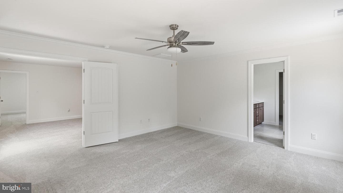
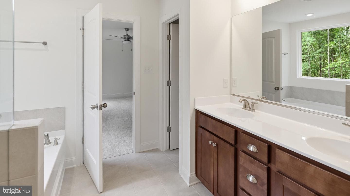
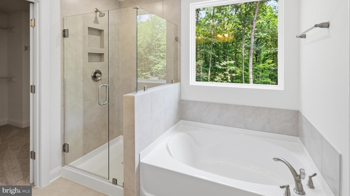
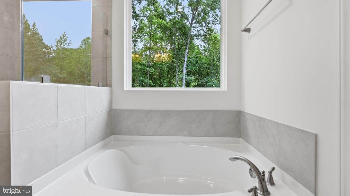
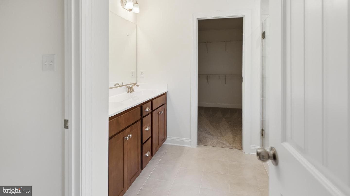
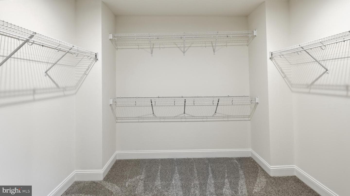
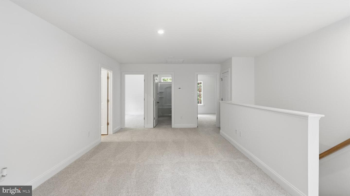
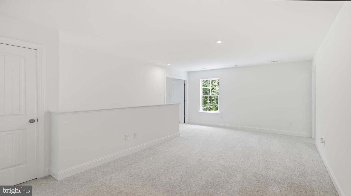
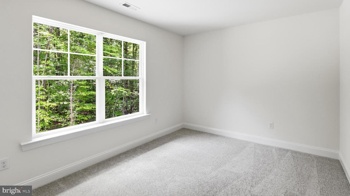
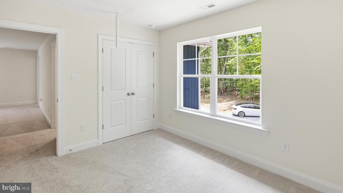
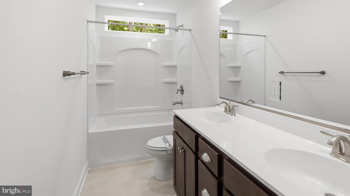
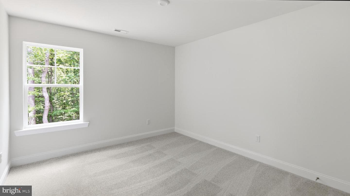
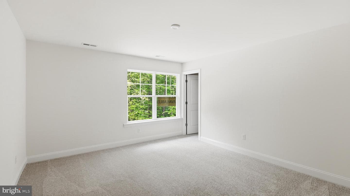
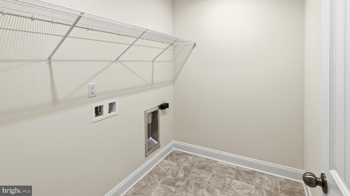
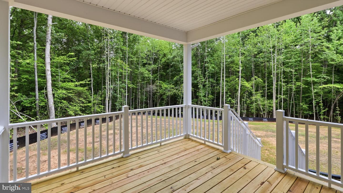
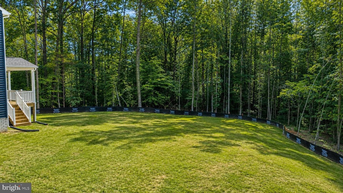
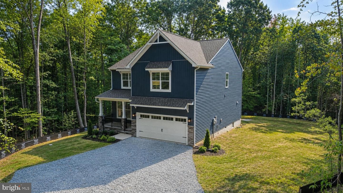
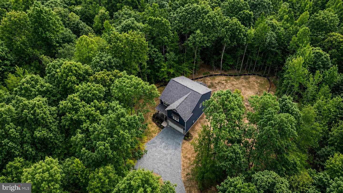
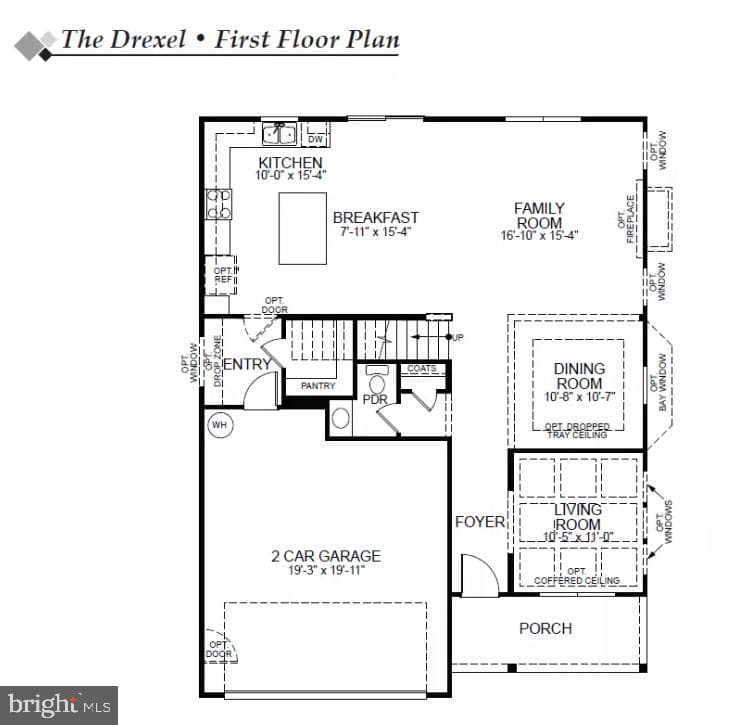
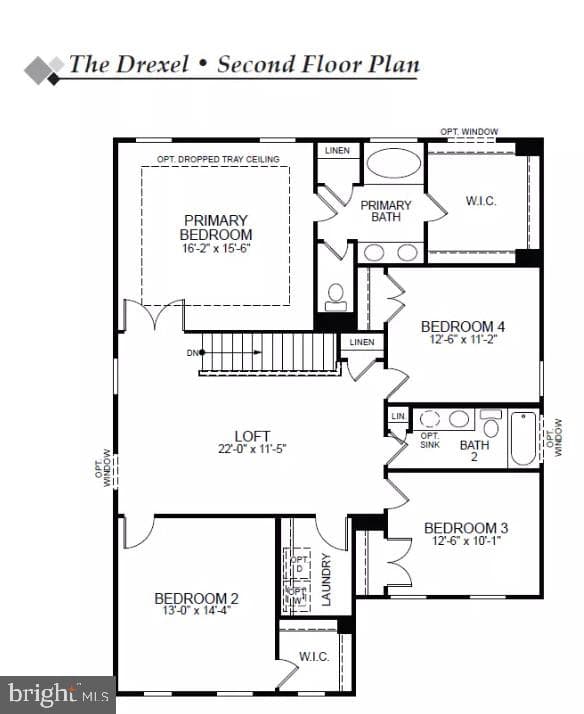
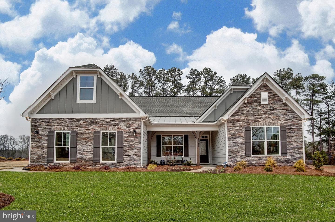
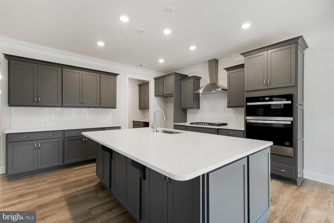
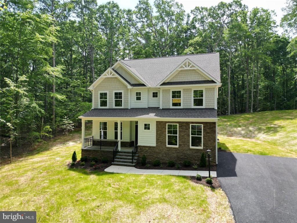
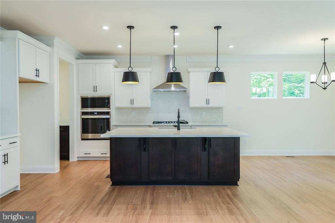
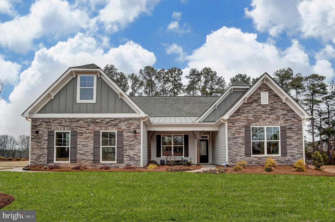
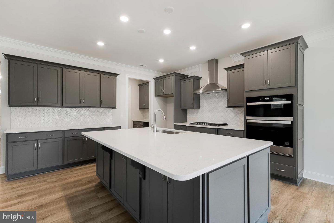
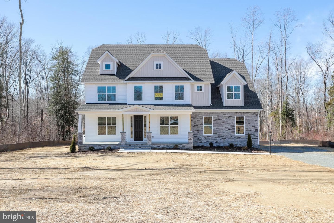
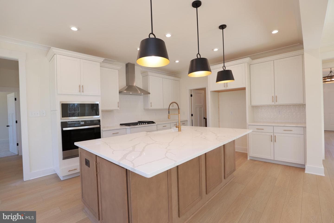
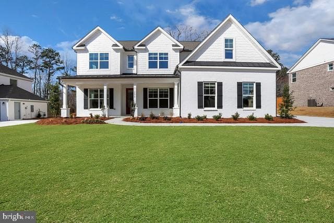
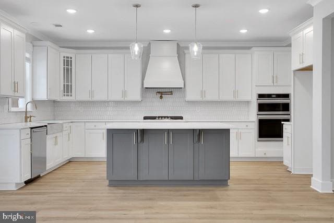
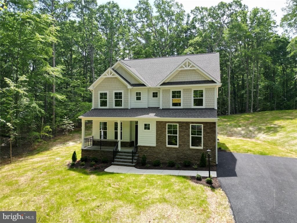
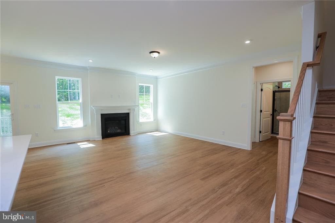
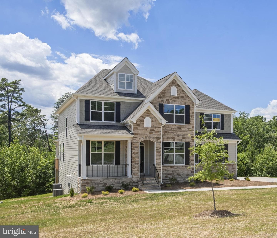
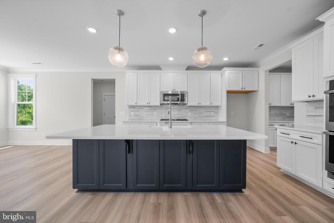
This home is MOVE-IN READY! The Drexel offers four bedrooms and two and a half baths and a two-car front-load garage. The main living areas on the first floor showcase the stunning light natural EVP flooring. As you step inside, you’ll be greeted by a formal living room, perfect for entertaining or working from home. The formal dining room is open to the family room with a side exterior fireplace. The designer kitchen features a center island, 42’ staggered upper cabinet, quartz countertops, gas cooktop, stainless wall oven, microwave, drop-in range, dishwasher, backsplash, ceiling fan with li...
Listing updated: July 10, 2026 at 3:27 PM
Listed by:
Kim Wright Sebrell (804) 539-7524, Keller Williams Richmond West
Source: Bright MLS · MLS #VALA2009198
Est. monthly payment
Down payment
Based on 20% down ($133,998), 6.85% interest rate, 30-year fixed. Tax is an estimate. Insurance is an estimate. Actual costs may vary.
Rates provided by Mable Loans.
| Date | Event | Price |
|---|---|---|
| Jul 10, 2026 | Price reduced | $669,990(−$10,000) |
| Jan 24, 2026 | Listed for sale | $679,990 |
3164 Three Chopt Road, Gum Spring, VA 23065
School district: Louisa County Public Schools
Jouett
Elementary School
Louisa
Middle School
Louisa
High School
Est. monthly payment
at 20% down · $669,990 list
Tour for free, no strings attached
Mable Loans · Equal Housing Lender
NMLS #1949497
$4,405/mo
Est. · $669,990 list
The data relating to real estate for sale on this website appears in part through the BRIGHT Internet Data Exchange (IDX) program, a voluntary cooperative exchange of property listing data between licensed real estate brokerage firms in which Samson Properties participates, and is provided by BRIGHT through a licensing agreement. © 2026 Bright MLS, All Rights Reserved. Information deemed reliable but not guaranteed. The information provided by this website is for the personal, non-commercial use of consumers and may not be used for any purpose other than to identify prospective properties consumers may be interested in purchasing. Some properties which appear for sale on this website may no longer be available because they are under contract, have Closed or are no longer being offered for sale. Data last updated: 7/21/2026.