Newcondo
1/25
$3,287/mo
$499,9002bd·2ba·880sf
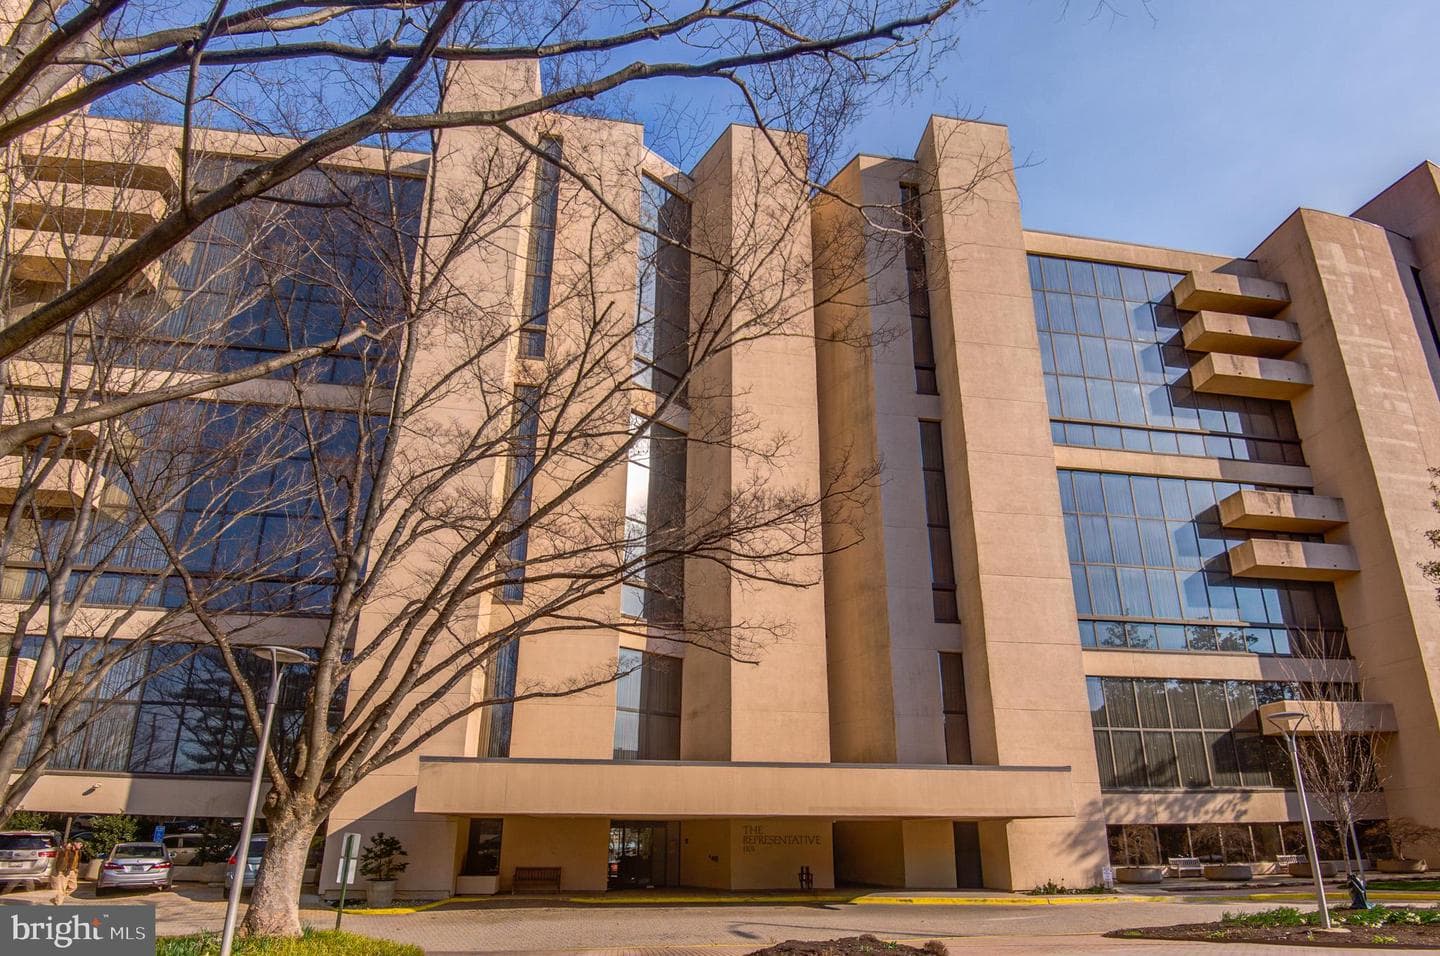
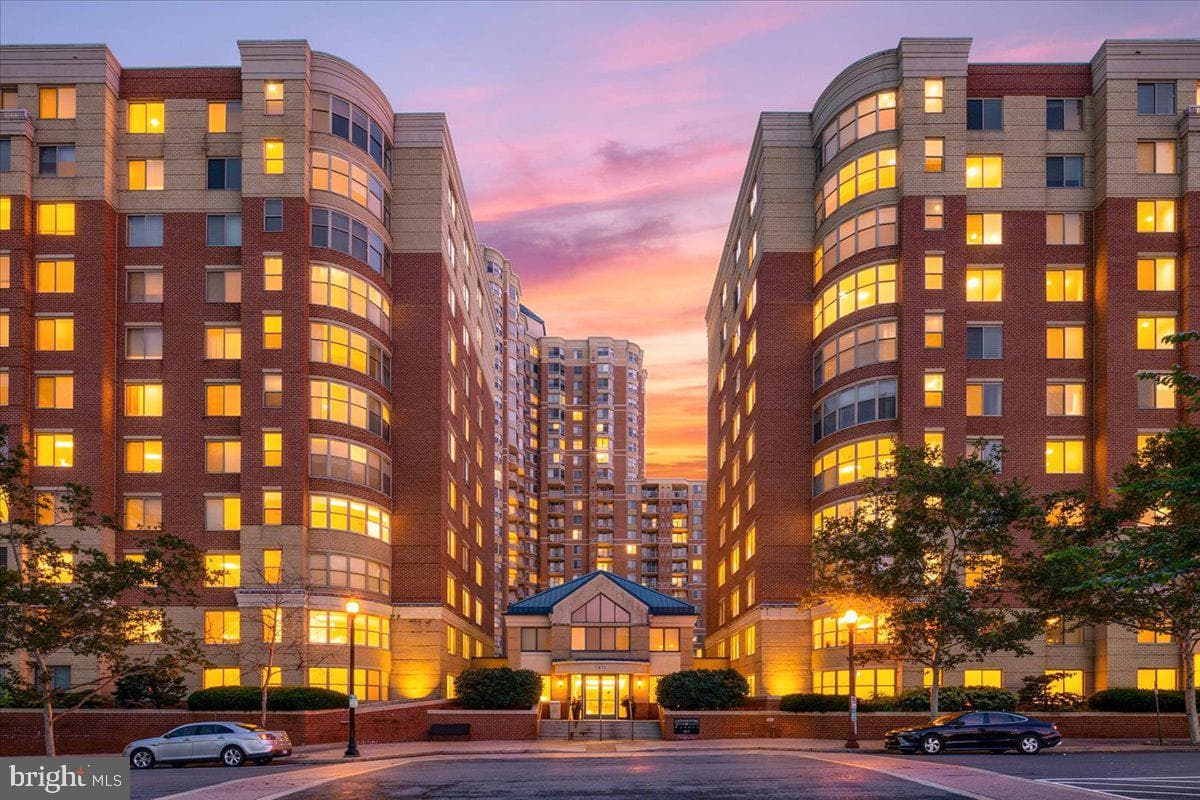
989 S Buchanan Street #312, Arlington, VA 22204
Listing Courtesy of Long & Foster Real Estate, Inc.
View properties based on your real budget

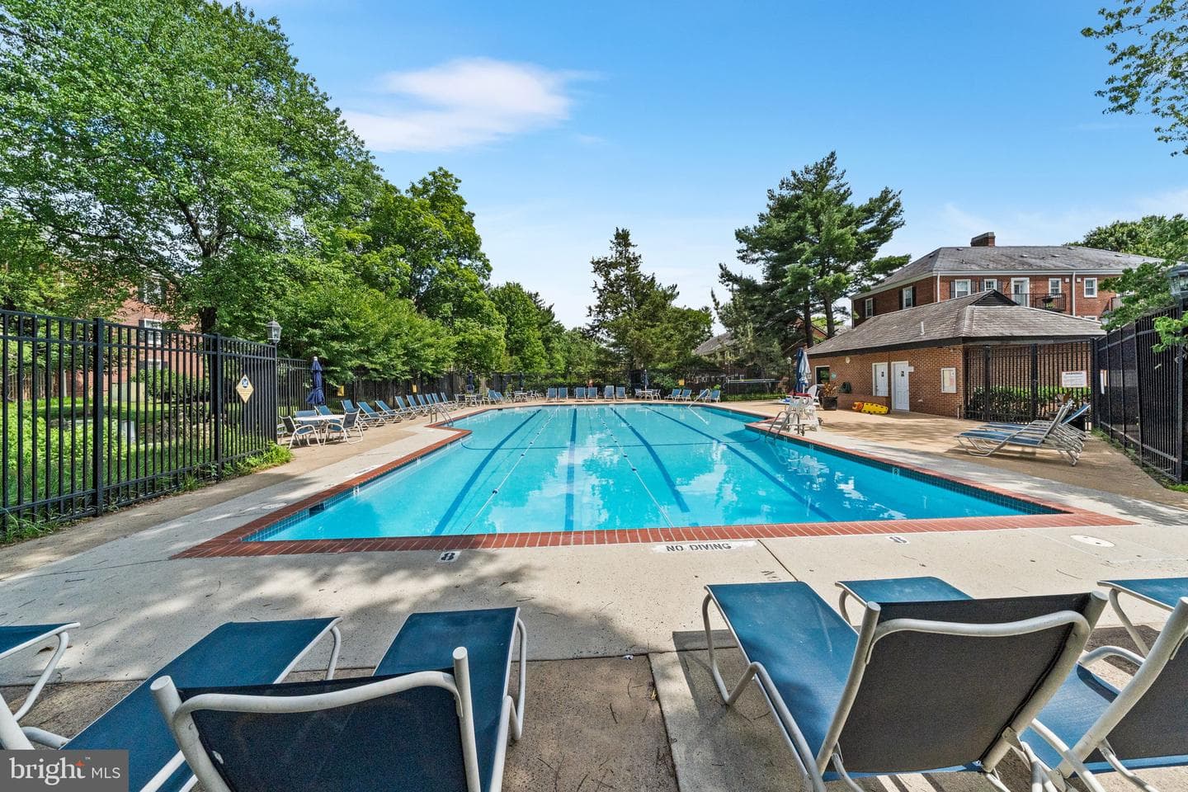
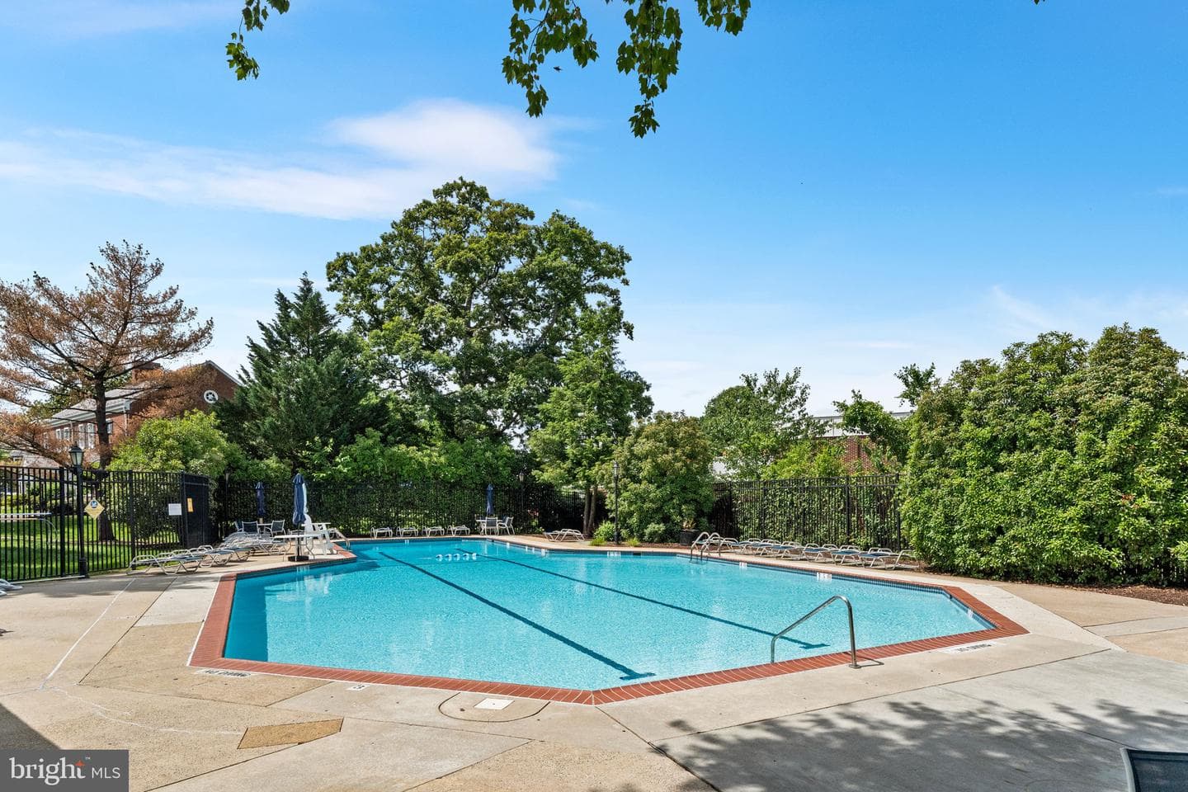
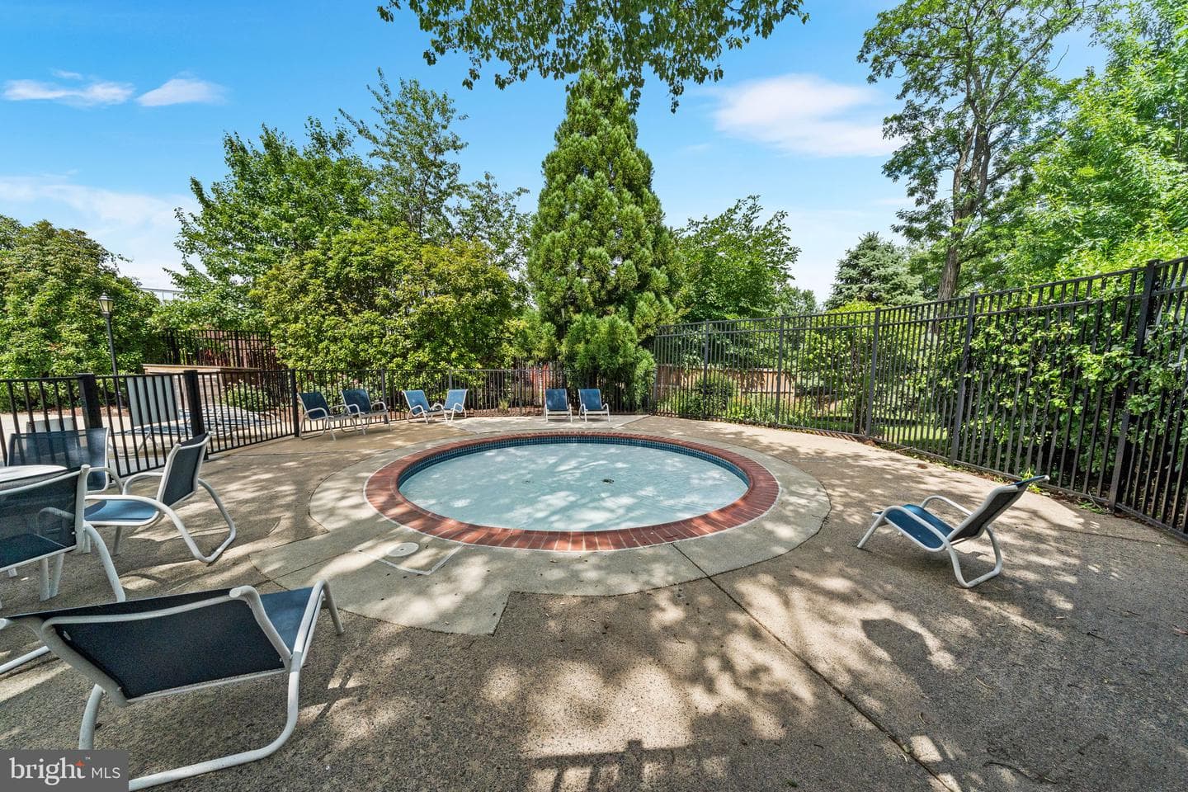
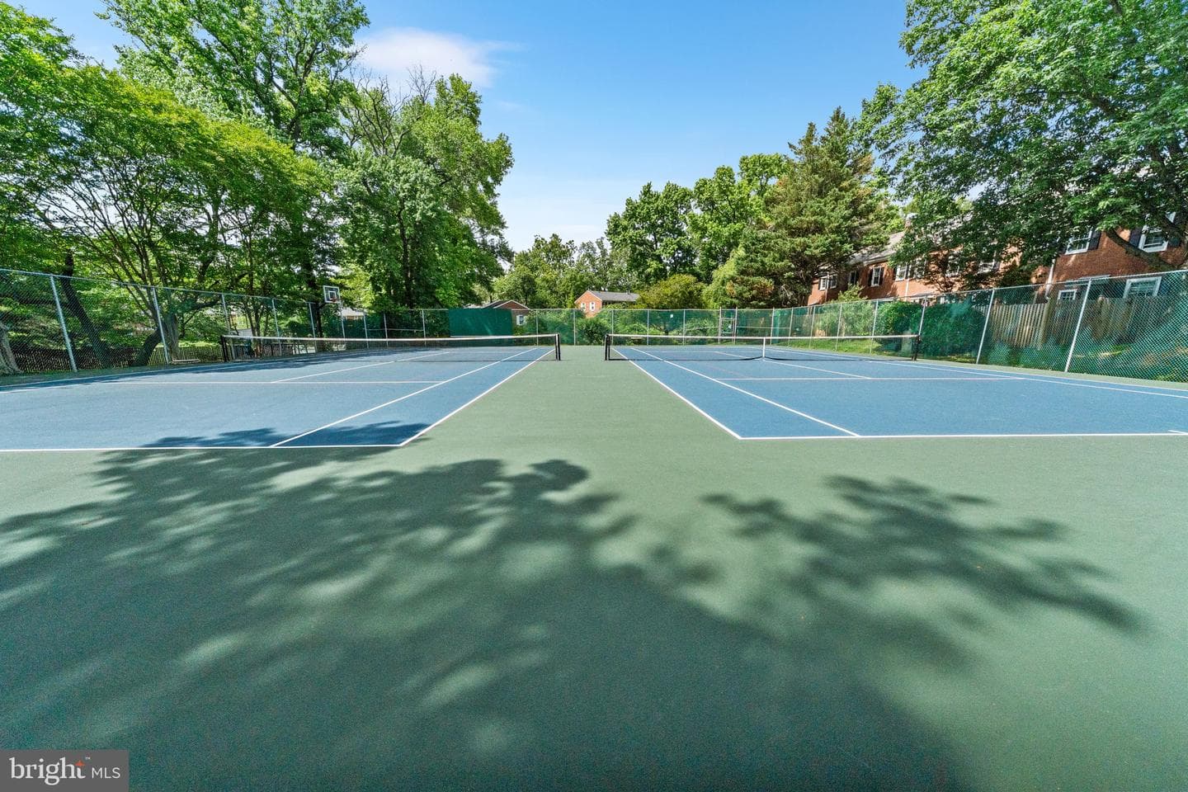
Est.$3,485/moGet loan summary
$310/sqft
Price per square foot
Built in 1944
82 years old
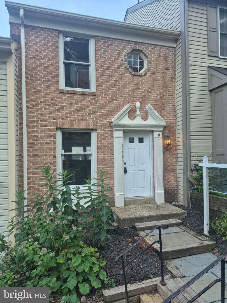
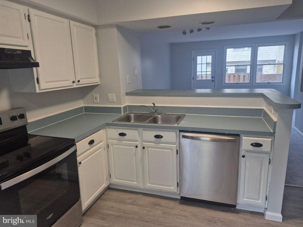
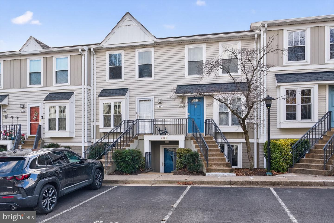
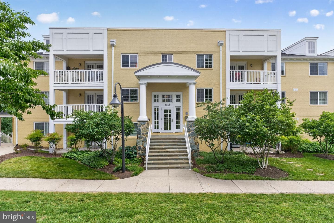
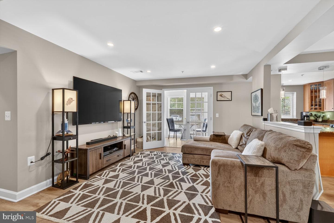
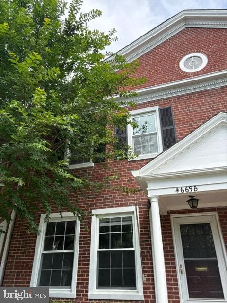
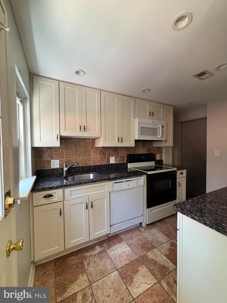
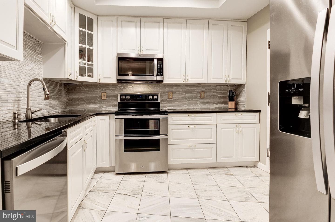
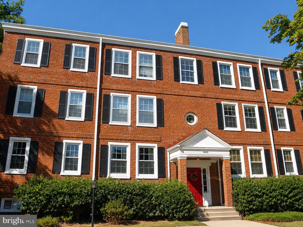
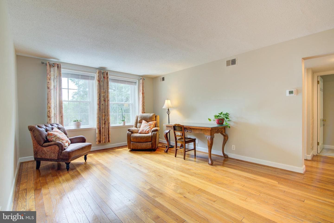
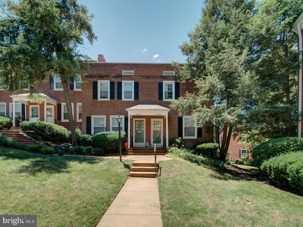
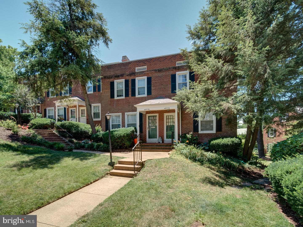
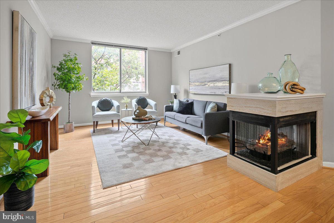
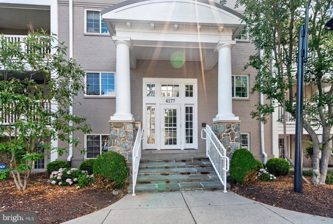
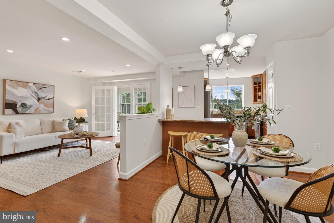
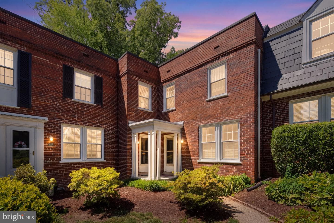
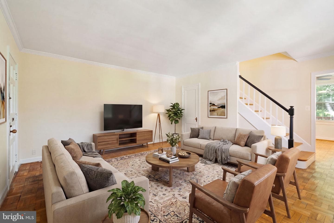
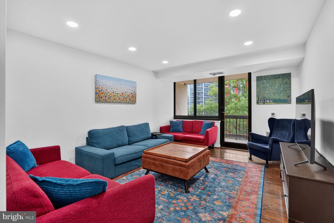
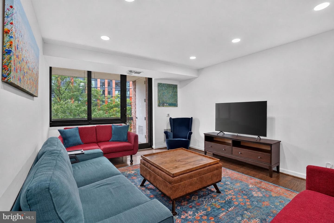
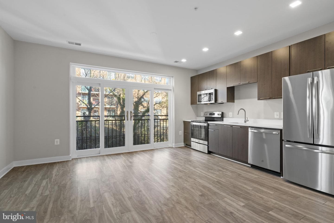
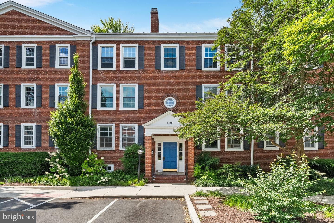
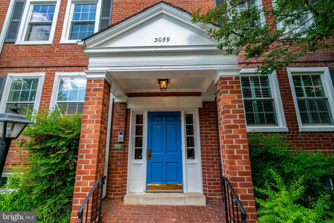
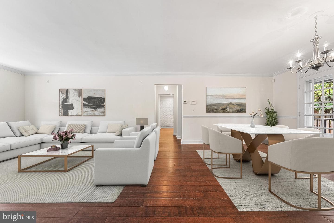
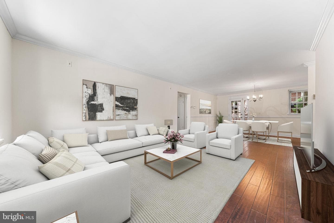
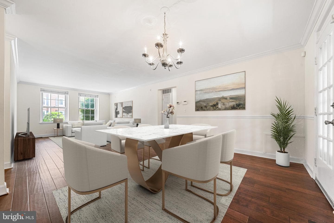
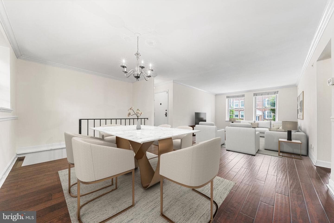
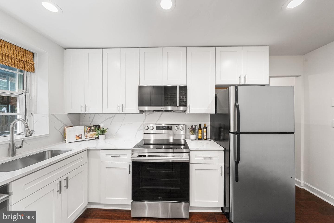
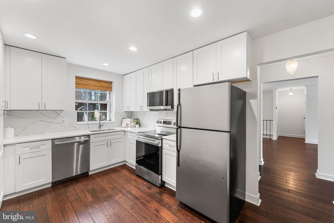
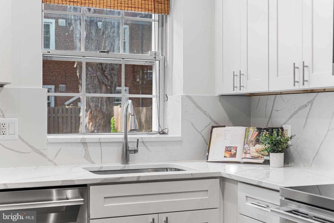
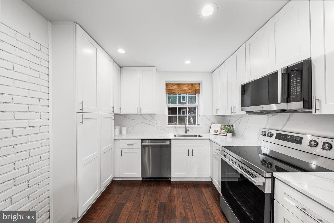
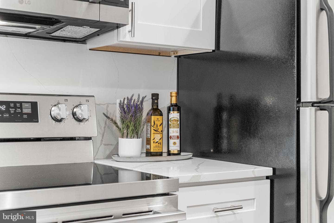
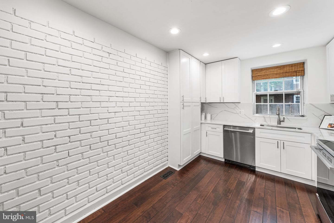
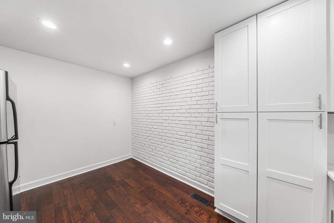
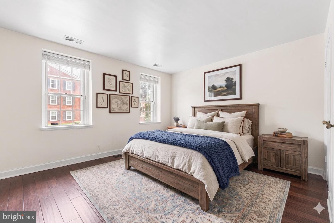
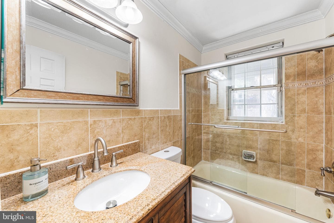
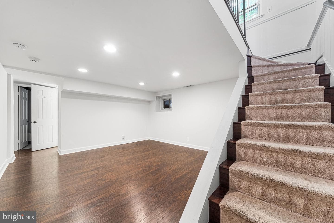
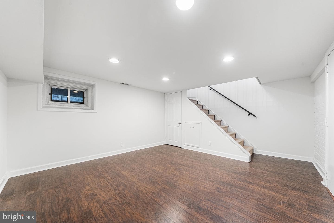
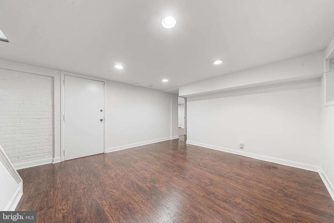
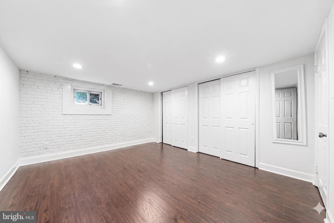
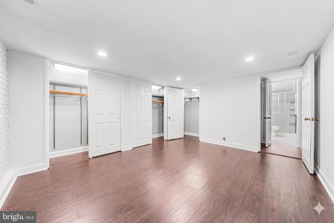
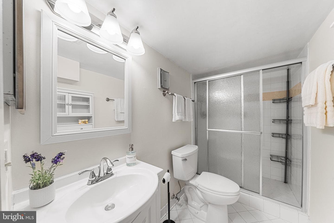
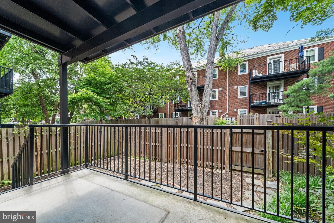
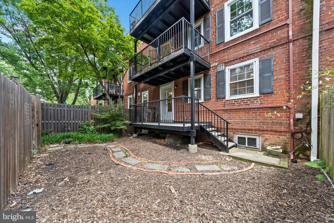
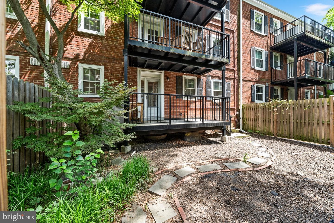
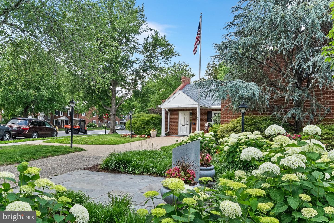
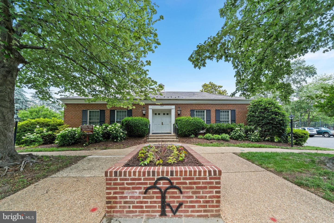
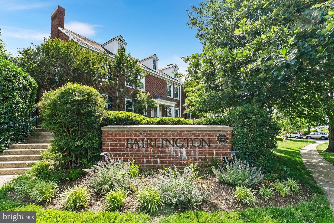
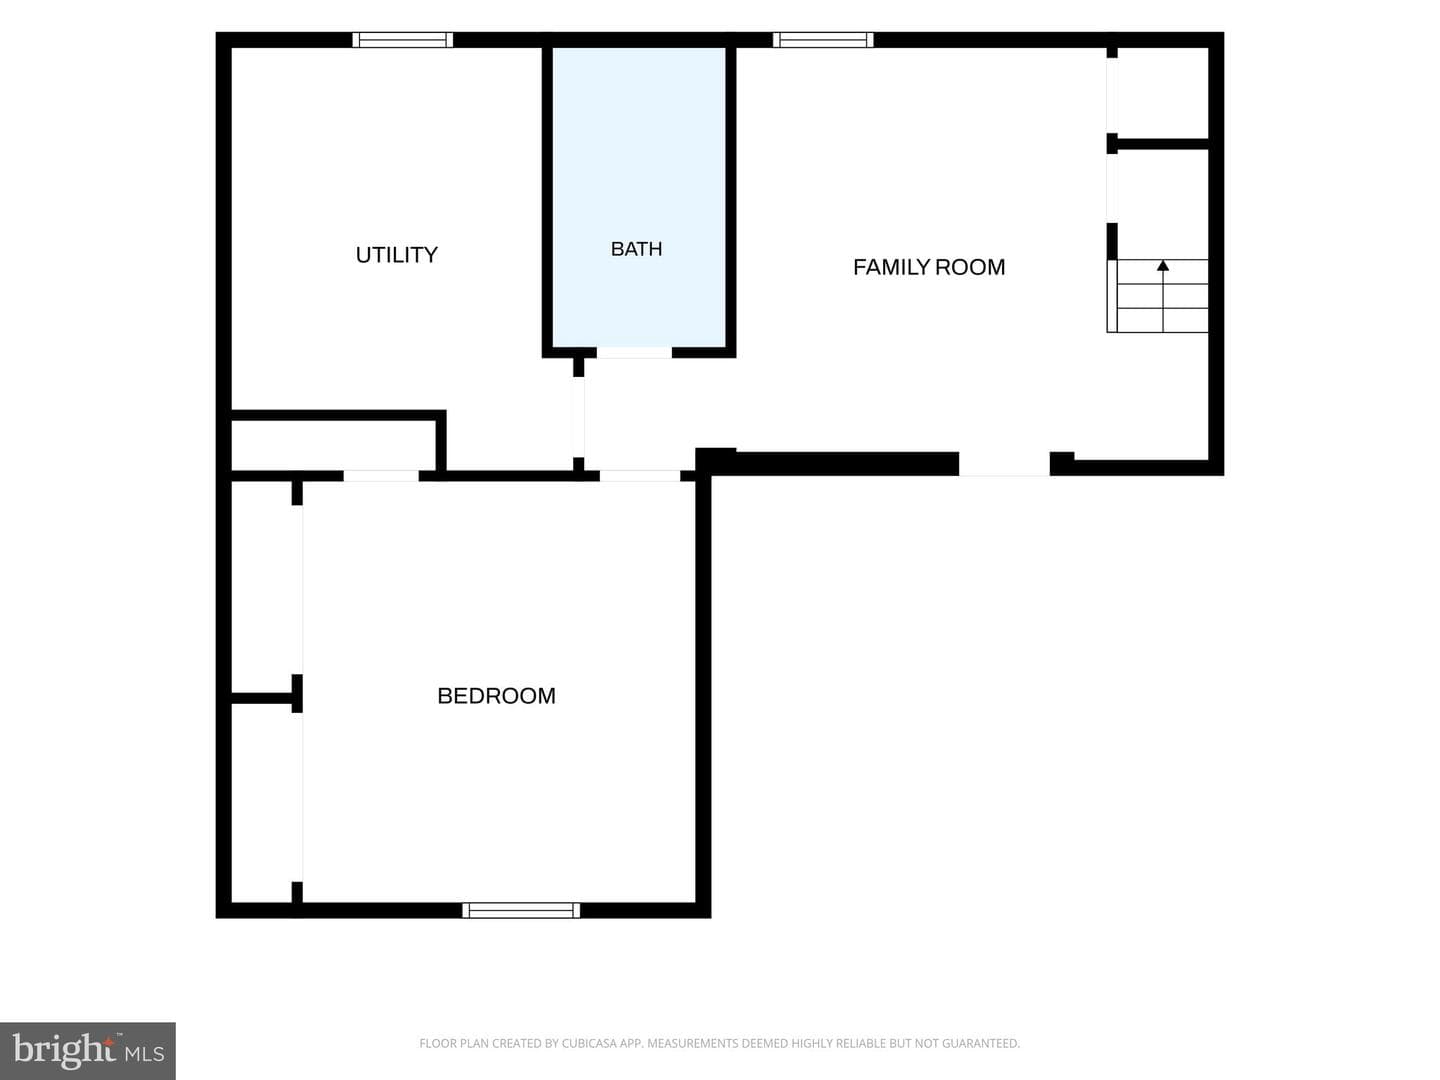
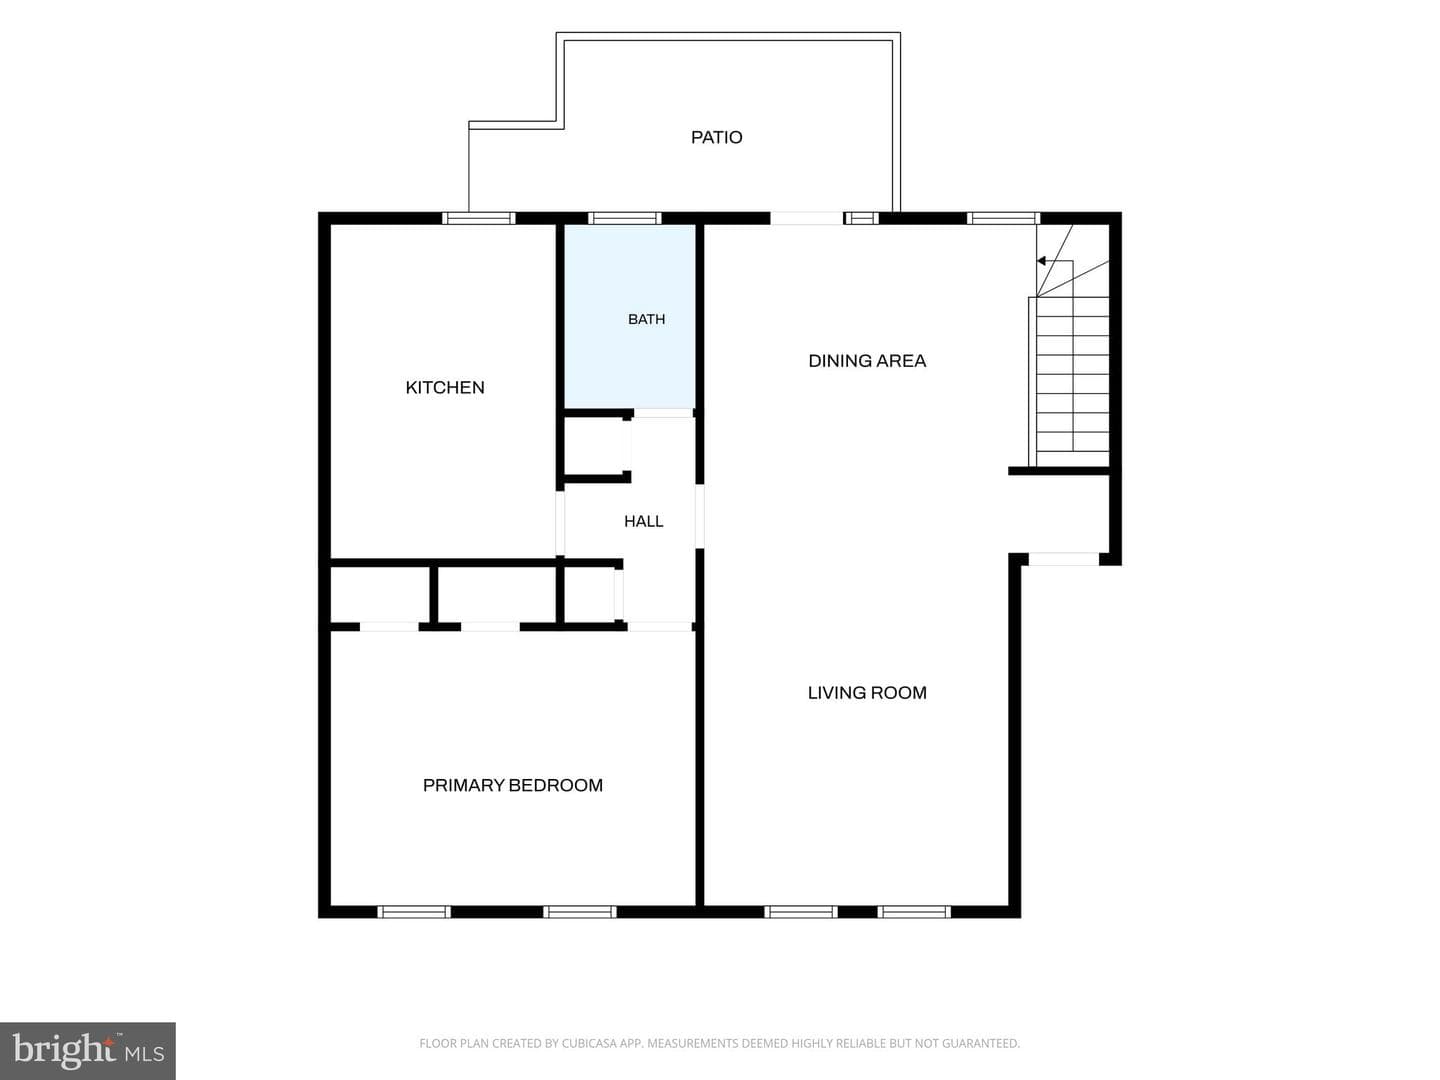
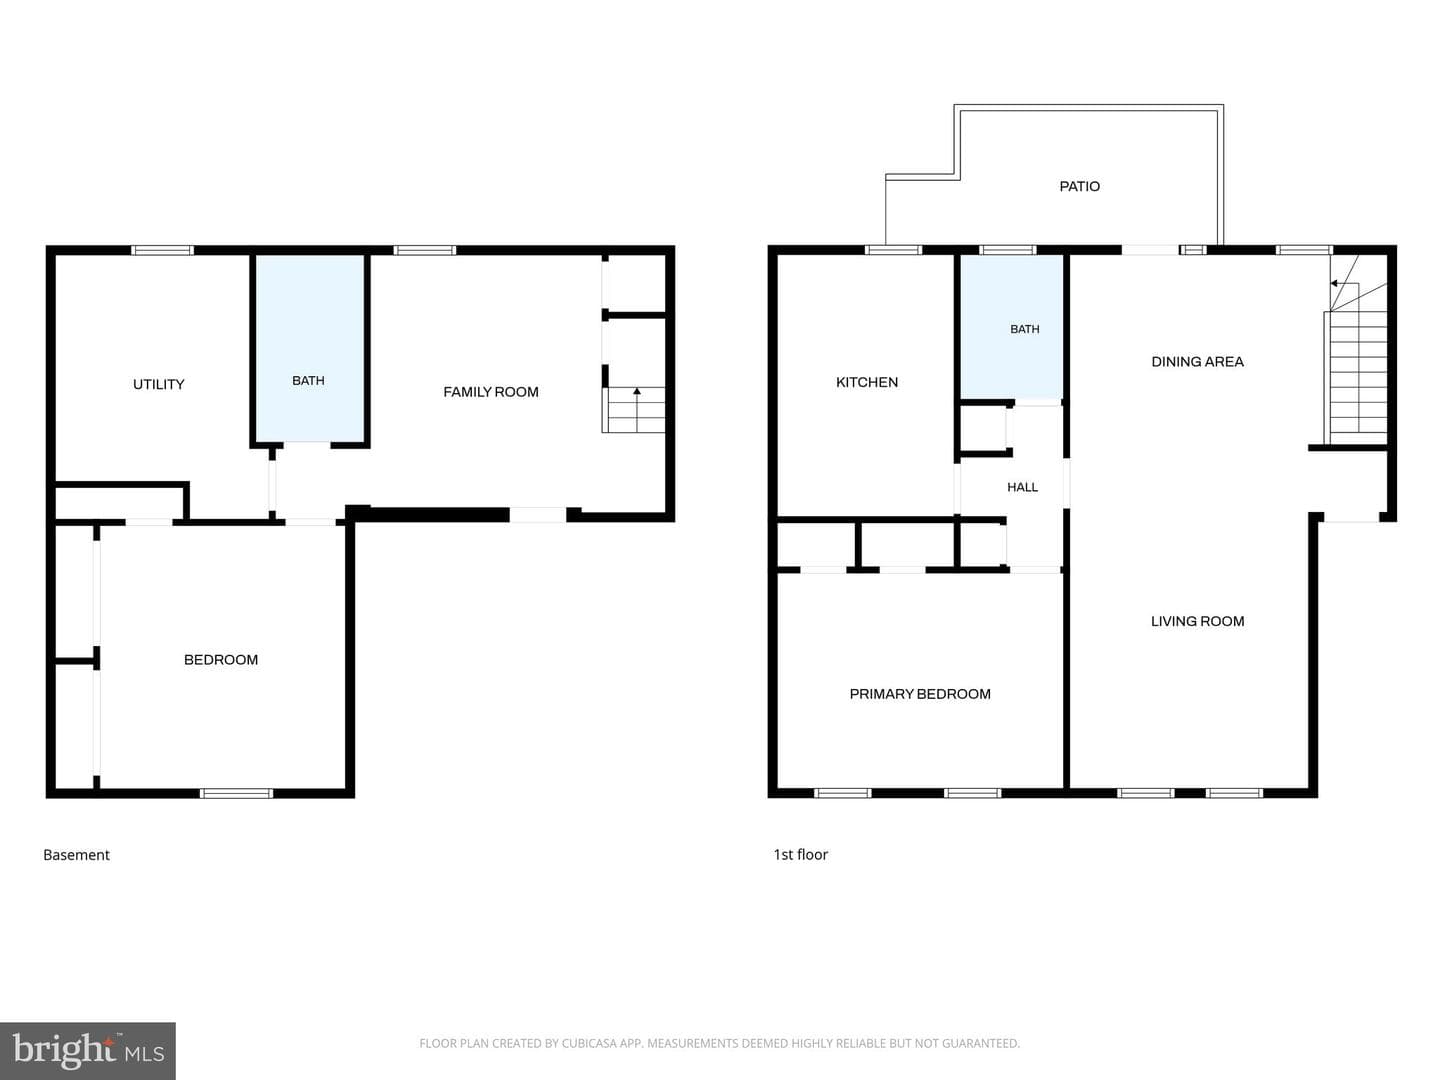
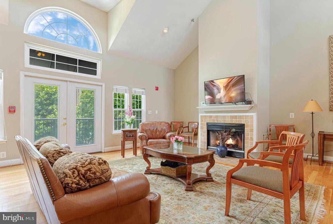
Beautifully updated and rarely available, this spacious Monticello Model in historic Fairlington Villages blends timeless charm with modern style across more than 1,700 square feet of living space. From the moment you step inside, you'll love the rich hardwood floors, natural light, and inviting layout designed for both everyday living and entertaining. The showstopping kitchen has been thoughtfully renovated in 2026 with quartz countertops, stainless steel appliances, and an exposed brick accent wall that adds warmth and character. The main level features a bright living room, dining area, le...
Listing updated: July 3, 2026 at 6:56 AM
Listed by:
Michelle Stanko 703-568-7868, RE/MAX Allegiance, Co-Listing Agent: Deborah Davis 703-304-3558, RE/MAX Allegiance
Source: Bright MLS · MLS #VAAR2073374
Est. monthly payment
Down payment
Based on 20% down ($106,000), 6.85% interest rate, 30-year fixed. Insurance is an estimate. Actual costs may vary.
Rates provided by Mable Loans.
| Date | Event | Price |
|---|---|---|
| Jun 29, 2026 | Under contract | $530,000 |
| Jun 3, 2026 | Listed for sale | $530,000 |
3059 S Buchanan St # A1, Arlington, VA 22206
CLAREMONT
Elementary School
GUNSTON
Middle School
WAKEFIELD
High School
Tour for free, no strings attached
Start your purchaseMake a winning offer with the help of a local agent
Similar homes sold within 0.5 miles in the last 90 days.
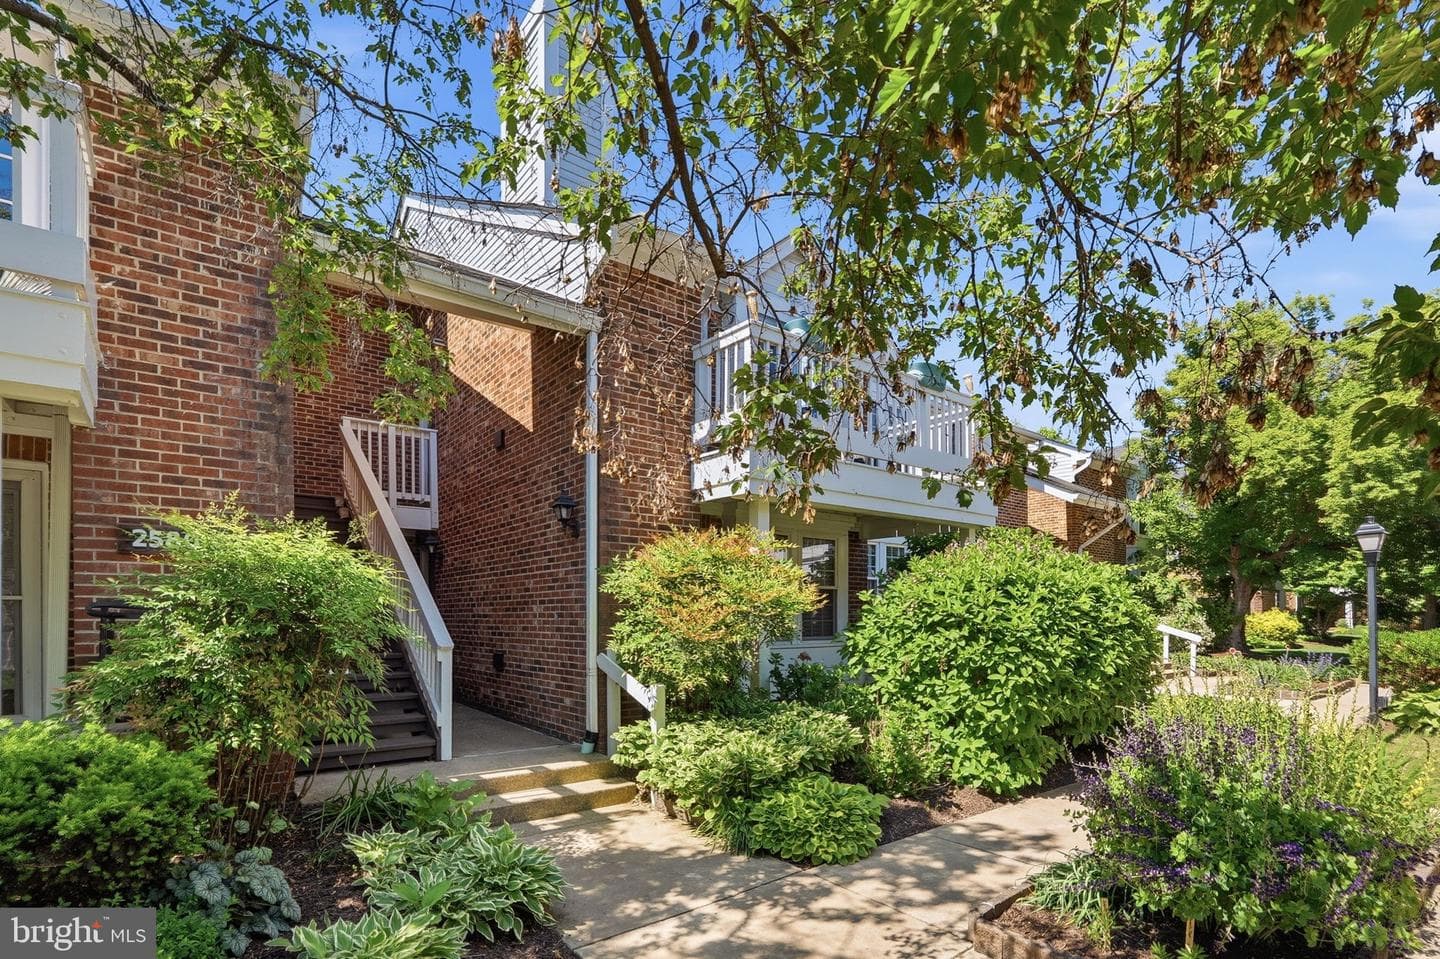
2580 S Arlington Mill Dr # 4
Arlington, VA
$345K
Sold Jul 2, 2026 · Listed $345K
3308 Wyndham Cir # 221
Alexandria, VA
$271K
Sold Jul 1, 2026 · Listed $275K
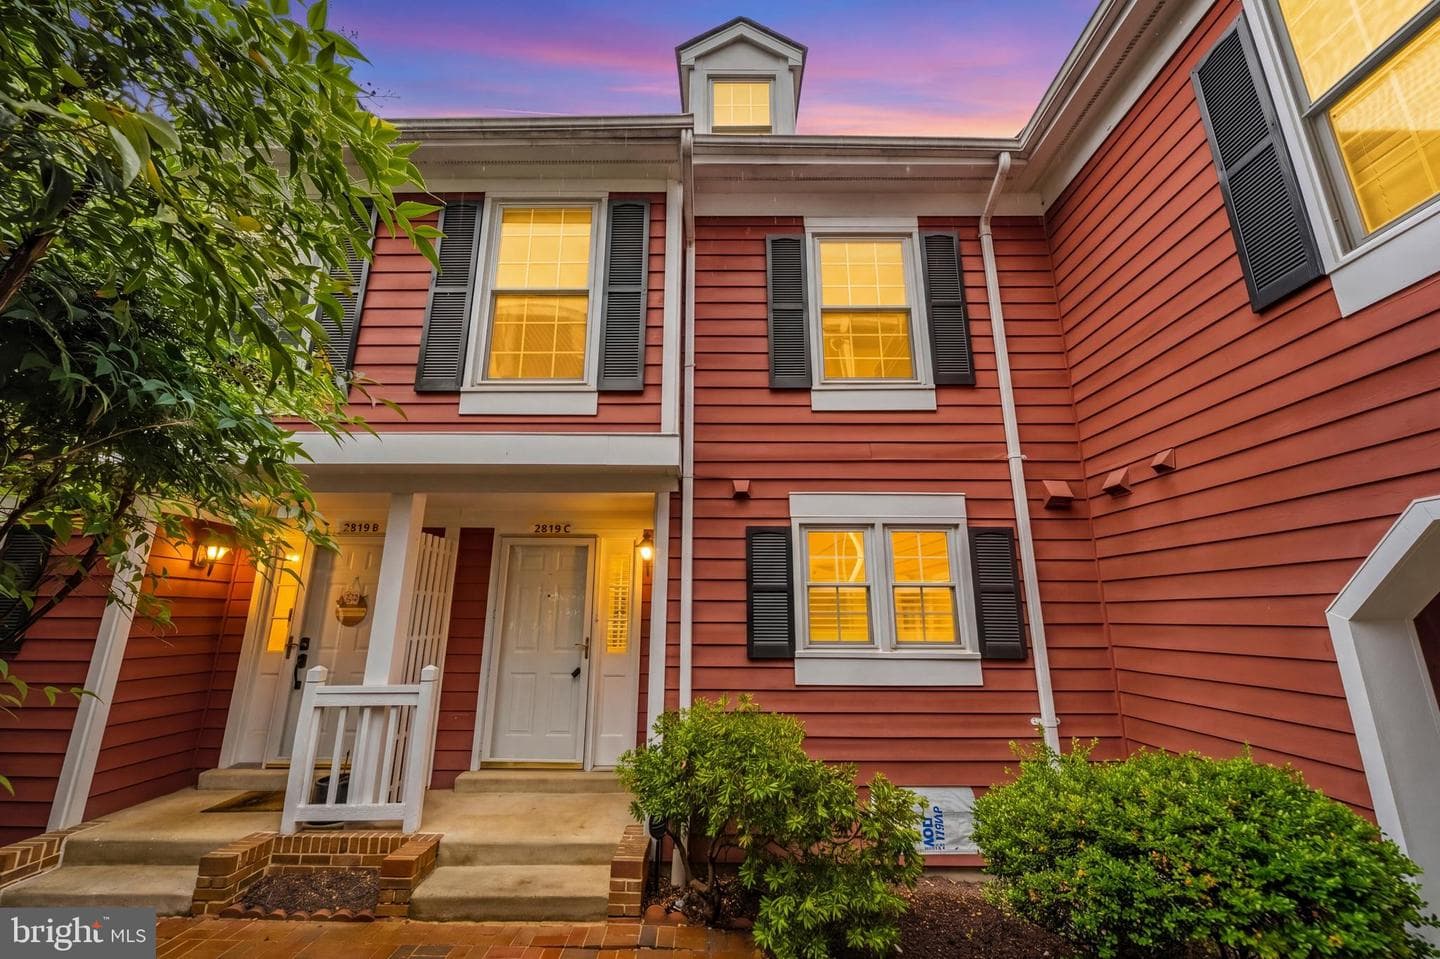
2819 S Woodrow St # 3
Arlington, VA
$544K
Sold Jun 30, 2026 · Listed $549K
This home sale information is not to be construed as an appraisal and may not be used as such for any purpose. BRIGHT MLS is the (or a) provider of this home sale information and has compiled content from various sources. Some properties represented may not have actually sold due to reporting errors.
The data relating to real estate for sale on this website appears in part through the BRIGHT Internet Data Exchange (IDX) program, a voluntary cooperative exchange of property listing data between licensed real estate brokerage firms in which Samson Properties participates, and is provided by BRIGHT through a licensing agreement. © 2026 Bright MLS, All Rights Reserved. Information deemed reliable but not guaranteed. The information provided by this website is for the personal, non-commercial use of consumers and may not be used for any purpose other than to identify prospective properties consumers may be interested in purchasing. Some properties which appear for sale on this website may no longer be available because they are under contract, have Closed or are no longer being offered for sale. Data last updated: 7/6/2026.