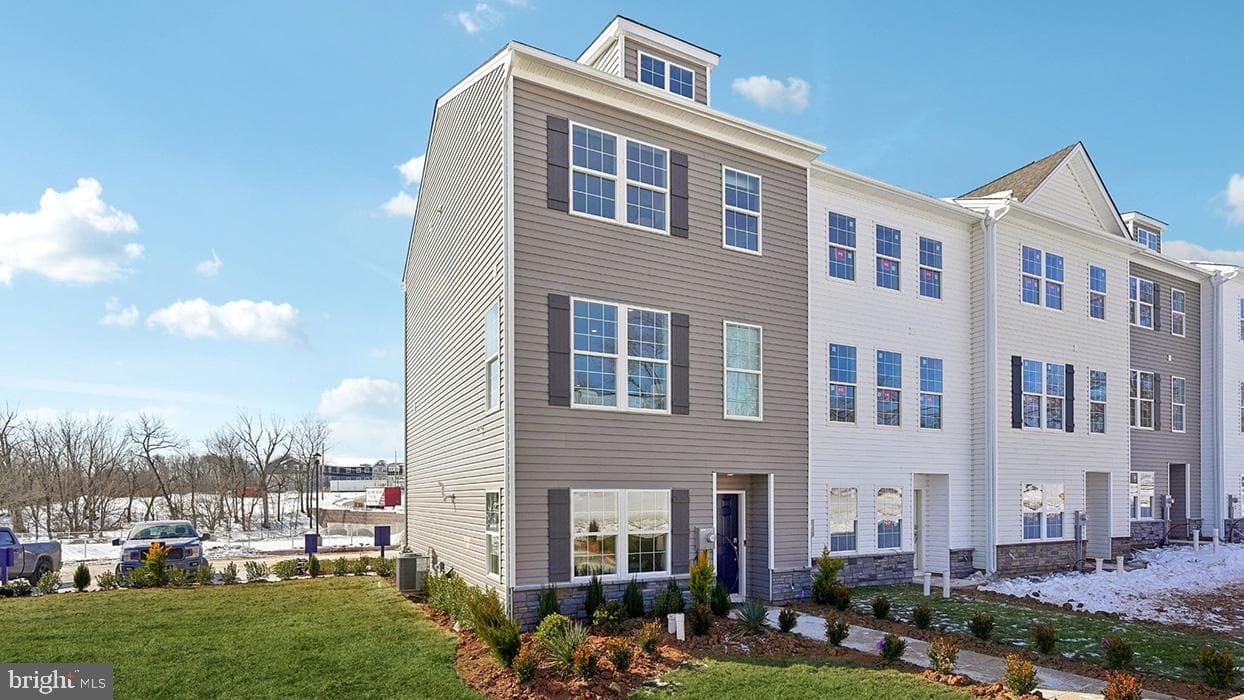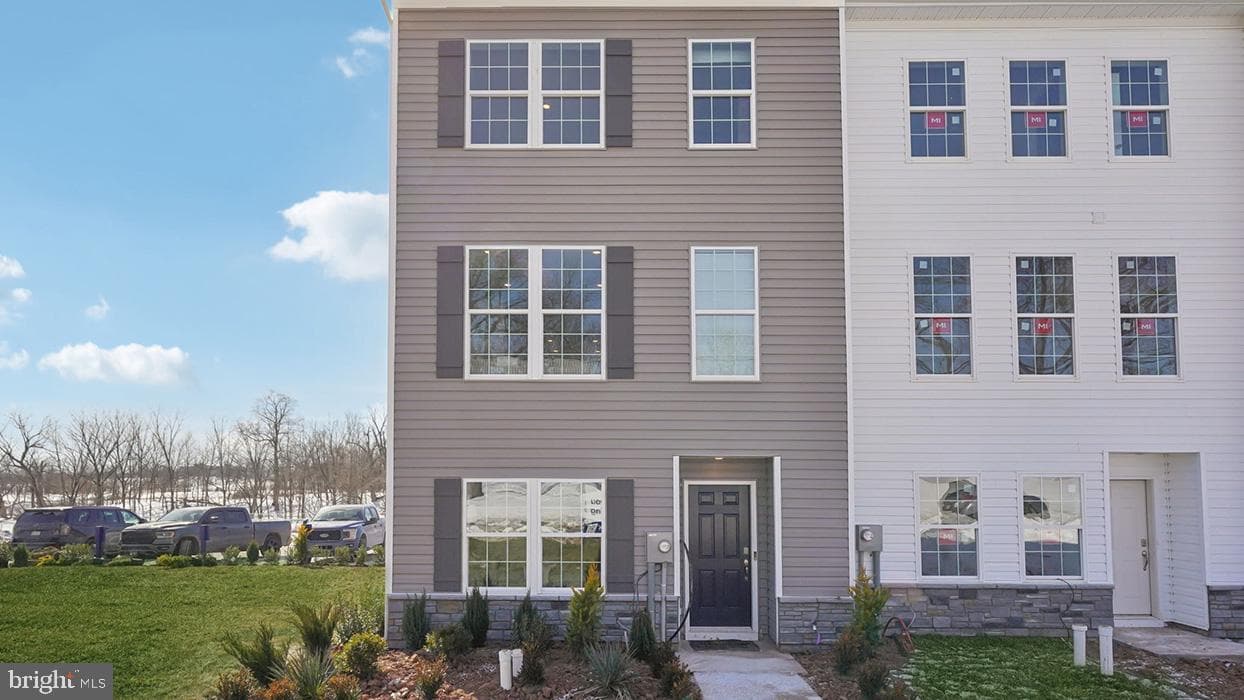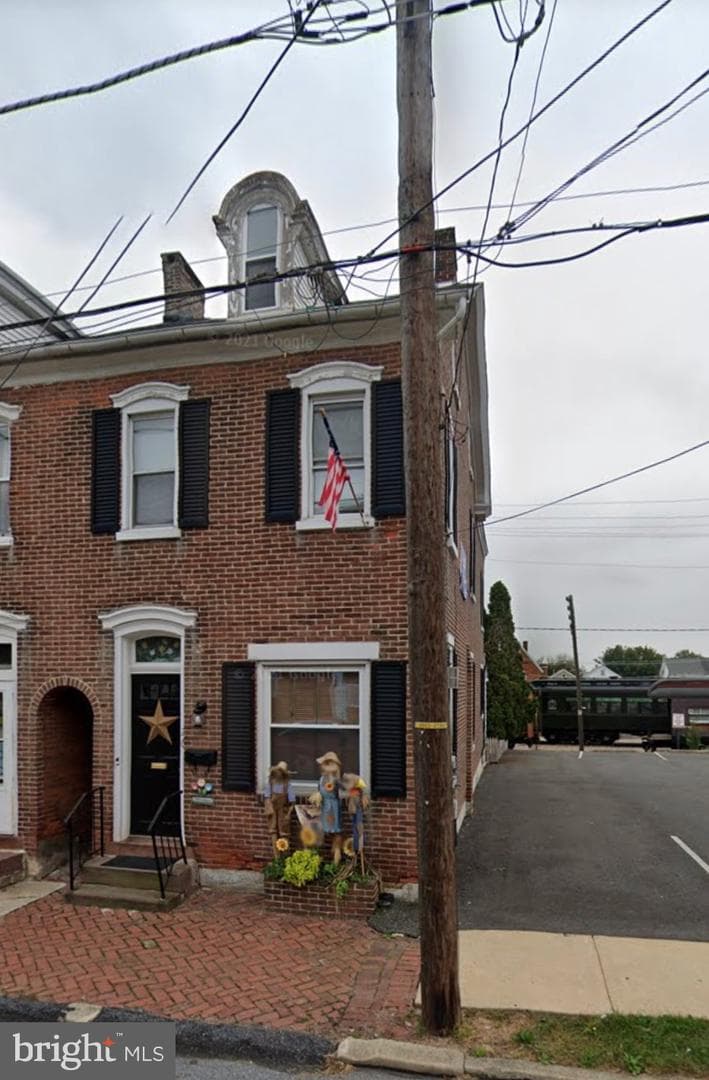
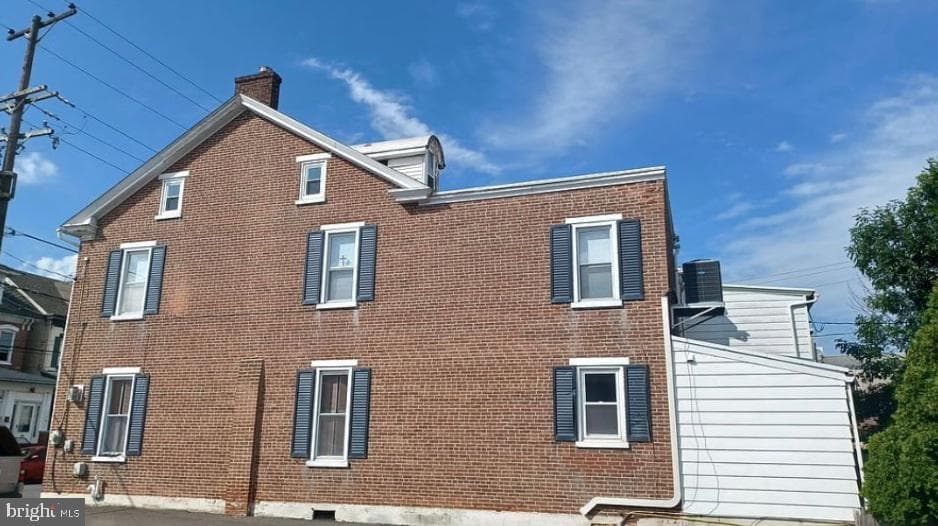
Newhouse
1/21
$1,775/mo
$269,9004bd·2ba·1,573sf
26 S Chestnut Street, Boyertown, PA 19512
Listing Courtesy of Richard A Zuber Realty-Boyertown

Sold onJanuary 16, 2026· Listed at $360,000
This home sale information is not to be construed as an appraisal and may not be used as such for any purpose. BRIGHT MLS is the (or a) provider of this home sale information and has compiled content from various sources. Some properties represented may not have actually sold due to reporting errors.
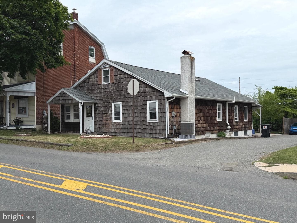
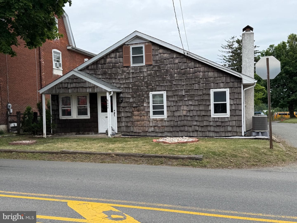
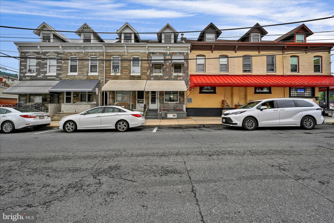
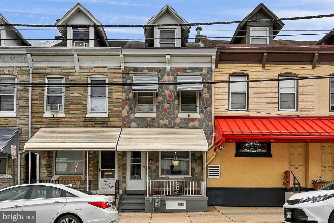
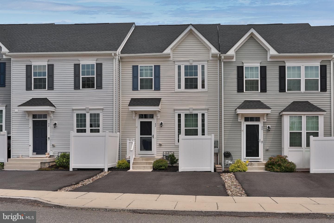
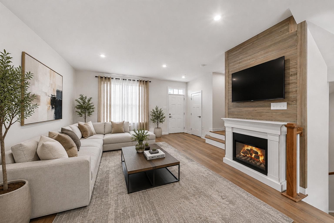
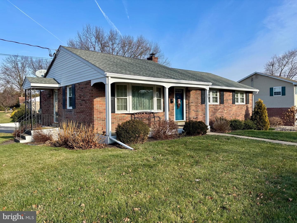
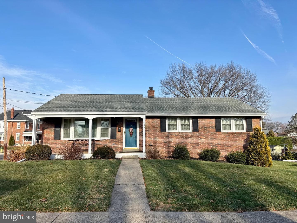
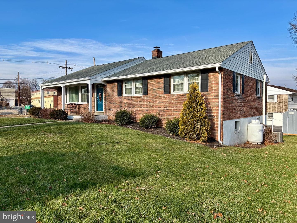
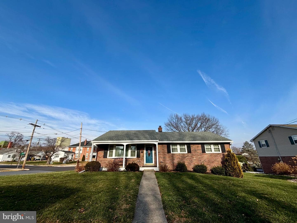
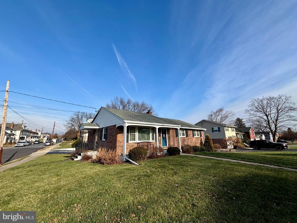
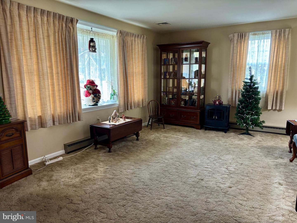
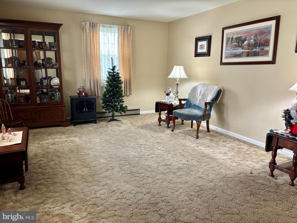
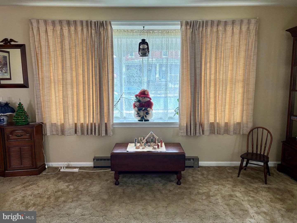
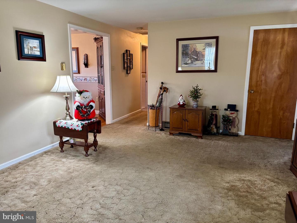
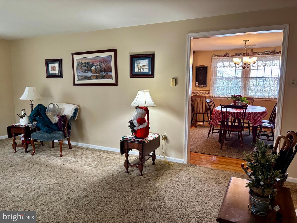
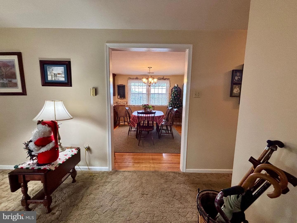
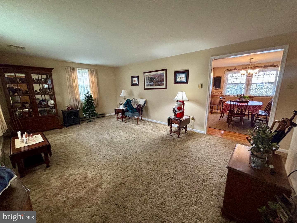
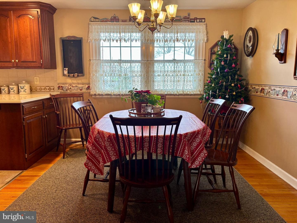
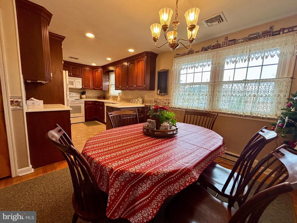
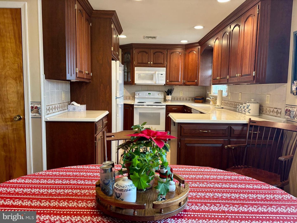
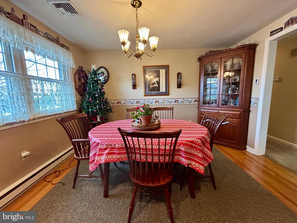
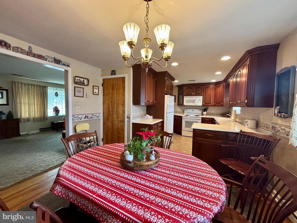
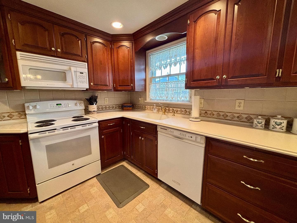
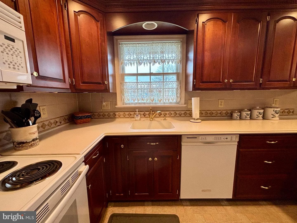
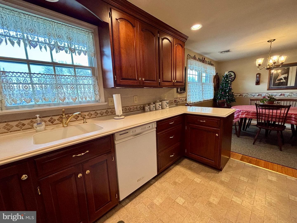
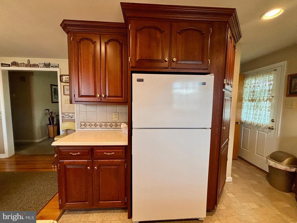
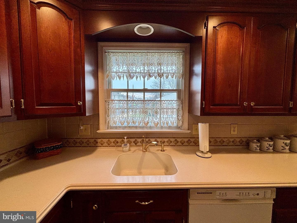
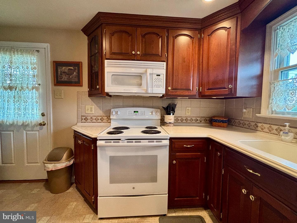
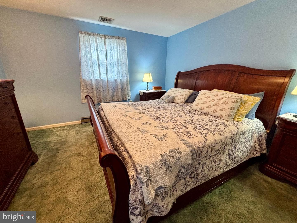
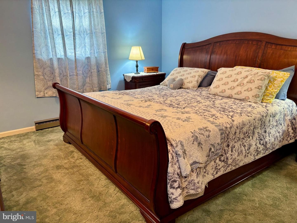
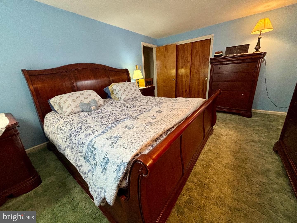
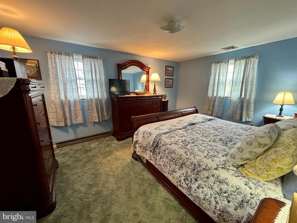
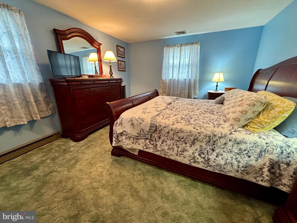
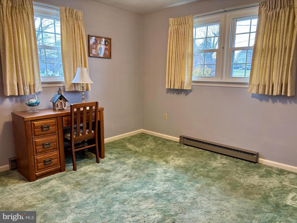
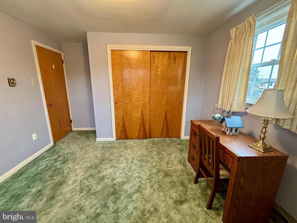
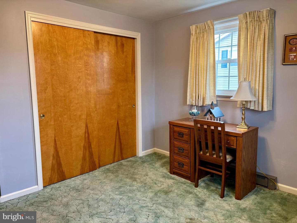
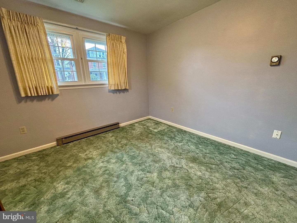
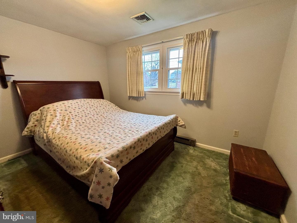
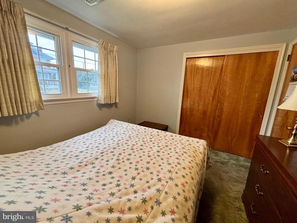
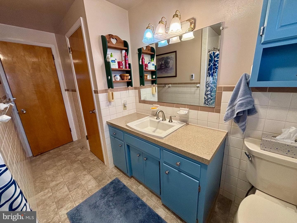
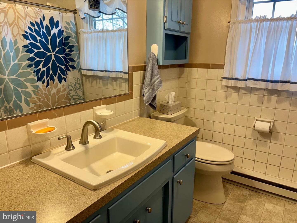
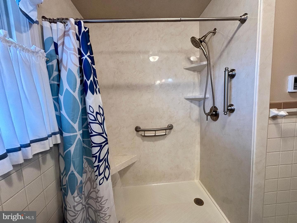
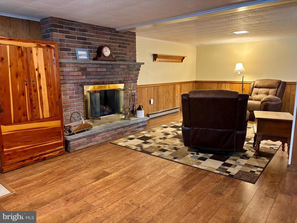
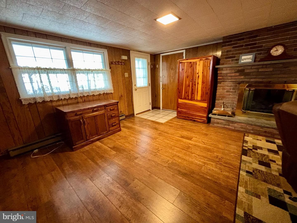
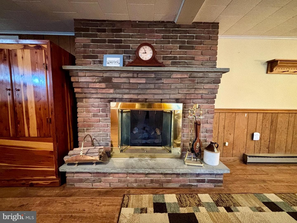
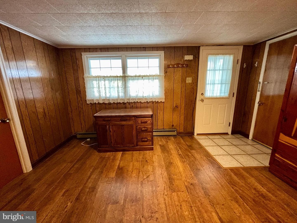
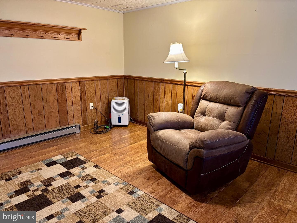
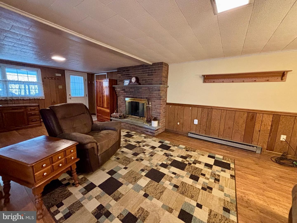
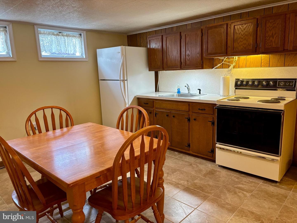
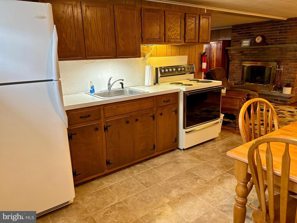
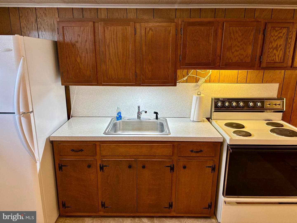
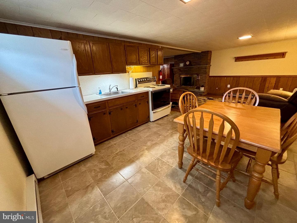
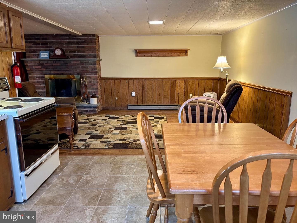
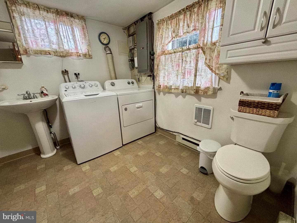
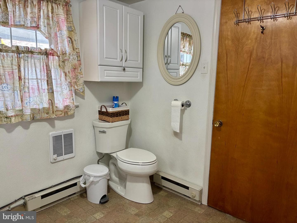
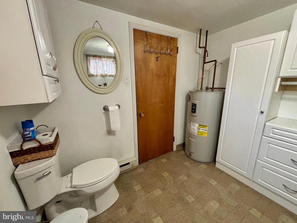
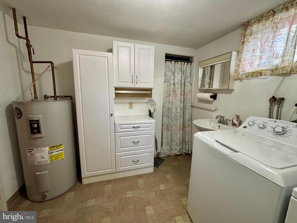
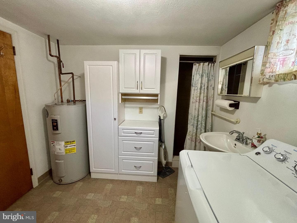
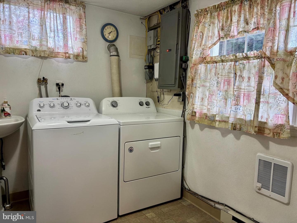
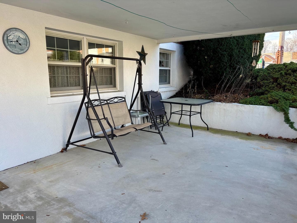
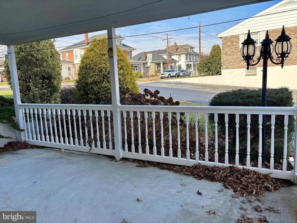
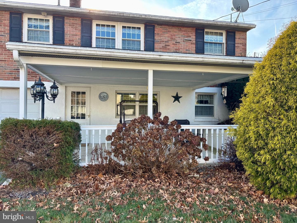
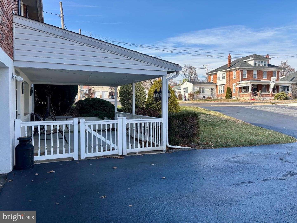
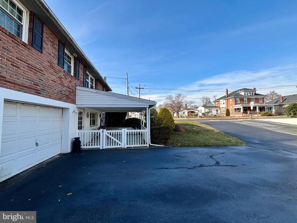
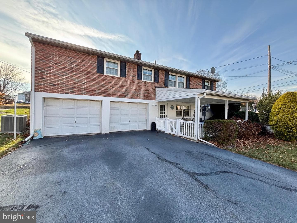
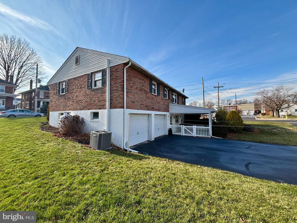
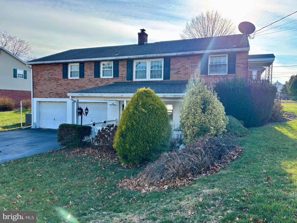
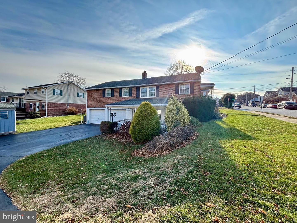
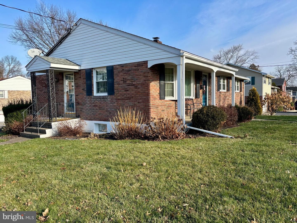
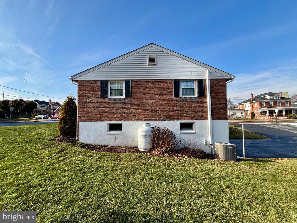
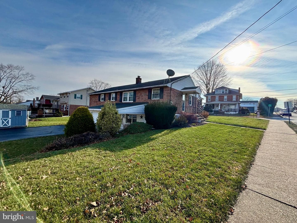
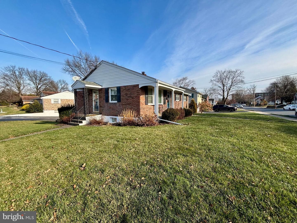
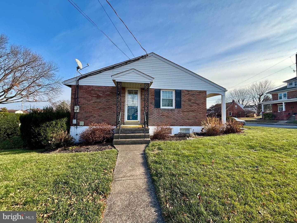
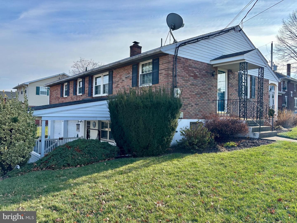
Welcome to this beautifully kept 3-bedroom rancher located in Boyertown, PA. This home offers the potential for comfortable one-floor living, but also has additional living space in the finished basement. On the main floor you will find a large living room with a bay window, a kitchen/dining room featuring custom cabinetry by Ehst Custom Kitchens, three ample sized bedrooms, and a full bathroom with tile shower. The finished basement expands your living space and includes a full second kitchen, complete with range and refrigerator. On this lower level you will also find another full bathroom...
Listing updated: January 17, 2026 at 3:33 AM
Listed by:
Jody Dolansky (610) 310-8694, Richard A Zuber Realty-Boyertown
Source: Bright MLS · MLS #PABK2066374
| Date | Event | Price |
|---|---|---|
| Jan 16, 2026 | Sold | $375,000 |
| Dec 22, 2025 | Listed for sale | $360,000 |
303 E 5th Street, Boyertown, PA 19512
Tell us what you're looking for and we'll send fresh matches near Boyertown the moment they list.
Find homes like thisFree, takes about a minute
Similar homes sold within 0.5 miles in the last 90 days.
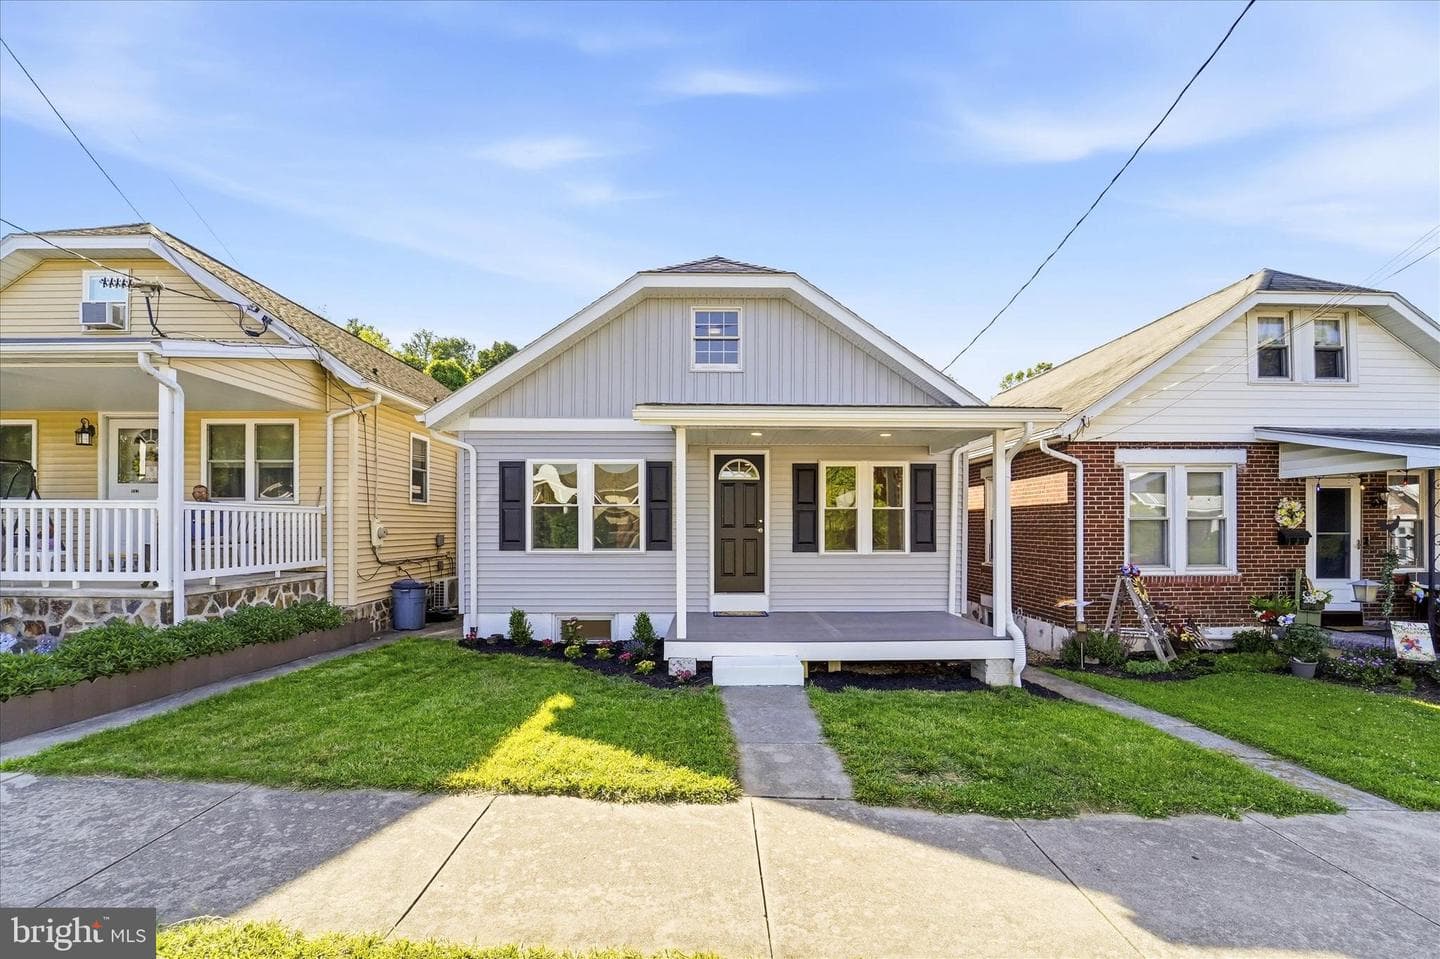
119 Schaeffer Street
Boyertown, PA
$365K
Sold Jul 24, 2026 · Listed $360K
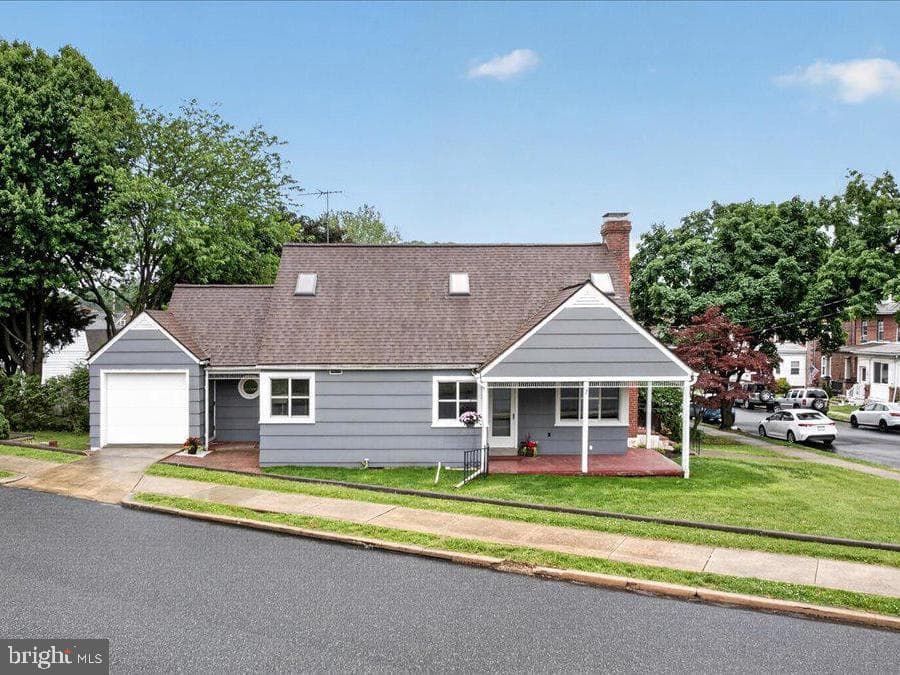
100 College Street
Boyertown, PA
$320K
Sold Jul 17, 2026 · Listed $320K
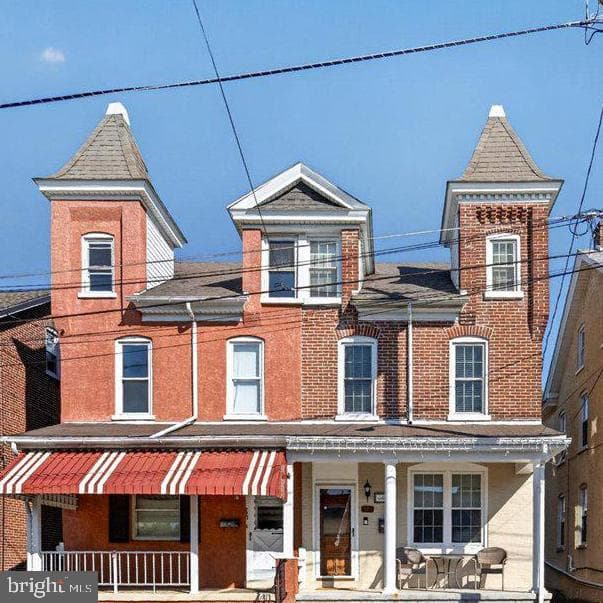
229 Shaner Street
Boyertown, PA
$279K
Sold Jul 17, 2026 · Listed $265K
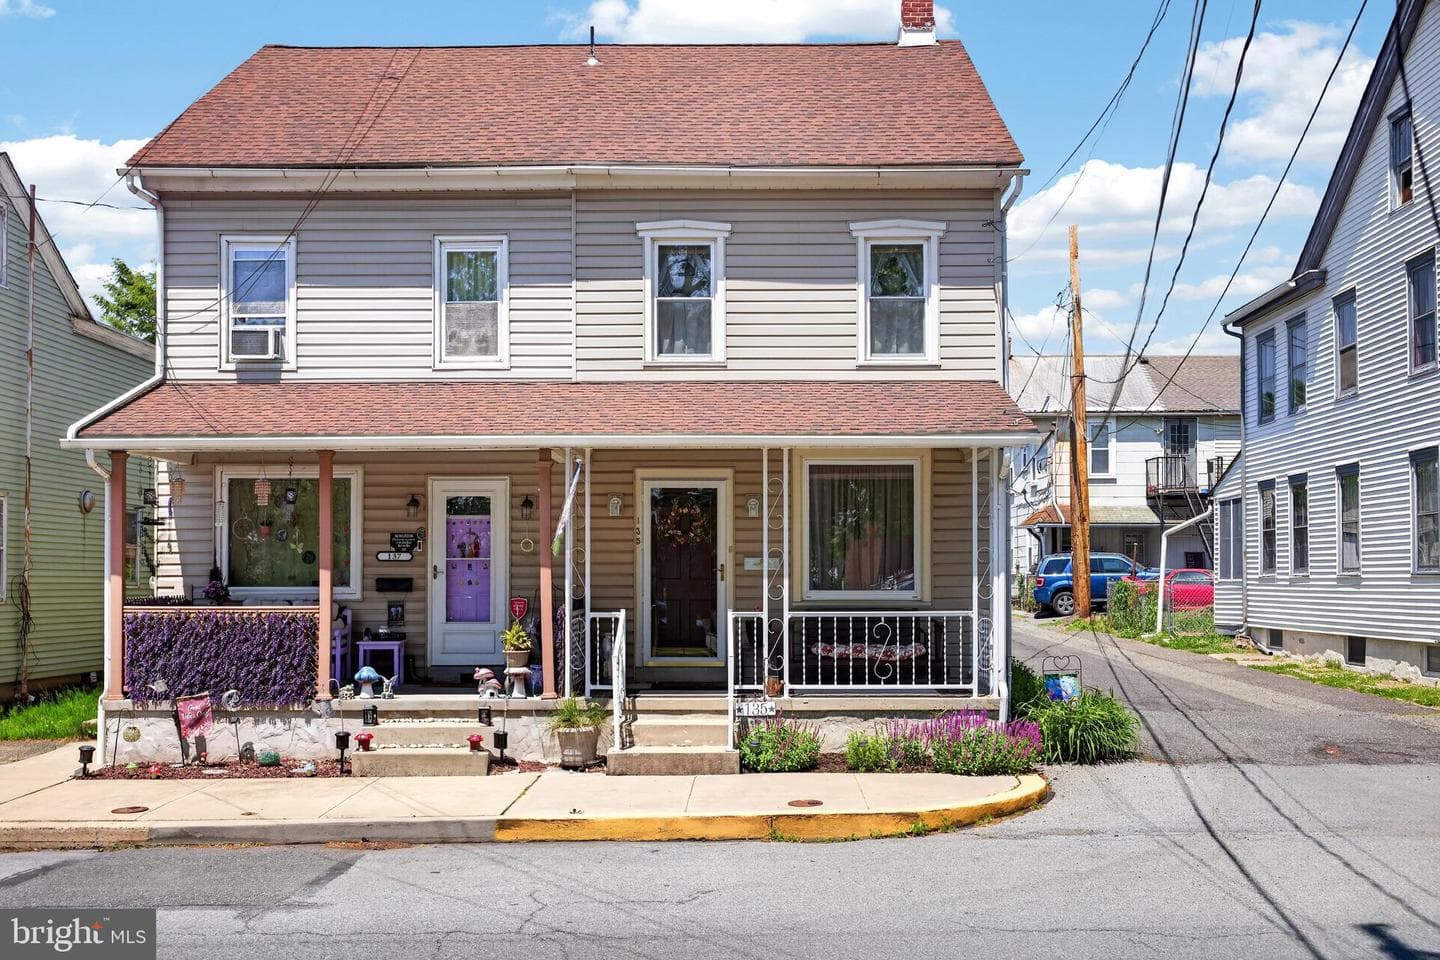
135 S Washington Street
Boyertown, PA
$293K
Sold Jun 29, 2026 · Listed $270K
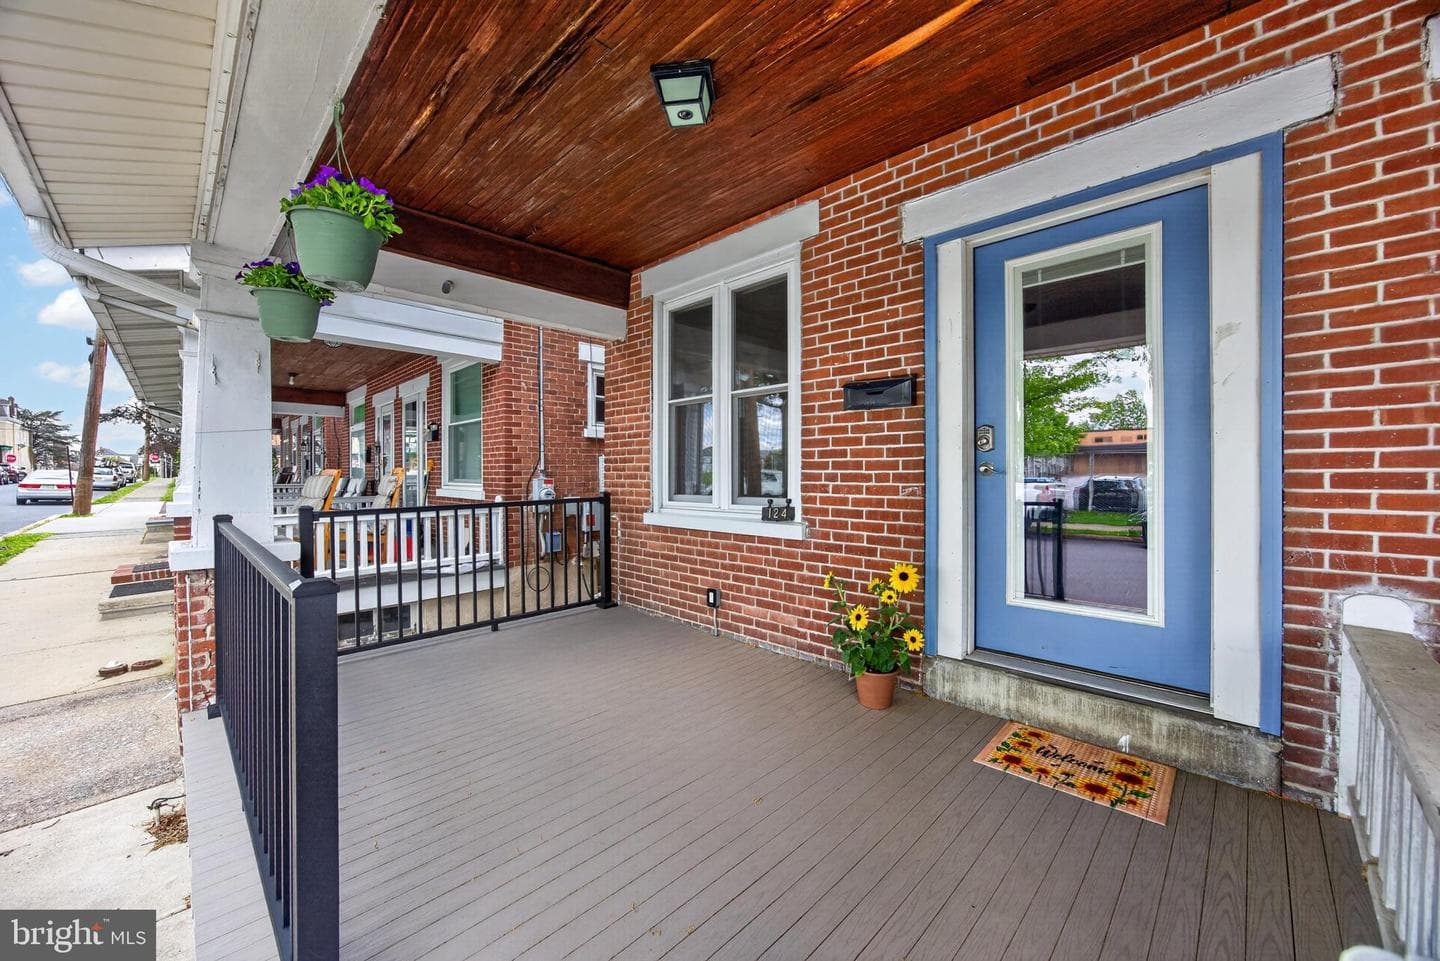
124 S Franklin Street
Boyertown, PA
$265K
Sold Jun 18, 2026 · Listed $270K
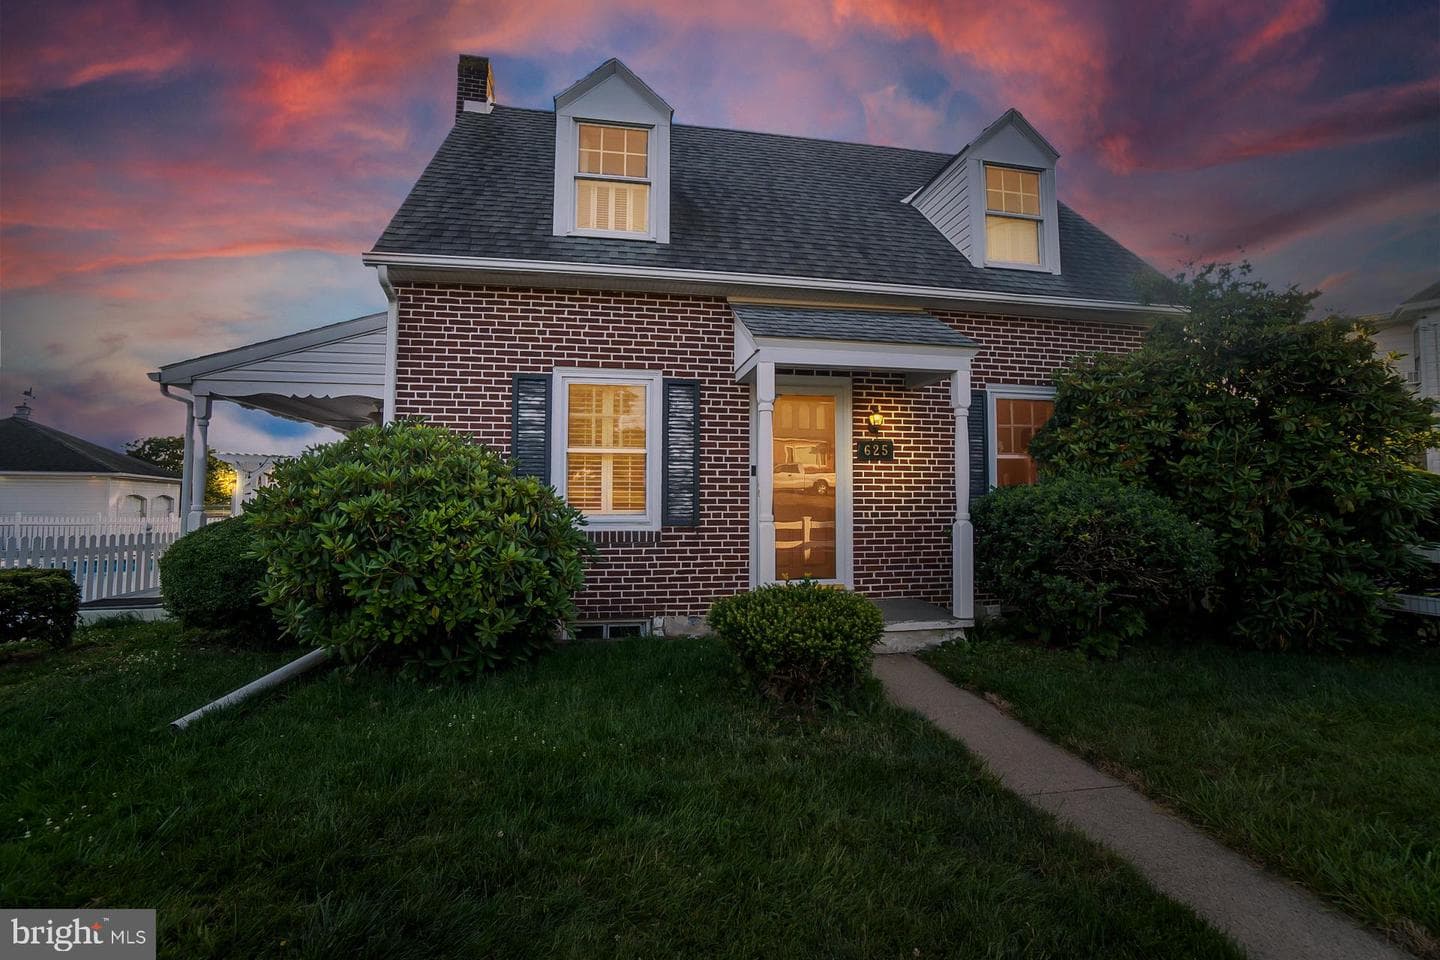
625 Montgomery Avenue
Boyertown, PA
$400K
Sold Jun 12, 2026 · Listed $380K
This home sale information is not to be construed as an appraisal and may not be used as such for any purpose. BRIGHT MLS is the (or a) provider of this home sale information and has compiled content from various sources. Some properties represented may not have actually sold due to reporting errors.
Active listings within ~5 miles of this address.
The data relating to real estate for sale on this website appears in part through the BRIGHT Internet Data Exchange (IDX) program, a voluntary cooperative exchange of property listing data between licensed real estate brokerage firms in which Samson Properties participates, and is provided by BRIGHT through a licensing agreement. © 2026 Bright MLS, All Rights Reserved. Information deemed reliable but not guaranteed. The information provided by this website is for the personal, non-commercial use of consumers and may not be used for any purpose other than to identify prospective properties consumers may be interested in purchasing. Some properties which appear for sale on this website may no longer be available because they are under contract, have Closed or are no longer being offered for sale. Data last updated: 7/26/2026.