Newhouse
1/32
$3,150/mo
$479,0004bd·3ba·2,895sf
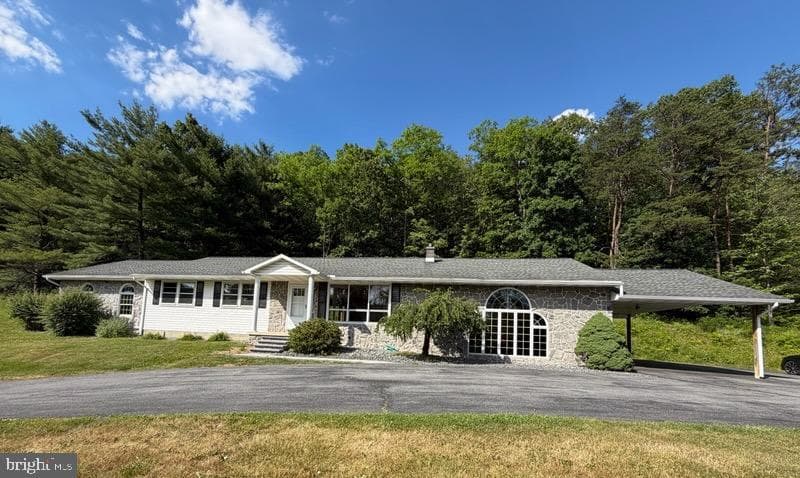
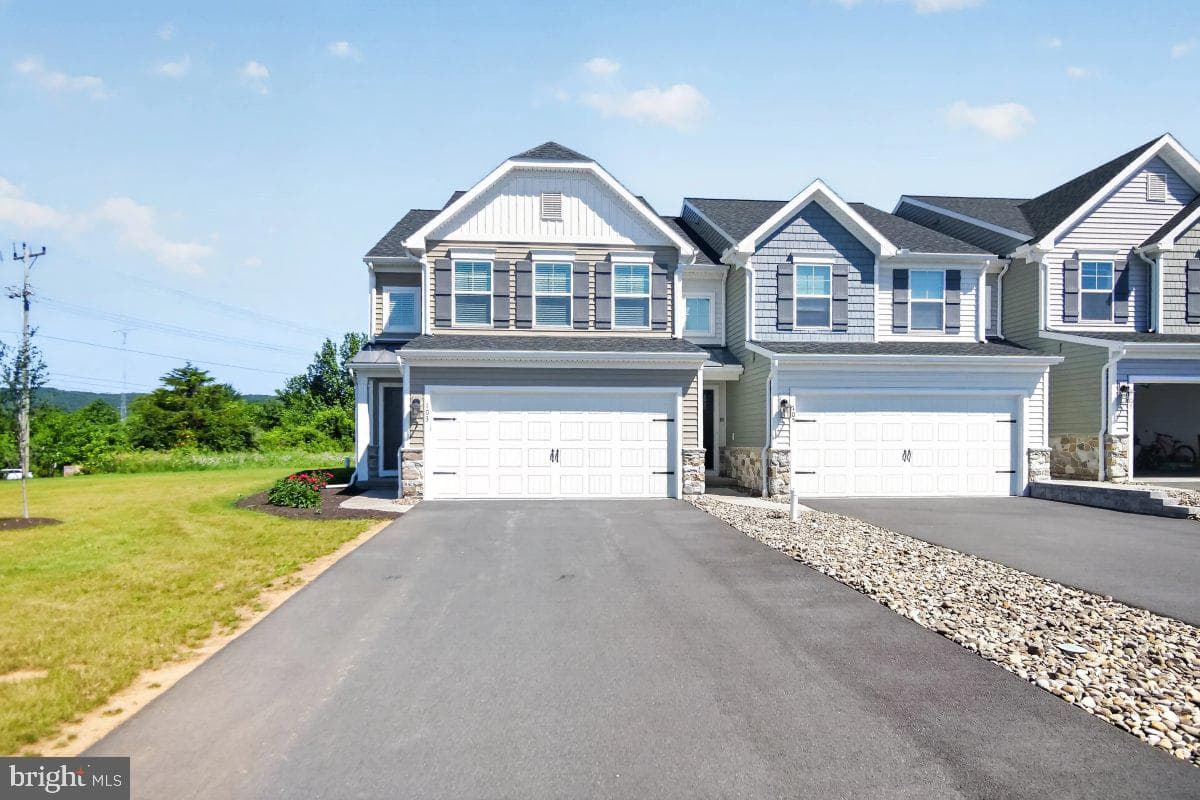
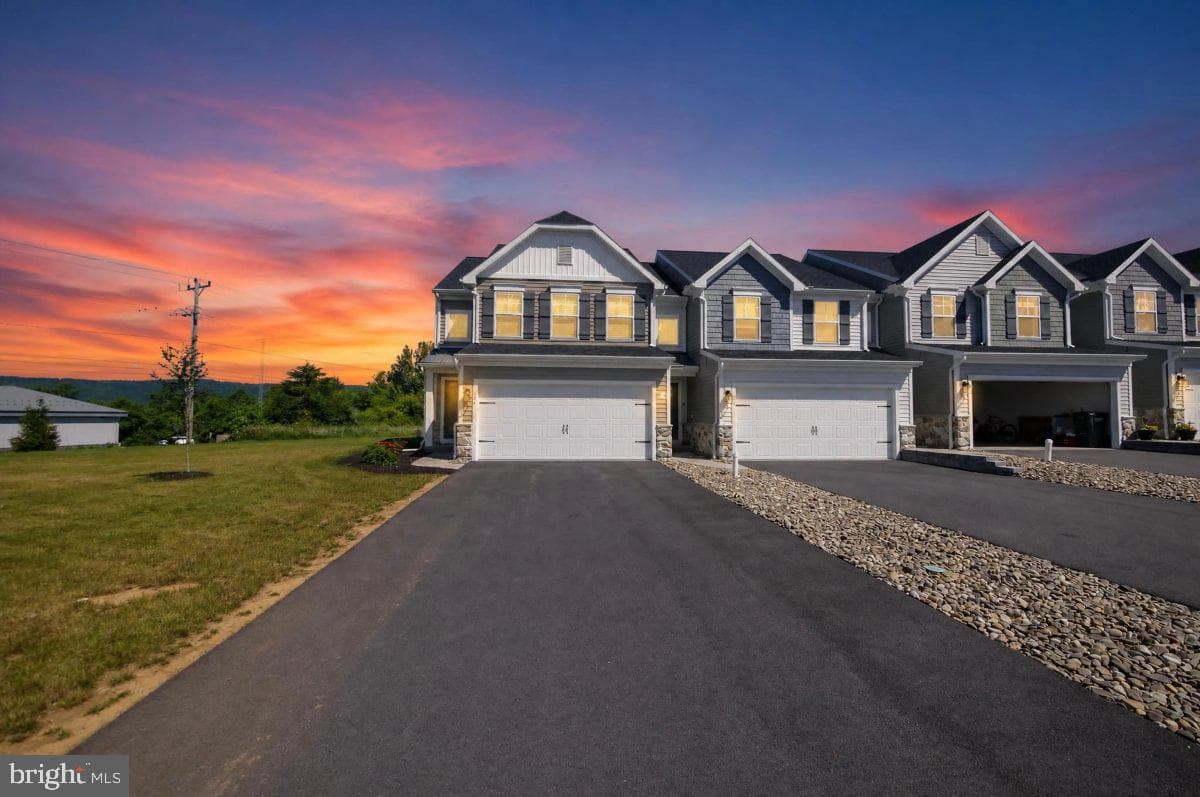
197 Washington Avenue, Bellefonte, PA 16823
Listing Courtesy of Perry Wellington Realty, LLC

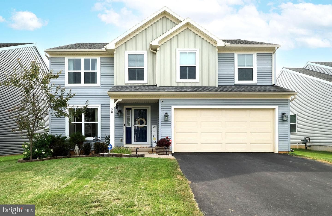
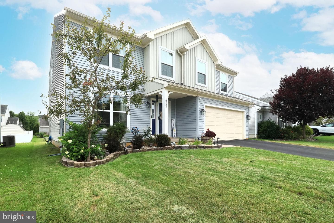
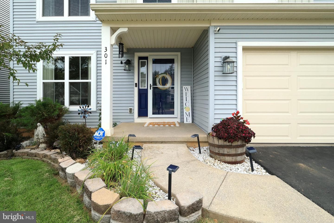
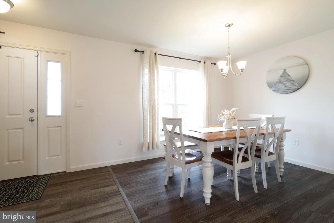
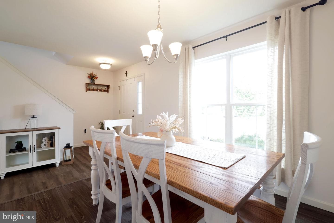
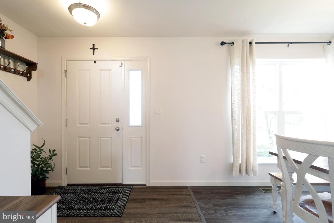
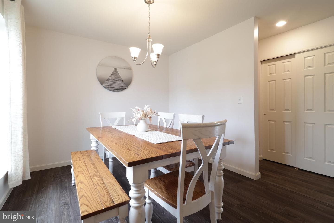
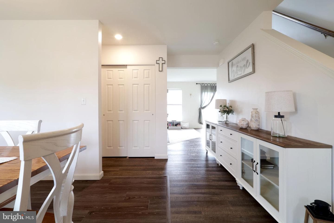
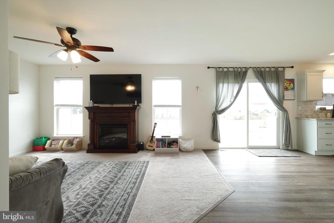
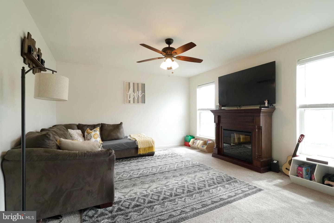
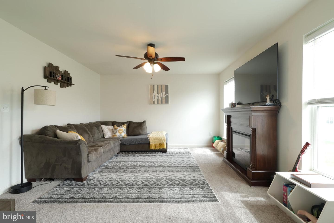
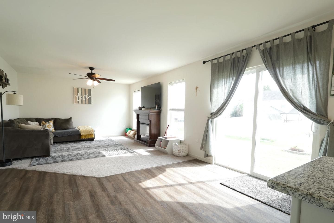
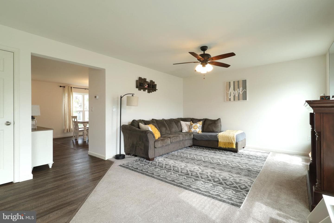
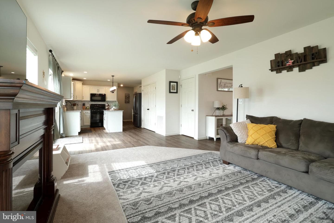
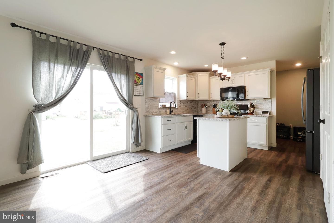
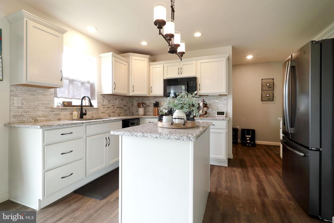
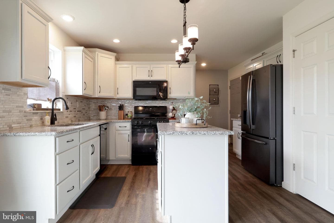
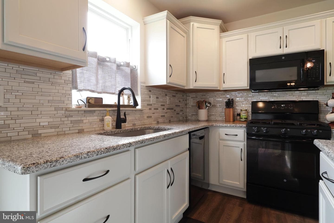
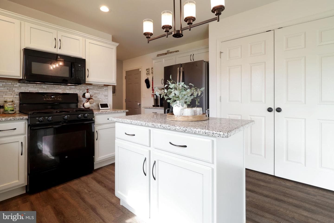
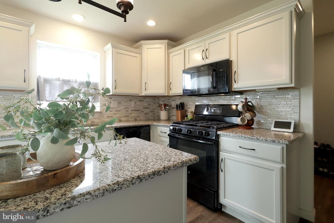
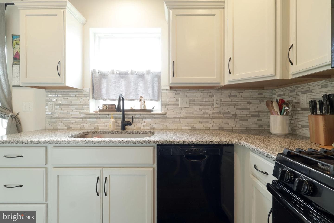
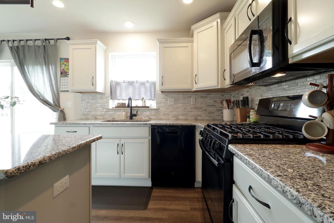
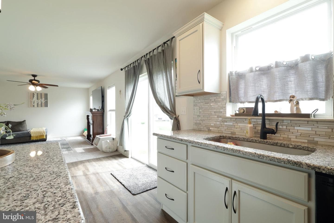
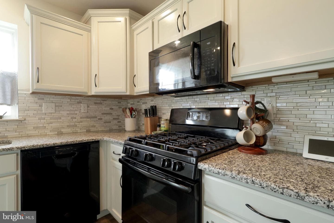
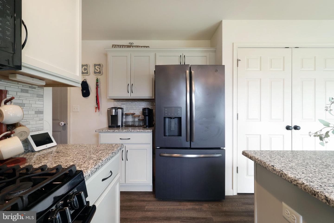
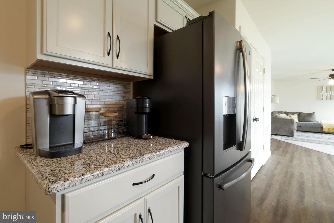
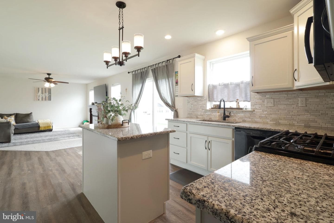
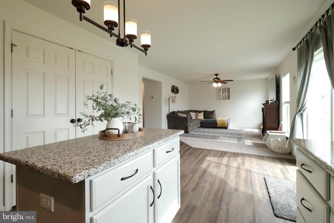
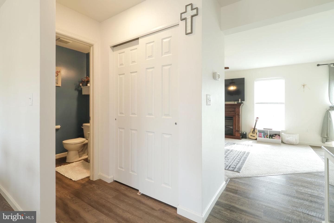
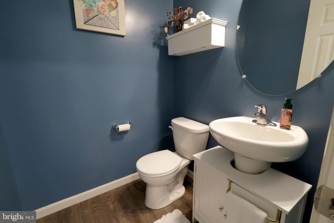
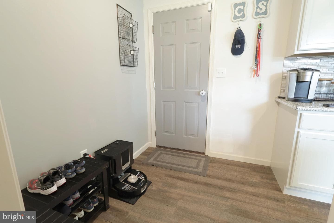
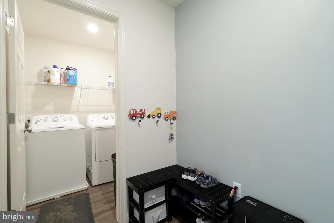
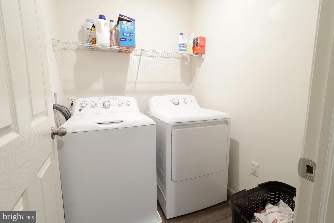
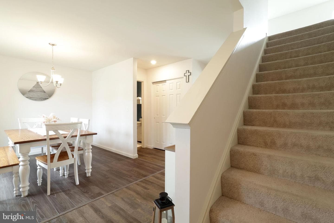
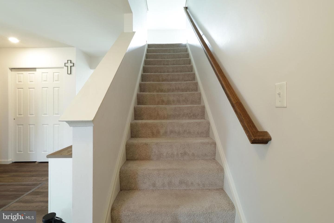
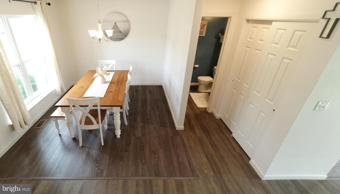
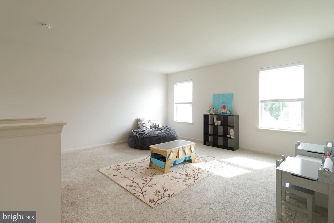
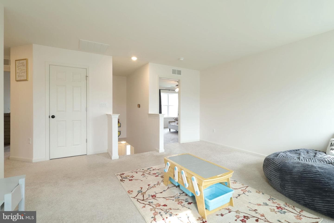
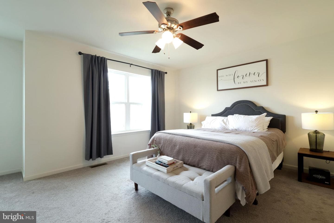
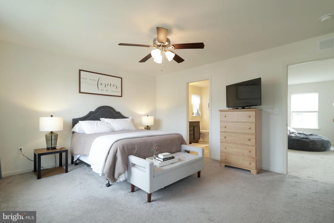
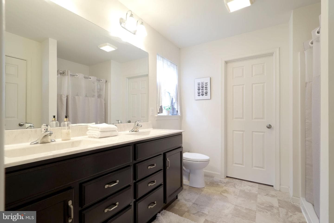
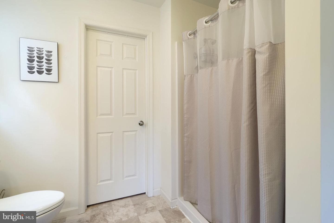
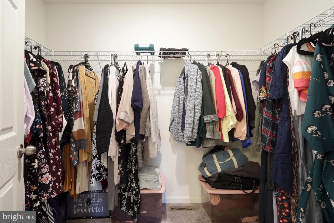
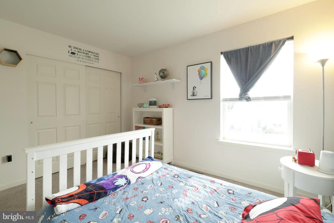
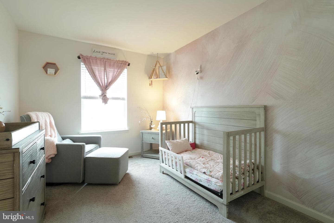
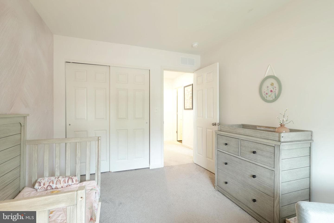
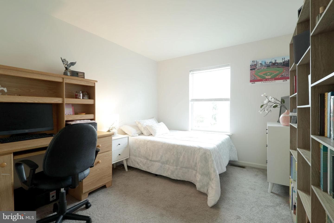
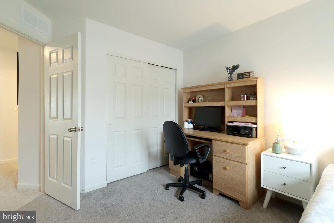
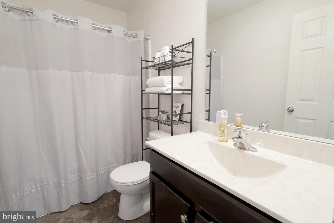
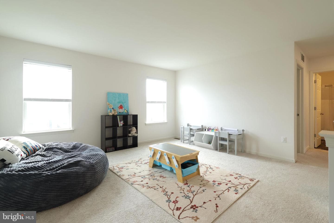
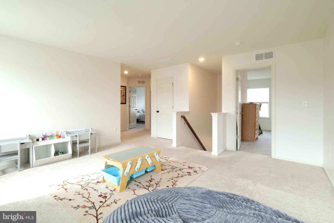
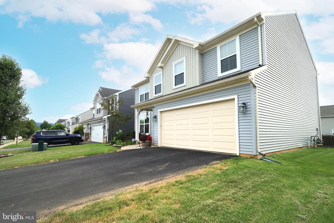
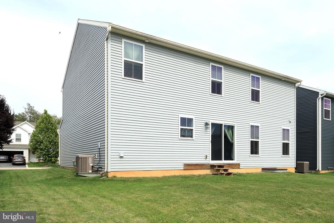
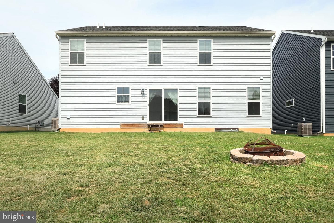
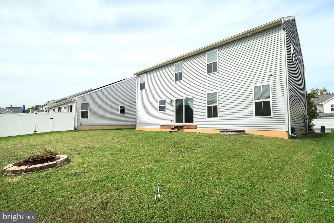
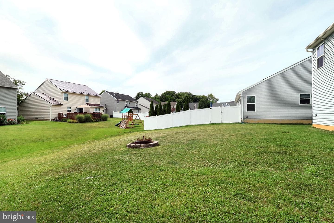
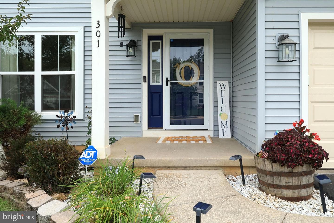
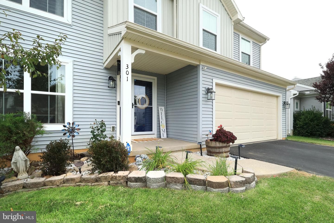
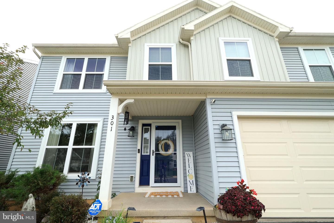
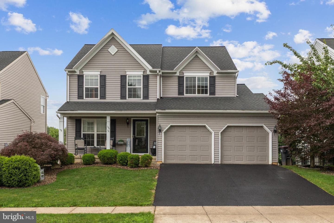
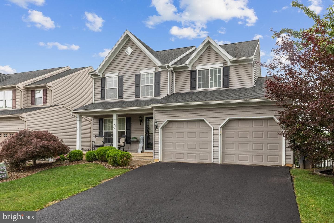
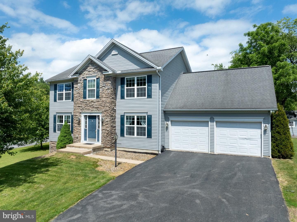
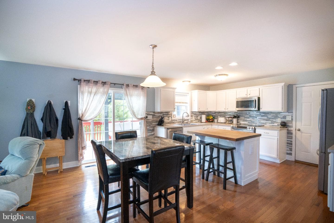
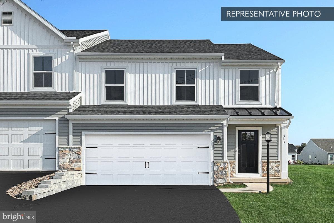
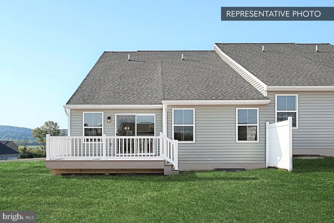
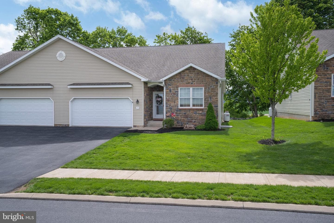
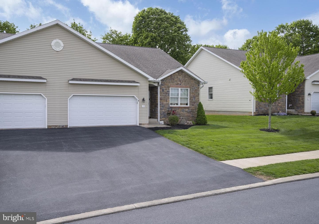
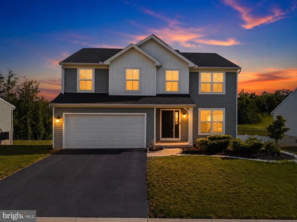
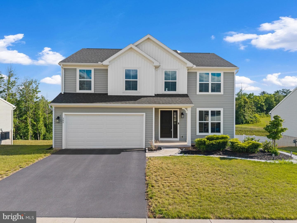
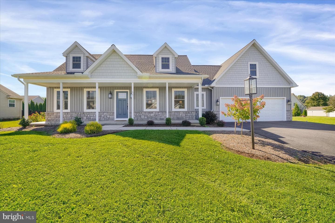
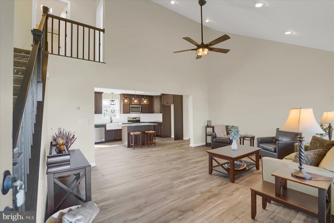
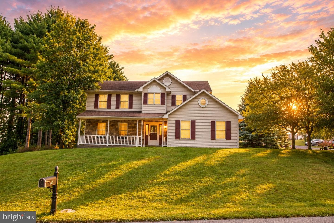
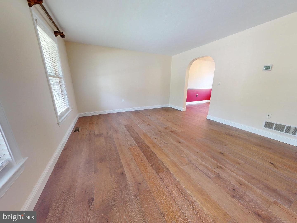
Tucked away on a quiet street in the desirable Berk's Homes Amberleigh neighborhood, you'll love this charming 4 bed/2.5 bath 2-story at 301 Amberleigh Lane, Bellefonte. With quick access to the highway for State College/campus commuters and proximity to downtown historic Bellefonte, this can be a great location for University and County employees alike! The sweet sense of home greets you with a darling front porch with room for a cafe table to enjoy your morning coffee. You'll love the fusion of an open and traditional floorplan with a formal dining room at the front of the home, framed by la...
Listing updated: July 27, 2026 at 3:11 PM
Listed by:
Sarah Pensyl Jones (570) 492-1183, Kissinger, Bigatel & Brower, Co-Listing Agent: Lara Villanueva (814) 270-0129, Kissinger, Bigatel & Brower
Source: Bright MLS · MLS #PACE2519888
Est. monthly payment
Down payment
Based on $91,980 down (20% of list price), 6.85% interest rate, 30-year fixed. Insurance is an estimate. Actual costs may vary.
Rates provided by Mable Loans.
| Date | Event | Price |
|---|---|---|
| Jul 27, 2026 | Listed for sale | $459,900 |
| Jan 24, 2019 | Sold | $269,860 |
301 Amberleigh Lane, Bellefonte, PA 16823
School district: Bellefonte Area
Bellefonte Area
Middle School
Bellefonte Area
High School
Est. monthly payment
at 20% down · $459,900 list
Tour for free, no strings attached
Mable Loans · Equal Housing Lender
NMLS #1949497
Similar homes sold within 0.5 miles in the last 90 days.
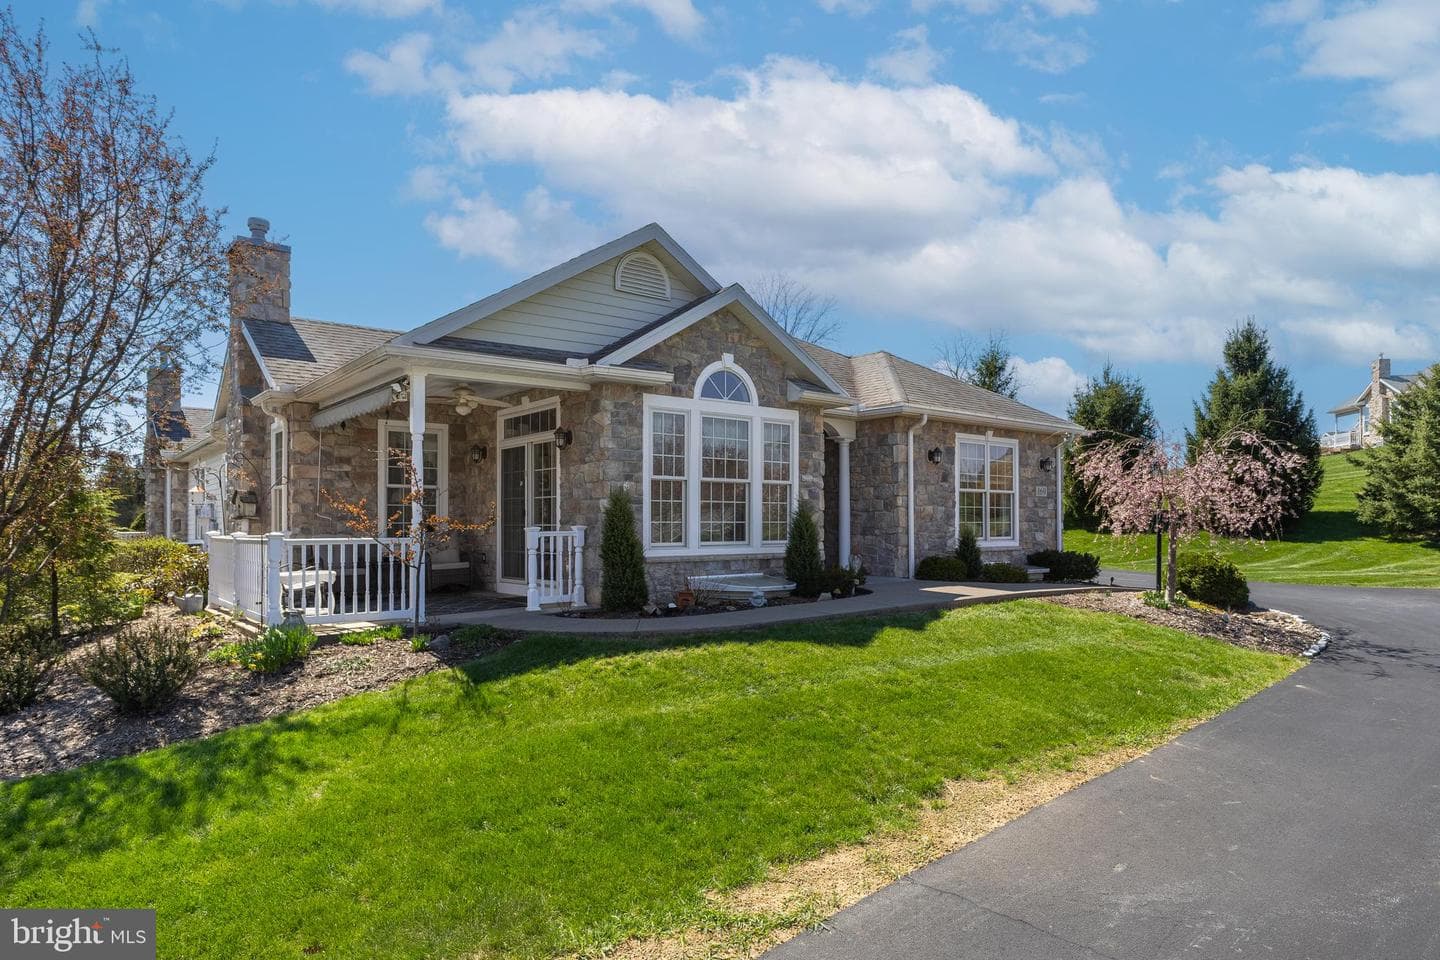
169 Quarry Street
Bellefonte, PA
$500K
Sold Jul 24, 2026 · Listed $500K
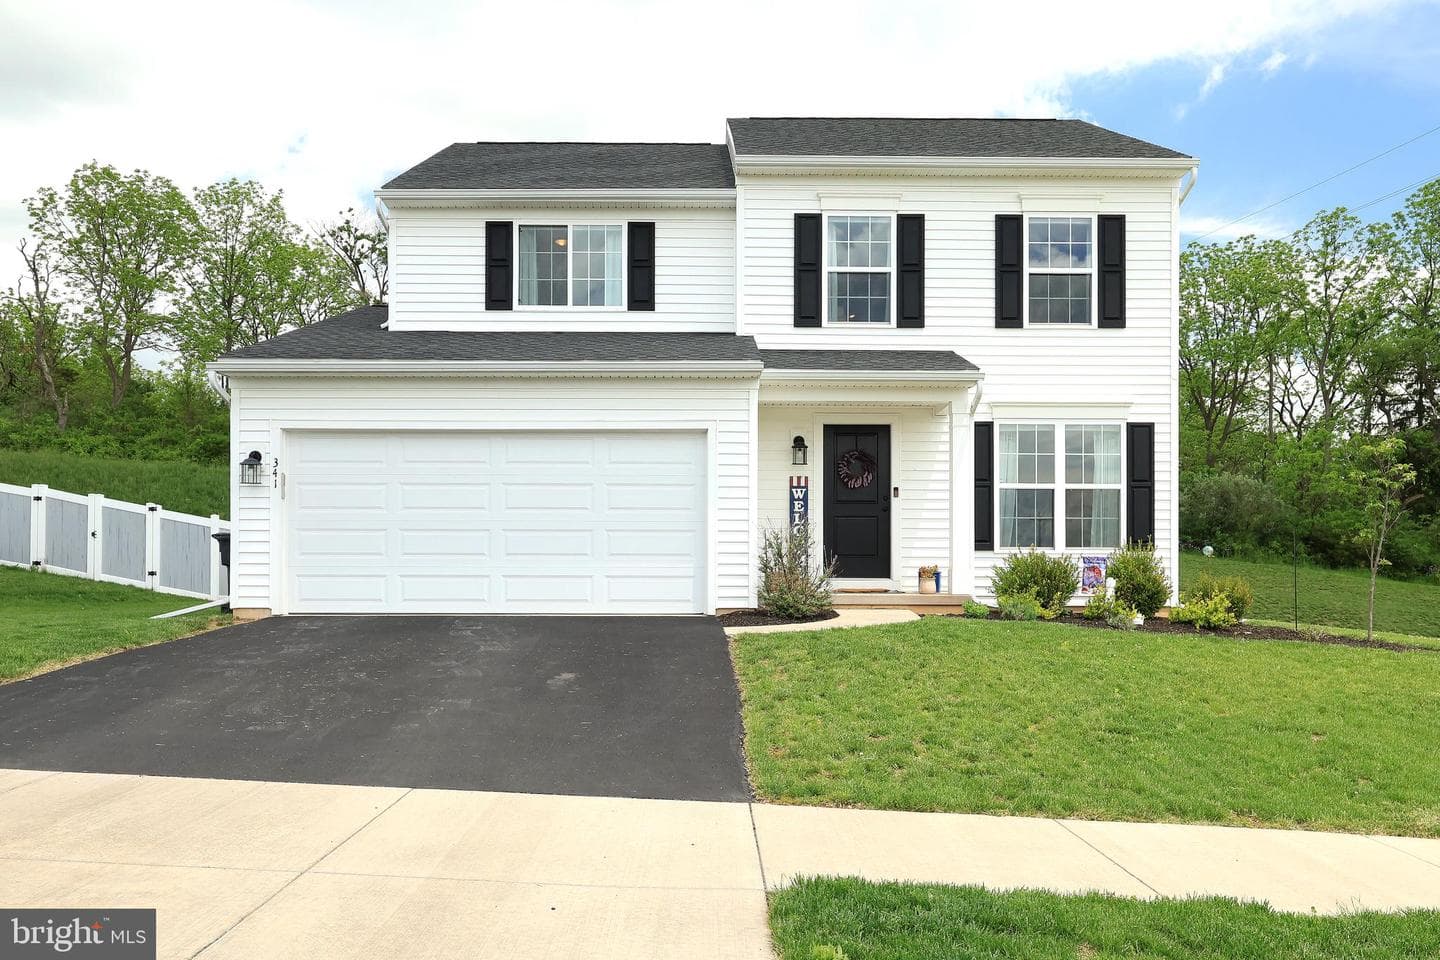
341 Old Ivy Drive
Bellefonte, PA
$480K
Sold Jul 23, 2026 · Listed $480K
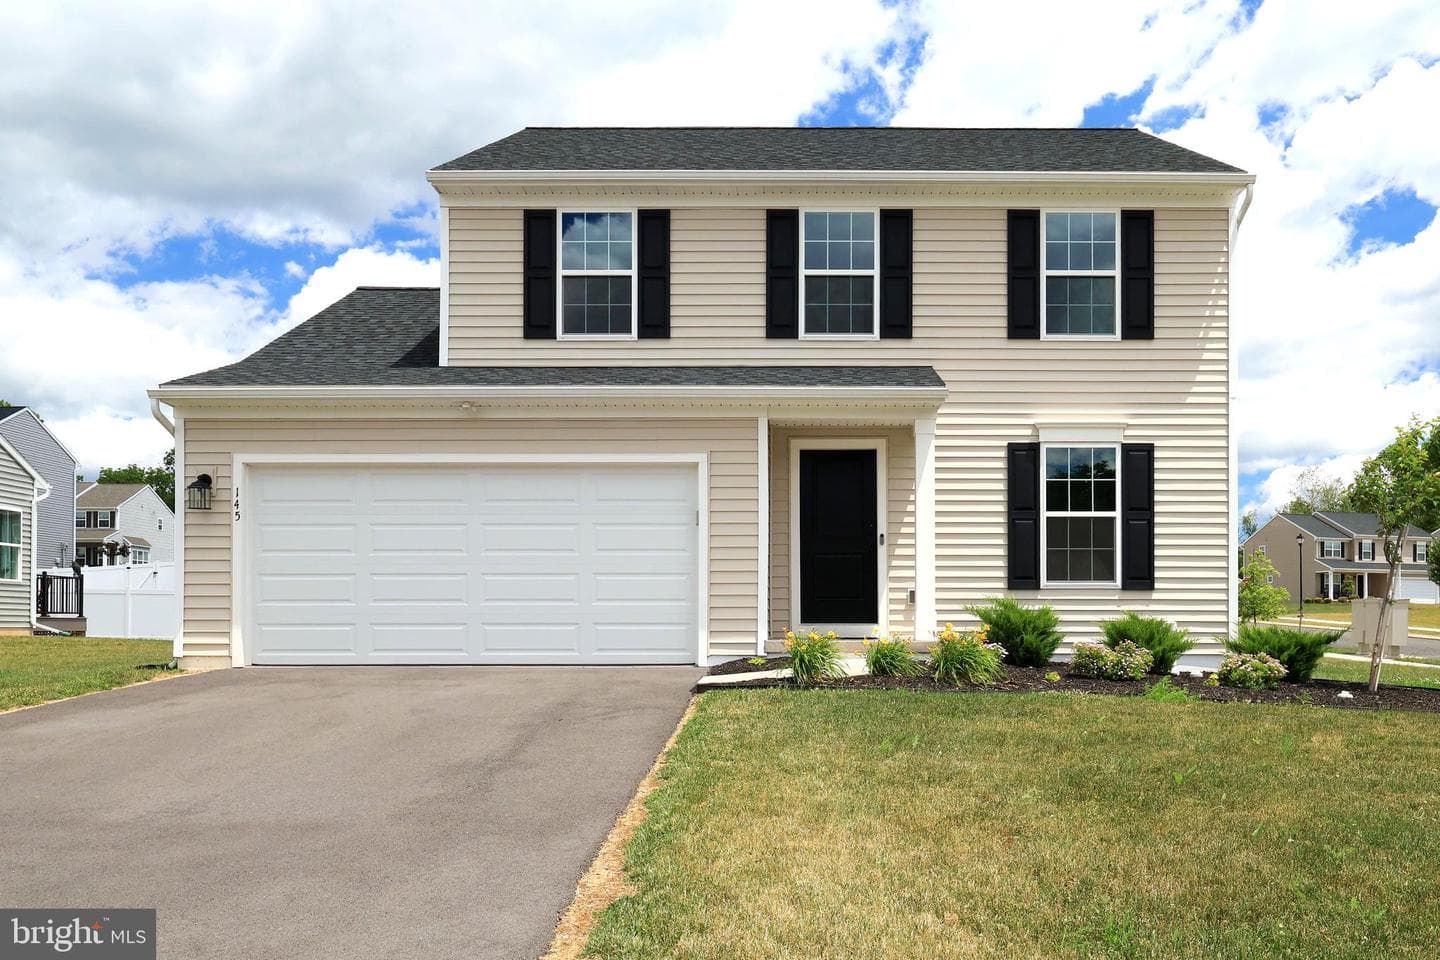
145 Thornwood Lane
Bellefonte, PA
$425K
Sold Jul 21, 2026 · Listed $425K
This home sale information is not to be construed as an appraisal and may not be used as such for any purpose. BRIGHT MLS is the (or a) provider of this home sale information and has compiled content from various sources. Some properties represented may not have actually sold due to reporting errors.
$3,015/mo
Est. · $459,900 list
The data relating to real estate for sale on this website appears in part through the BRIGHT Internet Data Exchange (IDX) program, a voluntary cooperative exchange of property listing data between licensed real estate brokerage firms in which Samson Properties participates, and is provided by BRIGHT through a licensing agreement. © 2026 Bright MLS, All Rights Reserved. Information deemed reliable but not guaranteed. The information provided by this website is for the personal, non-commercial use of consumers and may not be used for any purpose other than to identify prospective properties consumers may be interested in purchasing. Some properties which appear for sale on this website may no longer be available because they are under contract, have Closed or are no longer being offered for sale. Data last updated: 7/27/2026.