


Overview
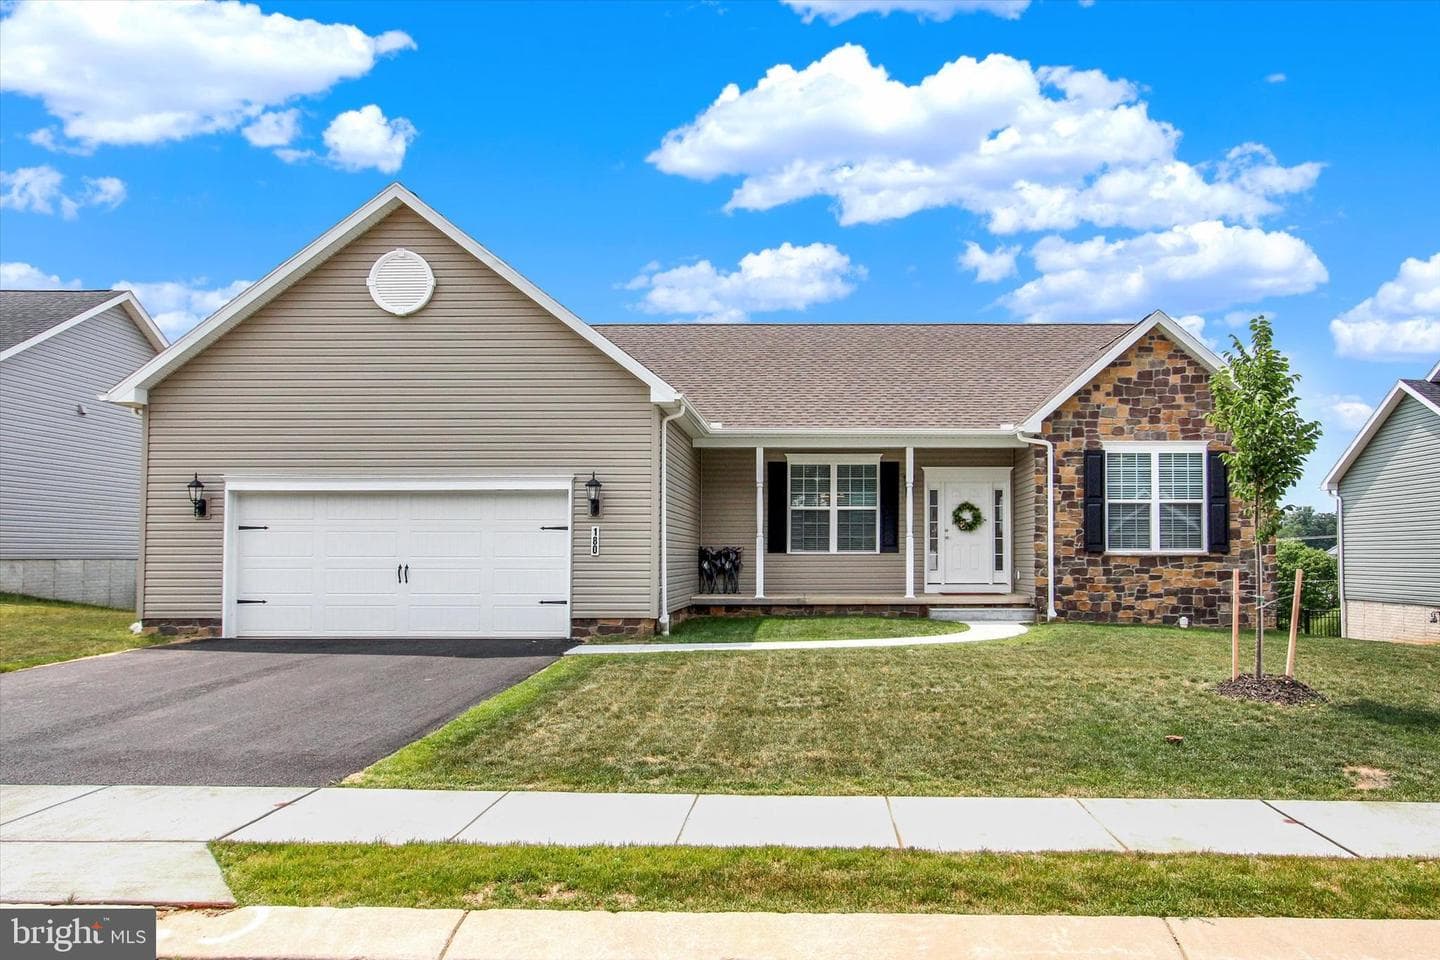
The ELIZABETH from J A Myers Homes! This floorplan includes Two Car Garage - 9' Ceilings Throughout Main Living area - Granite Countertops - Stainless Steel Appliances - Undermount Stainless Steel Kitchen Sink - Kitchen Cabinetry w/ 36" Wall Cabinets & Crown Molding - Recessed Lighting in Kitchen - Kitchen Island - - Shower Door in Primary Bath - LVP flooring throughout Main Living Area - Plush Carpeting & Padding in all Bedrooms- Ceiling fans in the bedrooms - Gas Heat & Much More! Please contact us today for more details!
Listing updated: July 29, 2026 at 5:10 PM
Listed by:
Thomas Hesselbein (443) 286-8254, Joseph A Myers Real Estate, Inc.
Source: Bright MLS · MLS #PAYK2107682
Property details
Your cost estimate
Est. monthly payment
Down payment
Based on $103,838 down (20% of list price), 6.85% interest rate, 30-year fixed. Insurance is an estimate. Actual costs may vary.
Rates provided by Mable Loans.
Price history
| Date | Event | Price |
|---|---|---|
| Jul 13, 2026 | Listed for sale | $519,191 |
Location
299 Edie Circle #114, Stewartstown, PA 17363
Nearby schools
School district: South Eastern
Kennard-Dale
High School
Est. monthly payment
at 20% down · $519,191 list
Tour for free, no strings attached
Mable Loans · Equal Housing Lender
NMLS #1949497
Recently sold nearby
Similar homes sold within 0.5 miles in the last 90 days.
This home sale information is not to be construed as an appraisal and may not be used as such for any purpose. BRIGHT MLS is the (or a) provider of this home sale information and has compiled content from various sources. Some properties represented may not have actually sold due to reporting errors.
Nearby homes
$2,905/mo
Est. · $519,191 list