Newhouse
1/25
$3,150/mo
$479,0004bd·3ba·2,784sf
25343 Club Circle, Quantico, MD 21856
Listing Courtesy of Coldwell Banker Realty

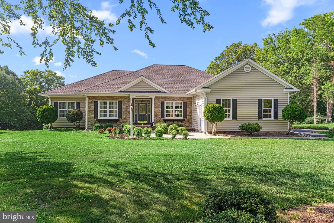
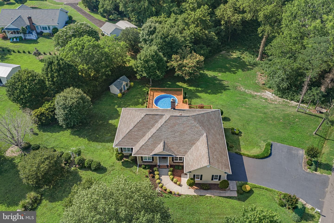
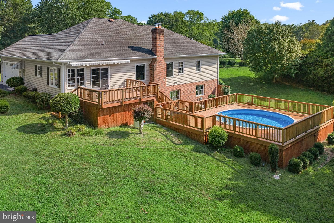
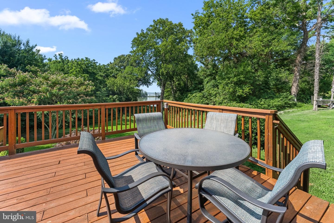
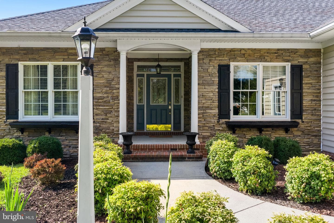
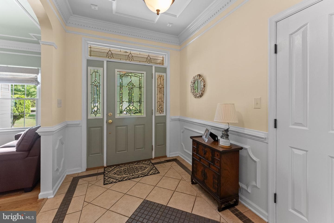
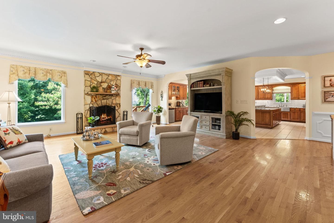
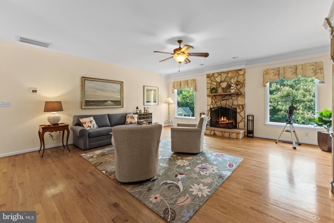
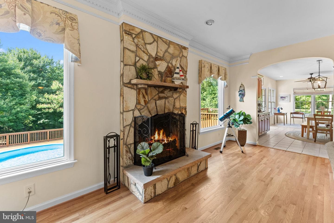
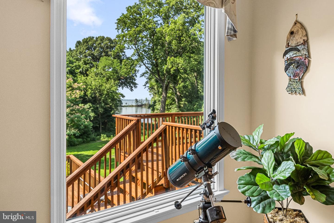
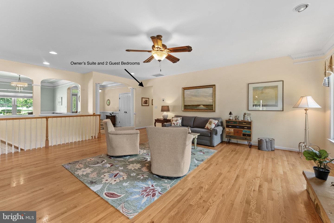
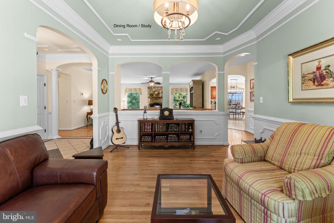
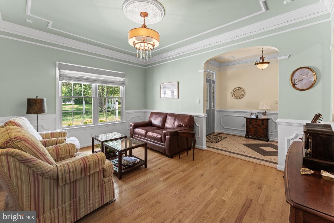
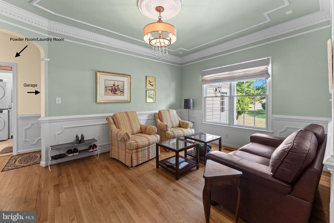
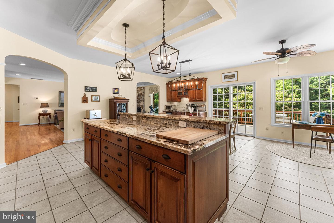
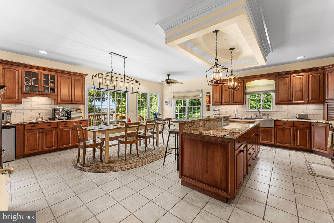
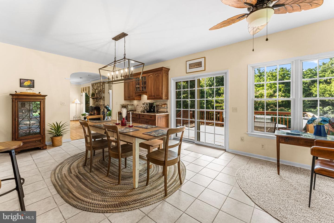
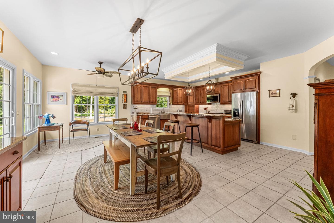
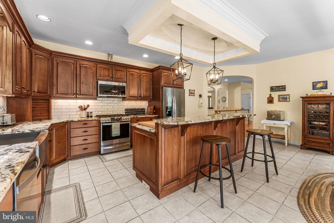
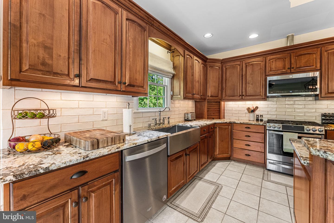
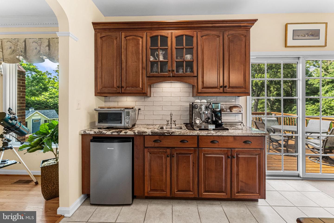
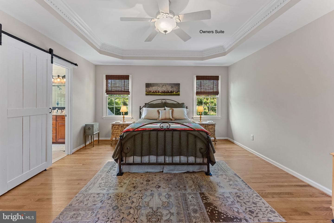
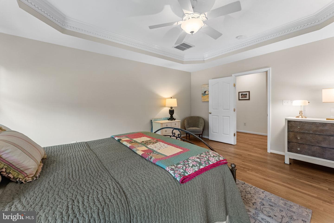
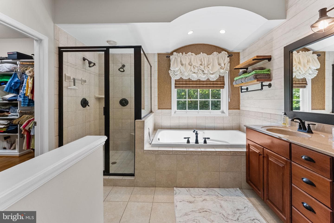
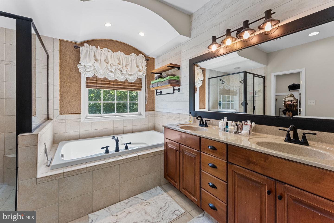
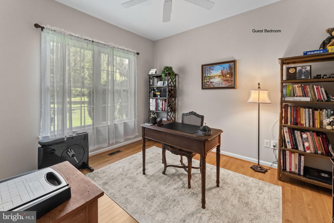
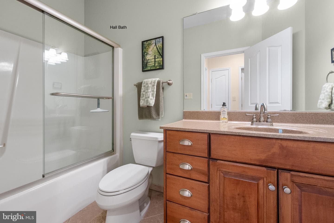
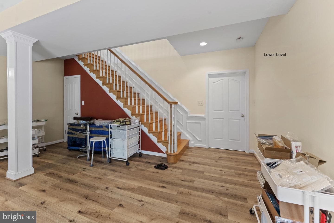
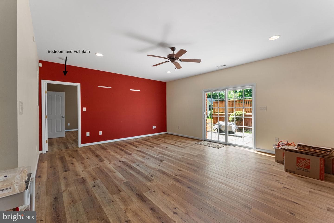
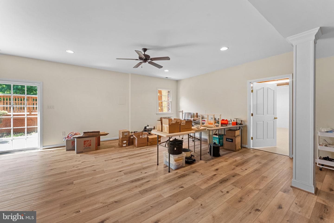
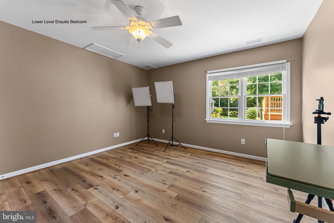
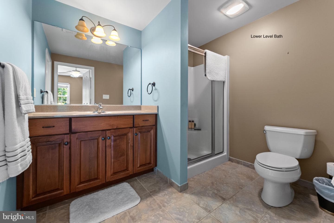
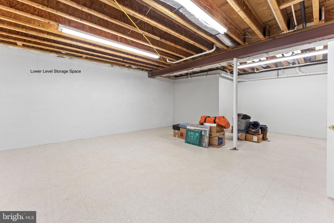
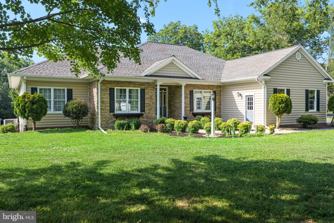
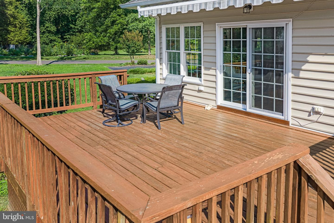
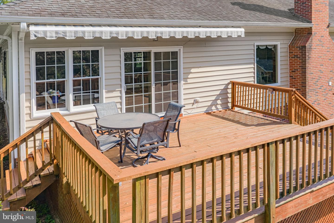
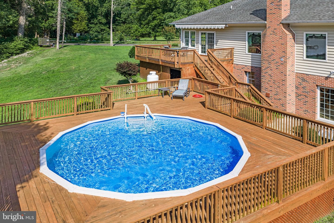
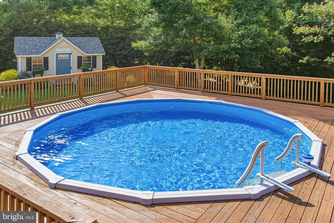
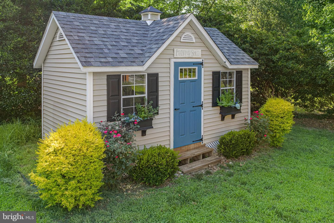
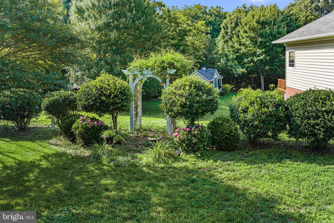
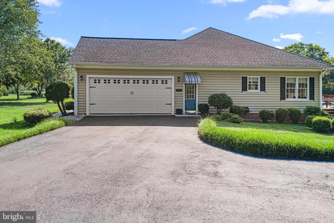
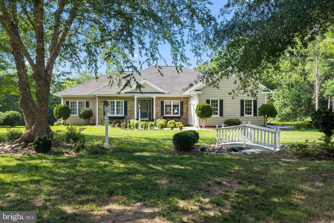
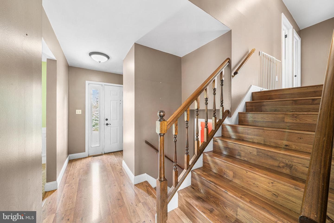
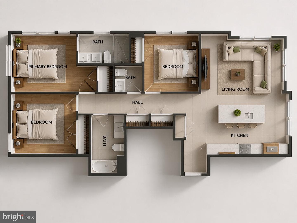
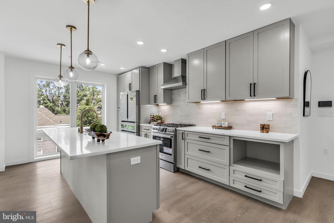
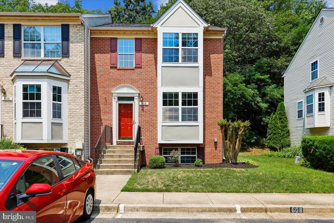
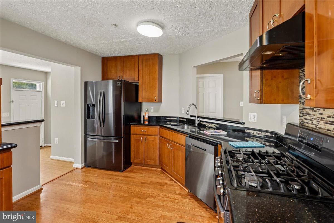
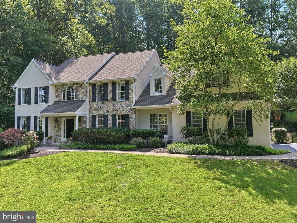
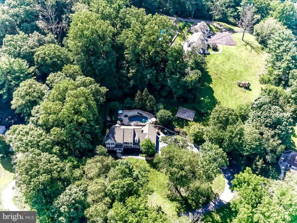
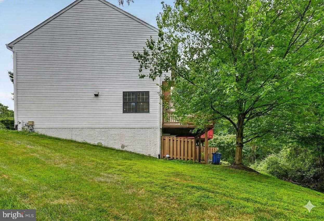
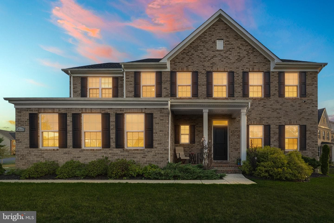
Custom 2006 one‑level home on 1.18 acres overlooking Whitings Creek and the Rappahannock River, offering 4 bedrooms, 3½ baths, and 2,460 sq ft on the main level plus a partially finished walk‑out lower level. Enjoy water views from the kitchen, living room, owners suite, lower level, deck, and pool area. Features include an eat‑in kitchen with granite, wet bar, and stainless appliances; living room with wood‑burning fireplace; owners suite with walk‑in shower, jetted tub, and large walk-in closet; hardwood floors; custom trim; 10’ ceilings; and attached two‑car garage. Lower level provides 861...
Listing updated: July 8, 2026 at 3:39 PM
Listed by:
Alice N Riviere (703) 727-6767, Cobblestone Realty Inc.
Source: Bright MLS · MLS #VAMX2000320
Est. monthly payment
Down payment
Based on 20% down ($135,800), 6.85% interest rate, 30-year fixed. Insurance is an estimate. Actual costs may vary.
Rates provided by Mable Loans.
| Date | Event | Price |
|---|---|---|
| Jul 8, 2026 | Listed for sale | $679,000 |
29 Bobwhite Lane, Locust Hill, VA 23092
School district: Middlesex County Public Schools
Middlesex
Elementary School
St. Clare Walker
Middle School
Middlesex
High School
Est. monthly payment
at 20% down · $679,000 list
Tour for free, no strings attached
Mable Loans · Equal Housing Lender
NMLS #1949497
$4,020/mo
Est. · $679,000 list
The data relating to real estate for sale on this website appears in part through the BRIGHT Internet Data Exchange (IDX) program, a voluntary cooperative exchange of property listing data between licensed real estate brokerage firms in which Samson Properties participates, and is provided by BRIGHT through a licensing agreement. © 2026 Bright MLS, All Rights Reserved. Information deemed reliable but not guaranteed. The information provided by this website is for the personal, non-commercial use of consumers and may not be used for any purpose other than to identify prospective properties consumers may be interested in purchasing. Some properties which appear for sale on this website may no longer be available because they are under contract, have Closed or are no longer being offered for sale. Data last updated: 7/21/2026.