Newhouse
1/18
$3,939/mo
$599,0003bd·2ba·3,504sf
Sleepy Hollow Rd, Linden, VA 22642
Listing Courtesy of Spangler Real Estate
View properties based on your real budget

Est.$3,847/moGet loan summary
$252/sqft
Price per square foot
Newer construction
Built in 2022
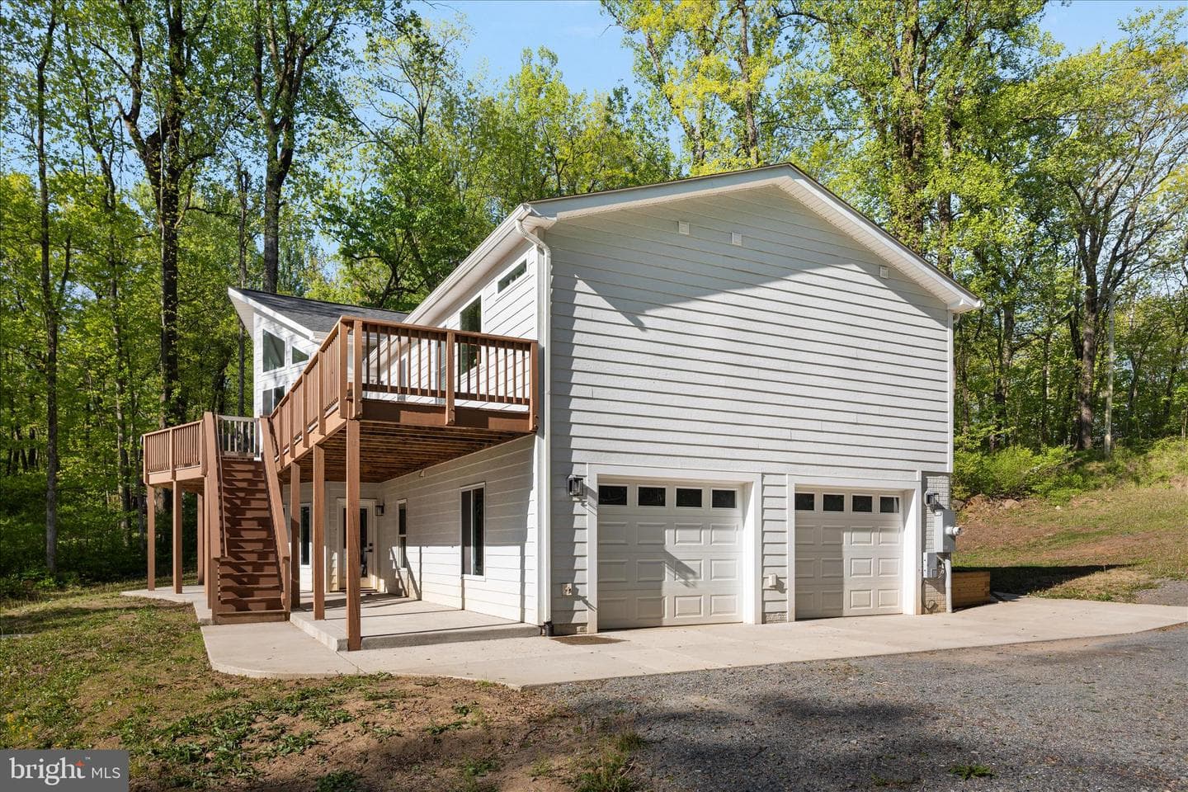
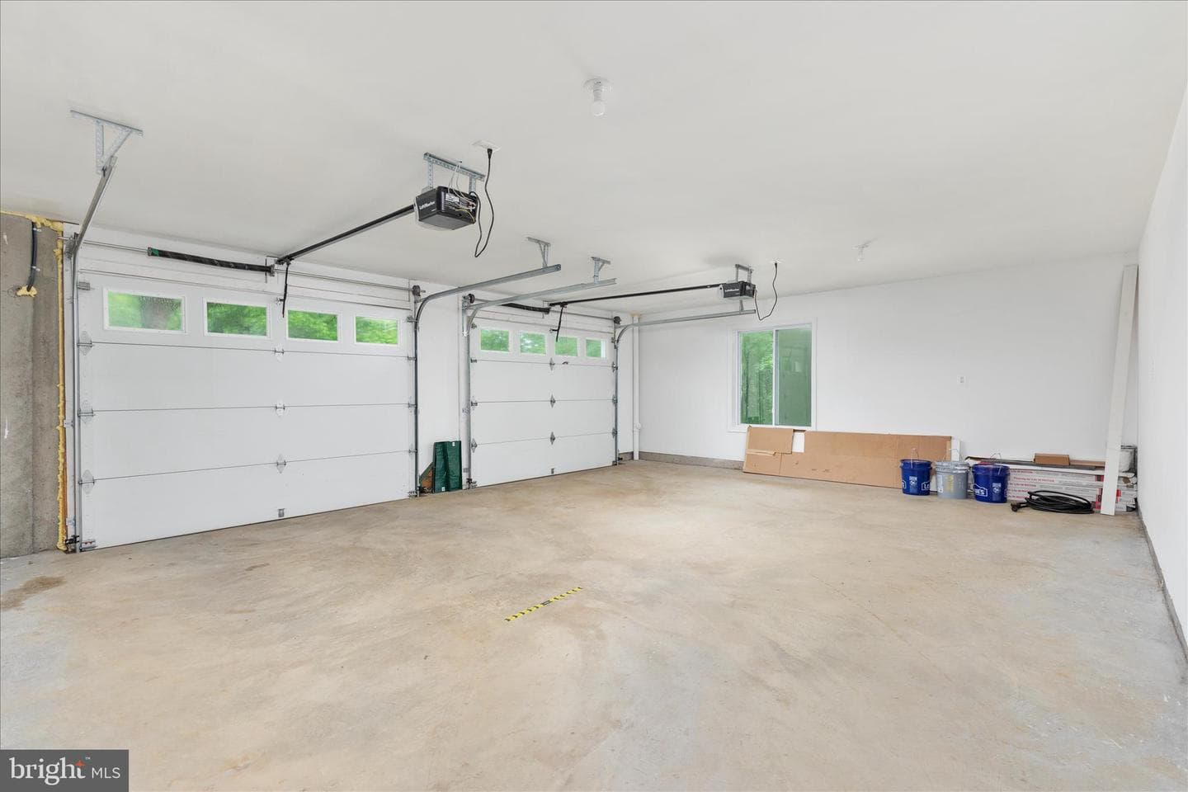
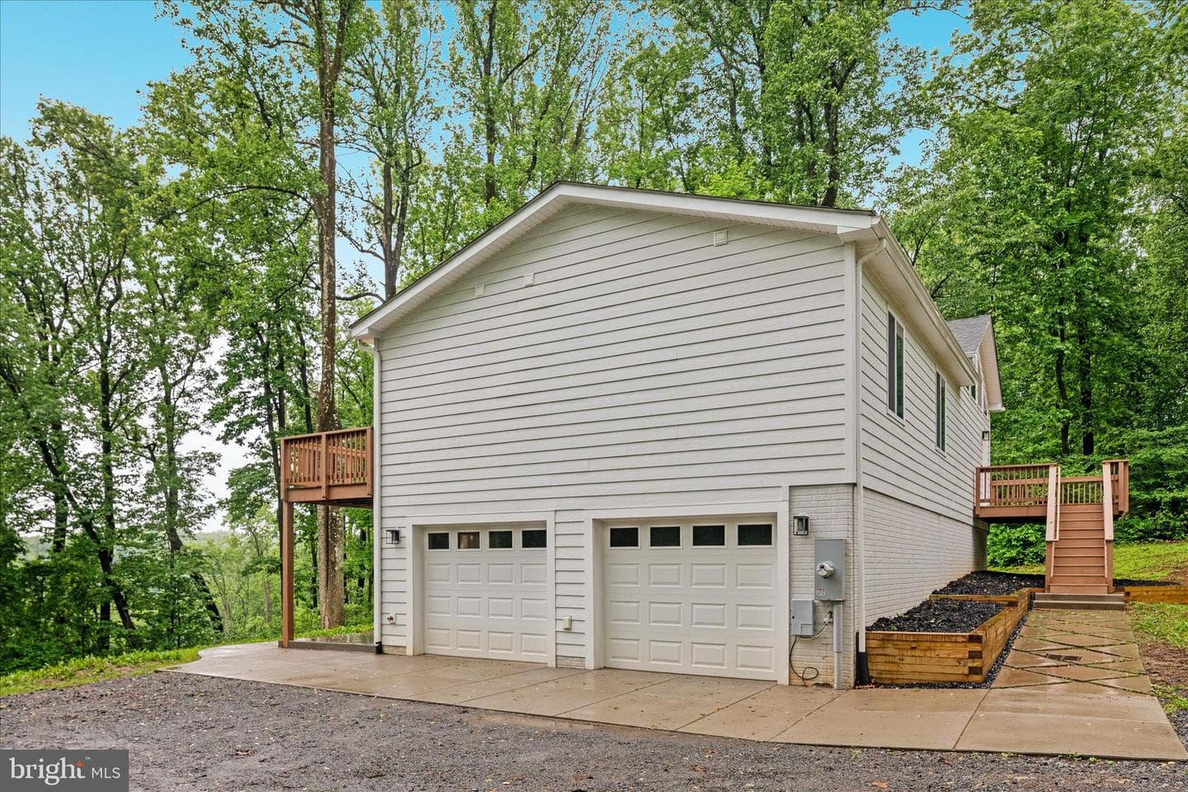
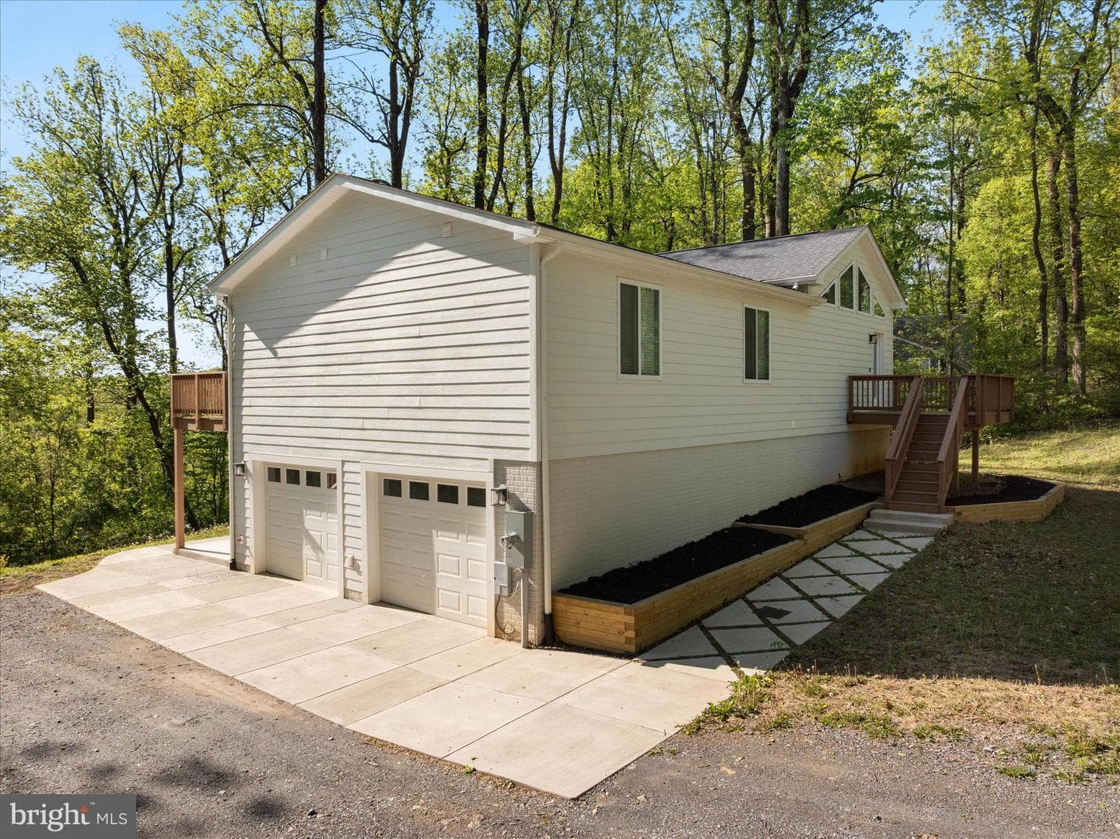
2 parking spaces
Garage
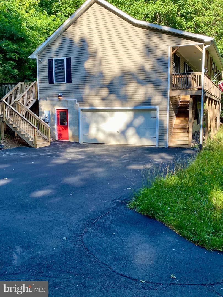
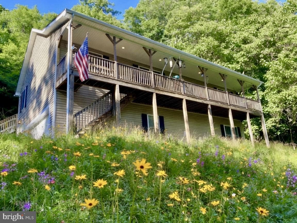
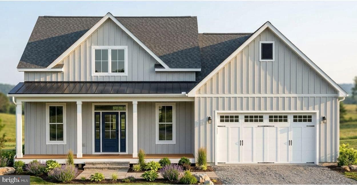
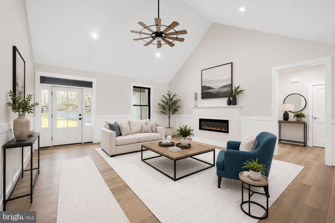
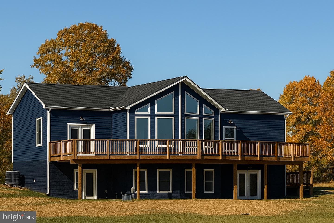
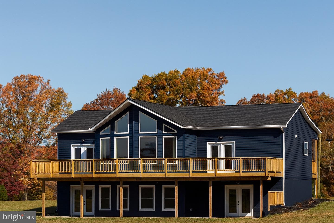
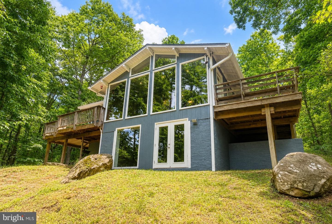
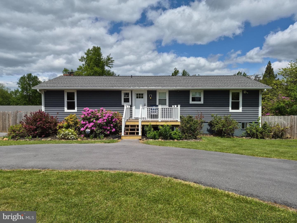
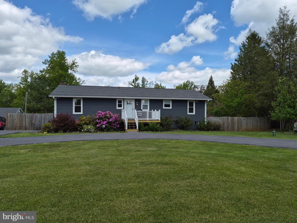
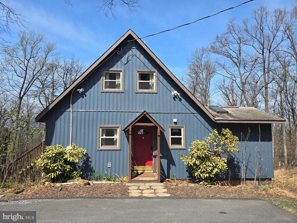
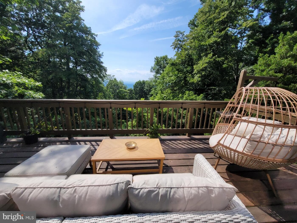
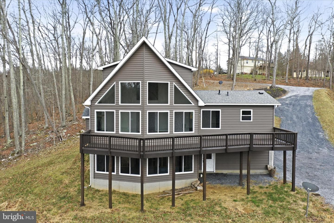
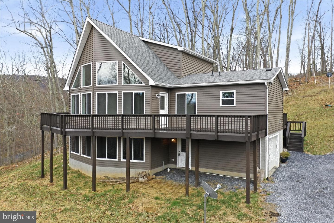
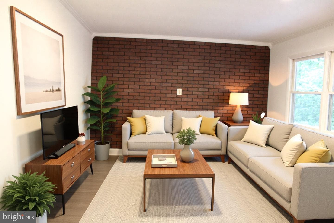
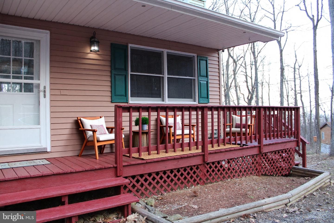
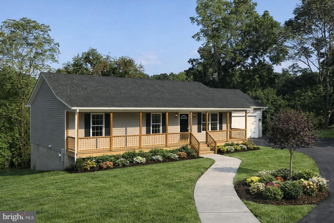
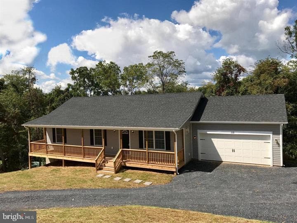
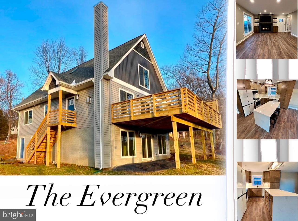
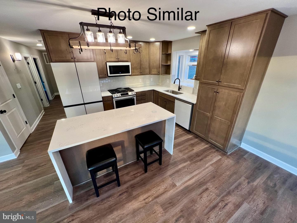
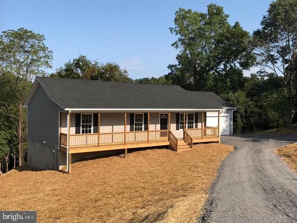
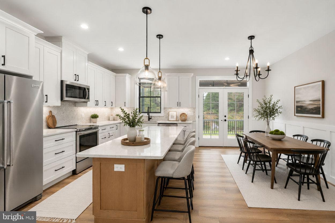
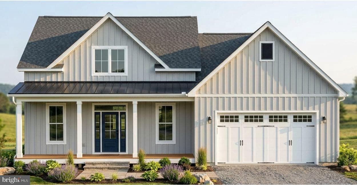
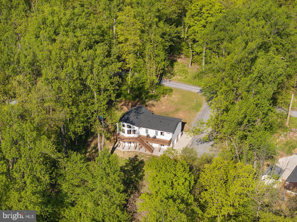
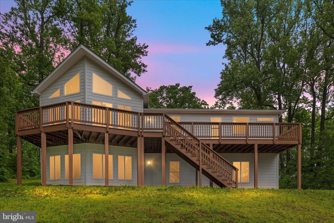
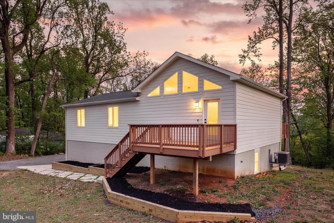
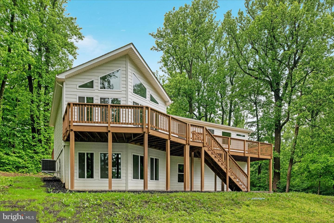
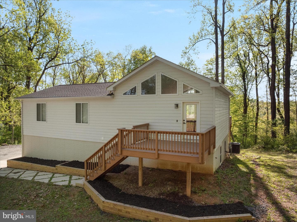
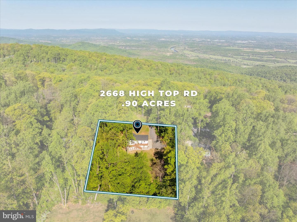
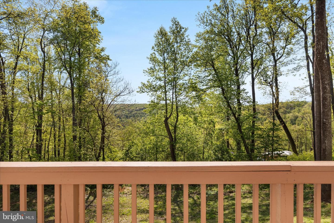
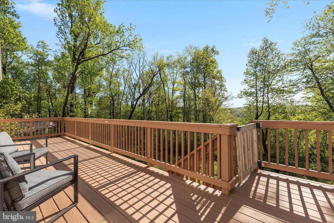
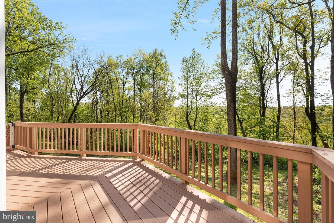
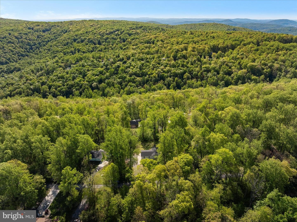
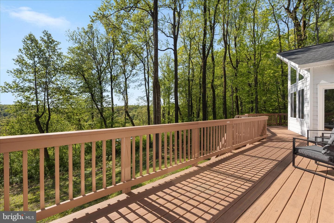
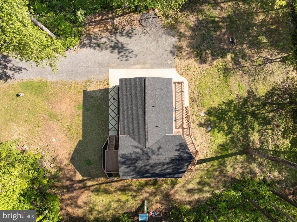
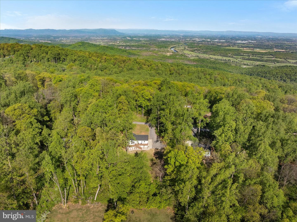
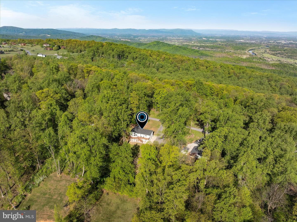
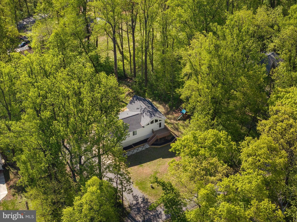
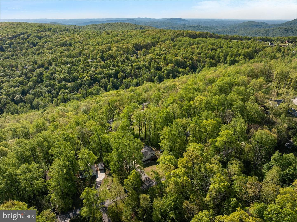
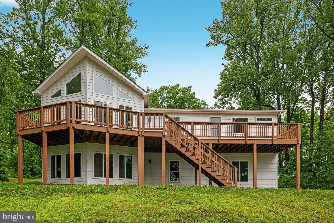
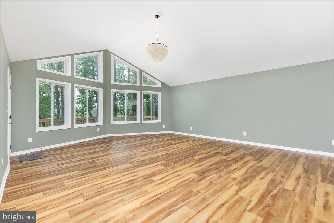
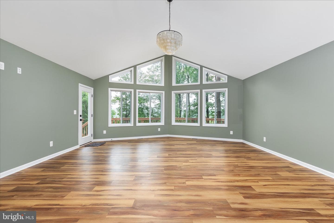
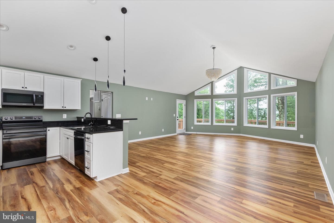
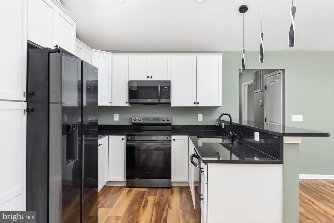
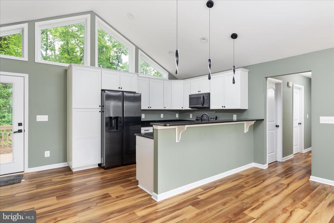
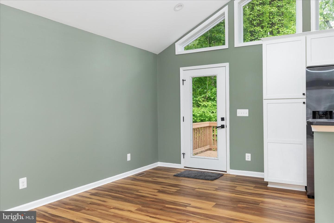
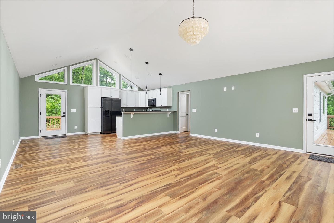
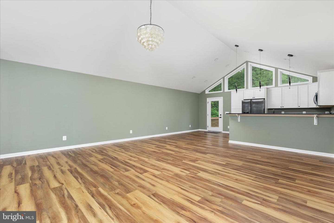
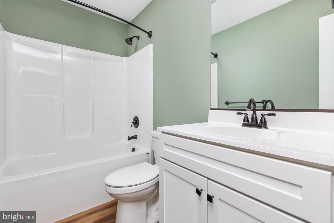
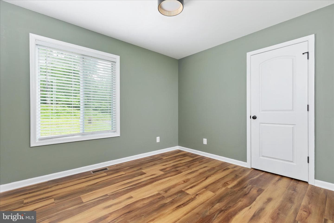
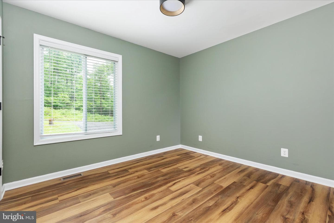
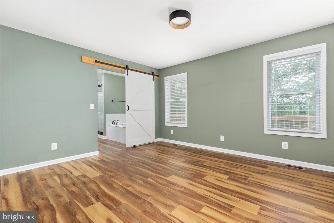
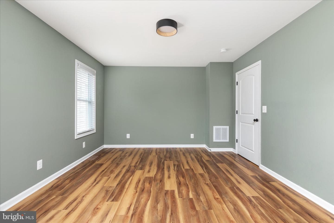
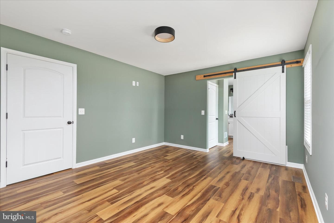
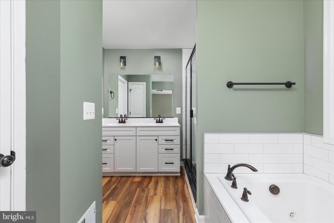
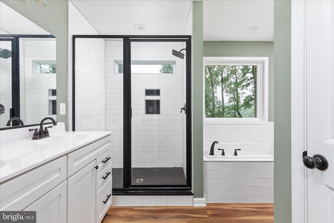
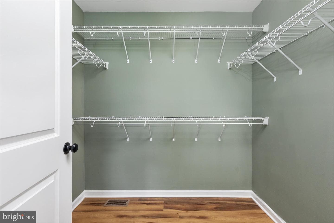
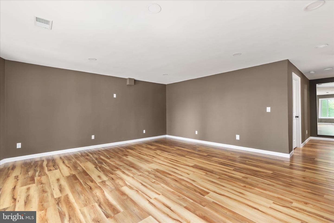
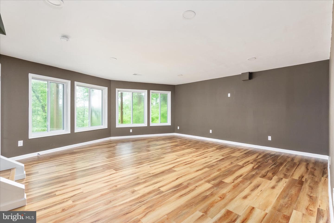
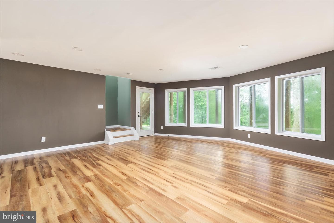
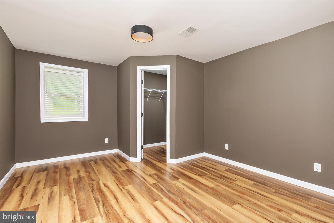
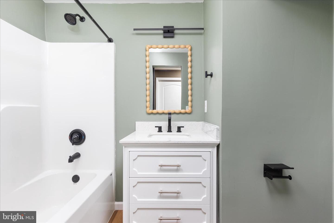
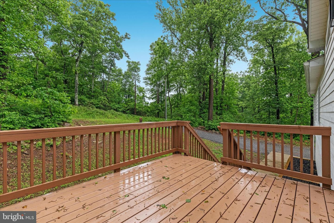
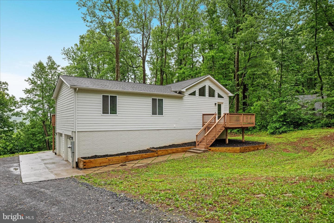
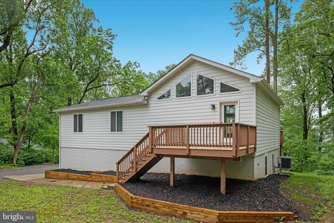
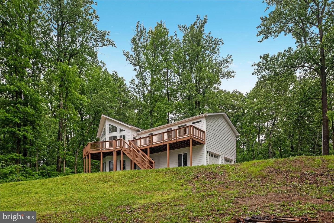
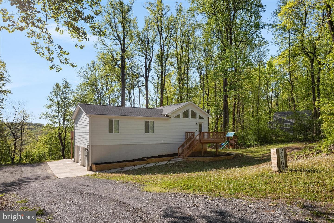
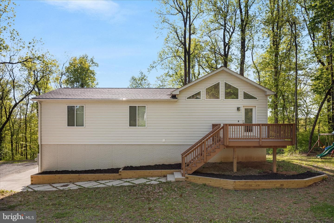
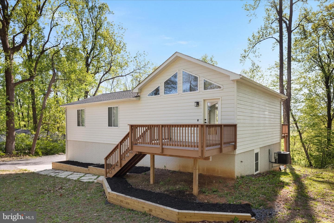
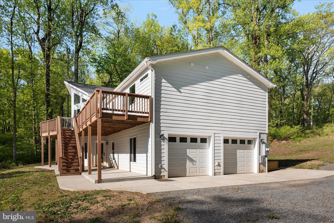
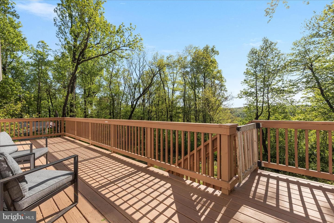
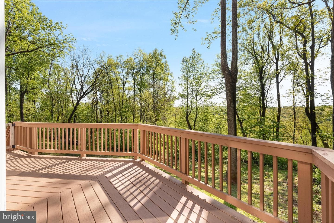
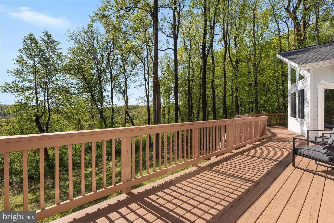
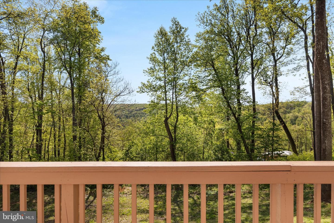
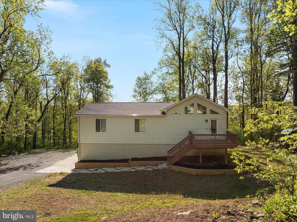
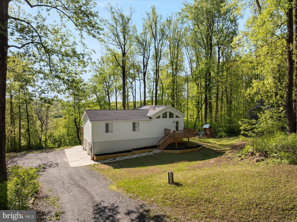
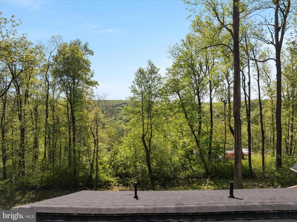
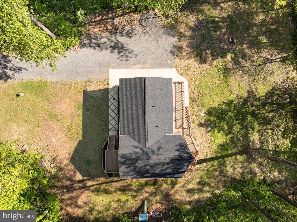
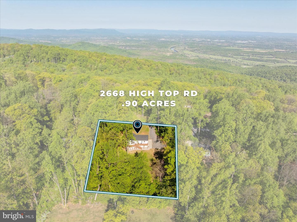
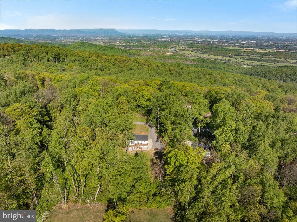
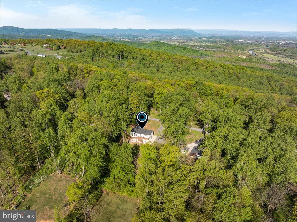
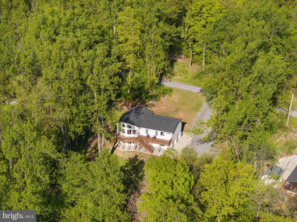
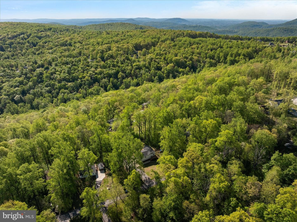
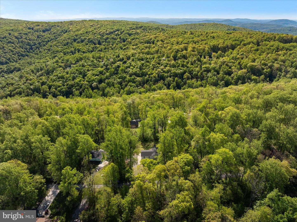
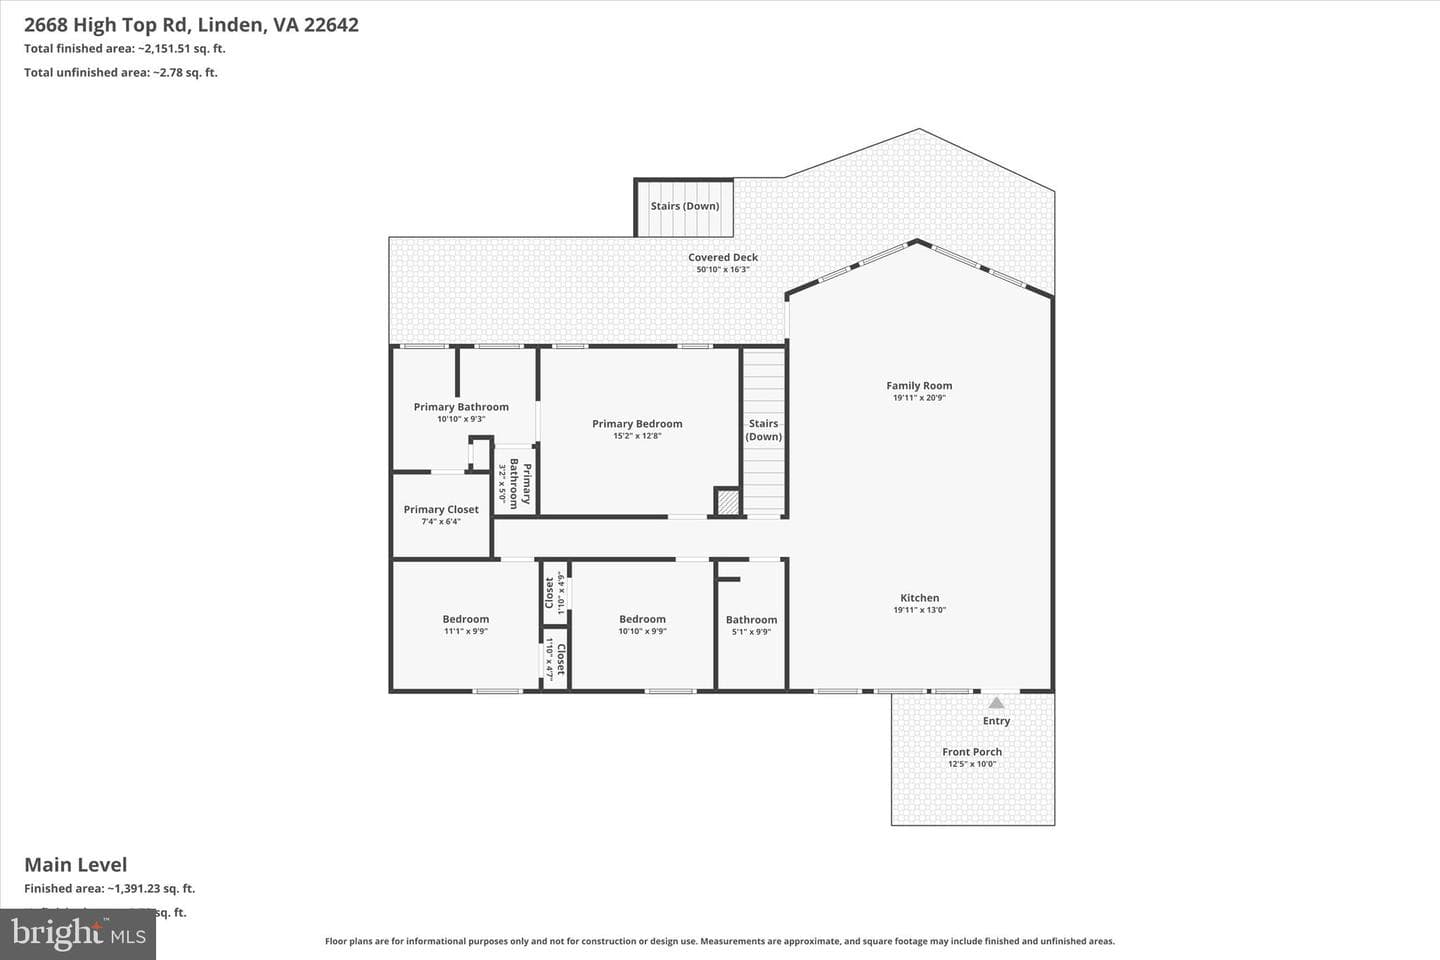
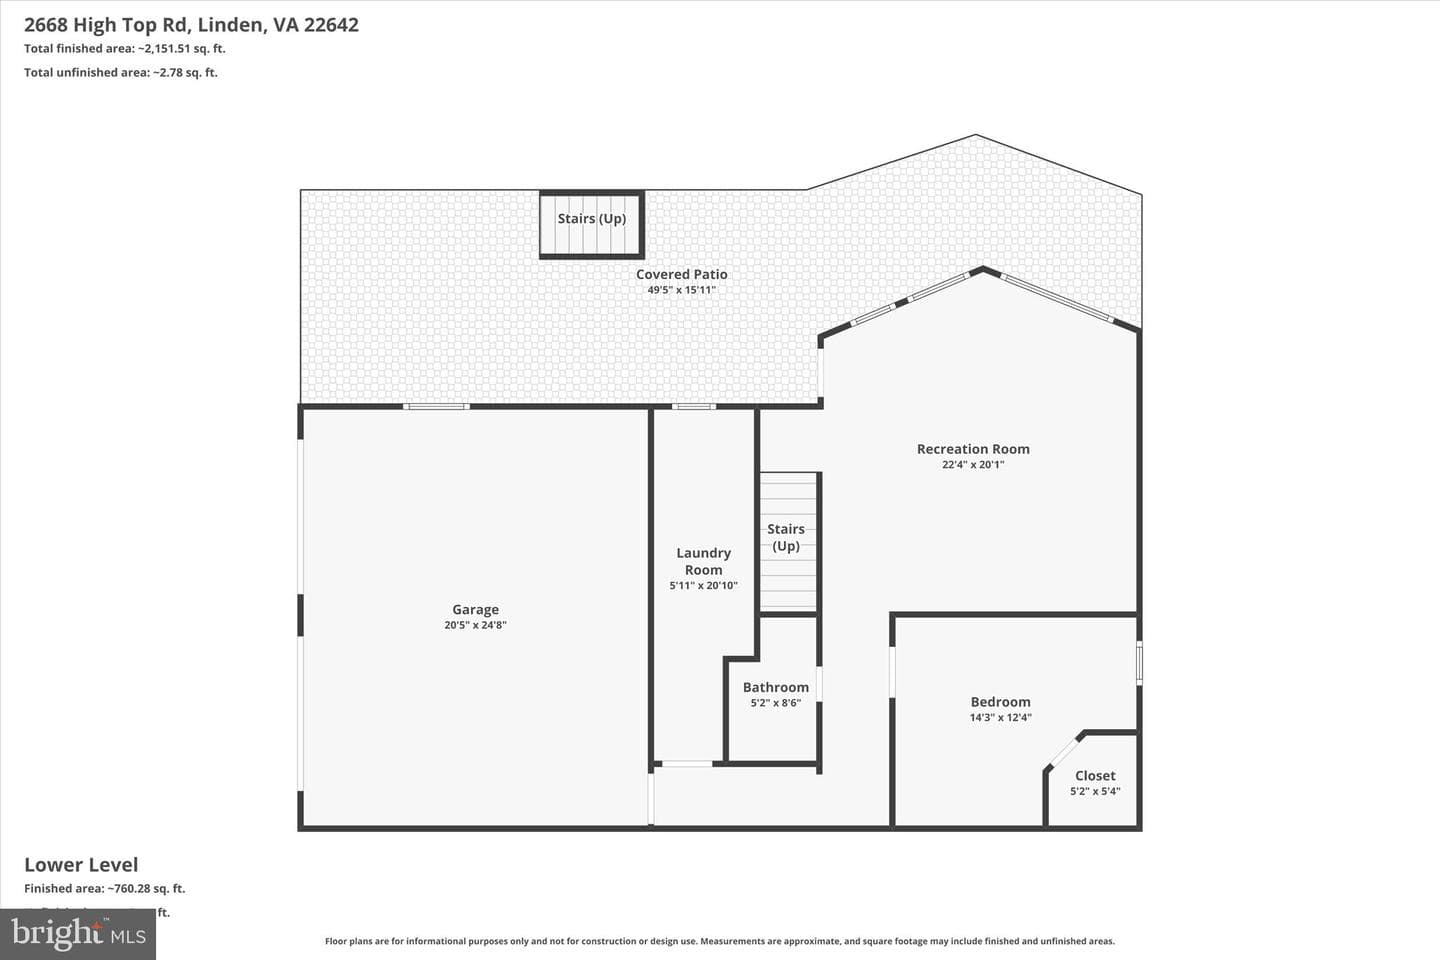
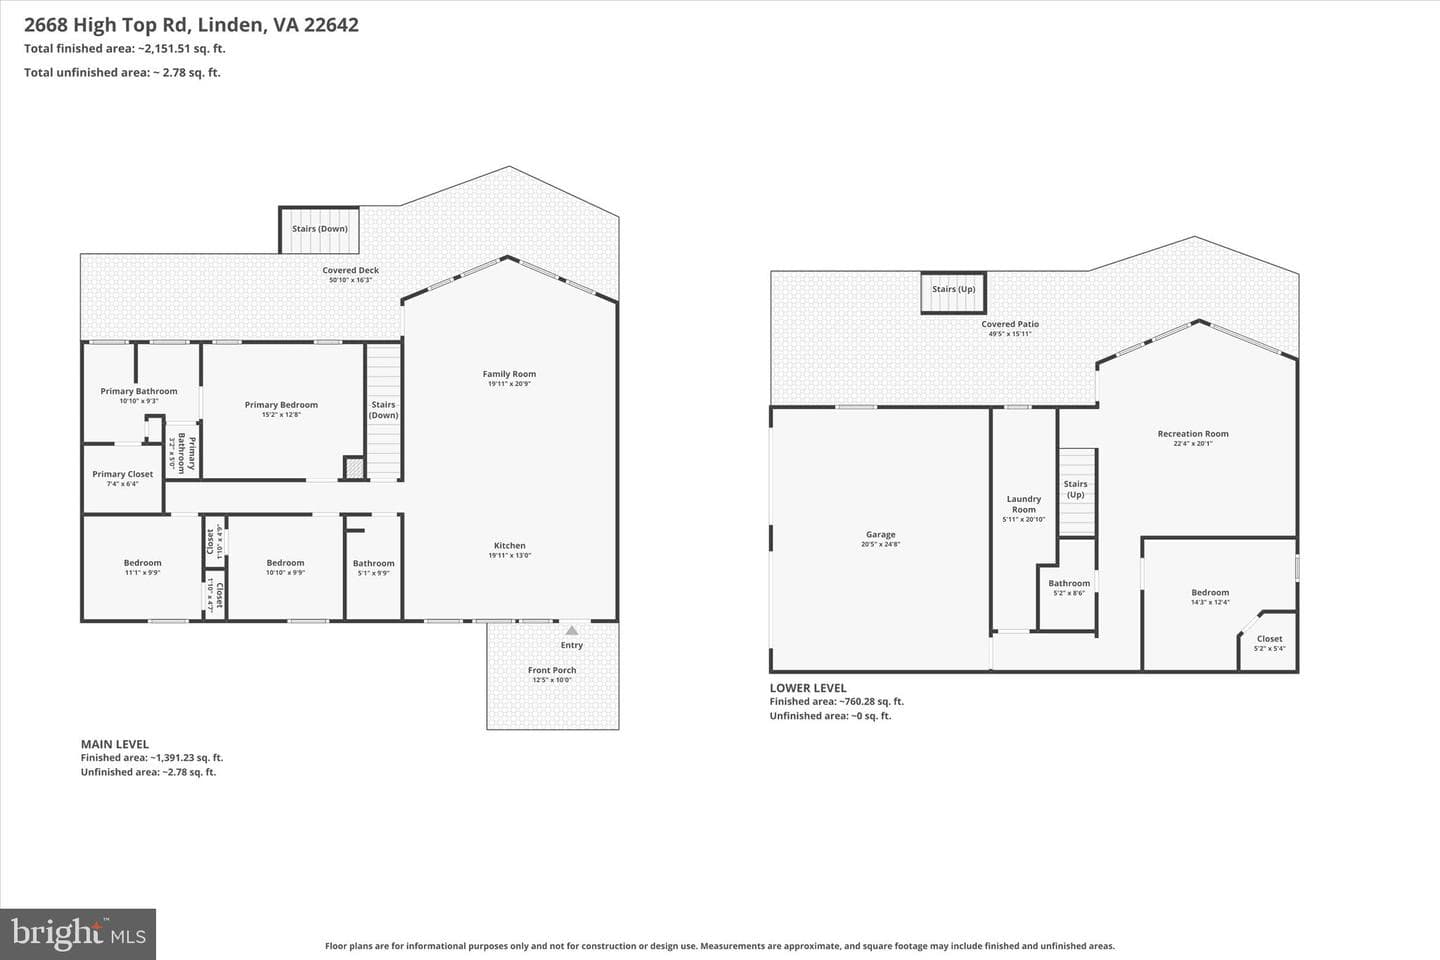
Better than new construction! Plus 5% assumable VA loan$$ Tucked away in a peaceful, secluded setting, this open, bright, and serene 4-bedroom, 3-bath home is surrounded by stunning mountain and tree-lined views, offering the perfect blend of privacy and natural beauty - just a short drive to Shenandoah National Park, Main Street, and The Inn at Little Washington. The upper level features a spacious primary suite with private bath, along with two additional bedrooms and a full hall bath, while the walk-out basement includes a fourth bedroom and full bath - ideal for guests or flexible living. ...
Listing updated: July 3, 2026 at 7:58 PM
Listed by:
Amanda Slate 540-974-1827, Keller Williams Realty
Source: Bright MLS · MLS #VAWR2014246
Est. monthly payment
Down payment
Based on 20% down ($117,000), 6.85% interest rate, 30-year fixed. Insurance is an estimate. Actual costs may vary.
Rates provided by Mable Loans.
| Date | Event | Price |
|---|---|---|
| Jul 2, 2026 | Price reduced | $585,000(−$14,000) |
| May 23, 2026 | Listed for sale | $599,000 |
2668 High Top Rd, Linden, VA 22642
HILDA J BARBOUR
Elementary School
WARREN COUNTY
Middle School
WARREN COUNTY
High School
Tour for free, no strings attached
Start your purchaseMake a winning offer with the help of a local agent
Similar homes sold within 0.5 miles in the last 90 days.
This home sale information is not to be construed as an appraisal and may not be used as such for any purpose. BRIGHT MLS is the (or a) provider of this home sale information and has compiled content from various sources. Some properties represented may not have actually sold due to reporting errors.
The data relating to real estate for sale on this website appears in part through the BRIGHT Internet Data Exchange (IDX) program, a voluntary cooperative exchange of property listing data between licensed real estate brokerage firms in which Samson Properties participates, and is provided by BRIGHT through a licensing agreement. © 2026 Bright MLS, All Rights Reserved. Information deemed reliable but not guaranteed. The information provided by this website is for the personal, non-commercial use of consumers and may not be used for any purpose other than to identify prospective properties consumers may be interested in purchasing. Some properties which appear for sale on this website may no longer be available because they are under contract, have Closed or are no longer being offered for sale. Data last updated: 7/6/2026.