house
1/26
$3,616/mo
$550,0004bd·2ba·1,782sf
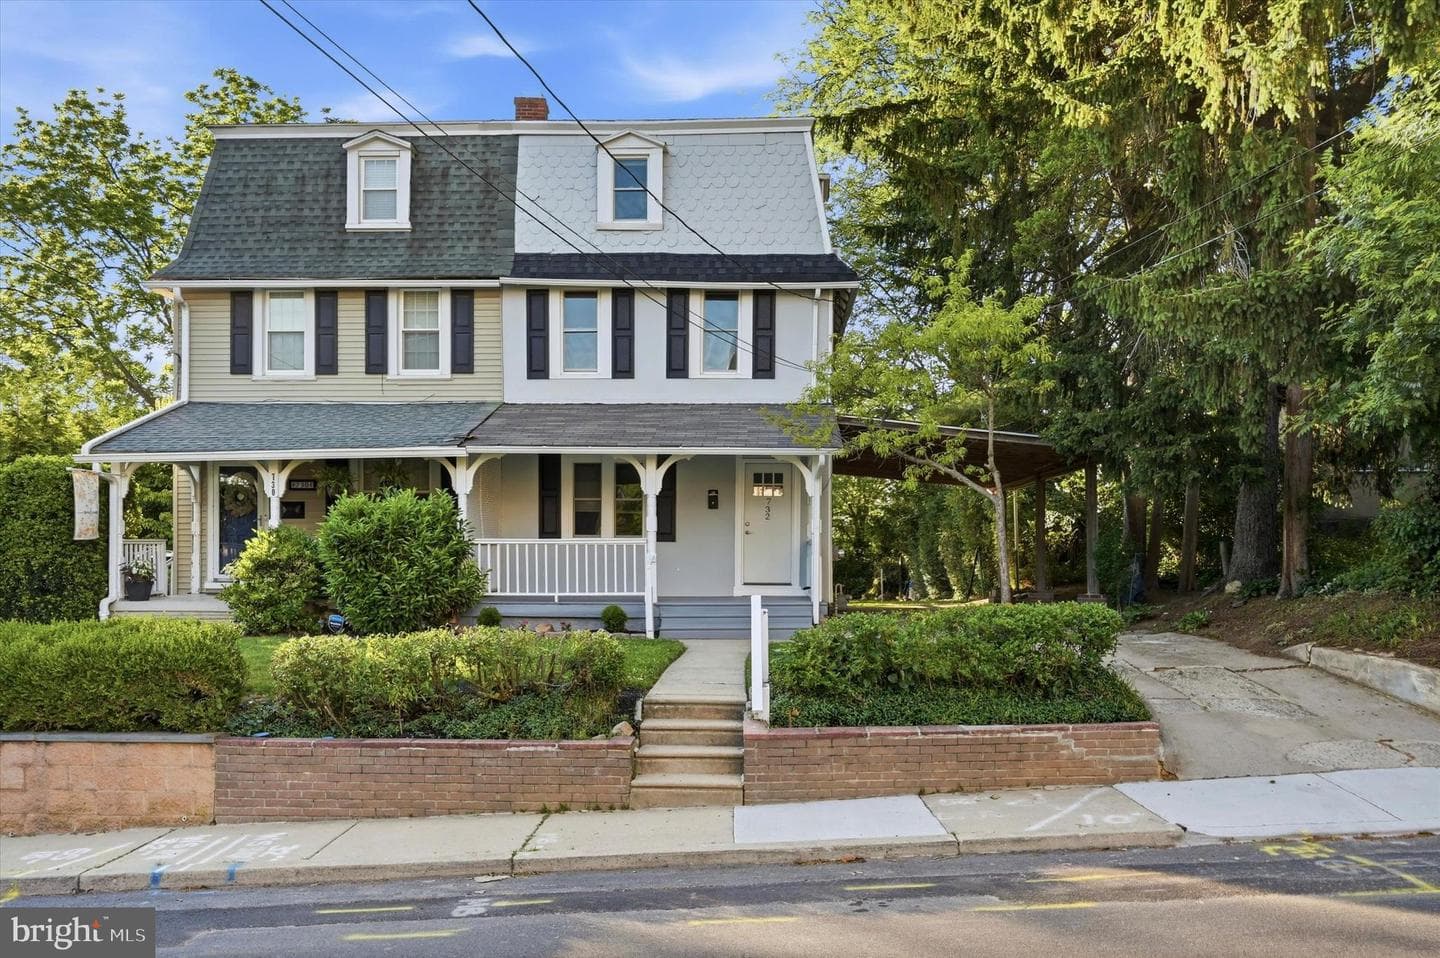
732 Buck Lane, Haverford, PA 19041
Listing Courtesy of Compass Pennsylvania, LLC



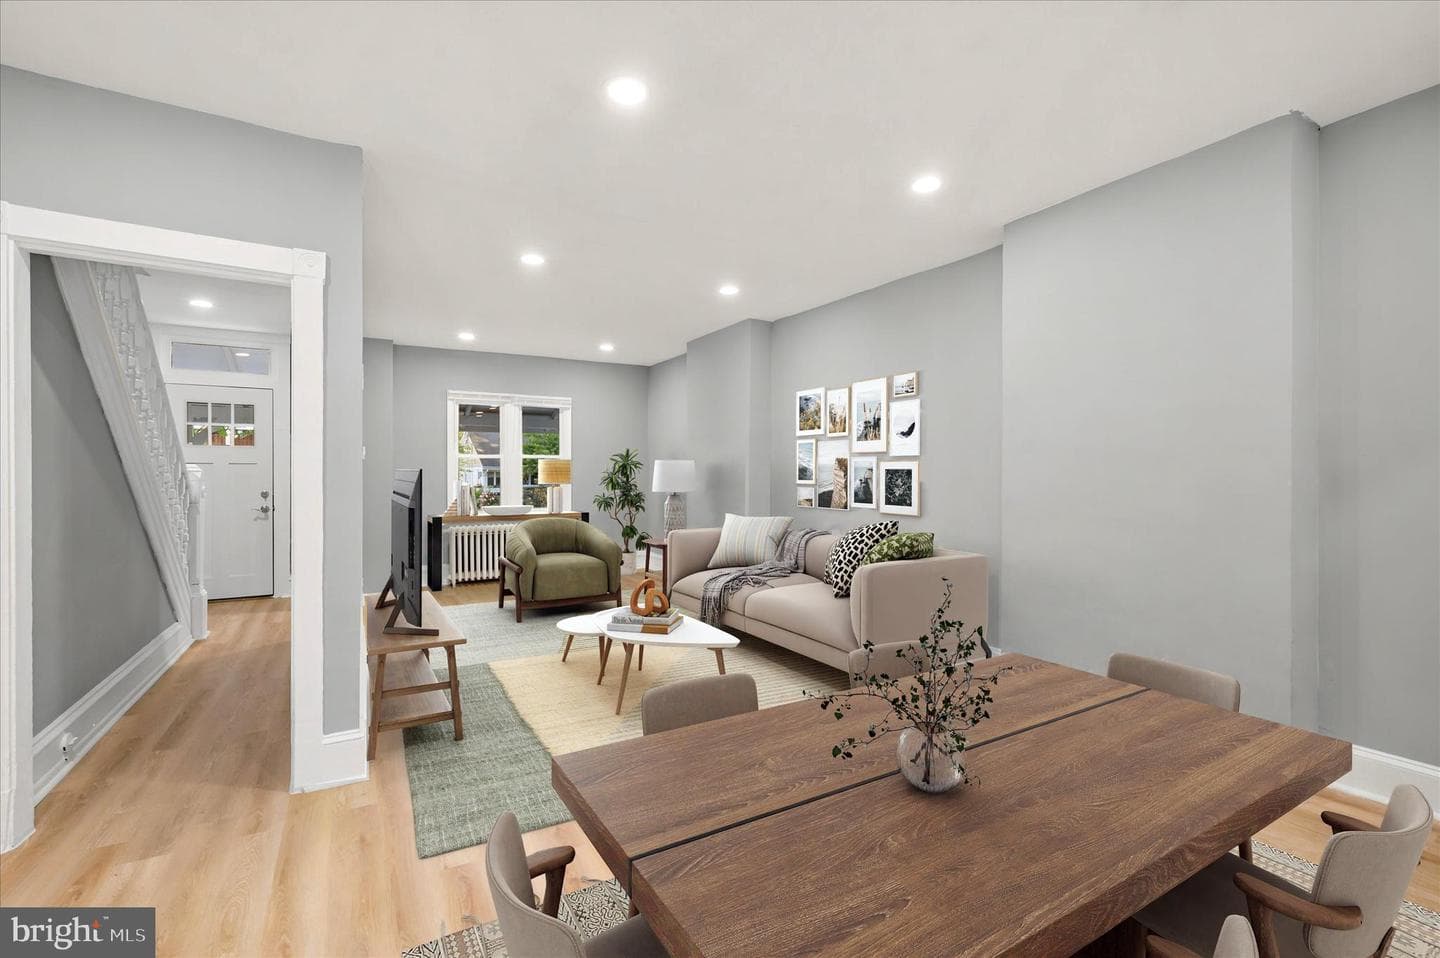
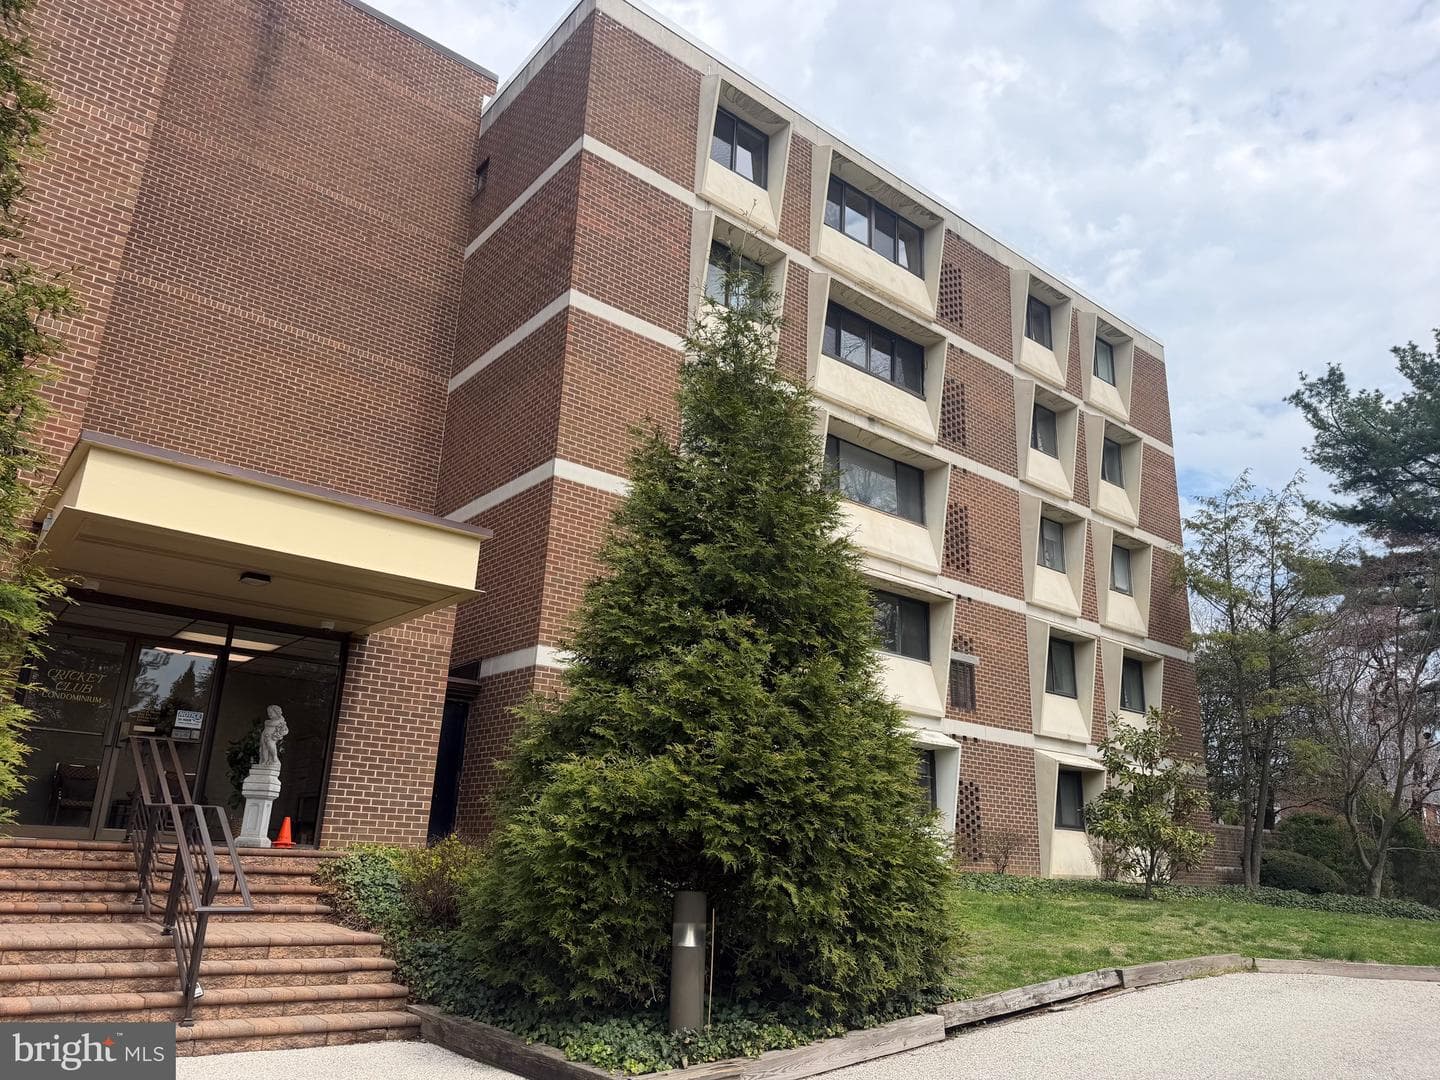
OPPORTUNITY KNOCKS — Looking for a tastefully upgraded, turn‑key, move‑in ready 2‑Bedroom, 2‑Bath, 1,305‑square‑foot condominium residence in LOWER MERION TOWNSHIP at the Mansard House, one of Haverford’s most charming and desirable boutique buildings that is a true WALKER'S PARADISE offering incredible convenience and walkability — just steps to Suburban Square (R‑5 train, Apple, Starbucks, Lifetime Fitness, Farmers Market, Trader Joe’s & fine boutiques), Haverford Square (White Dog Café), Merion Cricket Club, banks, pharmacy, parks and playgrounds. This is your once‑in‑a‑lifetime opportunity...
Listing updated: July 30, 2026 at 3:50 PM
Listed by:
Jordan B Wiener (610) 996-6000, Compass Pennsylvania, LLC
Source: Bright MLS · MLS #PAMC2188300
Est. monthly payment
Down payment
Based on $95,800 down (20% of list price), 6.85% interest rate, 30-year fixed. Insurance is an estimate. Actual costs may vary.
Rates provided by Mable Loans.
| Date | Event | Price |
|---|---|---|
| Jul 30, 2026 | Listed for sale | $479,000 |
264 W Montgomery Avenue #304, Haverford, PA 19041
Est. monthly payment
at 20% down · $479,000 list
Tour for free, no strings attached
Mable Loans · Equal Housing Lender
NMLS #1949497
Similar homes sold within 0.5 miles in the last 90 days.
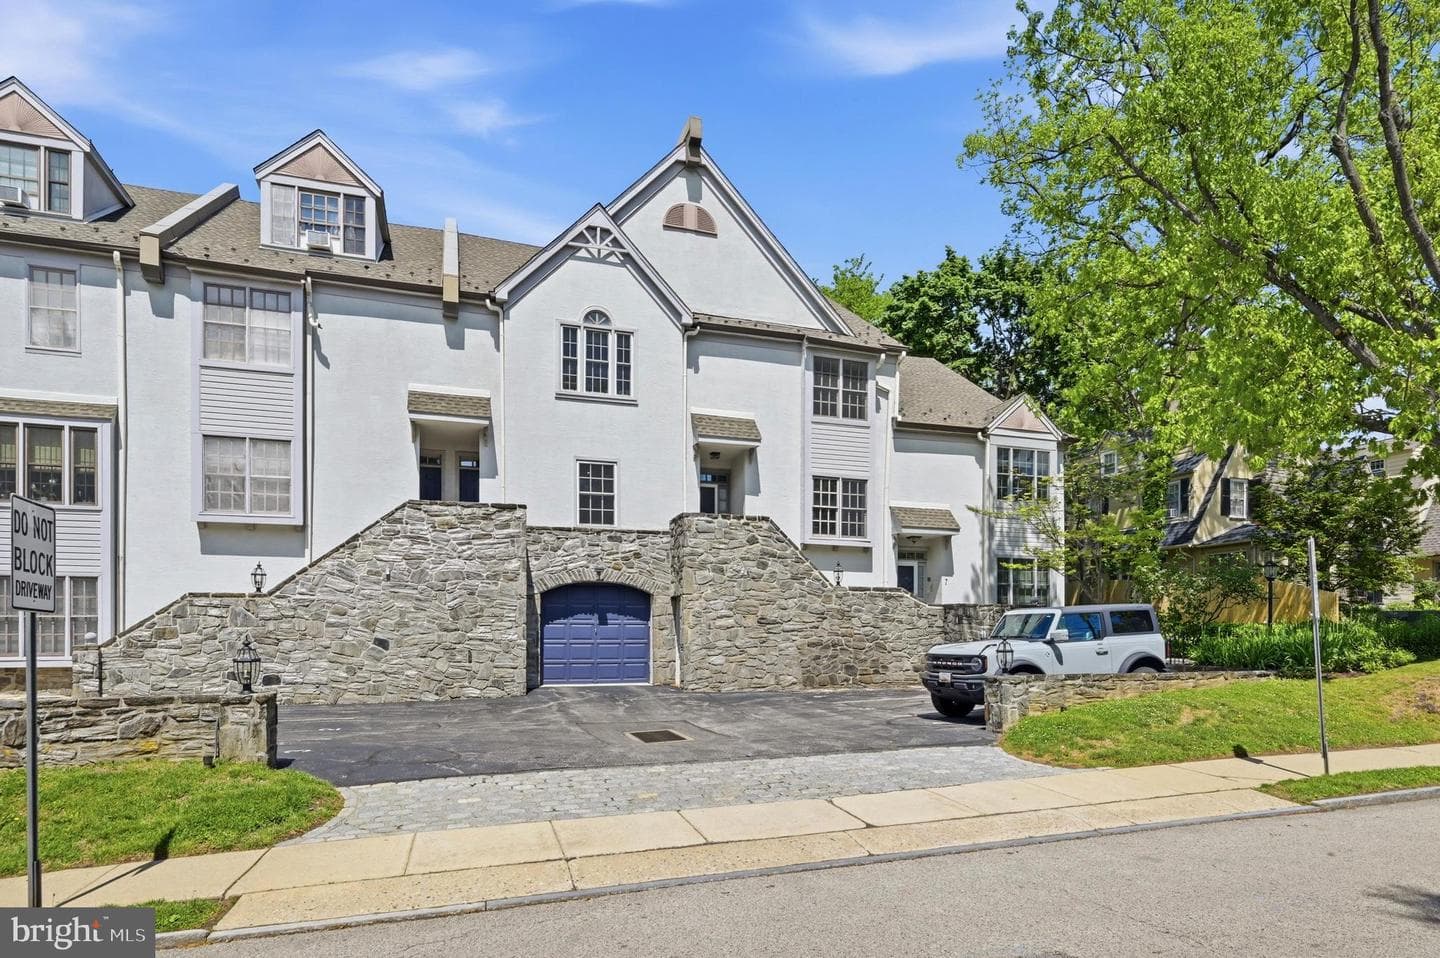
2 Booth Lane #6
Haverford, PA
$673K
Sold Jul 23, 2026 · Listed $695K
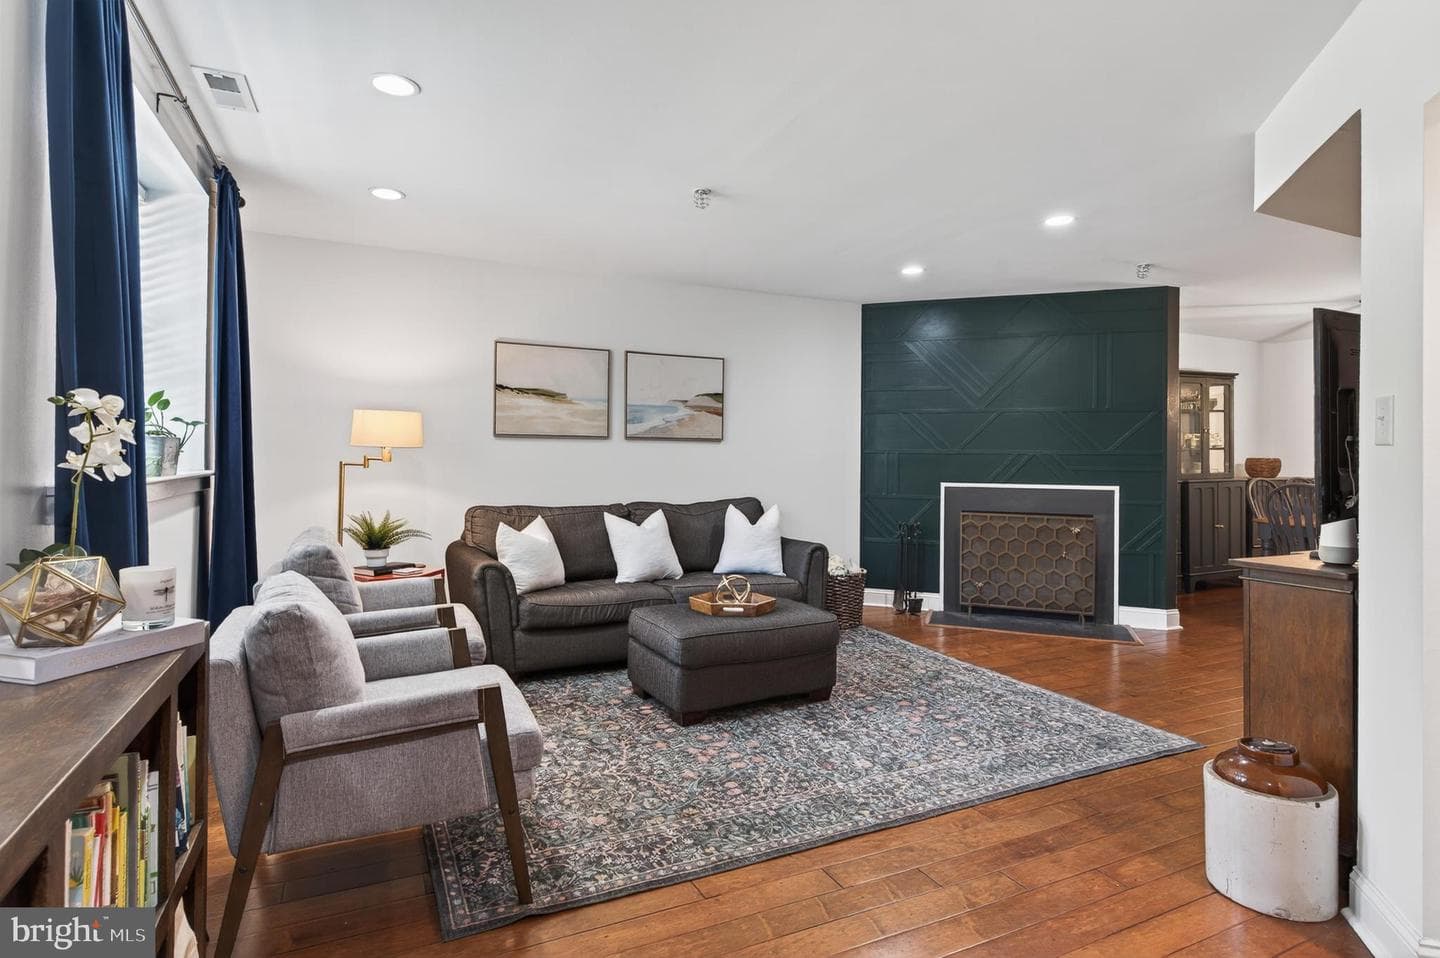
104 Woodside Road #a-102
Haverford, PA
$426K
Sold Jun 18, 2026 · Listed $400K
103 W Montgomery Avenue #2-E
Ardmore, PA
$465K
Sold Jun 12, 2026 · Listed $425K
This home sale information is not to be construed as an appraisal and may not be used as such for any purpose. BRIGHT MLS is the (or a) provider of this home sale information and has compiled content from various sources. Some properties represented may not have actually sold due to reporting errors.
$3,150/mo
Est. · $479,000 list
The data relating to real estate for sale on this website appears in part through the BRIGHT Internet Data Exchange (IDX) program, a voluntary cooperative exchange of property listing data between licensed real estate brokerage firms in which Samson Properties participates, and is provided by BRIGHT through a licensing agreement. © 2026 Bright MLS, All Rights Reserved. Information deemed reliable but not guaranteed. The information provided by this website is for the personal, non-commercial use of consumers and may not be used for any purpose other than to identify prospective properties consumers may be interested in purchasing. Some properties which appear for sale on this website may no longer be available because they are under contract, have Closed or are no longer being offered for sale. Data last updated: 7/30/2026.