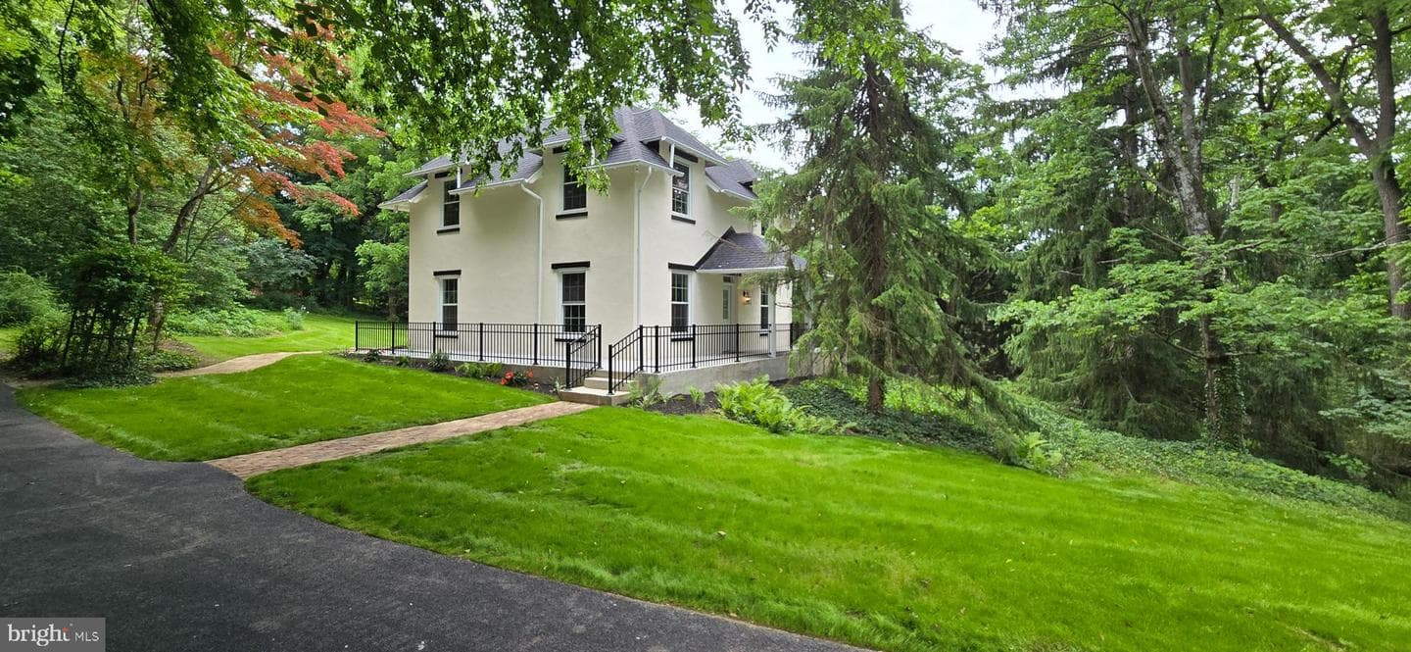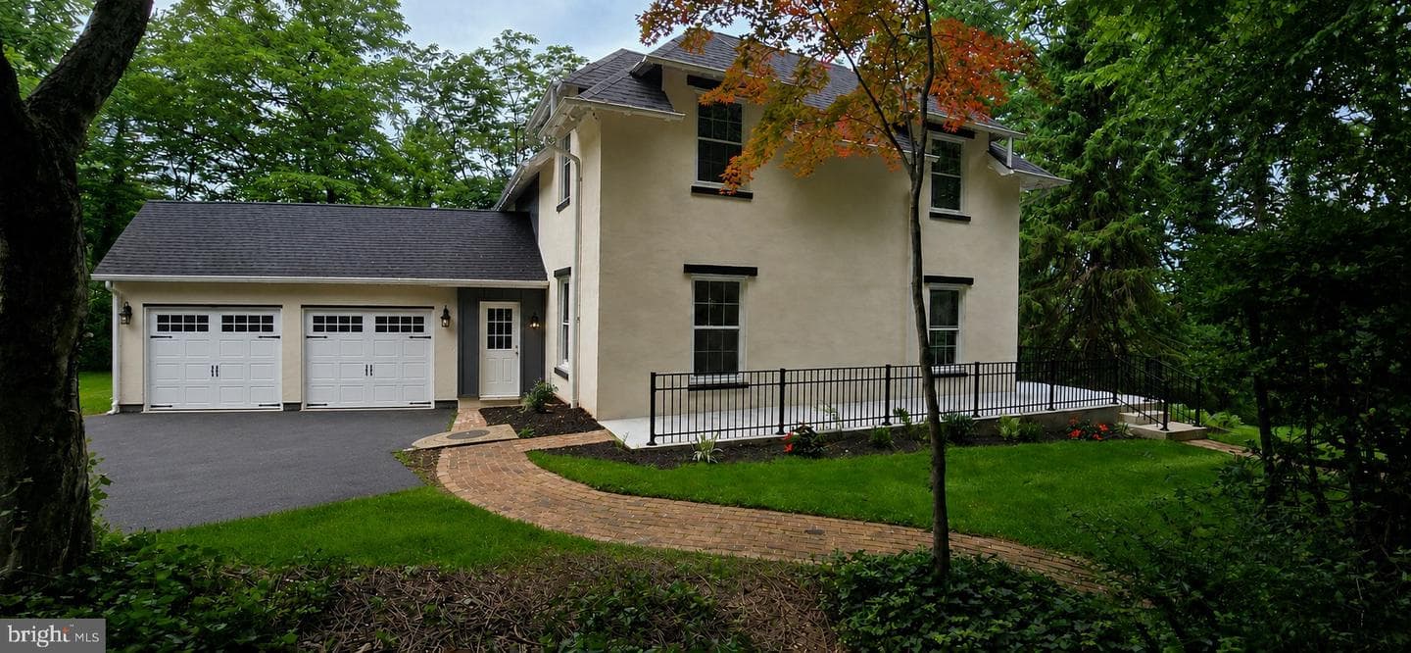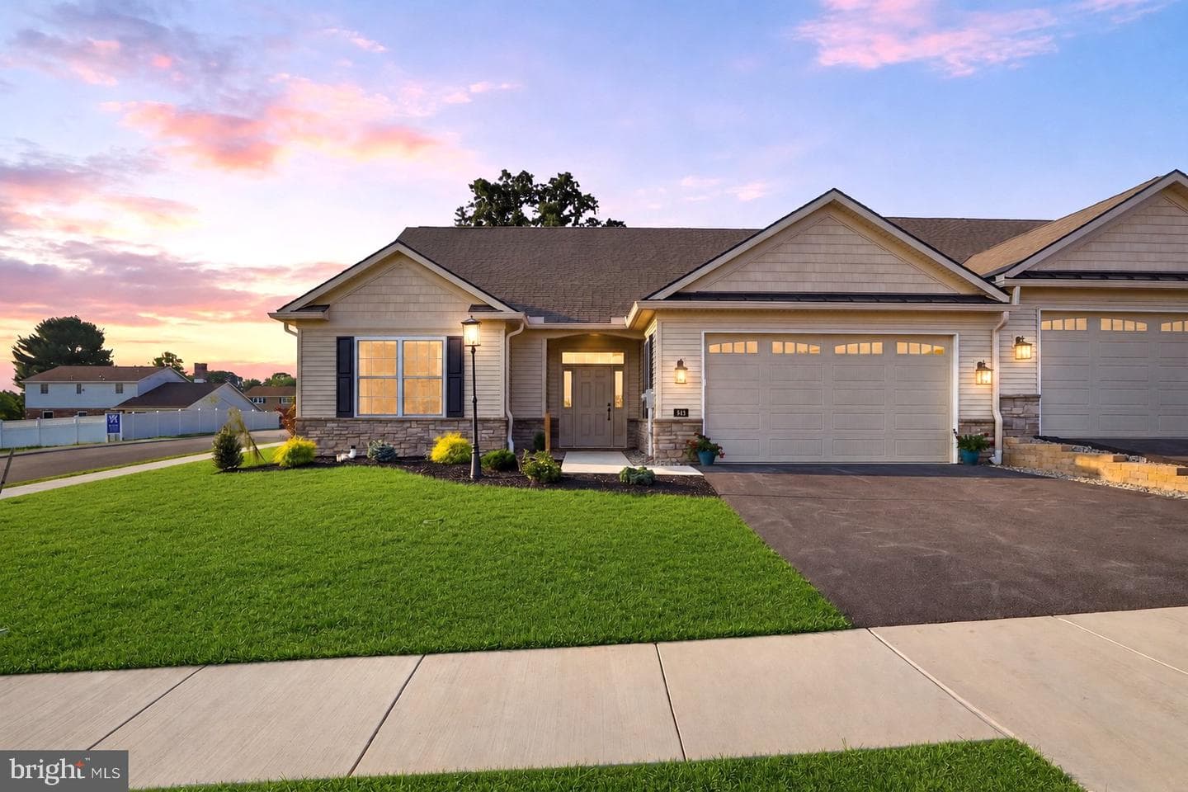
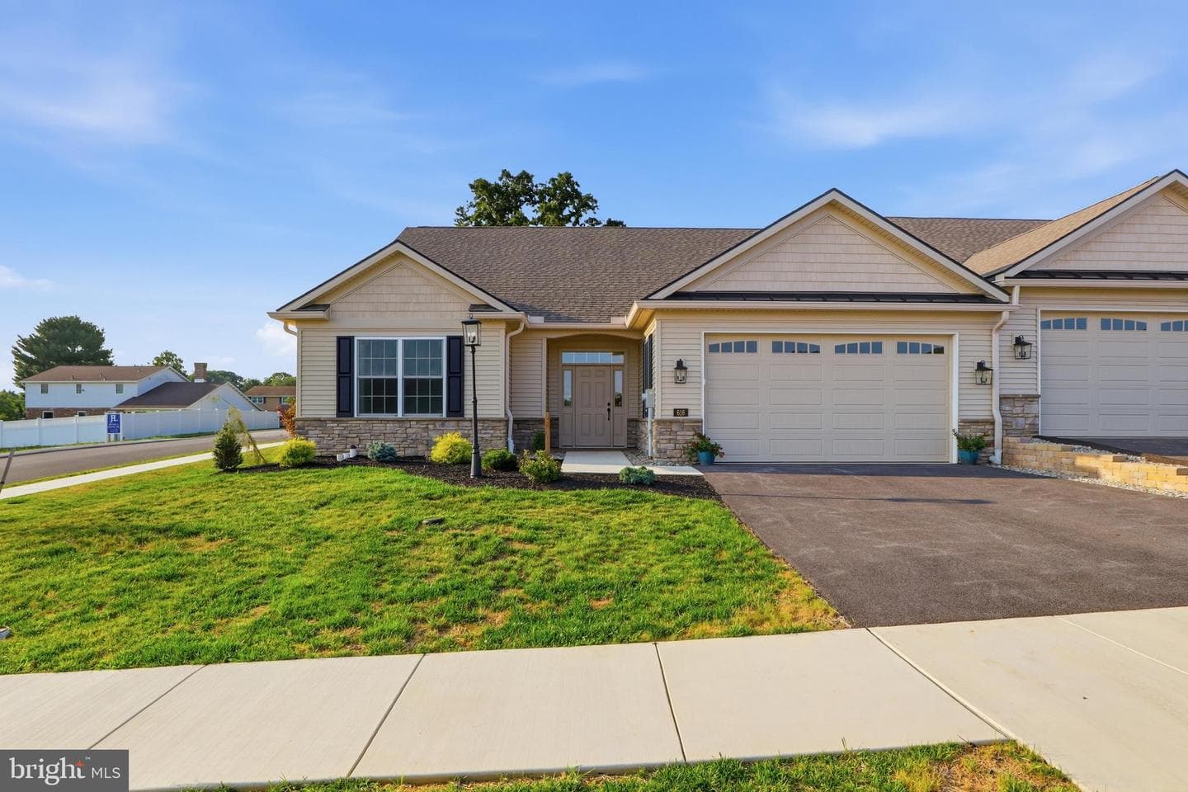
house
1/56
$3,484/mo
$529,9003bd·2ba·1,796sf
616 Bluff Stone Drive #12, York, PA 17402
Listing Courtesy of Berkshire Hathaway HomeServices Homesale Realty

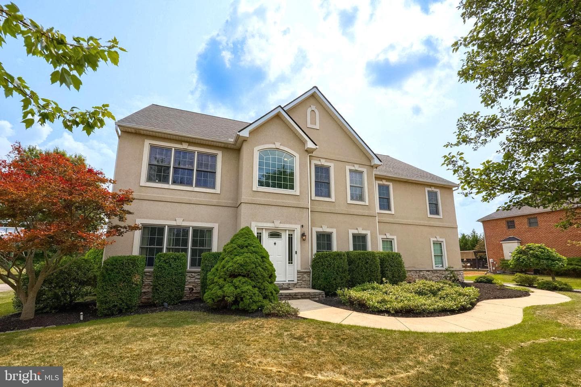


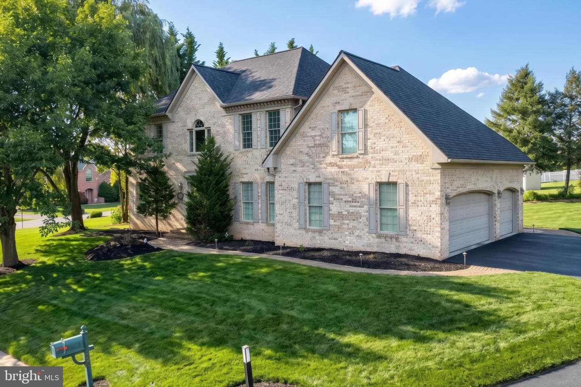
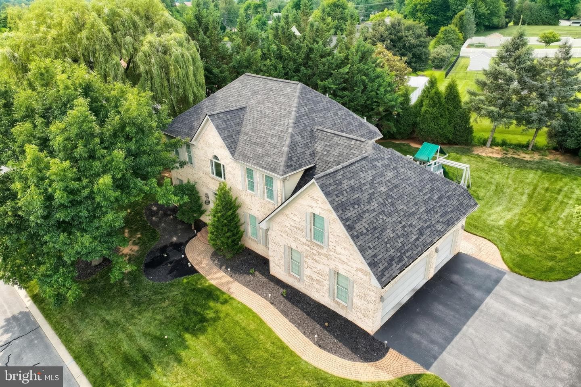
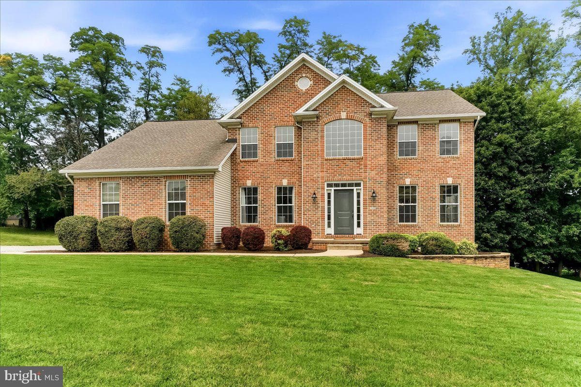
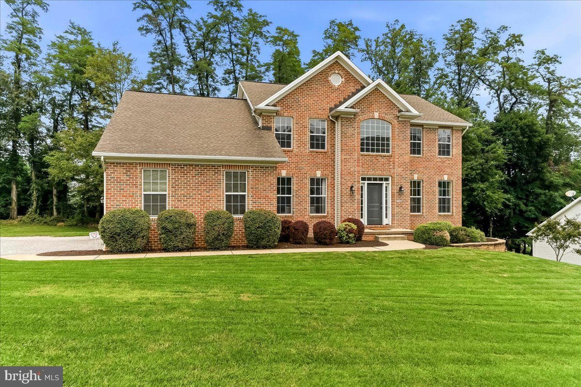
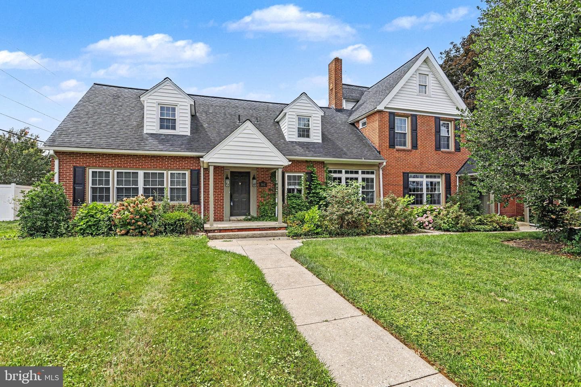
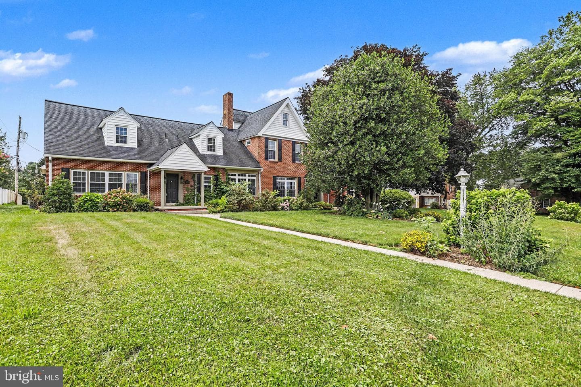
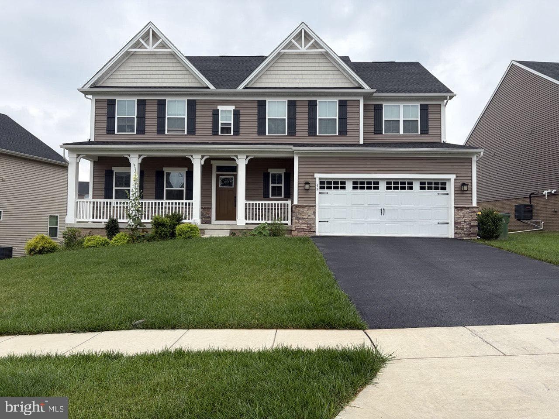
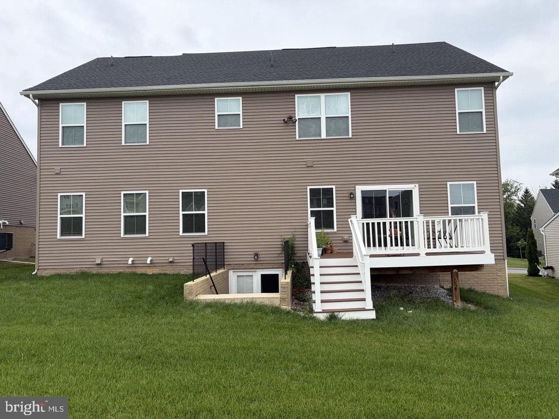
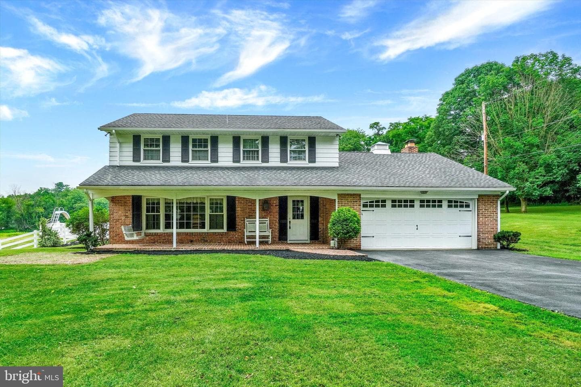
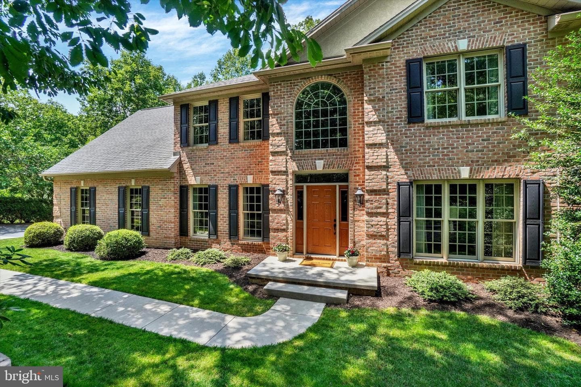
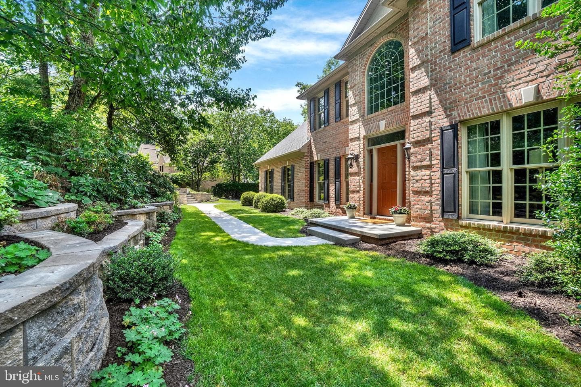
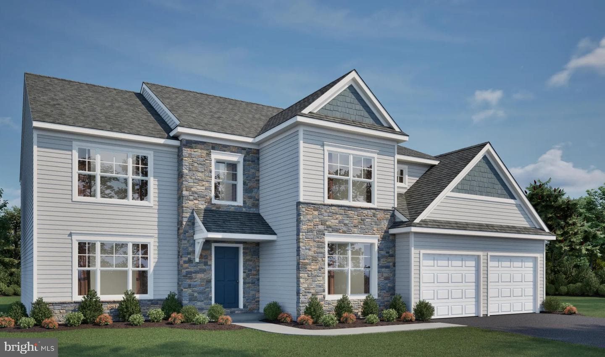
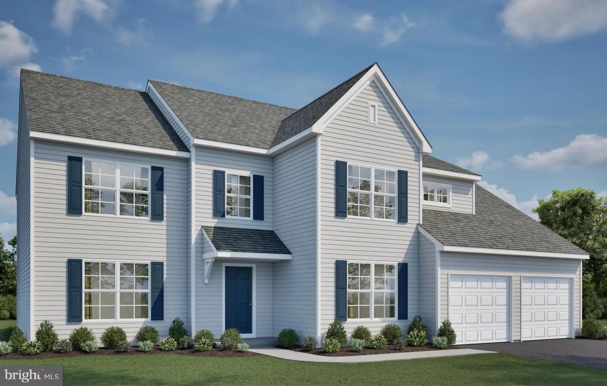
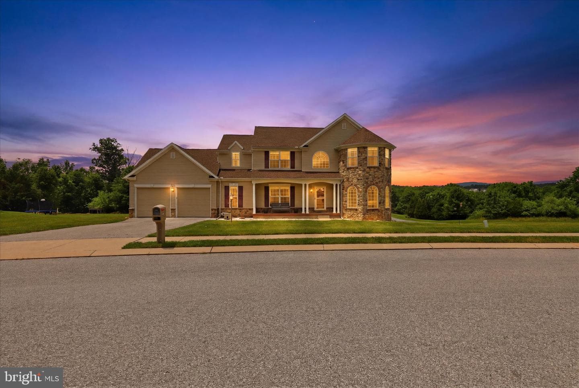
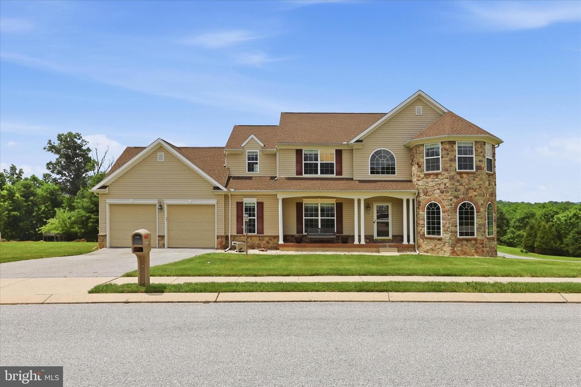
Welcome to your dream home in the highly sought-after Spring Meadows community within Central School District! Situated just minutes from the Outdoor Country Club and Cousler Park, this stunning property combines refined elegance with effortless entertaining. Step inside the grand two-story foyer featuring classic tile flooring, which leads past a private home office with timeless wood floors and custom built-in shelving. From there, fresh, stylish laminate flooring opens up through the light-filled living room and into the heart of the home: a chef’s dream eat-in kitchen. Anchored by an overs...
Listing updated: July 29, 2026 at 10:10 AM
Listed by:
Jeffrey Cleaver (717) 324-3989, Berkshire Hathaway HomeServices Homesale Realty
Source: Bright MLS · MLS #PAYK2108492
Est. monthly payment
Down payment
Based on $131,980 down (20% of list price), 6.85% interest rate, 30-year fixed. Insurance is an estimate. Actual costs may vary.
Rates provided by Mable Loans.
| Date | Event | Price |
|---|---|---|
| Jul 29, 2026 | Listed for sale | $659,900 |
| Nov 16, 2015 | Sold | $389,500 |
2623 Huntfield Drive, York, PA 17404
School district: Central York
Central York
High School
Est. monthly payment
at 20% down · $659,900 list
Tour for free, no strings attached
Mable Loans · Equal Housing Lender
NMLS #1949497
Similar homes sold within 0.5 miles in the last 90 days.
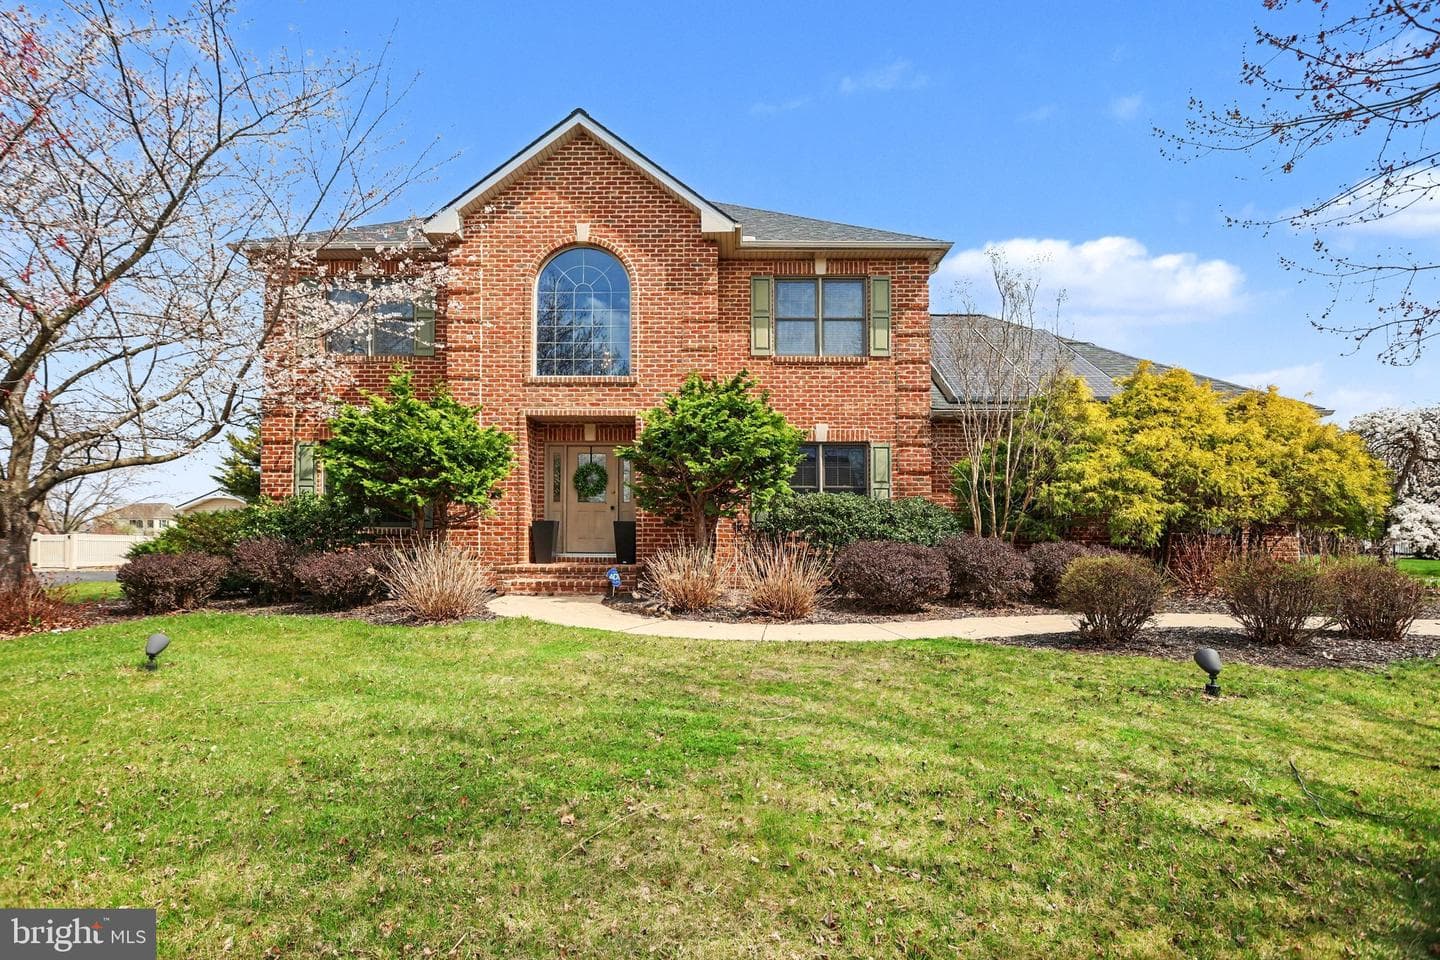
2613 Huntfield Drive
York, PA
$522K
Sold Jun 3, 2026 · Listed $500K
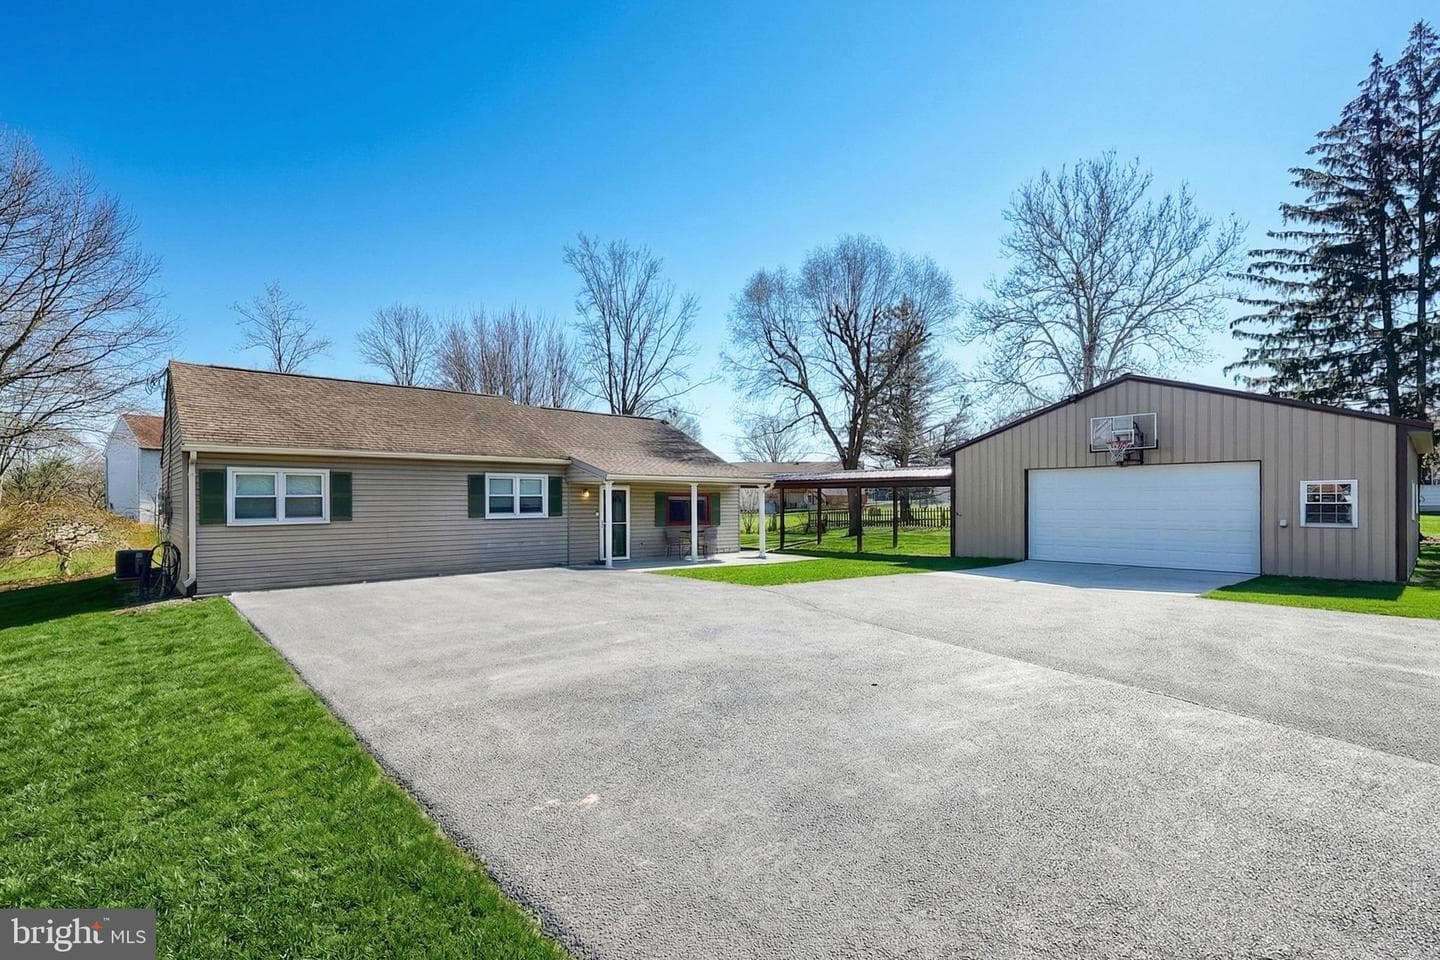
776 Church Road
York, PA
$290K
Sold May 1, 2026 · Listed $290K
This home sale information is not to be construed as an appraisal and may not be used as such for any purpose. BRIGHT MLS is the (or a) provider of this home sale information and has compiled content from various sources. Some properties represented may not have actually sold due to reporting errors.
$4,682/mo
Est. · $659,900 list
The data relating to real estate for sale on this website appears in part through the BRIGHT Internet Data Exchange (IDX) program, a voluntary cooperative exchange of property listing data between licensed real estate brokerage firms in which Samson Properties participates, and is provided by BRIGHT through a licensing agreement. © 2026 Bright MLS, All Rights Reserved. Information deemed reliable but not guaranteed. The information provided by this website is for the personal, non-commercial use of consumers and may not be used for any purpose other than to identify prospective properties consumers may be interested in purchasing. Some properties which appear for sale on this website may no longer be available because they are under contract, have Closed or are no longer being offered for sale. Data last updated: 7/29/2026.