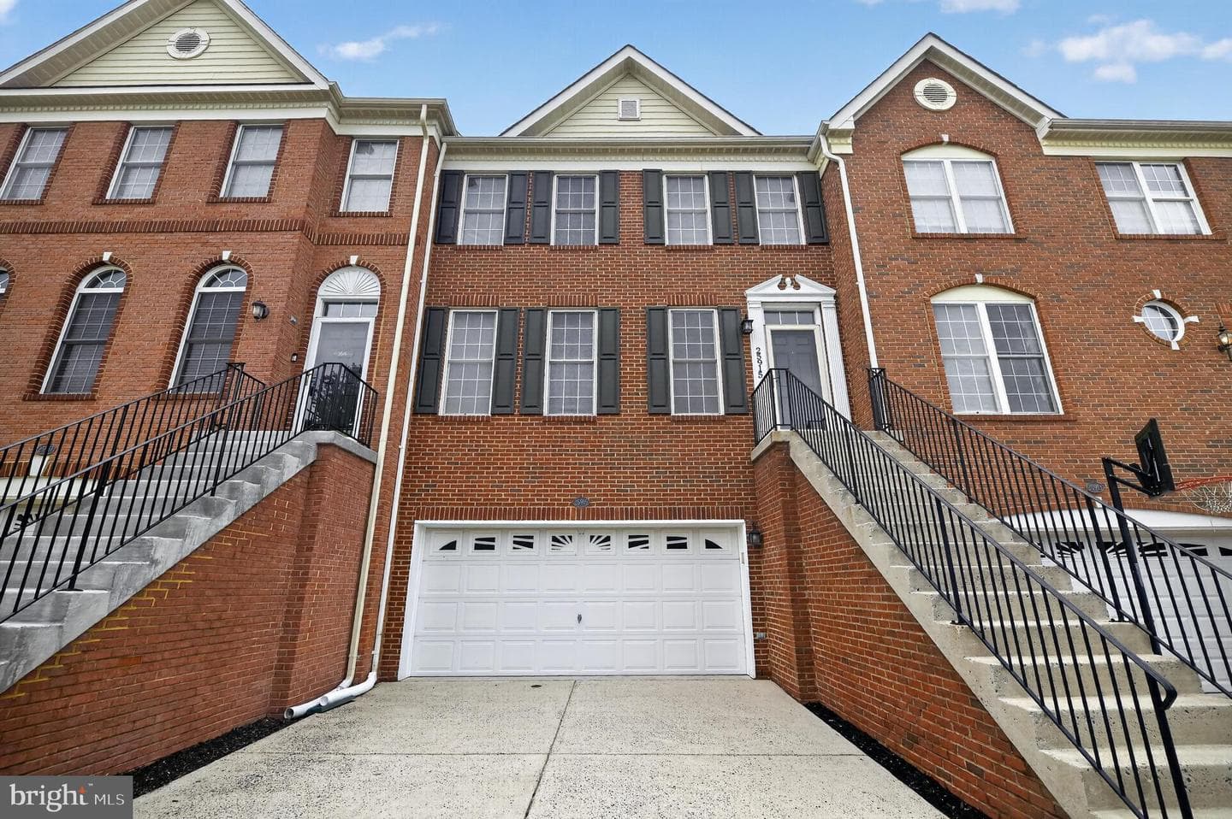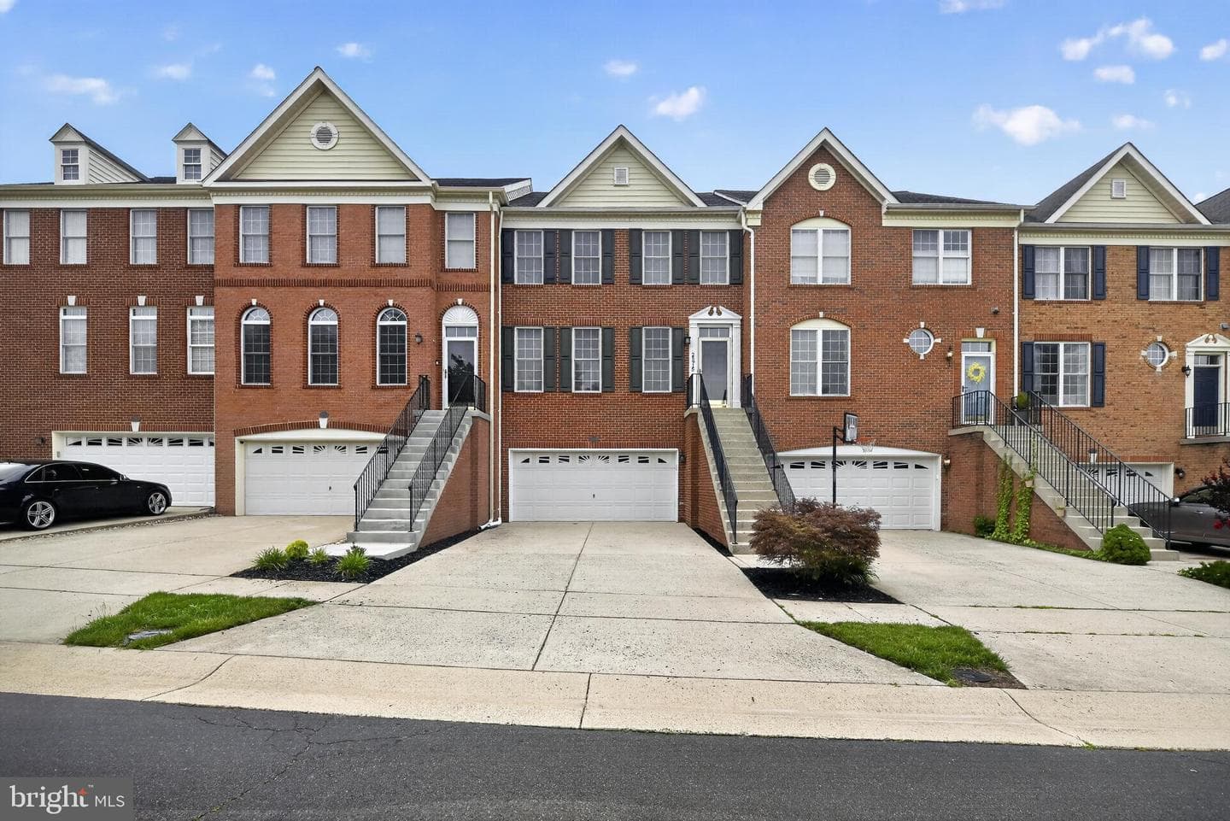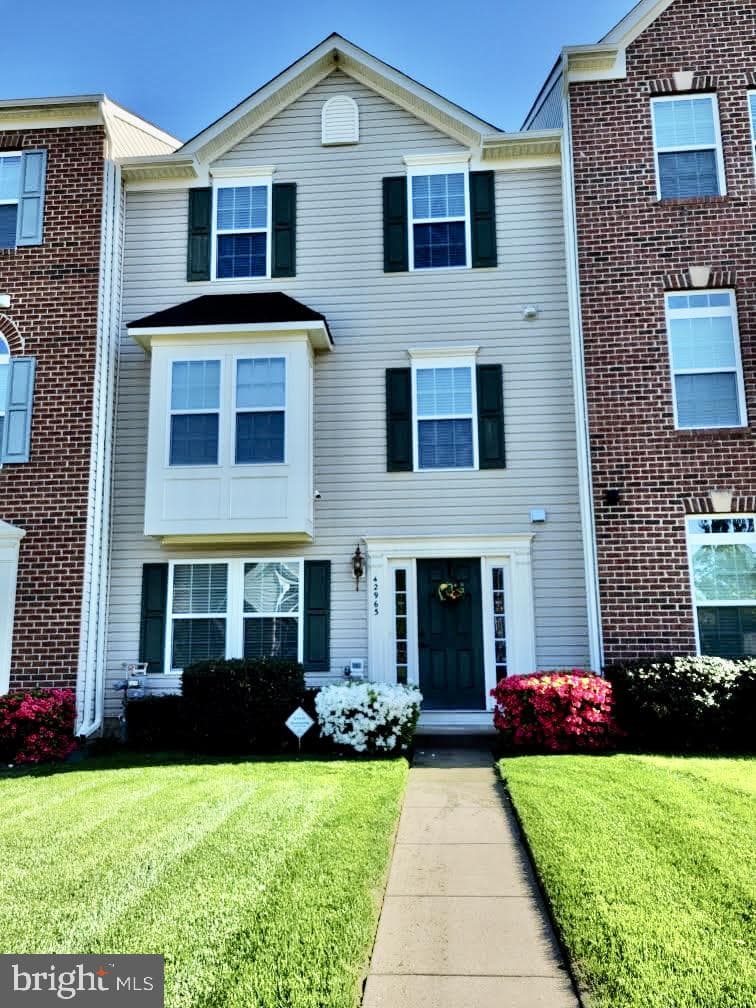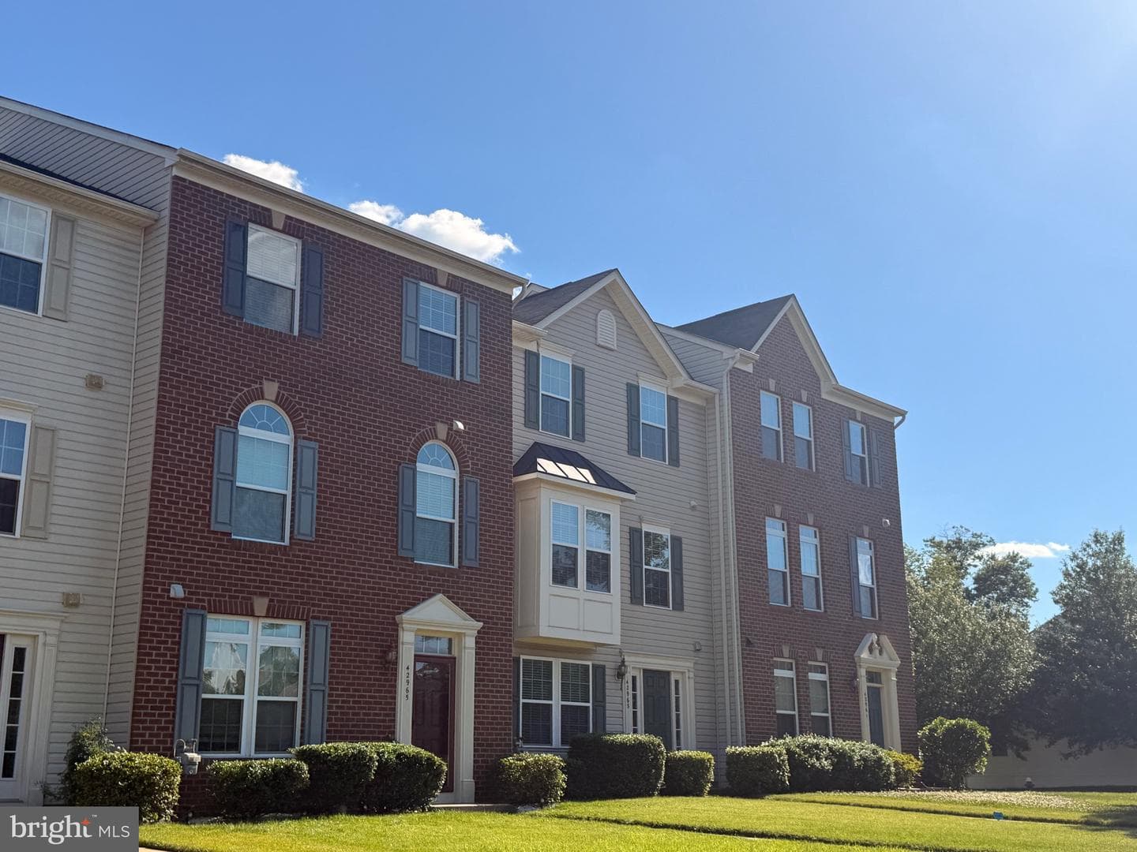
townhouse
1/85
$4,274/mo
$650,0003bd·3ba·2,454sf
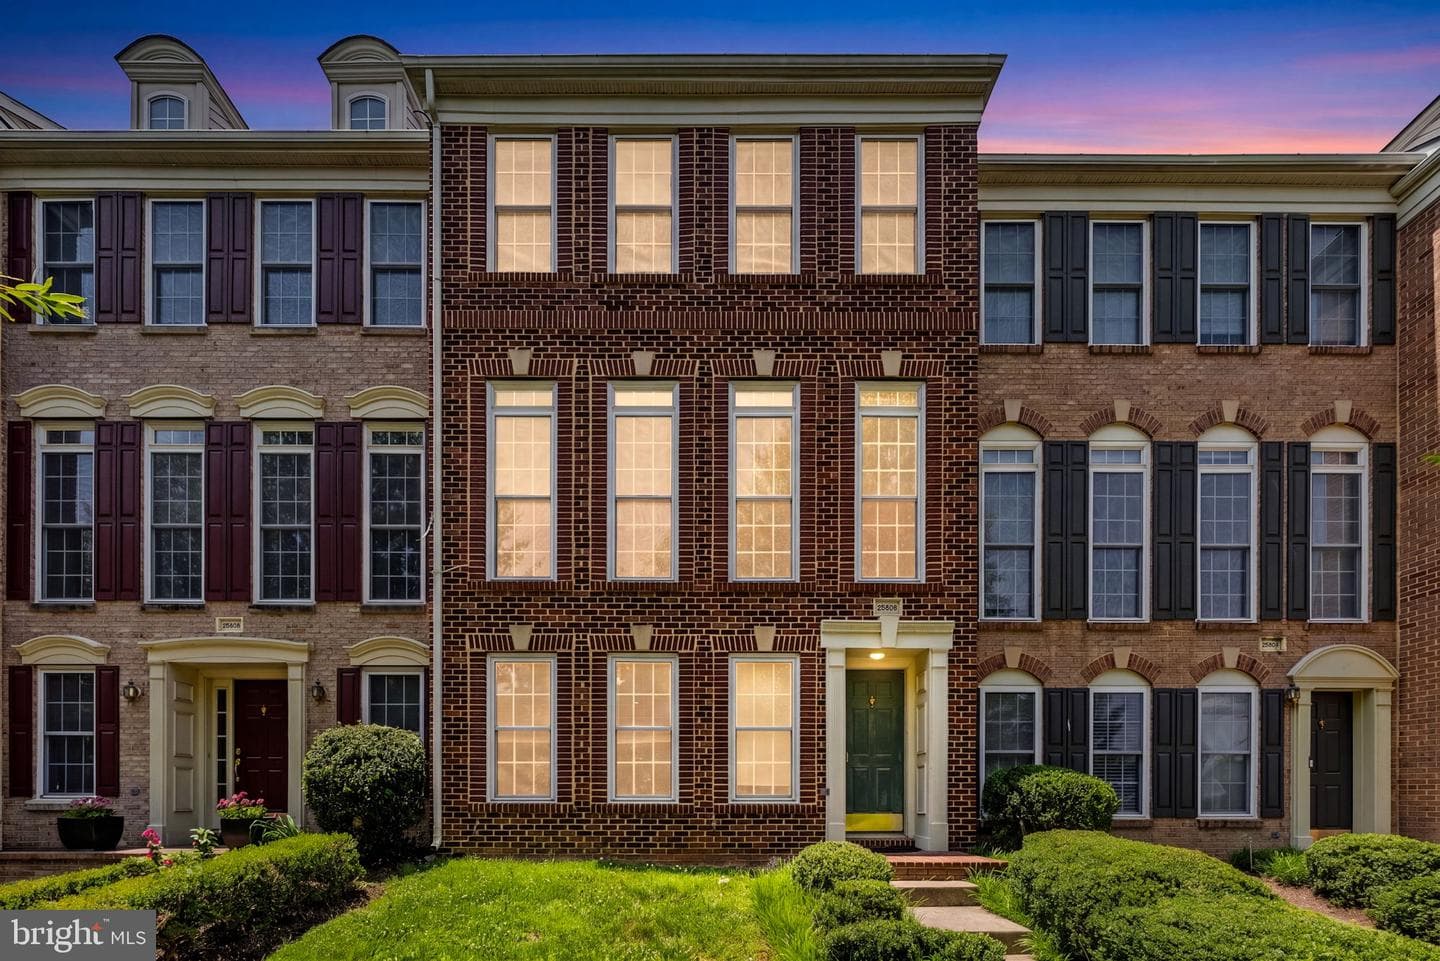
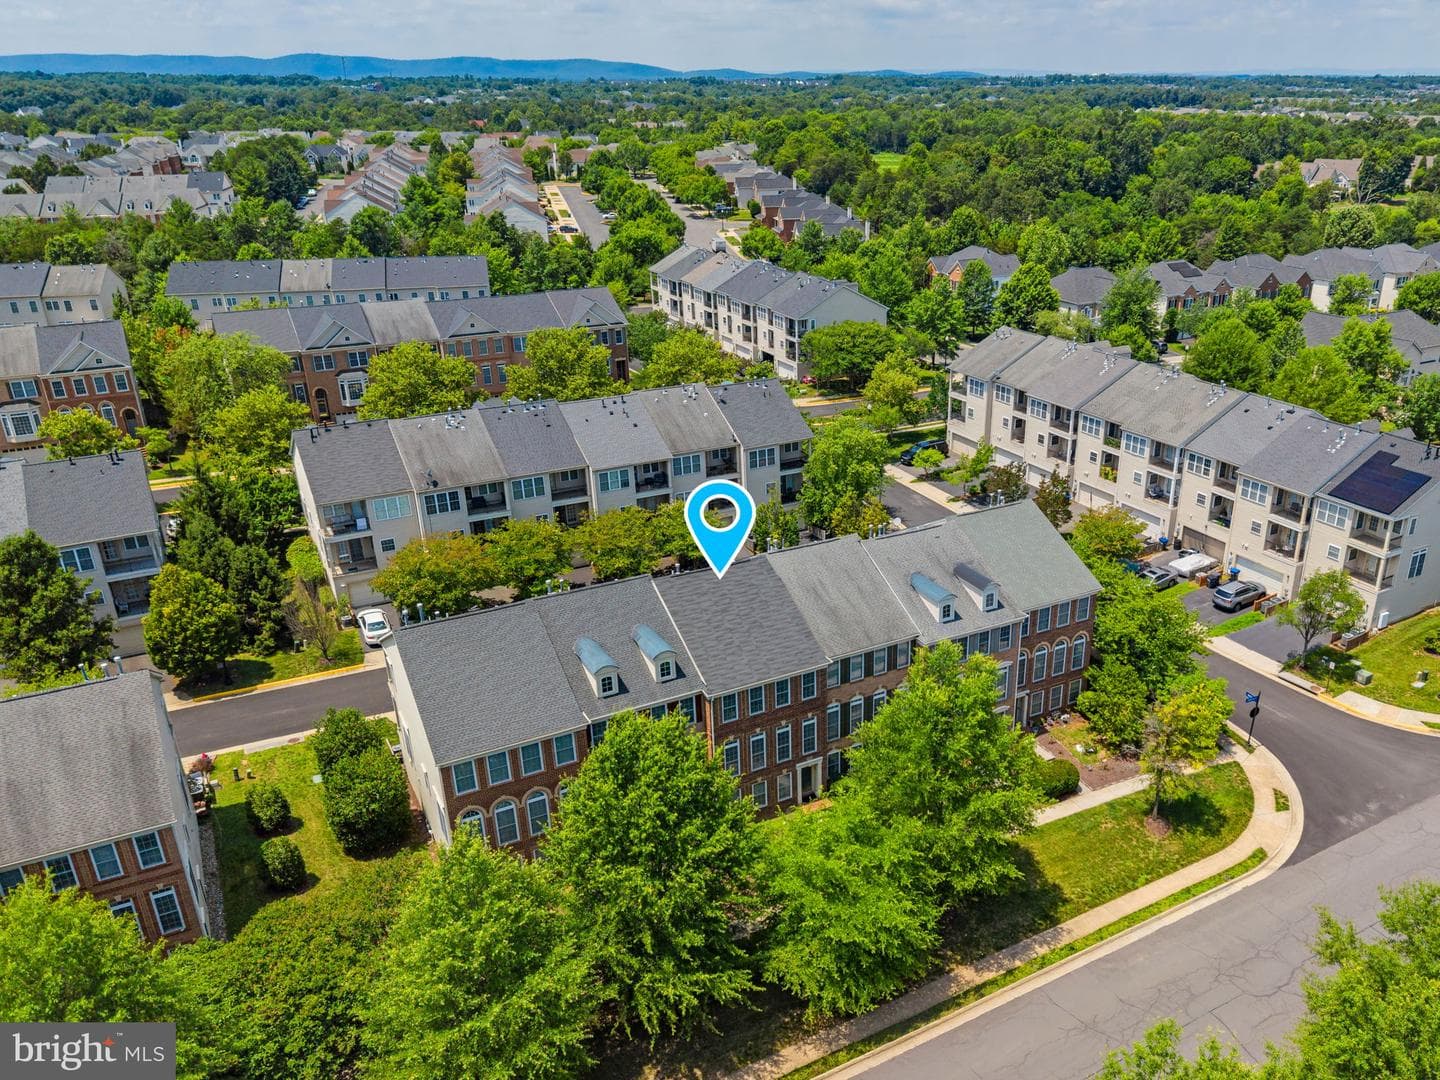
25806 Turlough Terrace, Chantilly, VA 20152
Listing Courtesy of CENTURY 21 New Millennium

Sold onMarch 3, 2026· Listed at $1,194,500
This home sale information is not to be construed as an appraisal and may not be used as such for any purpose. BRIGHT MLS is the (or a) provider of this home sale information and has compiled content from various sources. Some properties represented may not have actually sold due to reporting errors.
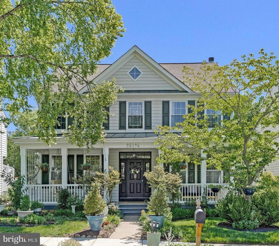
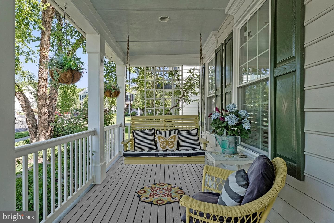
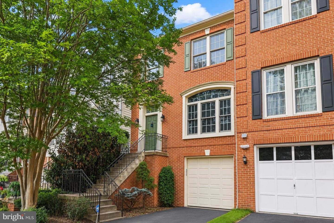
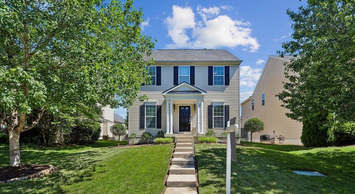
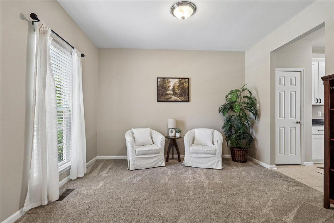
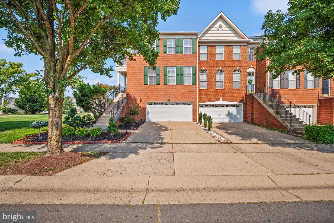
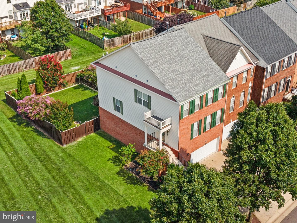
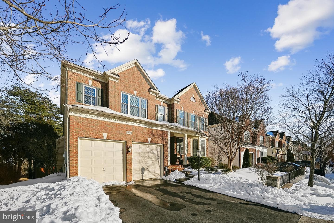
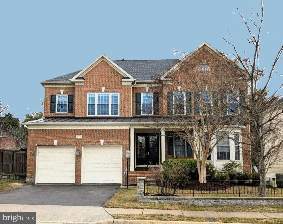
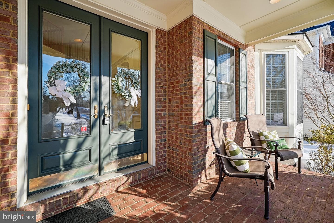
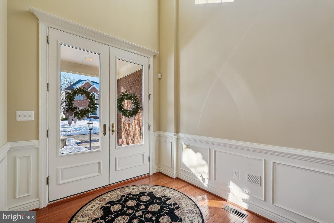
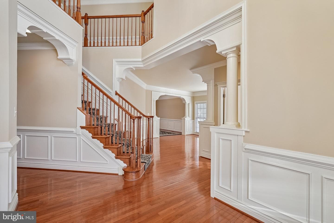
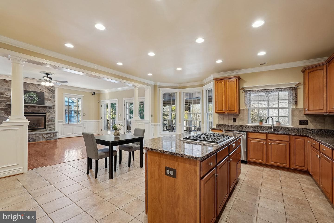
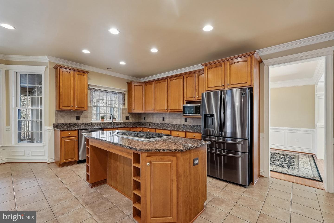
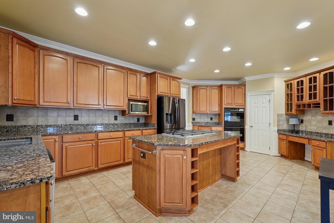
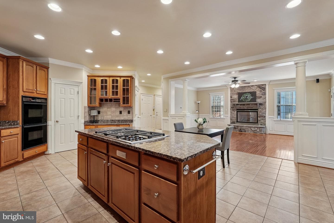
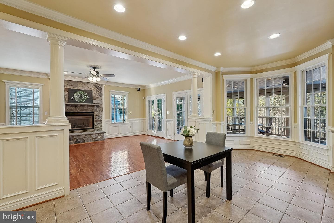
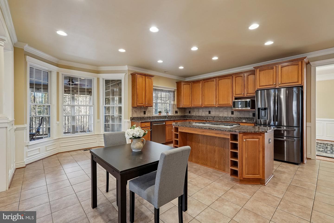
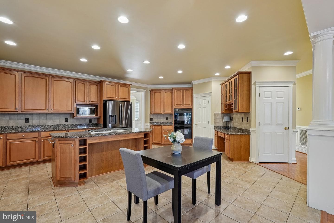
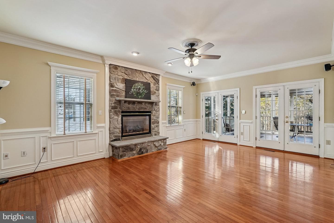
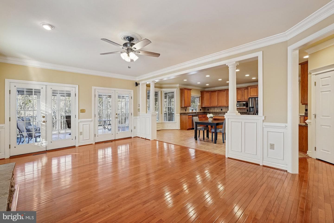
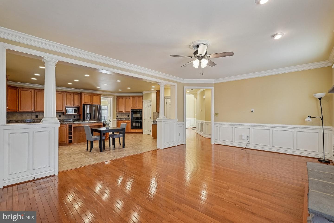
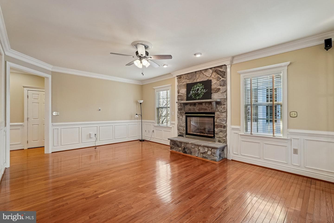
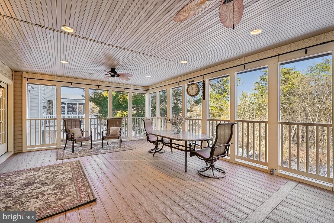
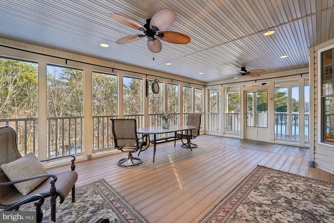
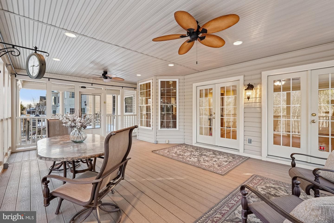
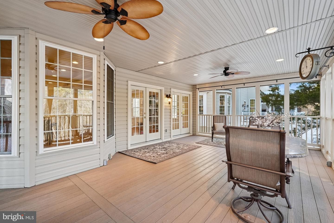
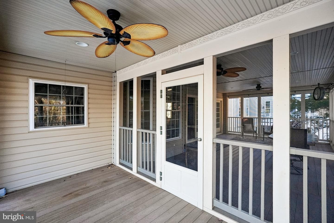
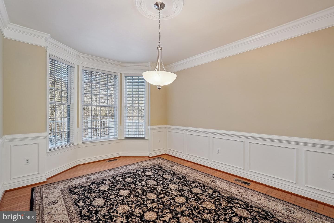
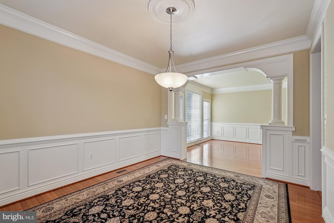
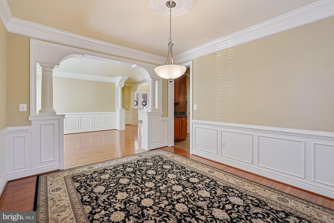
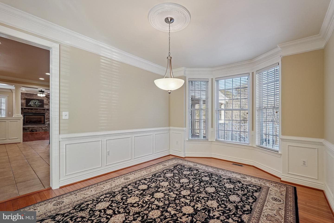
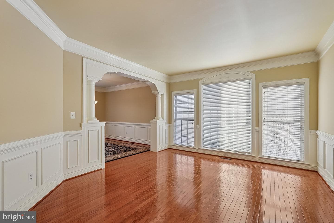
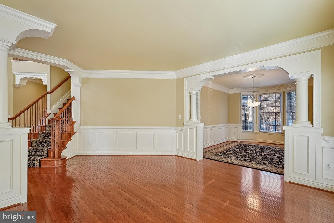
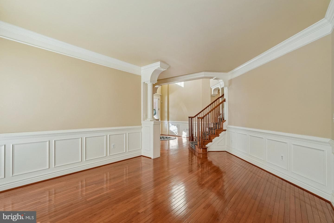
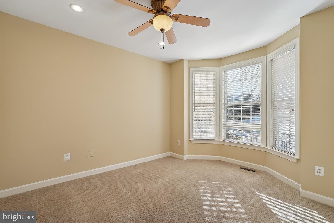
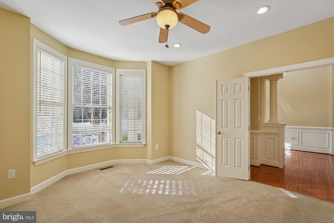
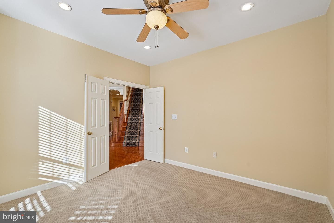
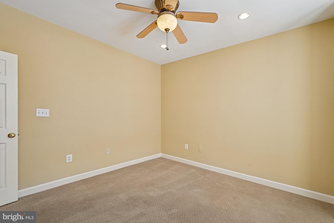
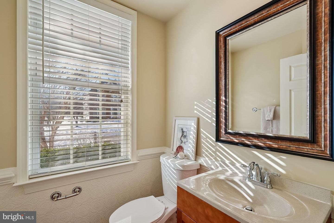
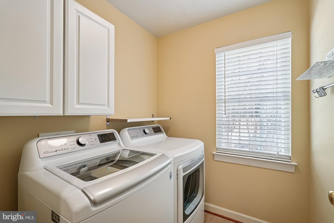
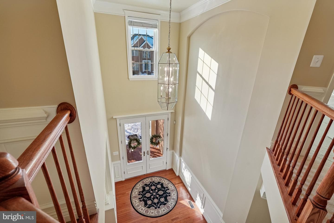
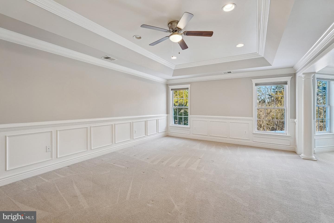
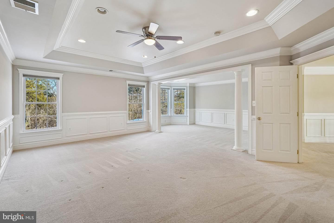
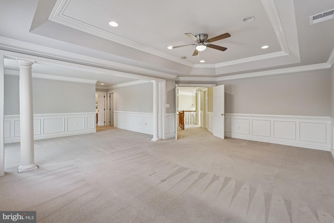
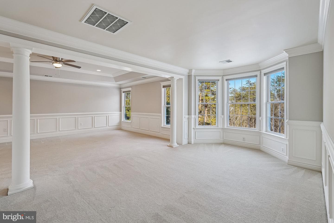
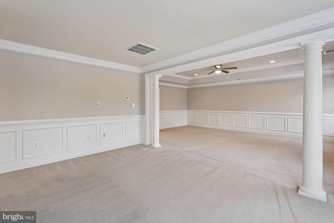
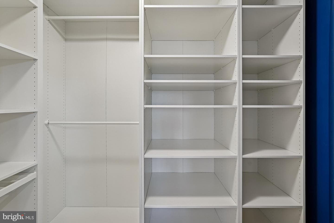
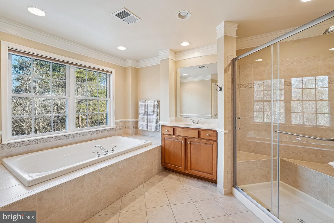
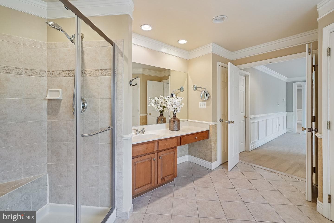
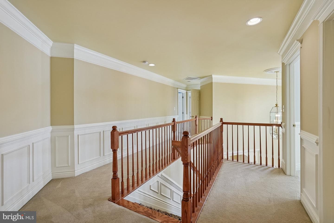
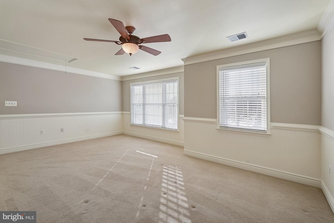
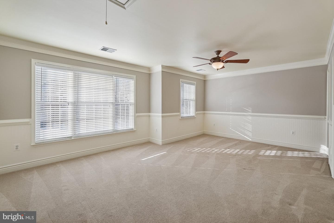
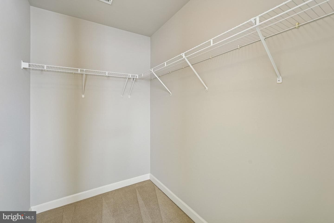
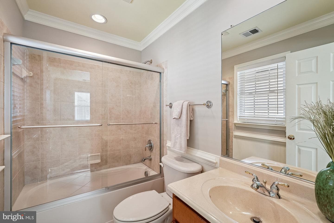
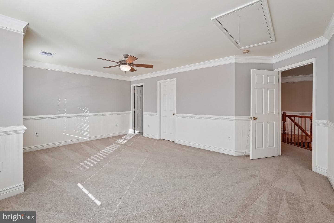
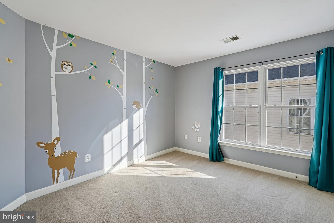
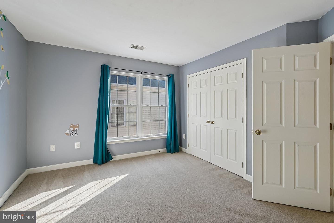
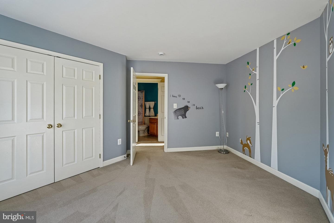
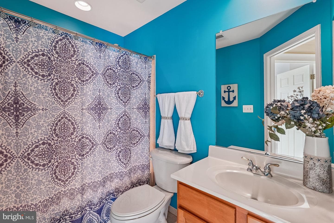
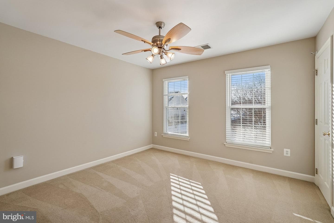
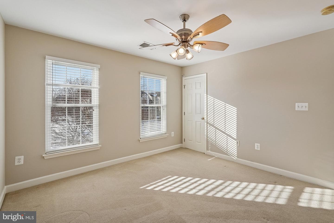
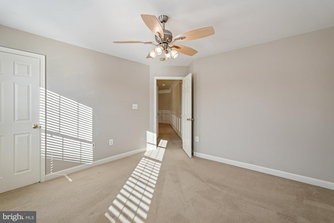
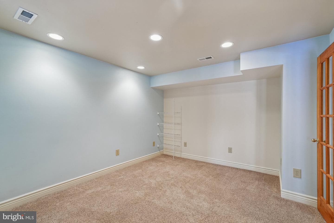
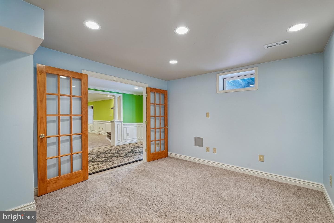
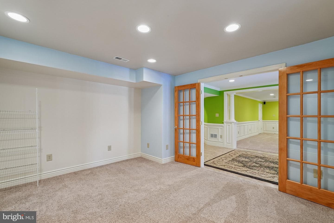
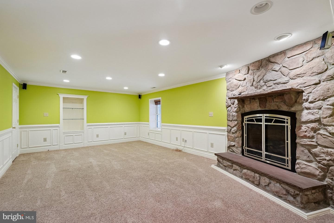
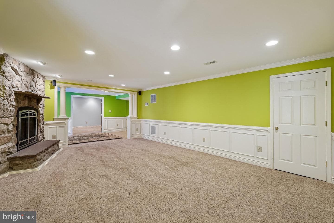
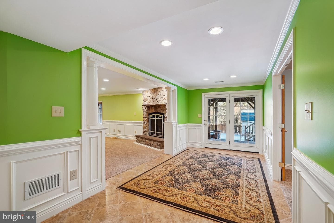
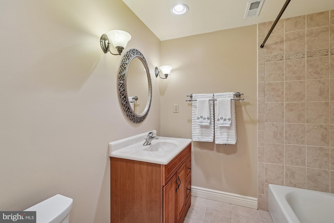
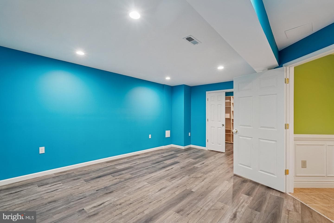
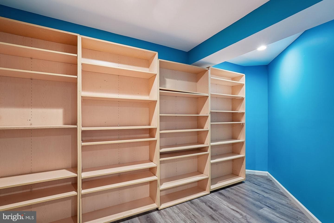
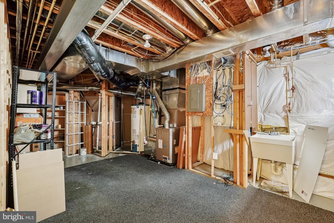
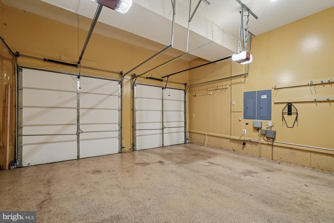
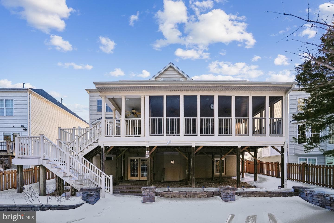
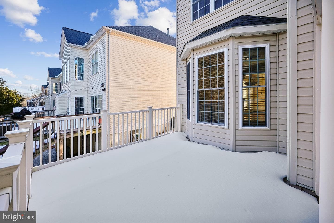
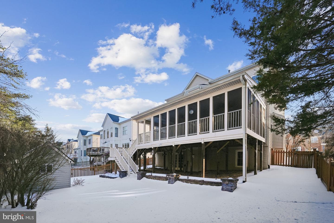
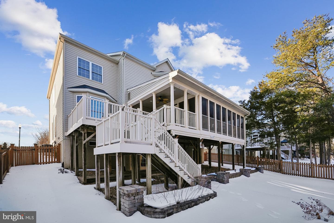
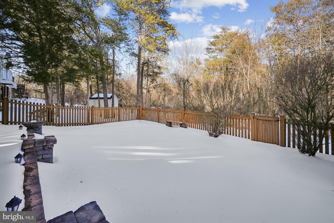
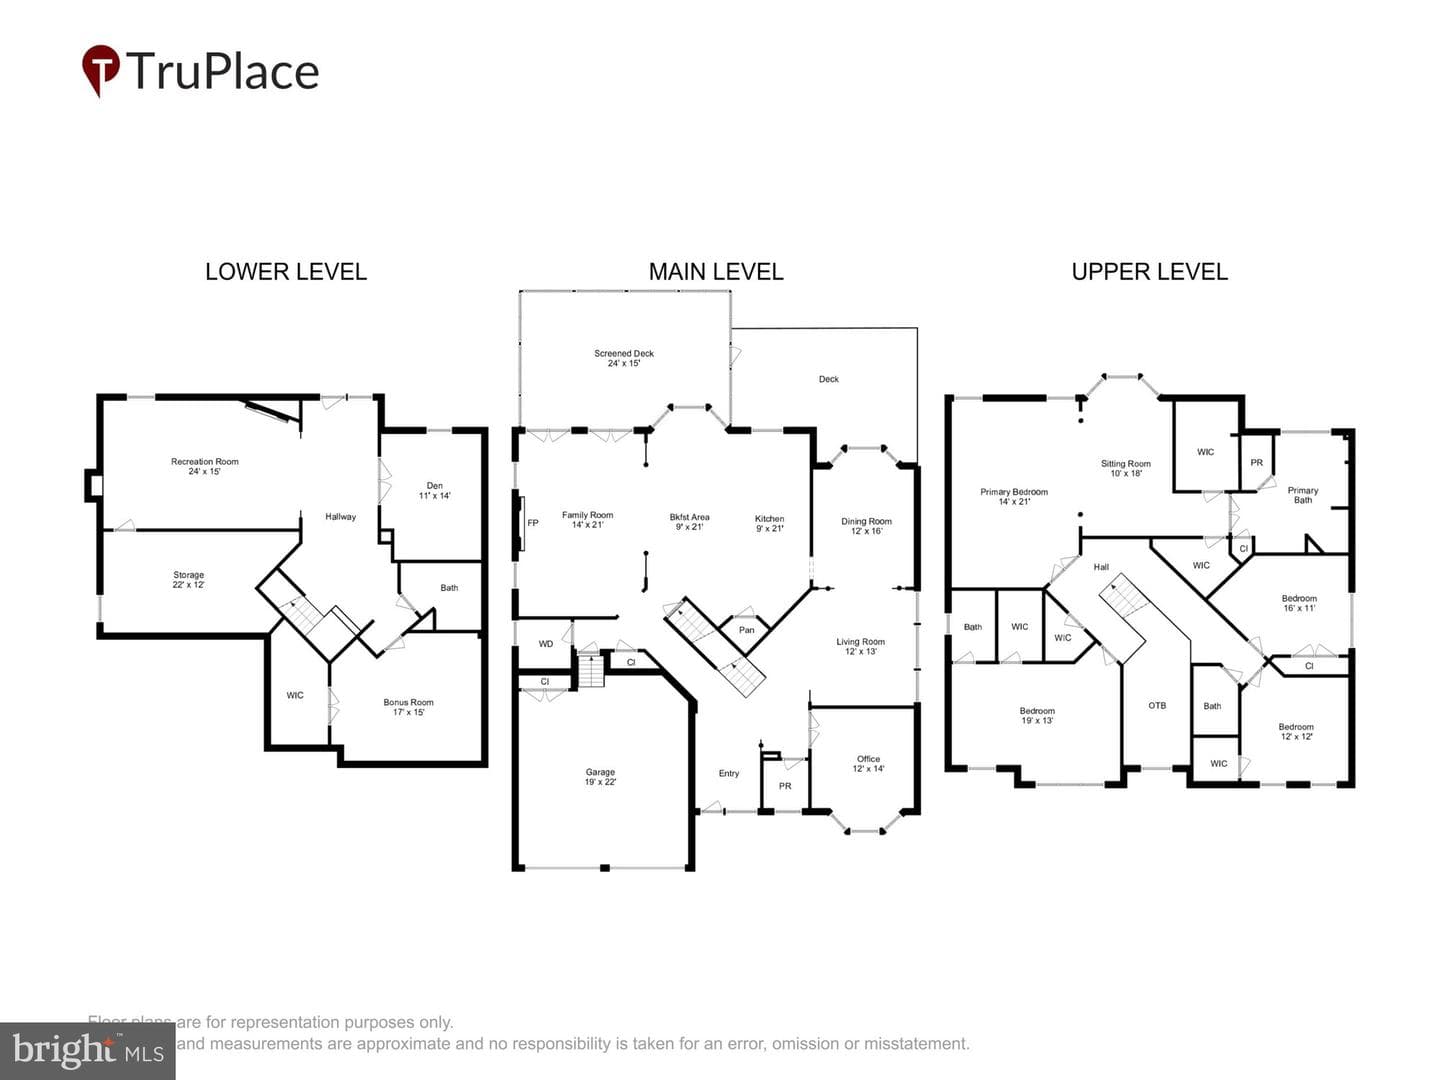
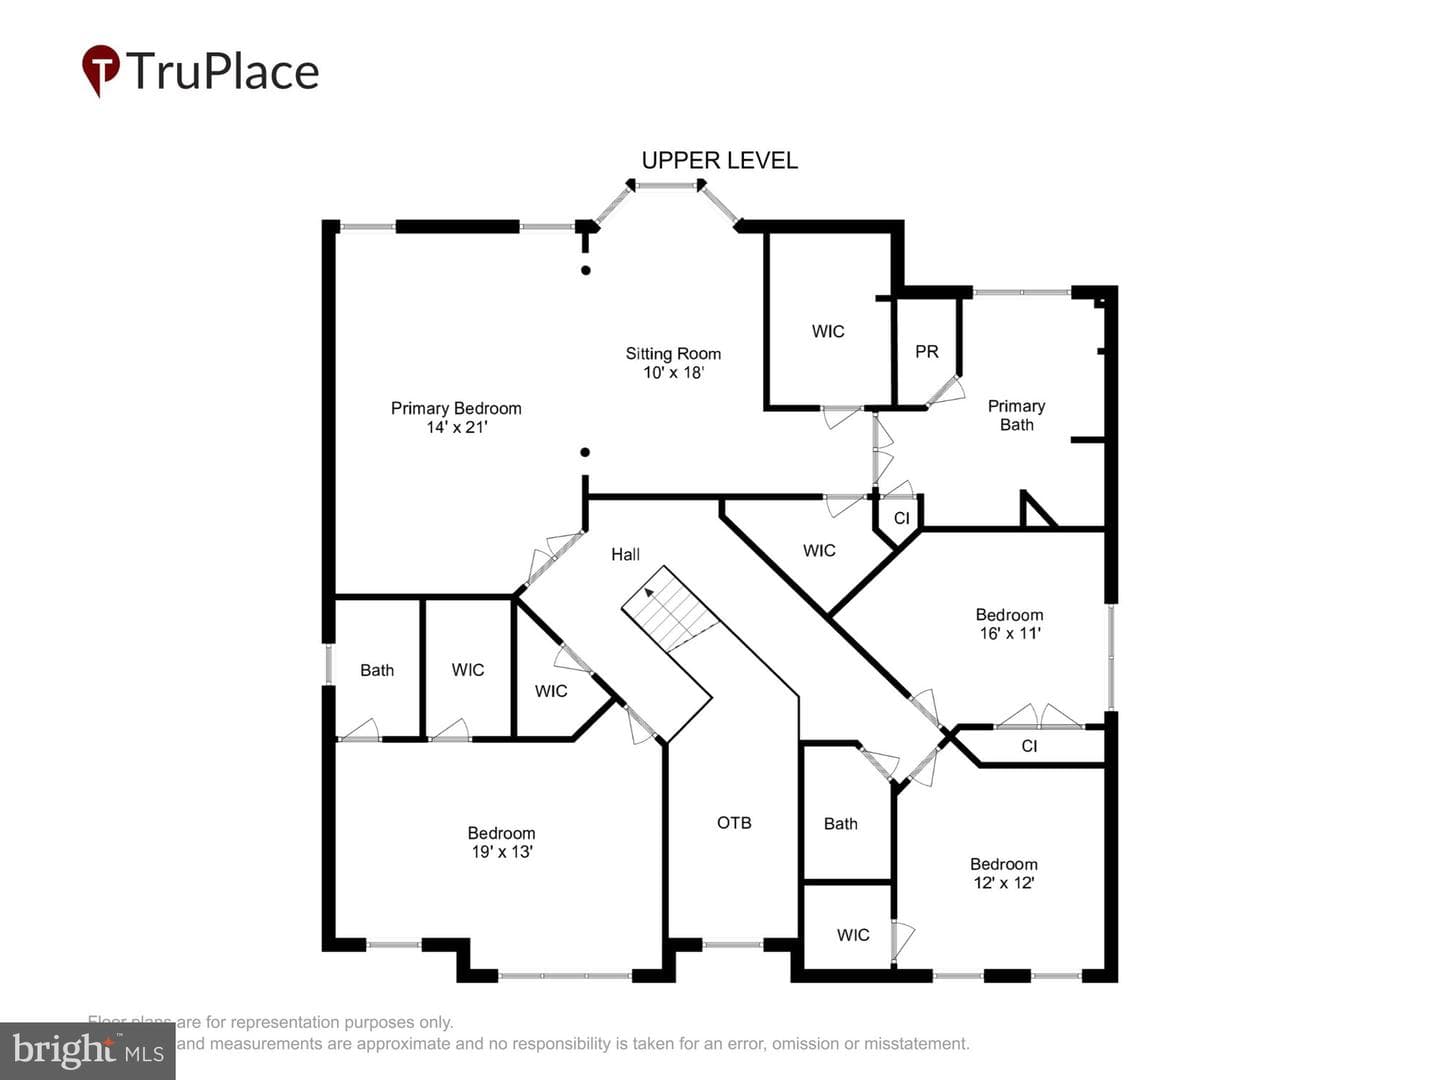
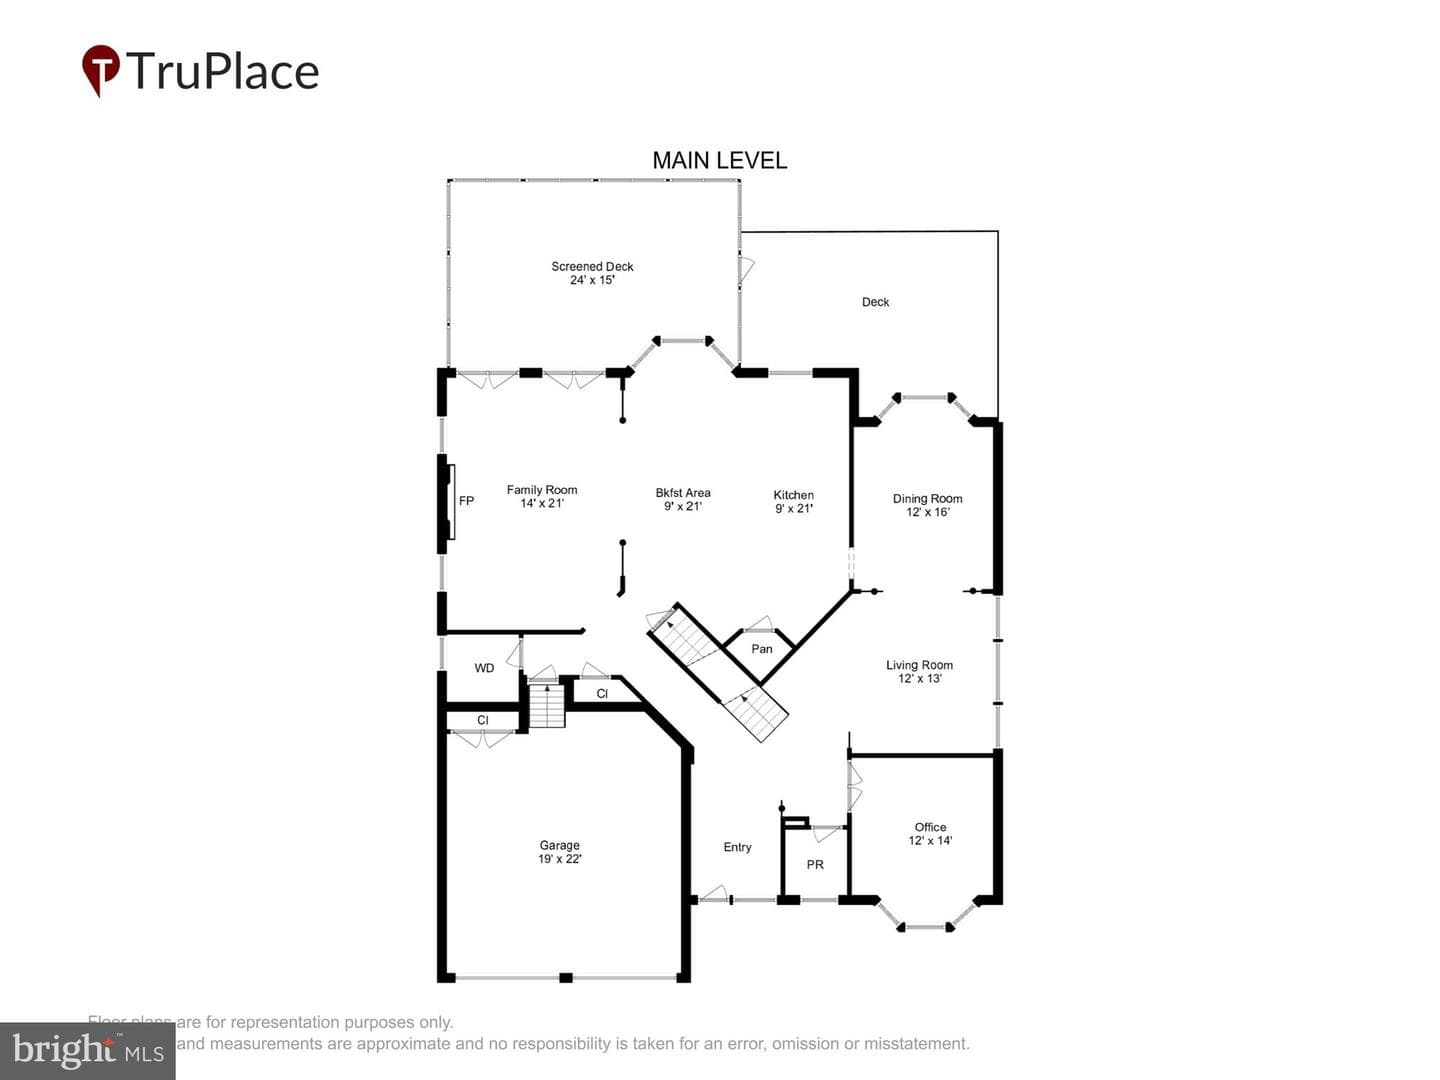
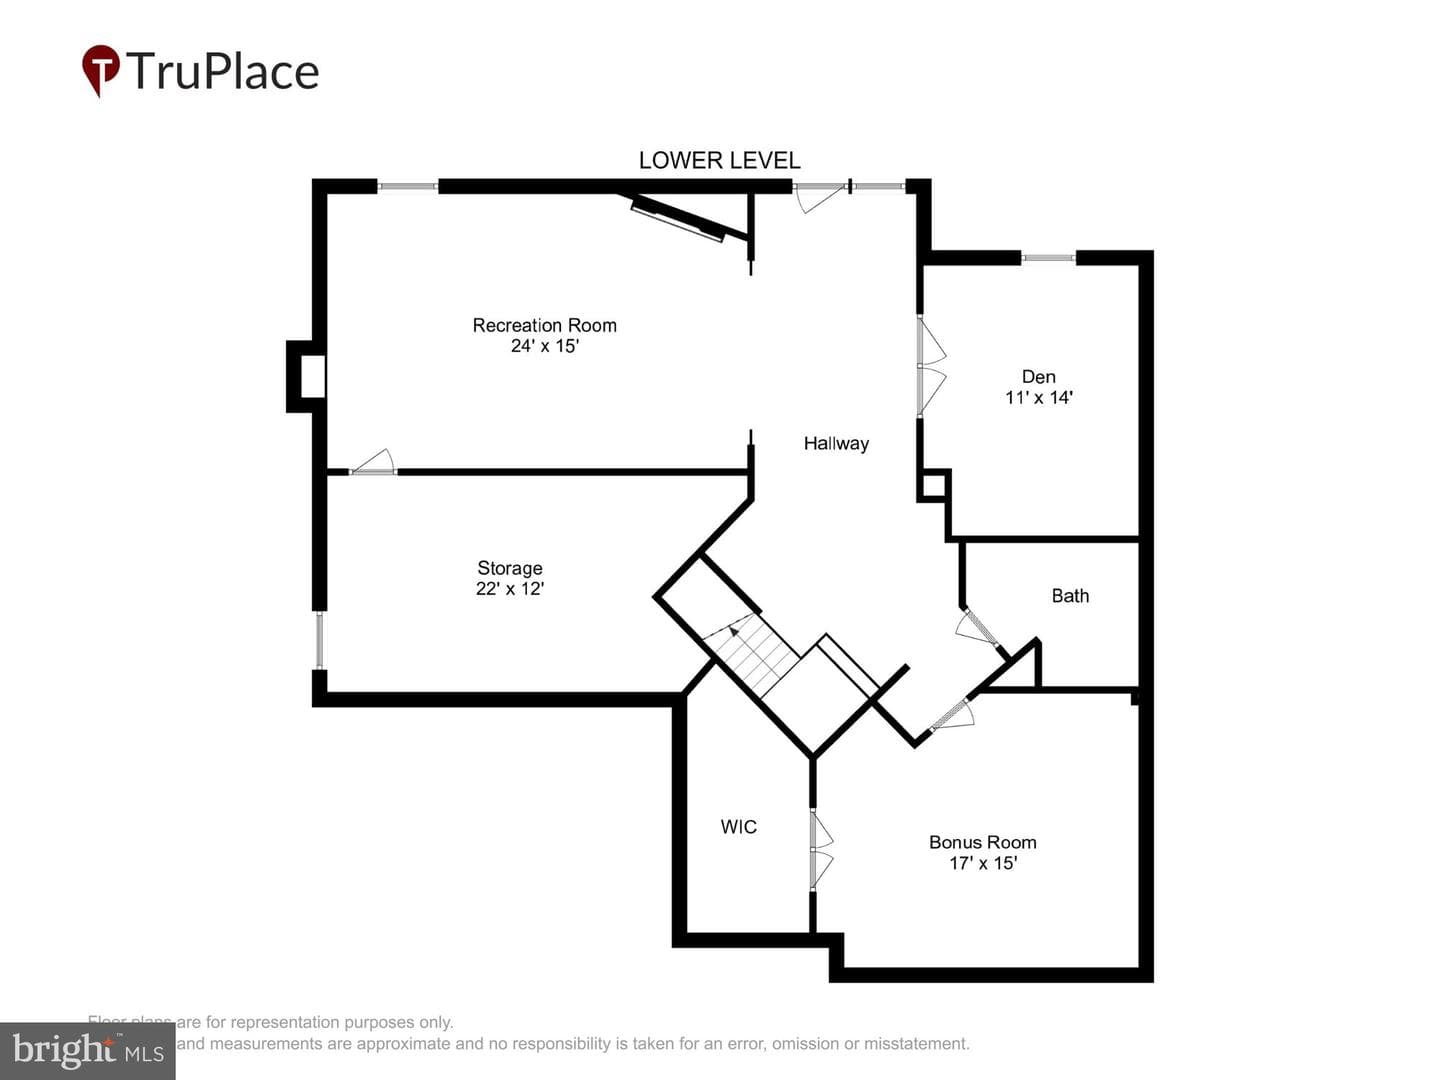
This beautiful home-"The Abbey Model" with a covered front porch and built by Toll Brothers has three finished levels including a walk out basement and a screened porch on a secluded private lot backing to the woods and community path for the utmost in privacy. The open floor plan shines through from the 2-story foyer to the kitchen, family room and screened in porch. The elegance, including several types of custom trim, wainscoting, recessed lighting and ceiling fans is displayed throughout and continues into the formal dining room, living room, office, powder room and laundry room. Two ad...
Listing updated: March 3, 2026 at 7:53 PM
Listed by:
Lisa J Cutsail (703) 618-9006, RE/MAX Gateway, Co-Listing Agent: Heidi Wulf (703) 981-1573, RE/MAX Gateway
Source: Bright MLS · MLS #VALO2114438
| Date | Event | Price |
|---|---|---|
| Mar 3, 2026 | Sold | $1,203,250 |
| Feb 6, 2026 | Listed for sale | $1,194,500 |
25730 S S Village Drive, Chantilly, VA 20152
School district: Loudoun County Public Schools
Freedom
High School
Tell us what you're looking for and we'll send fresh matches near Chantilly the moment they list.
Find homes like thisFree, takes about a minute
Similar homes sold within 0.5 miles in the last 90 days.
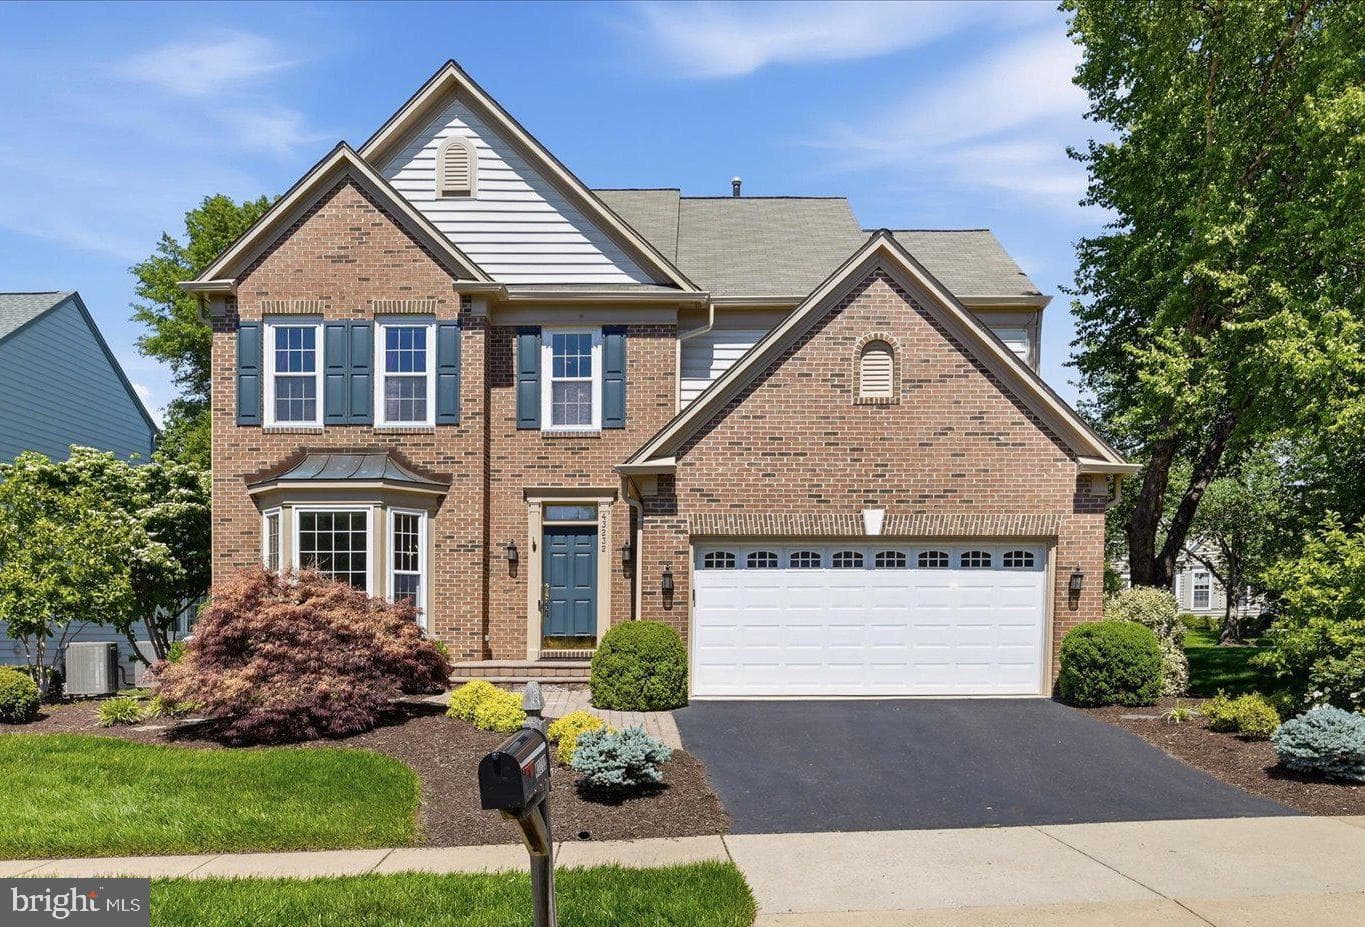
43232 Golf View Drive
Chantilly, VA
$960K
Sold Jul 10, 2026 · Listed $975K
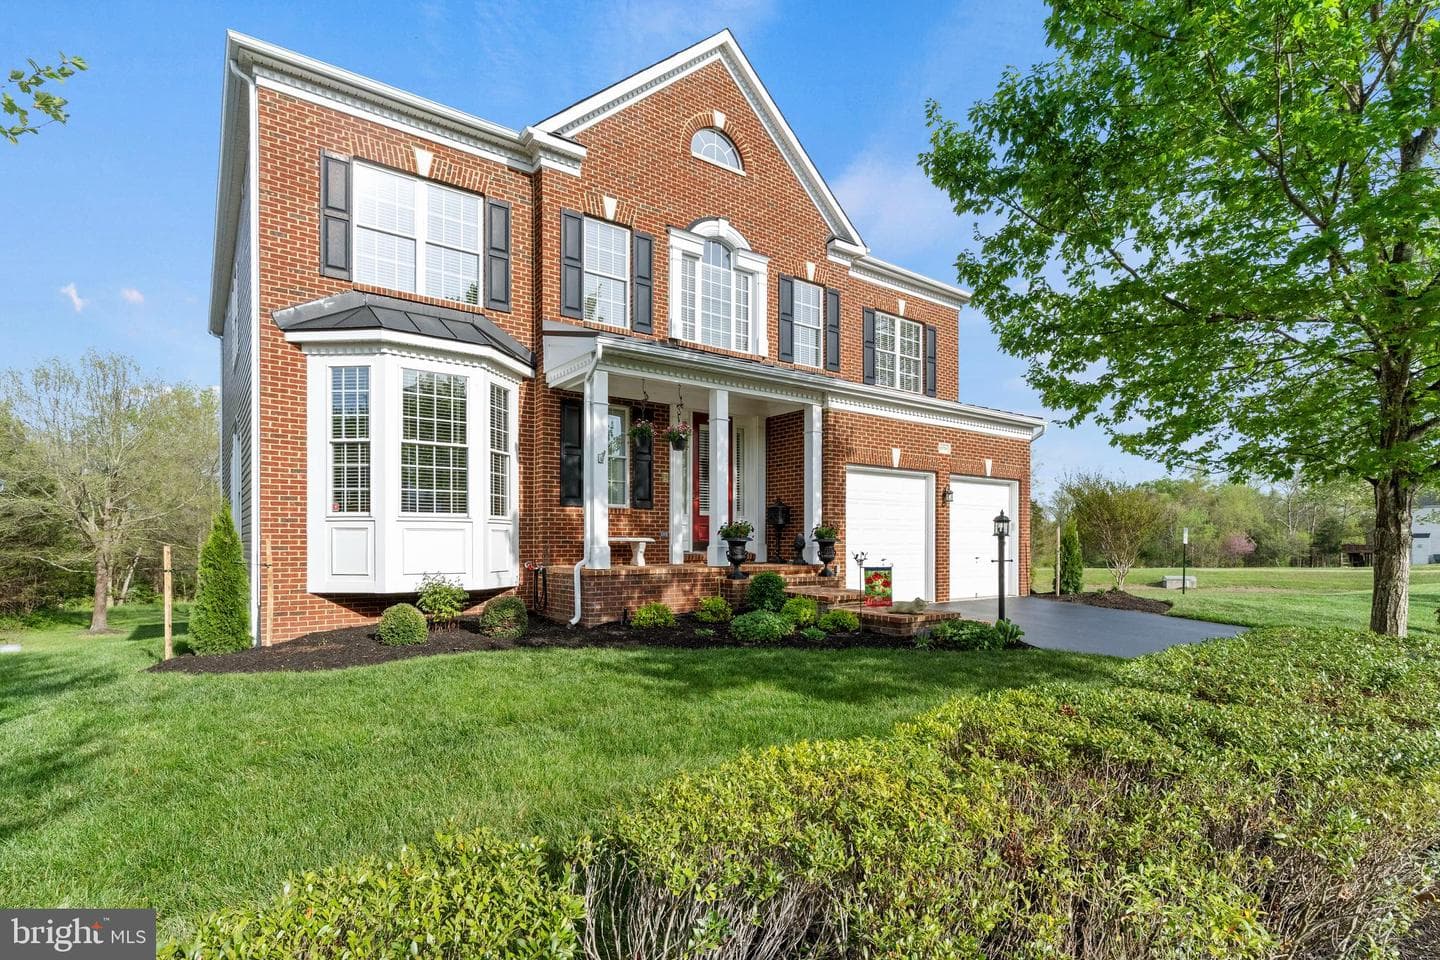
25758 S Village Drive
Chantilly, VA
$1.20M
Sold Jun 29, 2026 · Listed $1.20M
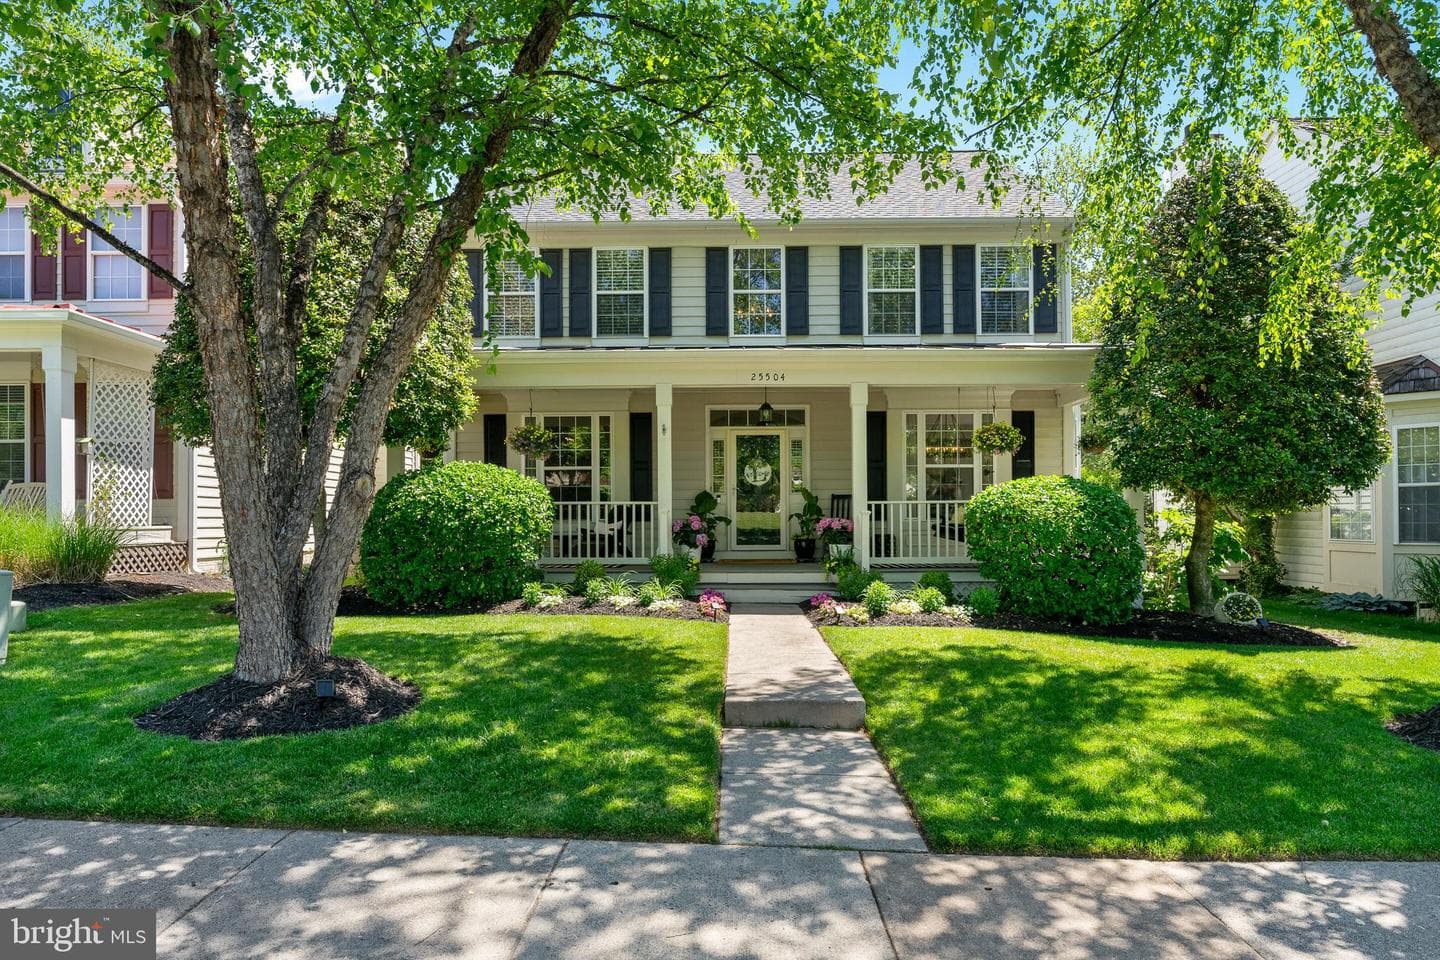
25504 Heathfield Circle
Chantilly, VA
$900K
Sold Jun 17, 2026 · Listed $890K
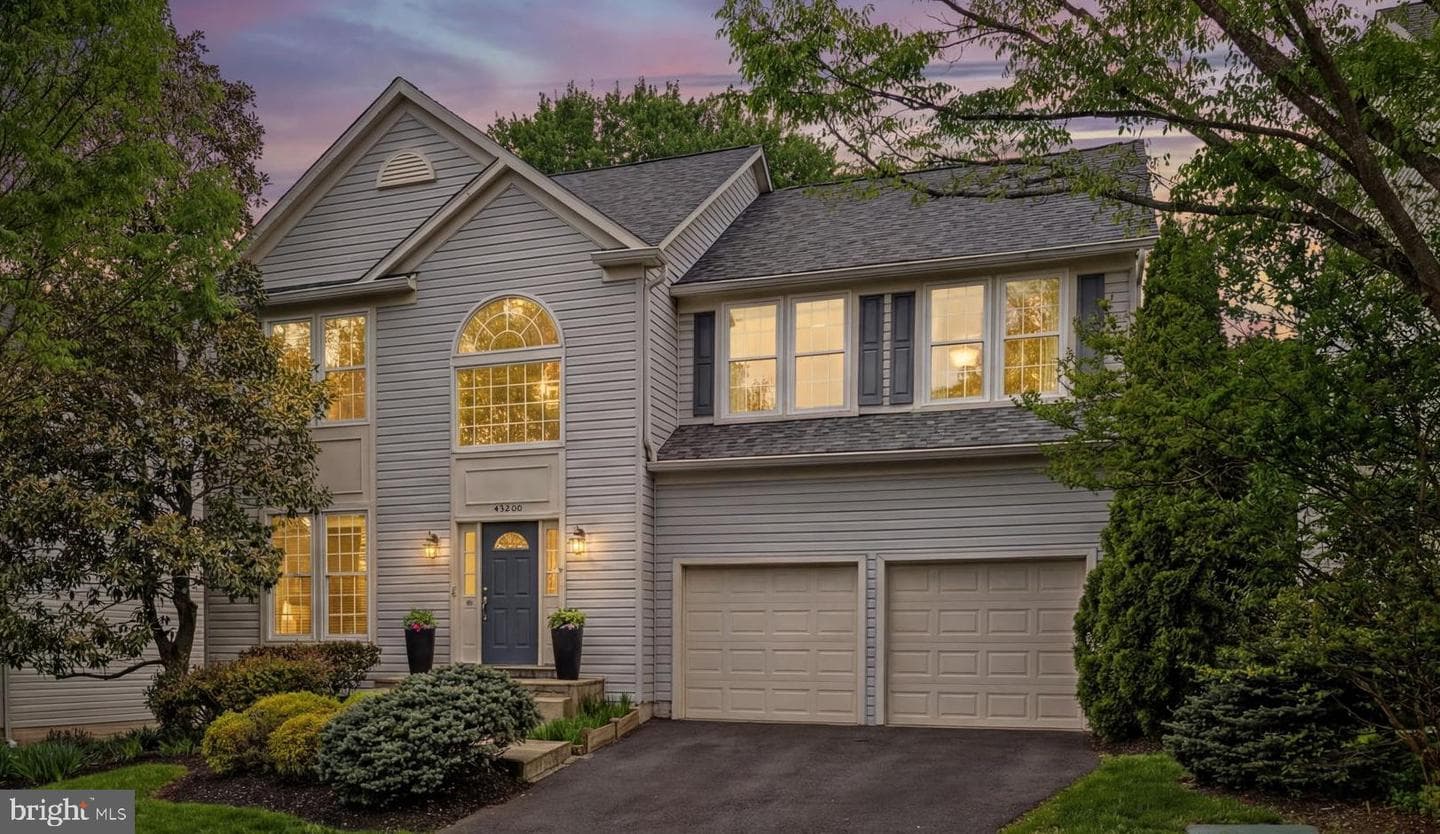
43200 Lighthouse Place
Chantilly, VA
$990K
Sold May 19, 2026 · Listed $980K
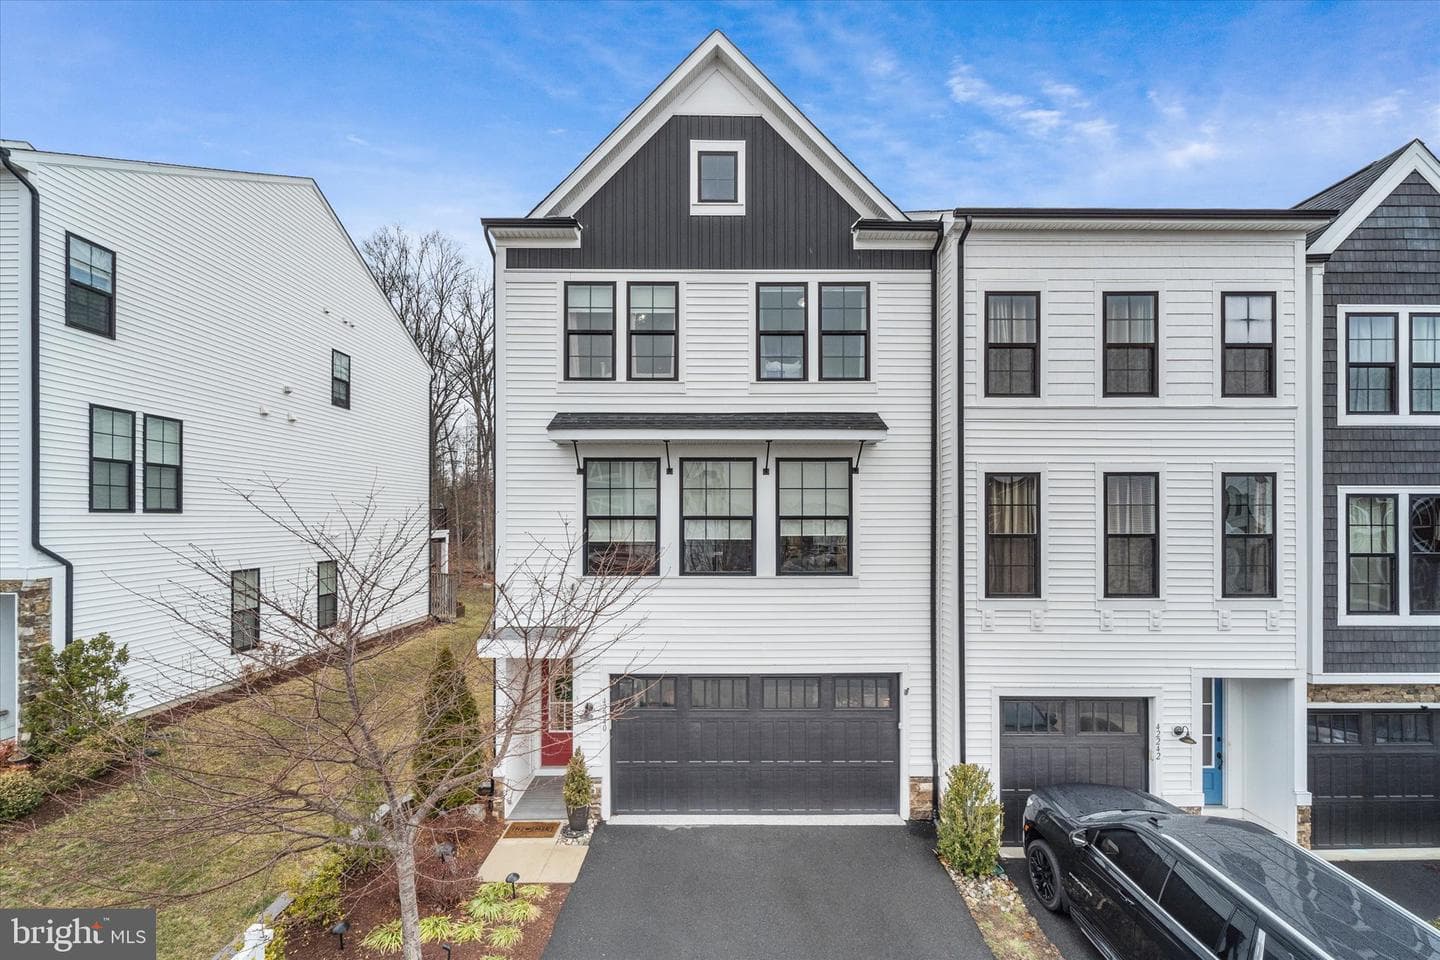
42240 Graves Mountain Terrace
Chantilly, VA
$856K
Sold May 15, 2026 · Listed $825K
25670 S Village Drive
Chantilly, VA
$1.03M
Sold May 15, 2026 · Listed $1.07M
This home sale information is not to be construed as an appraisal and may not be used as such for any purpose. BRIGHT MLS is the (or a) provider of this home sale information and has compiled content from various sources. Some properties represented may not have actually sold due to reporting errors.
Active listings within ~5 miles of this address.
The data relating to real estate for sale on this website appears in part through the BRIGHT Internet Data Exchange (IDX) program, a voluntary cooperative exchange of property listing data between licensed real estate brokerage firms in which Samson Properties participates, and is provided by BRIGHT through a licensing agreement. © 2026 Bright MLS, All Rights Reserved. Information deemed reliable but not guaranteed. The information provided by this website is for the personal, non-commercial use of consumers and may not be used for any purpose other than to identify prospective properties consumers may be interested in purchasing. Some properties which appear for sale on this website may no longer be available because they are under contract, have Closed or are no longer being offered for sale. Data last updated: 7/21/2026.