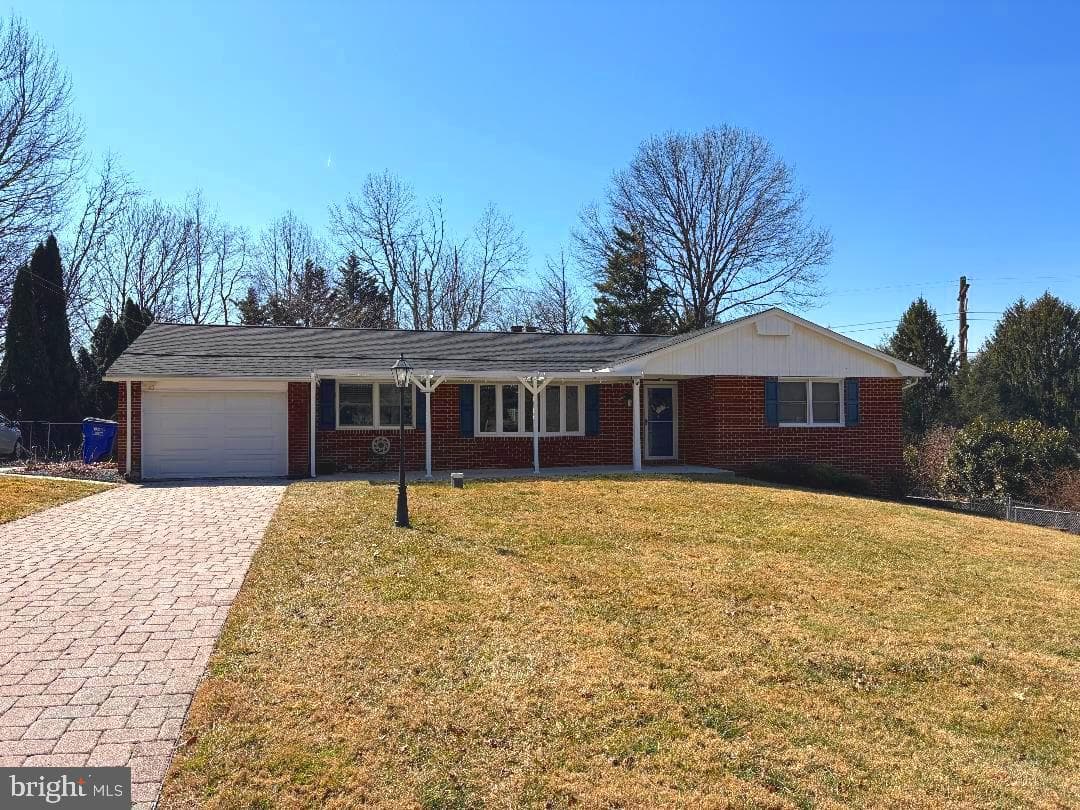
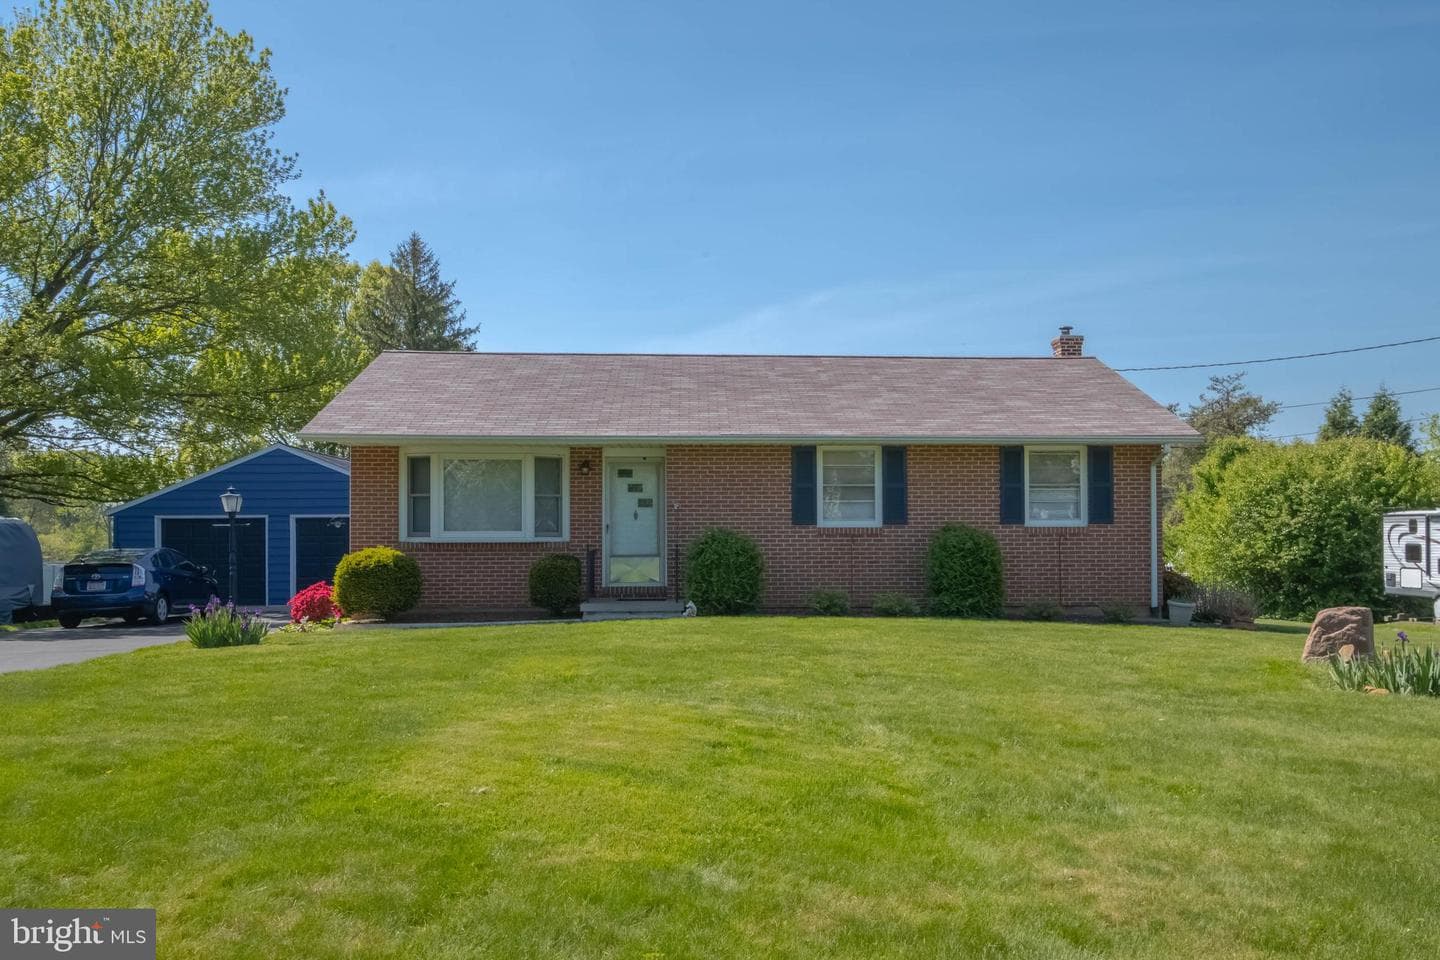
2517 Karylou Drive photo 1
pending
52 photos
1 / 52
2517 Karylou Drive photo 2
2 / 52
2517 Karylou Drive photo 3
3 / 52
2517 Karylou Drive photo 4
4 / 52
2517 Karylou Drive photo 5
5 / 52
2517 Karylou Drive photo 6
6 / 52
2517 Karylou Drive photo 7
7 / 52
2517 Karylou Drive photo 8
8 / 52
2517 Karylou Drive photo 9
9 / 52
2517 Karylou Drive photo 10
10 / 52
2517 Karylou Drive photo 11
11 / 52
2517 Karylou Drive photo 12
12 / 52
2517 Karylou Drive photo 13
13 / 52
2517 Karylou Drive photo 14
14 / 52
2517 Karylou Drive photo 15
15 / 52
2517 Karylou Drive photo 16
16 / 52
2517 Karylou Drive photo 17
17 / 52
2517 Karylou Drive photo 18
18 / 52
2517 Karylou Drive photo 19
19 / 52
2517 Karylou Drive photo 20
20 / 52
2517 Karylou Drive photo 21
21 / 52
2517 Karylou Drive photo 22
22 / 52
2517 Karylou Drive photo 23
23 / 52
2517 Karylou Drive photo 24
24 / 52
2517 Karylou Drive photo 25
25 / 52
2517 Karylou Drive photo 26
26 / 52
2517 Karylou Drive photo 27
27 / 52
2517 Karylou Drive photo 28
28 / 52
2517 Karylou Drive photo 29
29 / 52
2517 Karylou Drive photo 30
30 / 52
2517 Karylou Drive photo 31
31 / 52
2517 Karylou Drive photo 32
32 / 52
2517 Karylou Drive photo 33
33 / 52
2517 Karylou Drive photo 34
34 / 52
2517 Karylou Drive photo 35
35 / 52
2517 Karylou Drive photo 36
36 / 52
2517 Karylou Drive photo 37
37 / 52
2517 Karylou Drive photo 38
38 / 52
2517 Karylou Drive photo 39
39 / 52
2517 Karylou Drive photo 40
40 / 52
2517 Karylou Drive photo 41
41 / 52
2517 Karylou Drive photo 42
42 / 52
2517 Karylou Drive photo 43
43 / 52
2517 Karylou Drive photo 44
44 / 52
2517 Karylou Drive photo 45
45 / 52
2517 Karylou Drive photo 46
46 / 52
2517 Karylou Drive photo 47
47 / 52
2517 Karylou Drive photo 48
48 / 52
2517 Karylou Drive photo 49
49 / 52
2517 Karylou Drive photo 50
50 / 52
2517 Karylou Drive photo 51
51 / 52
2517 Karylou Drive photo 52
52 / 52
2517 Karylou Drive,Kingsville, MD 21087
3
beds
3
baths
2,356
sqft
1971
built

Overview

BEAUTIFUL STONE RANCHER with Covered Front Porch, oversized 2 car side load garage! Location! Location! Fallston Schools, Features 3 Bedrooms, 2 full baths, Living room with wood burning fireplace, hardwood floors, fresh neutral paint & new carpeting. New Master bathroom, Large eat-in-kitchen with sliders to deck, granite counter tops, stainless steel appliances & double wall oven, first floor great room perfect for entertaining with the family. New Roof & new Gutters, newer hot water heater, new oil tank, new windows, new 200 amp electric panel w/whole house GFI panel box with dual power…

Listing updated: August 7, 2026 at 2:20 PM

Listed by:

Lisa Pannell (443) 987-7407, Long & Foster Real Estate, Inc., Co-Listing Agent: Jenifer Tompkins (410) 808-4072, Long & Foster Real Estate, Inc.

Source: Bright MLS · MLS #MDHR2053664Bright MLS

Property details

Your cost estimate

Est. monthly payment

$3,391/mo
Principal & interest
$2,883
Property tax
$324
Home insurance (est.)
$183

Down payment

$110,00020% of list price
Adjust down payment20%
0%25%50%

Based on $110,000 down (20% of list price), 6.85% interest rate, 30-year fixed. Insurance is an estimate. Actual costs may vary.

Rates provided by Mable Loans.

Personalized Mortgage Summary

Price history

DateEventPrice
Jul 21, 2026Pending$549,999
May 8, 2026Listed for sale$549,999

Location

2517 Karylou Drive, Kingsville, MD 21087

Nearby schools

School district: Harford County Public Schools

Youths Benefit

Elementary School

Fallston

Middle School

Fallston

High School

Recently sold nearby

Similar homes sold within 0.5 miles in the last 90 days.
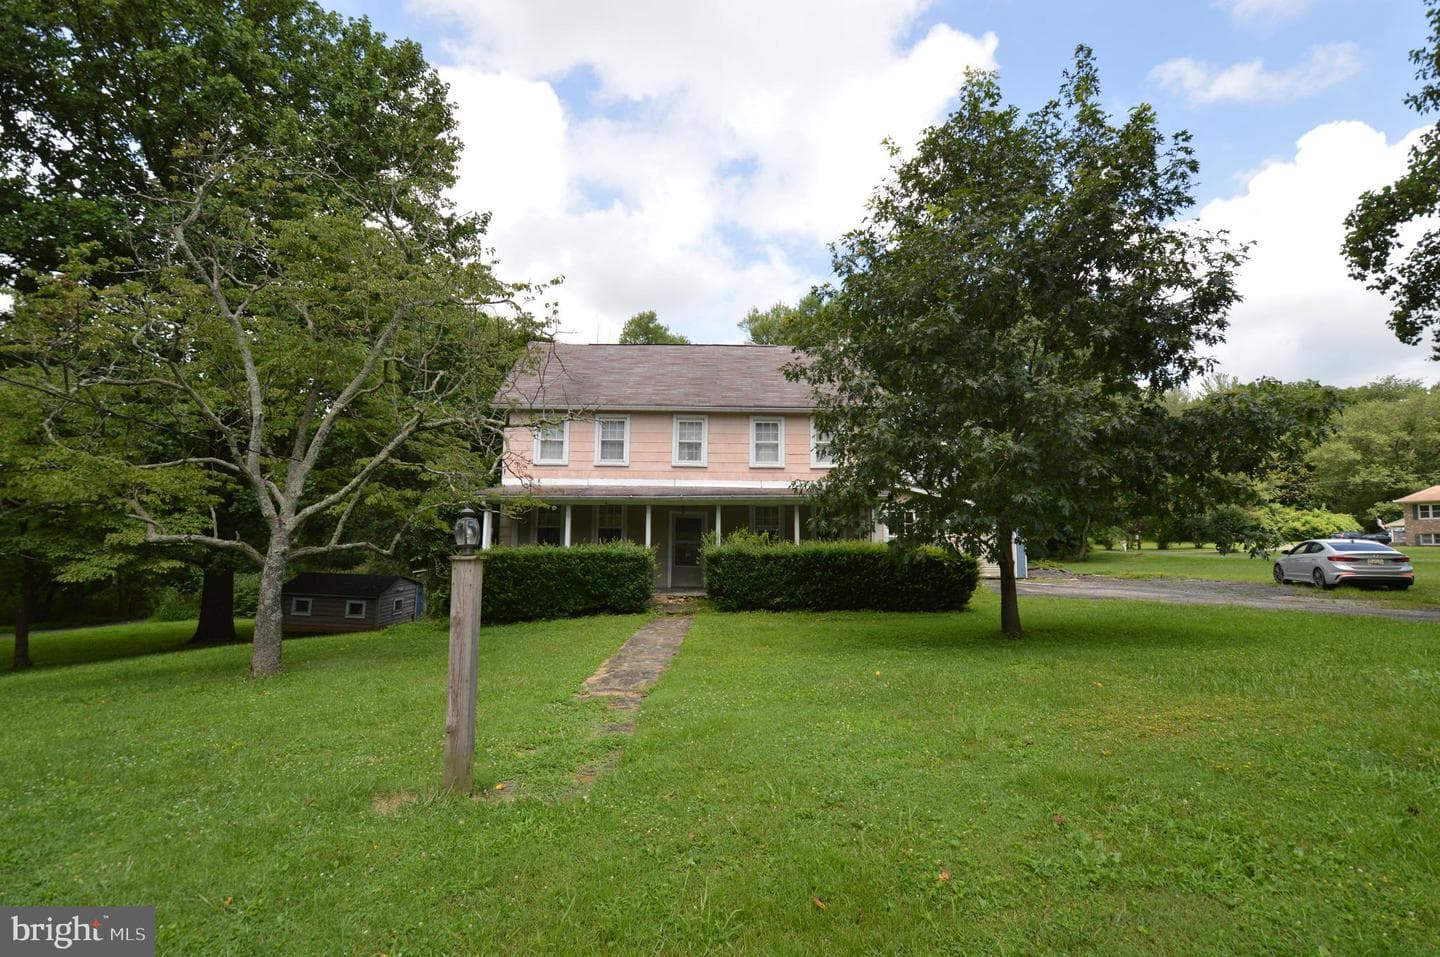
This home sale information is not to be construed as an appraisal and may not be used as such for any purpose. BRIGHT MLS is the (or a) provider of this home sale information and has compiled content from various sources. Some properties represented may not have actually sold due to reporting errors.

Nearby homes

$3,391/mo

Est. · $549,999 list

Bright MLS

The data relating to real estate for sale on this website appears in part through the BRIGHT Internet Data Exchange (IDX) program, a voluntary cooperative exchange of property listing data between licensed real estate brokerage firms in which Samson Properties participates, and is provided by BRIGHT through a licensing agreement. © 2026 Bright MLS, All Rights Reserved. Information deemed reliable but not guaranteed. The information provided by this website is for the personal, non-commercial use of consumers and may not be used for any purpose other than to identify prospective properties consumers may be interested in purchasing. Some properties which appear for sale on this website may no longer be available because they are under contract, have Closed or are no longer being offered for sale. Data last updated: 8/17/2026.