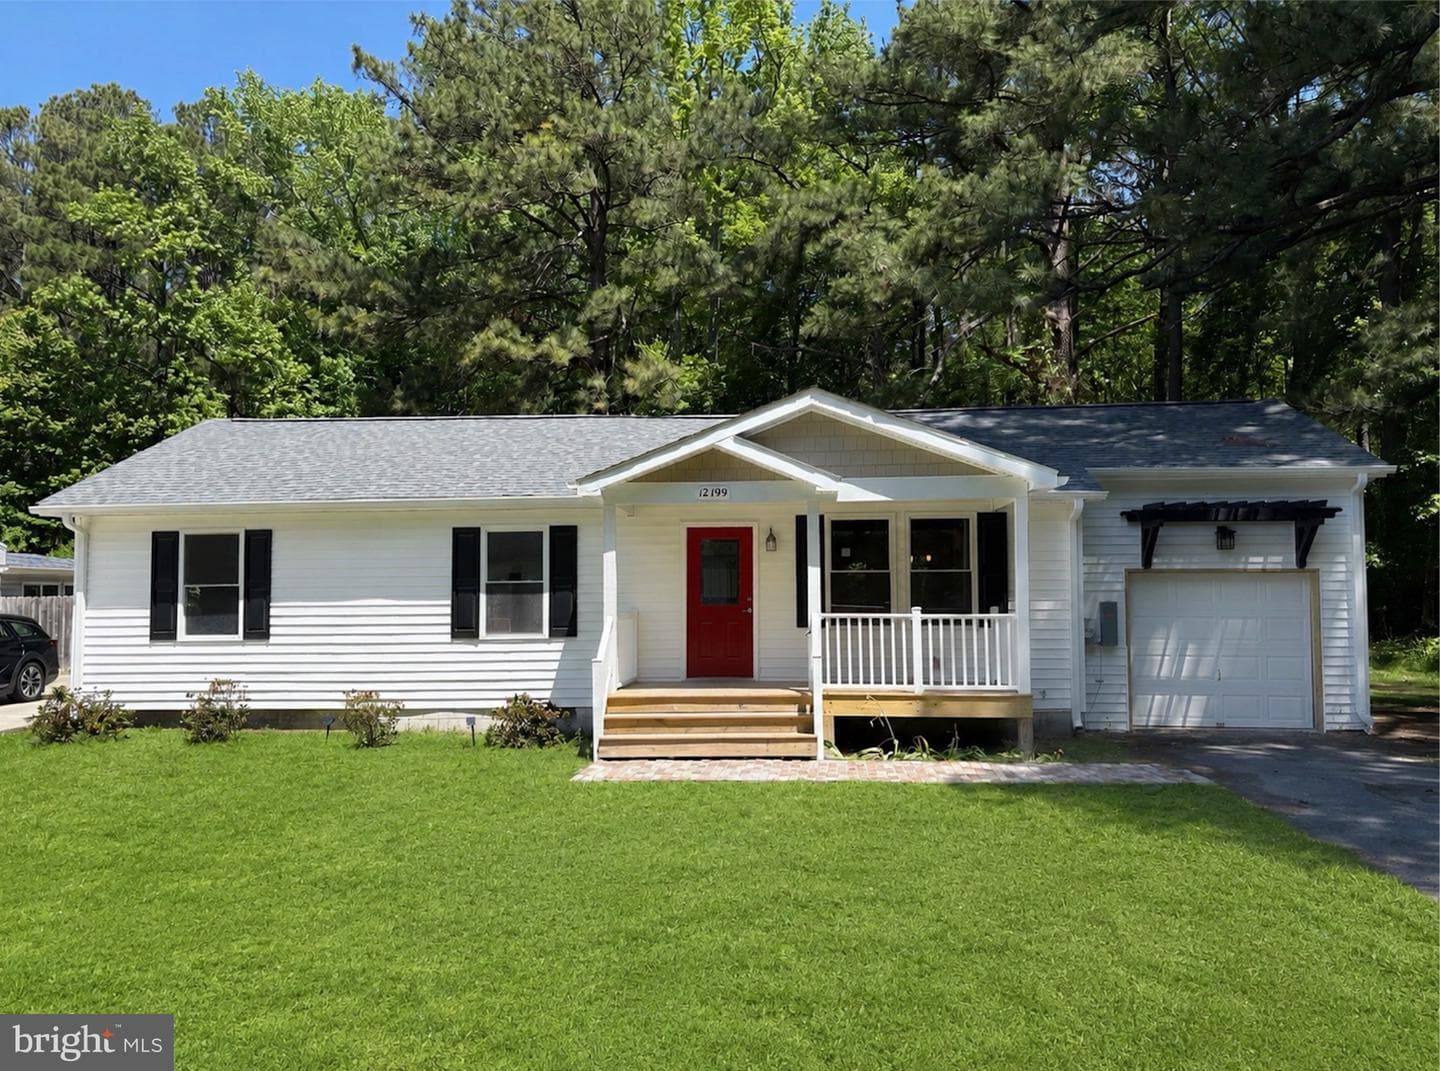
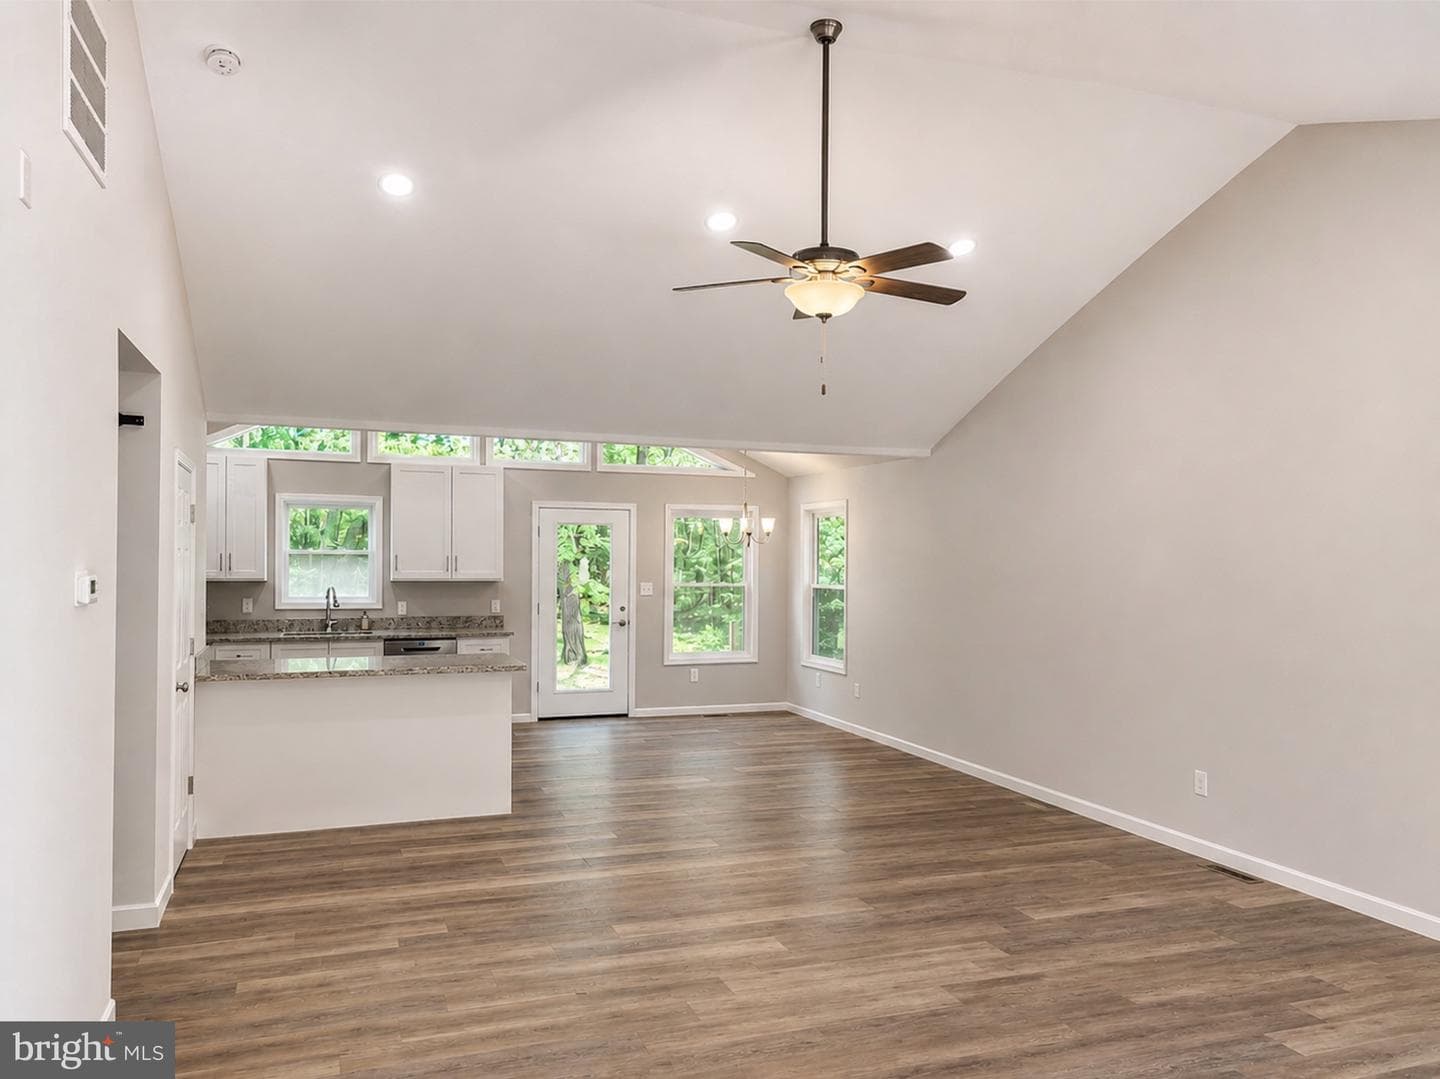
house
1/6
$1,940/mo
$295,0003bd·1ba·1,500sf
12199 Tower Way, Exmore, VA 23350
Listing Courtesy of United Real Estate Premier

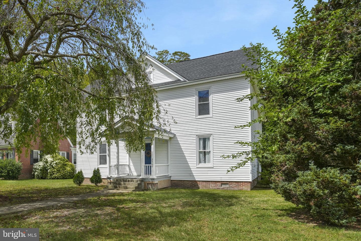
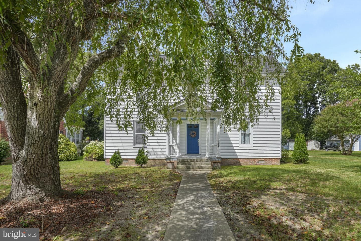
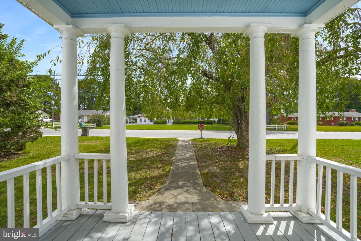
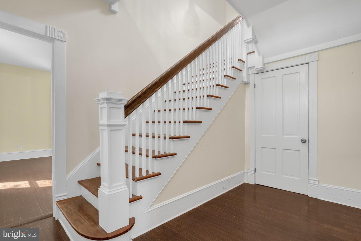
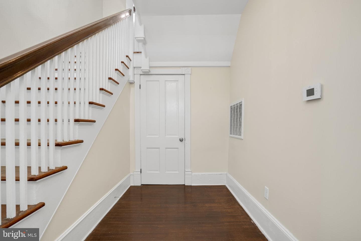
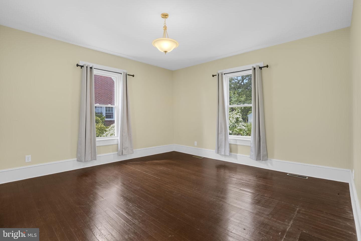
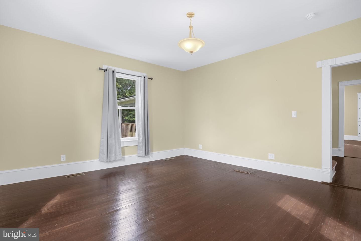
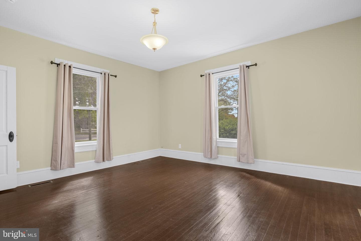
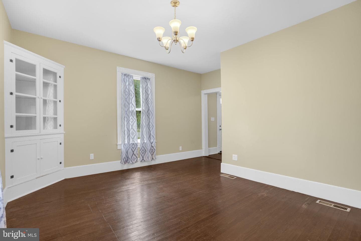
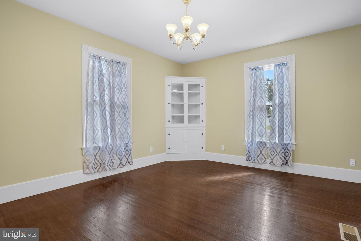
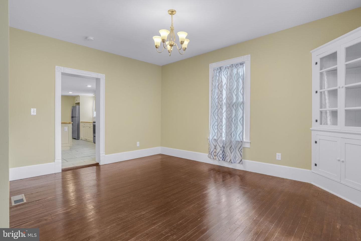
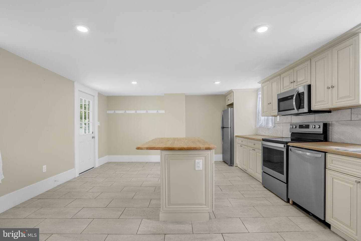
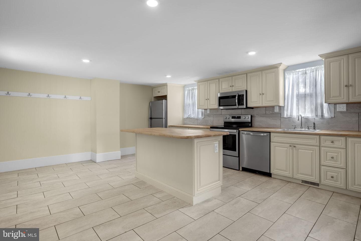
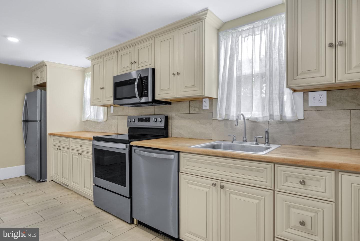
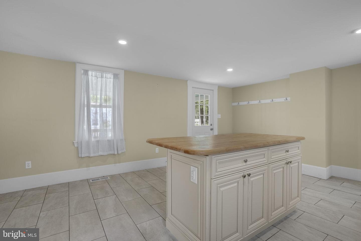
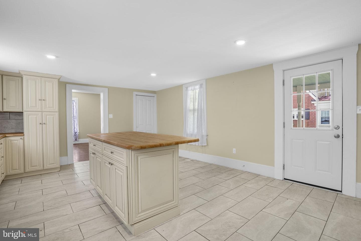
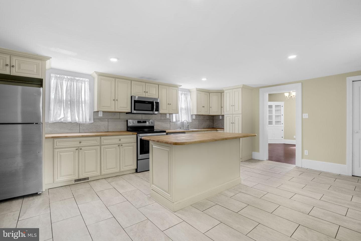
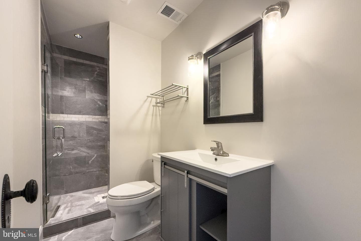
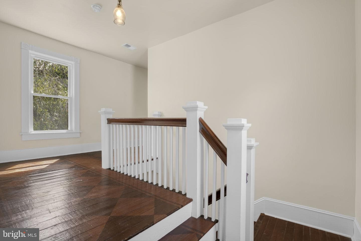
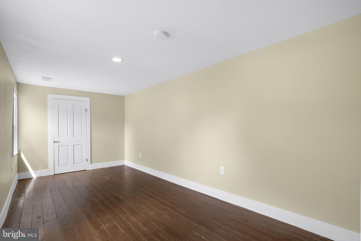
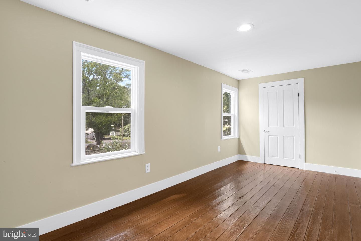
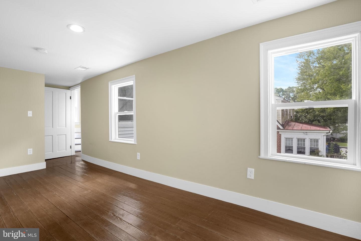
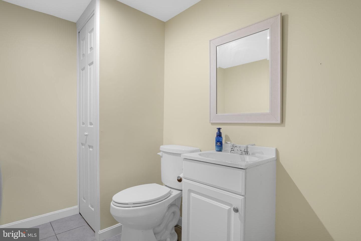
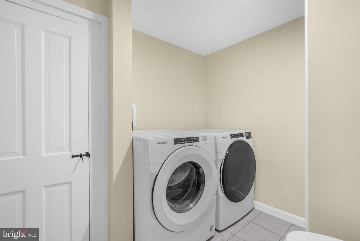
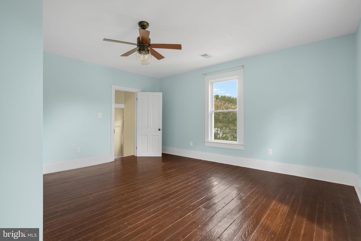
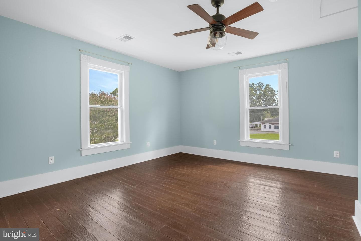
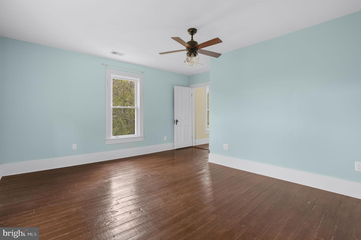
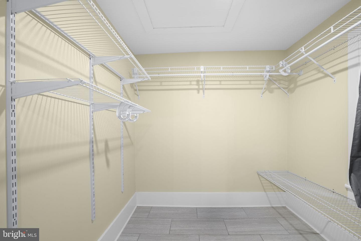
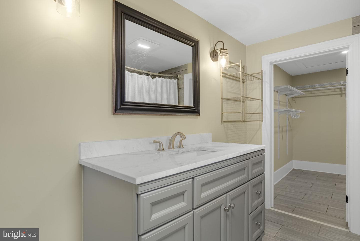
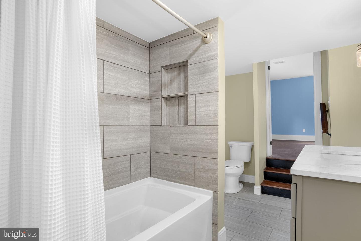
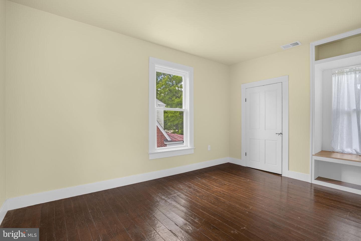
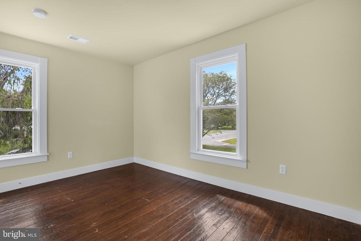
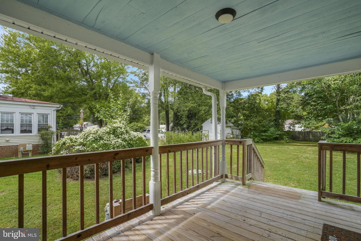
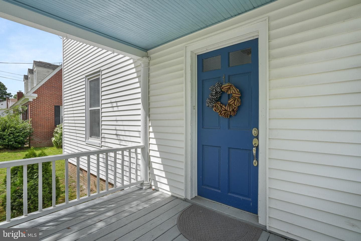
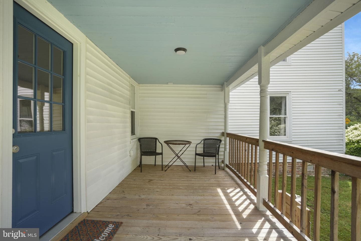
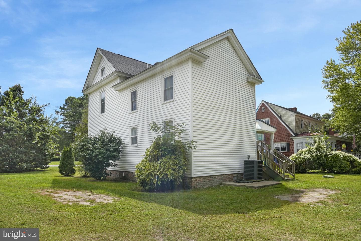
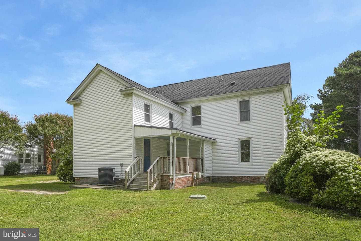
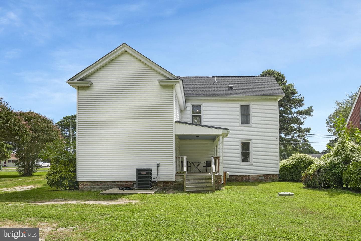
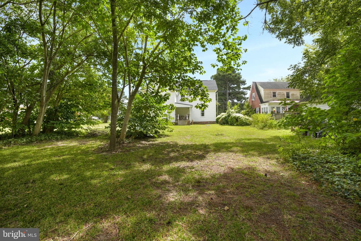
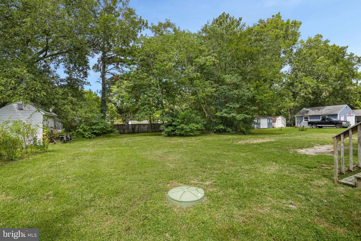
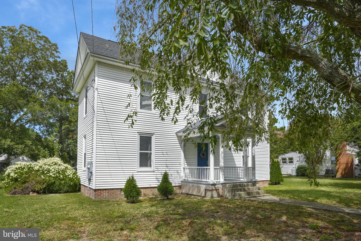
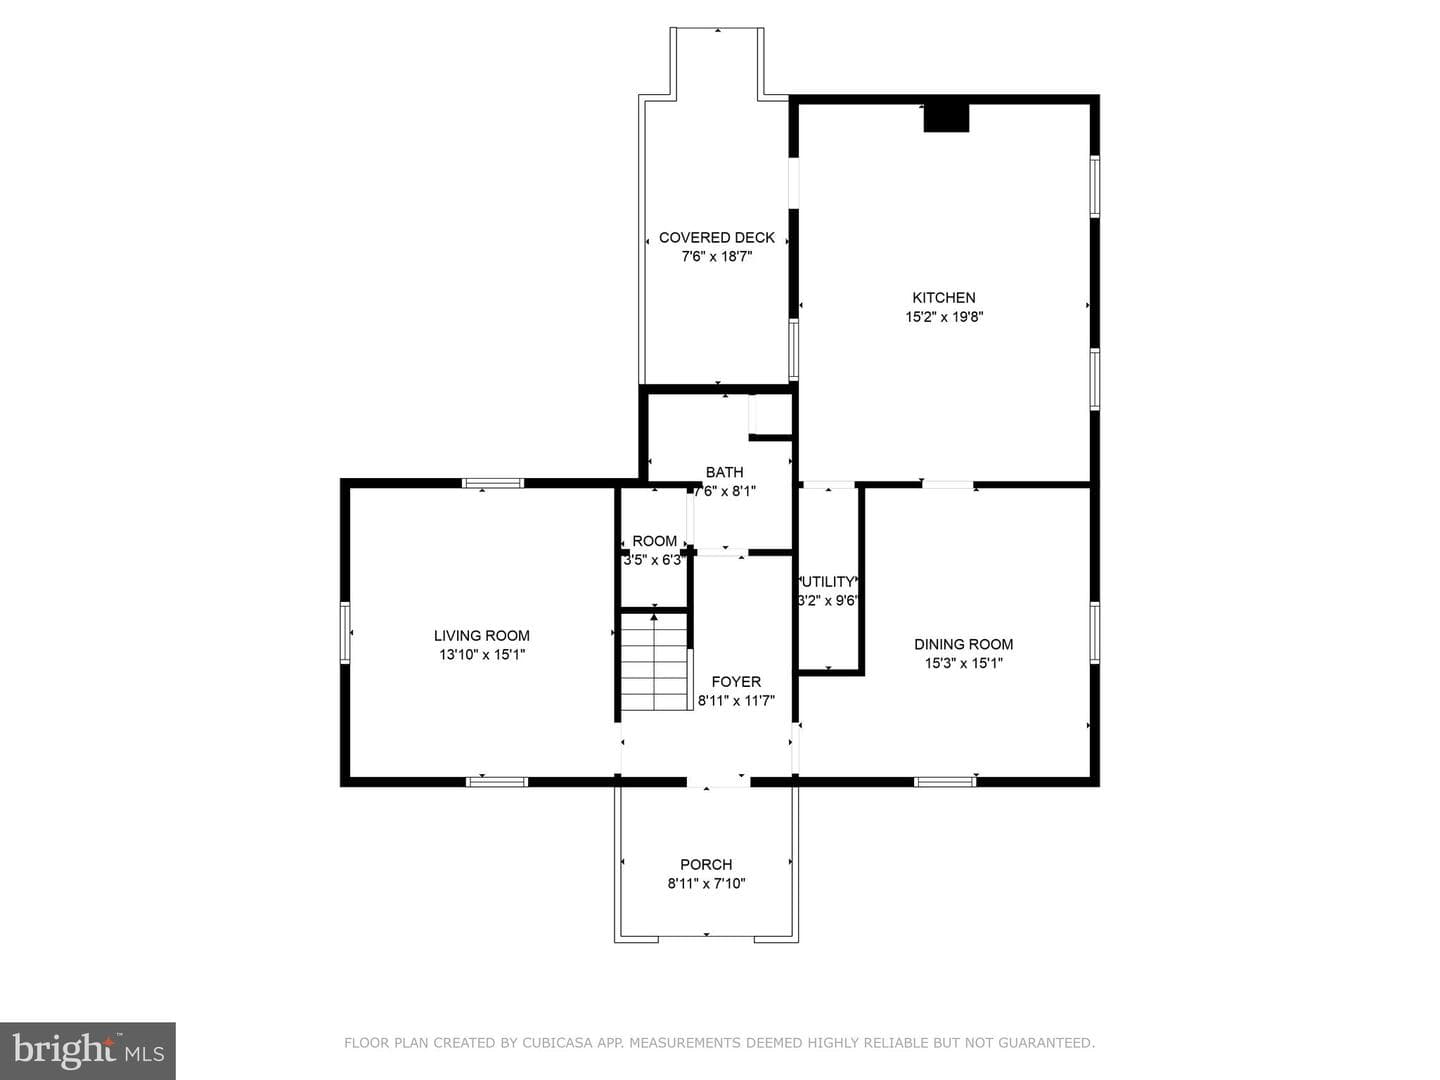
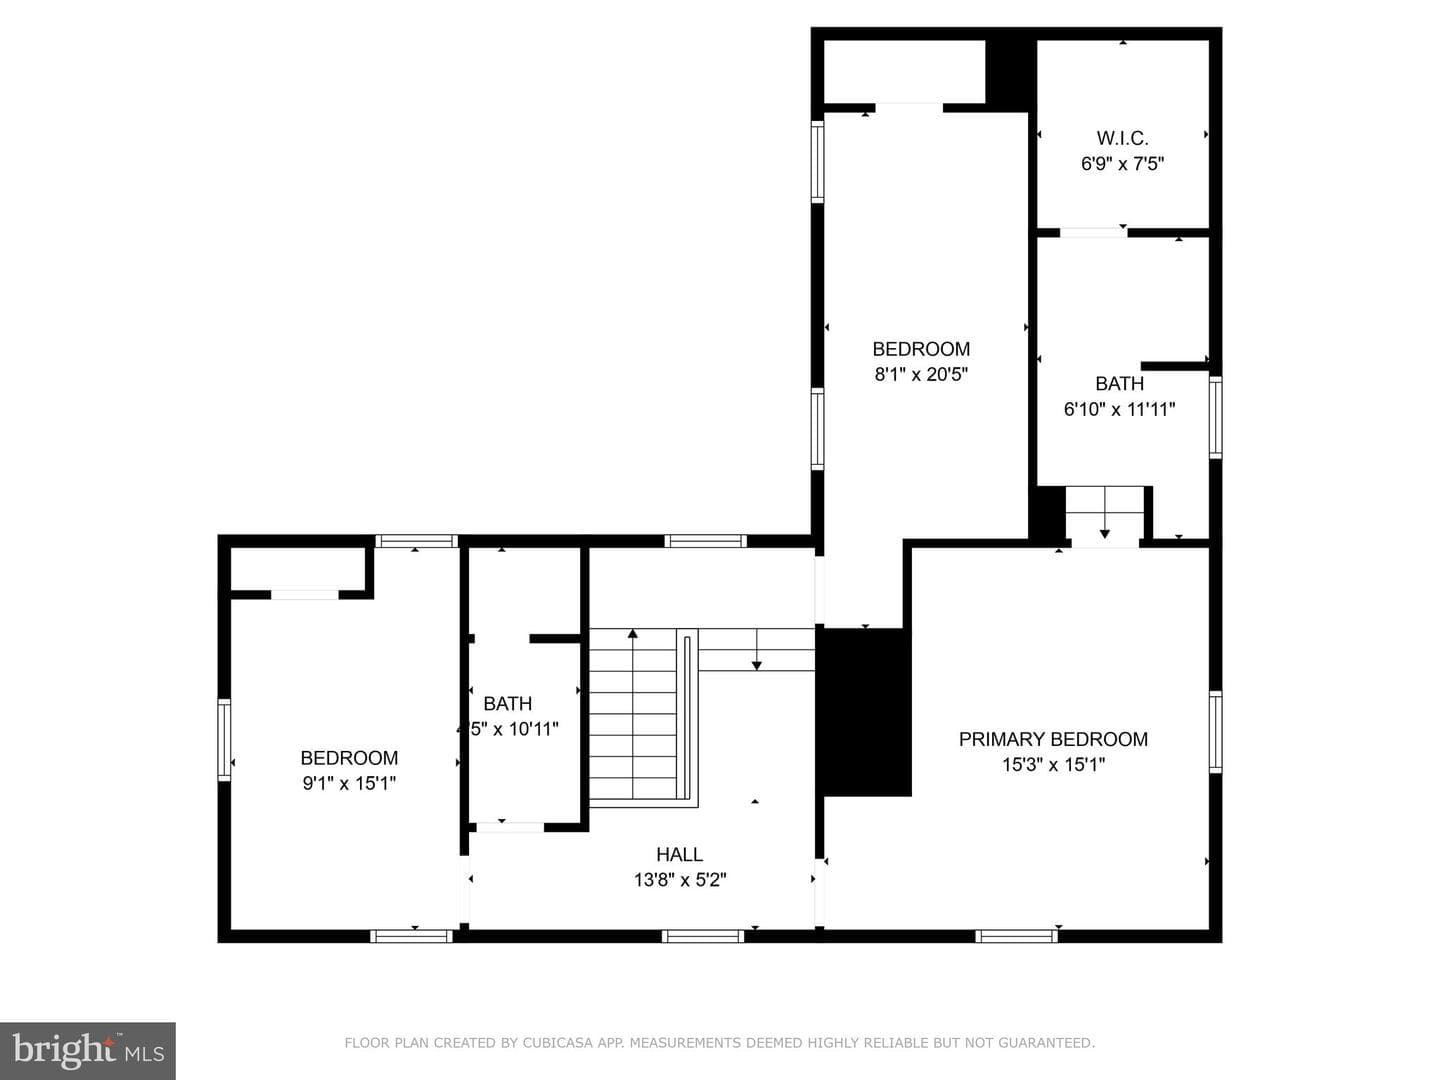
Nestled in historic Exmore, this stunning Colonial-style home is a blend of timeless charm and modern convenience. With 3 bedrooms and 2.5 bathrooms, it offers spacious living on a large lot. The inviting covered front porch opens to a large foyer, leading you to an elegant living room and formal dining room, both featuring original hardwood floors, intricate moldings, and charming built-ins. The heart of the home is the beautifully remodeled kitchen, boasting butcher block-style countertops, sleek stainless-steel appliances, and a large island—perfect for culinary adventures and gatherings. A...
Listing updated: May 8, 2026 at 7:15 PM
Listed by:
Meghan Oliver Clarkson (757) 894-0798, Long & Foster Real Estate, Inc.
Source: Bright MLS · MLS #VANH2000068
Est. monthly payment
Down payment
Based on 20% down ($59,800), 6.85% interest rate, 30-year fixed. Insurance is an estimate. Actual costs may vary.
Rates provided by Mable Loans.
| Date | Event | Price |
|---|---|---|
| May 9, 2026 | Price reduced | $299,000(−$6,000) |
| Sep 5, 2025 | Listed for sale | $305,000 |
2508 Main Street, Exmore, VA 23350
Est. monthly payment
at 20% down · $299,000 list
Tour for free, no strings attached
Mable Loans · Equal Housing Lender
NMLS #1949497
$1,801/mo
Est. · $299,000 list
The data relating to real estate for sale on this website appears in part through the BRIGHT Internet Data Exchange (IDX) program, a voluntary cooperative exchange of property listing data between licensed real estate brokerage firms in which Samson Properties participates, and is provided by BRIGHT through a licensing agreement. © 2026 Bright MLS, All Rights Reserved. Information deemed reliable but not guaranteed. The information provided by this website is for the personal, non-commercial use of consumers and may not be used for any purpose other than to identify prospective properties consumers may be interested in purchasing. Some properties which appear for sale on this website may no longer be available because they are under contract, have Closed or are no longer being offered for sale. Data last updated: 7/21/2026.