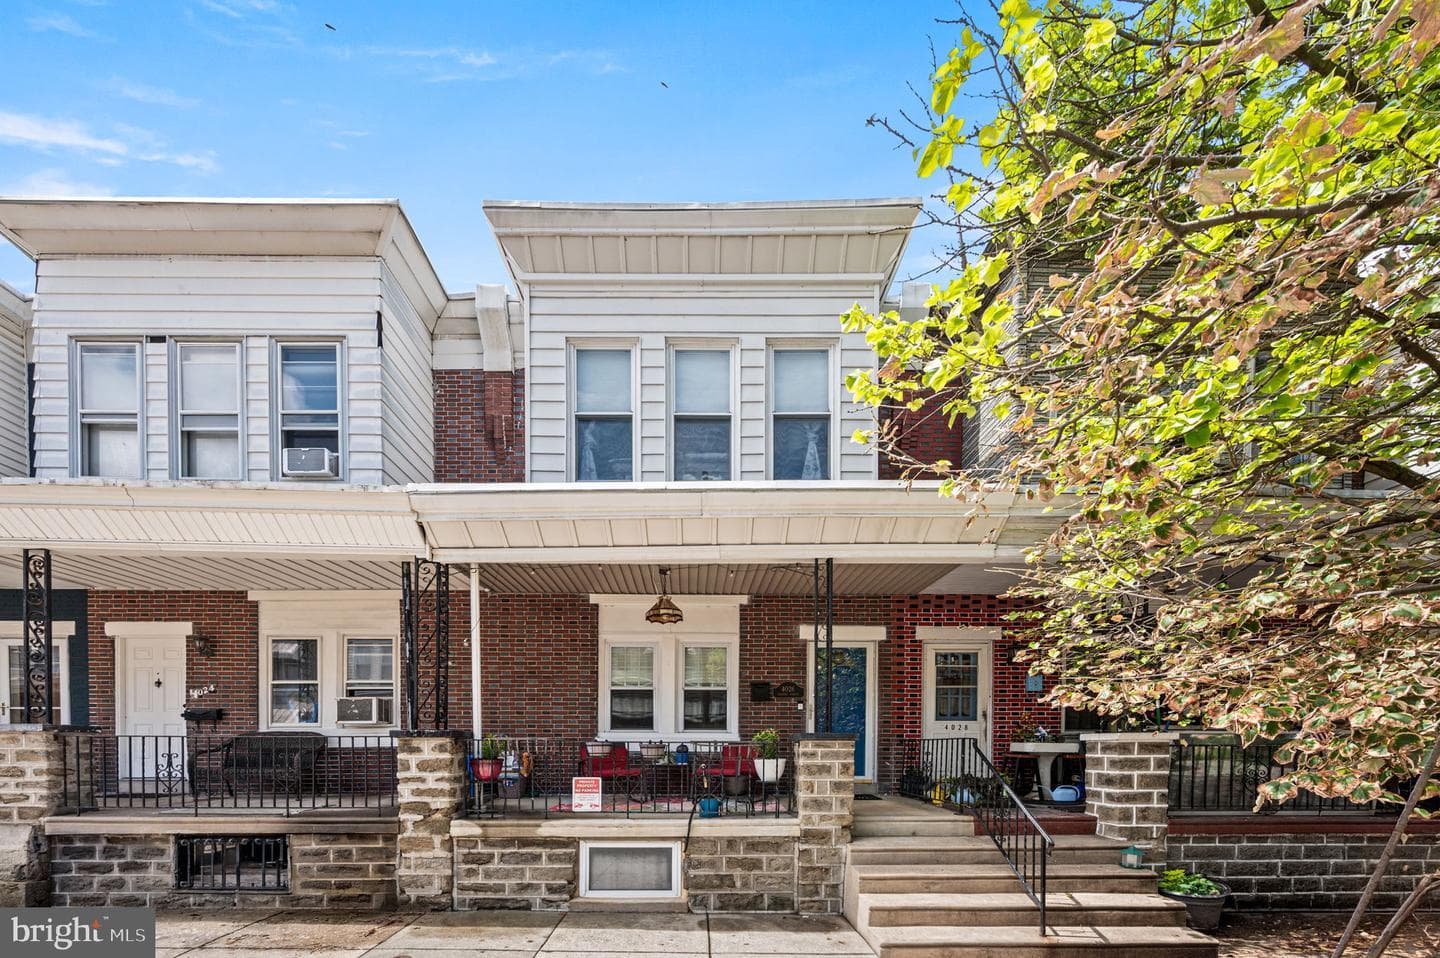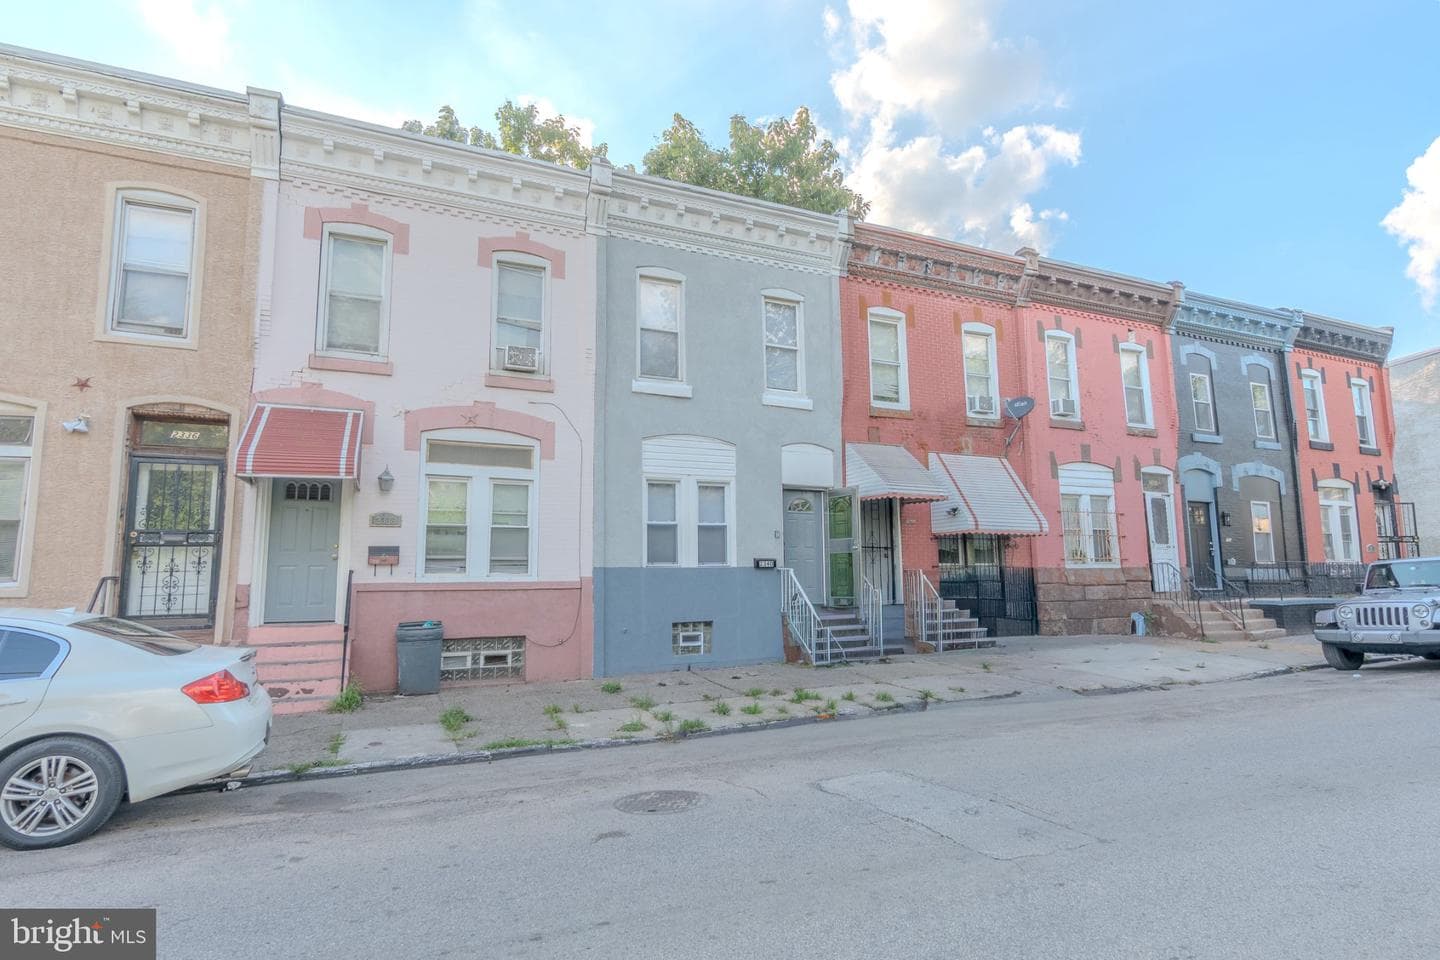

Newtownhouse
1/32
$1,808/mo
$275,0007bd·4ba·1,318sf
2340 N 12th, Philadelphia, PA 19133
Listing Courtesy of Keller Williams Real Estate Tri-County

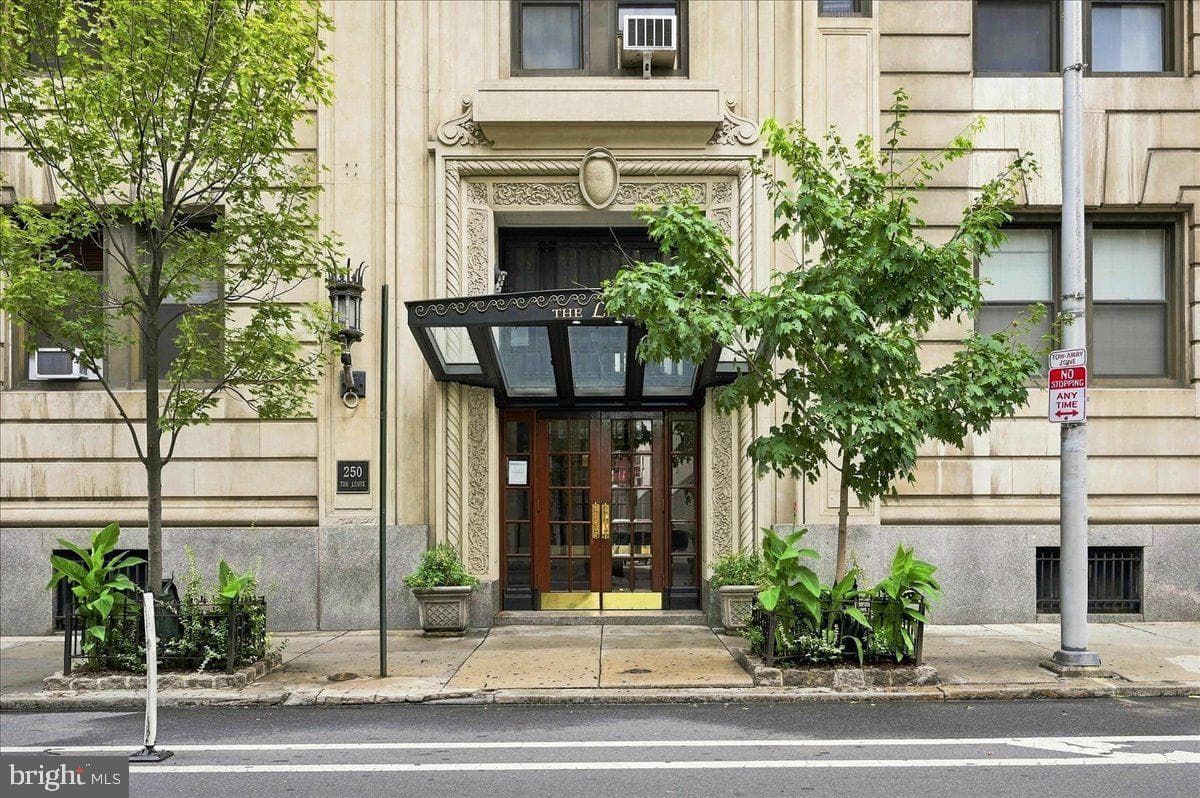


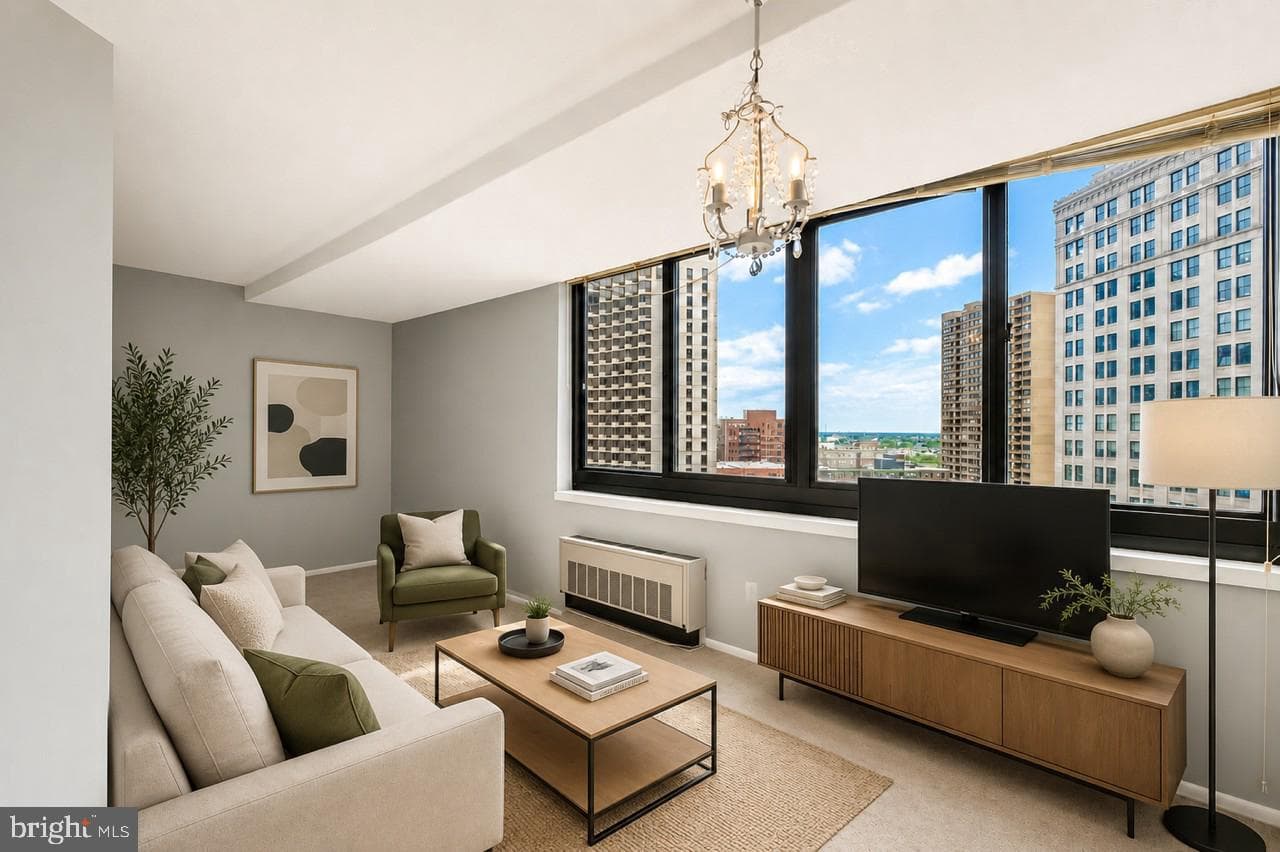
Welcome to 250 S. 13th Street, Unit 11E, a bright and spacious 1-bedroom, 1-bath condominium in The Lenox, a historic building located in the heart of Philadelphia's sought-after Washington Square West neighborhood. This approximately 854-square-foot residence offers a comfortable open layout with beautiful hardwood floors, an inviting entry foyer, and large windows that fill the home with natural light and offer impressive city skyline views. The spacious living and dining area provides plenty of room for both relaxing and entertaining. The updated kitchen features stylish cabinetry, granit...
Listing updated: August 11, 2026 at 6:17 PM
Listed by:
Walaa Elabsy (215) 813-3067, Realty Mark Associates
Source: Bright MLS · MLS #PAPH2658668
Est. monthly payment
Down payment
Based on $68,000 down (20% of list price), 6.85% interest rate, 30-year fixed. Insurance is an estimate. Actual costs may vary.
Rates provided by Mable Loans.
| Date | Event | Price |
|---|---|---|
| Aug 11, 2026 | Listed for sale | $340,000 |
| May 31, 2022 | Sold | $240,000 |
250 S 13th Street #11e, Philadelphia, PA 19107
Est. monthly payment
at 20% down · $340,000 list
Tour for free, no strings attached
Mable Loans · Equal Housing Lender
NMLS #1949497
Similar homes sold within 0.5 miles in the last 90 days.
1420 Locust Street #15b
Philadelphia, PA
$167K
Sold Aug 12, 2026 · Listed $180K
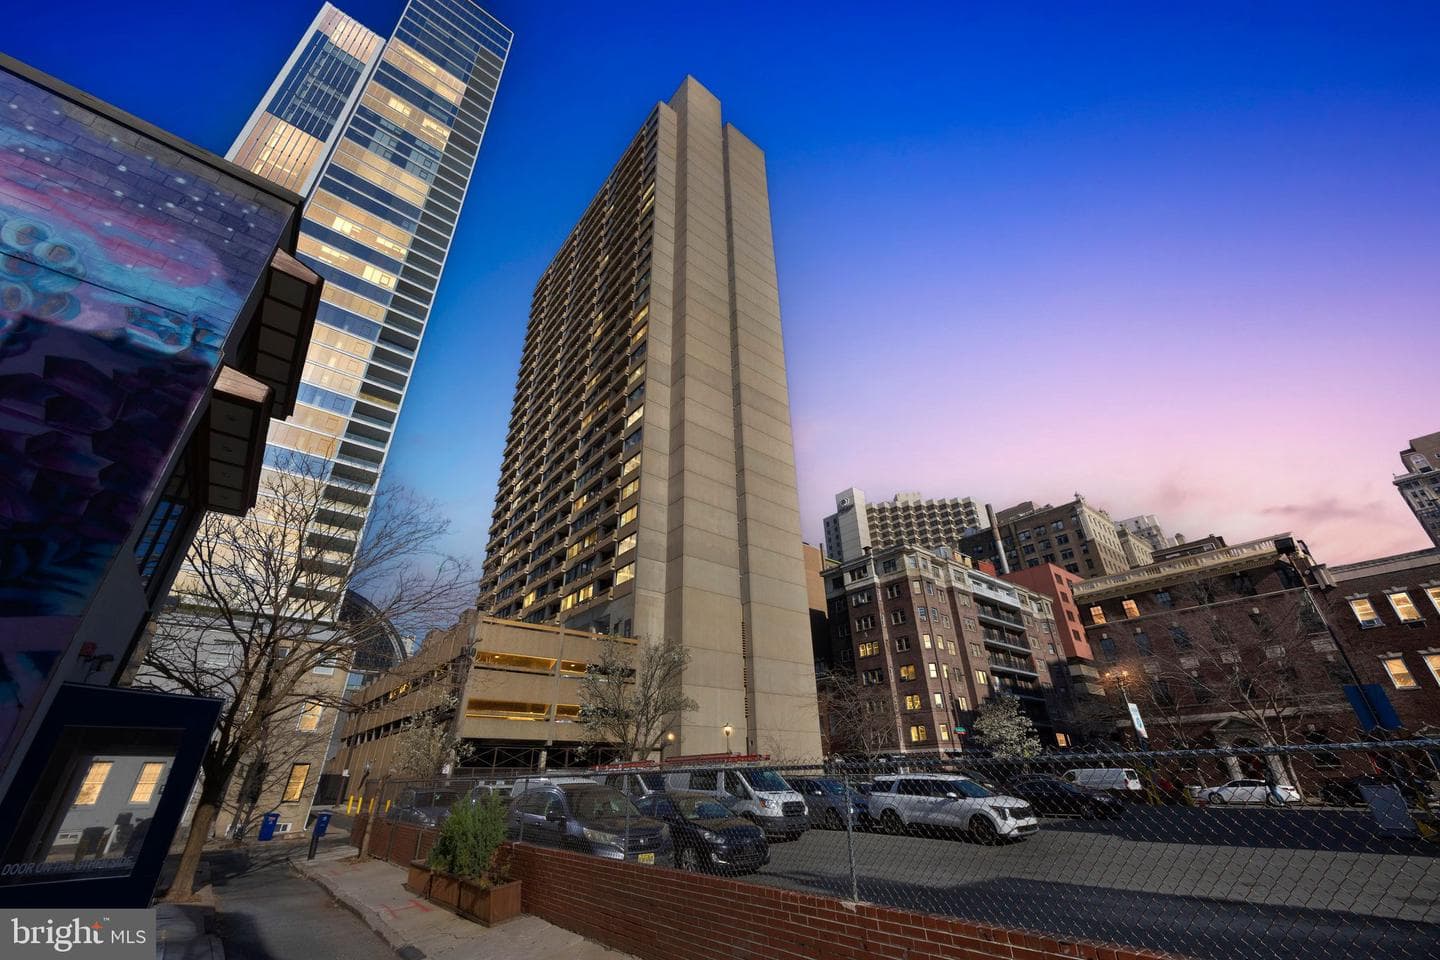
1326 Spruce Street #2701
Philadelphia, PA
$440K
Sold Aug 12, 2026 · Listed $440K
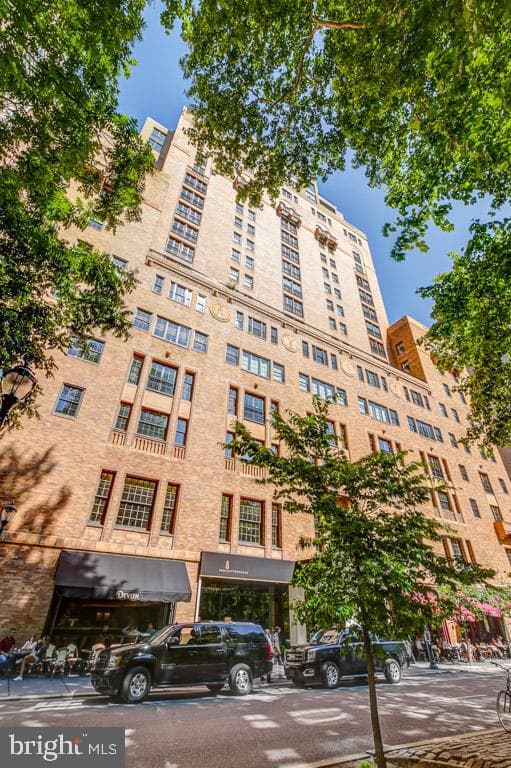
219 S 18th Street #1620
Philadelphia, PA
$335K
Sold Aug 11, 2026 · Listed $360K
This home sale information is not to be construed as an appraisal and may not be used as such for any purpose. BRIGHT MLS is the (or a) provider of this home sale information and has compiled content from various sources. Some properties represented may not have actually sold due to reporting errors.
$3,109/mo
Est. · $340,000 list
The data relating to real estate for sale on this website appears in part through the BRIGHT Internet Data Exchange (IDX) program, a voluntary cooperative exchange of property listing data between licensed real estate brokerage firms in which Samson Properties participates, and is provided by BRIGHT through a licensing agreement. © 2026 Bright MLS, All Rights Reserved. Information deemed reliable but not guaranteed. The information provided by this website is for the personal, non-commercial use of consumers and may not be used for any purpose other than to identify prospective properties consumers may be interested in purchasing. Some properties which appear for sale on this website may no longer be available because they are under contract, have Closed or are no longer being offered for sale. Data last updated: 8/13/2026.