Newhouse
1/43
$3,452/mo
$525,0003bd·3ba·3,096sf
25926 Cadillac Way, Mardela Springs, MD 21837
Listing Courtesy of ERA Martin Associates
View properties based on your real budget

Est.$4,043/moGet loan summary
$205/sqft
Price per square foot
Built in 1998
28 years old
2 parking spaces
Garage
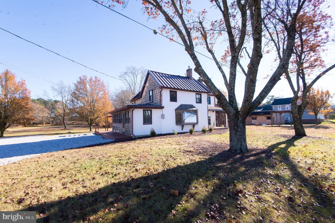
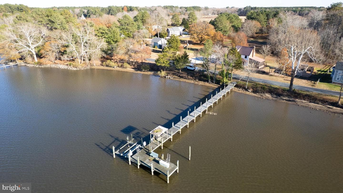
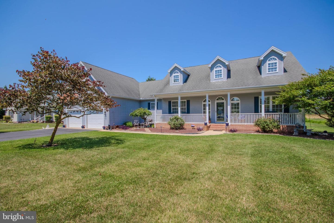
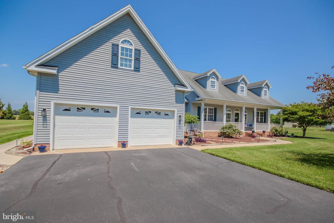
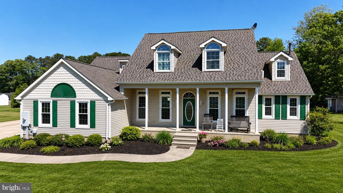
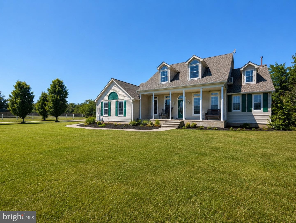
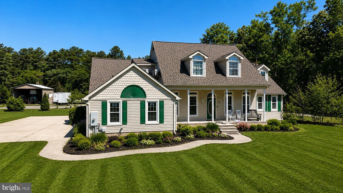
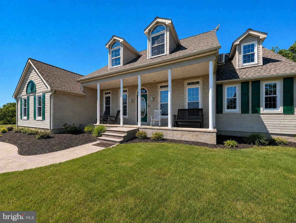
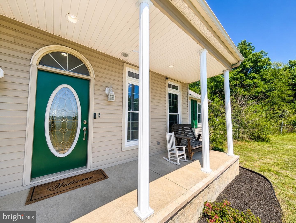
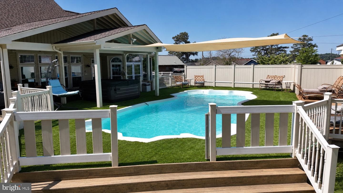
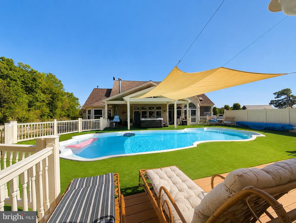
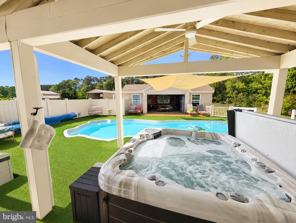
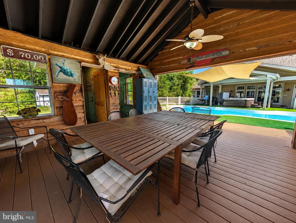
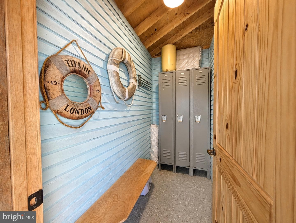
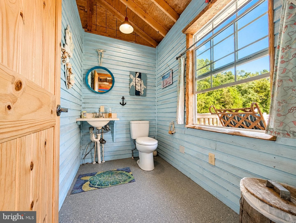
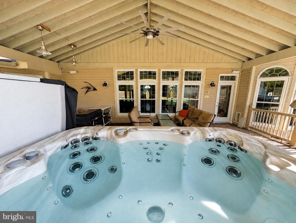
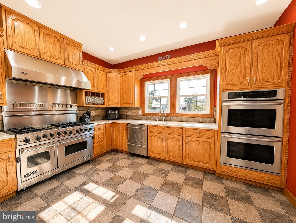
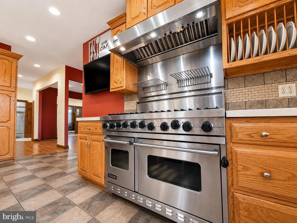
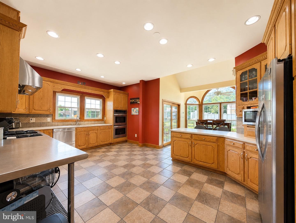
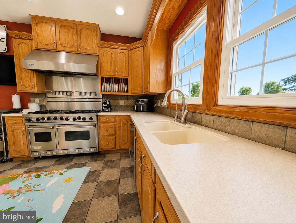
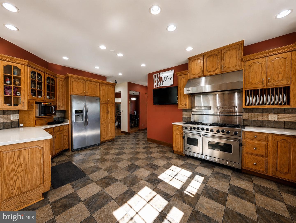
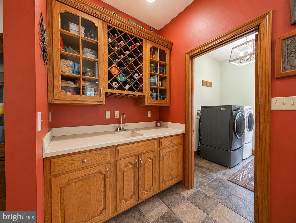
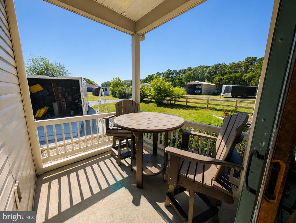
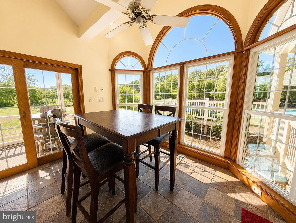
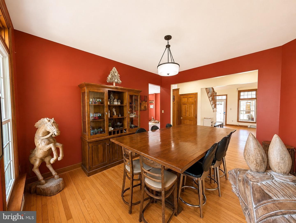
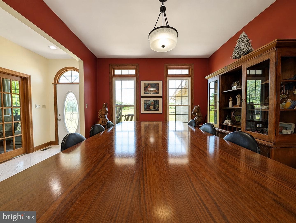
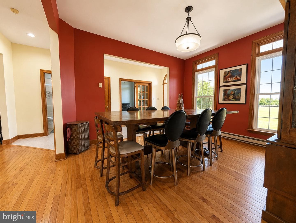
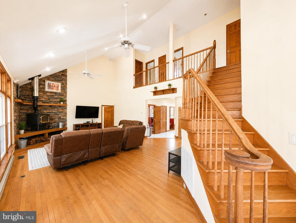
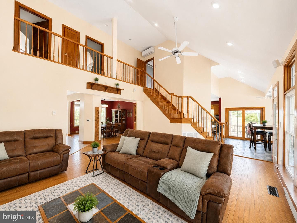
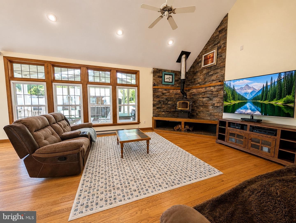
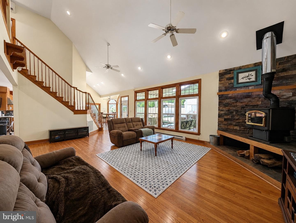
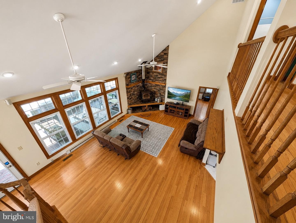
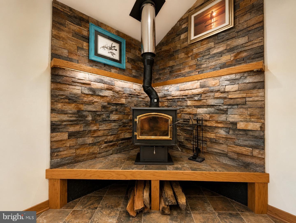
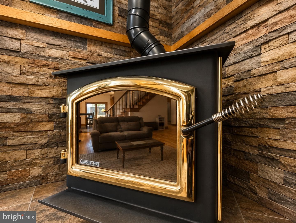
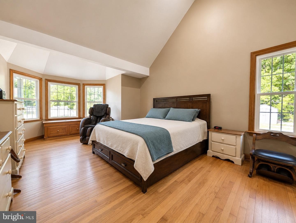
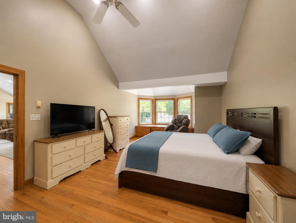
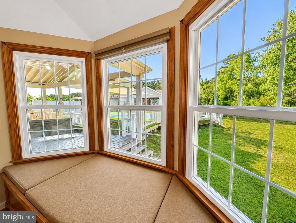
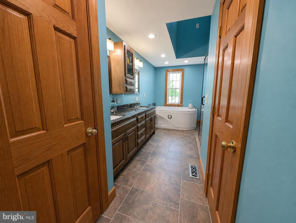
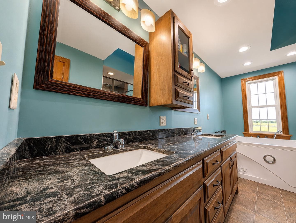
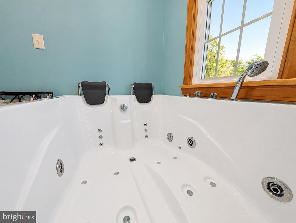
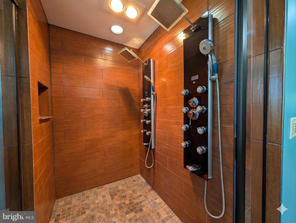
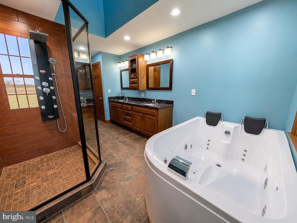
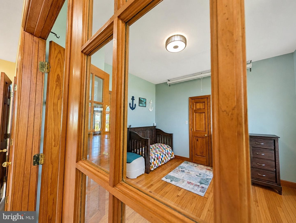
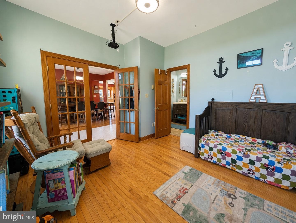
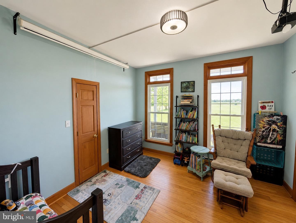
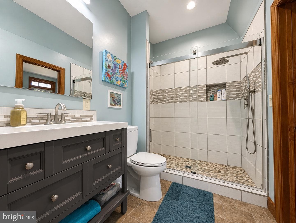
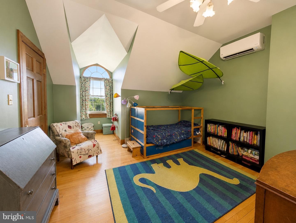
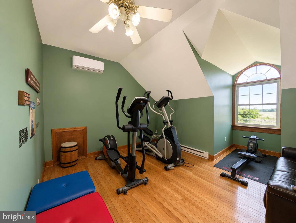
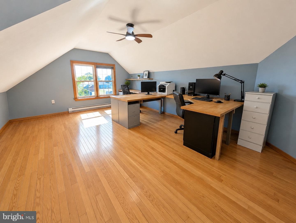
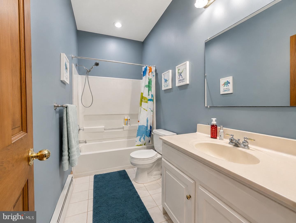
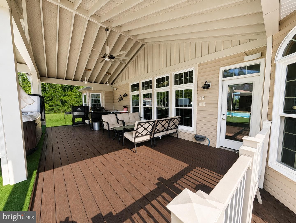
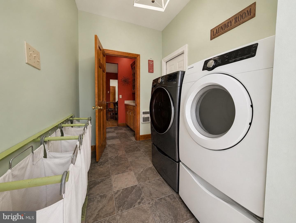
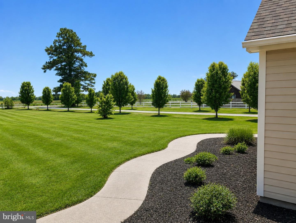
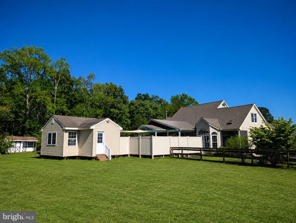
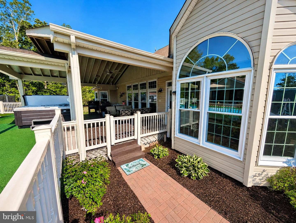
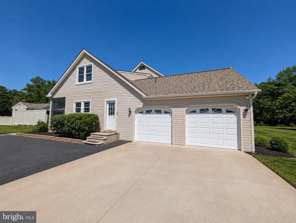
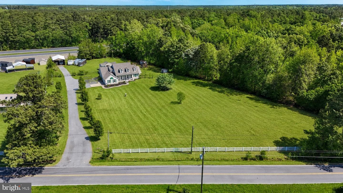
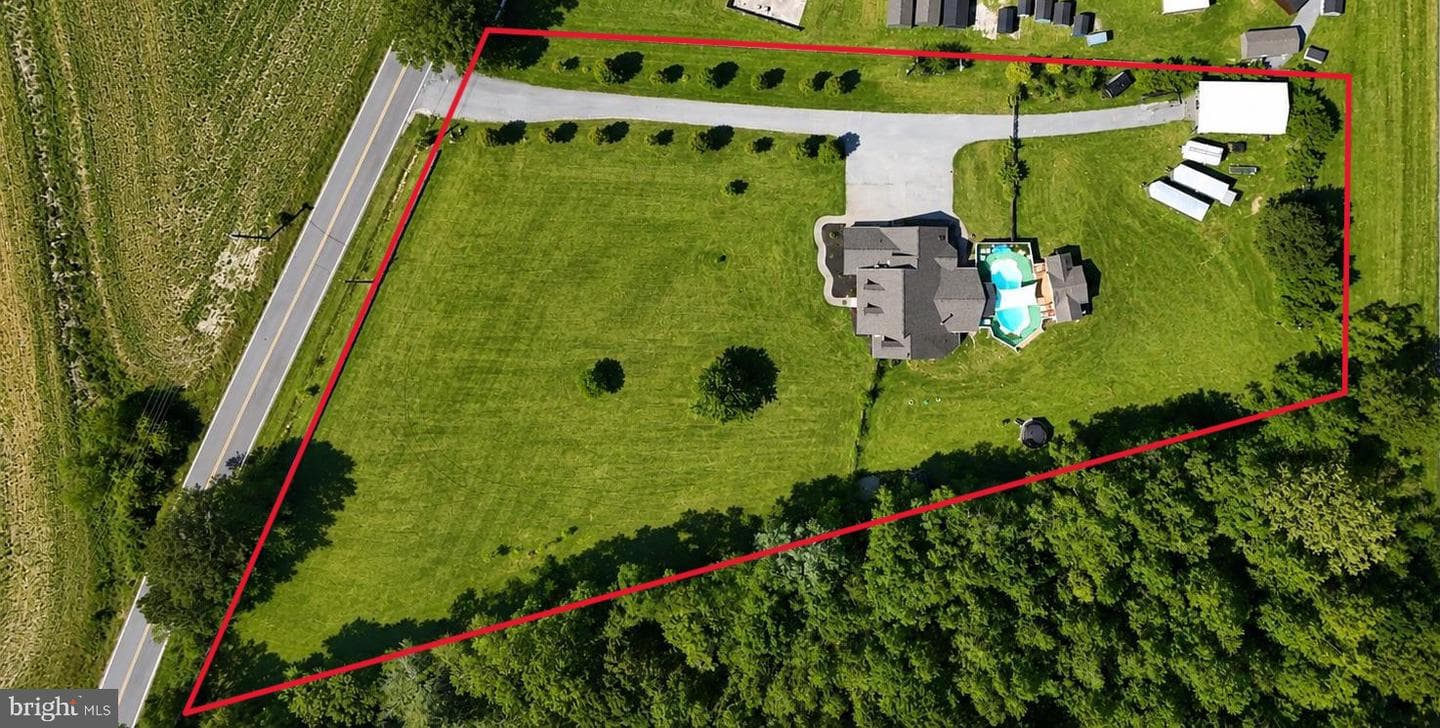
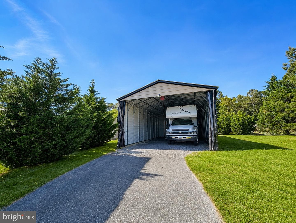
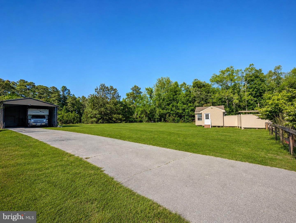
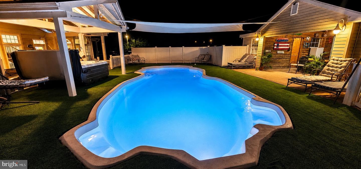
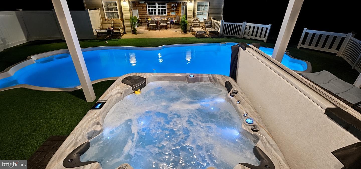
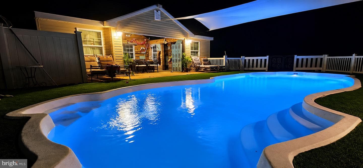
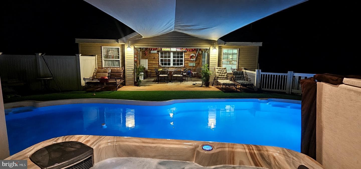
Welcome to your own private retreat, situated on 2.72 acres with over 3,000 sq ft of living space, designed for both everyday living and unforgettable entertaining. Meticulously maintained with no expense spared, this home offers thoughtful design and quality throughout. This home has been thoughtfully updated with major improvements already done for you, including a brand new roof, new mini-split system throughout, HVAC under 5 years old with ion filter, all new windows with transferable lifetime warranty, and a brand new septic tank, pump and alarm. With 400 amp service, this home is built t...
Listing updated: July 2, 2026 at 1:00 PM
Listed by:
Aubrey Campbell 302-393-0169, Keller Williams Realty Delmarva, Co-Listing Agent: Bret Davis 410-677-0909, Keller Williams Realty Delmarva
Source: Bright MLS · MLS #MDWC2022774
Est. monthly payment
Down payment
Based on 20% down ($122,980), 6.85% interest rate, 30-year fixed. Insurance is an estimate. Actual costs may vary.
Rates provided by Mable Loans.
| Date | Event | Price |
|---|---|---|
| Jul 1, 2026 | Pending | $614,900 |
| Jun 7, 2026 | Price reduced | $614,900(−$10,000) |
| May 20, 2026 | Listed for sale | $624,900 |
24190 Main Street Ext, Mardela Springs, MD 21837
WESTSIDE
Elementary School
MARDELA MIDDLE & HIGH SCHOOL
Middle School
MARDELA MIDDLE & HIGH SCHOOL
High School
Tour for free, no strings attached
Start your purchaseMake a winning offer with the help of a local agent
The data relating to real estate for sale on this website appears in part through the BRIGHT Internet Data Exchange (IDX) program, a voluntary cooperative exchange of property listing data between licensed real estate brokerage firms in which Samson Properties participates, and is provided by BRIGHT through a licensing agreement. © 2026 Bright MLS, All Rights Reserved. Information deemed reliable but not guaranteed. The information provided by this website is for the personal, non-commercial use of consumers and may not be used for any purpose other than to identify prospective properties consumers may be interested in purchasing. Some properties which appear for sale on this website may no longer be available because they are under contract, have Closed or are no longer being offered for sale. Data last updated: 7/6/2026.