Newhouse
1/76
$8,134/mo
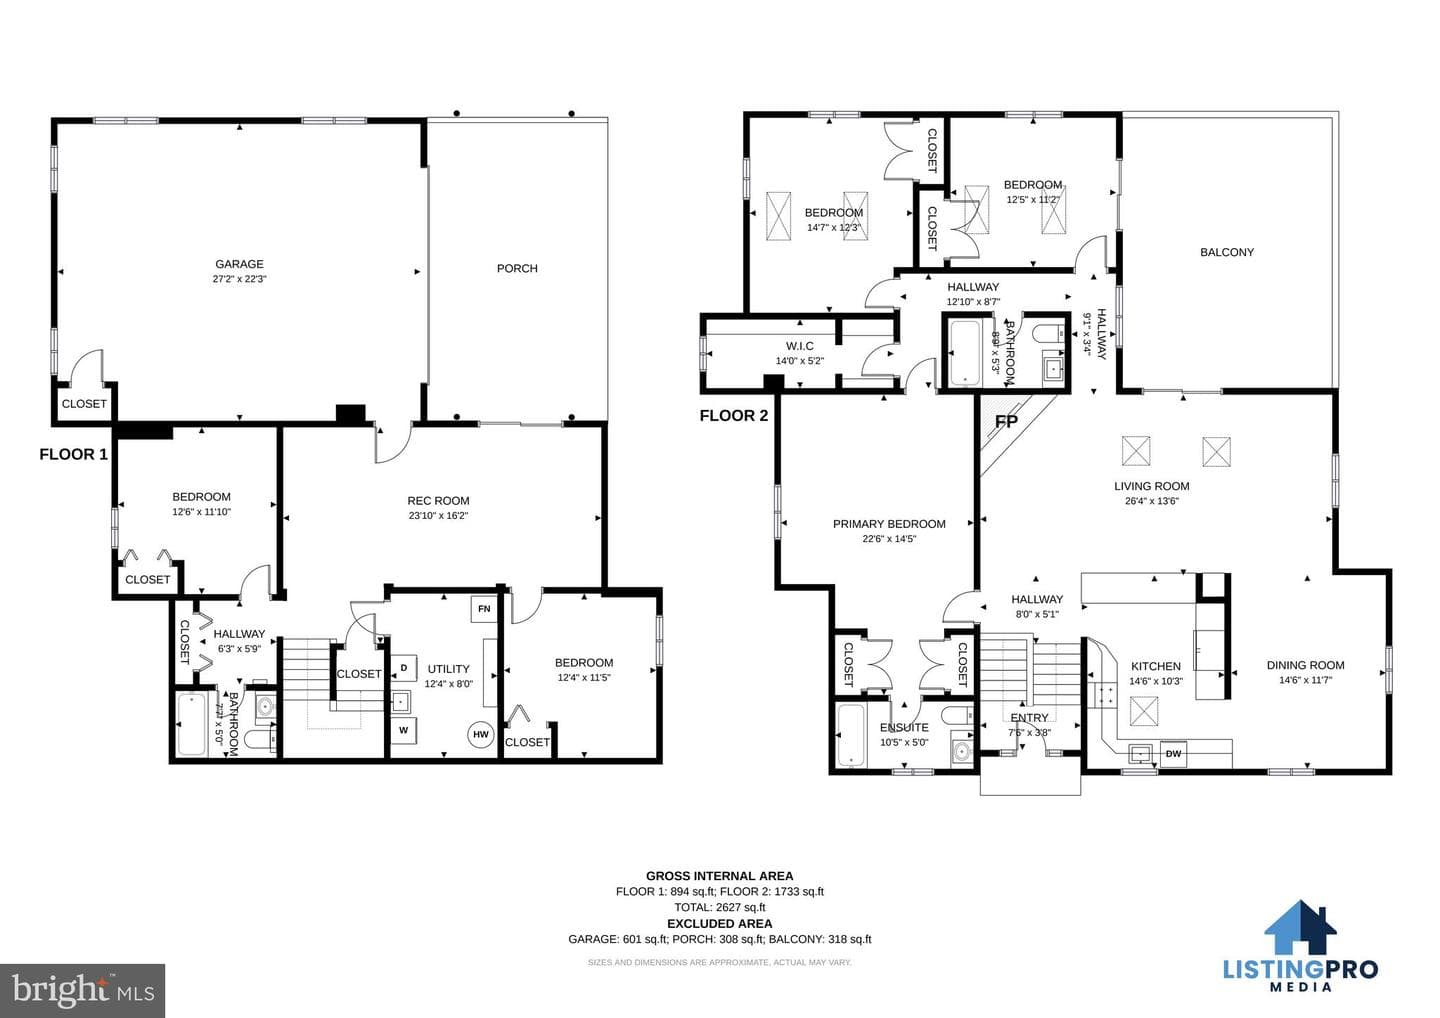
$1,237,0004bd·3ba·3,800sf
6925 Barrett Road, Falls Church, VA 22042
Listing Courtesy of EXP Realty, LLC

Est. monthly payment
$1,199,999 list price
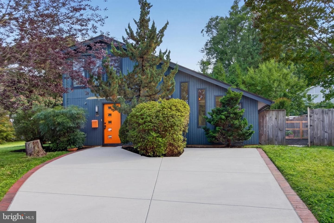
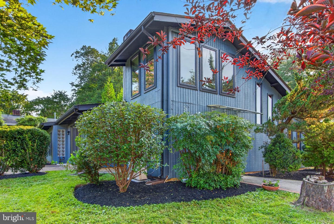
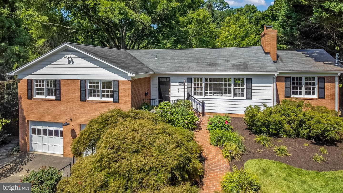
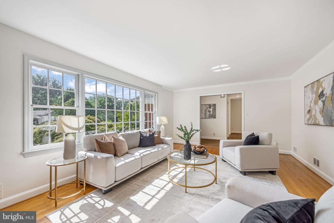
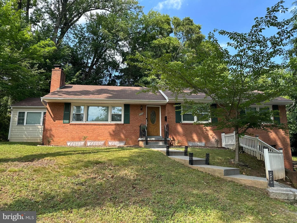
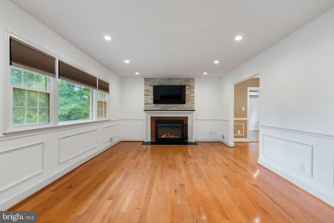
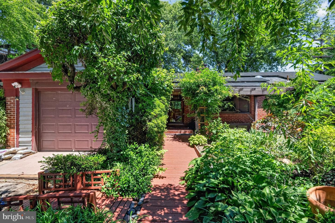
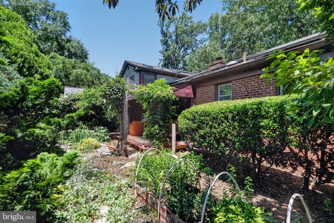
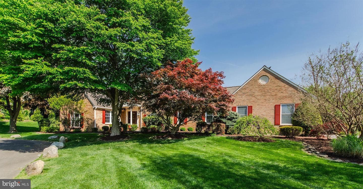
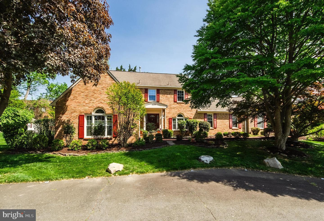
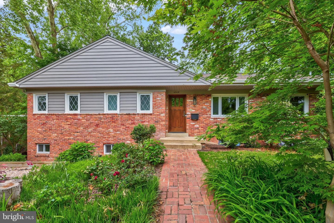
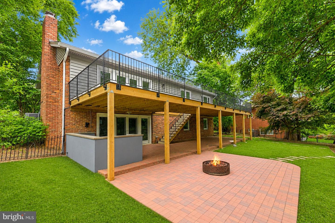
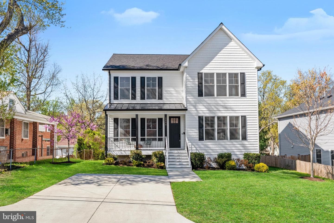
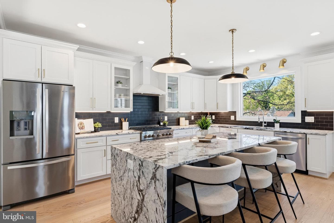
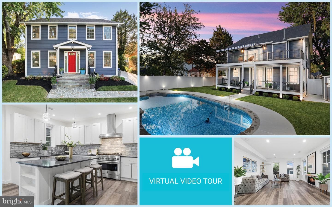
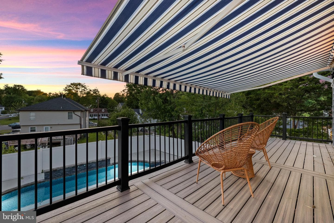
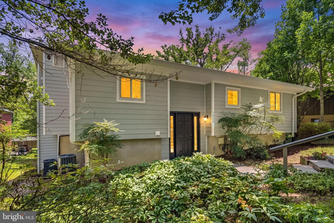
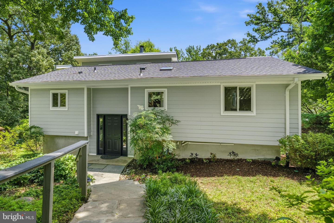
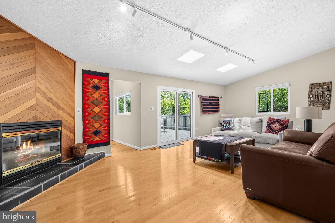
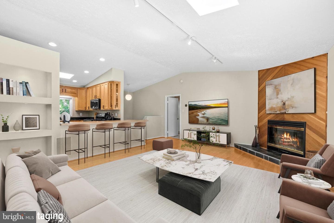
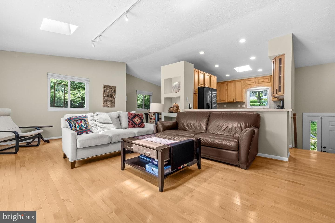
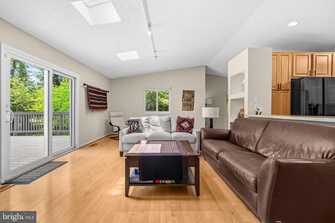
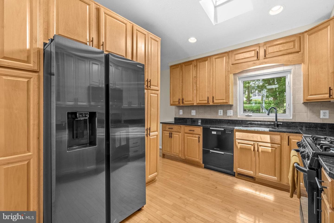
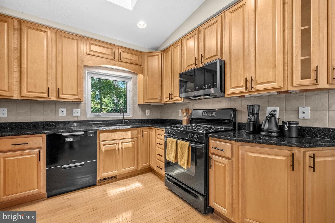
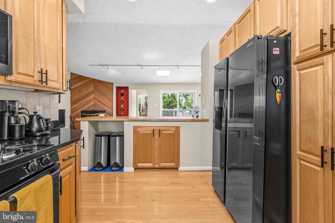
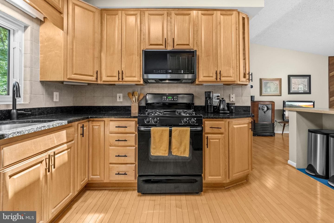
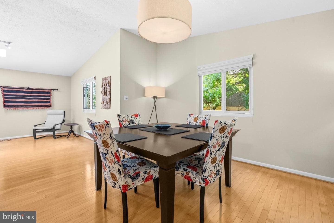
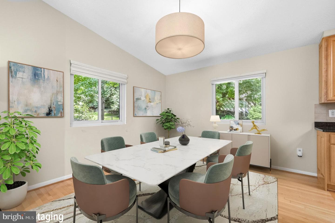
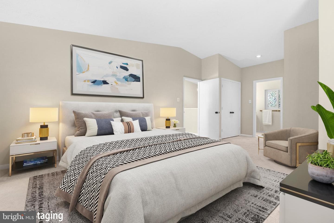
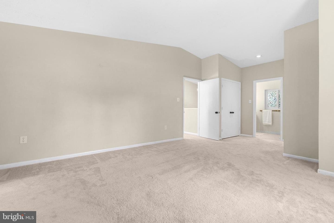
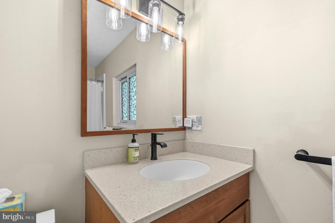
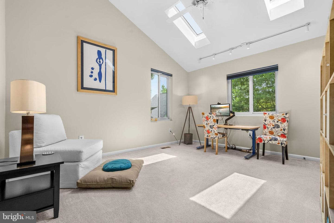
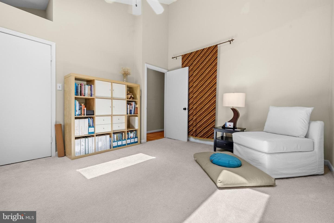
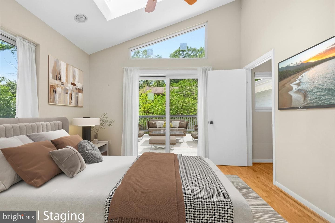
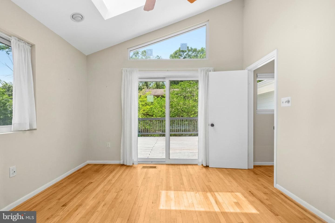
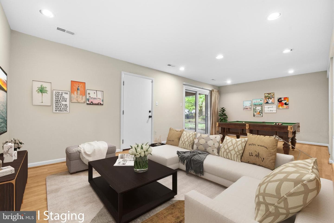
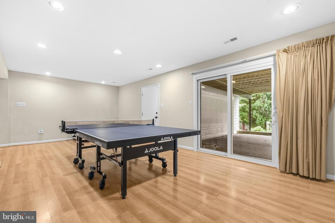
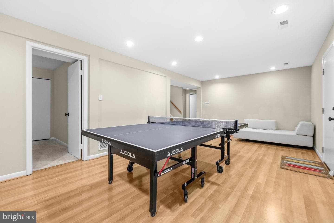
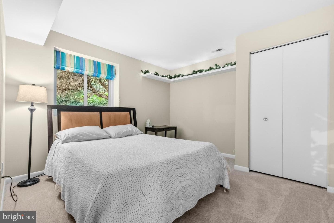
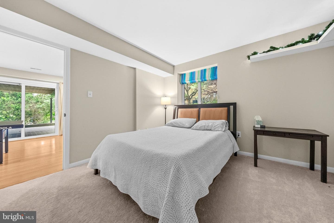
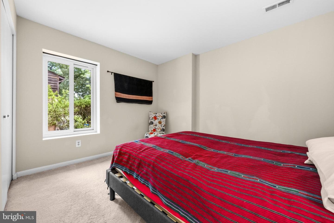
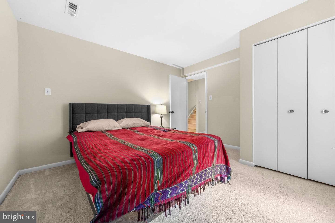
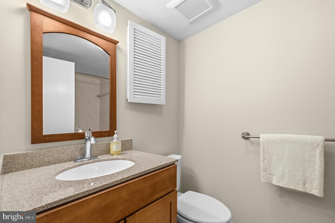
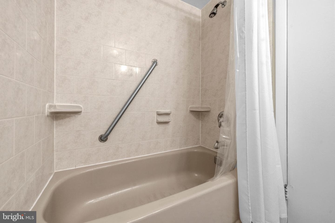
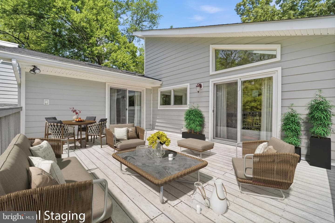
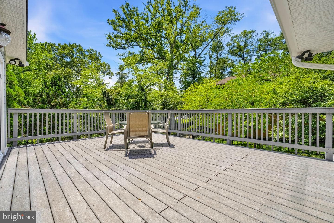
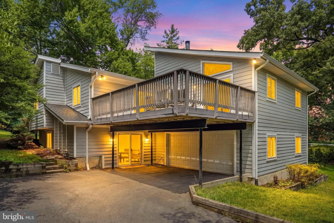
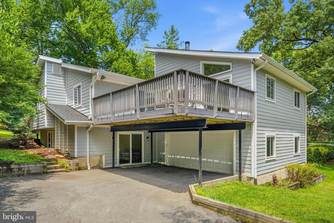
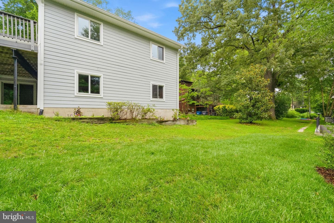
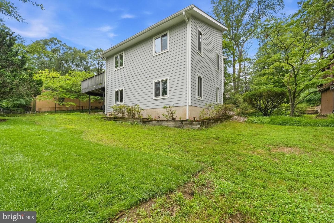
Some homes simply check the boxes. Others leave a lasting impression. Welcome to 2409 Chestnut Street, a truly one-of-a-kind contemporary residence where striking architecture, timeless character, and modern functionality come together in one of Falls Church's most desirable locations. Far from your everyday home, this masterfully crafted residence showcases soaring vaulted ceilings, expansive walls of glass, abundant natural light, and thoughtfully designed living spaces that seamlessly blend style, comfort, and functionality on a quarter-acre lot. Perfectly nestled on a quiet hillside s...
Listing updated: July 9, 2026 at 12:12 AM
Listed by:
Anthony H Lam 7034471061, Redfin Corporation
Source: Bright MLS · MLS #VAFX2323974
Est. monthly payment
Down payment
Based on 20% down ($240,000), 6.85% interest rate, 30-year fixed. Insurance is an estimate. Actual costs may vary.
Rates provided by Mable Loans.
| Date | Event | Price |
|---|---|---|
| Jul 9, 2026 | Listed for sale | $1,199,999 |
| Aug 7, 2017 | Sold | $792,500 |
2409 Chestnut Street, Falls Church, VA 22043
School district: Fairfax County Public Schools
Shrevewood
Elementary School
Kilmer
Middle School
Marshall
High School
Est. monthly payment
at 20% down · $1,199,999 list
Tour for free, no strings attached
Get loan summaryMable Loans · Equal Housing Lender
NMLS #1949497
Similar homes sold within 0.5 miles in the last 90 days.
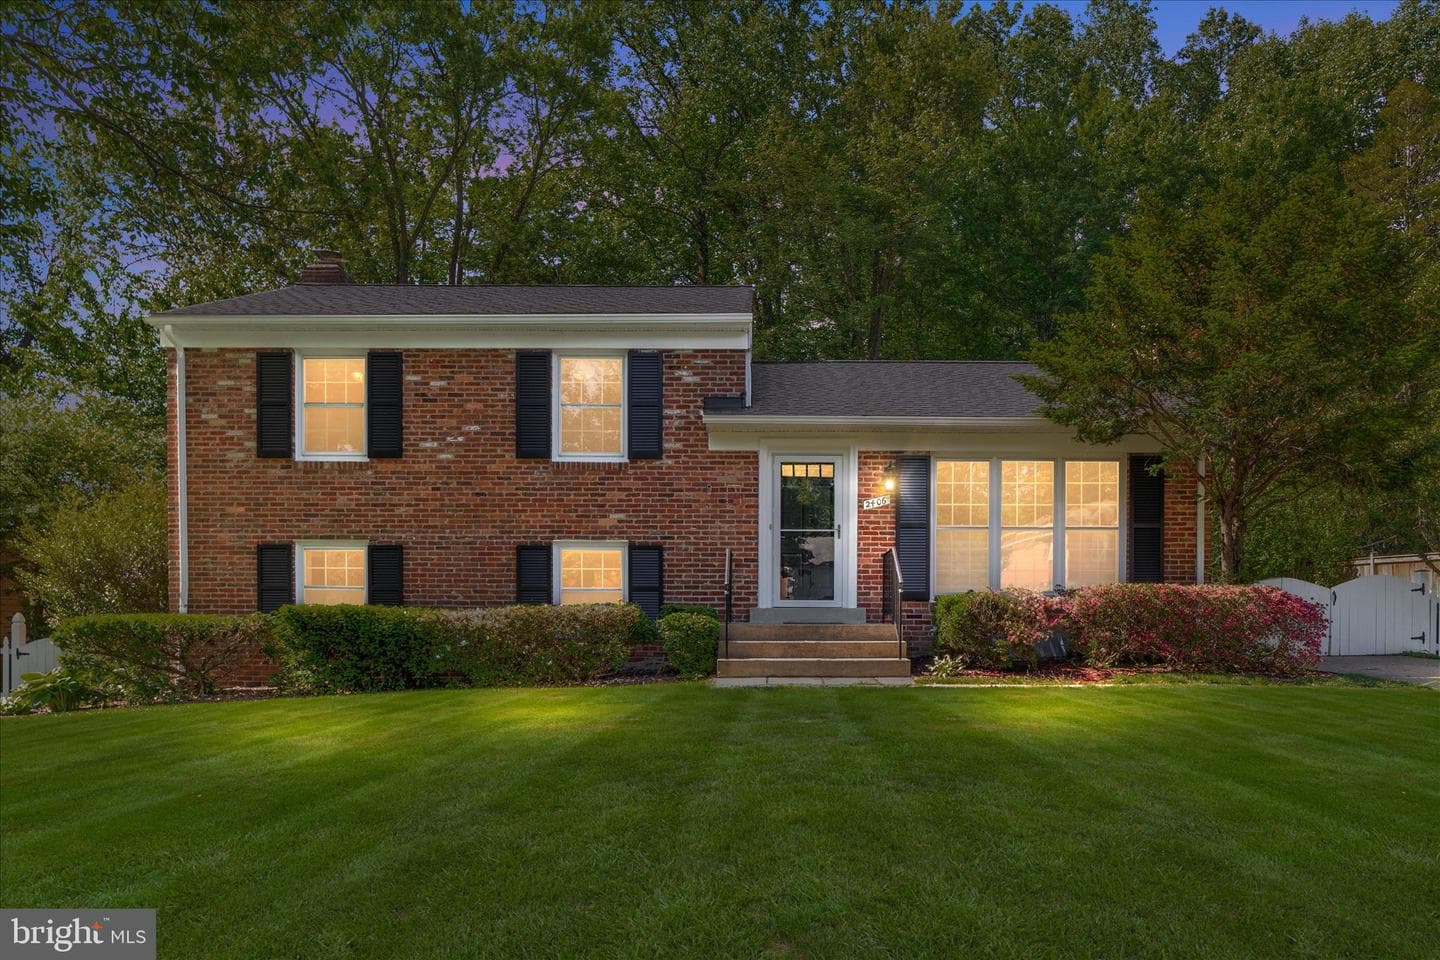
2406 Claremont Drive
Falls Church, VA
$999K
Sold Jul 1, 2026 · Listed $999K
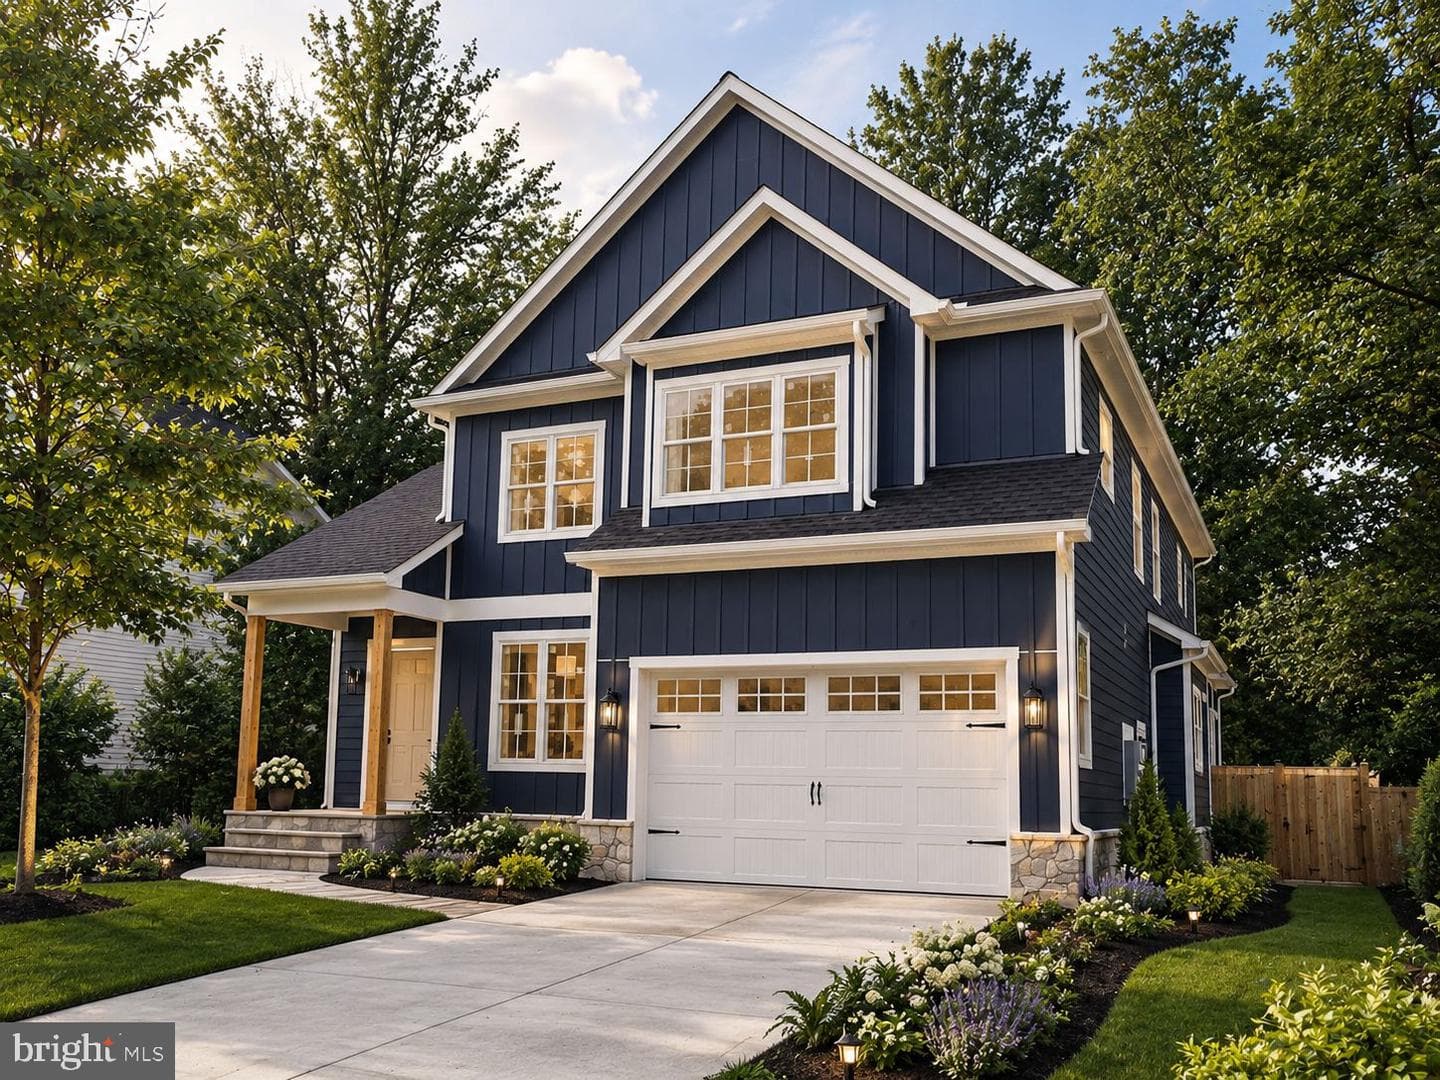
1018 Spruce Street
Falls Church, VA
$2.54M
Sold Jun 30, 2026 · Listed $2.54M
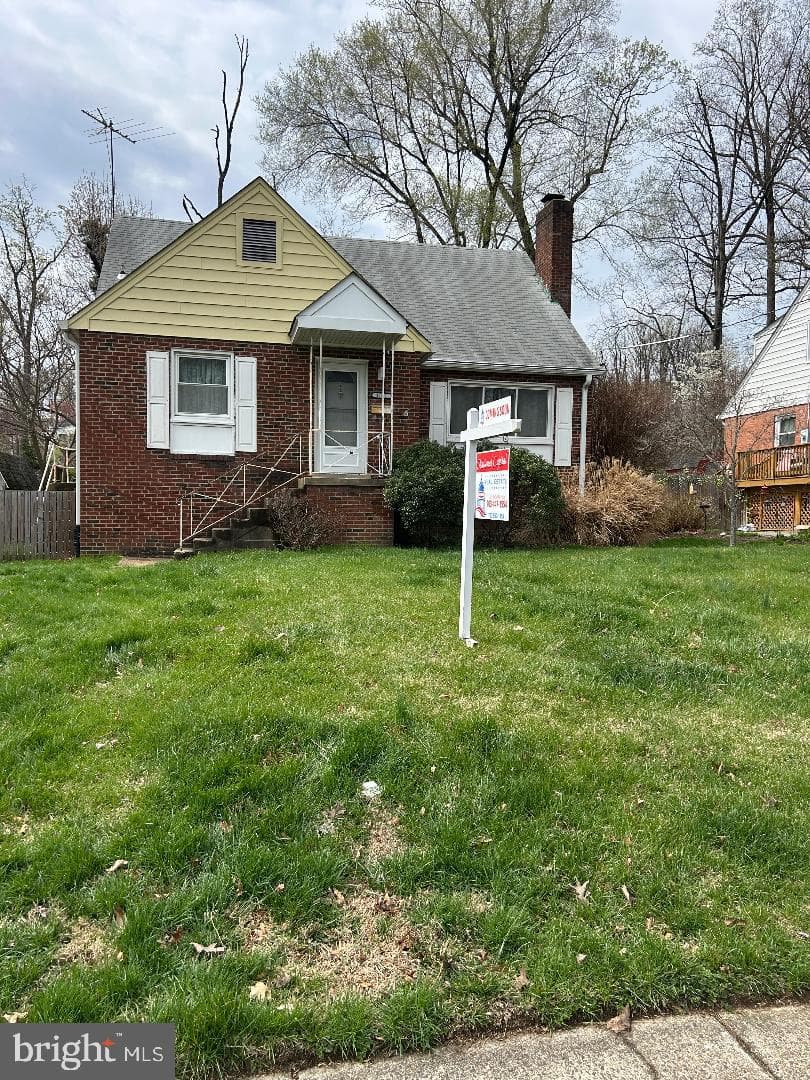
1021 Poplar Drive
Falls Church, VA
$950K
Sold Jun 15, 2026 · Listed $899K
This home sale information is not to be construed as an appraisal and may not be used as such for any purpose. BRIGHT MLS is the (or a) provider of this home sale information and has compiled content from various sources. Some properties represented may not have actually sold due to reporting errors.
$7,890/mo
Est. · $1,199,999 list
The data relating to real estate for sale on this website appears in part through the BRIGHT Internet Data Exchange (IDX) program, a voluntary cooperative exchange of property listing data between licensed real estate brokerage firms in which Samson Properties participates, and is provided by BRIGHT through a licensing agreement. © 2026 Bright MLS, All Rights Reserved. Information deemed reliable but not guaranteed. The information provided by this website is for the personal, non-commercial use of consumers and may not be used for any purpose other than to identify prospective properties consumers may be interested in purchasing. Some properties which appear for sale on this website may no longer be available because they are under contract, have Closed or are no longer being offered for sale. Data last updated: 7/9/2026.