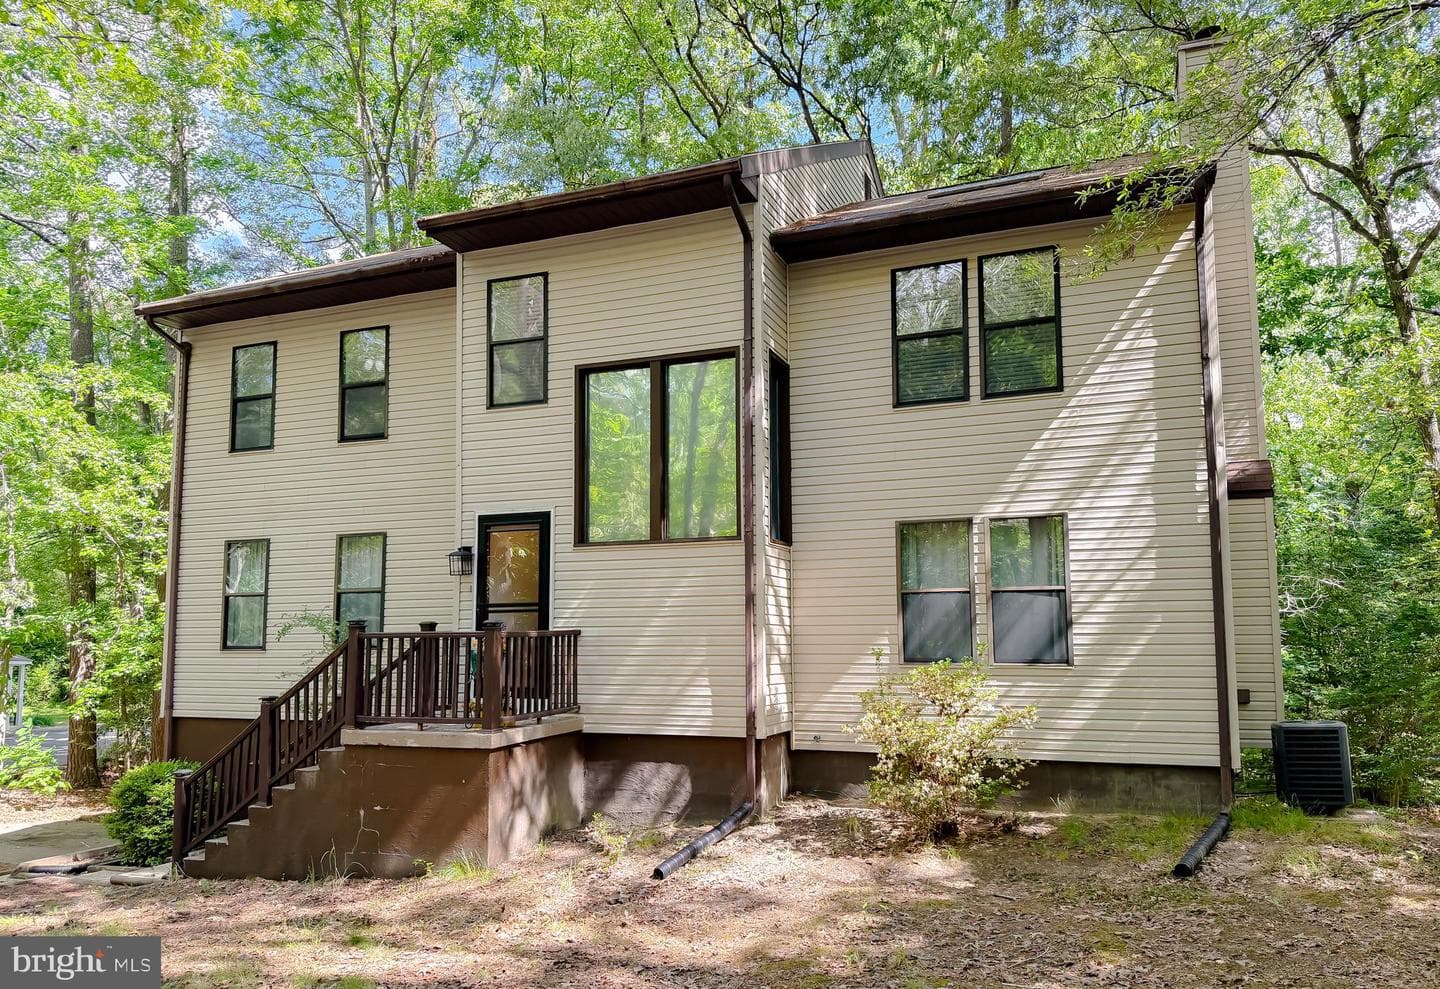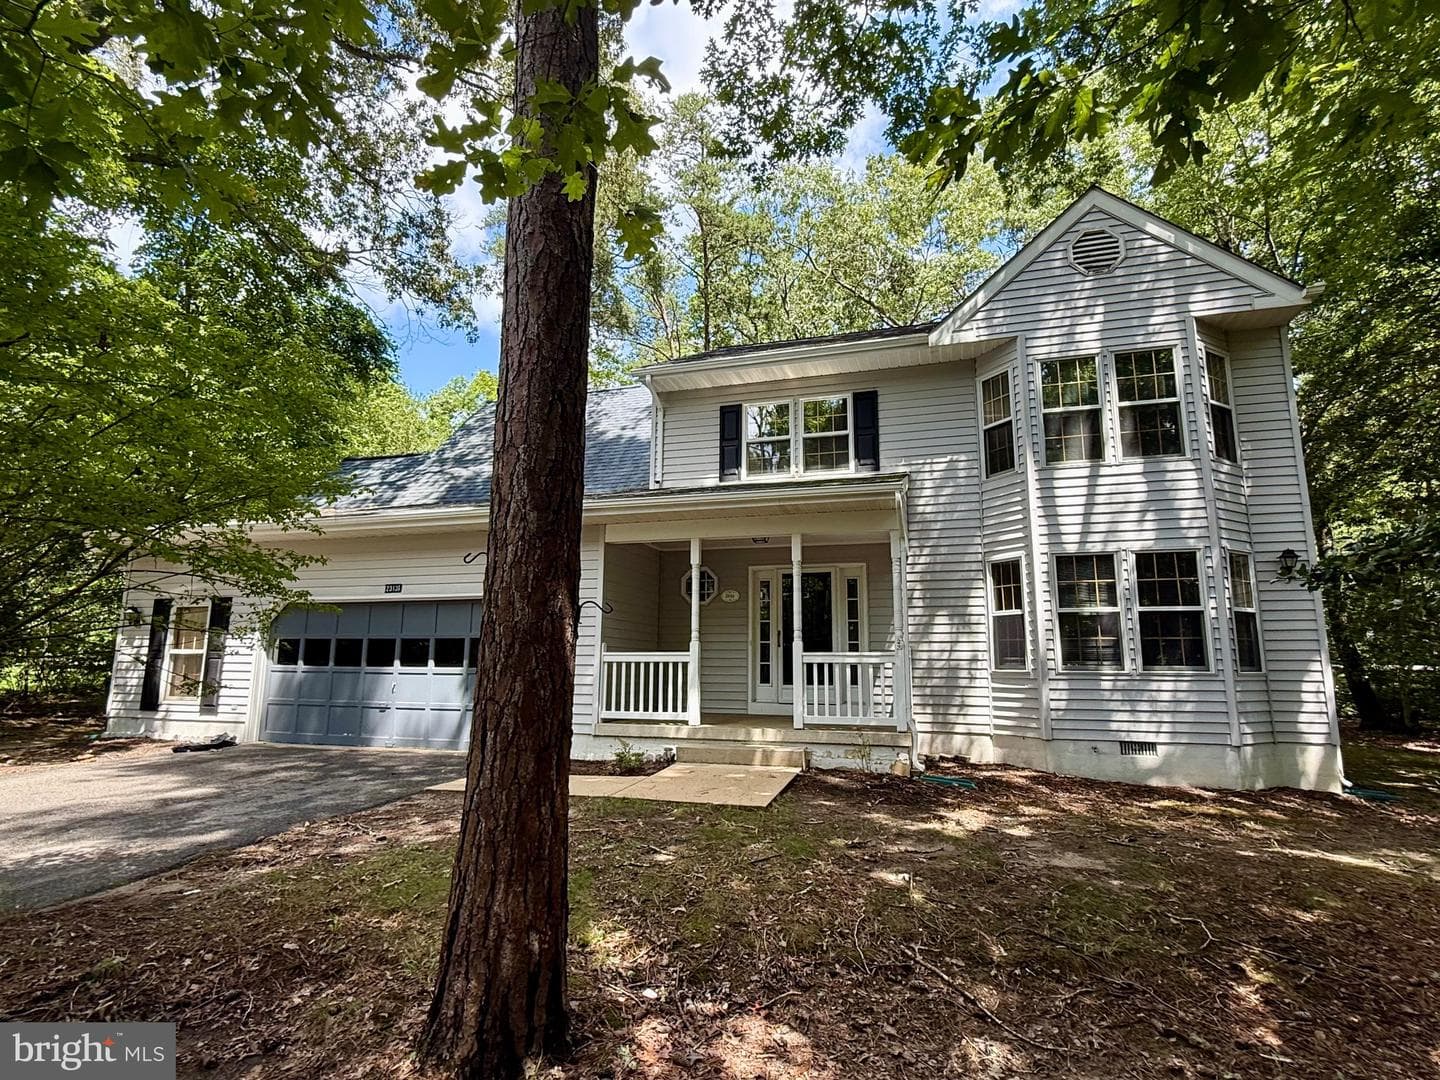

house
1/34
$2,630/mo
$399,9004bd·3ba·2,123sf
23124 Autumn Leaf Way, California, MD 20619
Listing Courtesy of Century 21 Redwood Realty



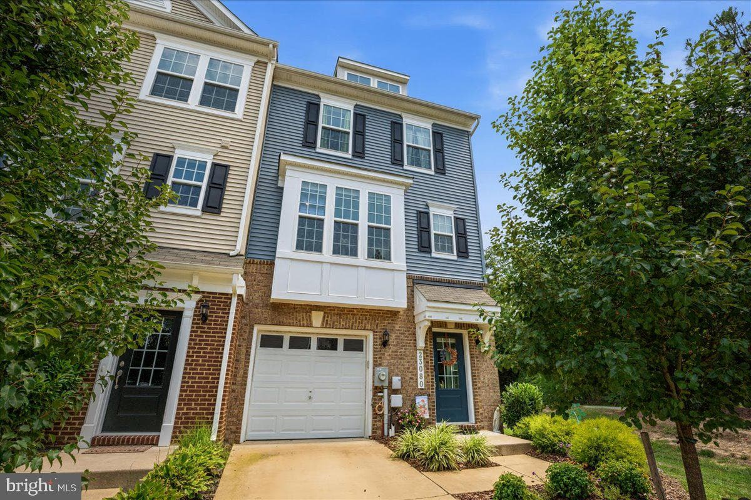
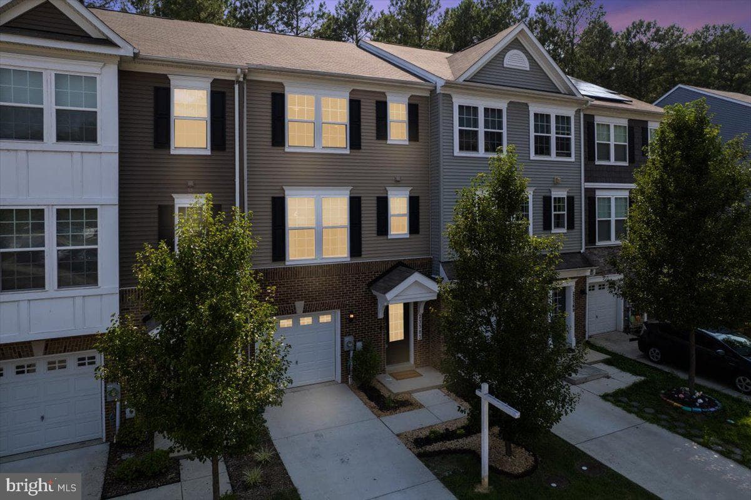
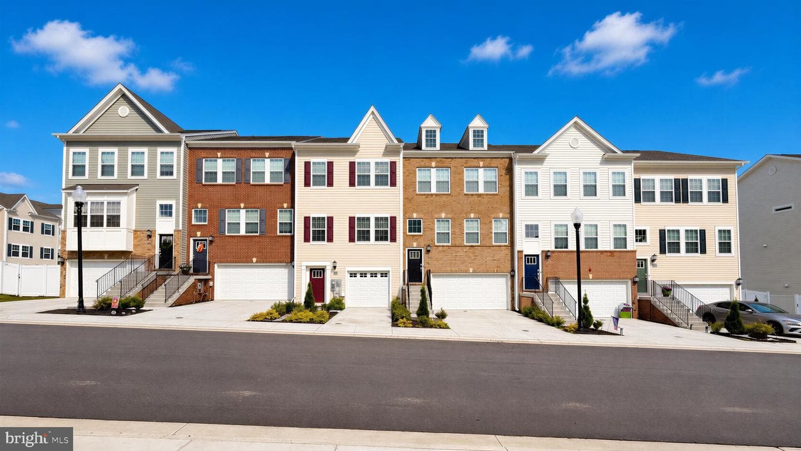
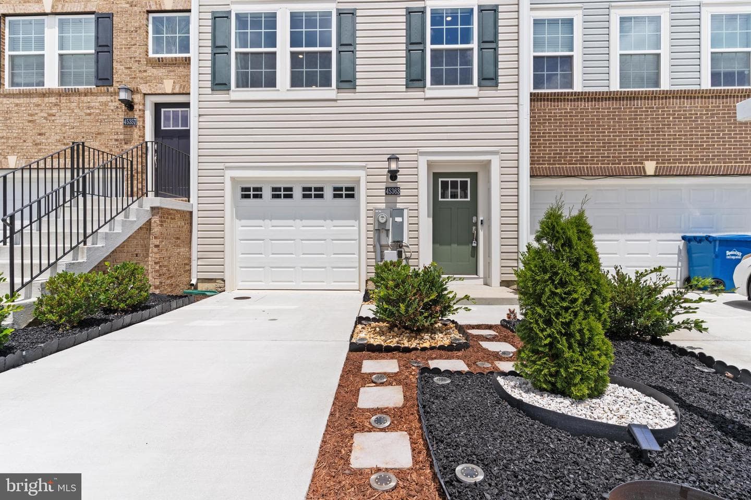
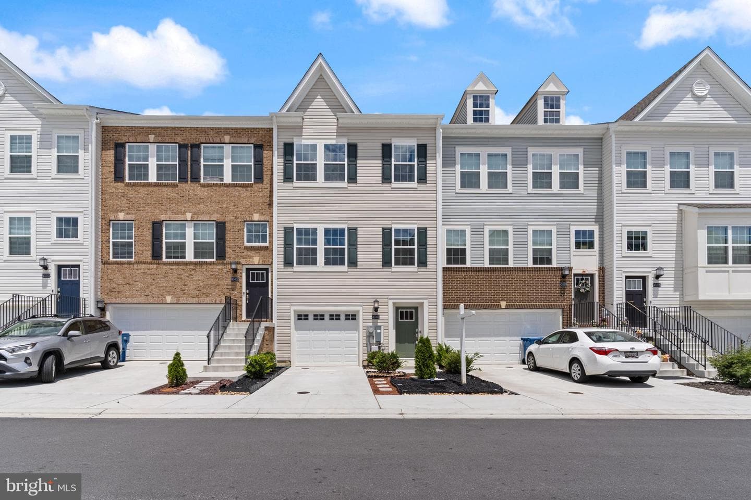
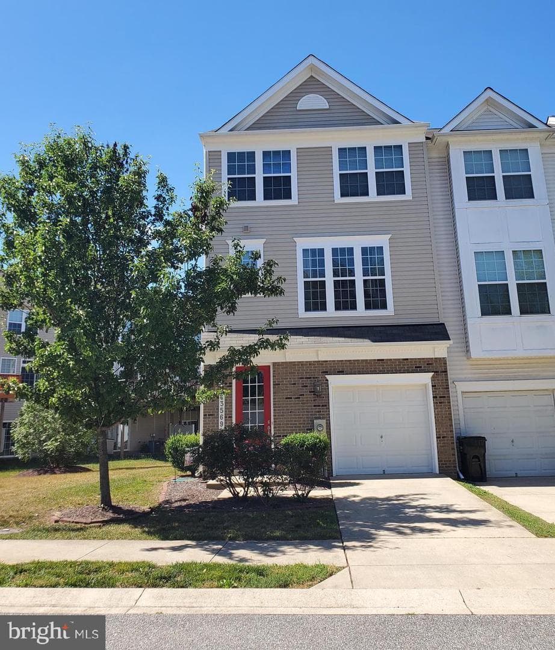
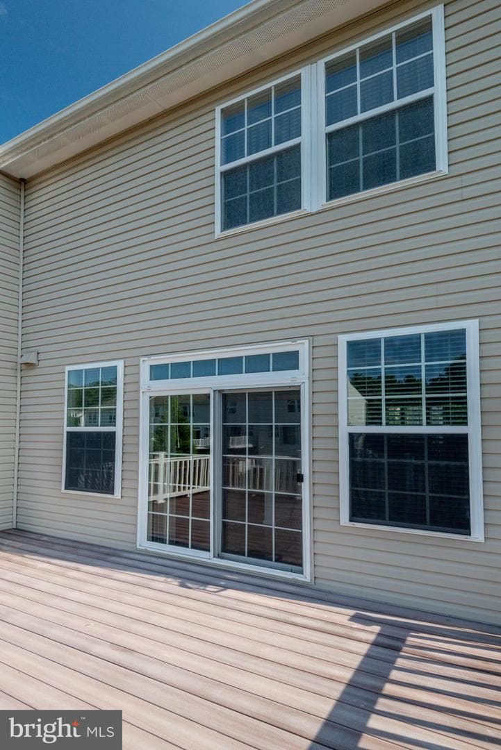
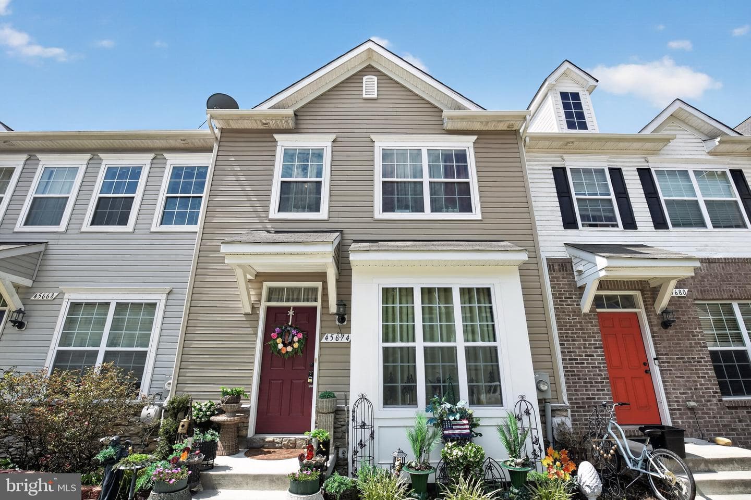
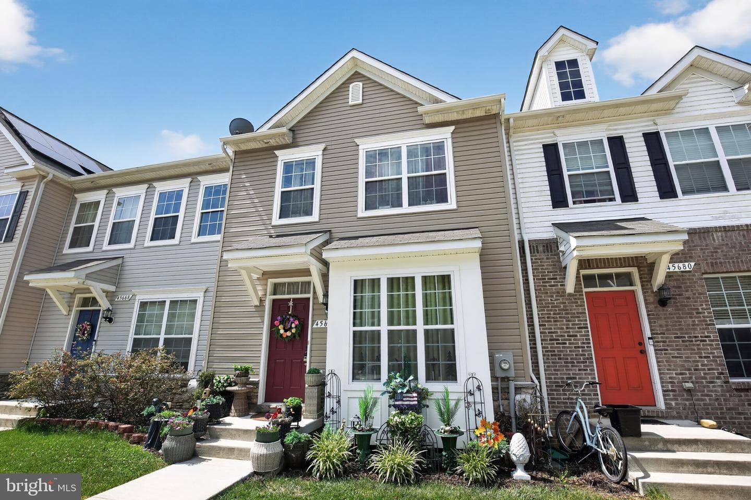
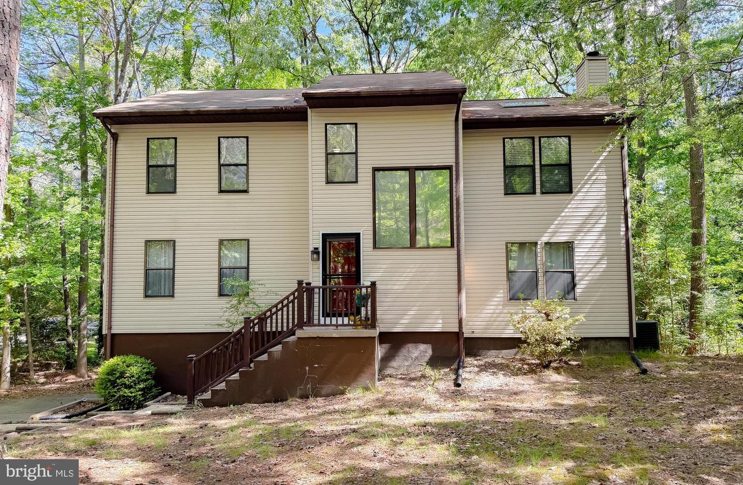
Single level living at its best in Wildewood's 55+ community!. One of the largest homes with a finished walk-out basement and the only one with an elevator! This villa is sited at the end of a cul-de-sac and visitors will appreciate the black & white façade, mature landscaping, extra parking, and green space in rear of property. Main level features the primary bedroom with en-suite bathroom, walk-in closet, and washer/dryer. Main level also includes 2nd bedroom with direct access to 2nd bath, located off the hallway. The living room with gas FP, kitchen with tall cabinet pantry and island, di...
Listing updated: August 11, 2026 at 10:43 AM
Listed by:
Daniel Morris (410) 409-2798, O'Brien Realty ERA Powered
Source: Bright MLS · MLS #MDSM2032762
Est. monthly payment
Down payment
Based on $75,800 down (20% of list price), 6.85% interest rate, 30-year fixed. Insurance is an estimate. Actual costs may vary.
Rates provided by Mable Loans.
| Date | Event | Price |
|---|---|---|
| Aug 11, 2026 | Listed for sale | $379,000 |
| Mar 2, 2023 | Sold | $317,500 |
23146 Marble Way, California, MD 20619
School district: St. Mary's County Public Schools
Evergreen
Elementary School
Esperanza
Middle School
Leonardtown
High School
Est. monthly payment
at 20% down · $379,000 list
Tour for free, no strings attached
Mable Loans · Equal Housing Lender
NMLS #1949497
Similar homes sold within 0.5 miles in the last 90 days.

44024 Delphinium Drive
California, MD
$376K
Sold Jul 31, 2026 · Listed $382K
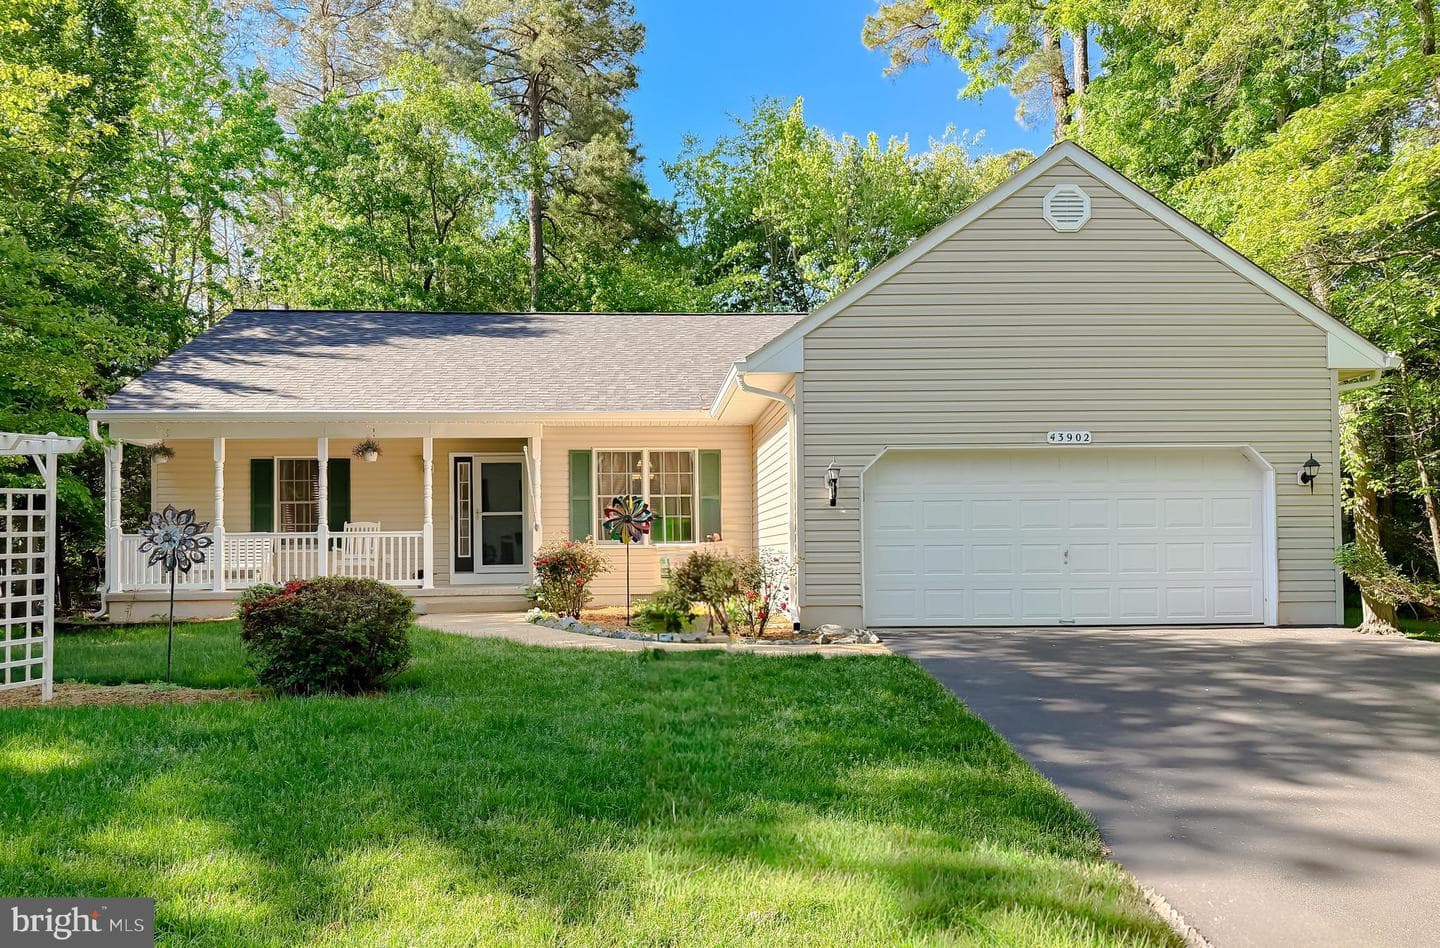
43902 Yellow Wood Way
California, MD
$450K
Sold Jul 31, 2026 · Listed $450K
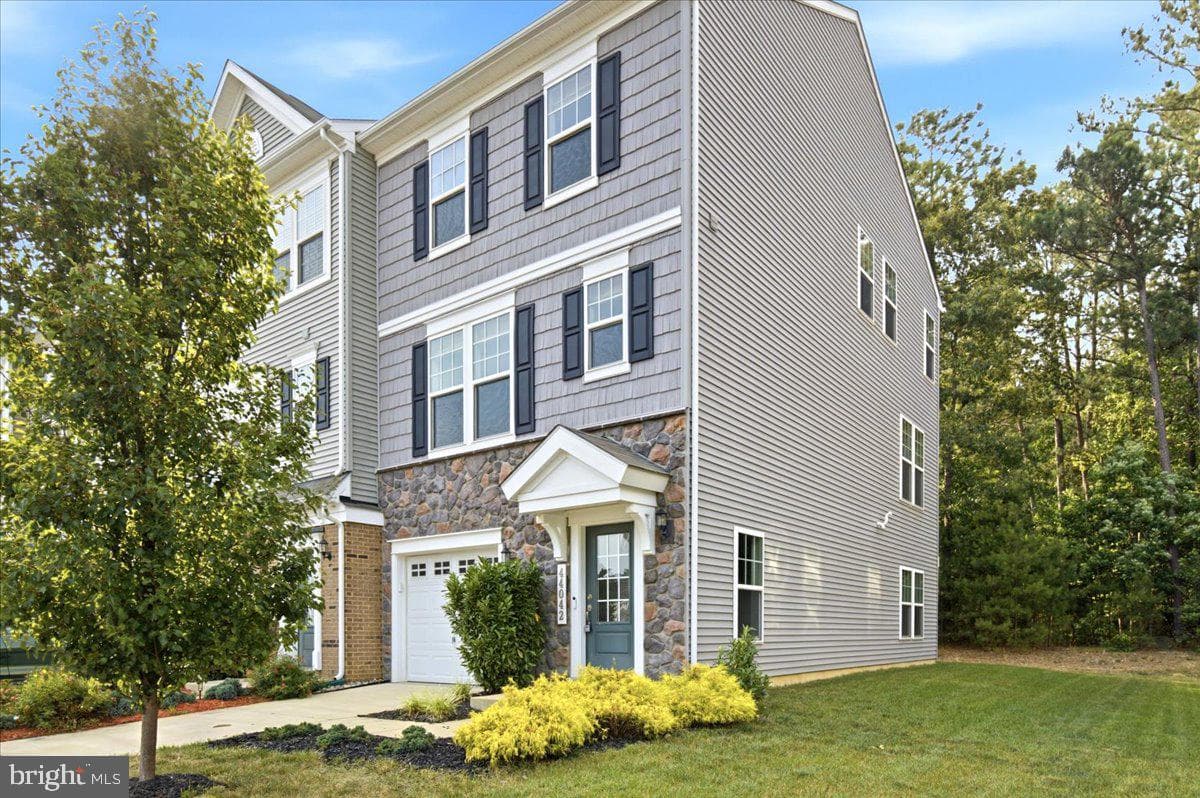
44042 Eucalyptus Way
California, MD
$399K
Sold Jul 21, 2026 · Listed $405K
This home sale information is not to be construed as an appraisal and may not be used as such for any purpose. BRIGHT MLS is the (or a) provider of this home sale information and has compiled content from various sources. Some properties represented may not have actually sold due to reporting errors.
$2,779/mo
Est. · $379,000 list
The data relating to real estate for sale on this website appears in part through the BRIGHT Internet Data Exchange (IDX) program, a voluntary cooperative exchange of property listing data between licensed real estate brokerage firms in which Samson Properties participates, and is provided by BRIGHT through a licensing agreement. © 2026 Bright MLS, All Rights Reserved. Information deemed reliable but not guaranteed. The information provided by this website is for the personal, non-commercial use of consumers and may not be used for any purpose other than to identify prospective properties consumers may be interested in purchasing. Some properties which appear for sale on this website may no longer be available because they are under contract, have Closed or are no longer being offered for sale. Data last updated: 8/11/2026.