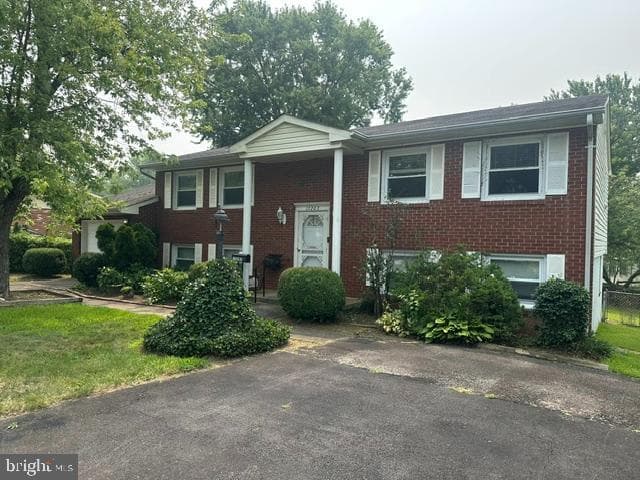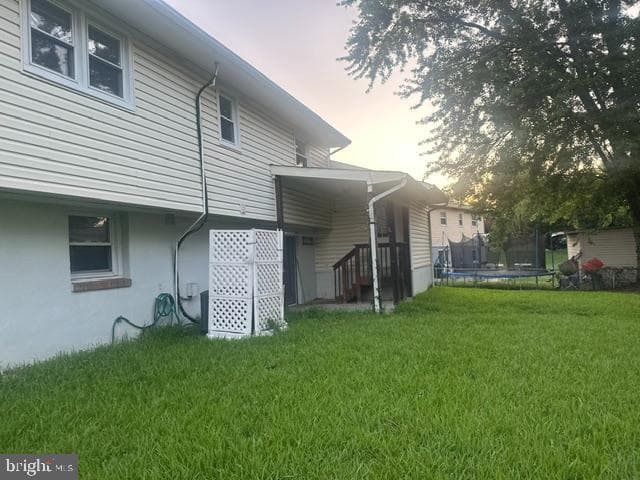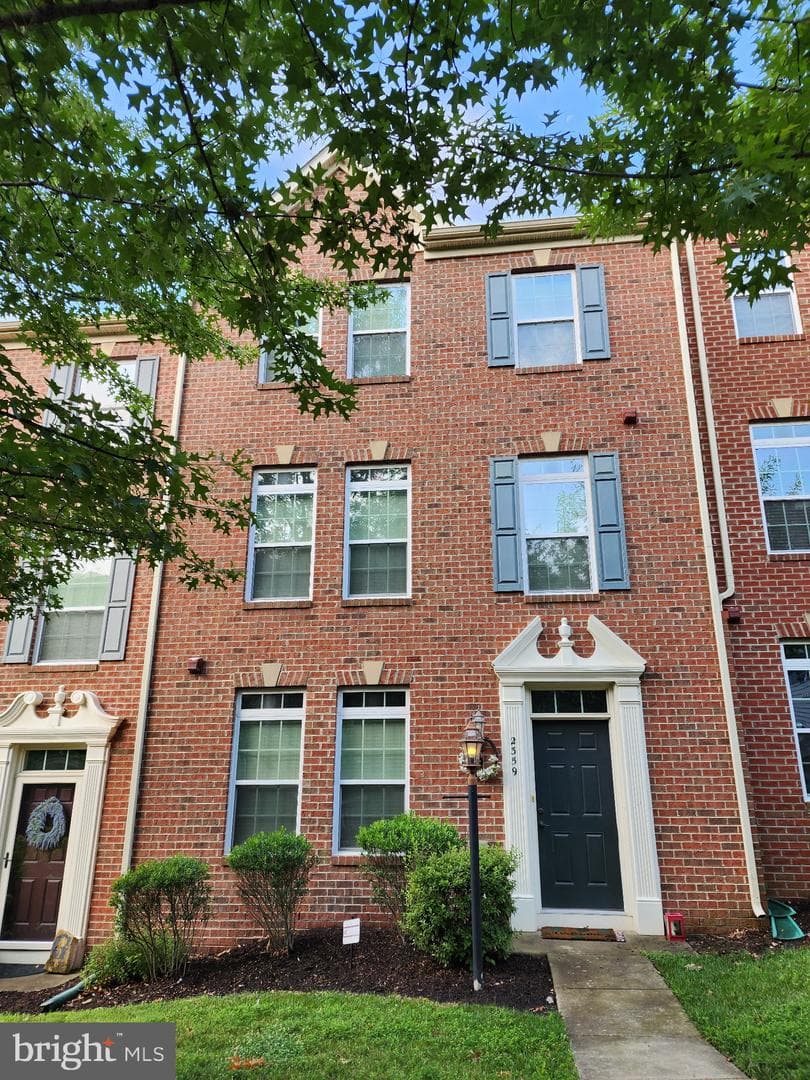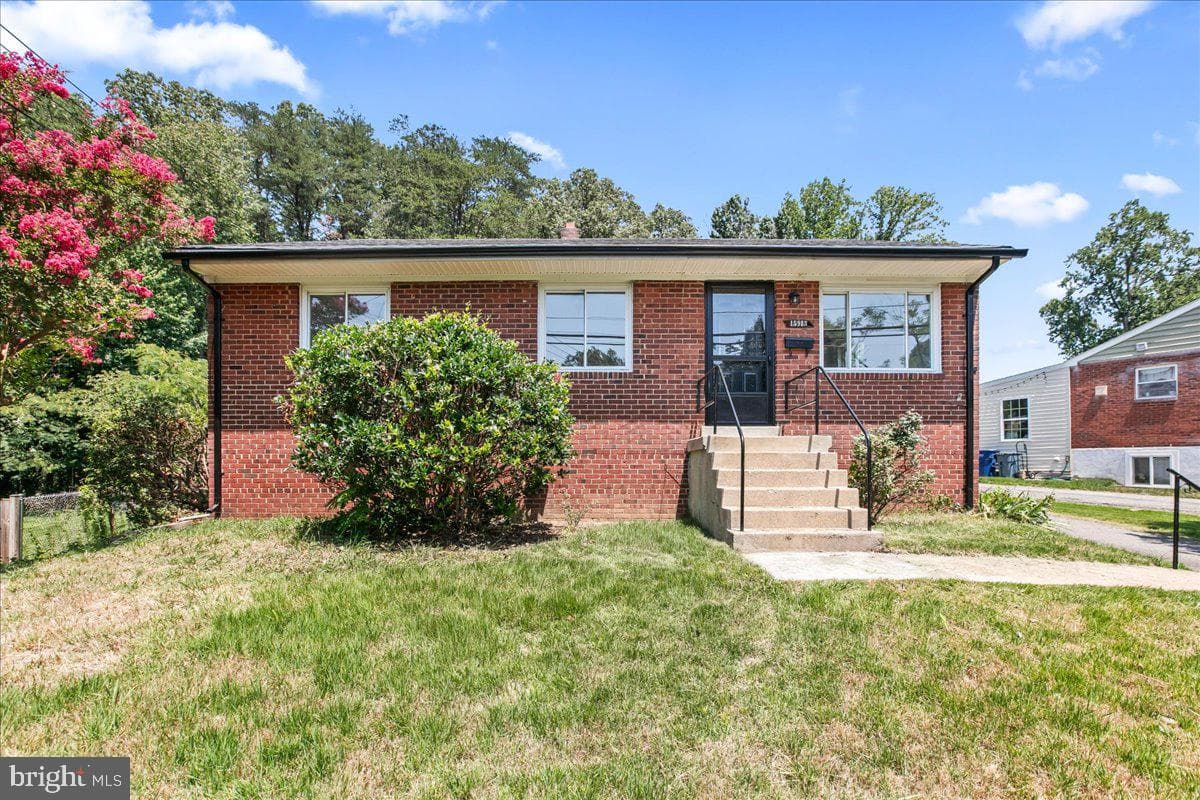
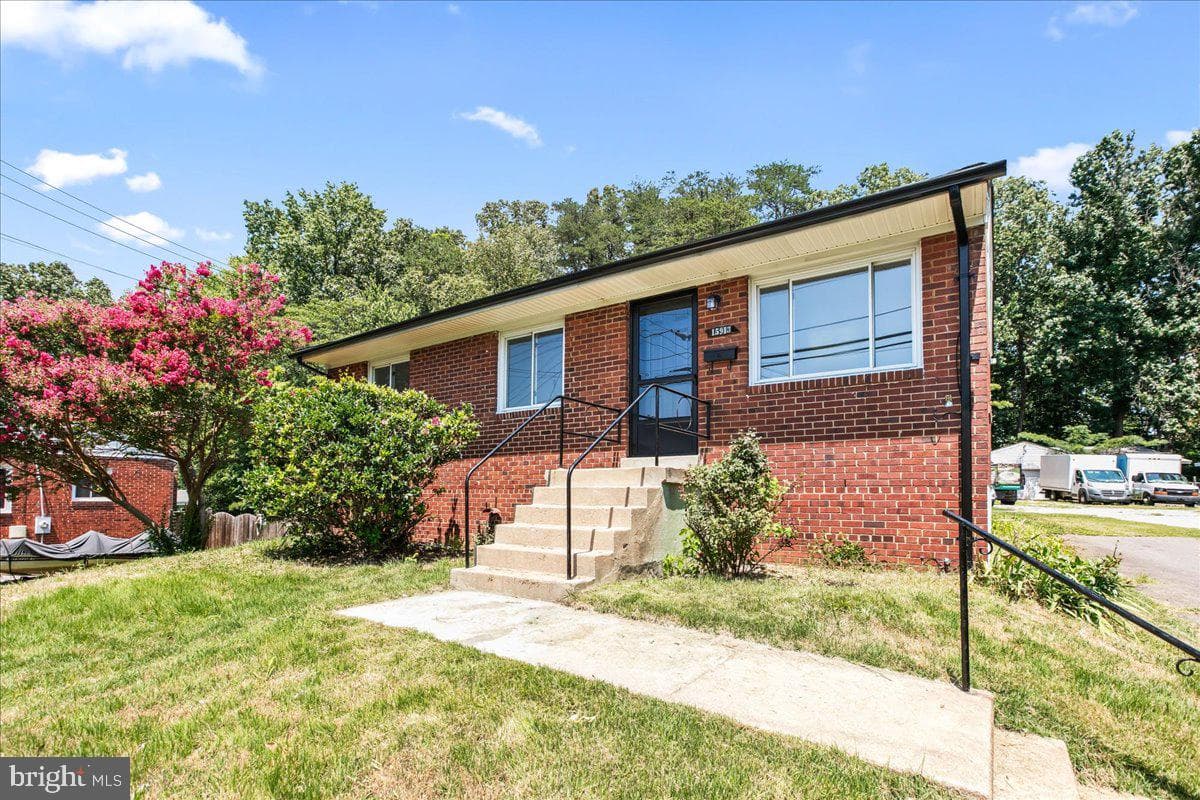
open: Sat 4-6pm (8/1)
Newhouse
1/25
$2,860/mo
$435,0004bd·2ba·1,944sf
15913 Crest Drive, Woodbridge, VA 22191
Listing Courtesy of EXP Realty, LLC

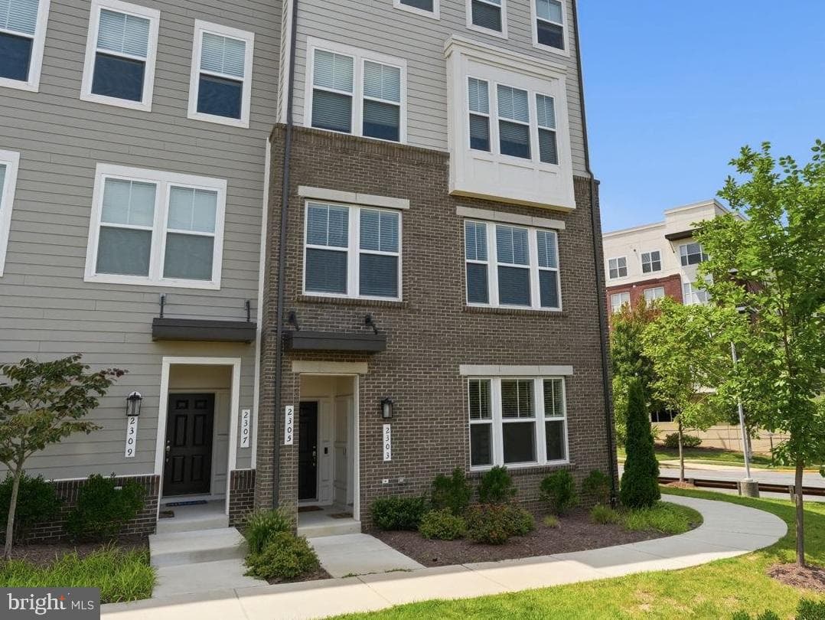


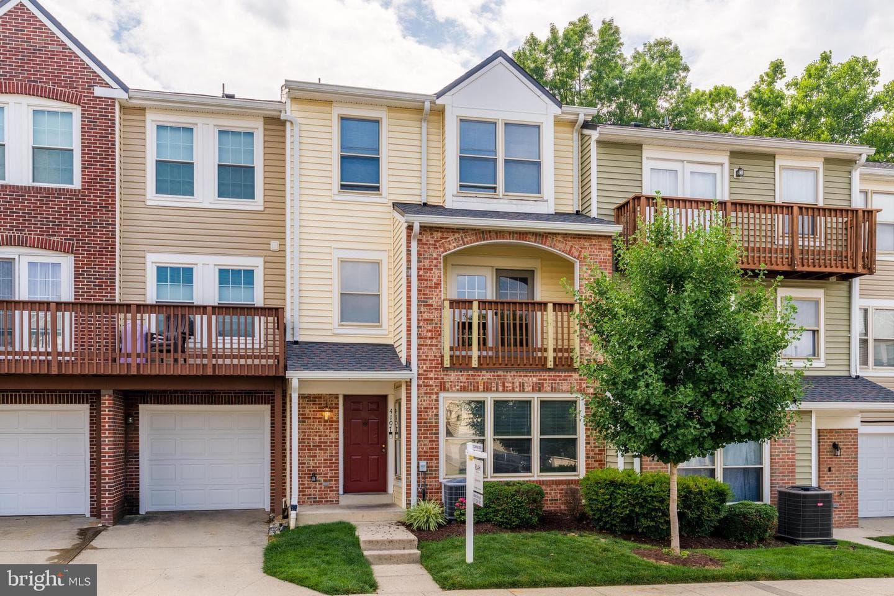
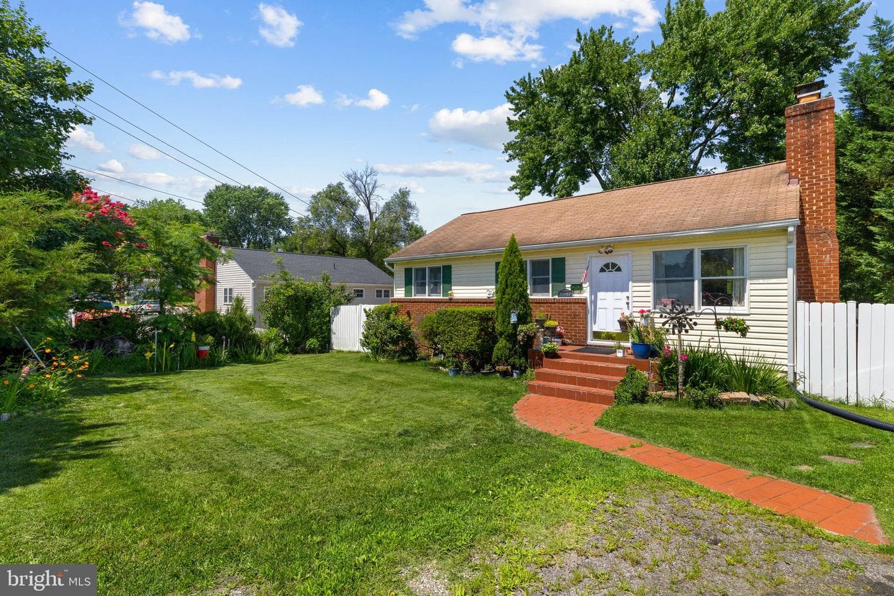
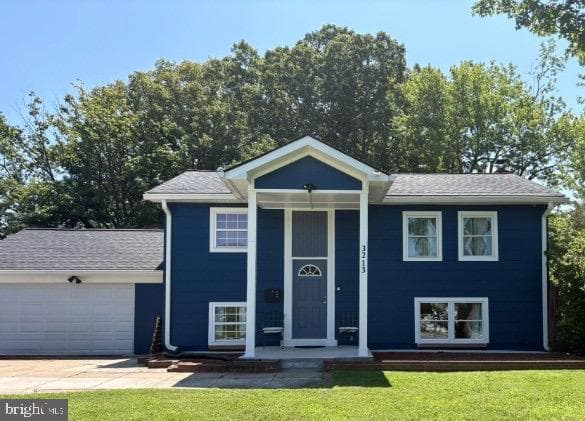
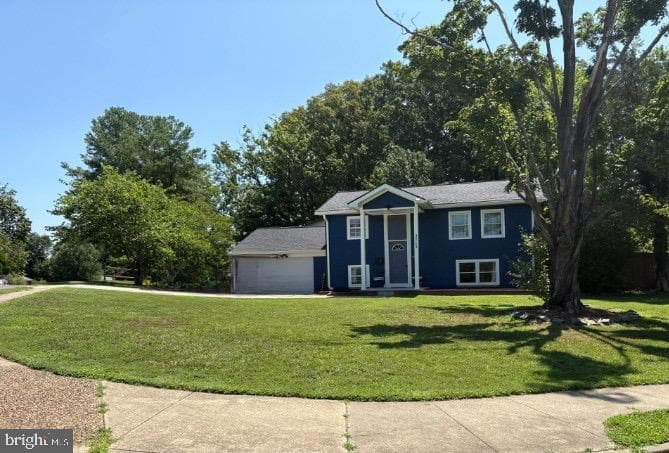
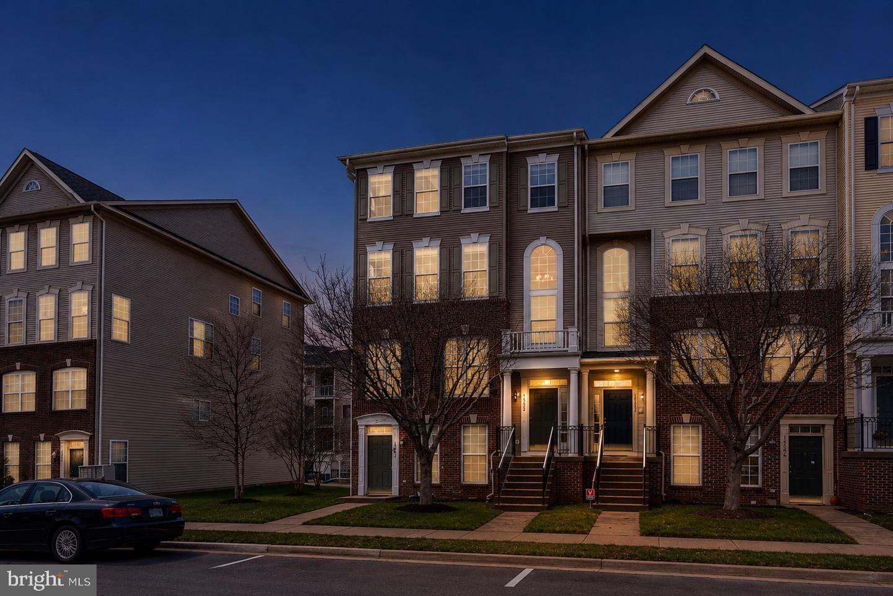
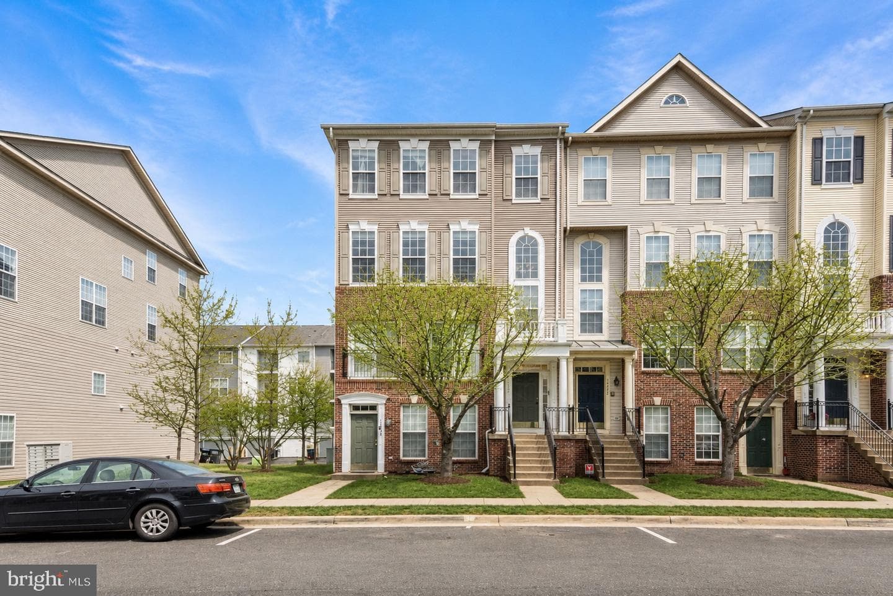
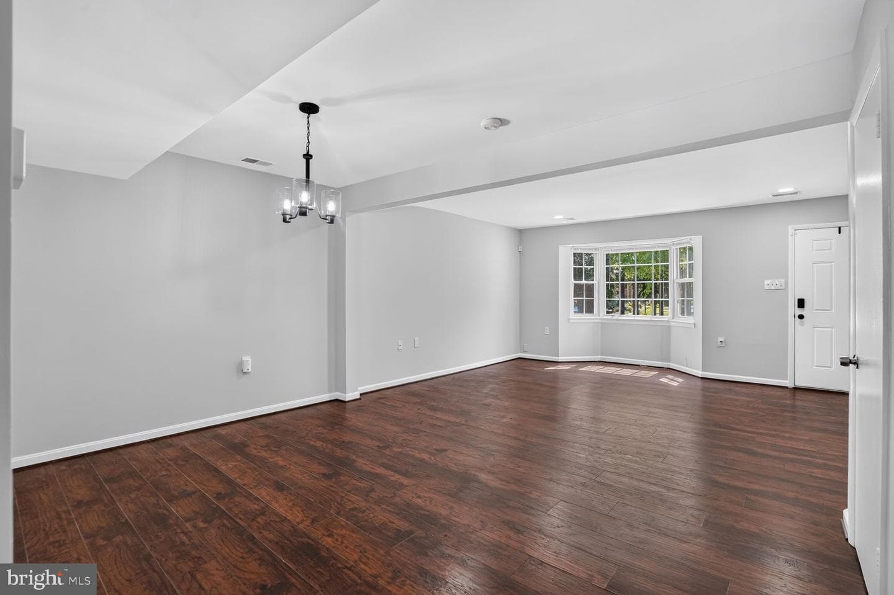
You can see online how great this lower level three bedroom condo is. What it is harder to see online is just how unbelievably convenient it is to ABSOLUTELY everything! The exit to northbound I-95 is less than 1/2 mile away with slugging, HOT lanes and public transit all easily accessible. Even better than that s walking out your front door into the locally-famous Stonebridge shopping center. Wegmans, Alamo Drafthouse, major chain restaurants and small ethnic eateries, upscale retail stores, Starbucks -- everything you need with tons of choices for a night out. OneLife Fitness is right here a...
Listing updated: July 30, 2026 at 9:15 AM
Listed by:
Wayne Matthew Mattson (703) 439-9468, Century 21 Redwood Realty
Source: Bright MLS · MLS #VAPW2126488
Est. monthly payment
Down payment
Based on $93,980 down (20% of list price), 6.85% interest rate, 30-year fixed. Insurance is an estimate. Actual costs may vary.
Rates provided by Mable Loans.
| Date | Event | Price |
|---|---|---|
| Jul 30, 2026 | Listed for sale | $469,900 |
2303 Stephanie Tessa Lane, Woodbridge, VA 22191
School district: Prince William County Public Schools
Fitzgerald
Elementary School
Rippon
Middle School
Freedom
High School
Est. monthly payment
at 20% down · $469,900 list
Tour for free, no strings attached
Mable Loans · Equal Housing Lender
NMLS #1949497
Similar homes sold within 0.5 miles in the last 90 days.

14815 Potomac Branch Drive
Woodbridge, VA
$530K
Sold Jul 28, 2026 · Listed $525K

2619 Eastbourne Drive
Woodbridge, VA
$405K
Sold Jul 24, 2026 · Listed $399K
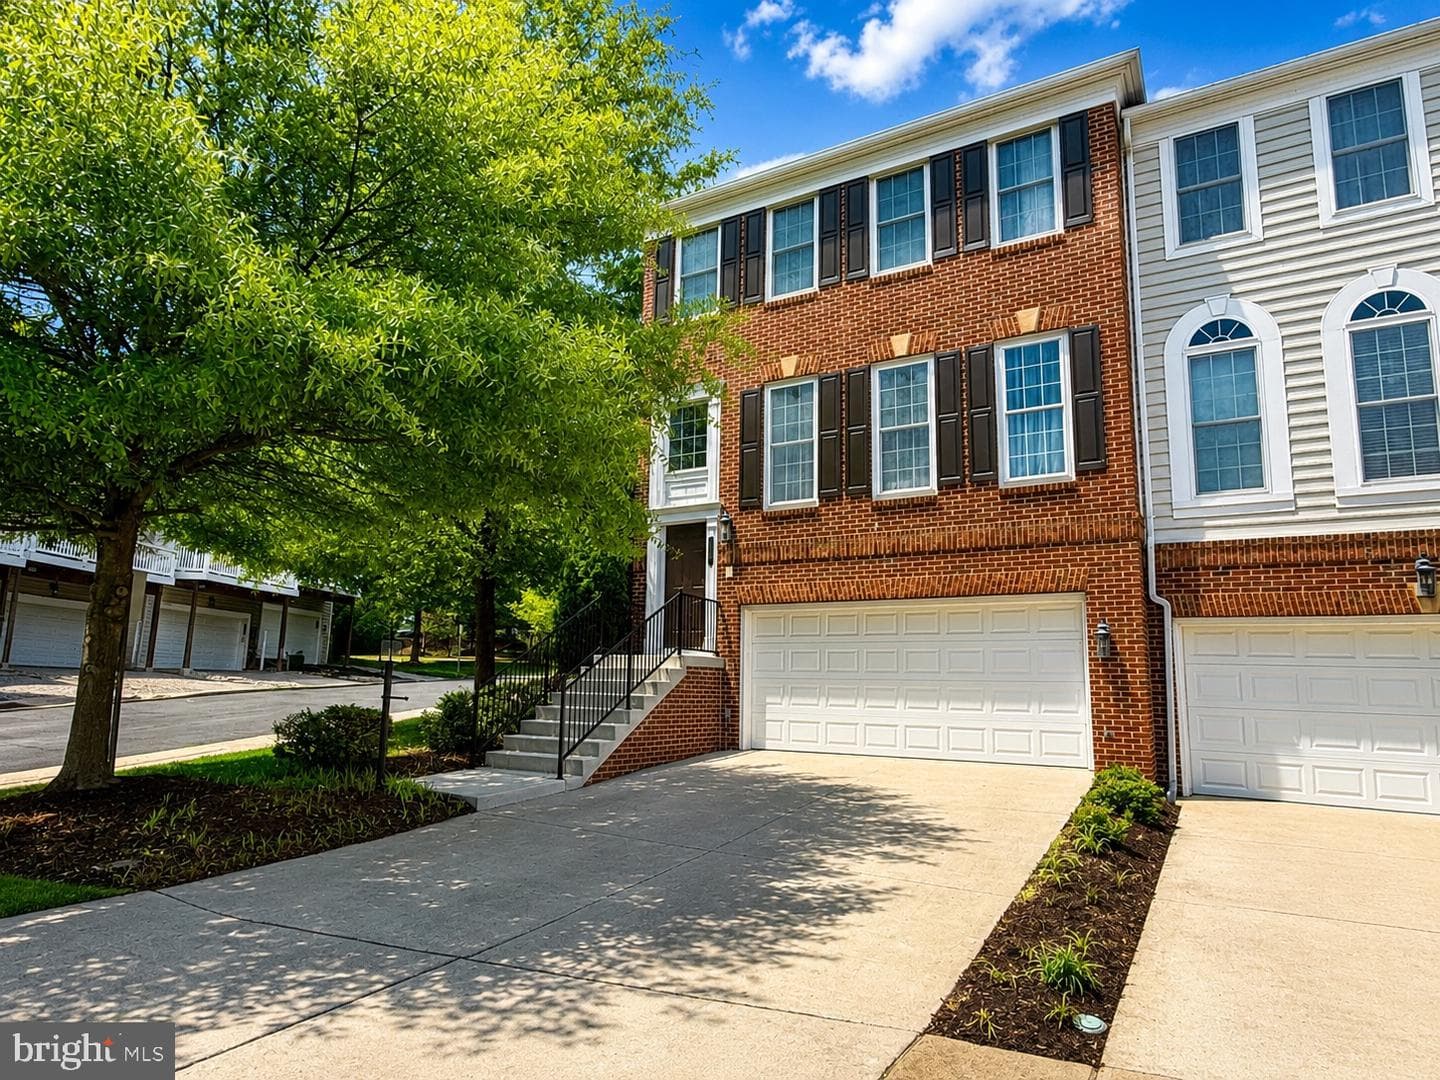
14501 Crossfield Way
Woodbridge, VA
$600K
Sold Jul 22, 2026 · Listed $615K
This home sale information is not to be construed as an appraisal and may not be used as such for any purpose. BRIGHT MLS is the (or a) provider of this home sale information and has compiled content from various sources. Some properties represented may not have actually sold due to reporting errors.
$3,255/mo
Est. · $469,900 list
The data relating to real estate for sale on this website appears in part through the BRIGHT Internet Data Exchange (IDX) program, a voluntary cooperative exchange of property listing data between licensed real estate brokerage firms in which Samson Properties participates, and is provided by BRIGHT through a licensing agreement. © 2026 Bright MLS, All Rights Reserved. Information deemed reliable but not guaranteed. The information provided by this website is for the personal, non-commercial use of consumers and may not be used for any purpose other than to identify prospective properties consumers may be interested in purchasing. Some properties which appear for sale on this website may no longer be available because they are under contract, have Closed or are no longer being offered for sale. Data last updated: 7/30/2026.