Newcondo
1/56
$2,630/mo
$400,0002bd·1ba·933sf
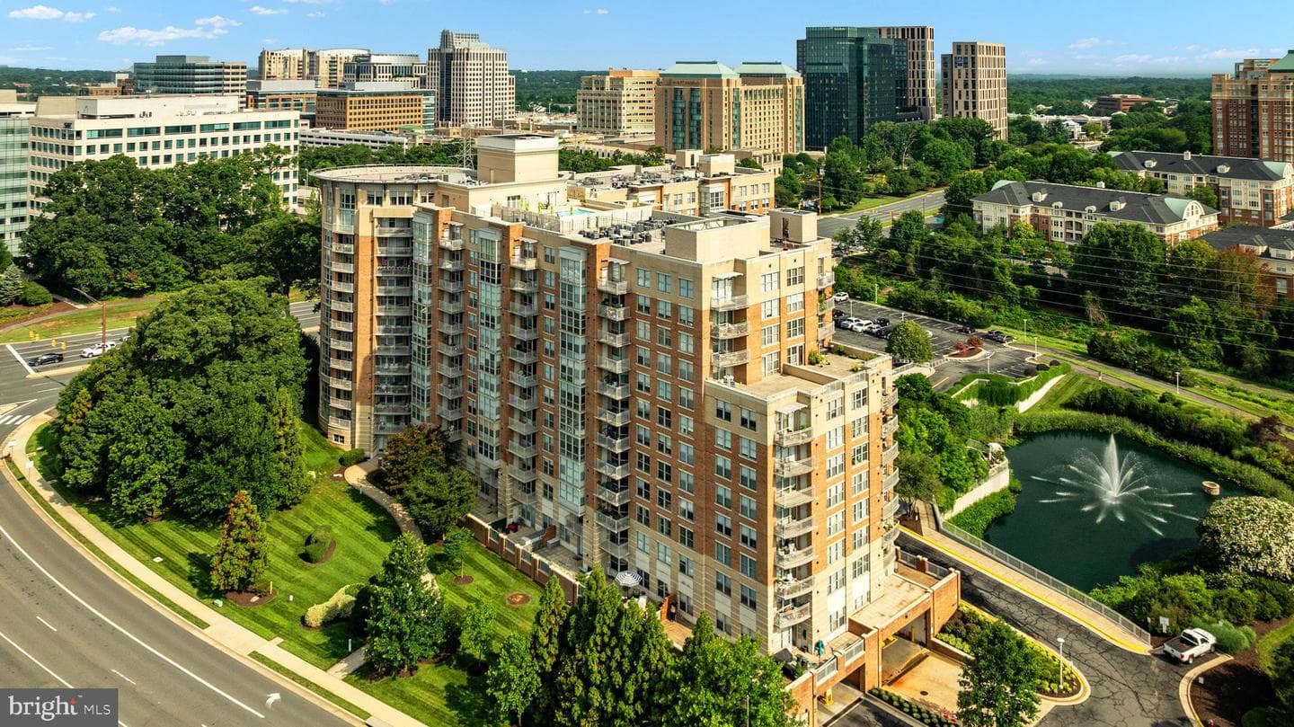
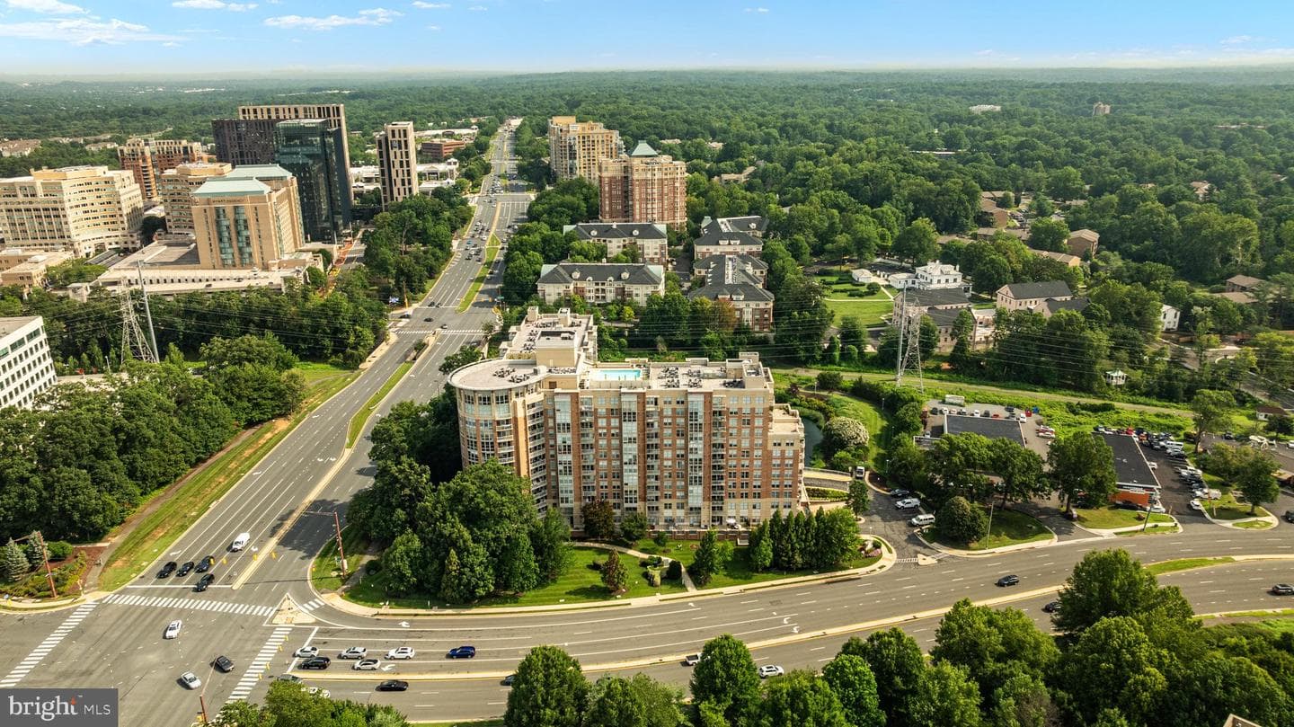
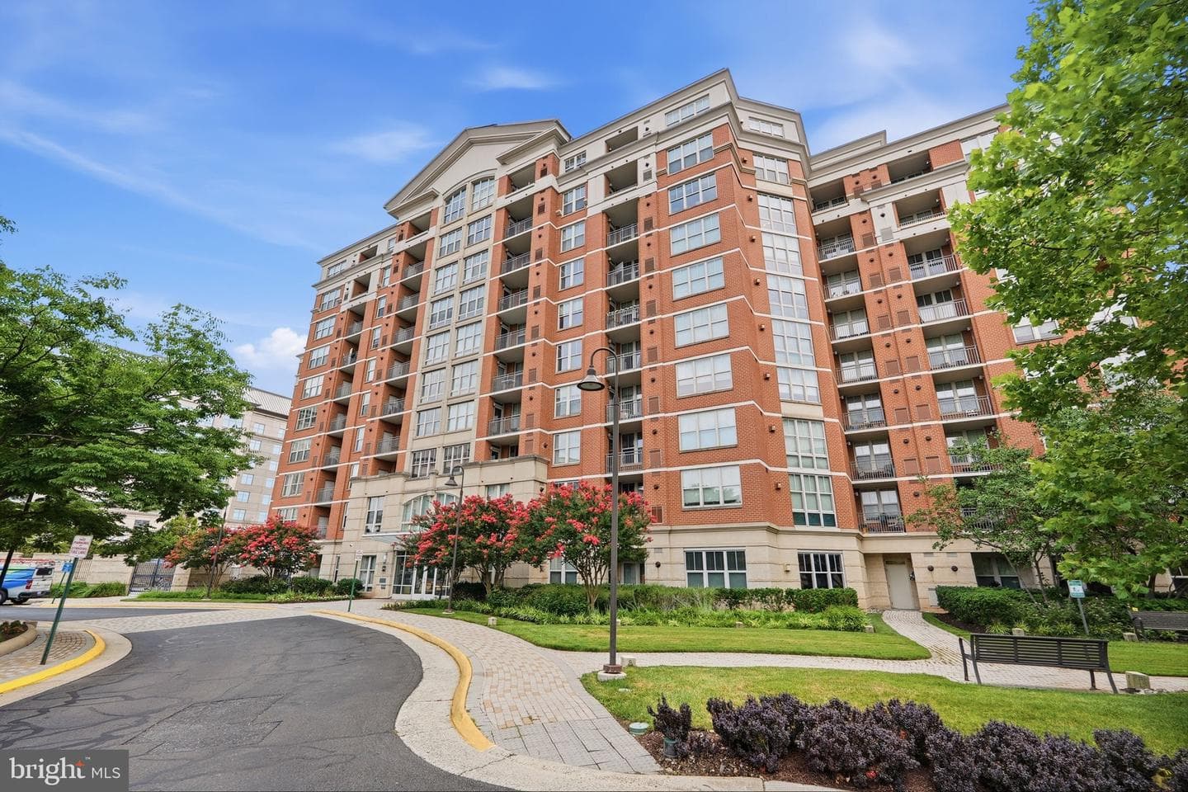
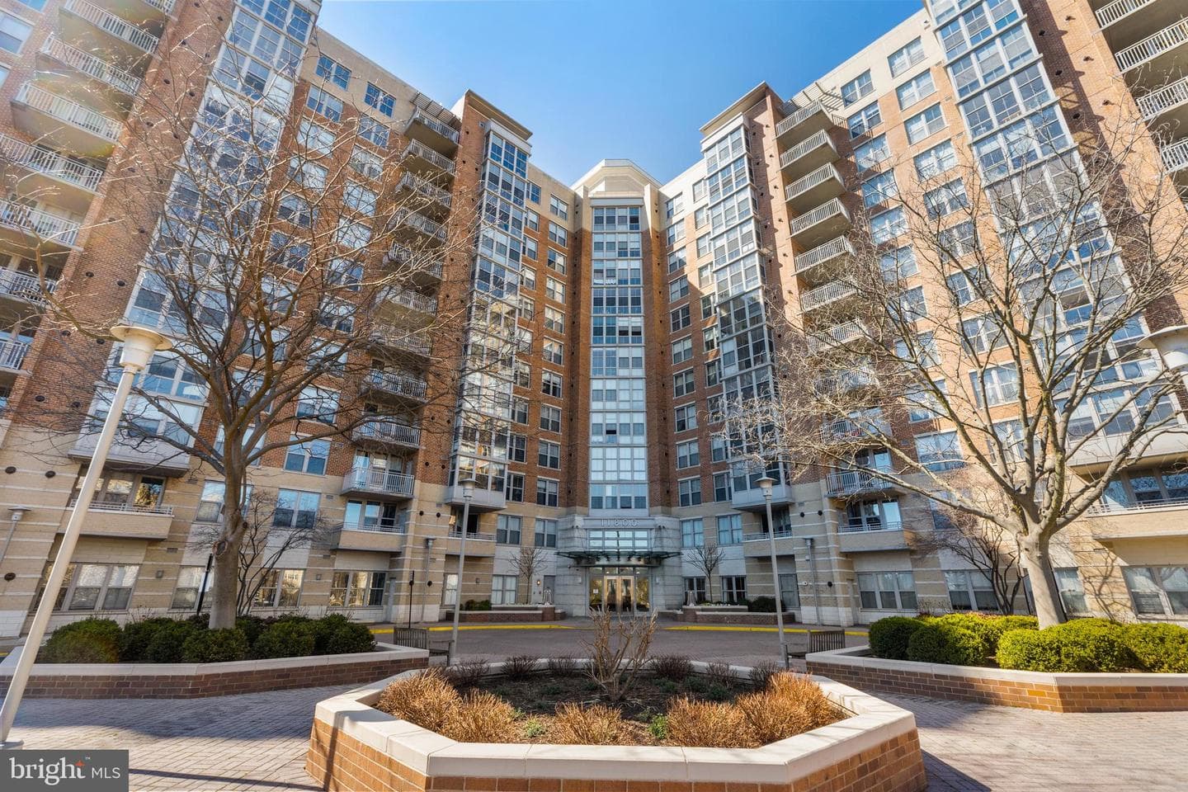
11800 Sunset Hills Road #705, Reston, VA 20190
Listing Courtesy of Samson Properties


Est. monthly payment
$449,000 list price
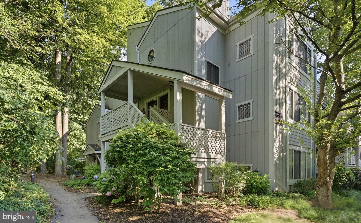
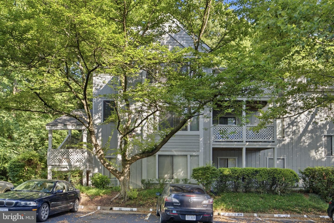
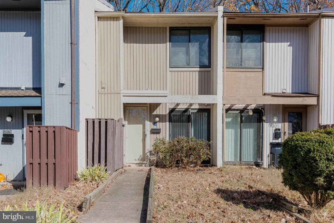
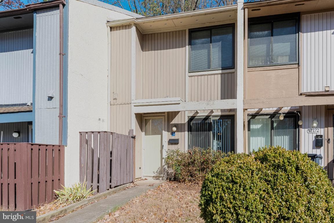
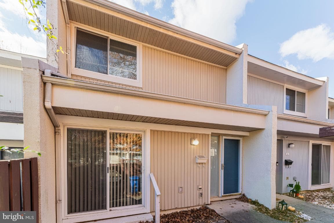
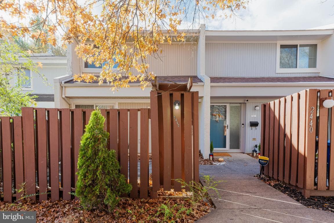
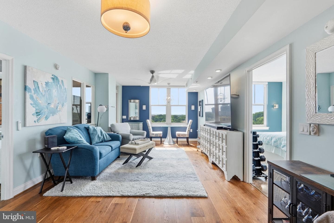
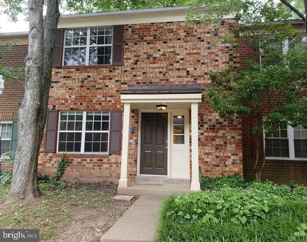
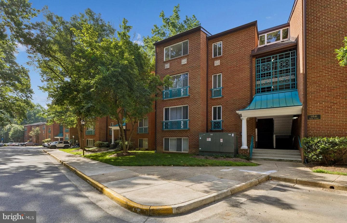
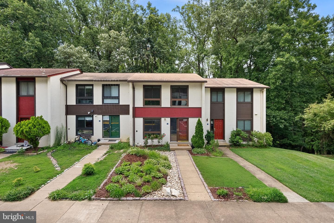
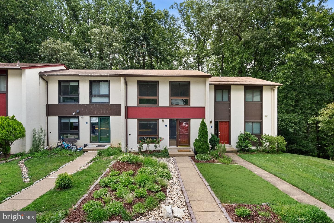
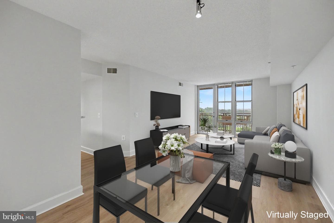
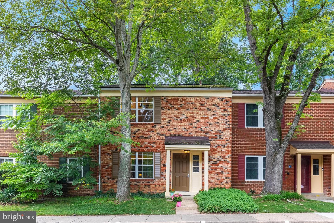
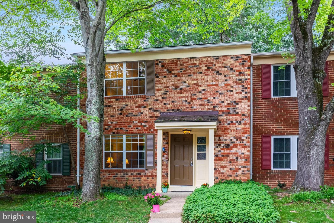
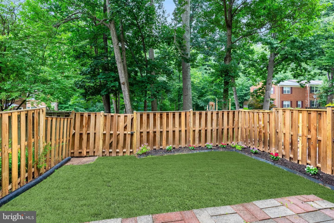
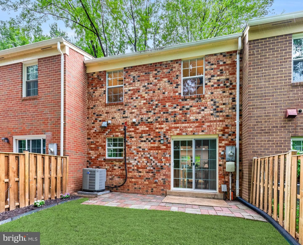
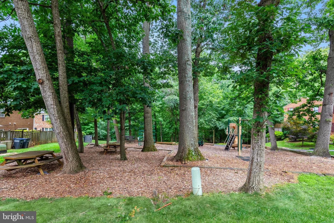
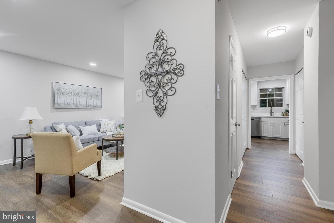
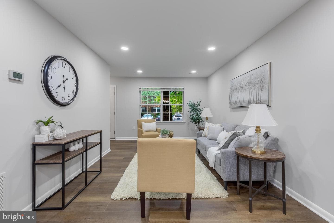
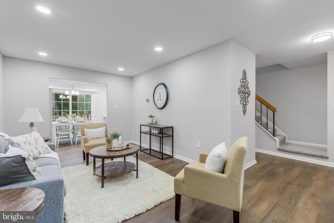
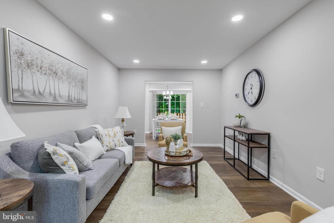
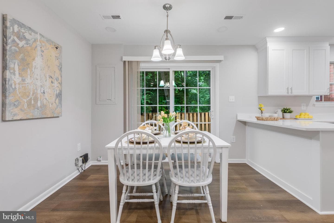
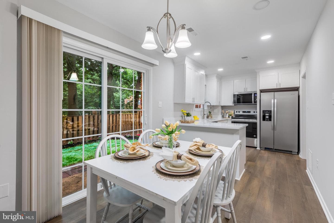
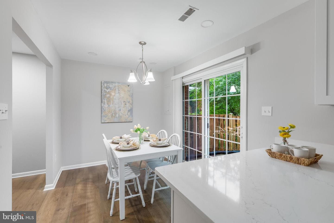
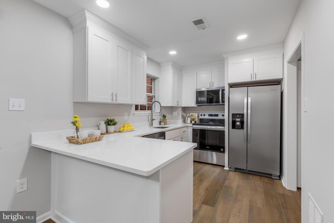
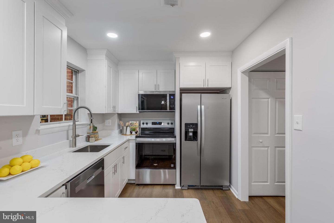
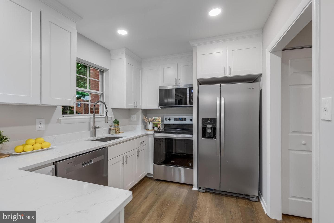
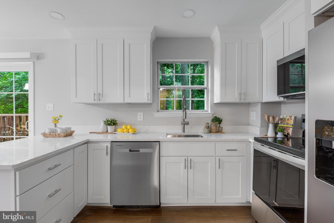
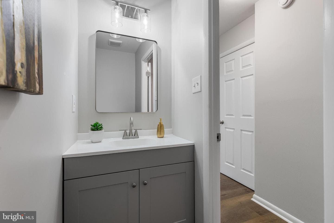
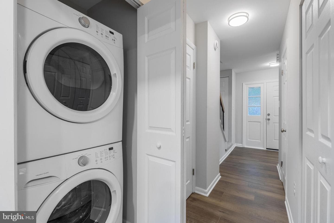
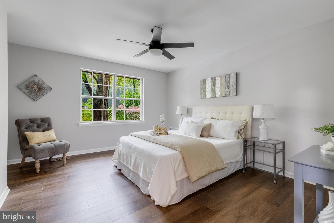
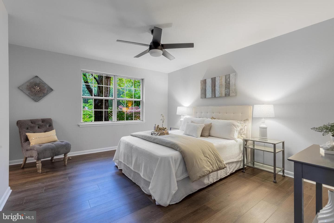
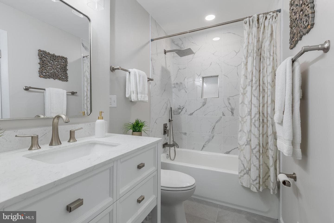
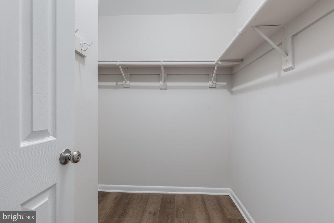
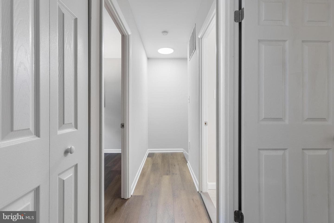
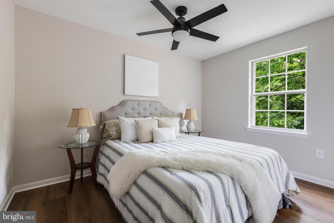
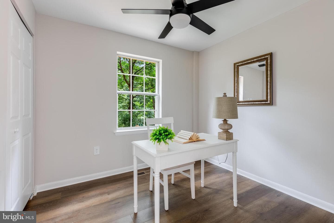
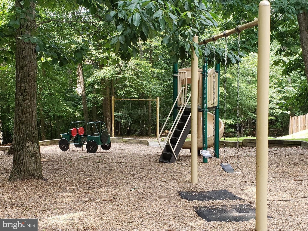
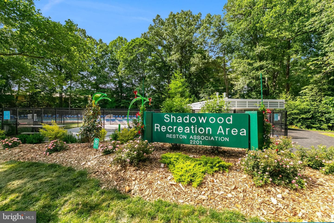
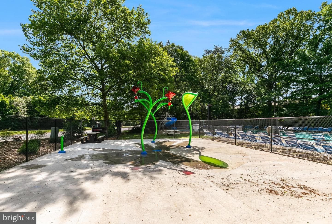
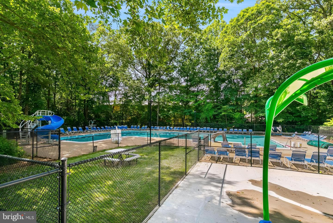
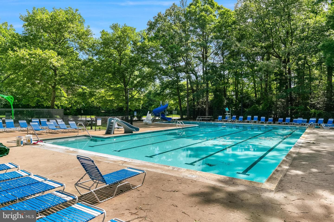
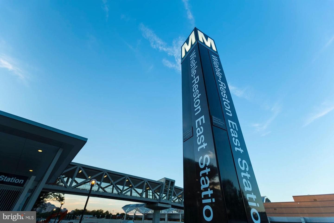
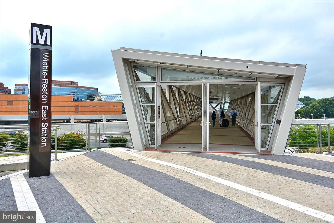
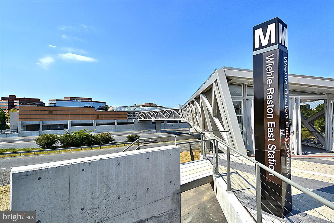
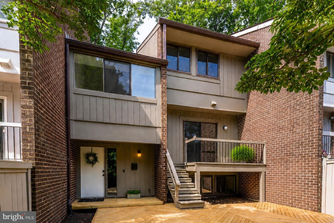
BEST VALUE IN RESTON! Beautiful brick townhome with 3 bedrooms, updated kitchen with lots of cabinets and counter space. *Freshly painted throughout, move in ready! *New Kitchen. All new appliances! *Remodeled top to bottom *New flooring *Sliding glass door opens to fenced backyard (backs to common area and tot-lot) *Spacious living room. *Large primary bedroom with huge walk-in closet and connected bathroom. *New Bathrooms! *Walk to Reston amenities and bike trails, neighborhood pool and tennis! *Great commuter location! Close to Dulles Toll Rd, Fairfax Co Pkwy, Reston Metro. COME SE...
Listing updated: July 14, 2026 at 6:08 PM
Listed by:
Kelly Olafsson 7034899663, TTR Sothebys International Realty
Source: Bright MLS · MLS #VAFX2328250
Est. monthly payment
Down payment
Based on 20% down ($89,800), 6.85% interest rate, 30-year fixed. Insurance is an estimate. Actual costs may vary.
Rates provided by Mable Loans.
| Date | Event | Price |
|---|---|---|
| Jul 13, 2026 | Listed for sale | $449,000 |
2256 Gunsmith Square, Reston, VA 20191
School district: Fairfax County Public Schools
Terraset
Elementary School
Hughes
Middle School
South Lakes
High School
Est. monthly payment
at 20% down · $449,000 list
Tour for free, no strings attached
Get loan summaryMable Loans · Equal Housing Lender
NMLS #1949497
Similar homes sold within 0.5 miles in the last 90 days.
12023 Insha Court
Reston, VA
$715K
Sold Jul 10, 2026 · Listed $675K

11948 Barrel Cooper Court
Reston, VA
$550K
Sold Jul 10, 2026 · Listed $550K
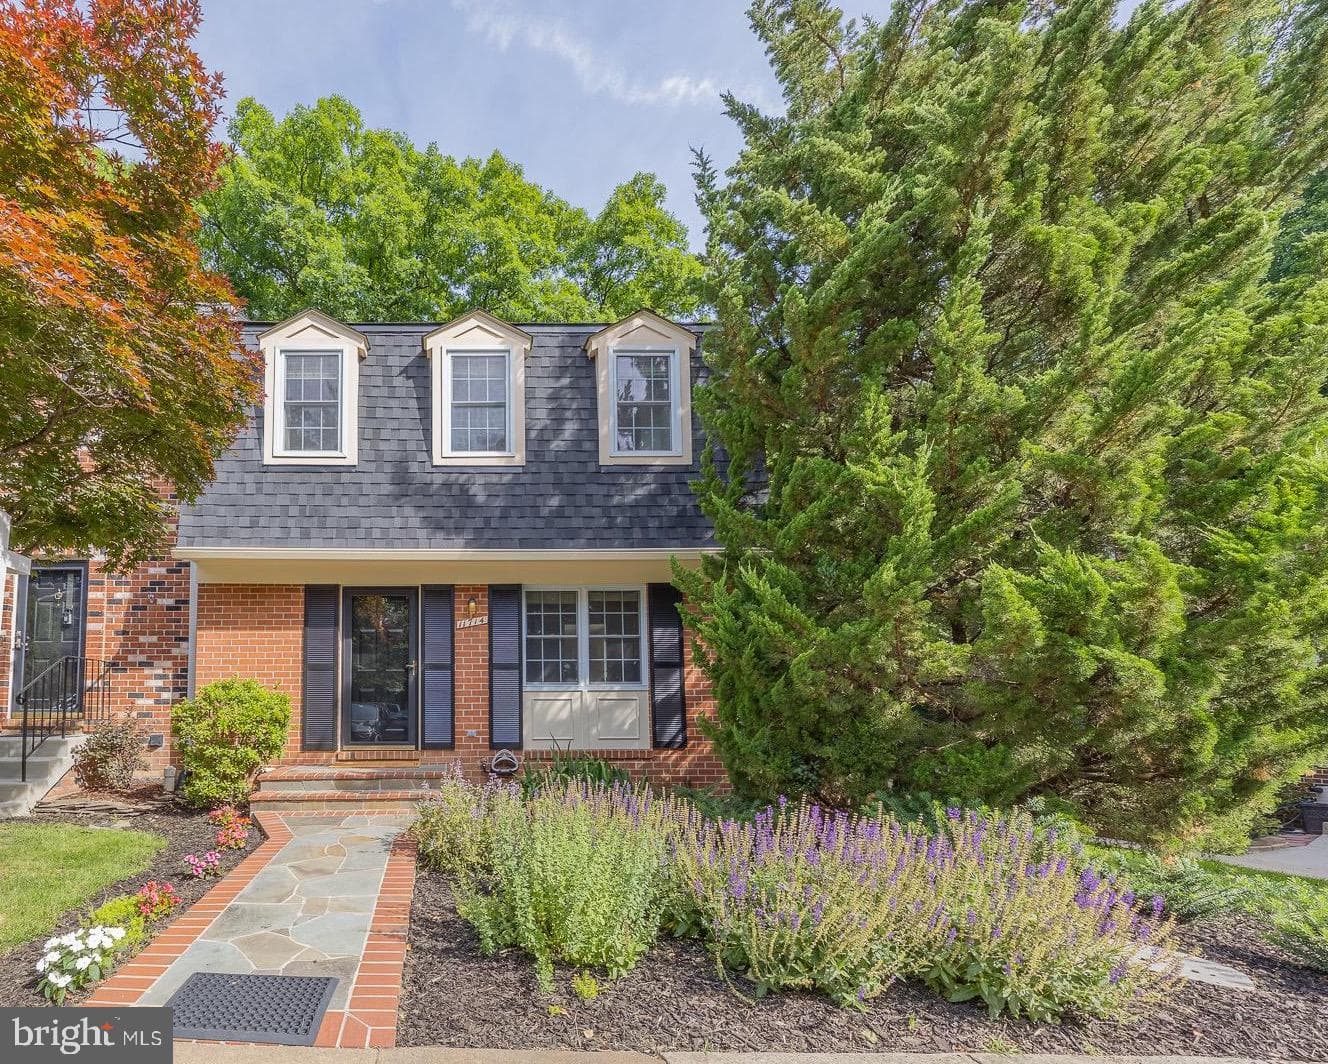
11714 Dry River Court
Reston, VA
$648K
Sold Jul 10, 2026 · Listed $648K
This home sale information is not to be construed as an appraisal and may not be used as such for any purpose. BRIGHT MLS is the (or a) provider of this home sale information and has compiled content from various sources. Some properties represented may not have actually sold due to reporting errors.
$3,137/mo
Est. · $449,000 list
The data relating to real estate for sale on this website appears in part through the BRIGHT Internet Data Exchange (IDX) program, a voluntary cooperative exchange of property listing data between licensed real estate brokerage firms in which Samson Properties participates, and is provided by BRIGHT through a licensing agreement. © 2026 Bright MLS, All Rights Reserved. Information deemed reliable but not guaranteed. The information provided by this website is for the personal, non-commercial use of consumers and may not be used for any purpose other than to identify prospective properties consumers may be interested in purchasing. Some properties which appear for sale on this website may no longer be available because they are under contract, have Closed or are no longer being offered for sale. Data last updated: 7/15/2026.