Newcondo
1/39
$4,044/mo
$614,9991bd·1ba·933sf
1021 N Garfield Street #735, Arlington, VA 22201
Listing Courtesy of NetRealtyNow.com, LLC

Est. monthly payment
$719,000 list price
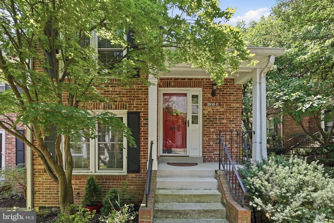
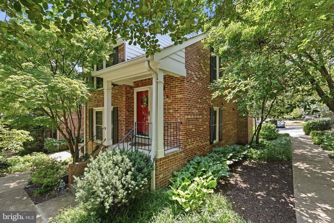
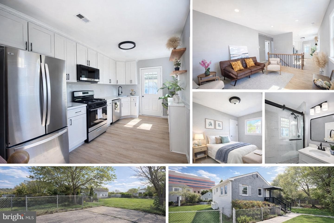
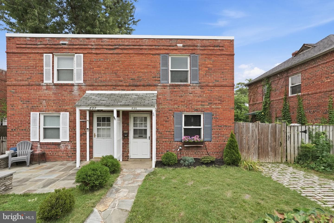
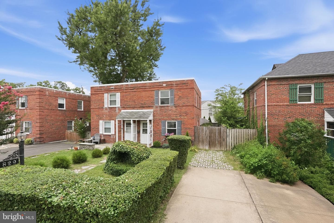
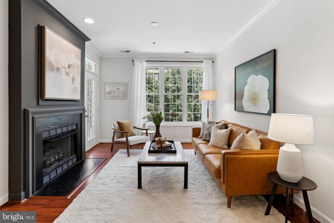
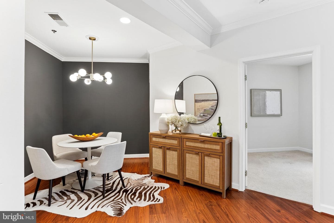
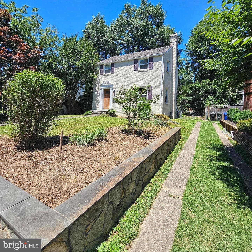
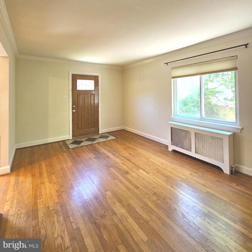
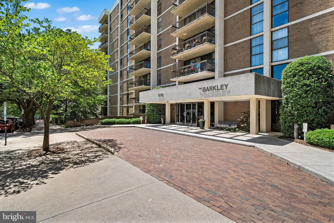
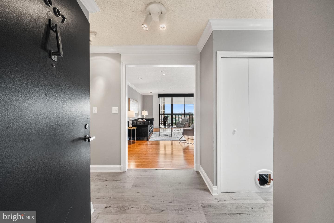
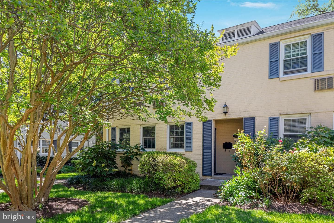
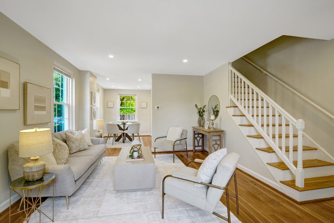
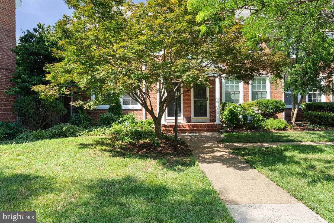
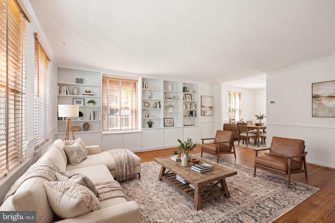
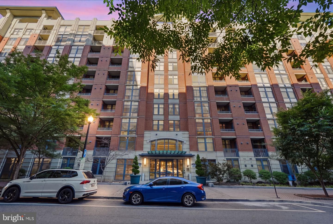
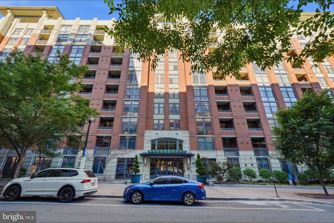
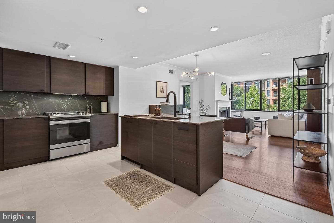
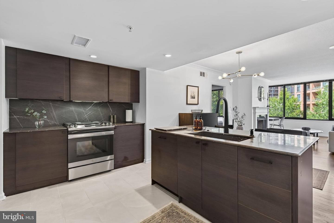
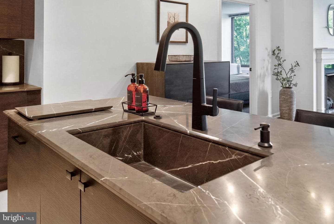
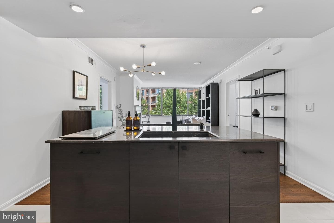
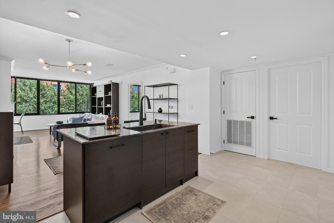
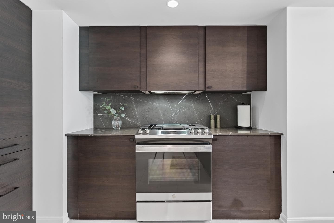
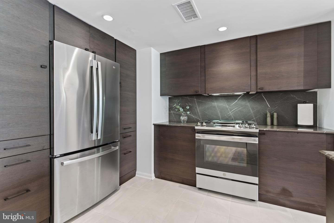
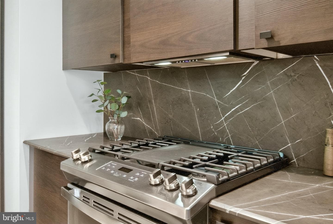
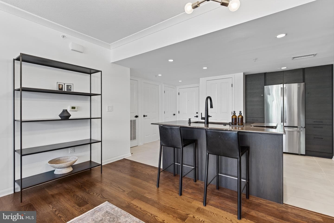
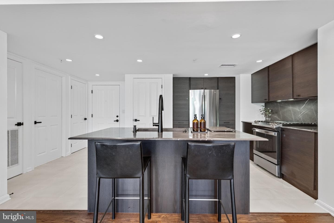
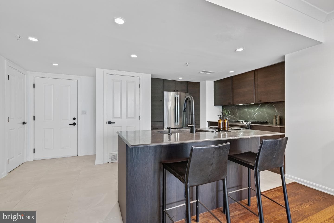
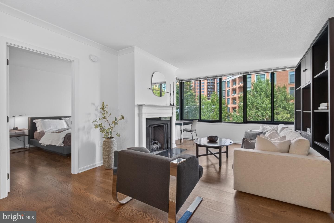
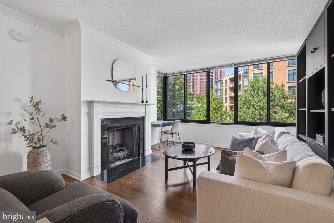
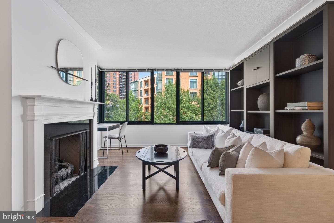
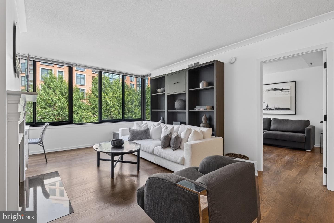
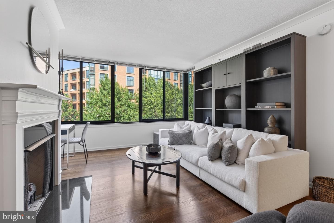
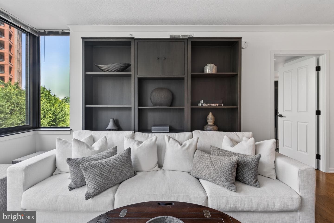
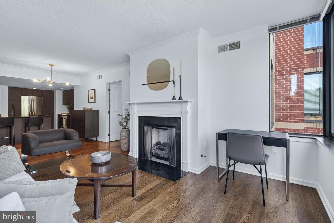
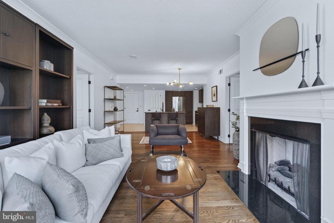
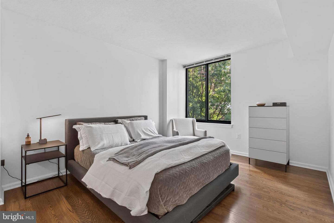
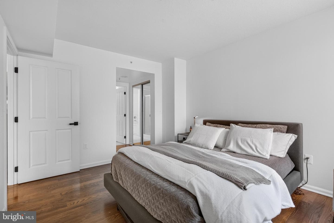
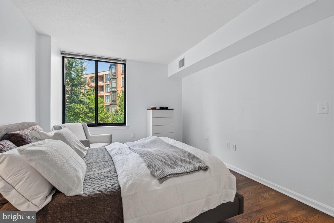
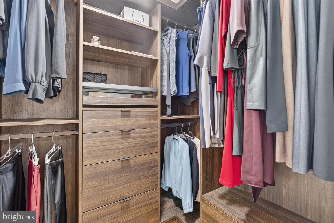
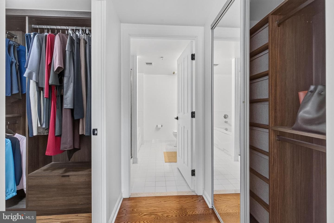
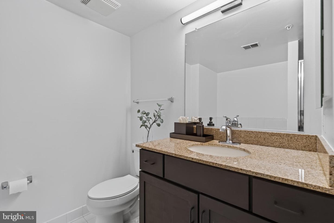
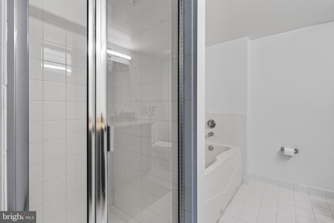
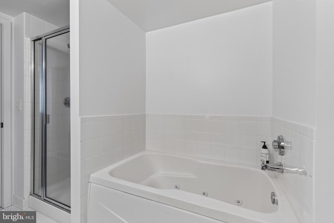
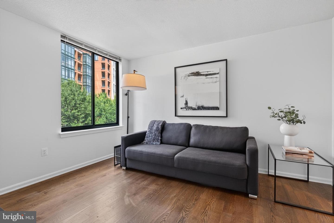
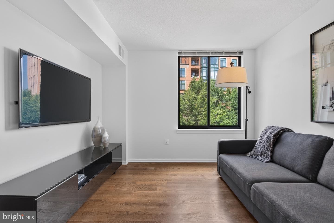
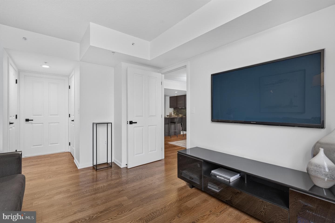
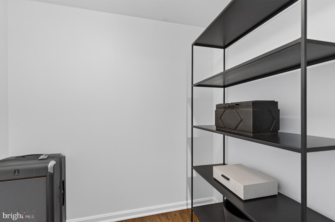
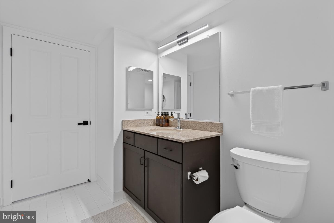
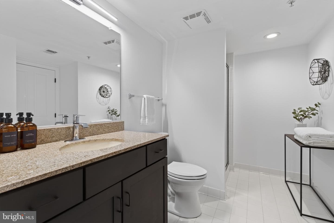
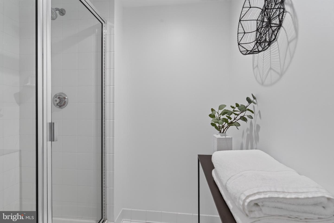
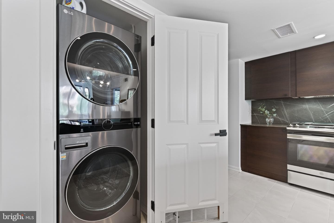
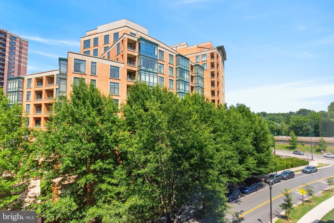
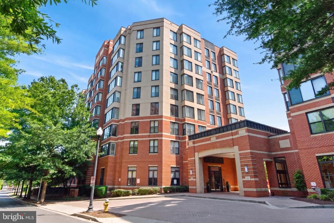
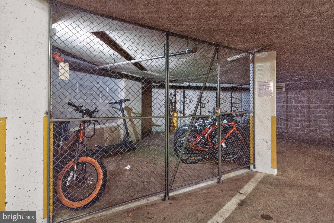
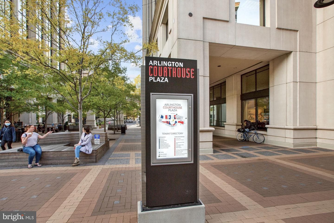
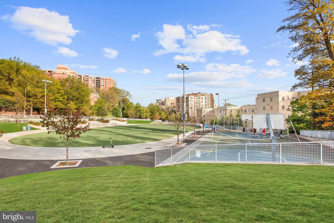
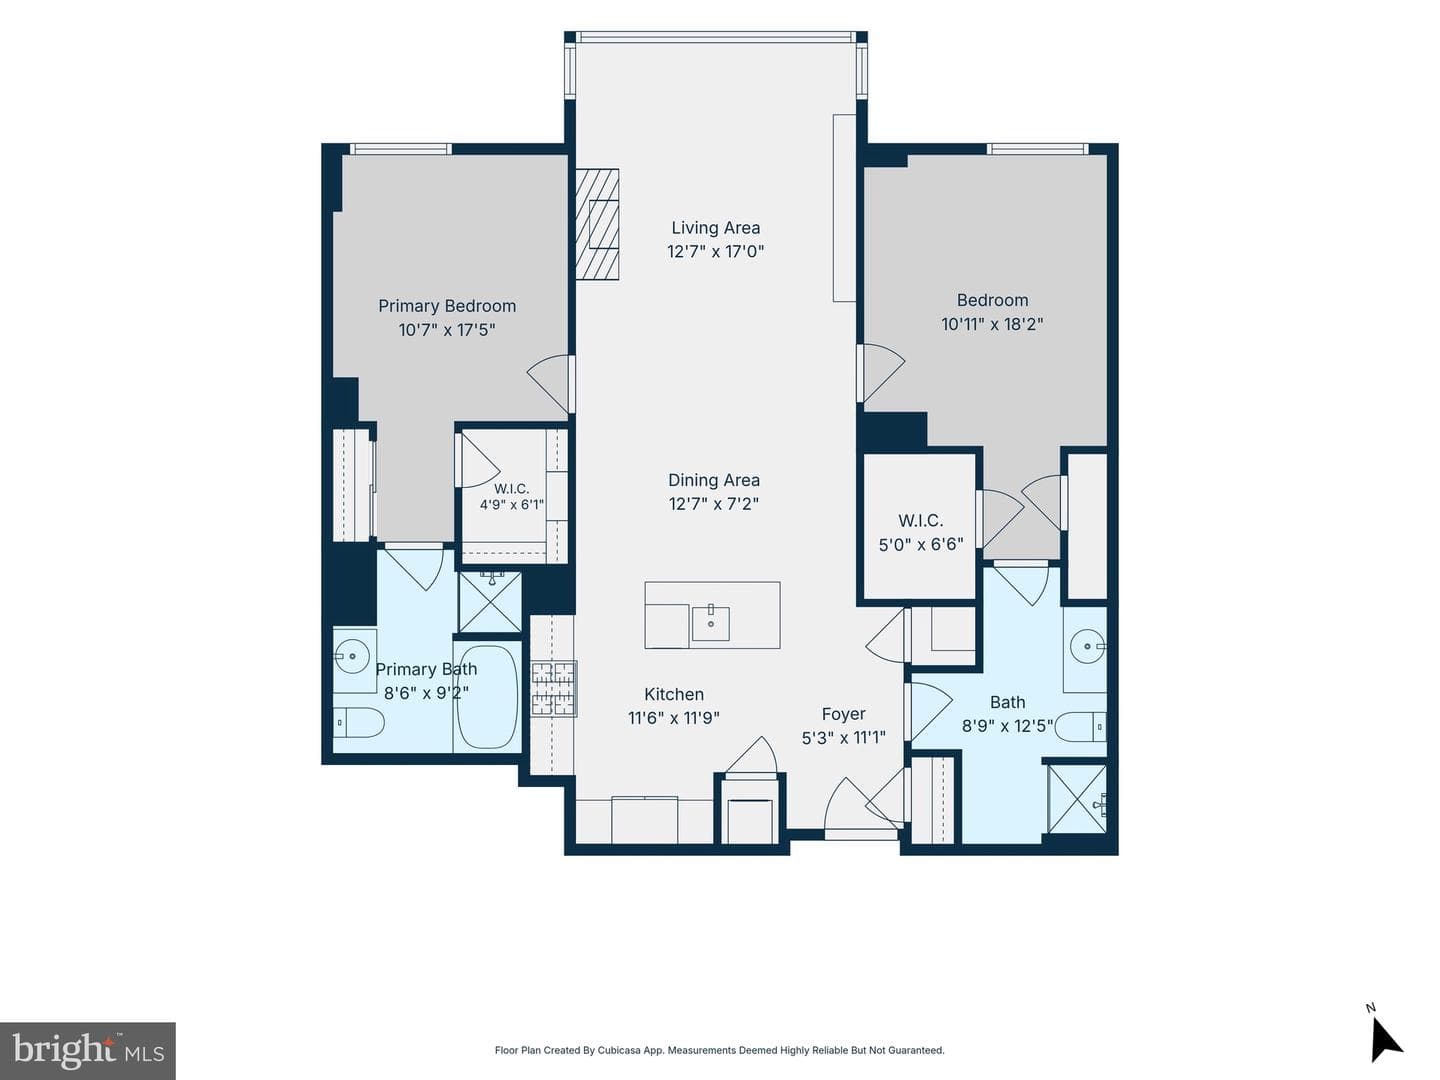
Open Saturday and Sunday, July 11 and 12, 2-4pm! Welcome to #406, a spacious two-bedroom, two-bathroom condominium offering sophisticated urban living with thoughtfully curated, design-forward finishes. The kitchen is an undeniable showpiece, anchored by a striking full-height Pietra Grey marble backsplash, precision bevel-edge countertops, and a matching integrated stone sink that serves as the room’s focal point centered within the island. A sleek Moen faucet with Power Boost™ and Reflex® technologies makes everyday cooking effortless, while Sutton matte black cabinet pulls add a crisp, mod...
Listing updated: July 9, 2026 at 6:38 PM
Listed by:
Philip Dickson 3306065843, TTR Sotheby's International Realty
Source: Bright MLS · MLS #VAAR2076294
Est. monthly payment
Down payment
Based on 20% down ($143,800), 6.85% interest rate, 30-year fixed. Insurance is an estimate. Actual costs may vary.
Rates provided by Mable Loans.
| Date | Event | Price |
|---|---|---|
| Jul 9, 2026 | Listed for sale | $719,000 |
| Dec 13, 2019 | Sold | $660,000 |
2220 Fairfax Drive #406, Arlington, VA 22201
School district: Arlington County Public Schools
Yorktown
High School
Est. monthly payment
at 20% down · $719,000 list
Tour for free, no strings attached
Get loan summaryMable Loans · Equal Housing Lender
NMLS #1949497
Similar homes sold within 0.5 miles in the last 90 days.
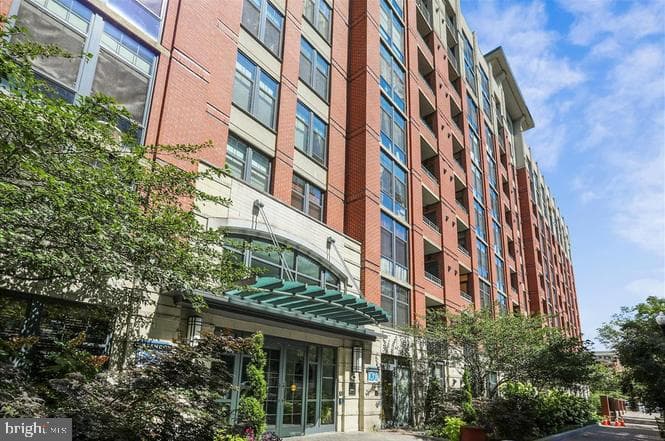
1021 N Garfield Street #804
Arlington, VA
$475K
Sold Jul 9, 2026 · Listed $498K
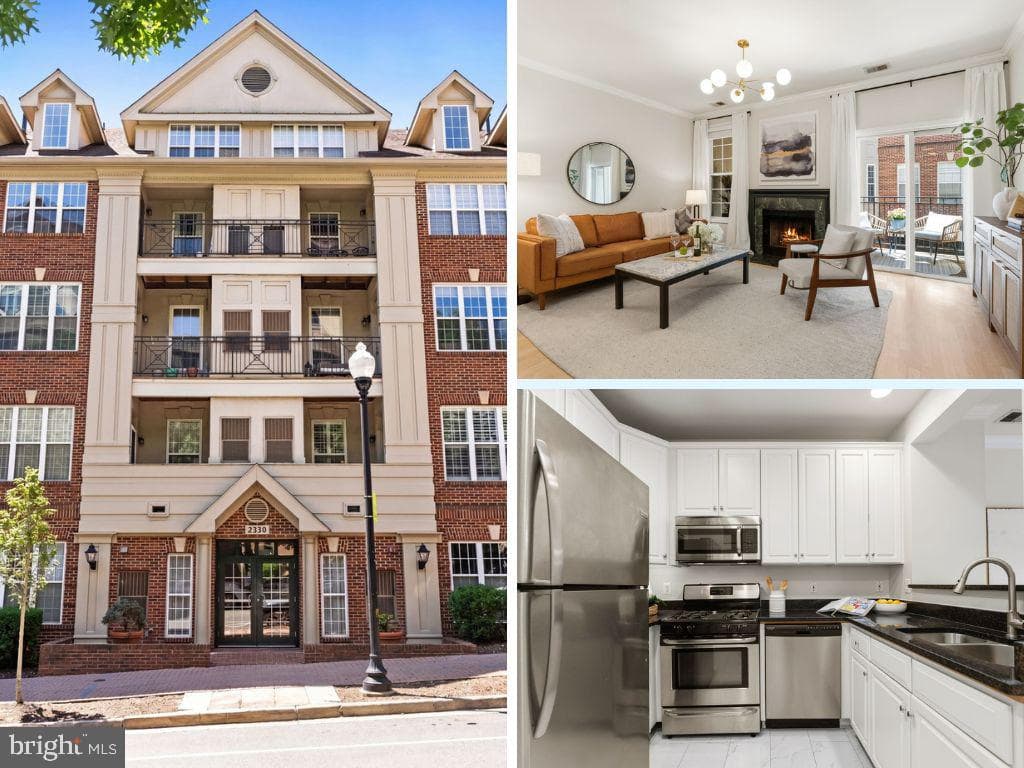
2330 14th Street N #204
Arlington, VA
$472K
Sold Jul 7, 2026 · Listed $460K
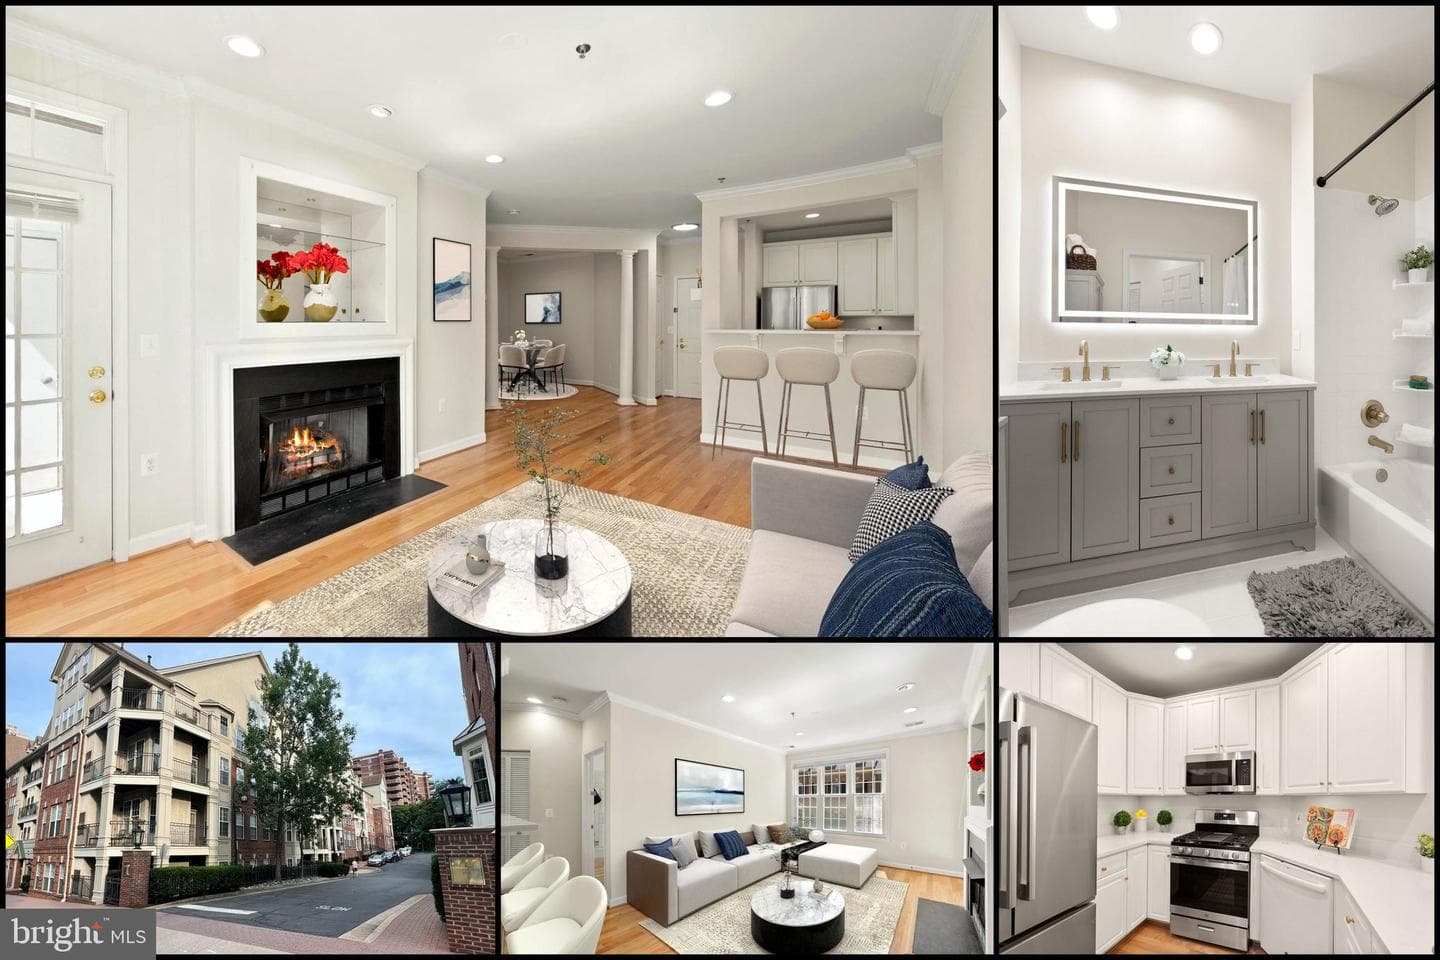
1321 N Adams Court #201
Arlington, VA
$590K
Sold Jul 3, 2026 · Listed $590K
This home sale information is not to be construed as an appraisal and may not be used as such for any purpose. BRIGHT MLS is the (or a) provider of this home sale information and has compiled content from various sources. Some properties represented may not have actually sold due to reporting errors.
$4,567/mo
Est. · $719,000 list
The data relating to real estate for sale on this website appears in part through the BRIGHT Internet Data Exchange (IDX) program, a voluntary cooperative exchange of property listing data between licensed real estate brokerage firms in which Samson Properties participates, and is provided by BRIGHT through a licensing agreement. © 2026 Bright MLS, All Rights Reserved. Information deemed reliable but not guaranteed. The information provided by this website is for the personal, non-commercial use of consumers and may not be used for any purpose other than to identify prospective properties consumers may be interested in purchasing. Some properties which appear for sale on this website may no longer be available because they are under contract, have Closed or are no longer being offered for sale. Data last updated: 7/10/2026.