Newhouse
1/42
$3,781/mo
$575,0005bd·3ba·2,100sf
5405 Auth Road, Suitland, MD 20746
Listing Courtesy of Signature Home Realty LLC

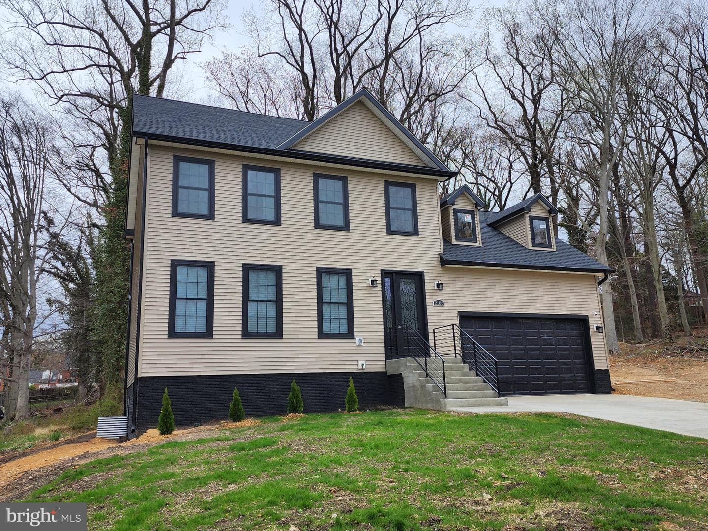


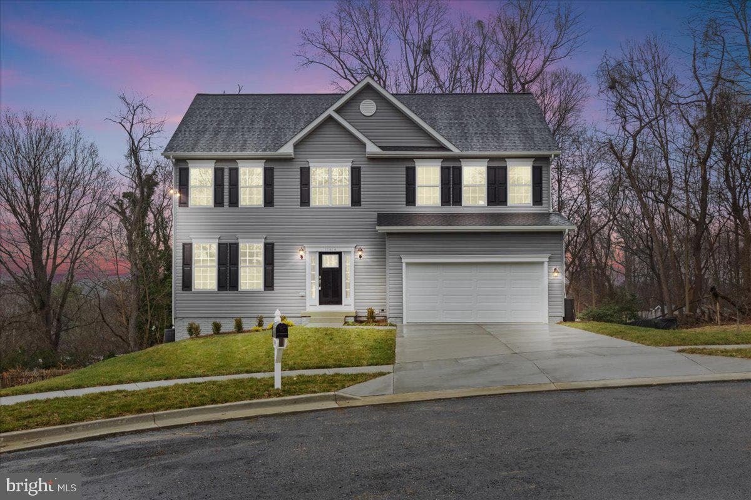
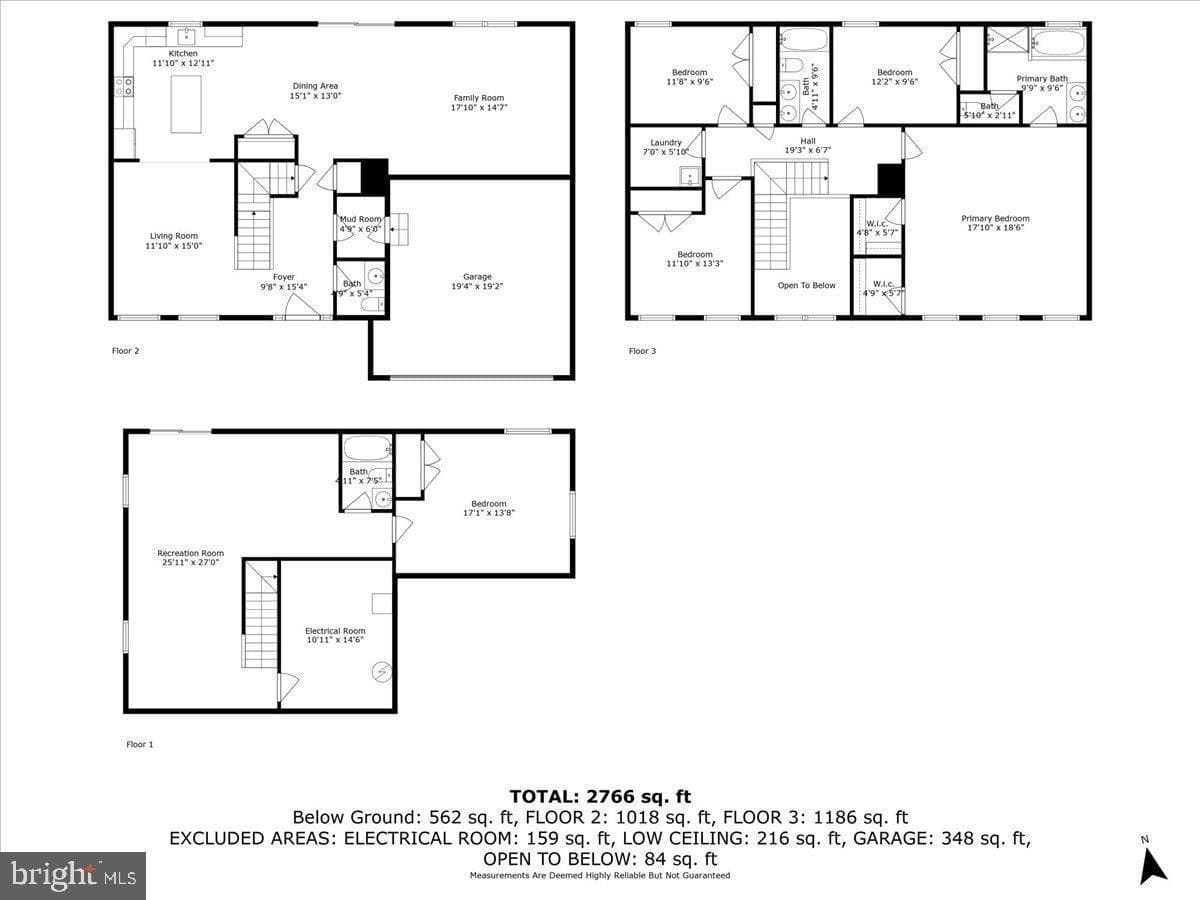
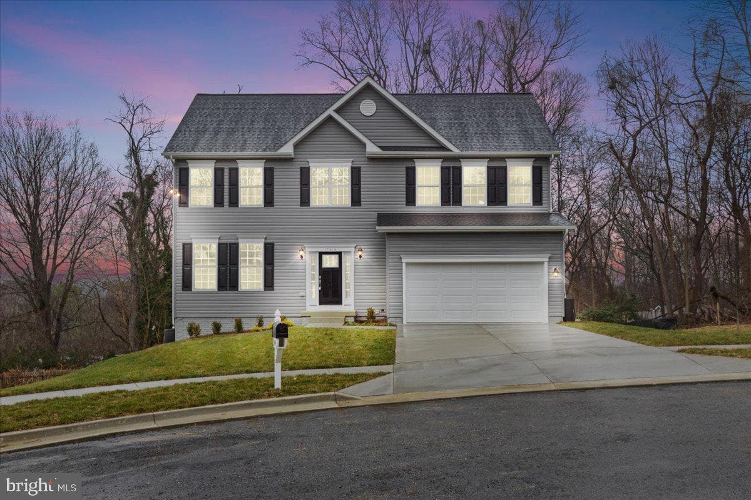
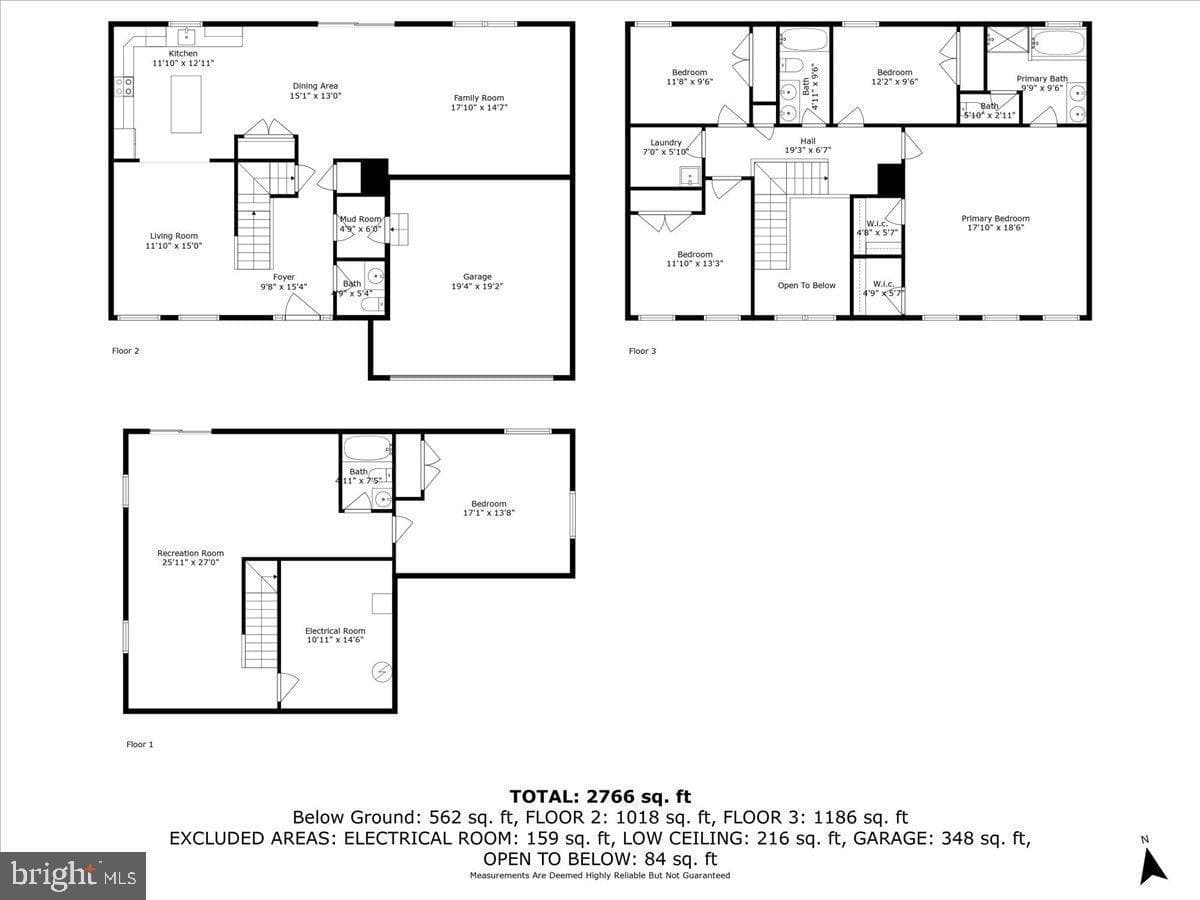
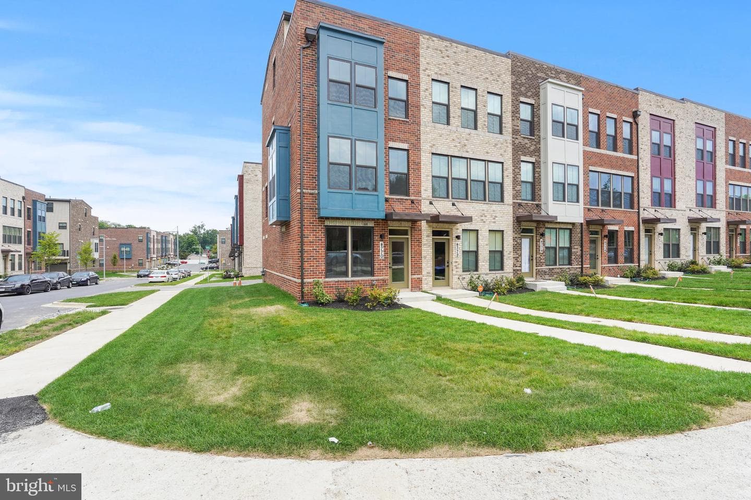
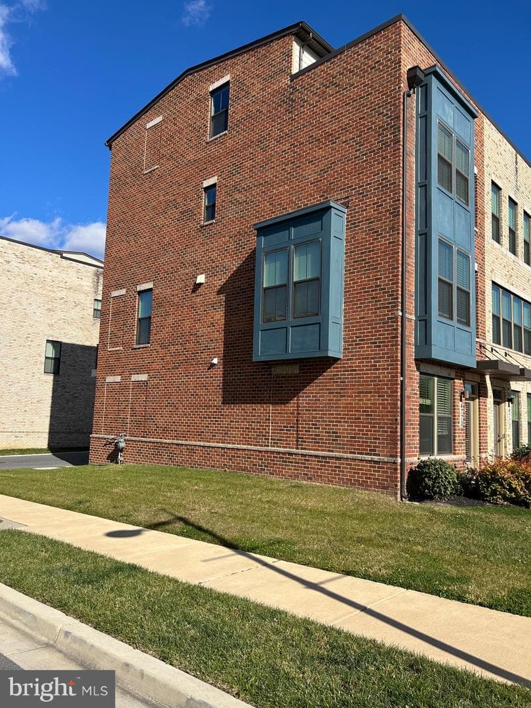
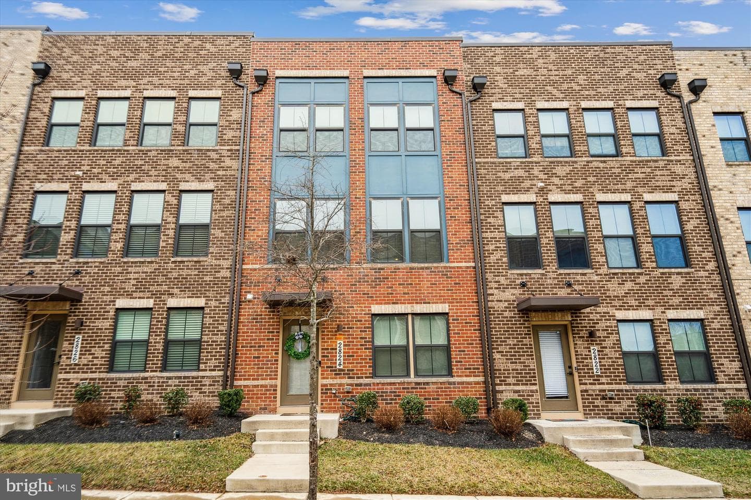
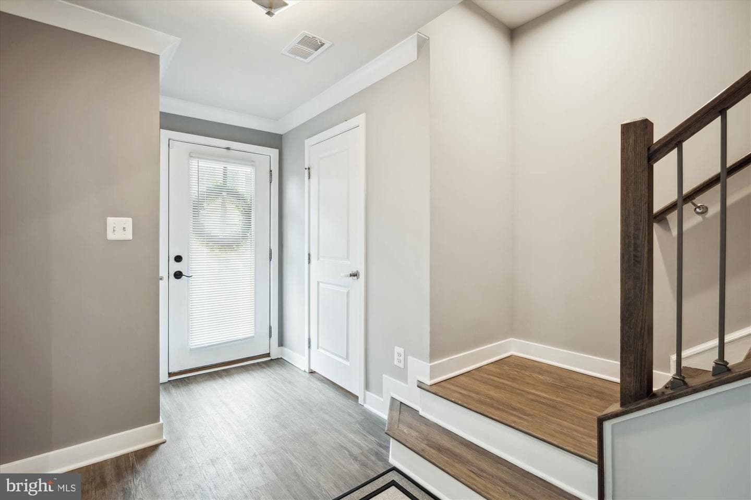
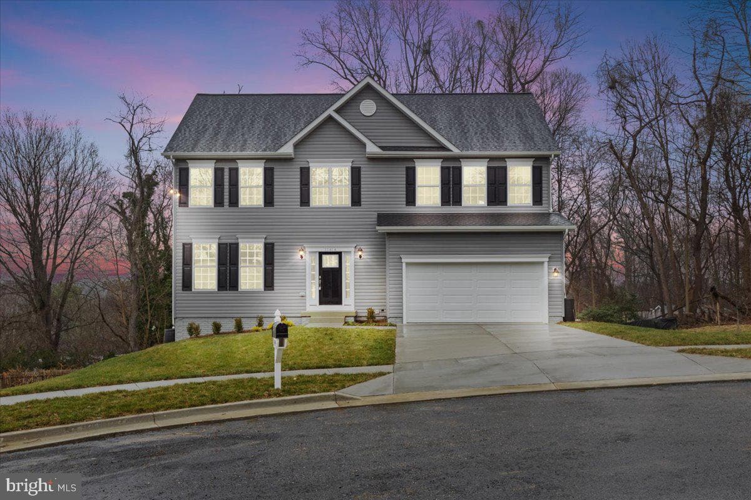
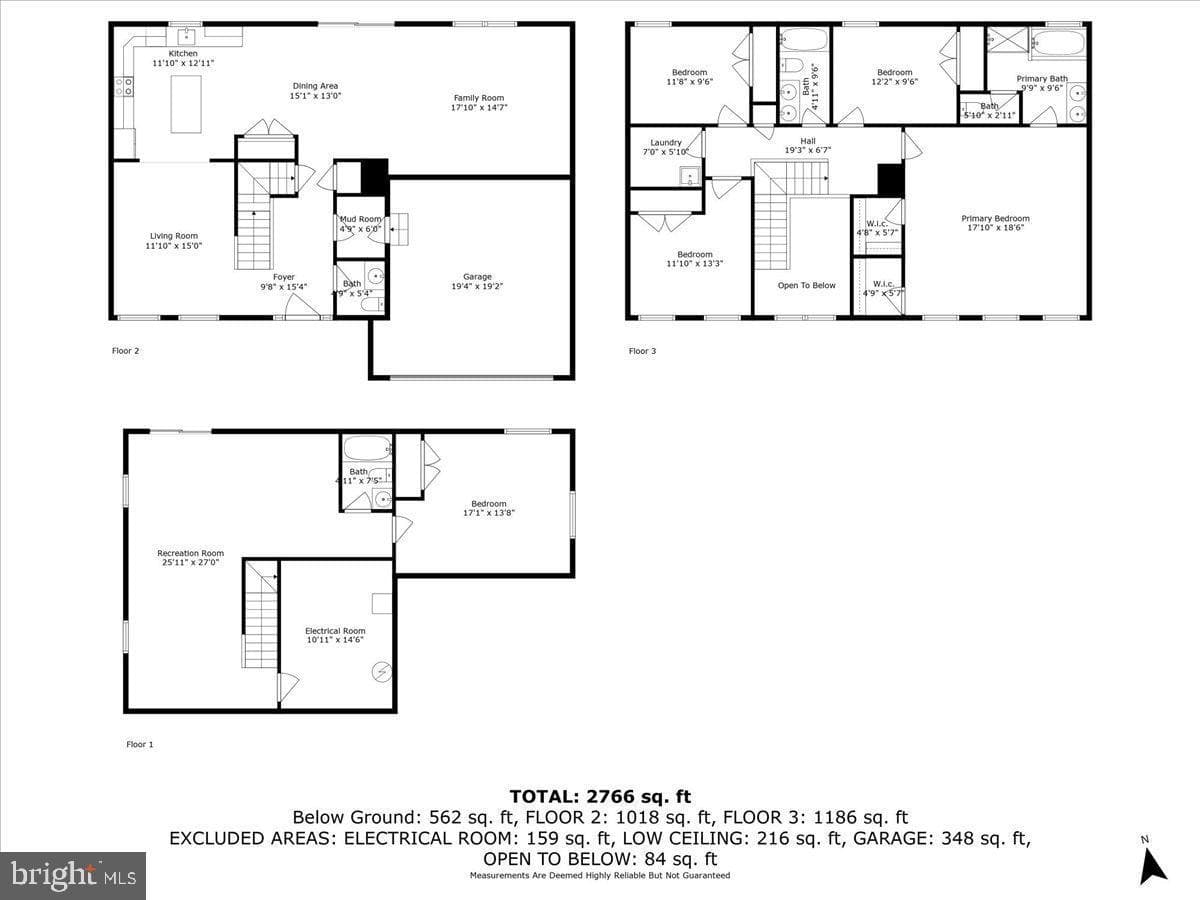
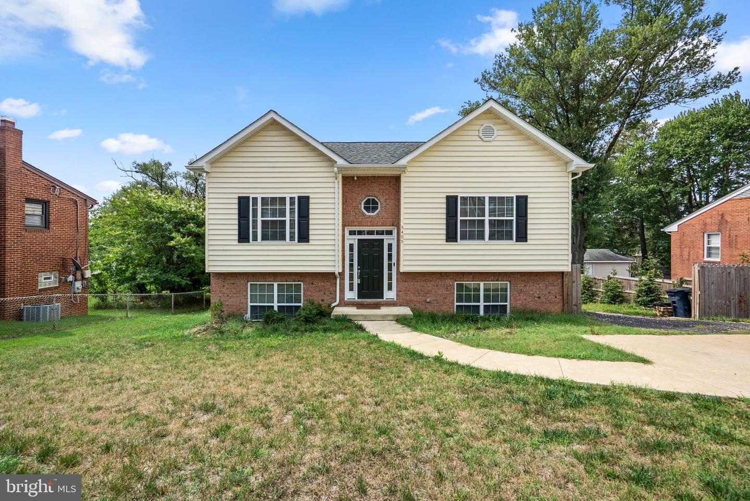
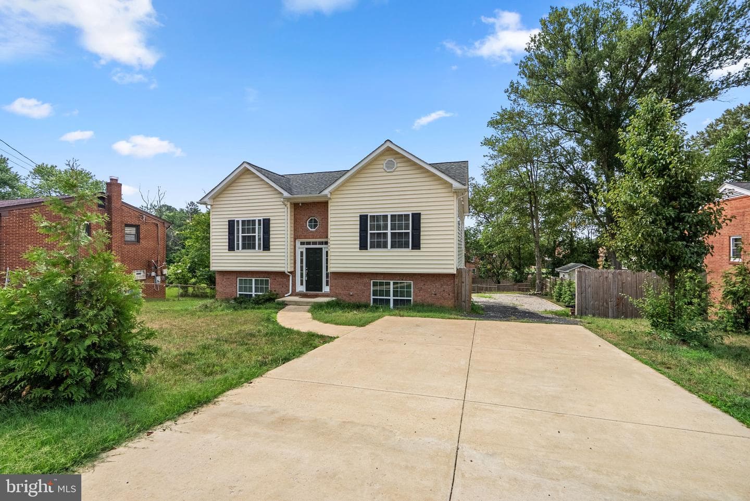
NEW HOME TO BE BUILT- Photos are representative- One of 6 NEW HOMES, 1.4 miles from the Federal Center & 1.6 miles from the Suitland Metro Station? Yes! Just what you've been searching for. An amazing 4BR 3.5 Bath two story Colonial. Full Finished Basement. Two car garage features an AGDO and EV Charging station. Wooded (over 1/3 acre) Lot. 2nd floor Bonus Room, Finished Basement w/Rec Room, 4th BR, and Full Bath. No HOA. Call today, for copies of Floor Plans, and Specifications while Pre-Construction Pricing is in effect.
Listing updated: July 29, 2026 at 5:25 PM
Listed by:
Steven R Belinky (240) 304-6254, RE/MAX United Real Estate, Co-Listing Agent: Ida Belinky (240) 216-6904, RE/MAX United Real Estate
Source: Bright MLS · MLS #MDPG2213182
Est. monthly payment
Down payment
Based on $119,980 down (20% of list price), 6.85% interest rate, 30-year fixed. Insurance is an estimate. Actual costs may vary.
Rates provided by Mable Loans.
| Date | Event | Price |
|---|---|---|
| Jul 29, 2026 | Listed for sale | $599,900 |
2200 Shadyside Avenue, Suitland, MD 20746
Est. monthly payment
at 20% down · $599,900 list
Tour for free, no strings attached
Mable Loans · Equal Housing Lender
NMLS #1949497
Similar homes sold within 0.5 miles in the last 90 days.
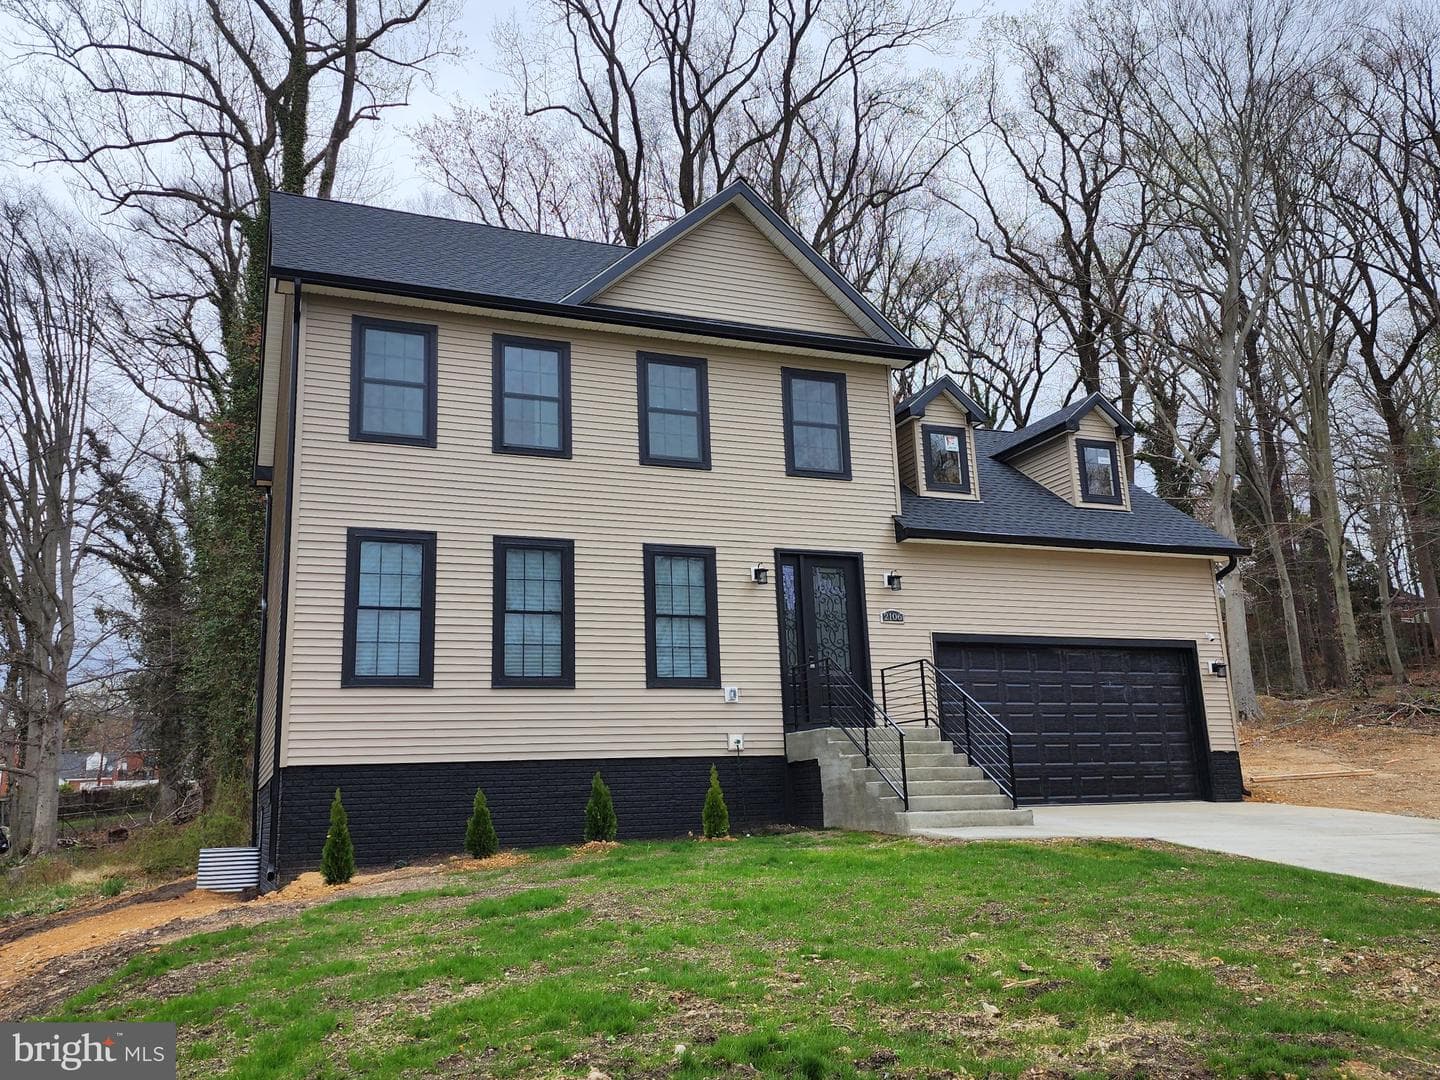
2106 Shadyside Avenue
Suitland, MD
$590K
Sold Jul 17, 2026 · Listed $590K
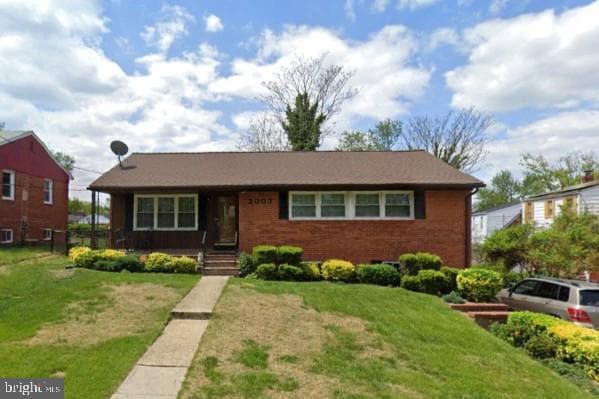
2003 Lakewood Street
Suitland, MD
$375K
Sold Jul 14, 2026 · Listed $375K
2005 Gaylord Drive
Suitland, MD
$410K
Sold Jul 8, 2026 · Listed $410K
This home sale information is not to be construed as an appraisal and may not be used as such for any purpose. BRIGHT MLS is the (or a) provider of this home sale information and has compiled content from various sources. Some properties represented may not have actually sold due to reporting errors.
$3,386/mo
Est. · $599,900 list
The data relating to real estate for sale on this website appears in part through the BRIGHT Internet Data Exchange (IDX) program, a voluntary cooperative exchange of property listing data between licensed real estate brokerage firms in which Samson Properties participates, and is provided by BRIGHT through a licensing agreement. © 2026 Bright MLS, All Rights Reserved. Information deemed reliable but not guaranteed. The information provided by this website is for the personal, non-commercial use of consumers and may not be used for any purpose other than to identify prospective properties consumers may be interested in purchasing. Some properties which appear for sale on this website may no longer be available because they are under contract, have Closed or are no longer being offered for sale. Data last updated: 7/30/2026.