open: Sun 2-4pm (7/12)
Newtownhouse
1/42
$3,873/mo
$589,0002bd·2ba·1,779sf
1824 Barefoot Ct, Charlottesville, VA 22901
Listing Courtesy of LONG & FOSTER - CHARLOTTESVILLE

Est. monthly payment
$525,000 list price
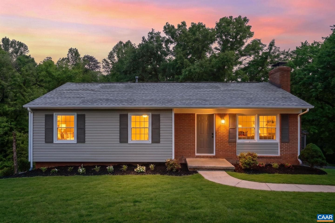
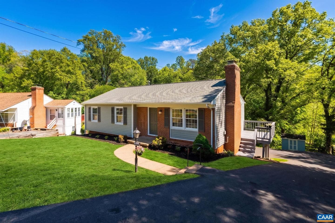
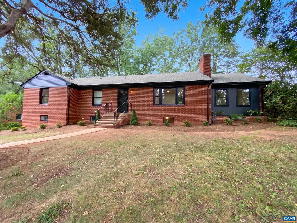
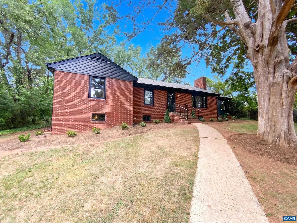
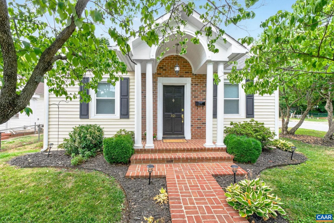
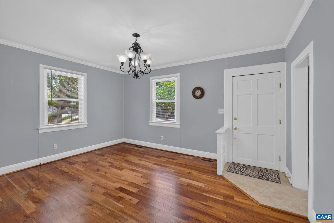
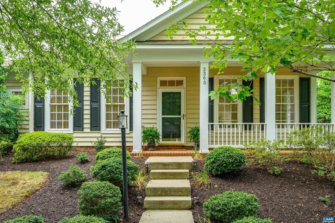
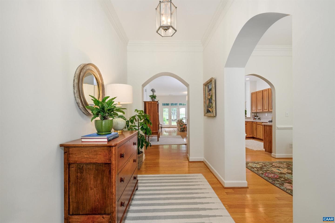
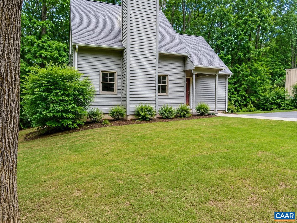
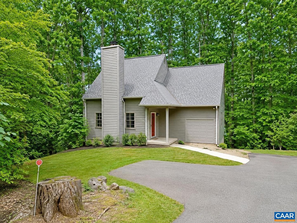
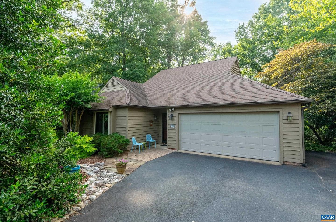
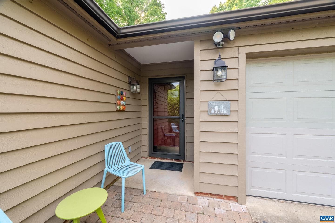
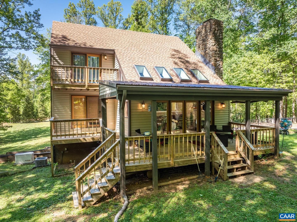
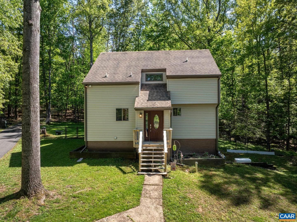
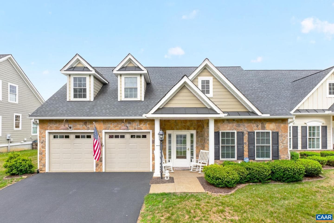
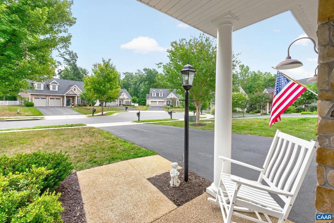
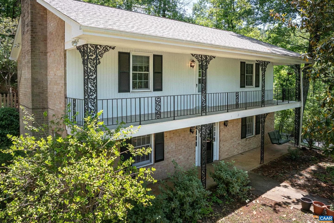
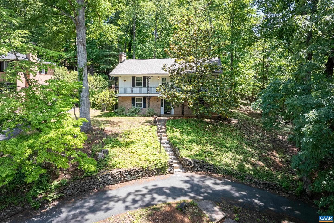
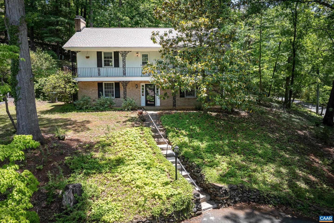
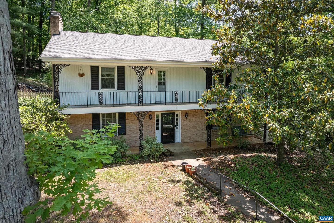
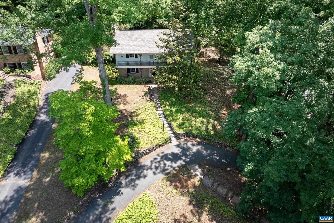
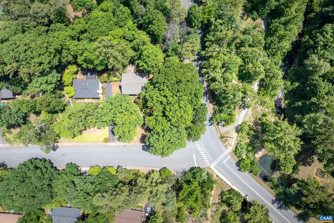
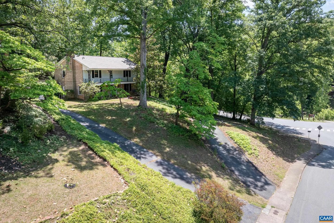
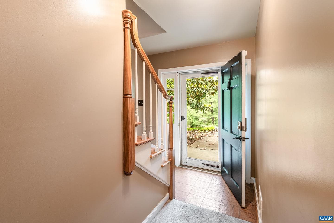
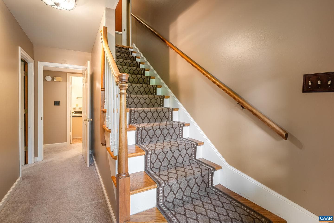
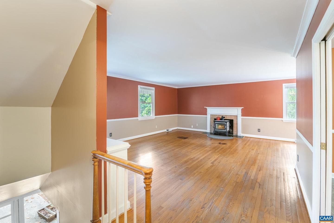
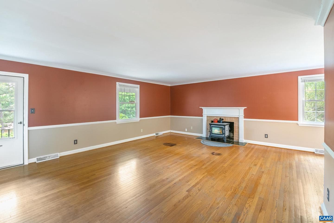
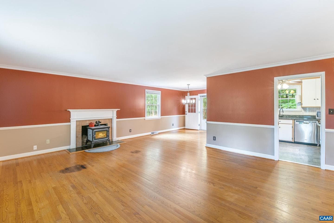
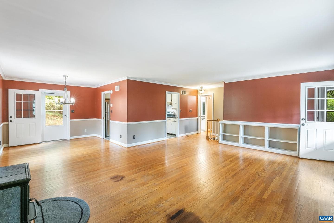
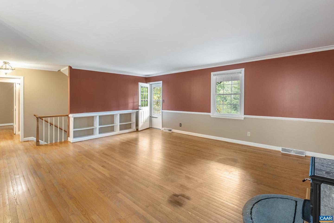
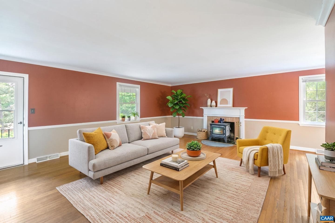
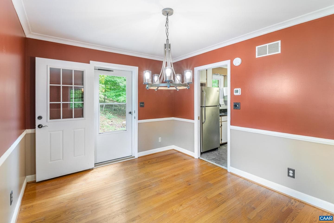
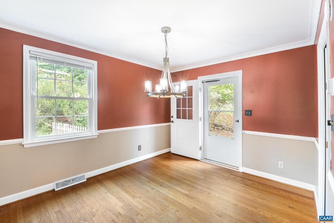
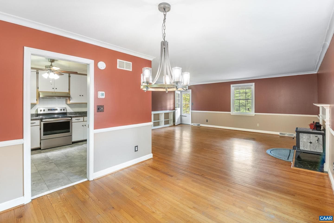
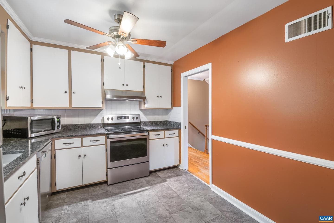
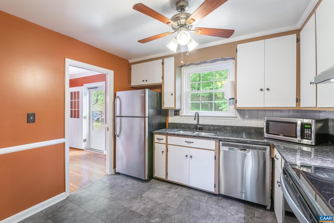
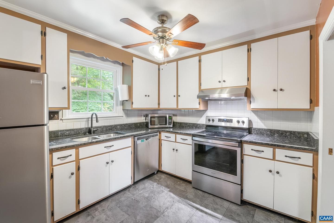
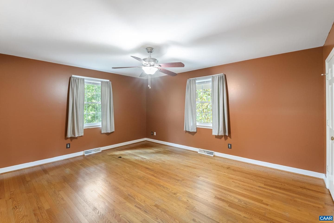
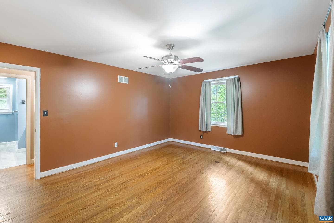
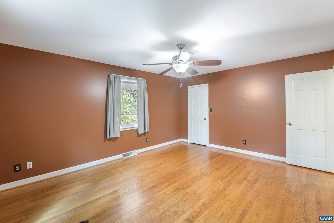
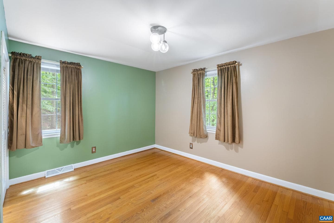
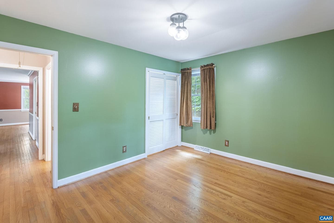
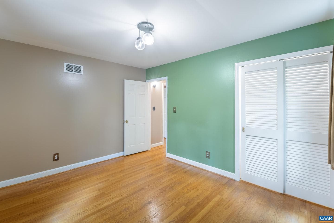
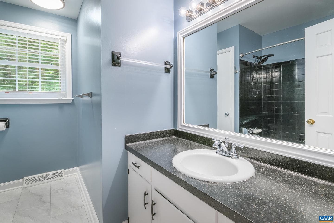
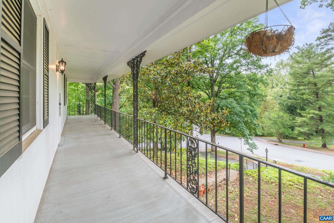
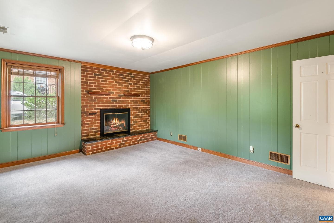
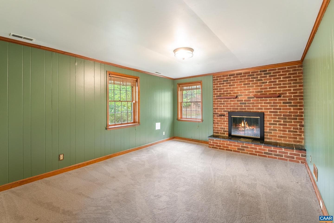
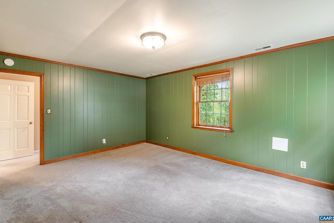
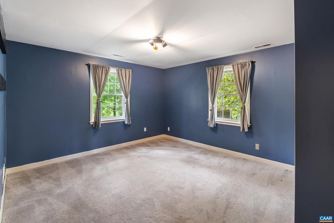
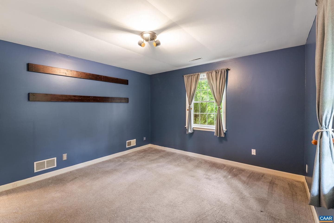
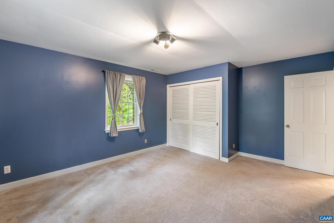
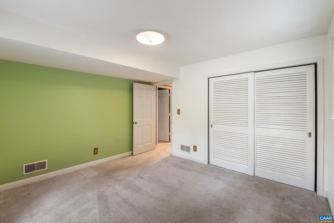
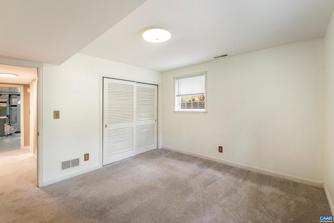
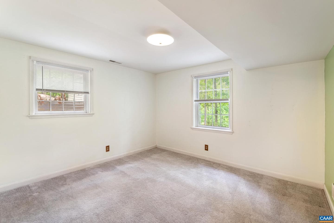
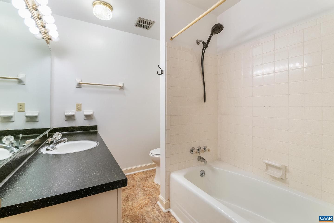
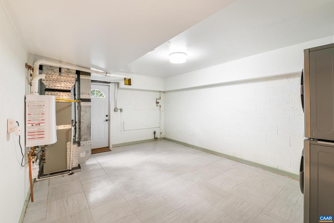
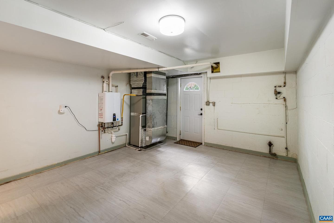
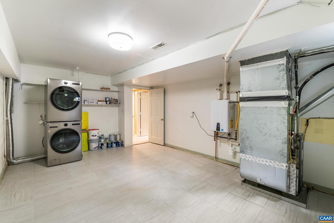
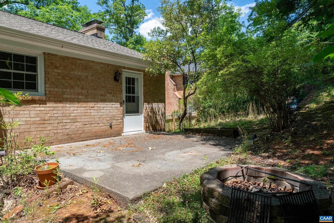
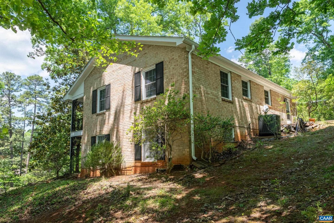
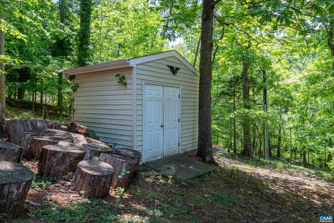
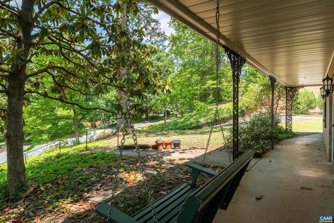
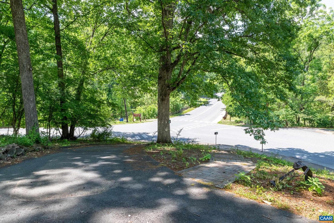
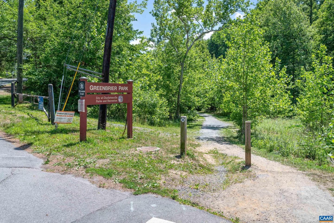
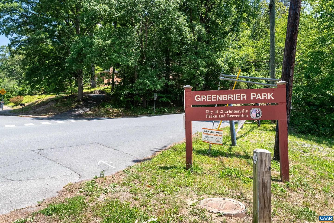
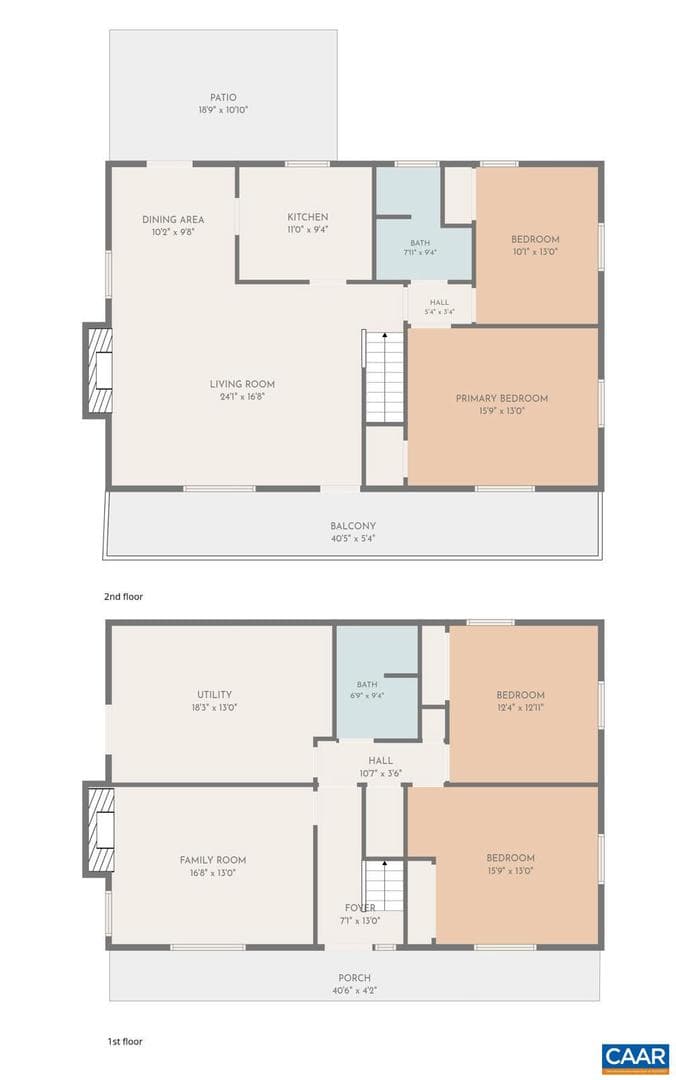
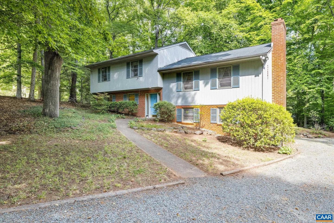
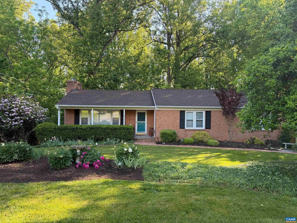
Quick Closing Possible! Great House! Great Location! Corner lot that sits on the hill with a convenient circular driveway. There are two covered front porches that are a great place to hang out. Enter at the Terrace Level where you will find a family room with wood fireplace, 2 bedrooms, a full bath and a laundry room that also has tons of storage space. Upstairs you will find hardwood floors throughout with a HUGE living room, Dining Room, Kitchen, 2 Bedrooms and a Full Bath. The Greenbrier Neighborhood is sought after for its central location to everything Charlottesville. Located off o...
Listing updated: June 24, 2026 at 7:05 PM
Listed by:
Linda Willer 4347601421, RE/MAX REALTY SPECIALISTS-CHARLOTTESVILLE
Source: Bright MLS · MLS #677509
Est. monthly payment
Down payment
Based on 20% down ($105,000), 6.85% interest rate, 30-year fixed. Insurance is an estimate. Actual costs may vary.
Rates provided by Mable Loans.
| Date | Event | Price |
|---|---|---|
| Jun 6, 2026 | Price reduced | $525,000(−$15,000) |
| Jun 5, 2026 | Price reduced | $540,000(−$10,000) |
| May 22, 2026 | Listed for sale | $550,000 |
2200 Brandywine Dr, Charlottesville, VA 22901
School district: Charlottesville City Public Schools
Greenbrier
Elementary School
Charlottesville
High School
Est. monthly payment
at 20% down · $525,000 list
Tour for free, no strings attached
Get loan summaryMable Loans · Equal Housing Lender
NMLS #1949497
Similar homes sold within 0.5 miles in the last 90 days.
2514 Hillwood Pl
Charlottesville, VA
$570K
Sold Jun 30, 2026 · Listed $535K
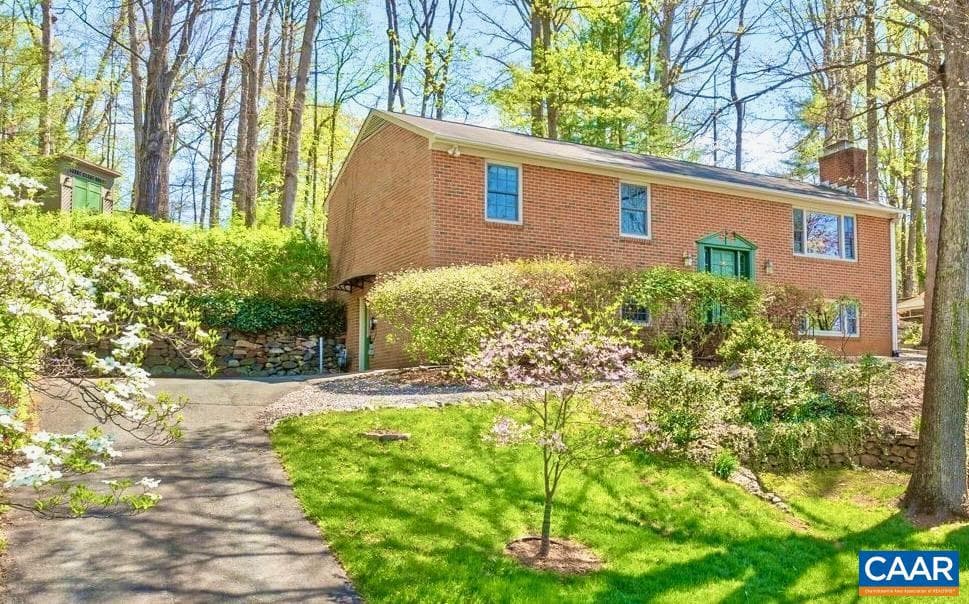
2228 Brandywine Dr
Charlottesville, VA
$694K
Sold Jun 25, 2026 · Listed $698K
1709 Essex Rd
Charlottesville, VA
$800K
Sold Jun 22, 2026 · Listed $795K
This home sale information is not to be construed as an appraisal and may not be used as such for any purpose. BRIGHT MLS is the (or a) provider of this home sale information and has compiled content from various sources. Some properties represented may not have actually sold due to reporting errors.
$3,369/mo
Est. · $525,000 list
The data relating to real estate for sale on this website appears in part through the BRIGHT Internet Data Exchange (IDX) program, a voluntary cooperative exchange of property listing data between licensed real estate brokerage firms in which Samson Properties participates, and is provided by BRIGHT through a licensing agreement. © 2026 Bright MLS, All Rights Reserved. Information deemed reliable but not guaranteed. The information provided by this website is for the personal, non-commercial use of consumers and may not be used for any purpose other than to identify prospective properties consumers may be interested in purchasing. Some properties which appear for sale on this website may no longer be available because they are under contract, have Closed or are no longer being offered for sale. Data last updated: 7/11/2026.