open: Sun 2-4pm (7/26)
townhouse
1/35
$4,339/mo
$659,9002bd·1ba·1,184sf
4782 21st Road N, Arlington, VA 22207
Listing Courtesy of Compass

Sold onFebruary 6, 2025· Listed at $699,000
This home sale information is not to be construed as an appraisal and may not be used as such for any purpose. BRIGHT MLS is the (or a) provider of this home sale information and has compiled content from various sources. Some properties represented may not have actually sold due to reporting errors.
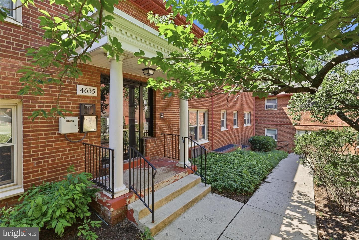
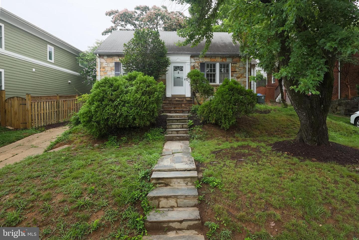
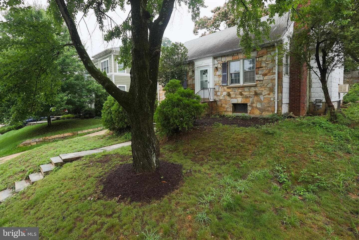
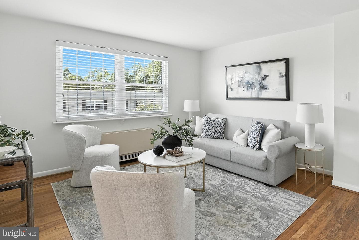
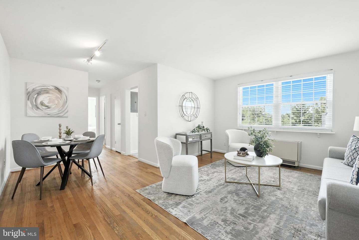
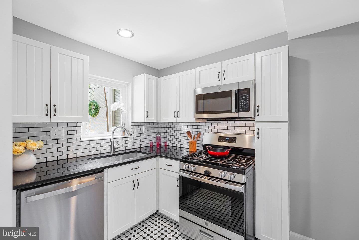
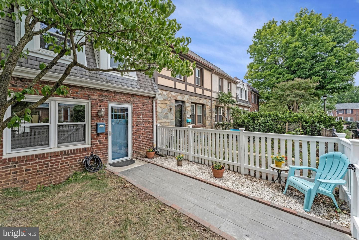
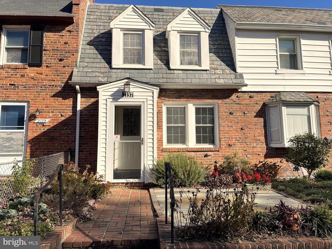
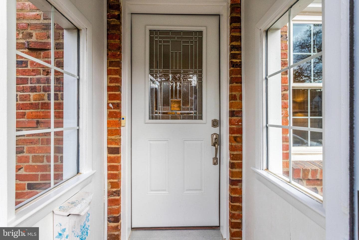
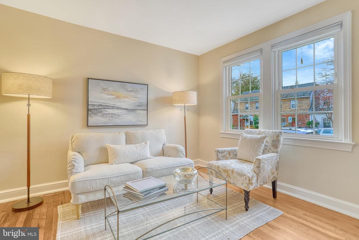
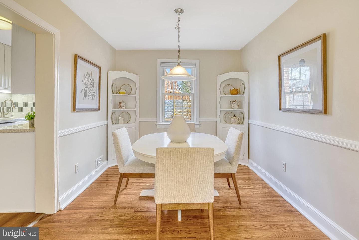
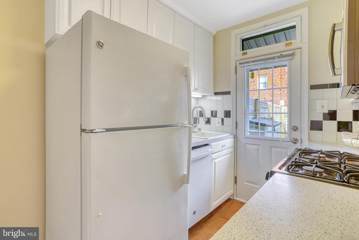
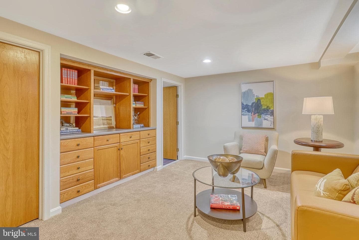
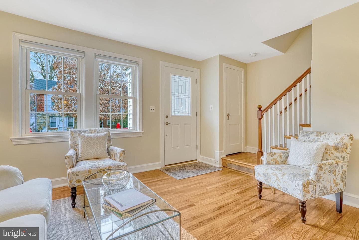
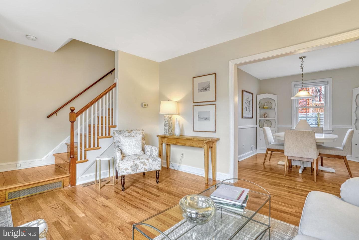
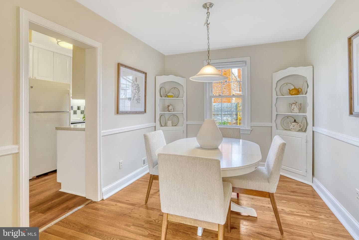
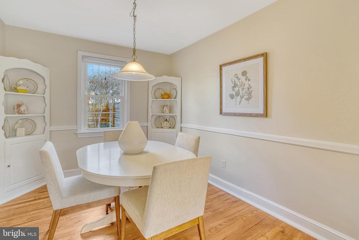
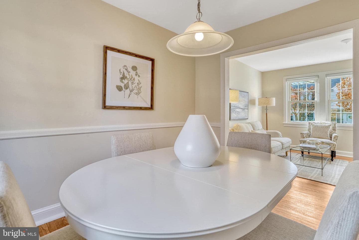
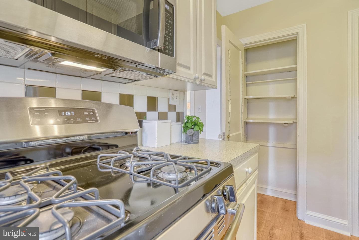
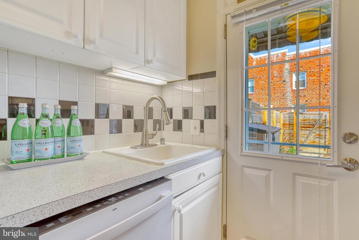
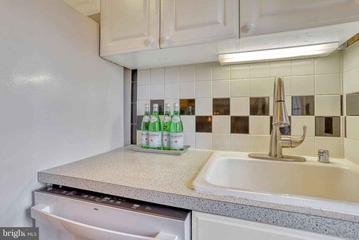
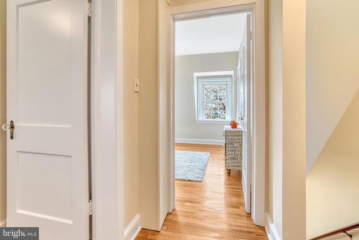
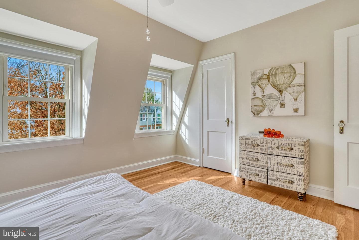
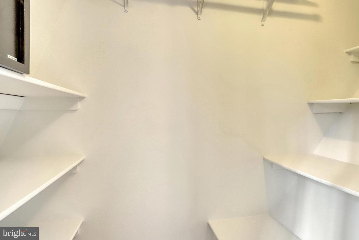
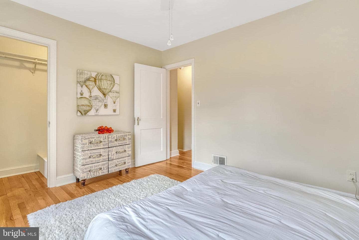
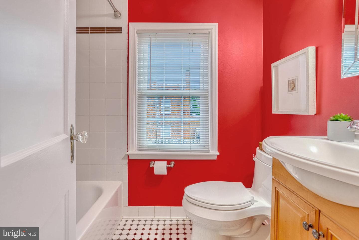
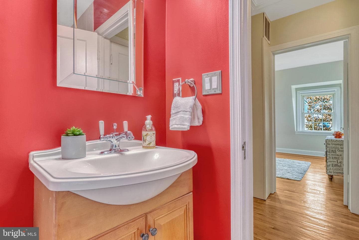
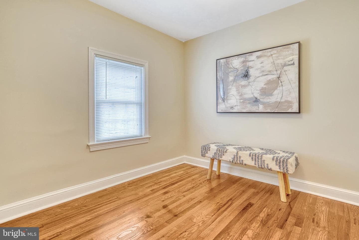
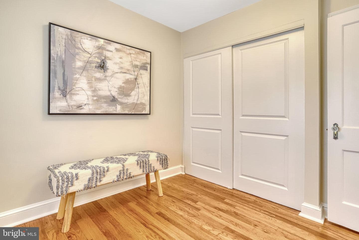
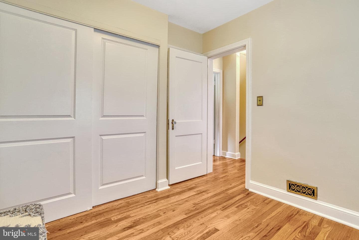
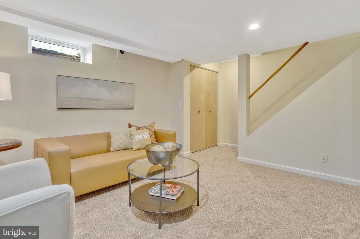
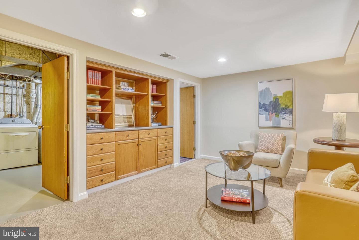
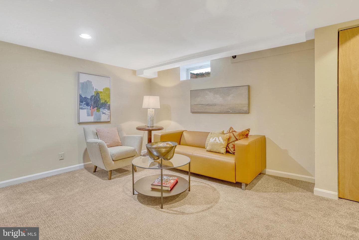
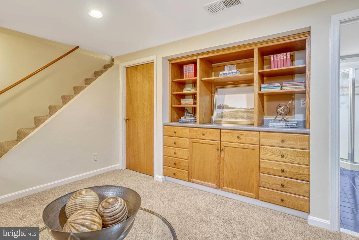
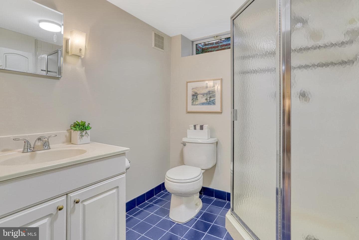
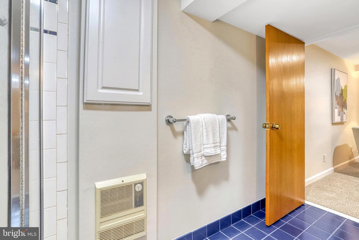
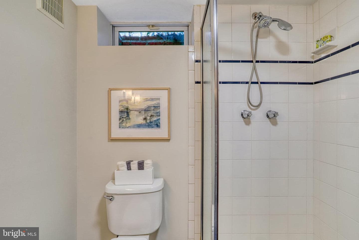
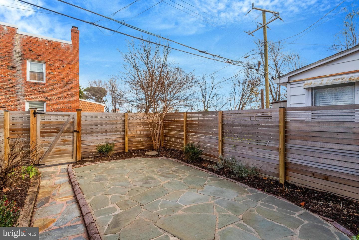
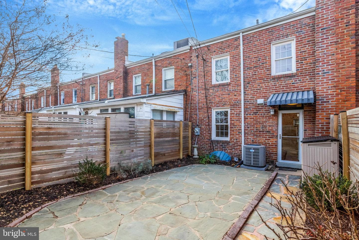
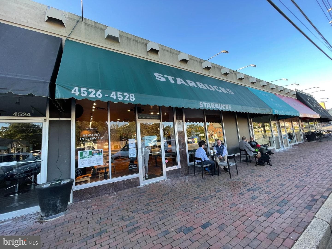
Tucked away from life's busyness, yet so close to shops, dining, parks & transportation, you will discover Arlington's Historic Glebewood Village, a unique enclave of 104 Colonial Revival-style brick homes on lovely tree-lined, no-thru streets with sidewalks. This beautiful, light-bathed, move-in-ready rowhouse offers modern kitchen and baths + a rare, enclosed entry. Experience charming vintage details such as a slate-front roof with dormers, brick lead walk, gleaming solid-oak hardwoods (main/up) and dining room chair rail & corner cupboards. UPSTAIRS, you will find newly refinished hardw...
Listing updated: February 6, 2025 at 8:17 PM
Listed by:
Marty S Merriam (703) 795-0099, Long & Foster Real Estate, Inc.
Source: Bright MLS · MLS #VAAR2051920
| Date | Event | Price |
|---|---|---|
| Feb 6, 2025 | Sold | $720,000 |
| Jan 3, 2025 | Listed for sale | $699,000 |
2137 N Brandywine Street, Arlington, VA 22207
School district: Arlington County Public Schools
Glebe
Elementary School
Swanson
Middle School
Yorktown
High School
Tell us what you're looking for and we'll send fresh matches near Arlington the moment they list.
Find homes like thisFree, takes about a minute
Similar homes sold within 0.5 miles in the last 90 days.
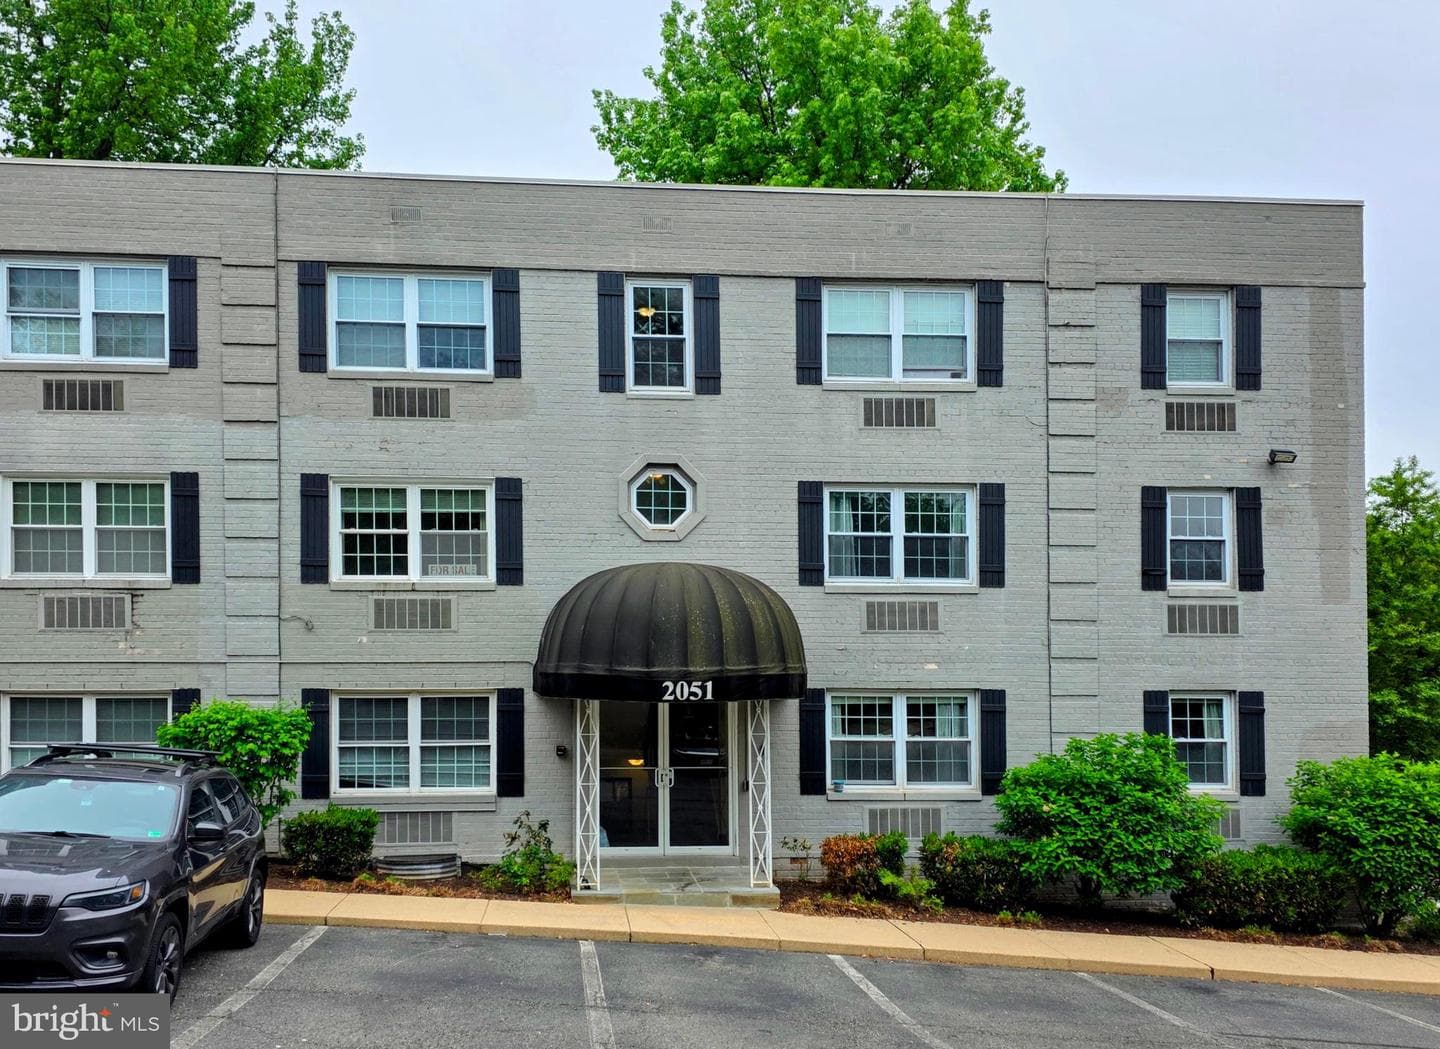
2051 N Woodstock Street #201
Arlington, VA
$269K
Sold Jul 6, 2026 · Listed $269K
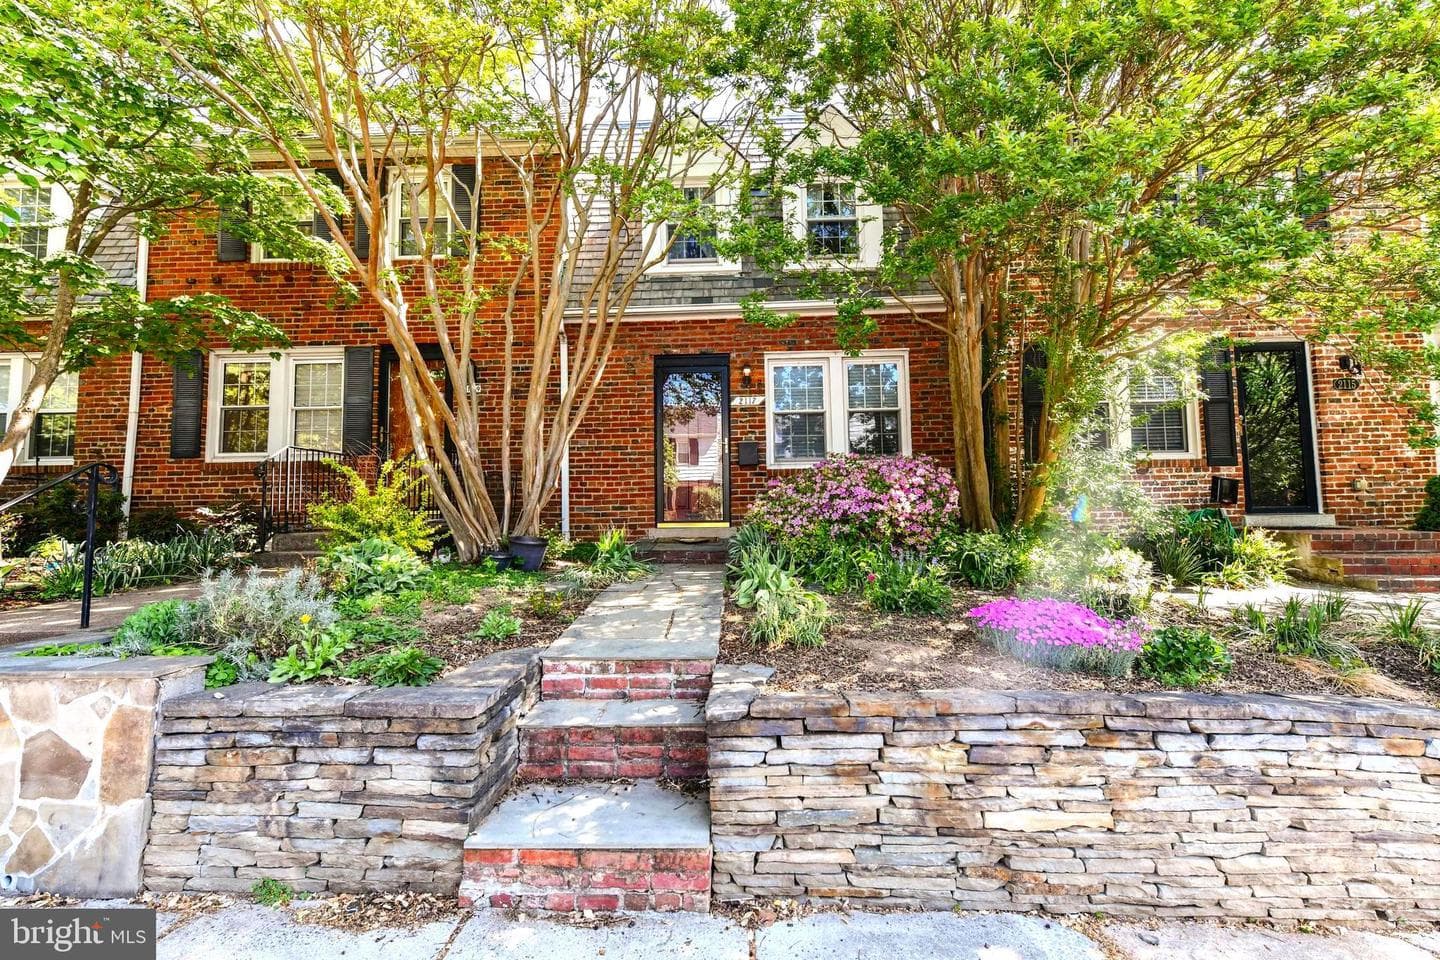
2117 N Brandywine Street
Arlington, VA
$700K
Sold Jul 1, 2026 · Listed $700K
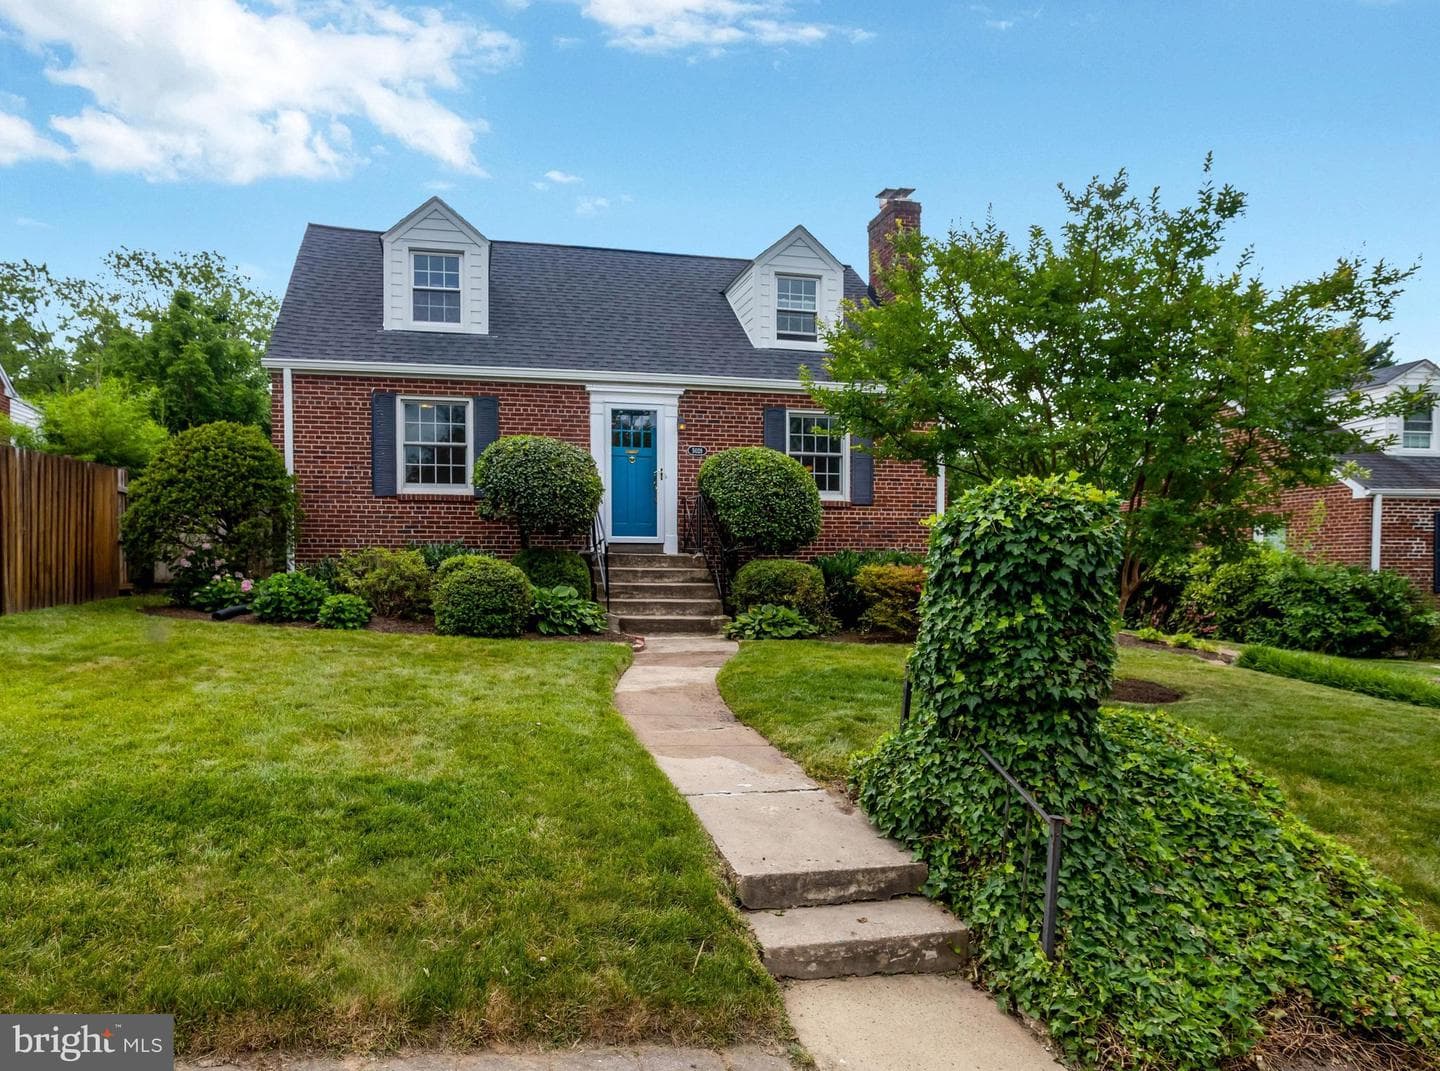
5028 25th Street N
Arlington, VA
$1.14M
Sold Jun 30, 2026 · Listed $1.14M
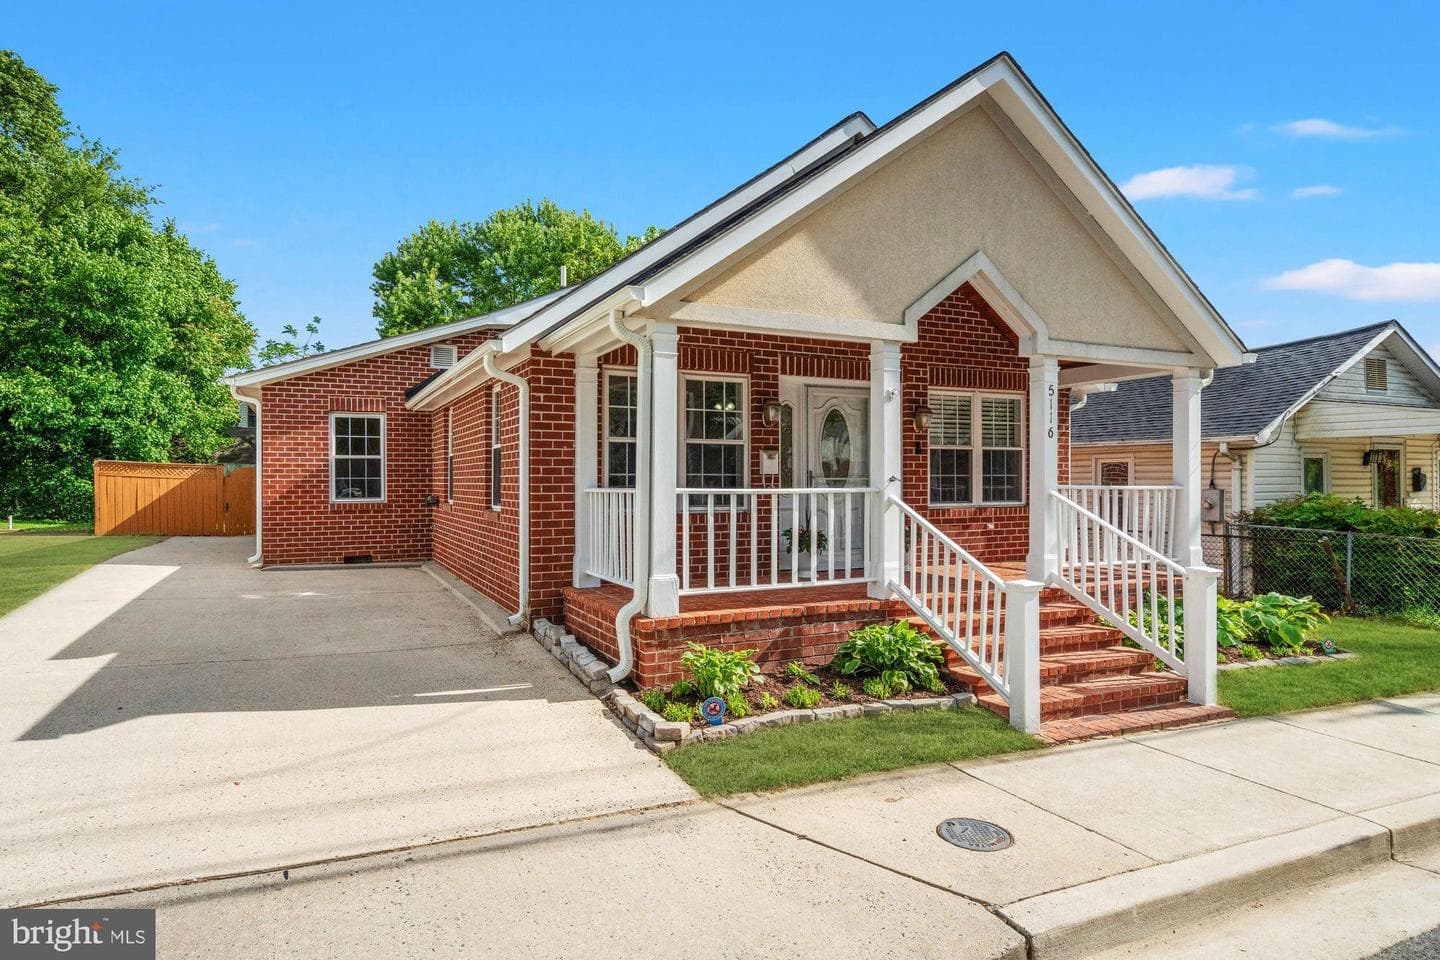
5116 22nd Street N
Arlington, VA
$875K
Sold Jun 10, 2026 · Listed $875K
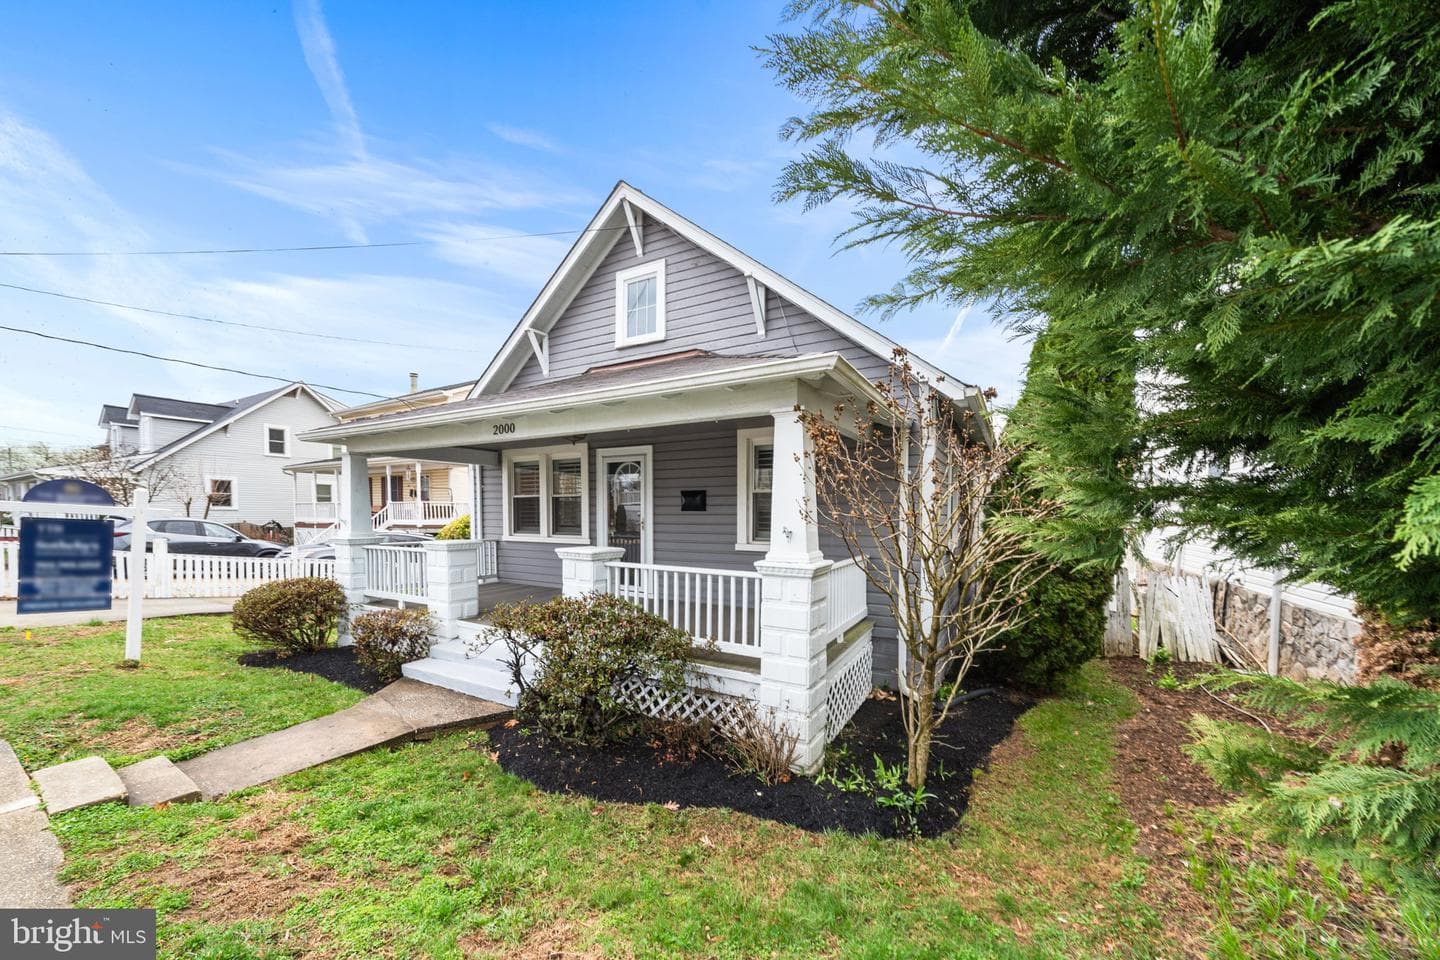
2000 N Culpeper Street
Arlington, VA
$775K
Sold Jun 1, 2026 · Listed $775K
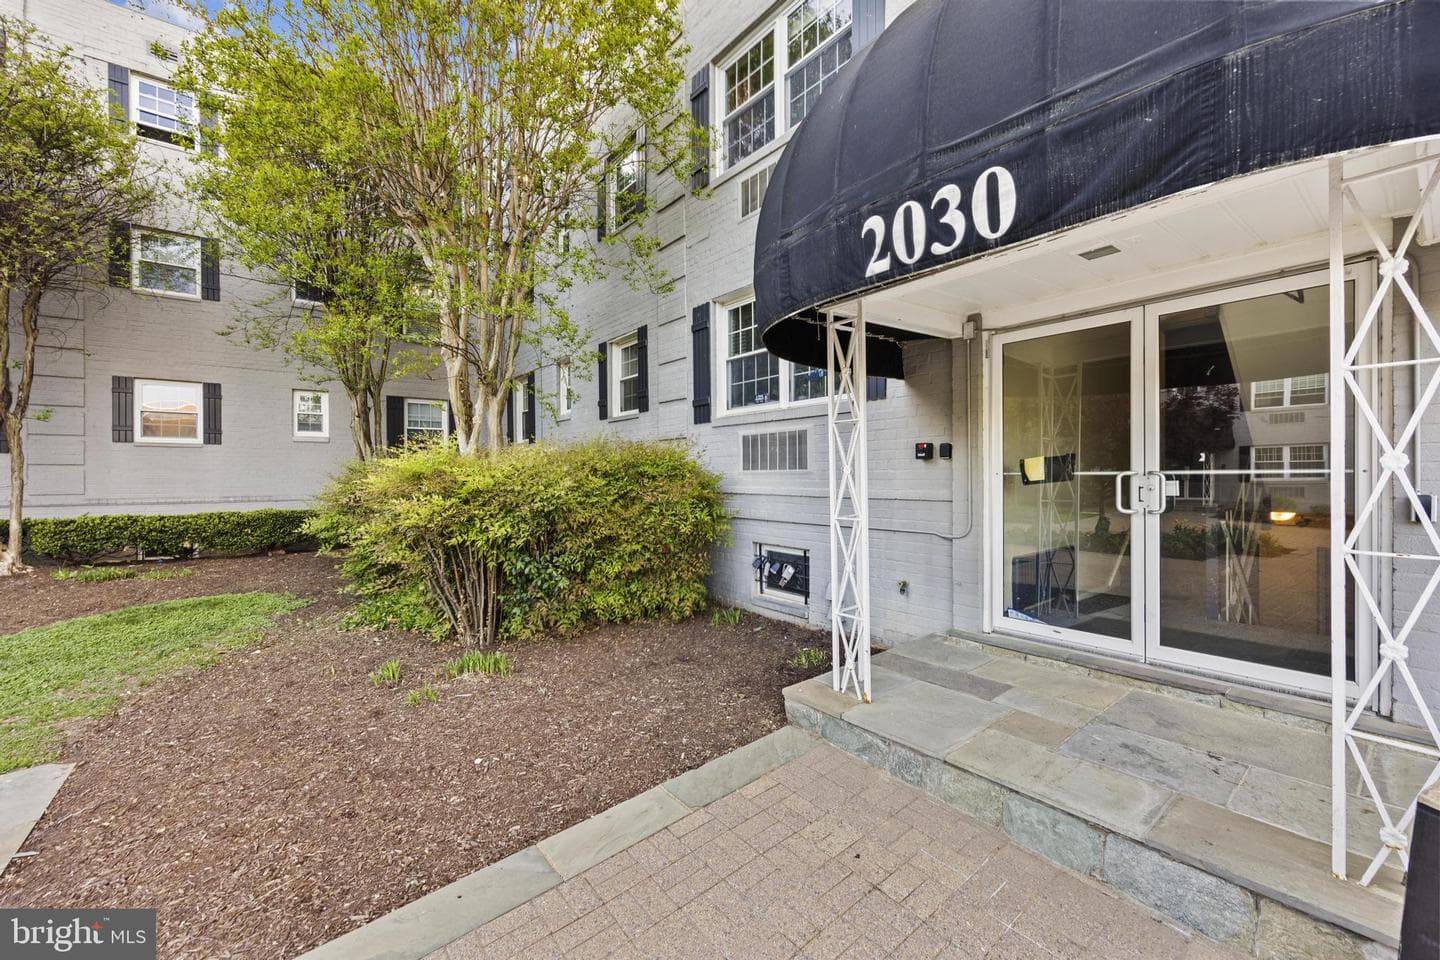
2030 N Vermont Street N #102
Arlington, VA
$255K
Sold May 29, 2026 · Listed $255K
This home sale information is not to be construed as an appraisal and may not be used as such for any purpose. BRIGHT MLS is the (or a) provider of this home sale information and has compiled content from various sources. Some properties represented may not have actually sold due to reporting errors.
Active listings within ~5 miles of this address.
The data relating to real estate for sale on this website appears in part through the BRIGHT Internet Data Exchange (IDX) program, a voluntary cooperative exchange of property listing data between licensed real estate brokerage firms in which Samson Properties participates, and is provided by BRIGHT through a licensing agreement. © 2026 Bright MLS, All Rights Reserved. Information deemed reliable but not guaranteed. The information provided by this website is for the personal, non-commercial use of consumers and may not be used for any purpose other than to identify prospective properties consumers may be interested in purchasing. Some properties which appear for sale on this website may no longer be available because they are under contract, have Closed or are no longer being offered for sale. Data last updated: 7/22/2026.