house
1/32
$3,721/mo
$565,9003bd·3ba·2,304sf
63 Dent Road, Stafford, VA 22554
Listing Courtesy of eXp Realty LLC

Sold onFebruary 23, 2026· Listed at $649,900
This home sale information is not to be construed as an appraisal and may not be used as such for any purpose. BRIGHT MLS is the (or a) provider of this home sale information and has compiled content from various sources. Some properties represented may not have actually sold due to reporting errors.
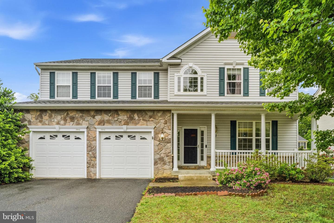
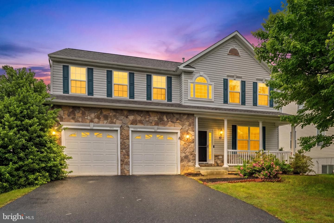
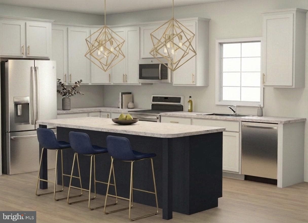
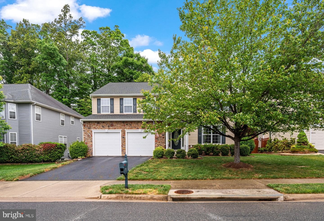
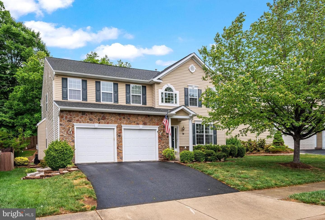
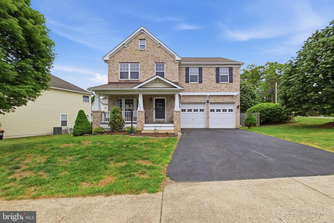
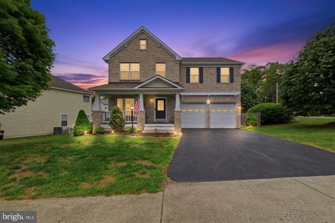
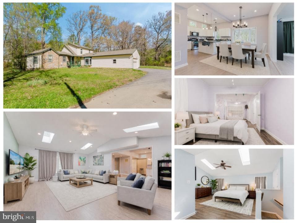
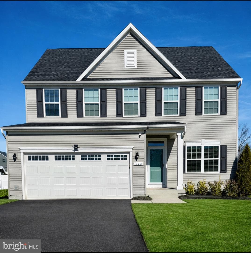
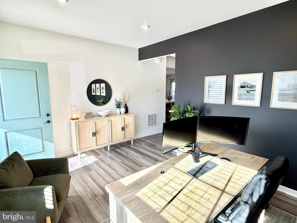
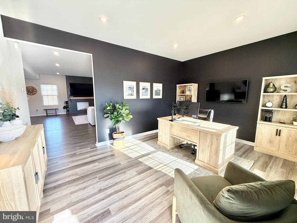
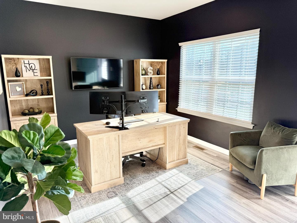
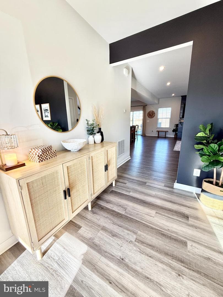
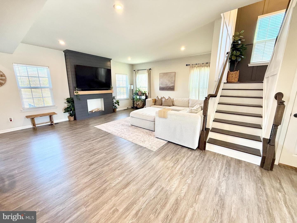
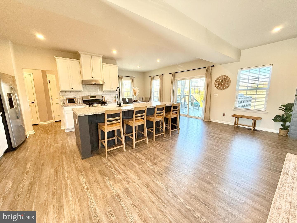
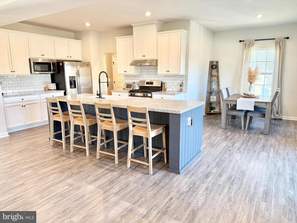
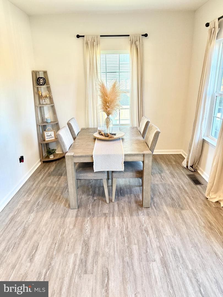
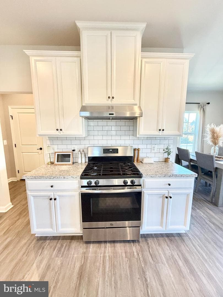
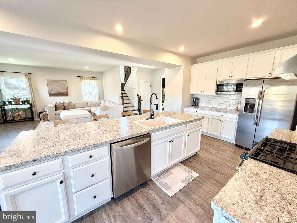
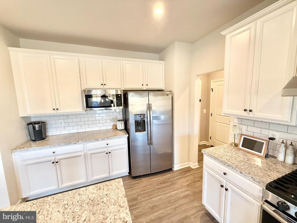
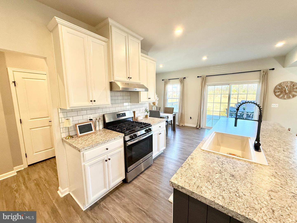
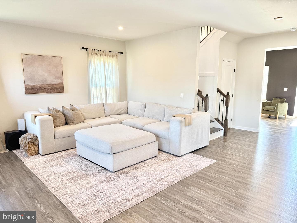
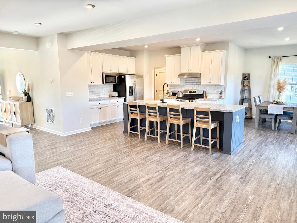
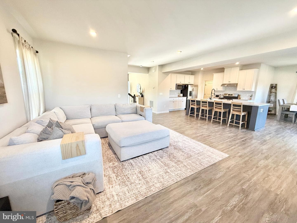
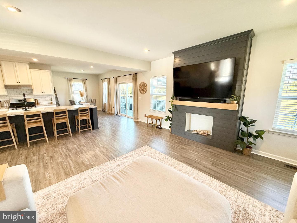
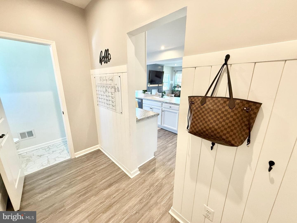
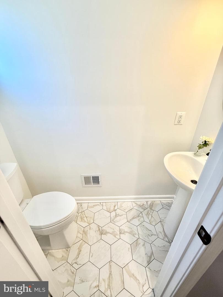
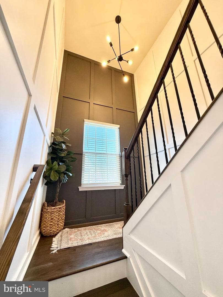
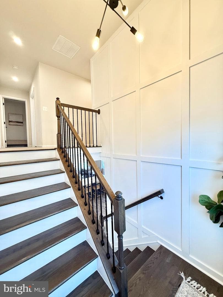
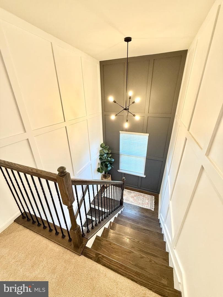
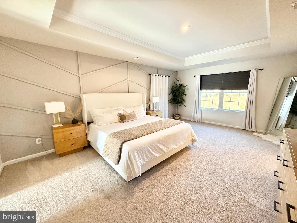
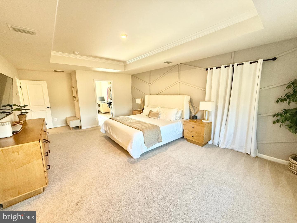
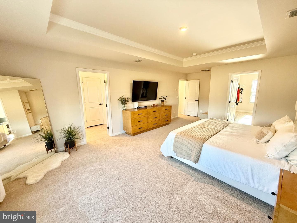
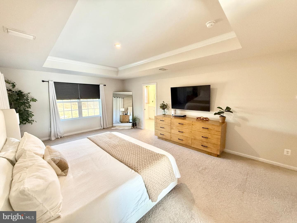
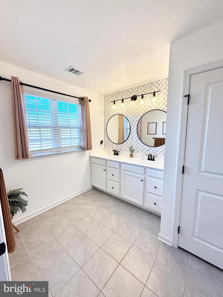
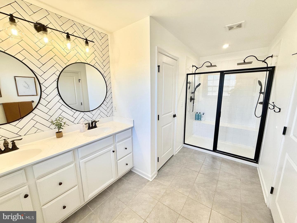
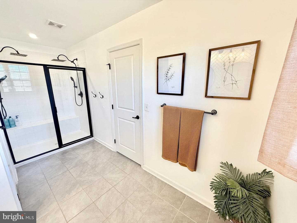
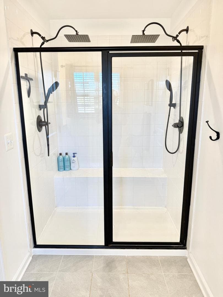
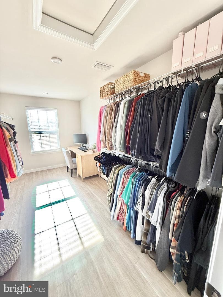
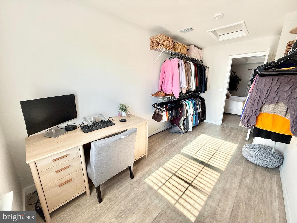
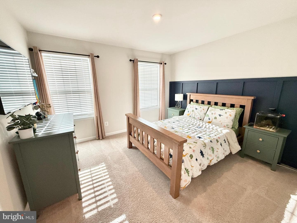
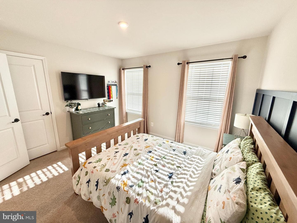
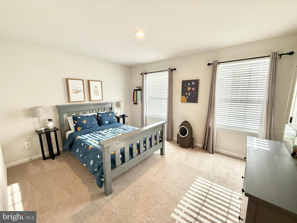
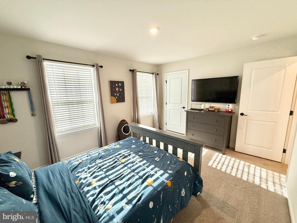
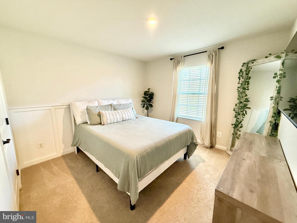
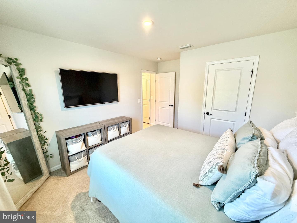
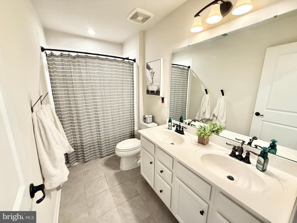
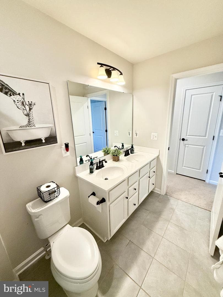
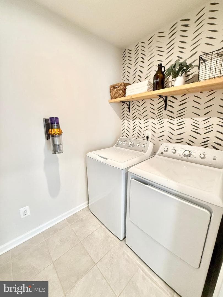
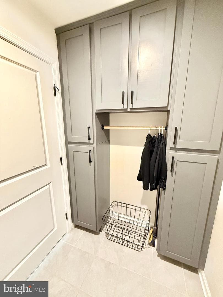
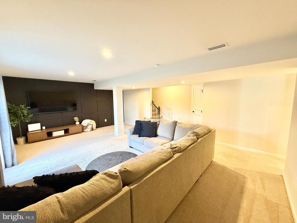
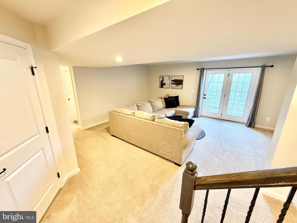
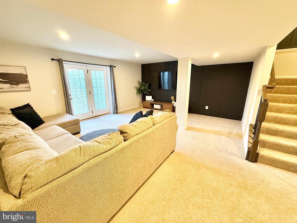
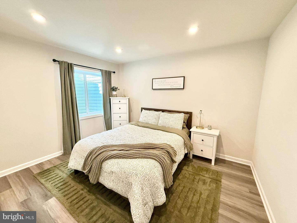
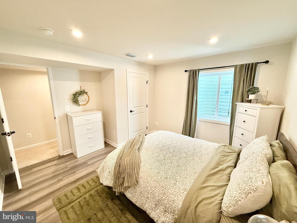
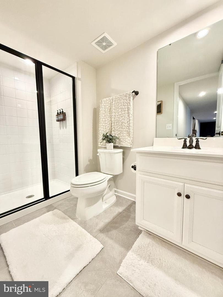
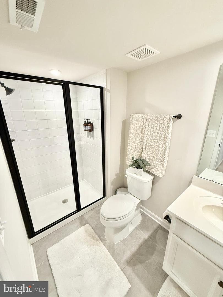
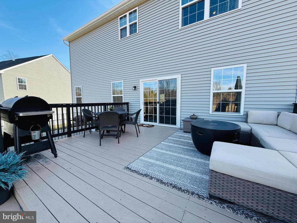
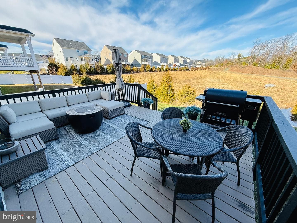
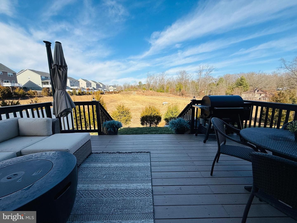
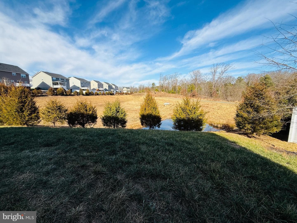
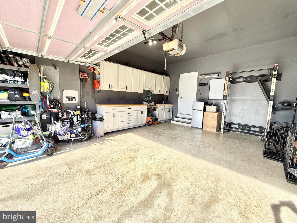
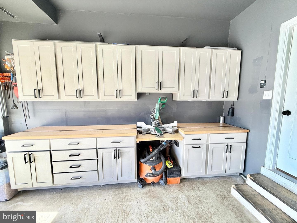
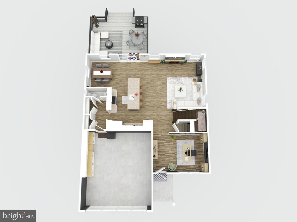
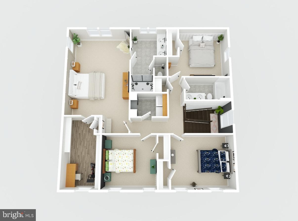
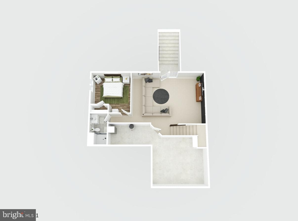
Welcome to this beautiful 5 Bed, 3.5 Bath Colonial, built in 2019, located in the newer Courthouse Manor community of North Stafford. Just minutes from I-95, Embrey Mill Town Center, and area schools, this home offers the perfect blend of modern comfort, style, and everyday convenience. From the moment you step inside, you’re greeted by a light-filled, open-concept floor plan that feels fresh, inviting, and truly move-in ready—reminiscent of walking into a brand-new model home. Thoughtful customizations throughout include designer accent walls, custom cabinetry, and elevated design elements t...
Listing updated: June 8, 2026 at 7:54 PM
Listed by:
Justin T Hryckiewicz (540) 207-6744, CENTURY 21 New Millennium
Source: Bright MLS · MLS #VAST2045214
| Date | Event | Price |
|---|---|---|
| Feb 23, 2026 | Sold | $659,900 |
| Jan 15, 2026 | Listed for sale | $649,900 |
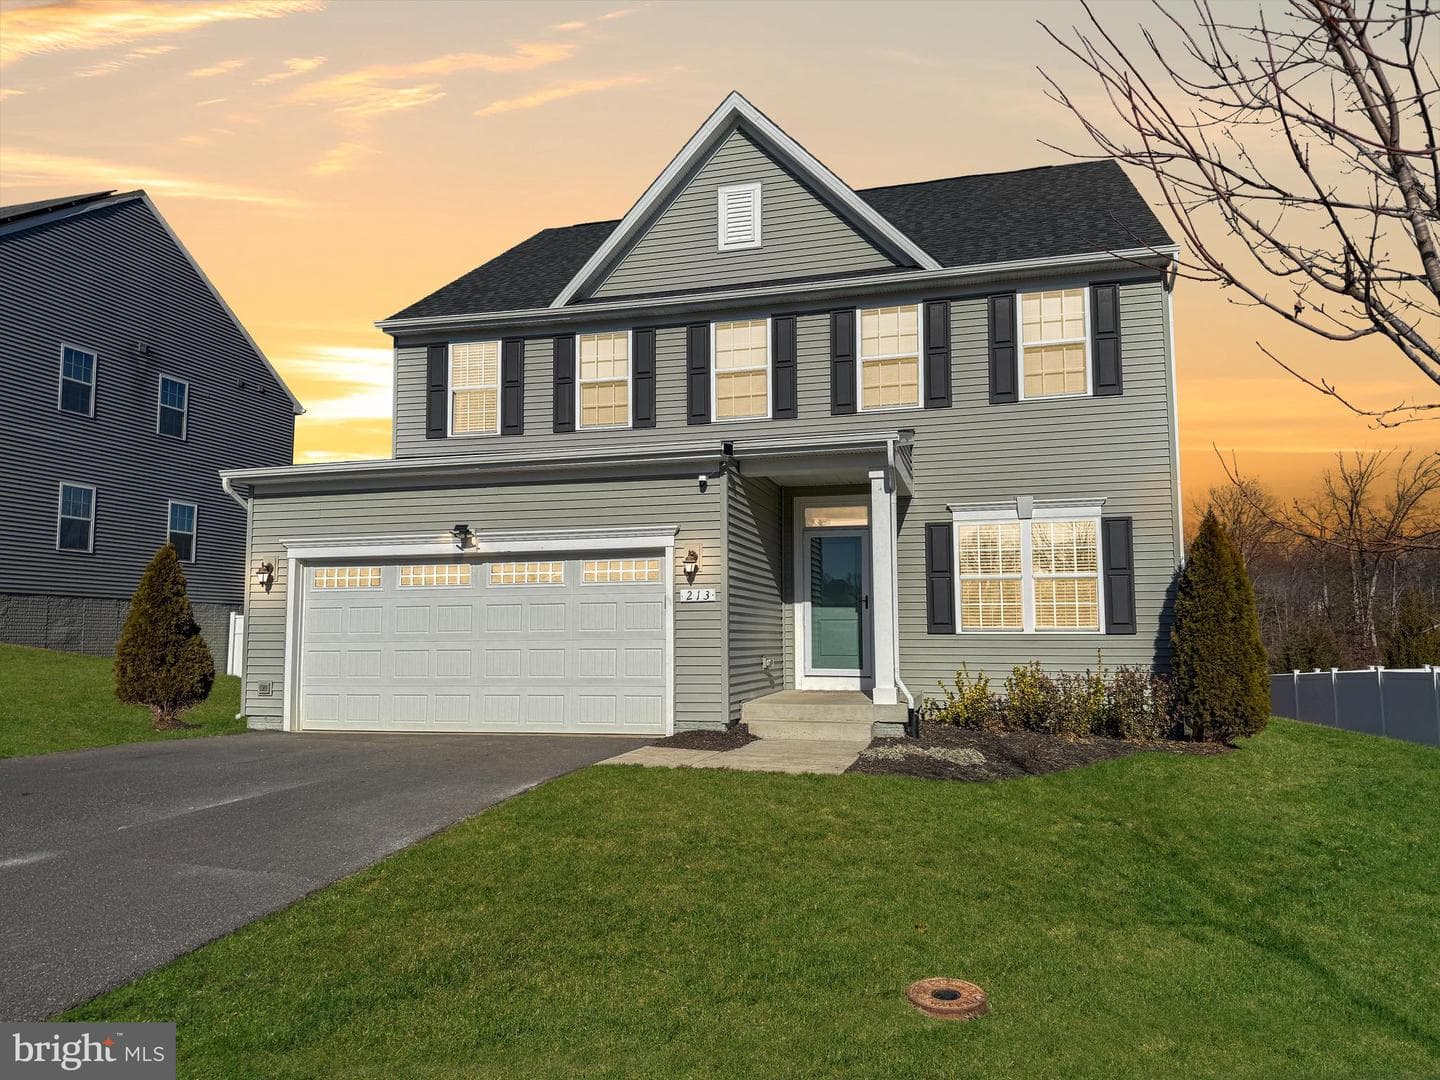
213 Prestige Way, Stafford, VA 22554
School district: Stafford County Public Schools
Stafford
Elementary School
Stafford
Middle School
Brooke Point
High School
Tell us what you're looking for and we'll send fresh matches near Stafford the moment they list.
Find homes like thisFree, takes about a minute
Similar homes sold within 0.5 miles in the last 90 days.
This home sale information is not to be construed as an appraisal and may not be used as such for any purpose. BRIGHT MLS is the (or a) provider of this home sale information and has compiled content from various sources. Some properties represented may not have actually sold due to reporting errors.
Active listings within ~5 miles of this address.
The data relating to real estate for sale on this website appears in part through the BRIGHT Internet Data Exchange (IDX) program, a voluntary cooperative exchange of property listing data between licensed real estate brokerage firms in which Samson Properties participates, and is provided by BRIGHT through a licensing agreement. © 2026 Bright MLS, All Rights Reserved. Information deemed reliable but not guaranteed. The information provided by this website is for the personal, non-commercial use of consumers and may not be used for any purpose other than to identify prospective properties consumers may be interested in purchasing. Some properties which appear for sale on this website may no longer be available because they are under contract, have Closed or are no longer being offered for sale. Data last updated: 7/22/2026.