Newhouse
1/86
$5,918/mo
$900,0005bd·3ba·5,084sf
7 Summerhill Dr, Downingtown, PA 19335
Listing Courtesy of RE/MAX Main Line-West Chester
View properties based on your real budget

Est.$6,838/moGet loan summary
$244/sqft
Price per square foot
Built in 2011
15 years old
2 parking spaces
Garage
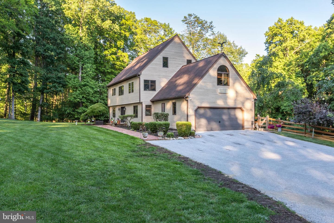
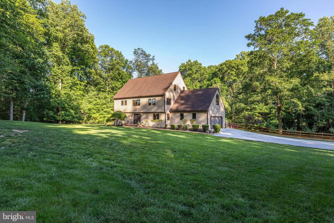
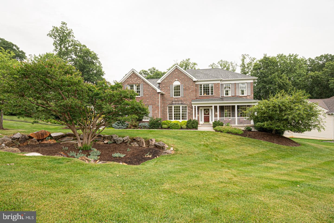
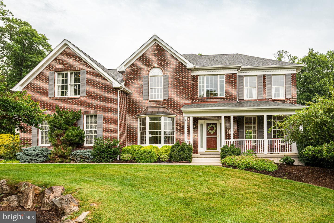
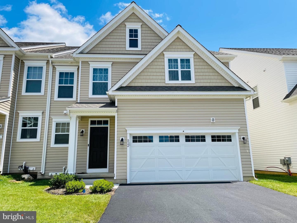
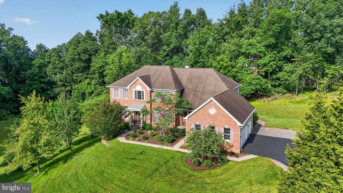
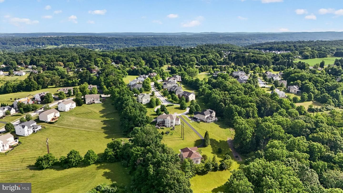
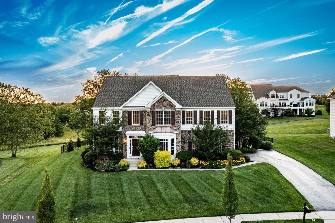
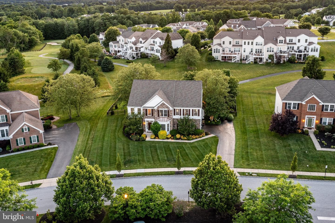
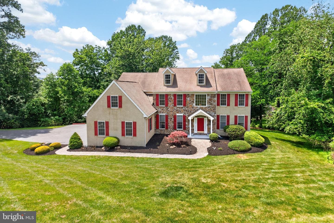
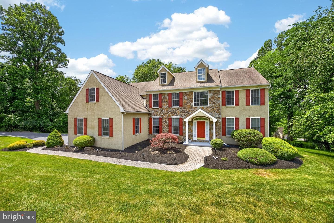
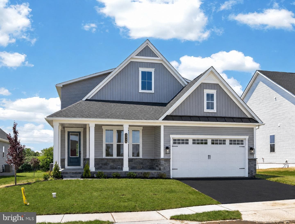
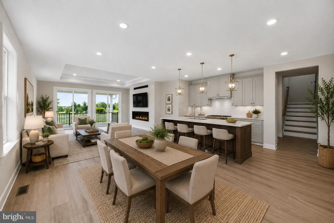
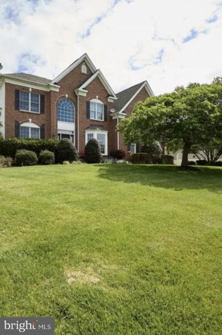
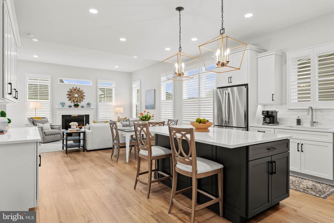
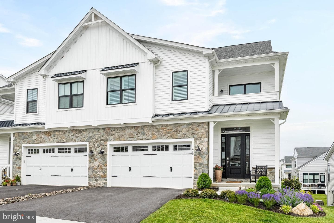
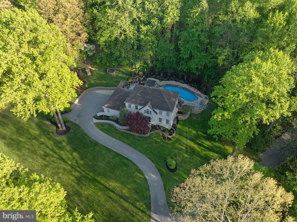
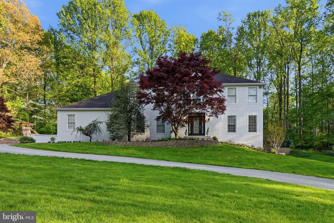
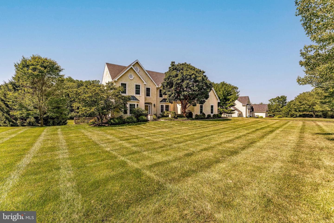
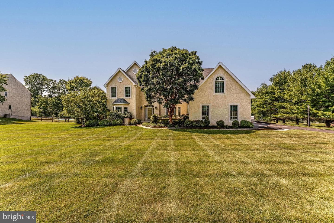
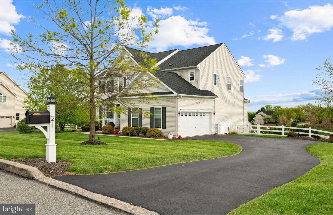
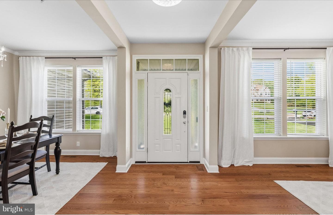
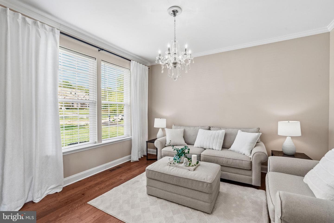
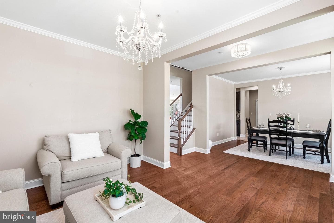
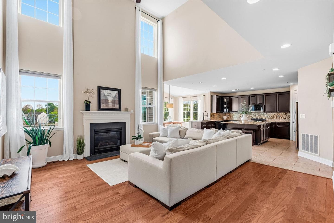
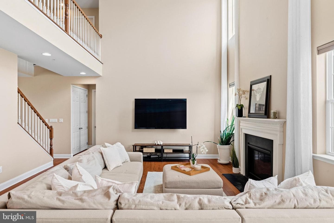
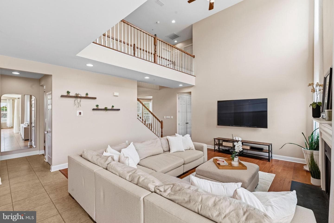
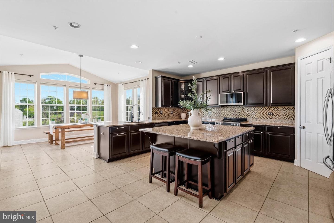
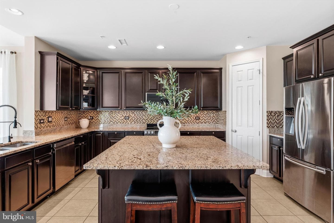
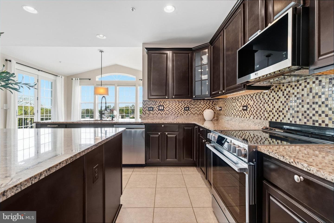
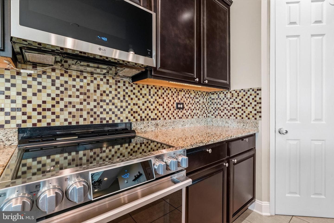
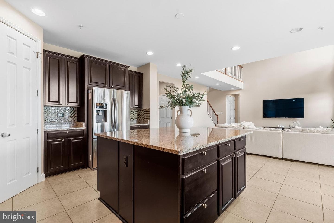
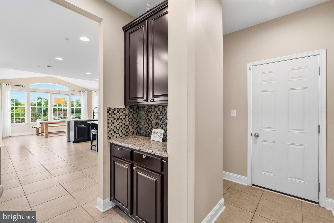
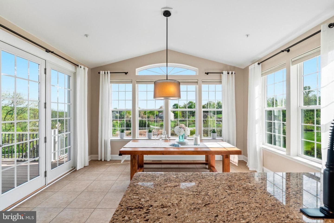
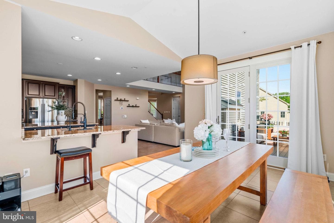
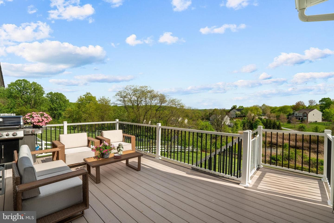
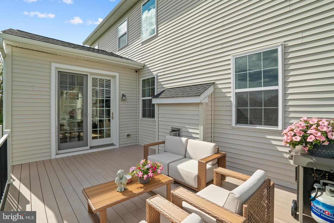
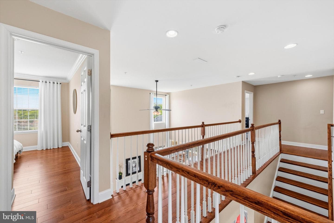
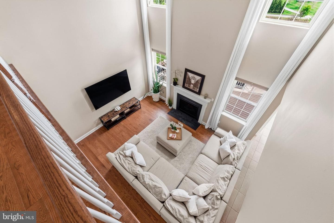
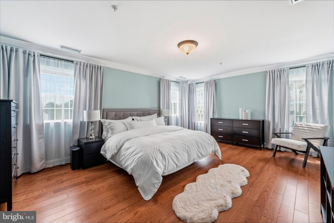
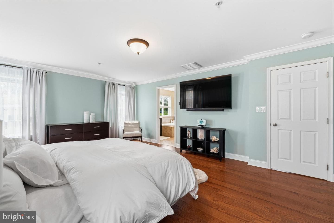
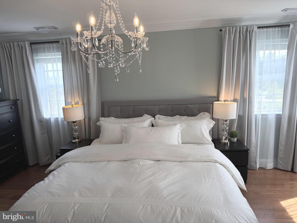
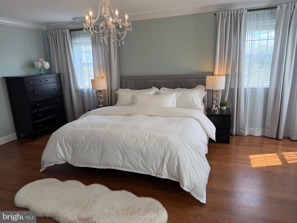
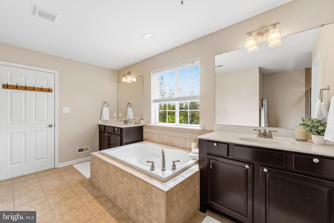
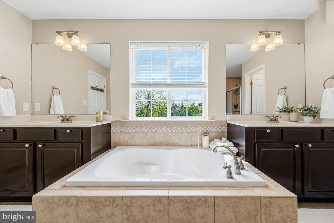
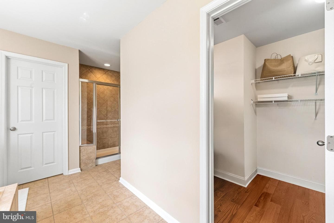
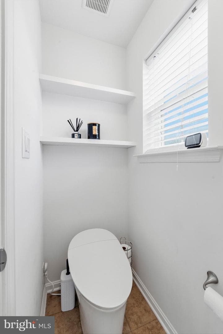
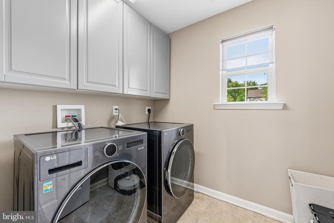
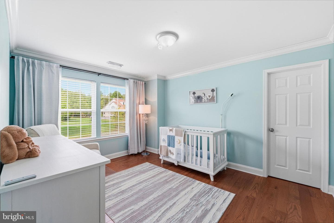
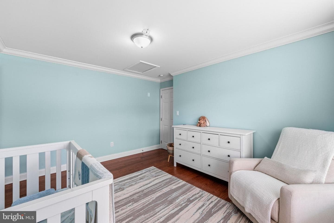
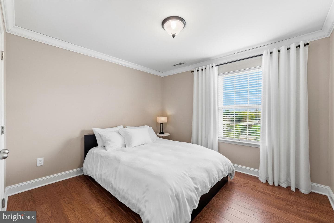
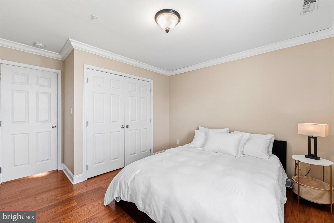
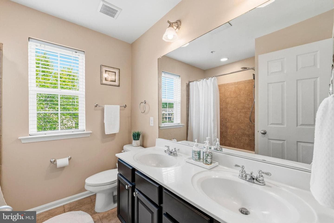
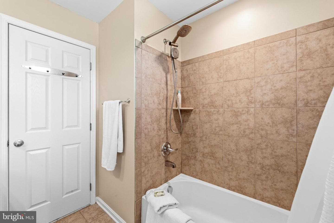
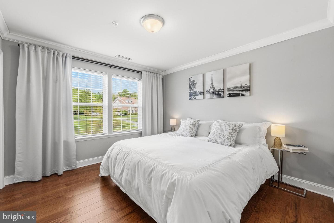
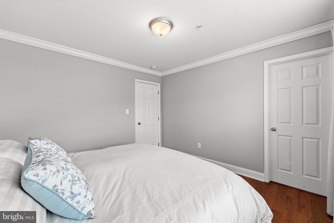
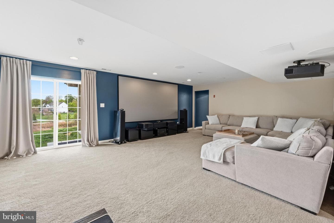
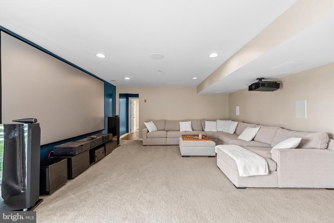
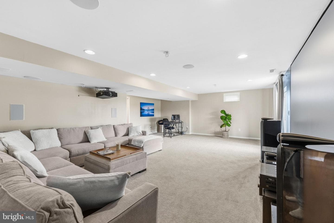
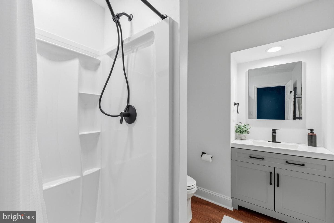
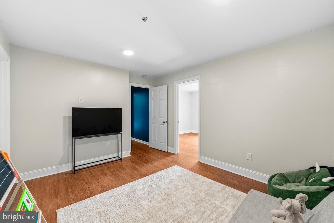
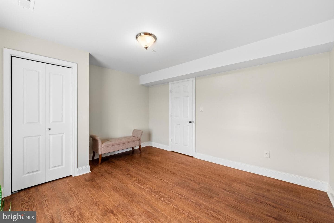
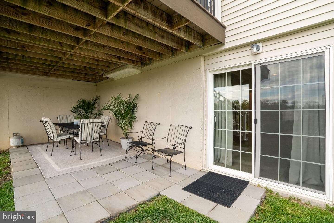
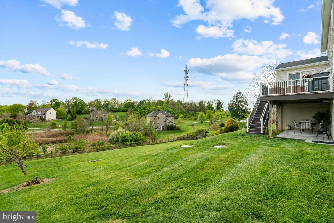
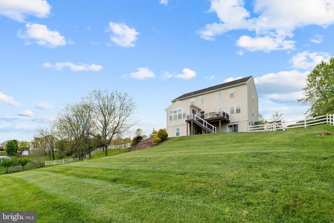
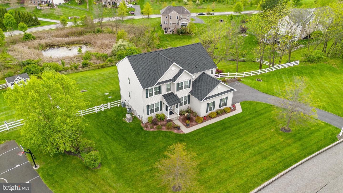
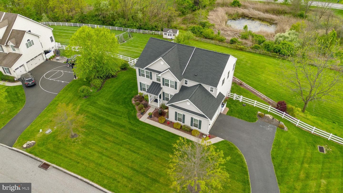
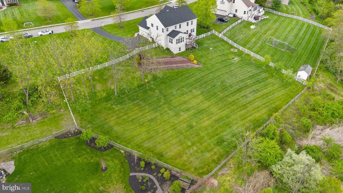
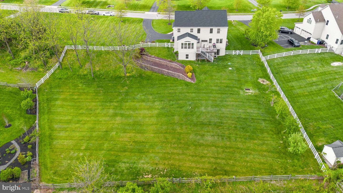
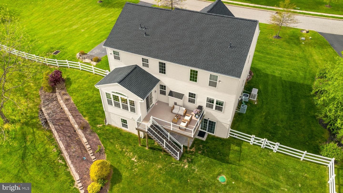
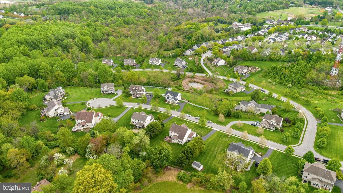
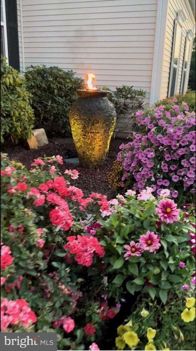
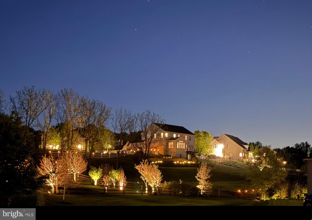
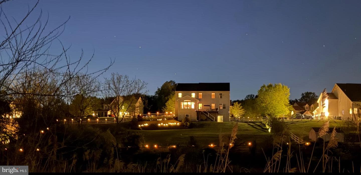
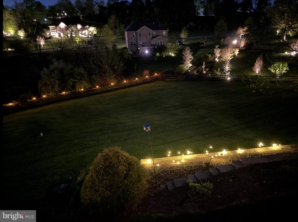
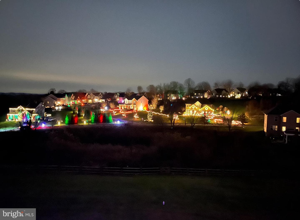
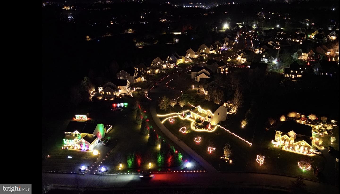
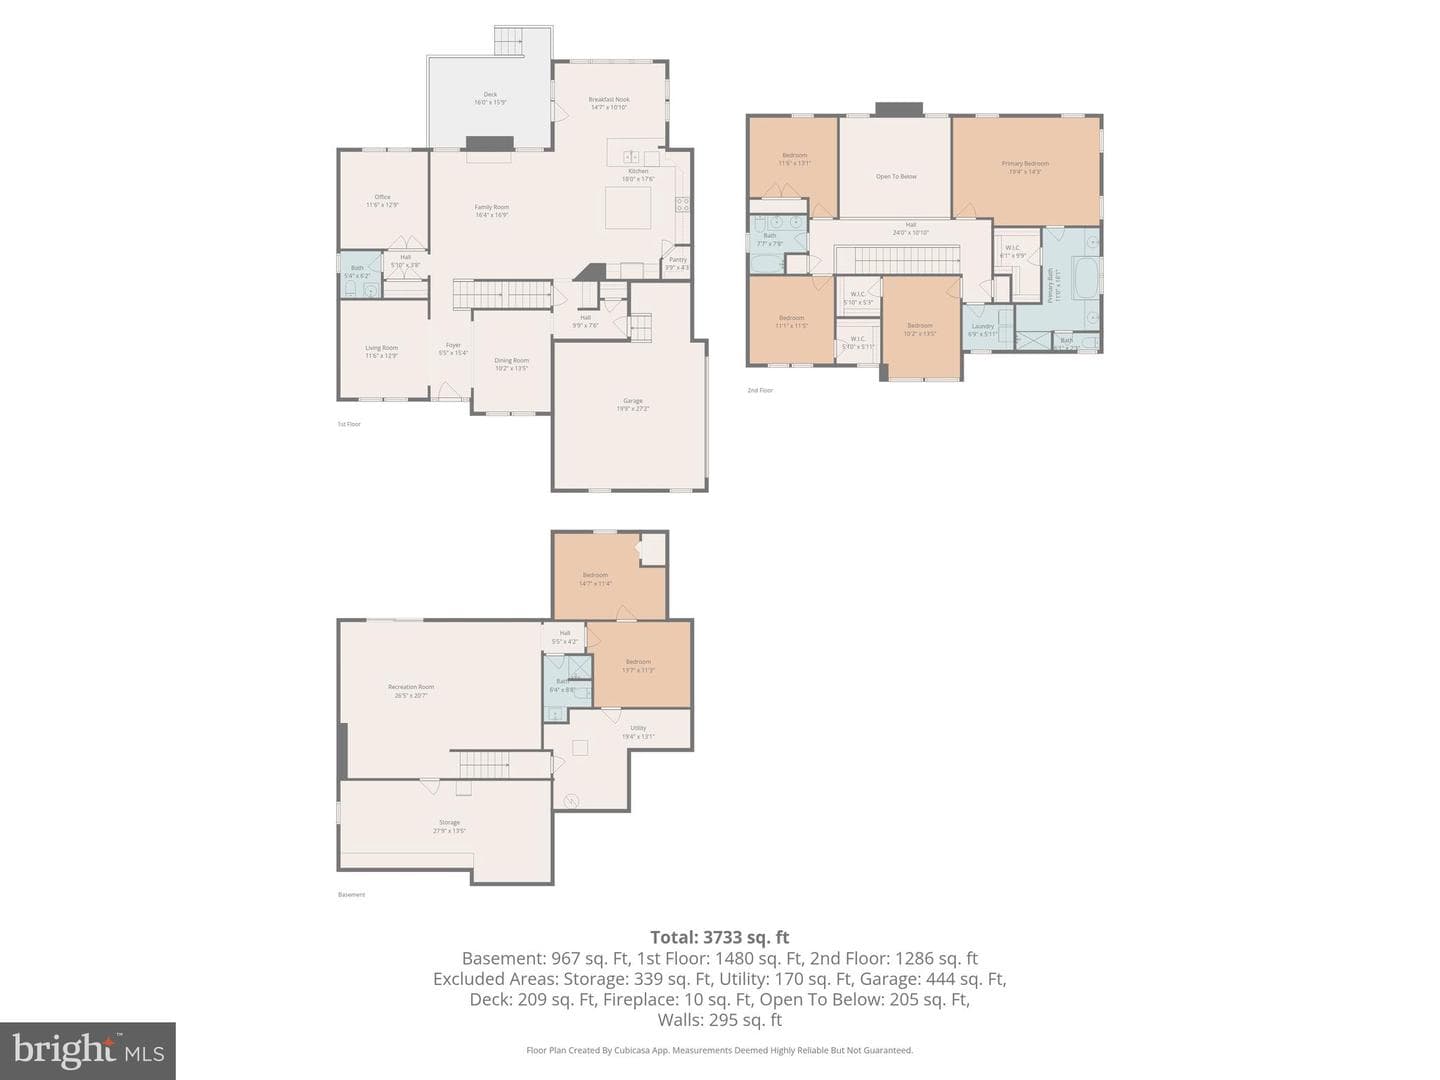
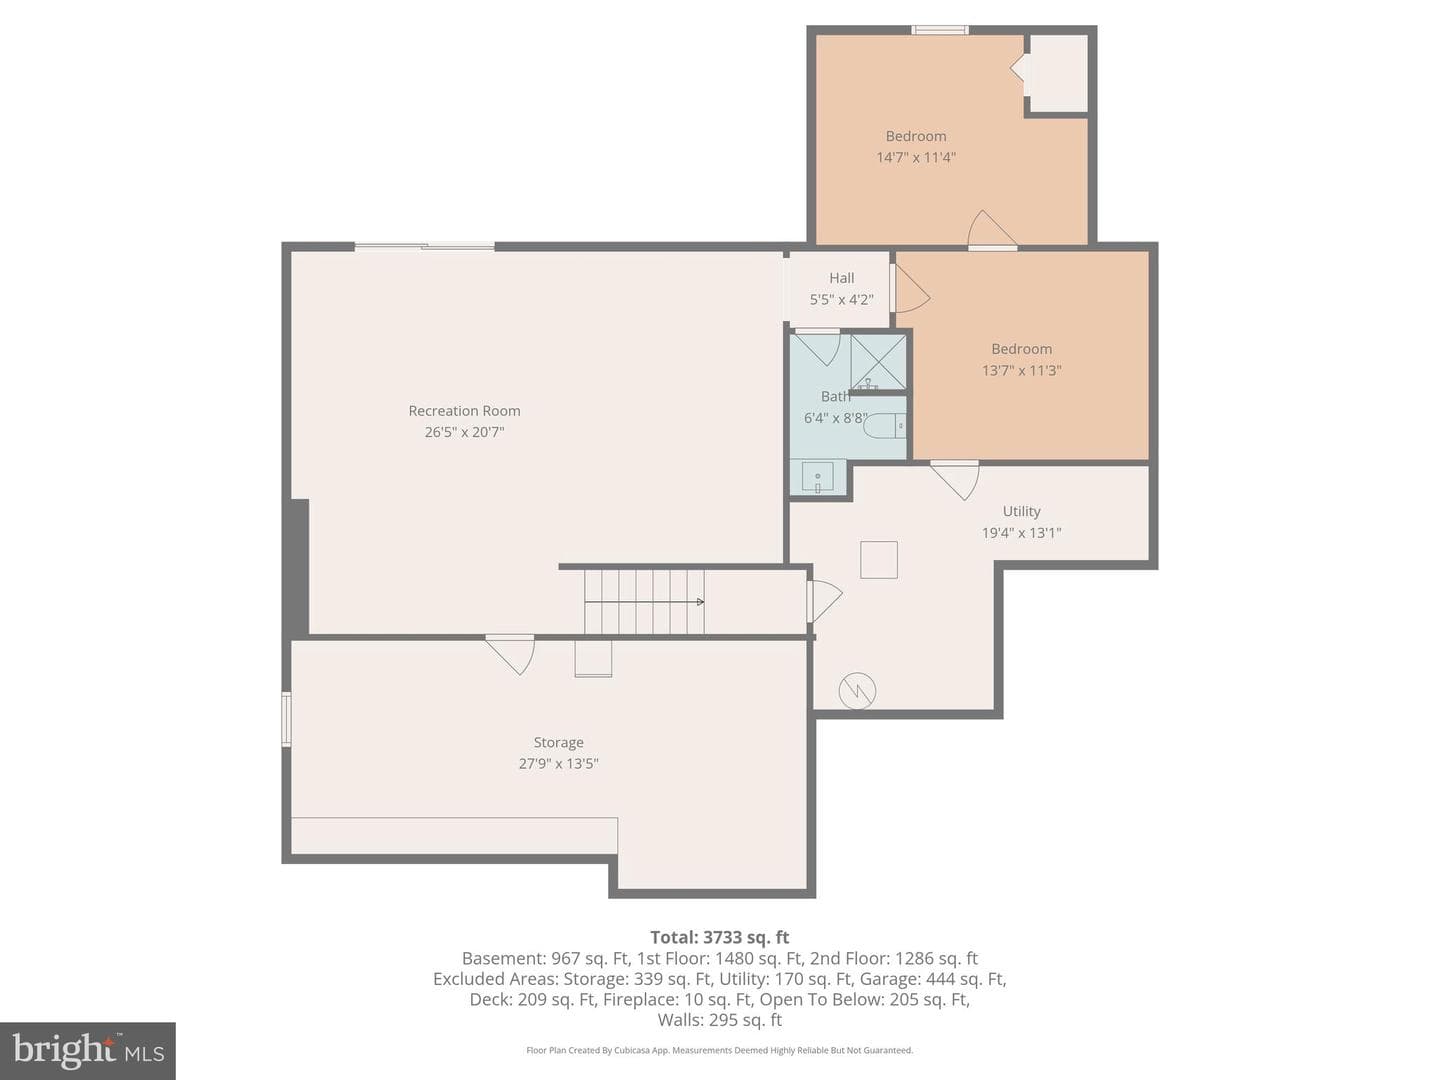
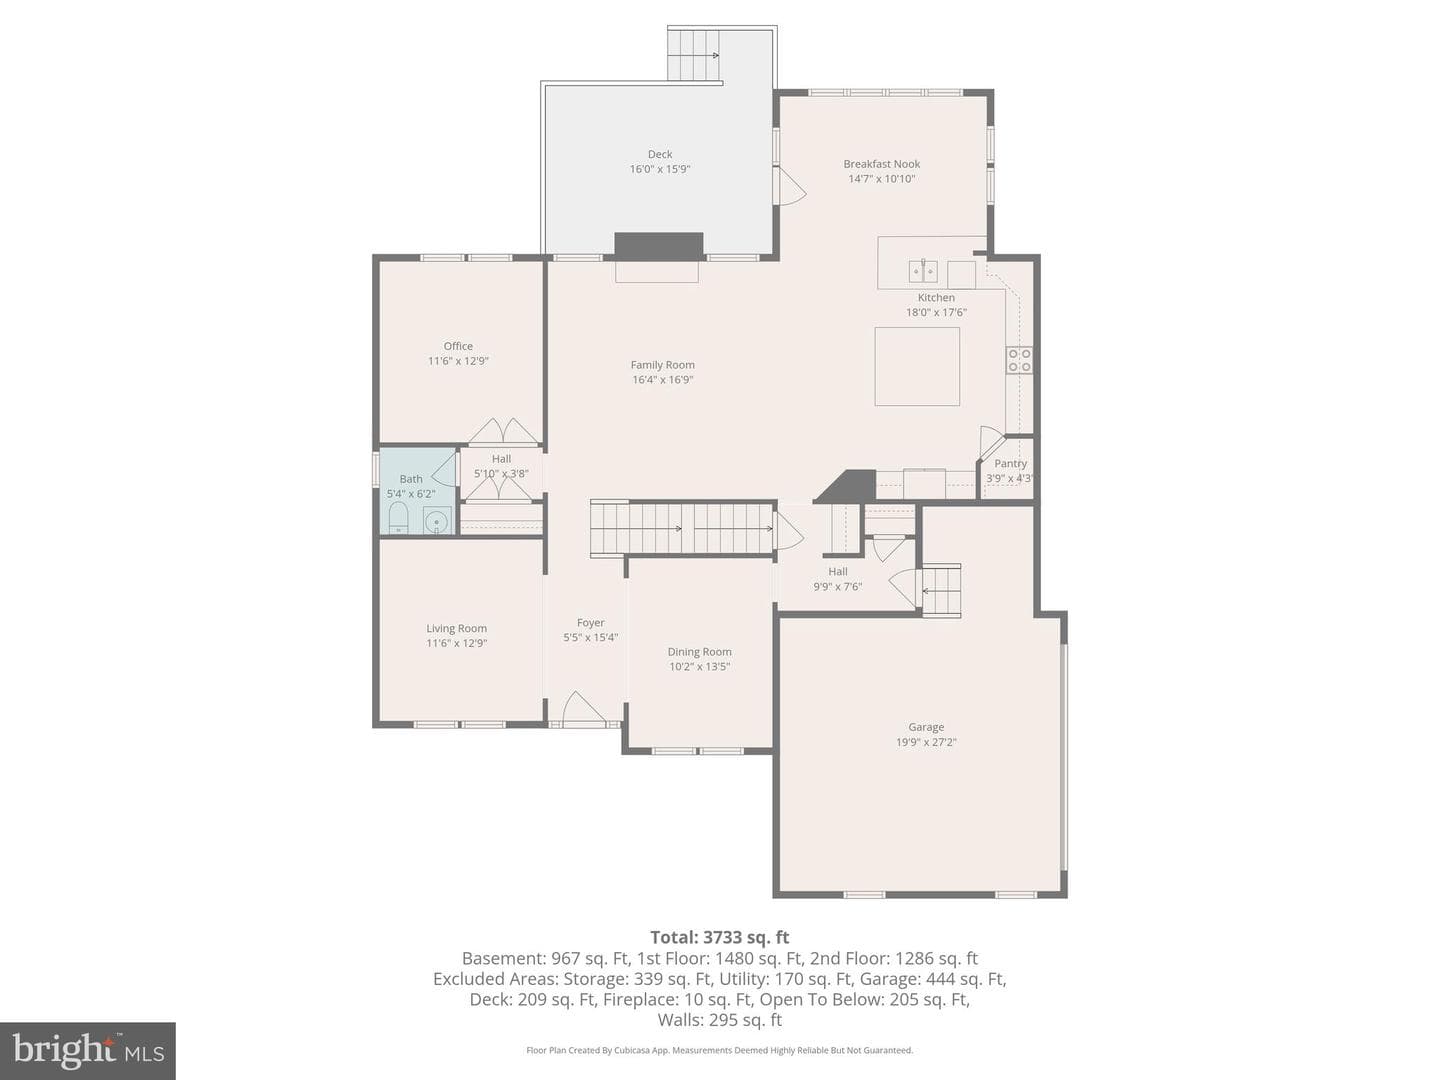
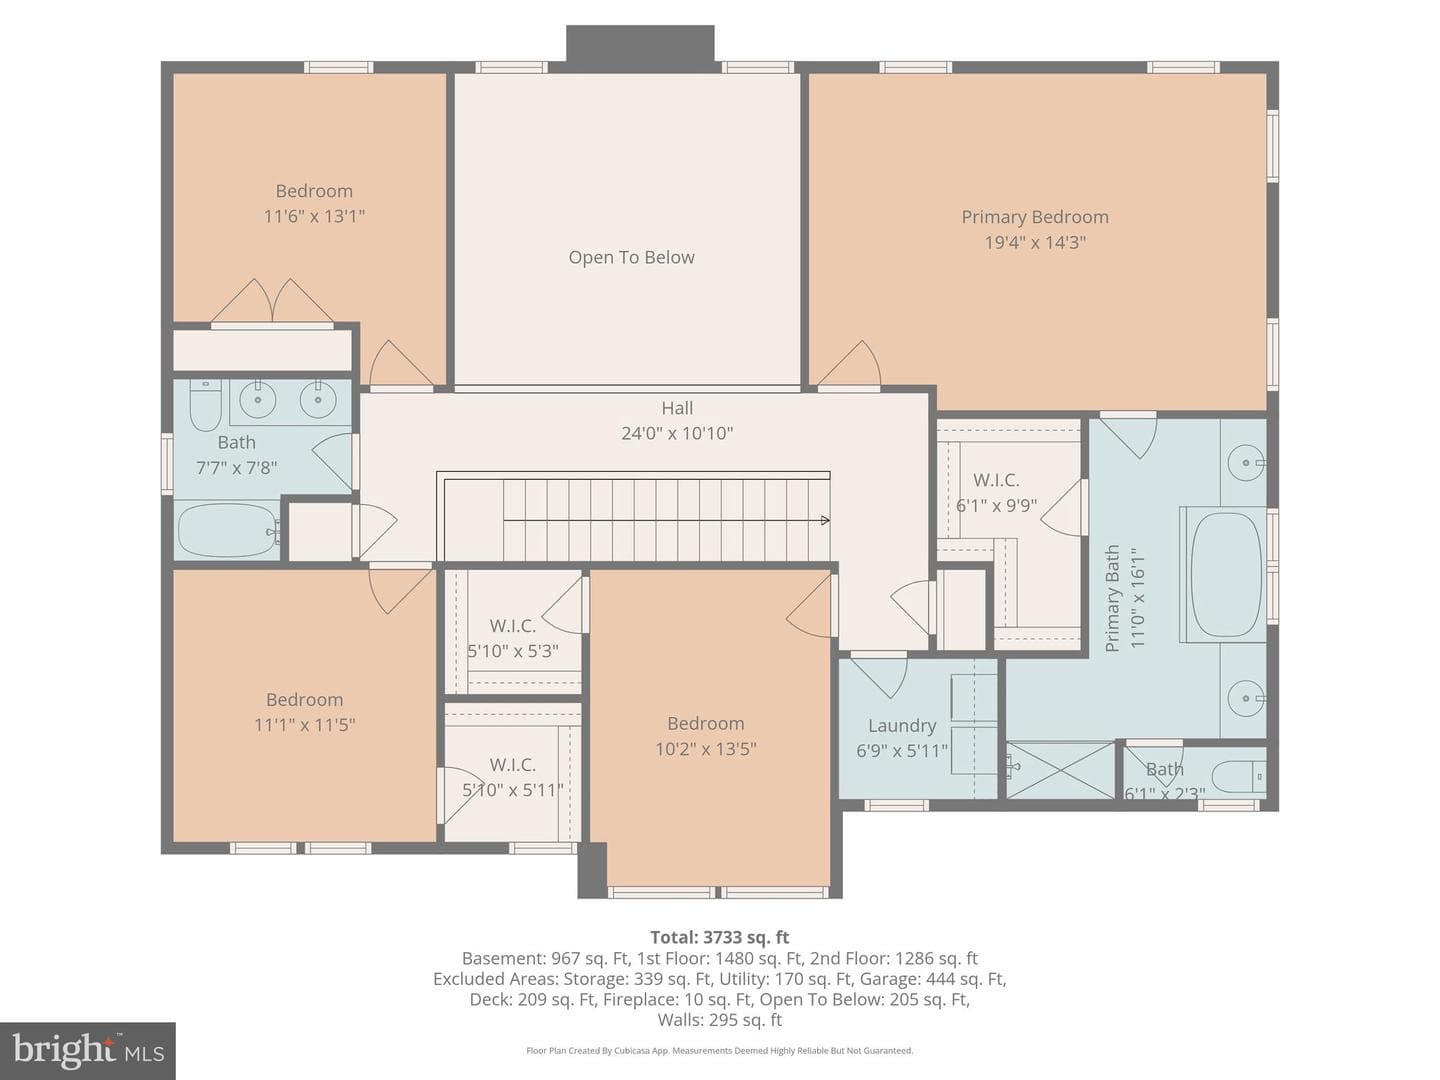
Situated in the picturesque cul-de-sac community of Heatherwynd East, 21 Lammey Way in Downingtown rests on over an acre of beautifully maintained grounds, offering breathtaking panoramic views and exceptional privacy. This remarkable residence has been extensively upgraded during the current owner's stewardship, blending timeless elegance with modern convenience. Thoughtfully enhanced for both luxury and comfort, the home features a new roof, gleaming hardwood floors throughout, and a new air conditioning system servicing the main level. The first floor showcases a living room, dining room, a...
Listing updated: July 2, 2026 at 6:03 AM
Listed by:
Shakeh Ajemian 610-564-9622, Keller Williams Main Line
Source: Bright MLS · MLS #PACT2124888
Est. monthly payment
Down payment
Based on 20% down ($208,000), 6.85% interest rate, 30-year fixed. Insurance is an estimate. Actual costs may vary.
Rates provided by Mable Loans.
| Date | Event | Price |
|---|---|---|
| Jul 1, 2026 | Under contract | $1,040,000 |
| Jun 17, 2026 | Price reduced | $1,040,000(−$10,000) |
| May 15, 2026 | Listed for sale | $1,050,000 |
21 Lammey Way, Downingtown, PA 19335
DOWNINGTON
Middle School
DOWNINGTOWN HS WEST CAMPUS
High School
Tour for free, no strings attached
Start your purchaseMake a winning offer with the help of a local agent
Similar homes sold within 0.5 miles in the last 90 days.
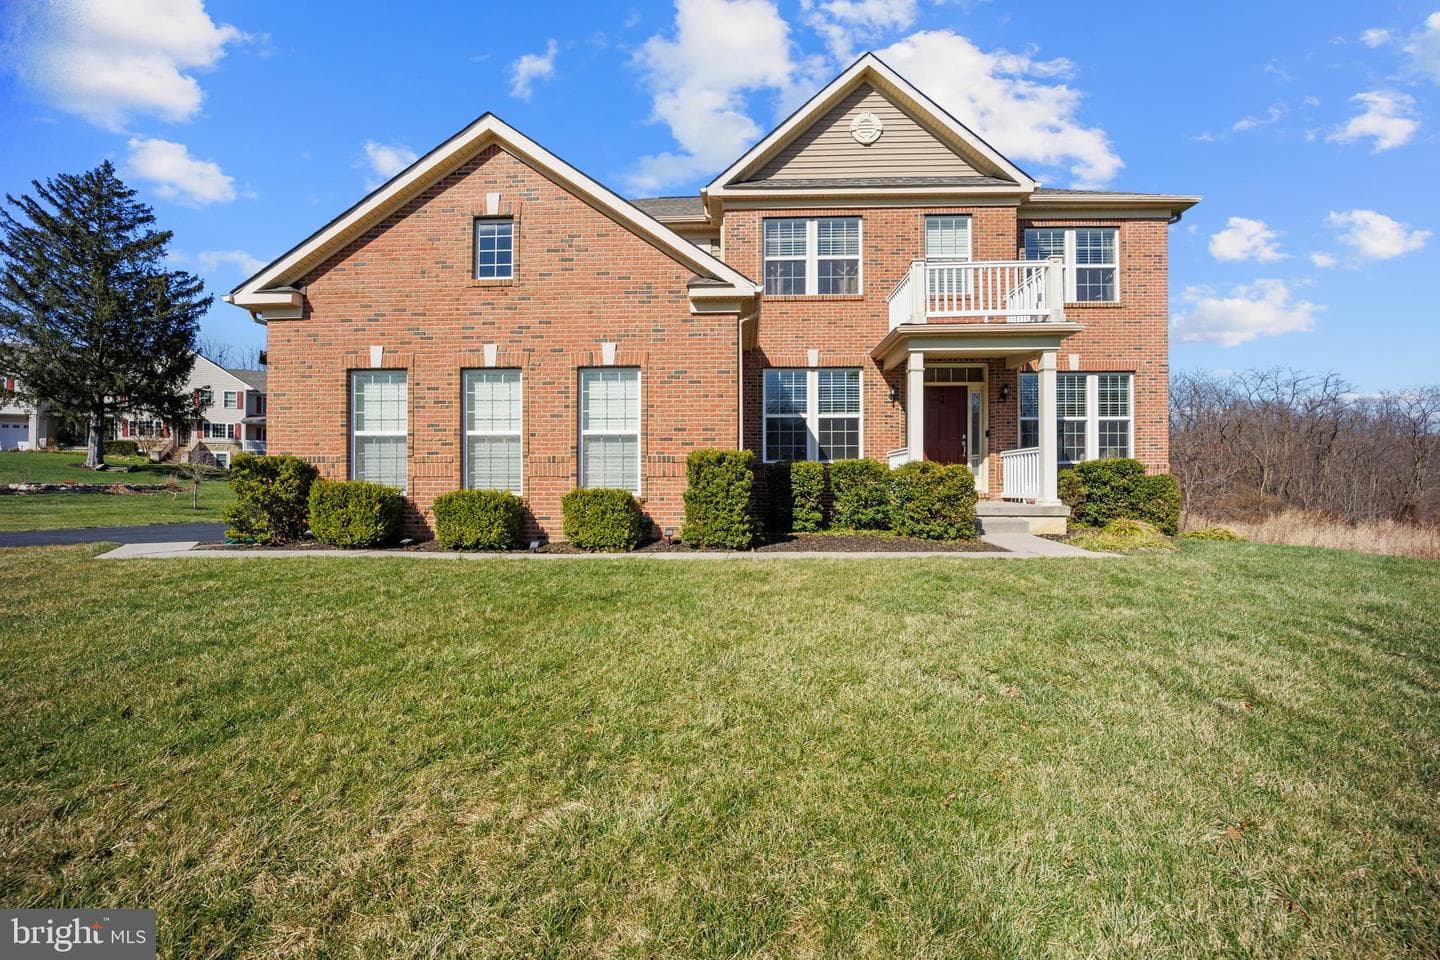
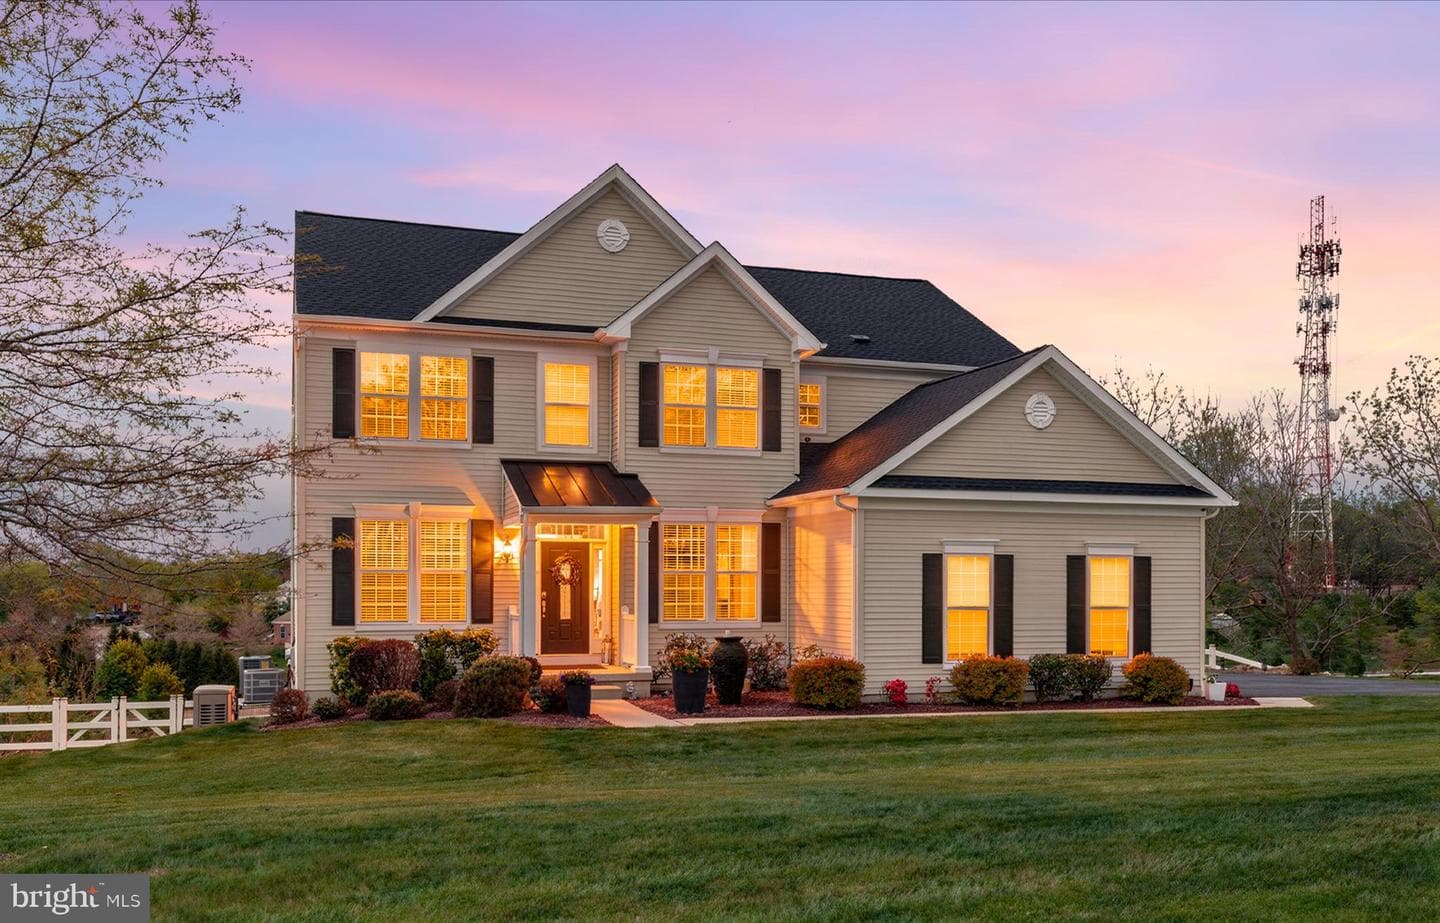
34 Butterworth Court
Downingtown, PA
$810K
Sold Jun 18, 2026 · Listed $850K
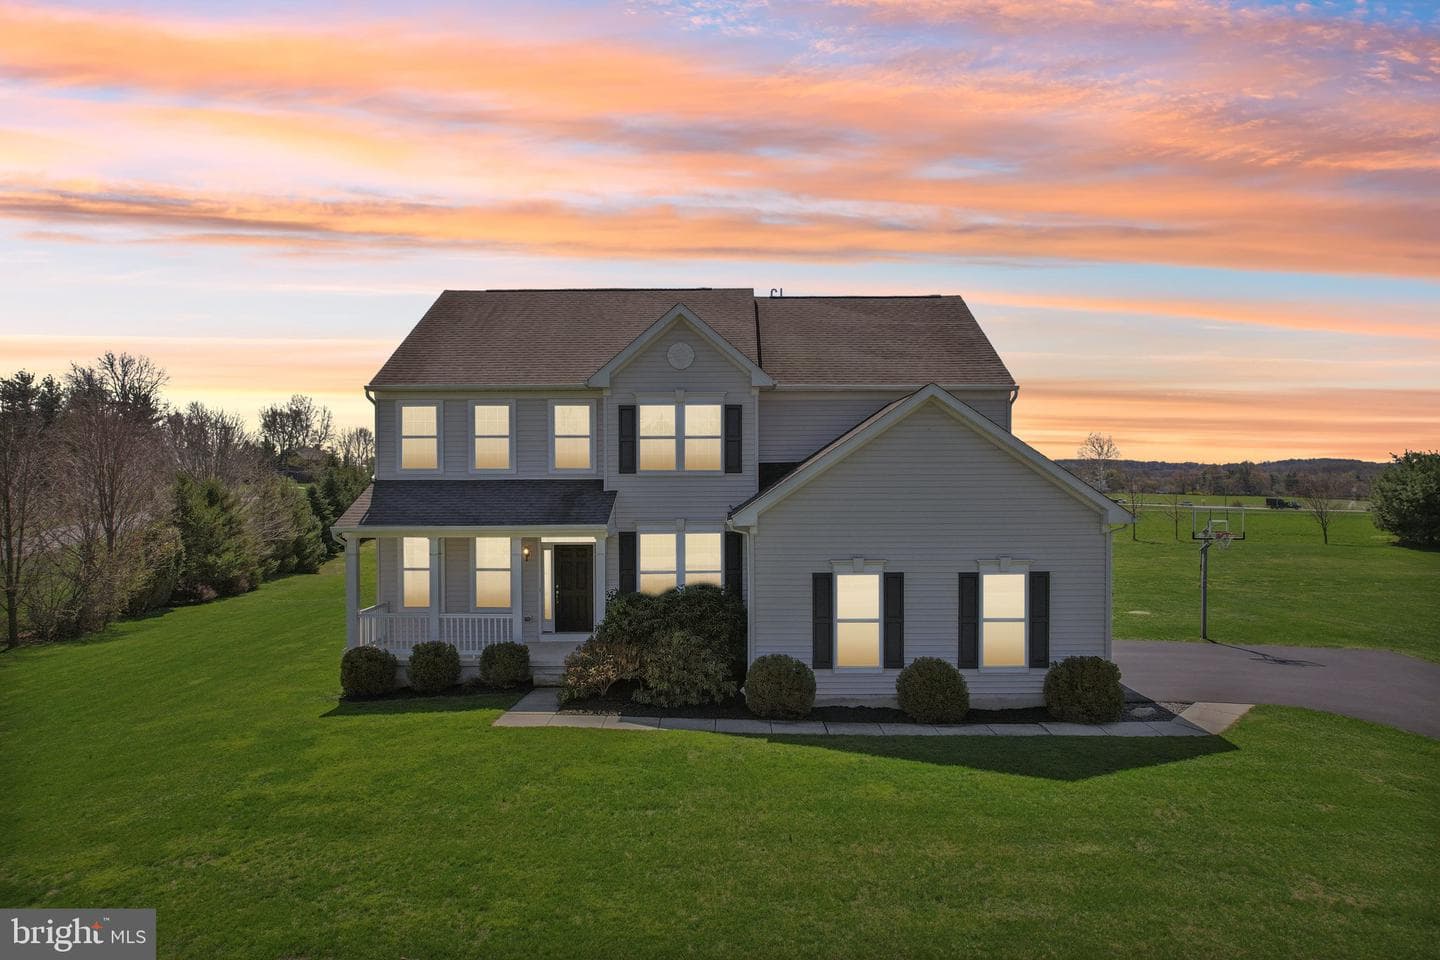
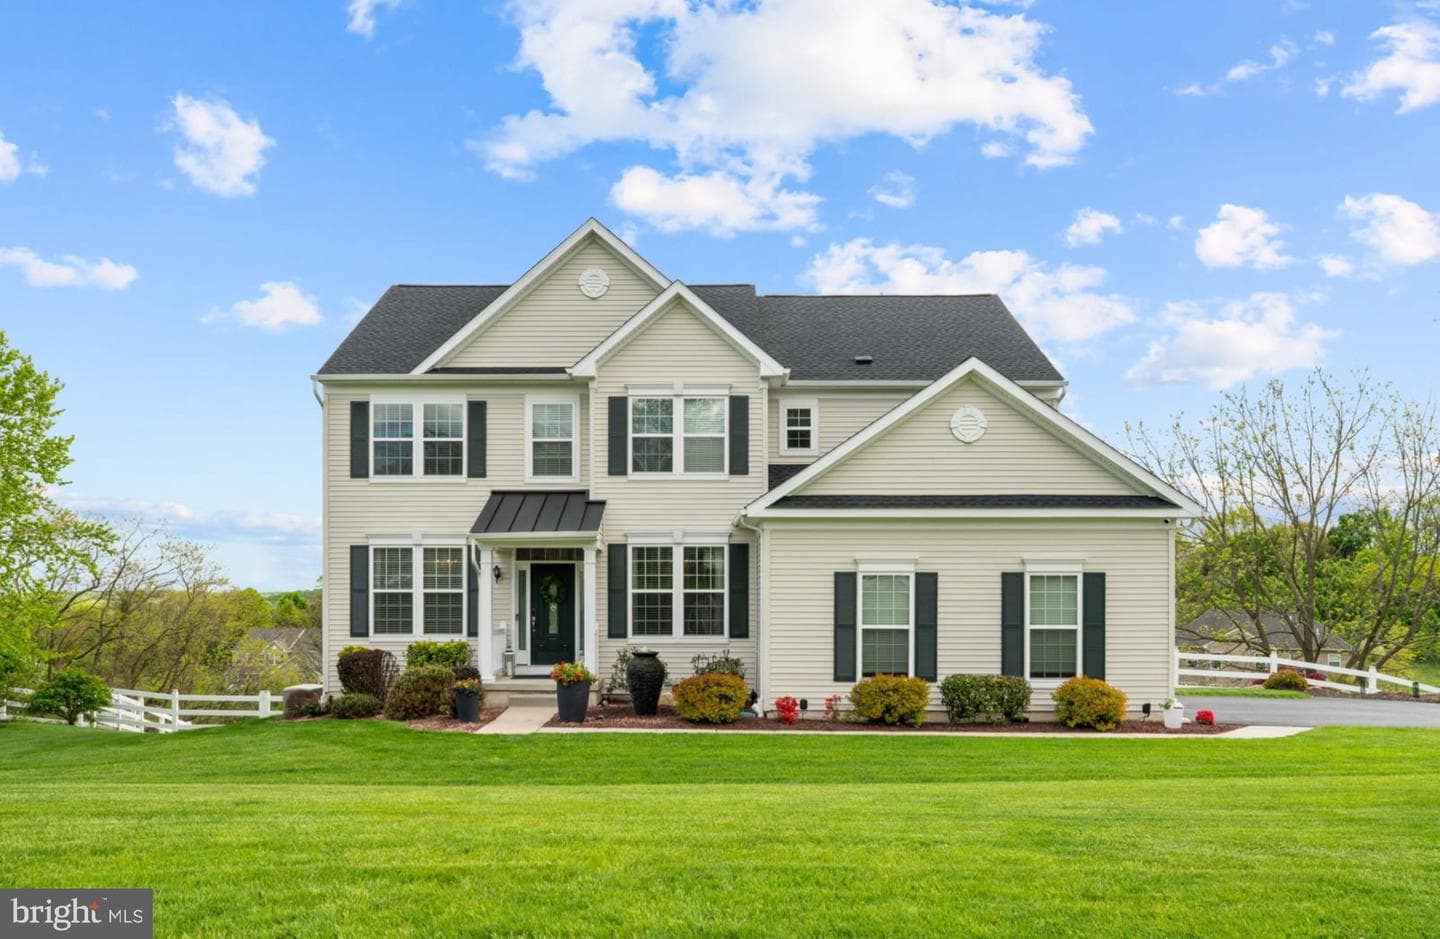
10 Heatherwynd Farm
Downingtown, PA
$905K
Sold Jun 15, 2026 · Listed $900K
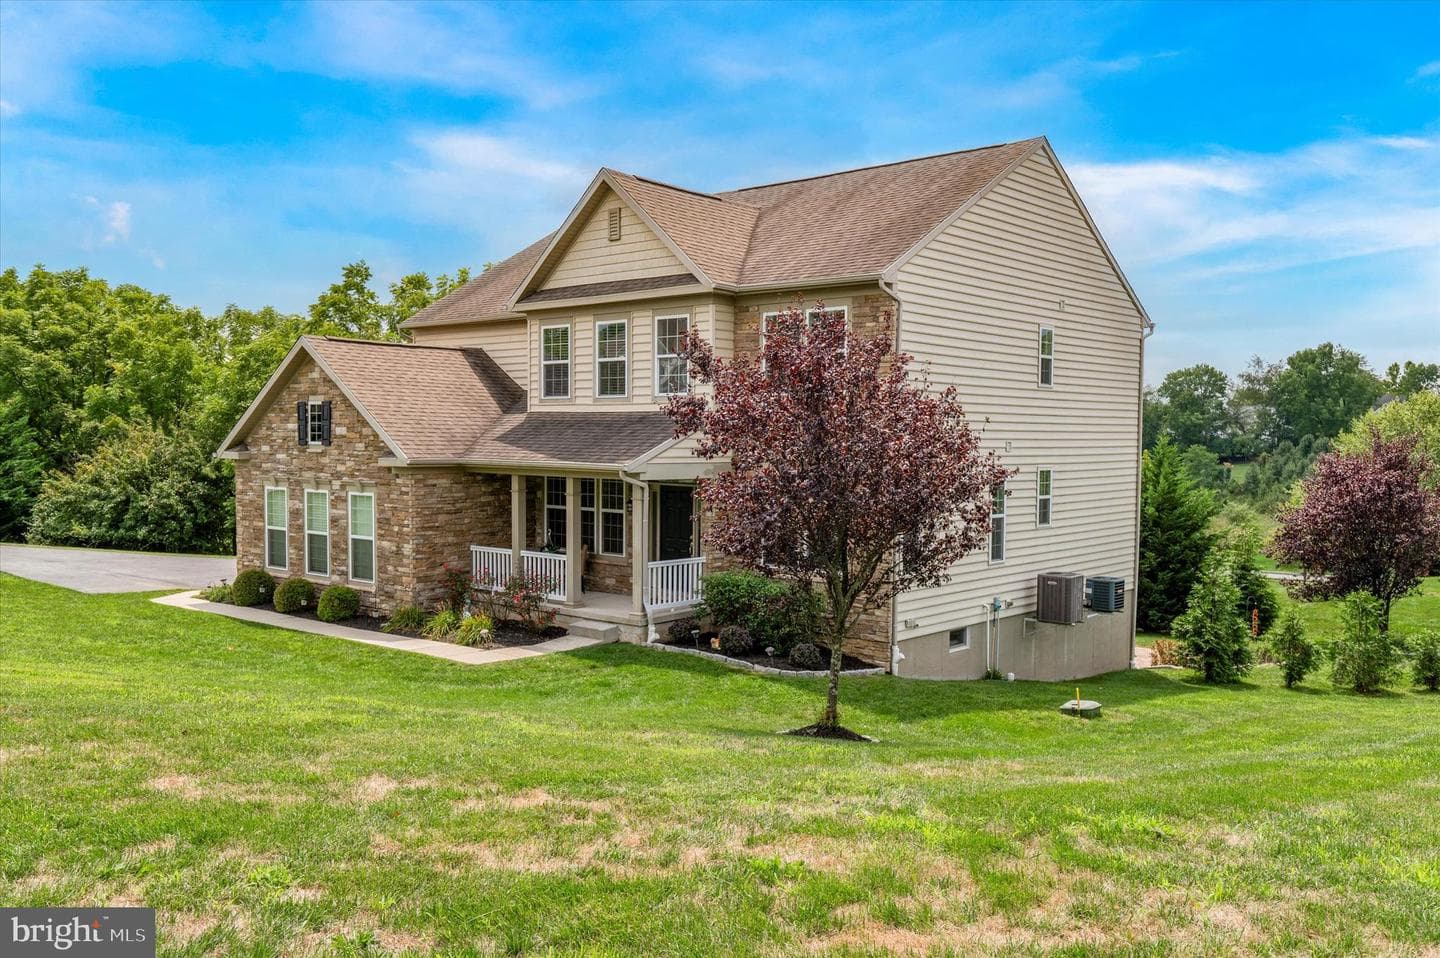
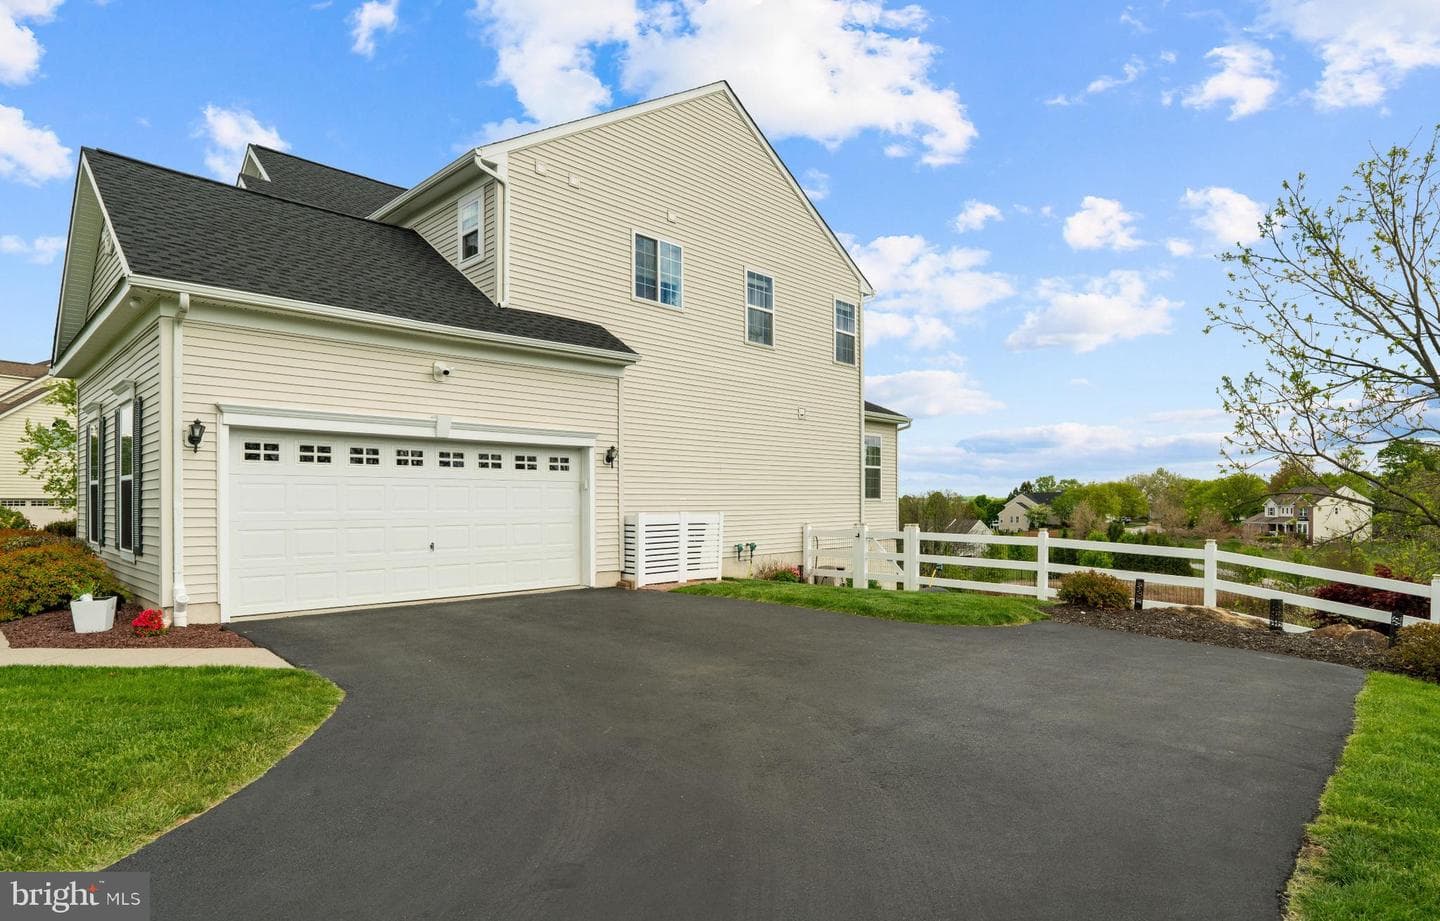
19 Lammey Way
Downingtown, PA
$850K
Sold May 29, 2026 · Listed $850K
This home sale information is not to be construed as an appraisal and may not be used as such for any purpose. BRIGHT MLS is the (or a) provider of this home sale information and has compiled content from various sources. Some properties represented may not have actually sold due to reporting errors.
The data relating to real estate for sale on this website appears in part through the BRIGHT Internet Data Exchange (IDX) program, a voluntary cooperative exchange of property listing data between licensed real estate brokerage firms in which Samson Properties participates, and is provided by BRIGHT through a licensing agreement. © 2026 Bright MLS, All Rights Reserved. Information deemed reliable but not guaranteed. The information provided by this website is for the personal, non-commercial use of consumers and may not be used for any purpose other than to identify prospective properties consumers may be interested in purchasing. Some properties which appear for sale on this website may no longer be available because they are under contract, have Closed or are no longer being offered for sale. Data last updated: 7/6/2026.