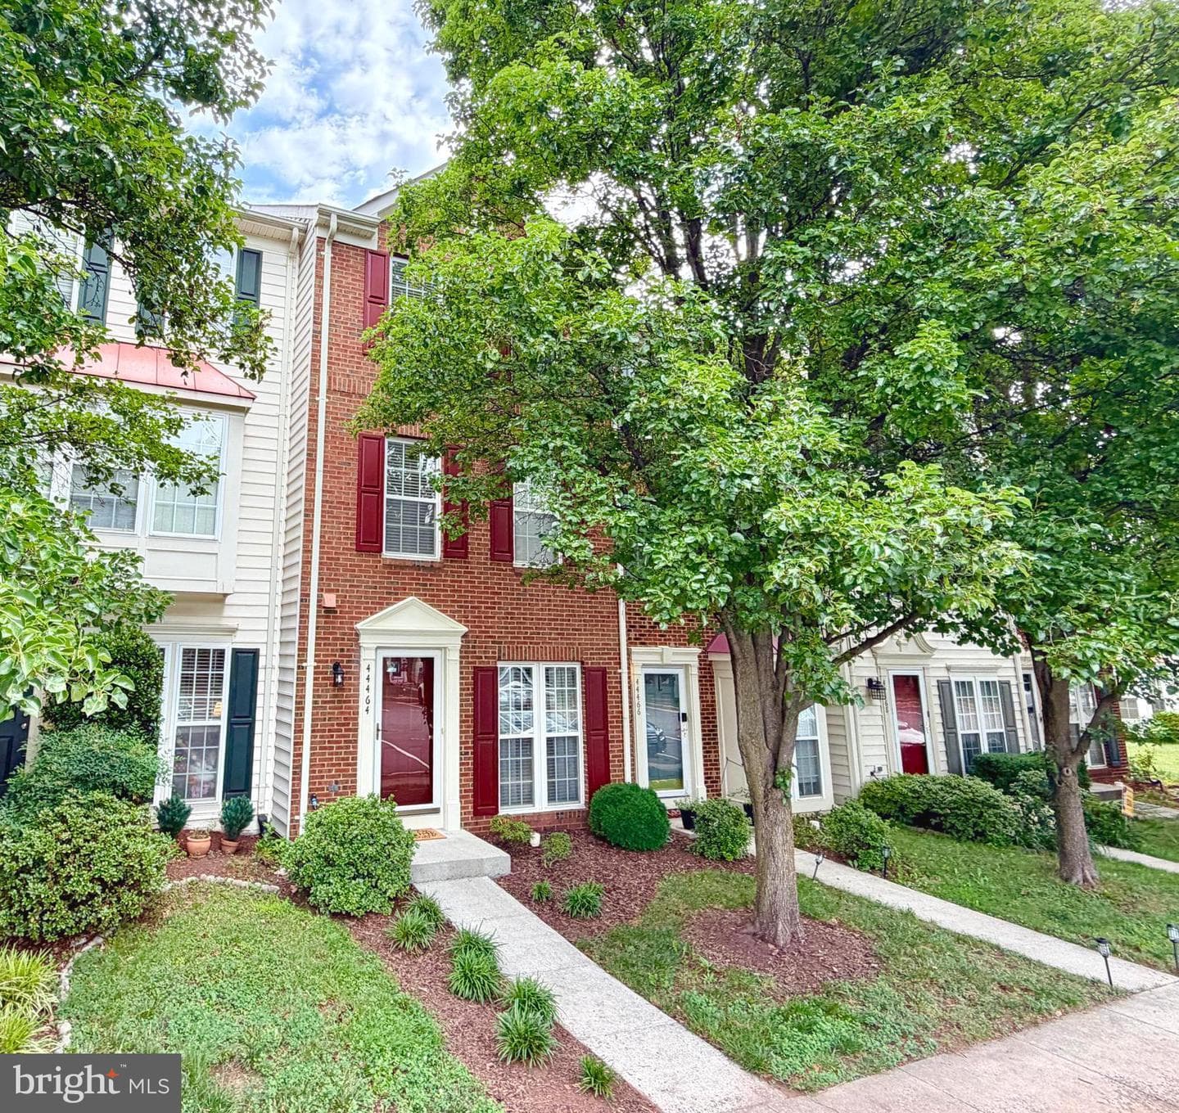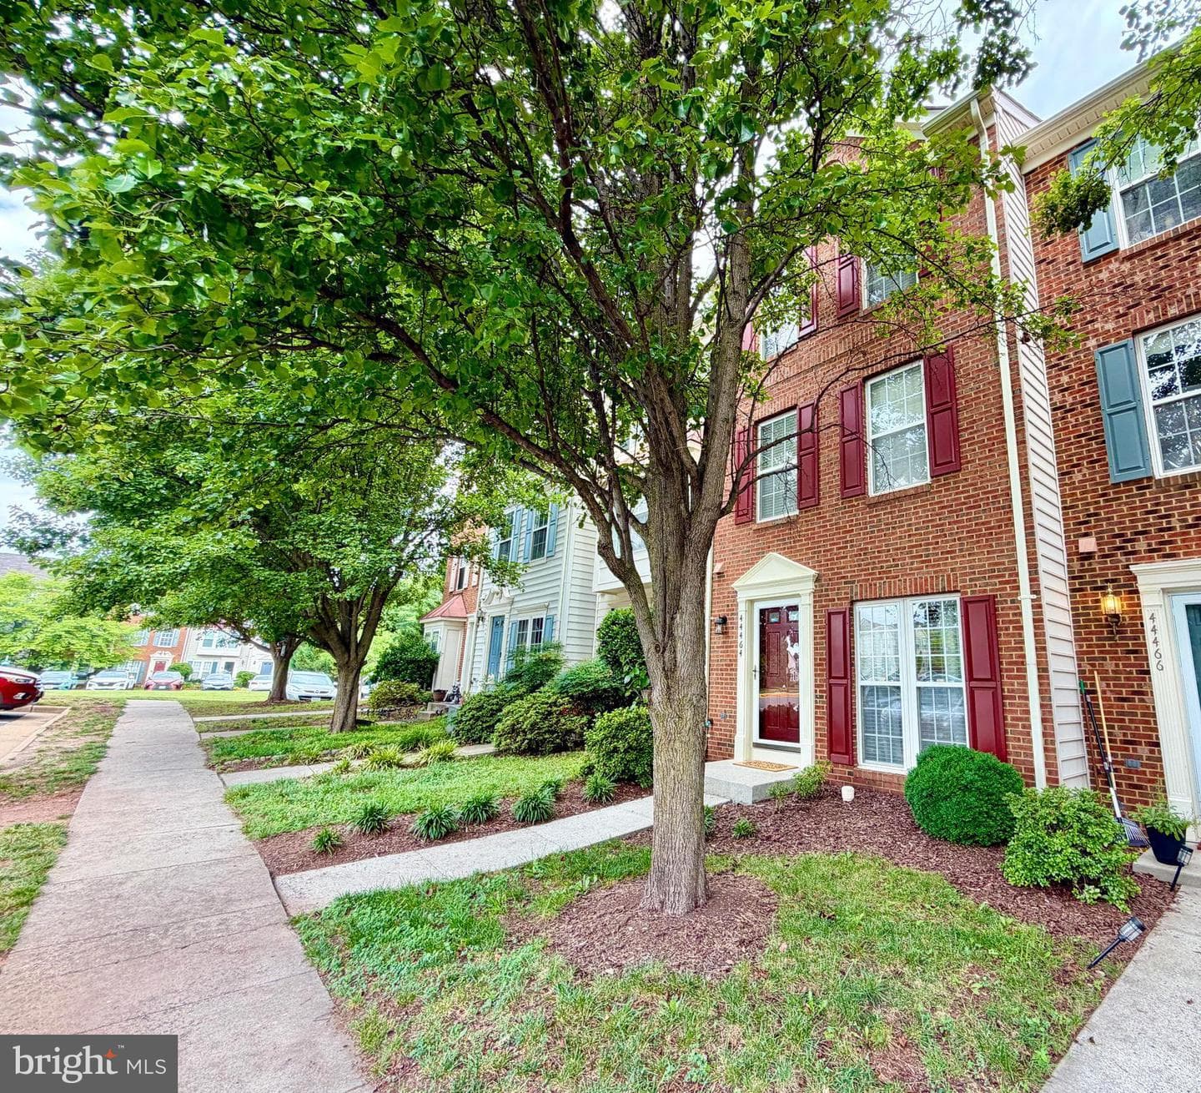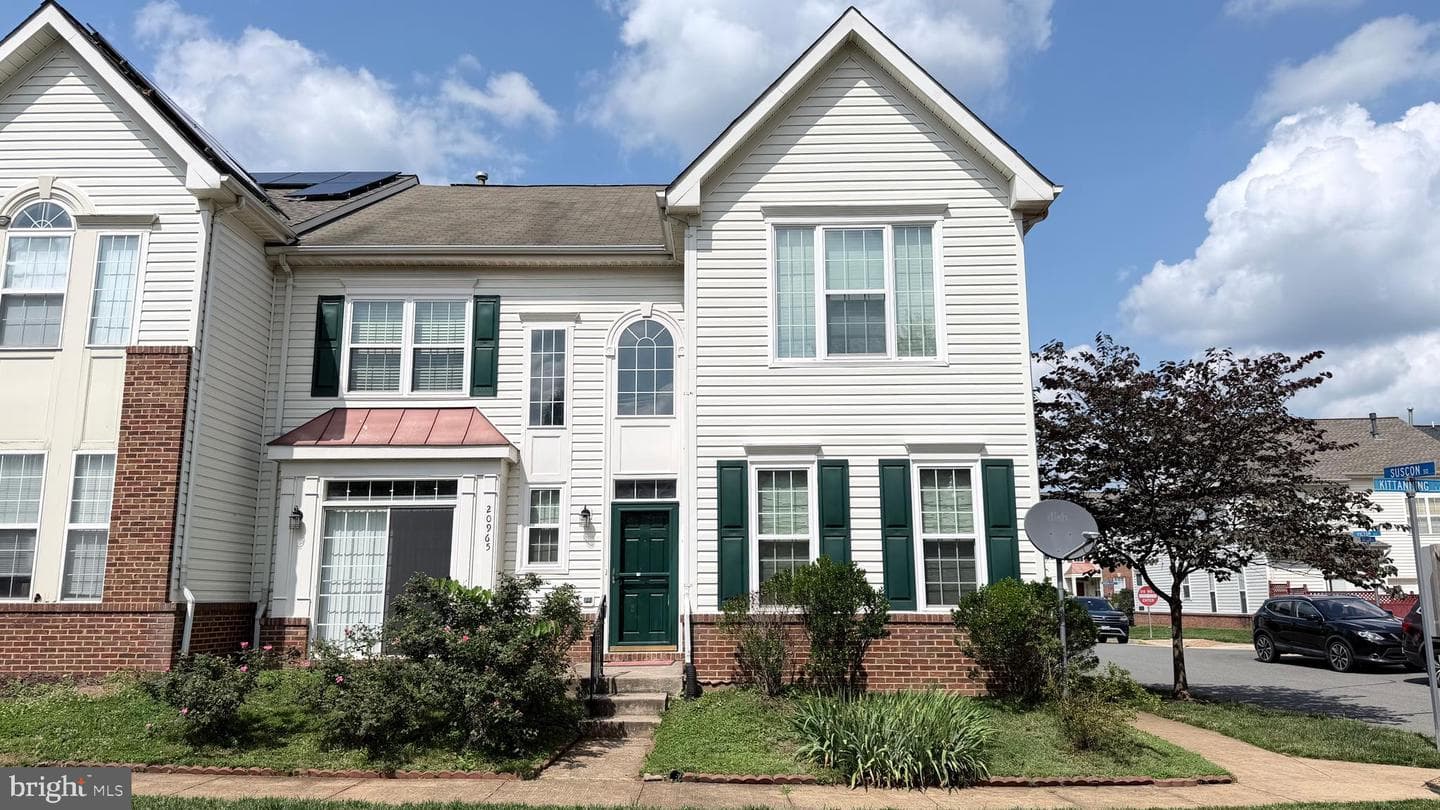
townhouse
1/66
$5,753/mo
$875,0003bd·4ba·3,849sf
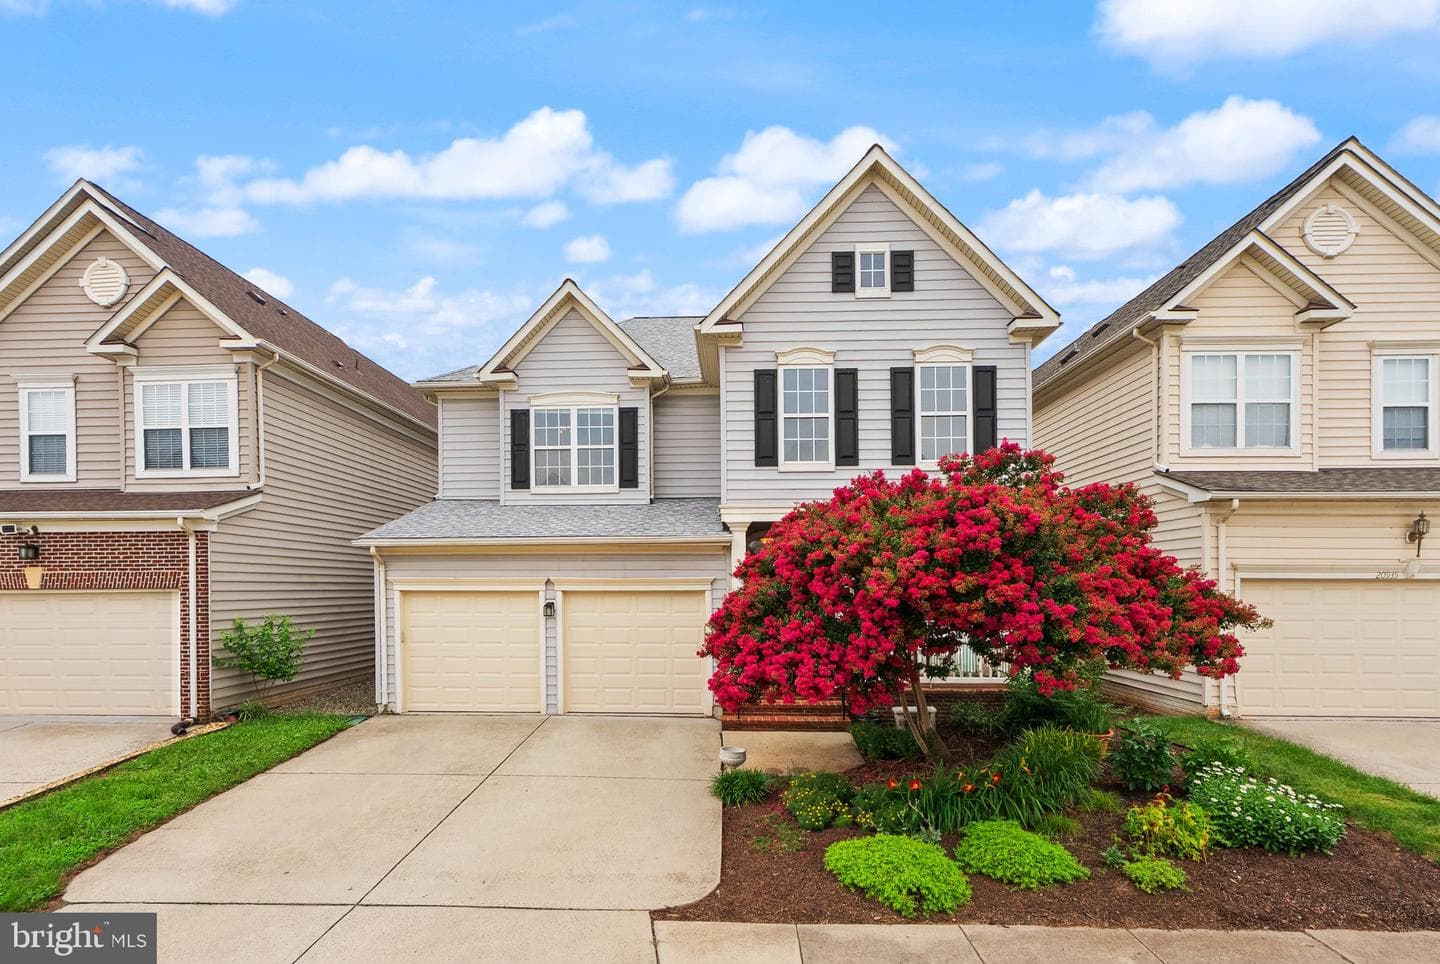
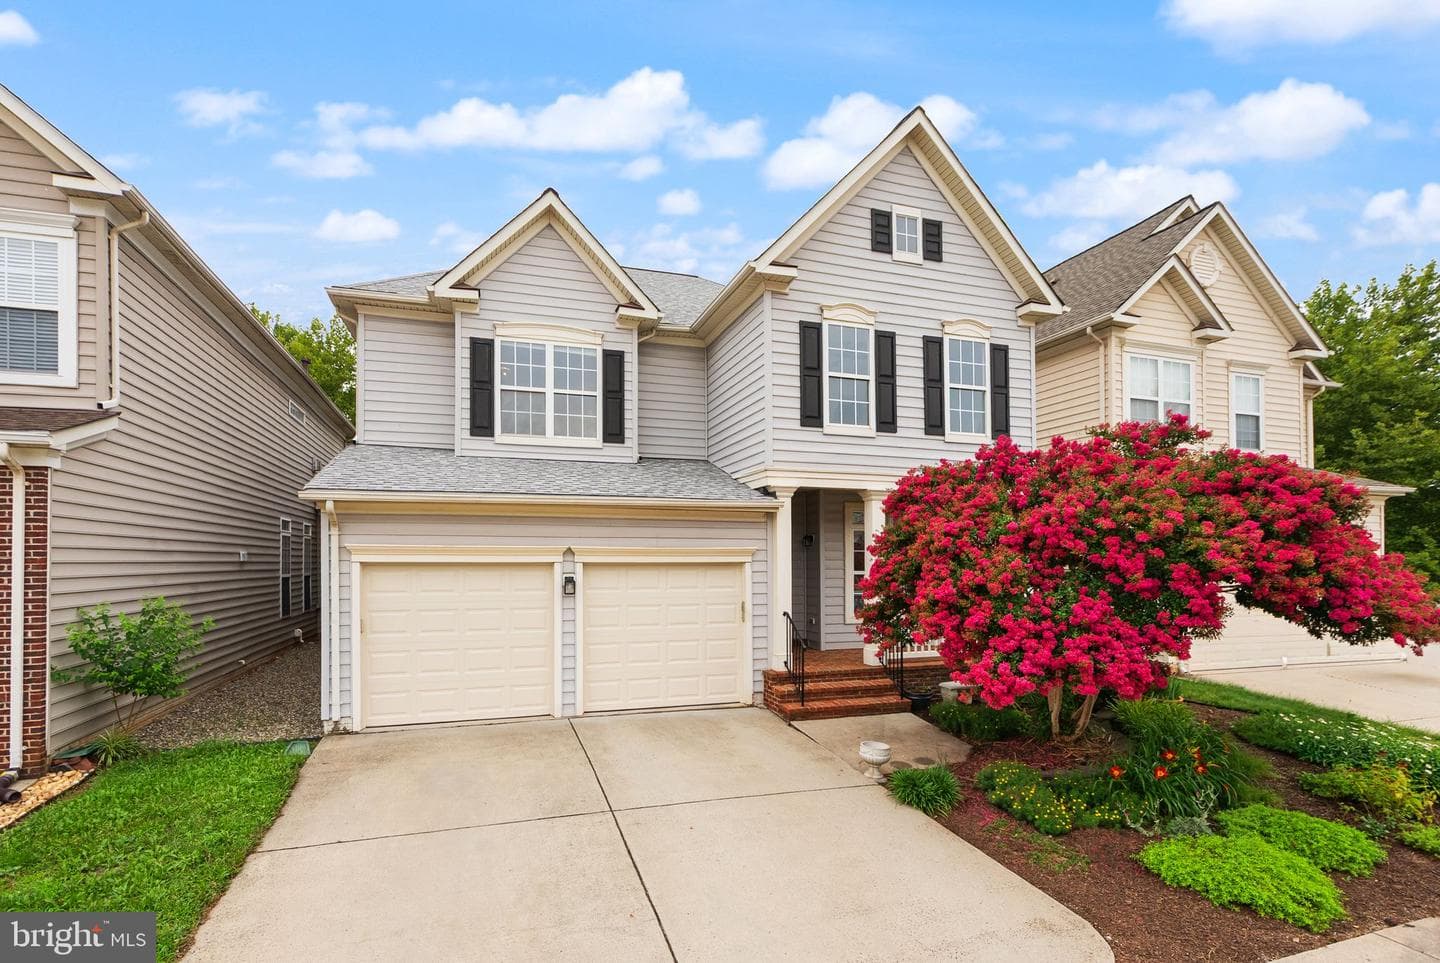
20937 Winola Terrace, Ashburn, VA 20147
Listing Courtesy of Pearson Smith Realty, LLC

Sold onApril 3, 2026· Listed at $1,050,000
This home sale information is not to be construed as an appraisal and may not be used as such for any purpose. BRIGHT MLS is the (or a) provider of this home sale information and has compiled content from various sources. Some properties represented may not have actually sold due to reporting errors.
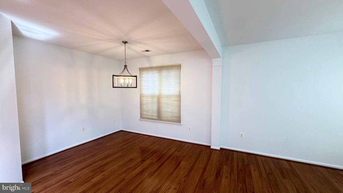
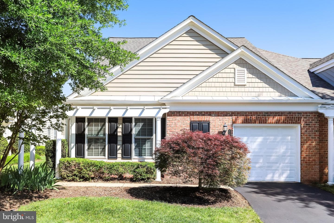
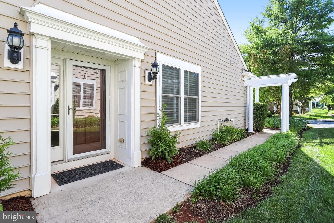
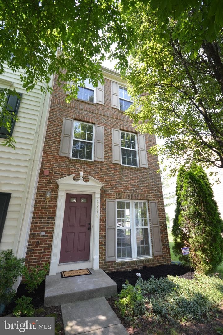
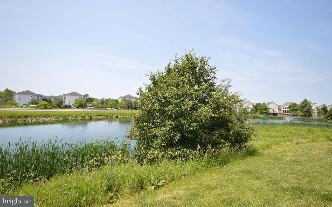
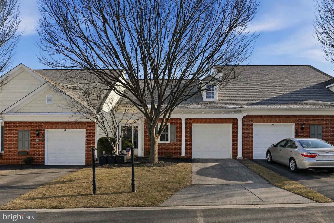
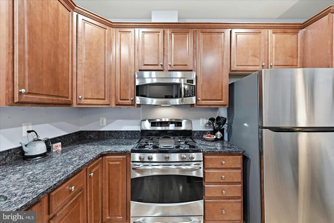
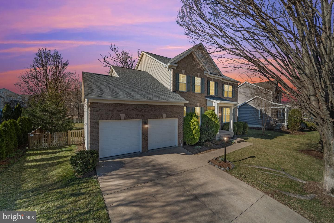
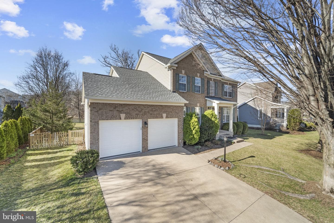
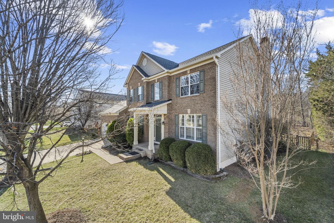
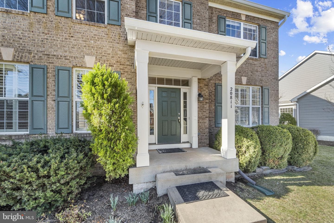
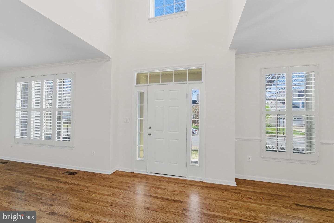
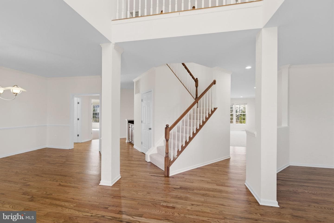
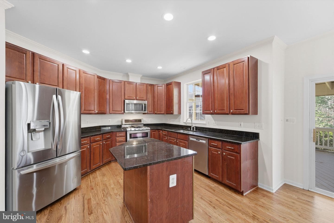
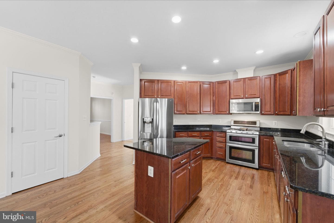
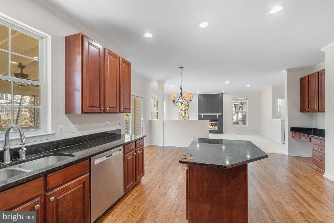
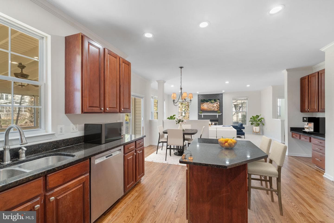
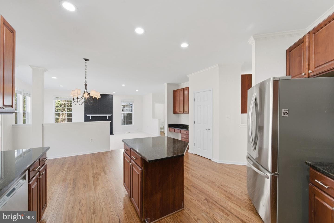
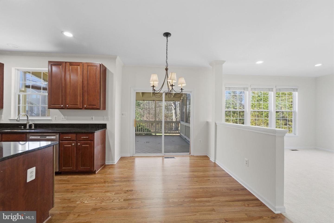
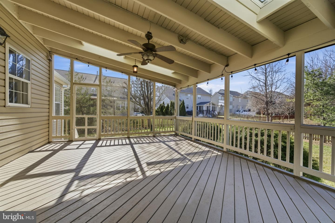
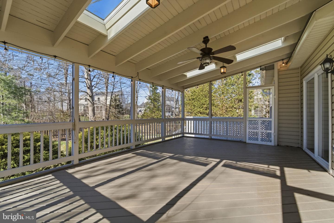
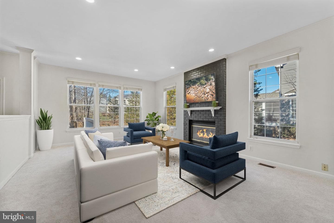
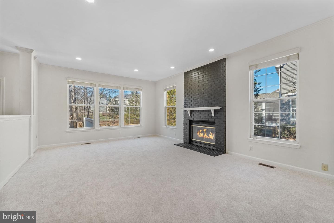
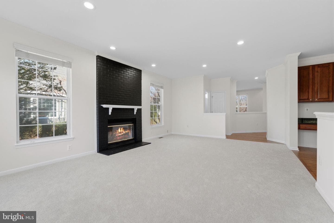
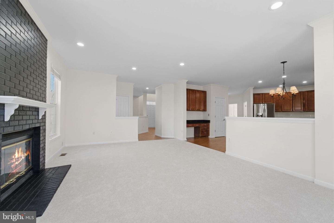
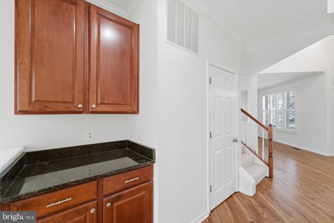
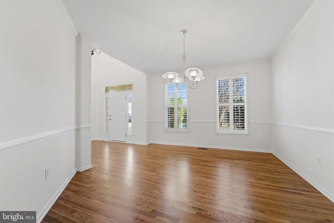
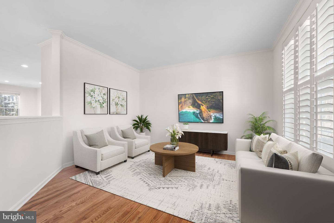
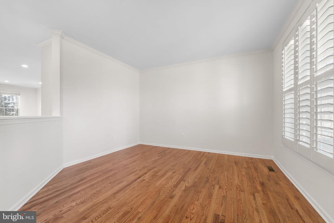
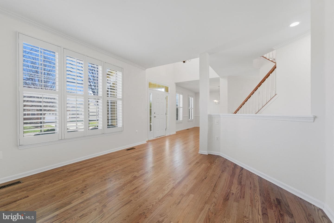
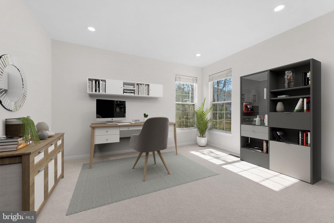
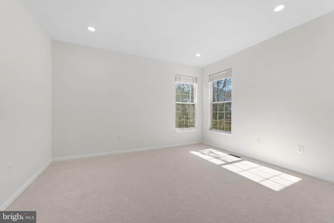
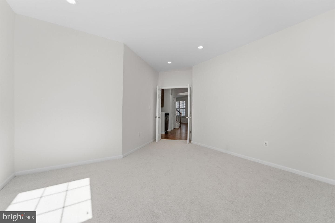
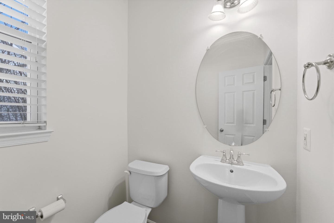
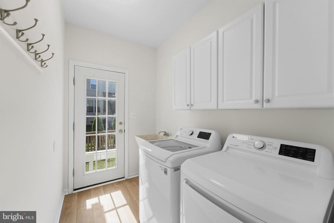
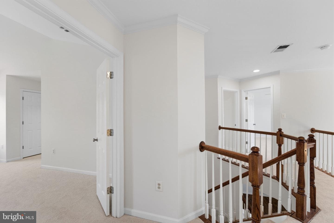
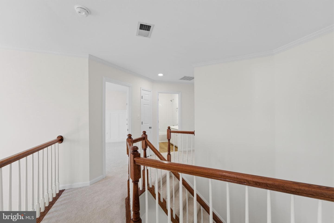
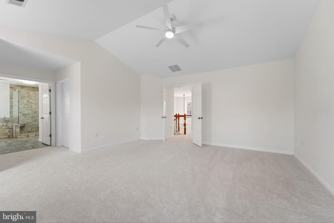
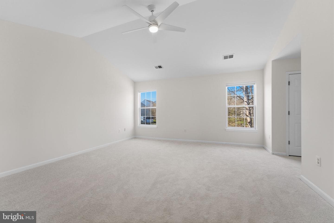
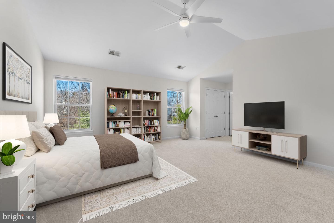
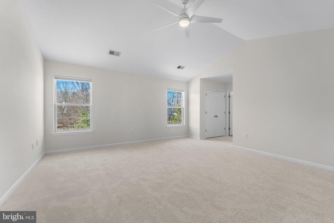
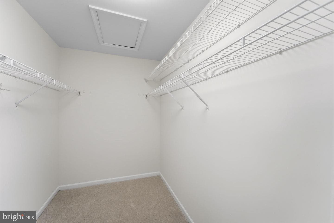
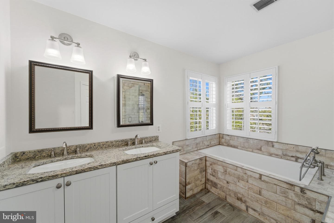
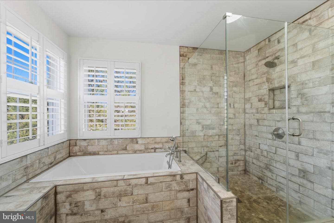
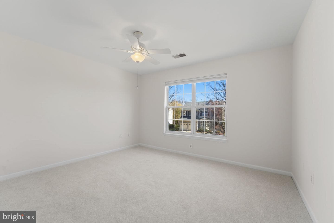
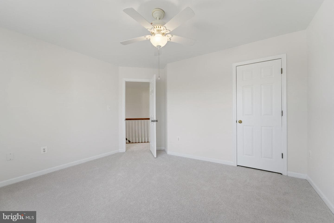
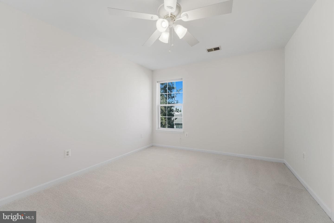
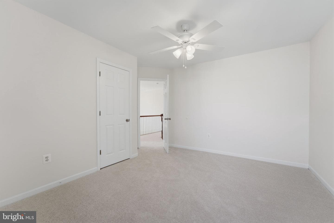
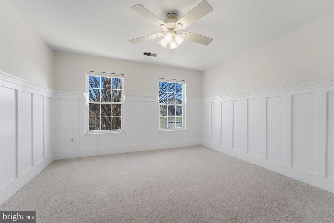
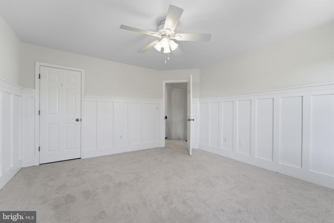
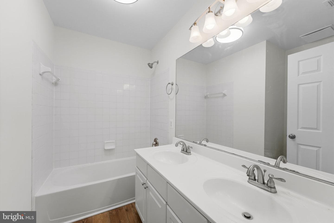
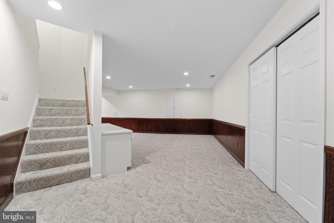
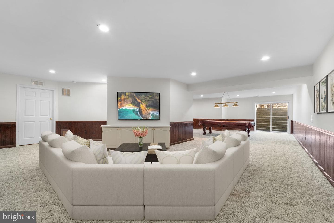
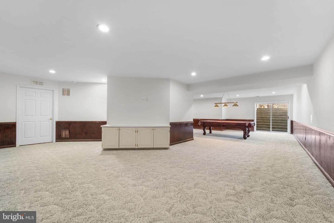
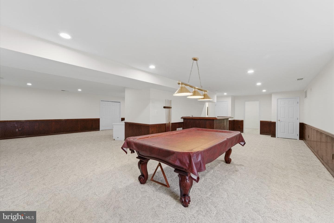
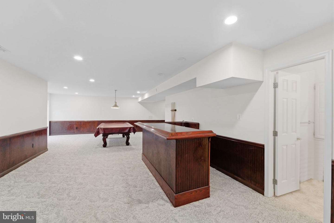
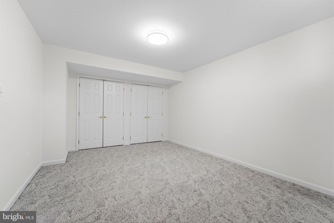
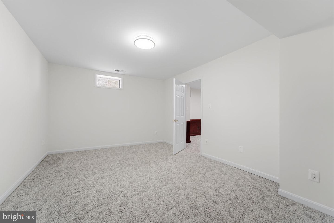
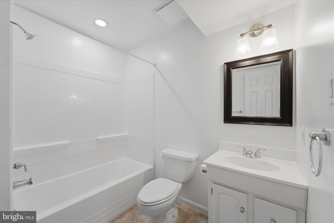
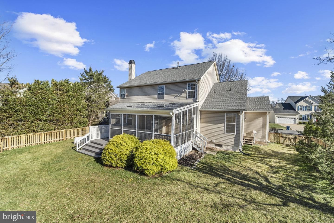
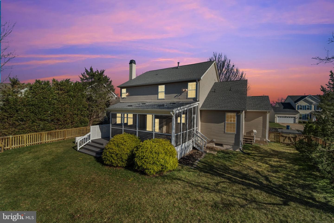
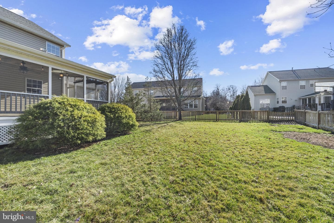
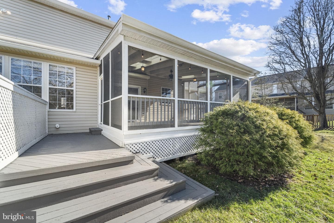
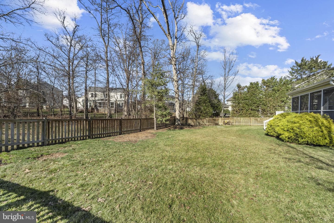
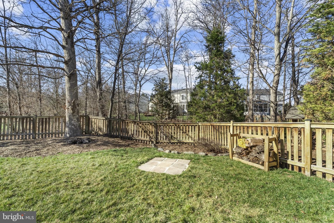
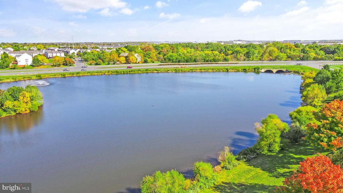
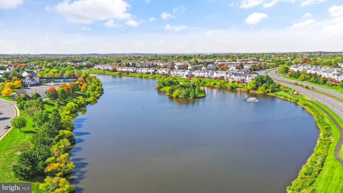
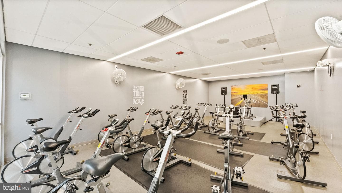
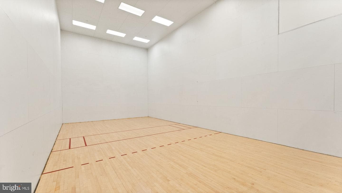
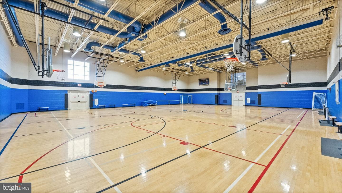
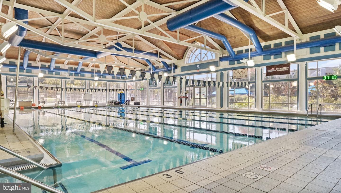
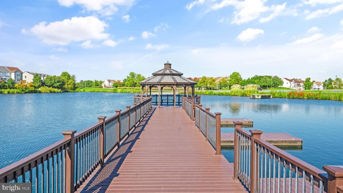
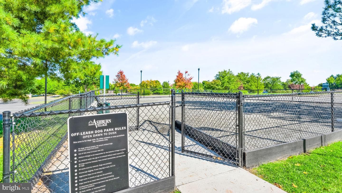
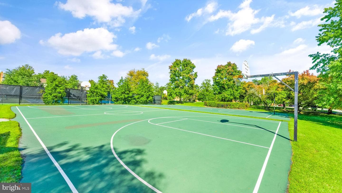
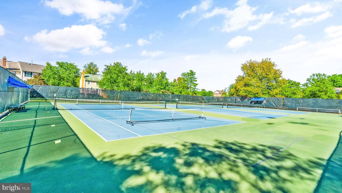
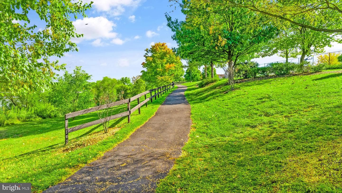
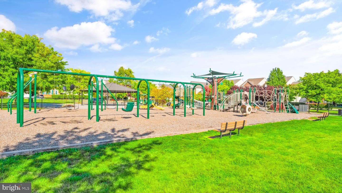
OPEN HOUSES CANCELLED!! This beautifully maintained 4-bedroom, 3.5-bathroom home in Ashburn Village backs to a private wooded common area and offers the perfect blend of comfort, updates, and unbeatable walkability. Nearly the entire home has just been freshly painted, brand-new carpet has been installed, and the hardwood floors on the main level were just refinished, creating a crisp, move-in-ready feel. The bright, open layout features custom paint, upgraded lighting, plantation shutters, and gleaming hardwood floors, while the spacious kitchen offers cherry cabinetry, upgraded stainless-ste...
Listing updated: April 16, 2026 at 1:53 PM
Listed by:
Ryan Marquiss (571) 528-8099, Marquiss Realty, LLC
Source: Bright MLS · MLS #VALO2116956
| Date | Event | Price |
|---|---|---|
| Apr 3, 2026 | Sold | $1,150,000 |
| Mar 12, 2026 | Listed for sale | $1,050,000 |
20811 Fenwick Drive, Ashburn, VA 20147
School district: Loudoun County Public Schools
Ashburn
Elementary School
Farmwell Station
Middle School
Broad Run
High School
Tell us what you're looking for and we'll send fresh matches near Ashburn the moment they list.
Find homes like thisFree, takes about a minute
Similar homes sold within 0.5 miles in the last 90 days.
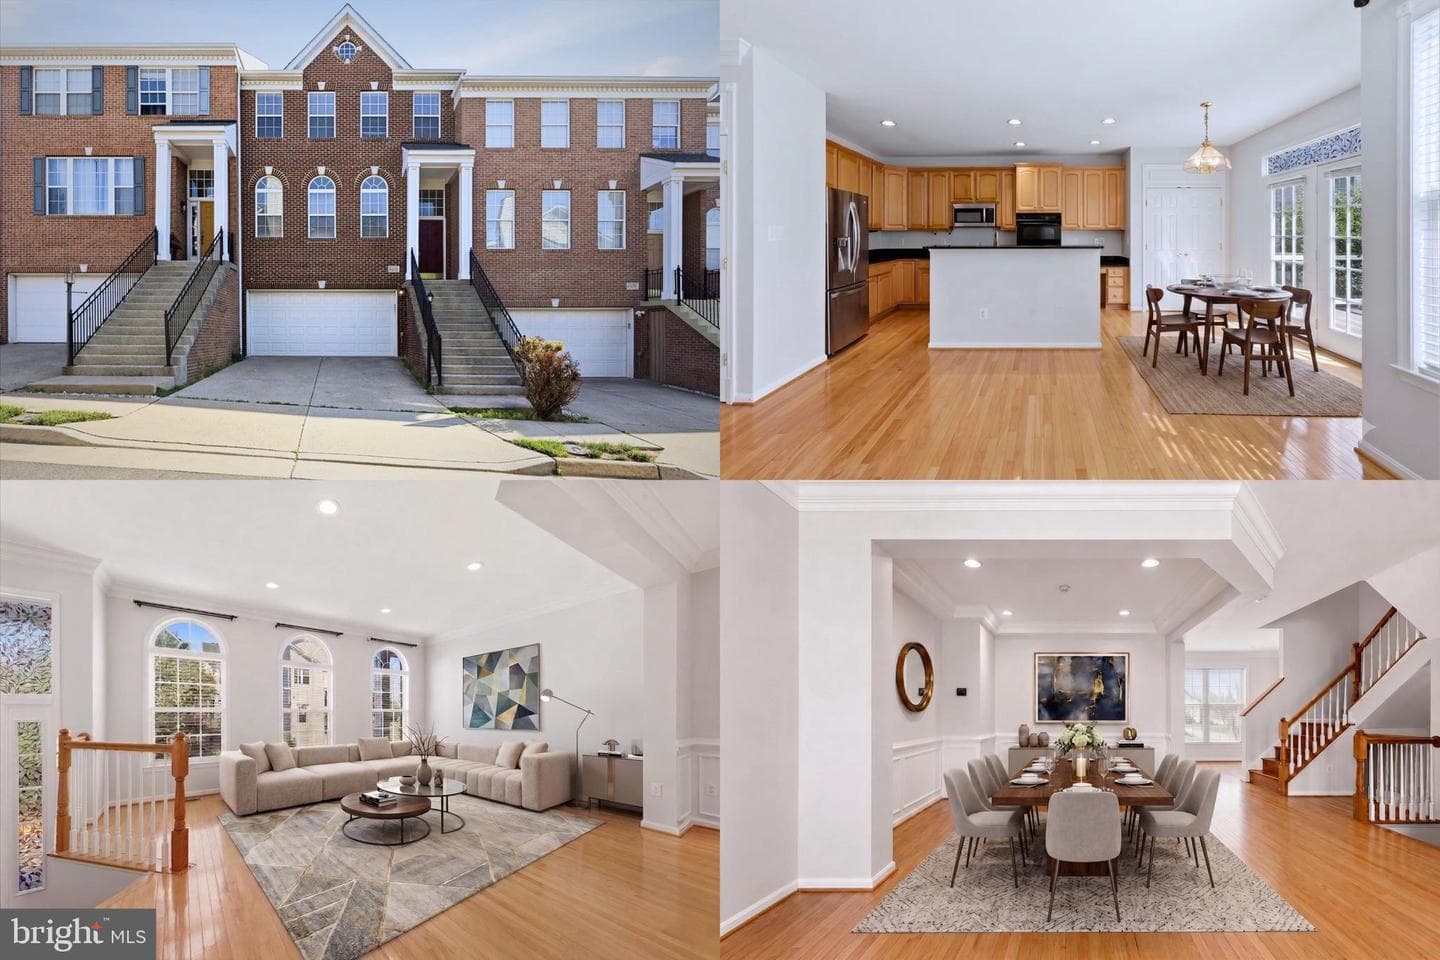
44272 Silkworth Terrace
Ashburn, VA
$675K
Sold Jun 23, 2026 · Listed $675K
20547 Norwich Place
Ashburn, VA
$820K
Sold Jun 1, 2026 · Listed $800K
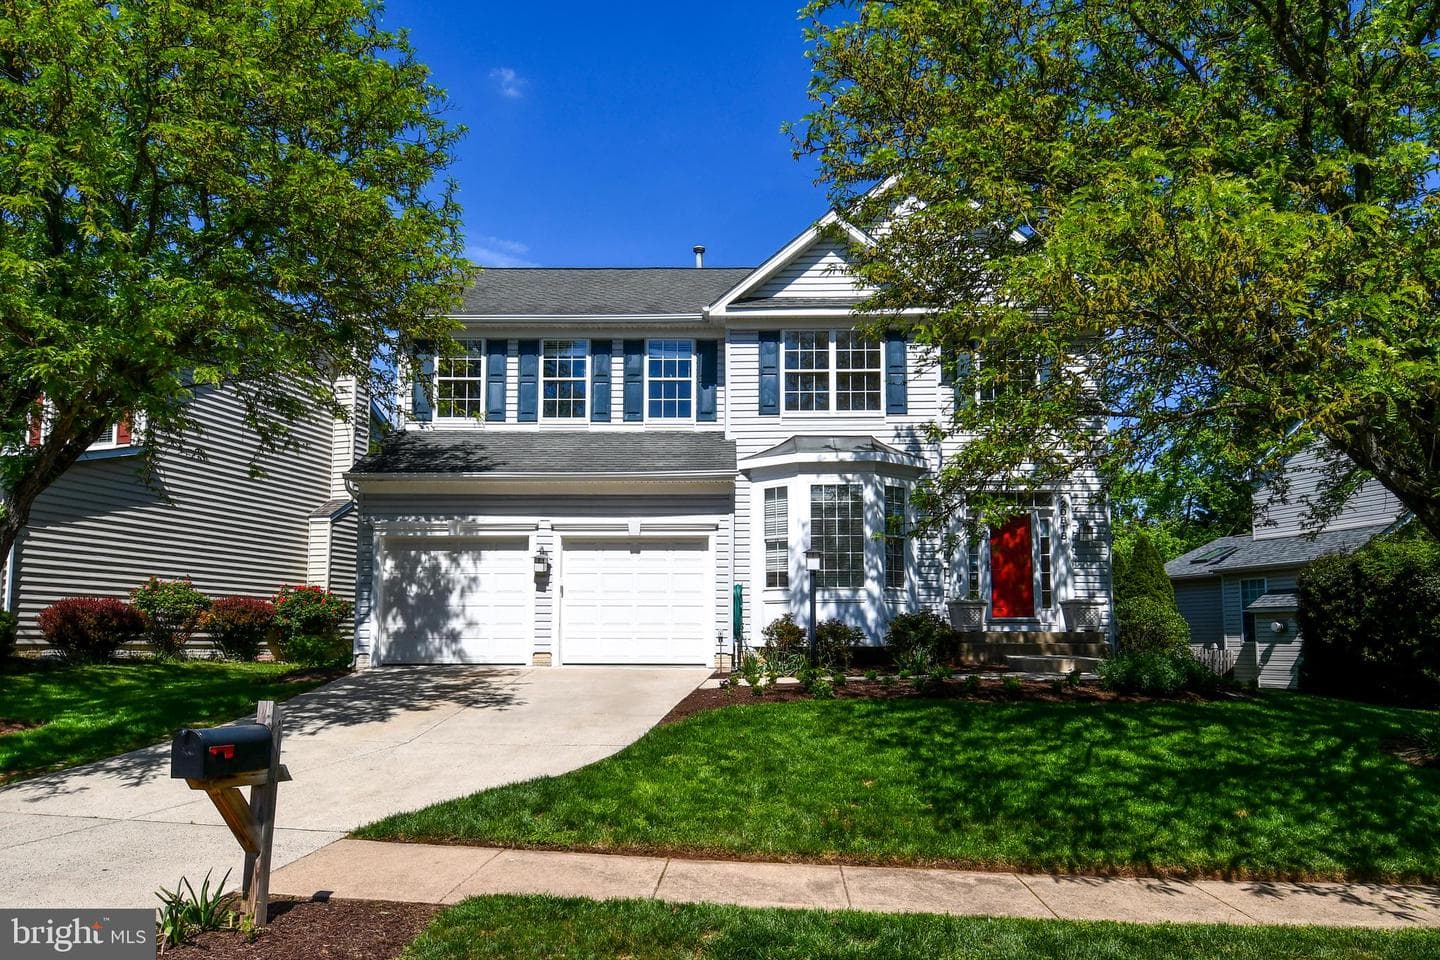
20818 Shy Beaver Court
Ashburn, VA
$950K
Sold Jun 1, 2026 · Listed $925K
20733 Rainsboro Drive
Ashburn, VA
$925K
Sold May 8, 2026 · Listed $925K
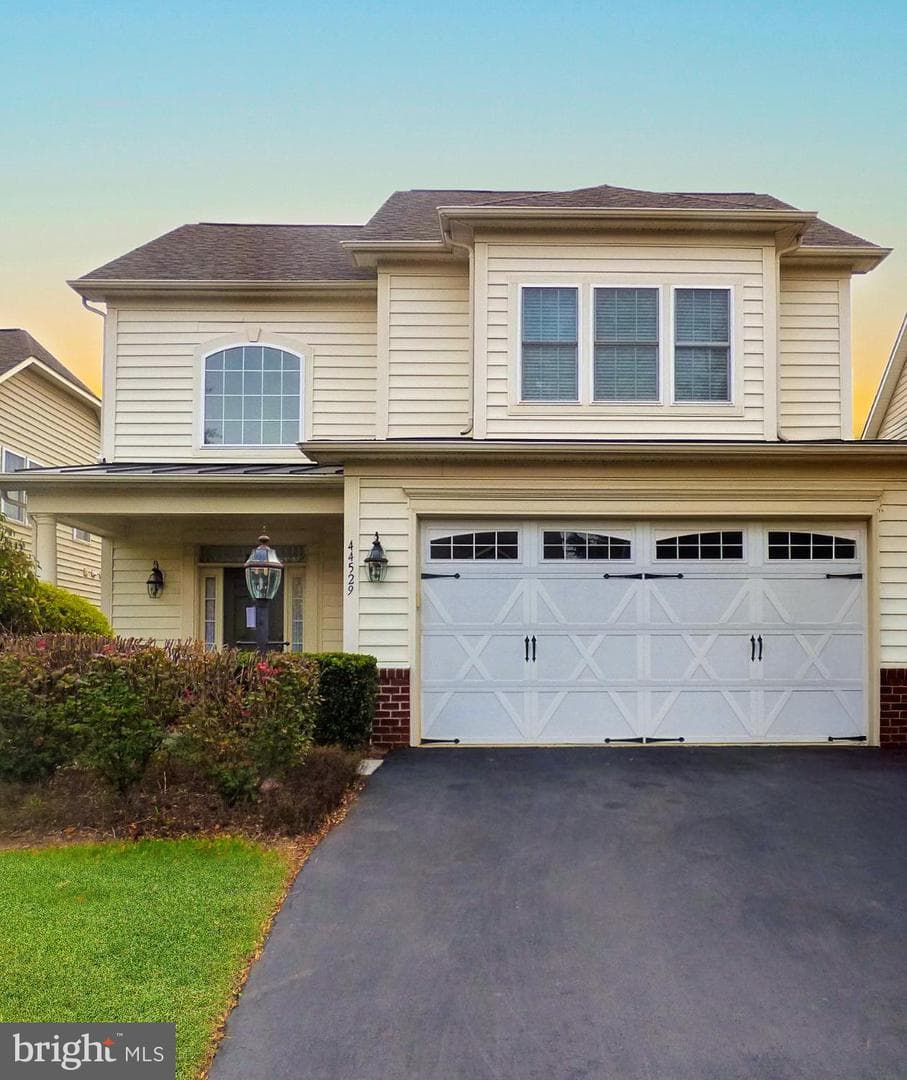
44529 Blueridge Meadows Drive
Ashburn, VA
$845K
Sold May 5, 2026 · Listed $869K
20938 Duryea Terrace
Ashburn, VA
$790K
Sold Apr 24, 2026 · Listed $790K
This home sale information is not to be construed as an appraisal and may not be used as such for any purpose. BRIGHT MLS is the (or a) provider of this home sale information and has compiled content from various sources. Some properties represented may not have actually sold due to reporting errors.
Active listings within ~5 miles of this address.
The data relating to real estate for sale on this website appears in part through the BRIGHT Internet Data Exchange (IDX) program, a voluntary cooperative exchange of property listing data between licensed real estate brokerage firms in which Samson Properties participates, and is provided by BRIGHT through a licensing agreement. © 2026 Bright MLS, All Rights Reserved. Information deemed reliable but not guaranteed. The information provided by this website is for the personal, non-commercial use of consumers and may not be used for any purpose other than to identify prospective properties consumers may be interested in purchasing. Some properties which appear for sale on this website may no longer be available because they are under contract, have Closed or are no longer being offered for sale. Data last updated: 7/21/2026.