
open: Sat 12-2pm (8/8)
Newtownhouse
1/45
$4,208/mo
$639,9003bd·3ba·2,568sf
43420 Stonewood Crossing Terrace, Ashburn, VA 20148
Listing Courtesy of Compass

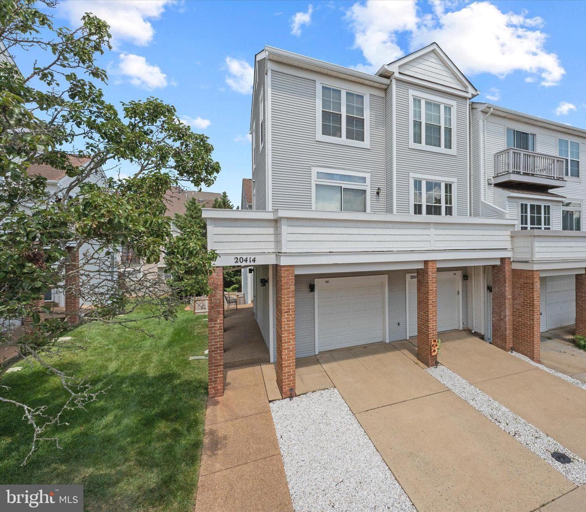


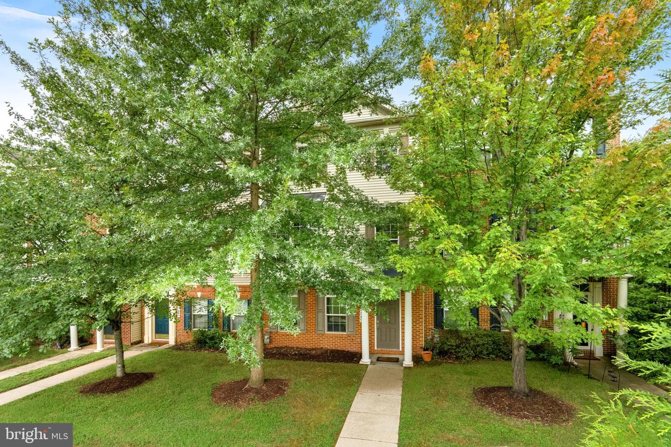
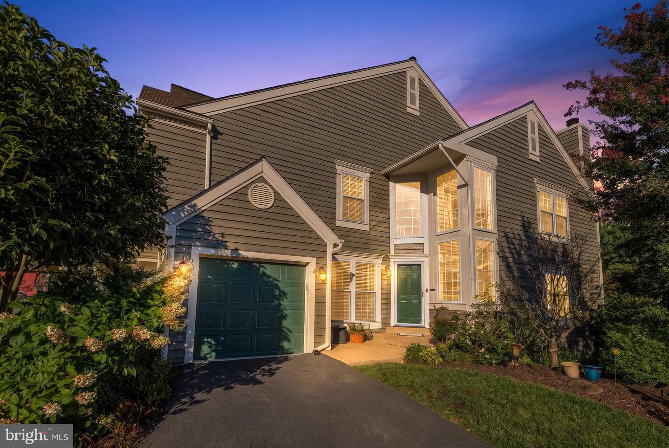
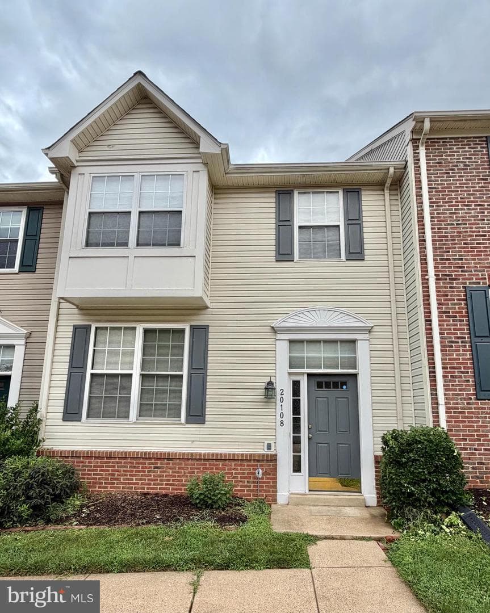
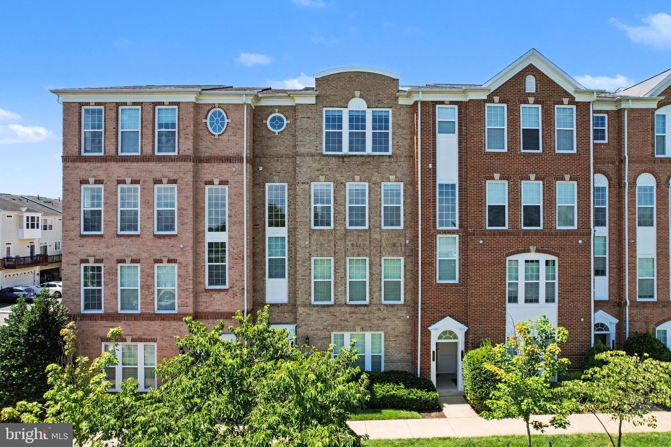
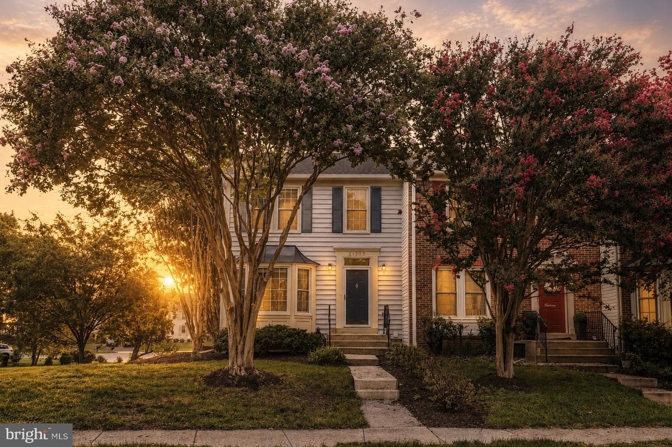
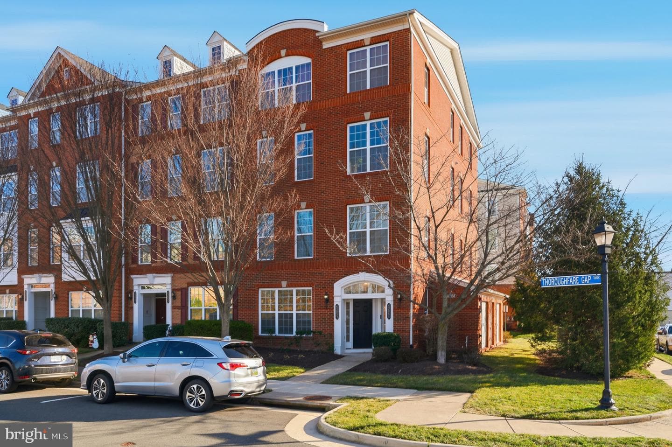
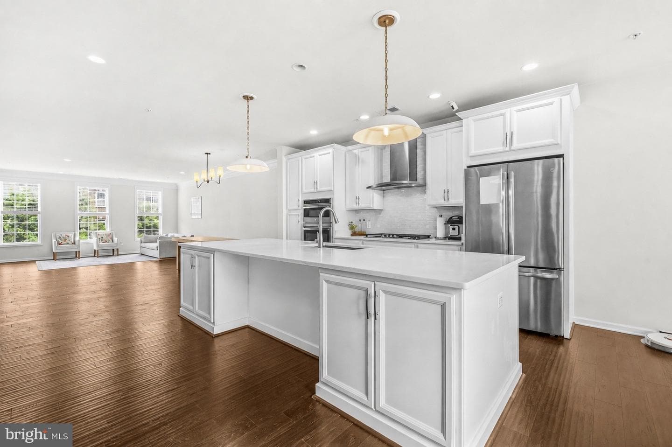
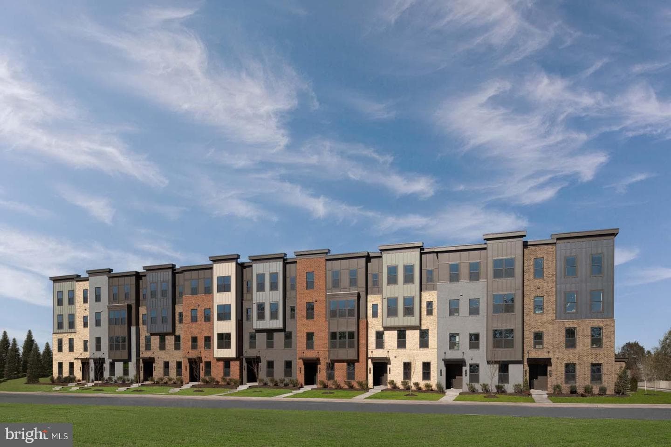
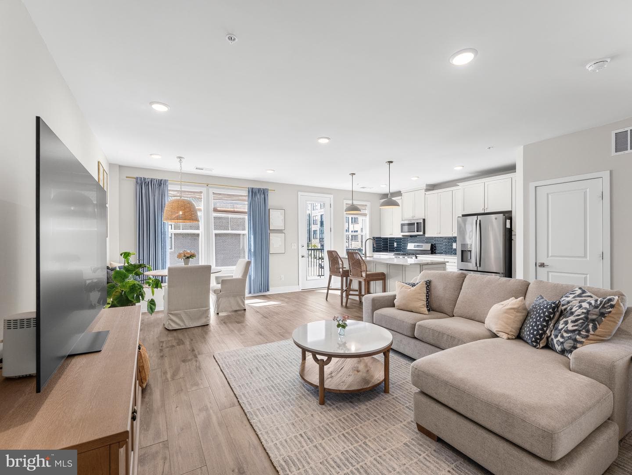
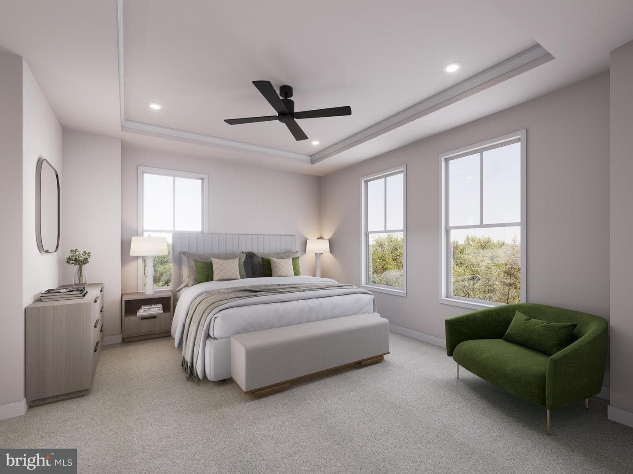
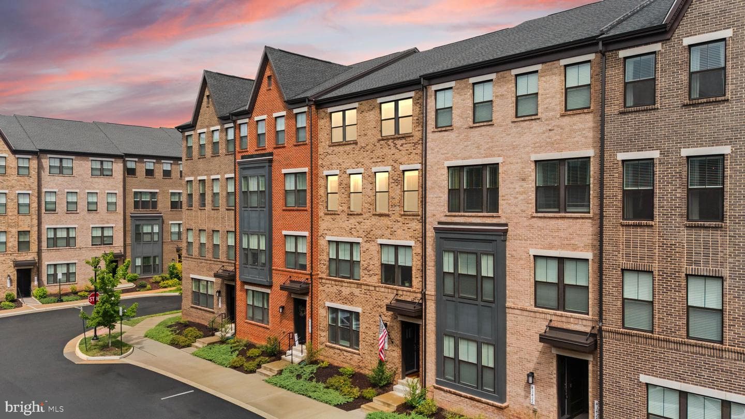
Spacious End Unit 3BR/3.5BA Townhome in Ashburn with Full Walkout Basement. This well-maintained home offers a bright, open layout with 3 bedrooms, 3.5 baths Plus a versatile Bonus Room upstairs perfect for an office, playroom, or guest space. The finished walkout basement expands your living area and opens to the backyard. Roof replaced 2022 with a 40yr shingle, Heater replaced 2024, AC unit replaced 2024, Water heater replaced 2026. All toilets and bathroom fixtures recently replaced. Located in a sought-after neighborhood near top schools, shopping, and major commuter routes, this ho...
Listing updated: August 7, 2026 at 5:43 PM
Listed by:
Tariq H Atari (703) 609-2574, Pearson Smith Realty, LLC
Source: Bright MLS · MLS #VALO2133724
Est. monthly payment
Down payment
Based on $119,000 down (20% of list price), 6.85% interest rate, 30-year fixed. Insurance is an estimate. Actual costs may vary.
Rates provided by Mable Loans.
| Date | Event | Price |
|---|---|---|
| Aug 7, 2026 | Listed for sale | $595,000 |
20414 Cool Fern Square, Ashburn, VA 20147
School district: Loudoun County Public Schools
Ashburn
Elementary School
Farmwell Station
Middle School
Broad Run
High School
Est. monthly payment
at 20% down · $595,000 list
Tour for free, no strings attached
Mable Loans · Equal Housing Lender
NMLS #1949497
Similar homes sold within 0.5 miles in the last 90 days.
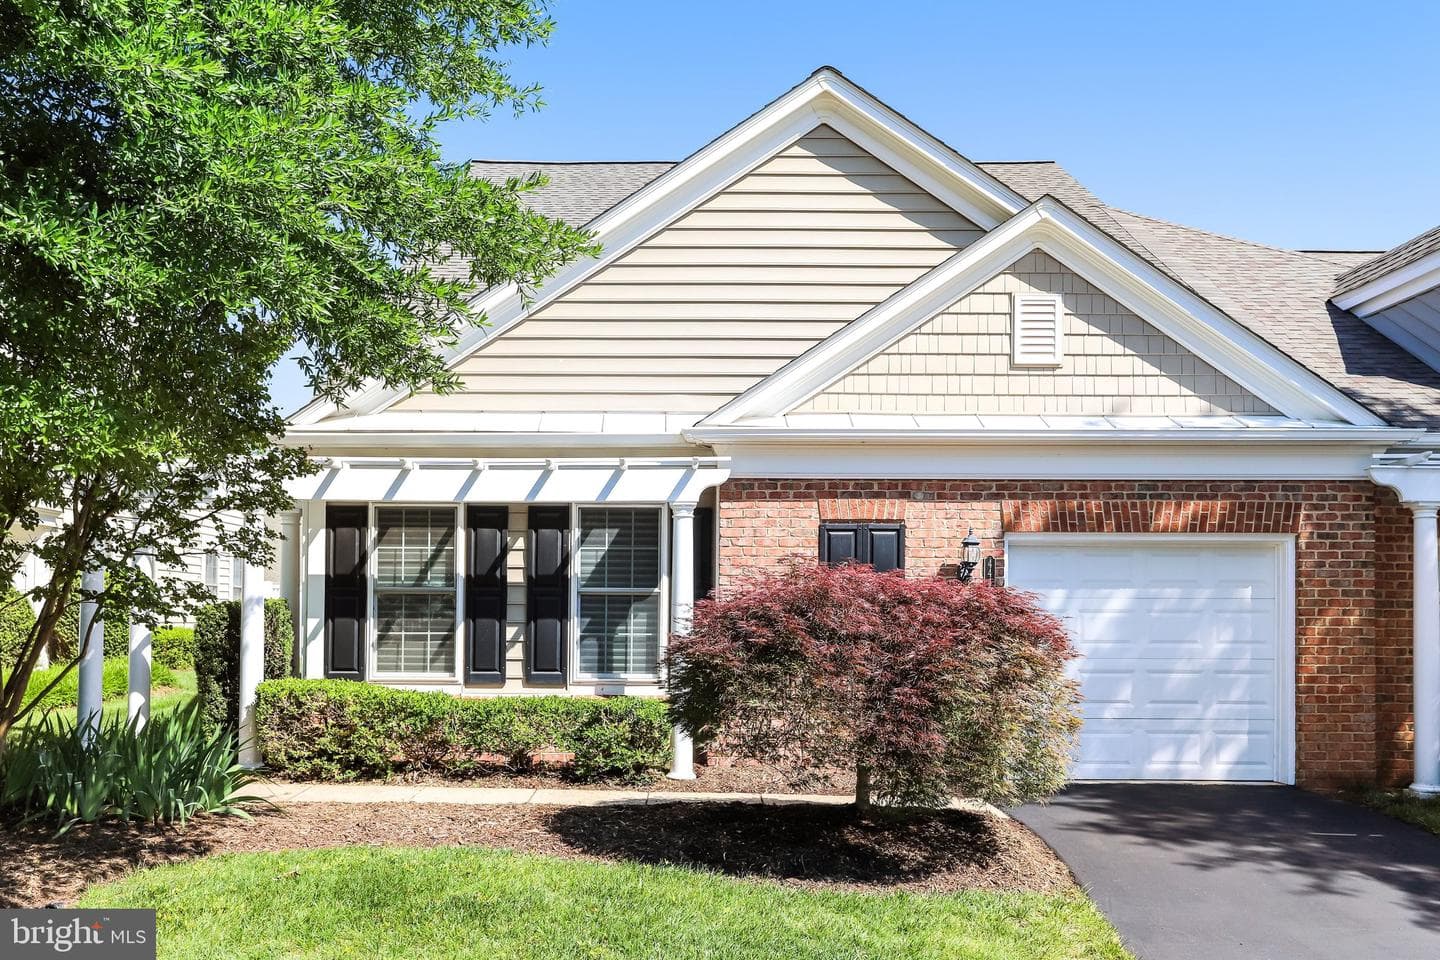
44406 Adare Manor Square
Ashburn, VA
$690K
Sold Aug 7, 2026 · Listed $690K
20439 Crescent Pointe Place
Ashburn, VA
$826K
Sold Jul 31, 2026 · Listed $840K
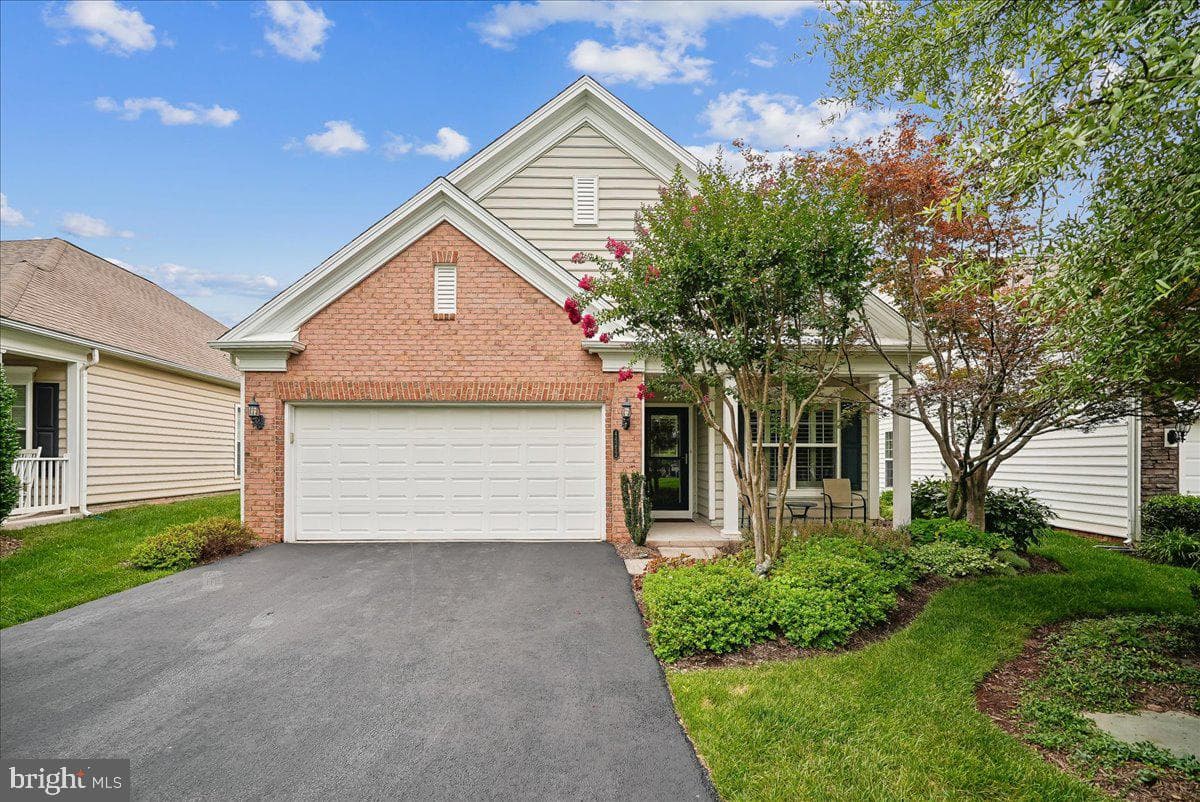
44252 Panther Ridge Drive
Ashburn, VA
$770K
Sold Jul 31, 2026 · Listed $740K
This home sale information is not to be construed as an appraisal and may not be used as such for any purpose. BRIGHT MLS is the (or a) provider of this home sale information and has compiled content from various sources. Some properties represented may not have actually sold due to reporting errors.
$3,781/mo
Est. · $595,000 list
The data relating to real estate for sale on this website appears in part through the BRIGHT Internet Data Exchange (IDX) program, a voluntary cooperative exchange of property listing data between licensed real estate brokerage firms in which Samson Properties participates, and is provided by BRIGHT through a licensing agreement. © 2026 Bright MLS, All Rights Reserved. Information deemed reliable but not guaranteed. The information provided by this website is for the personal, non-commercial use of consumers and may not be used for any purpose other than to identify prospective properties consumers may be interested in purchasing. Some properties which appear for sale on this website may no longer be available because they are under contract, have Closed or are no longer being offered for sale. Data last updated: 8/7/2026.