townhouse
1/86
$4,438/mo
$675,0003bd·4ba·2,234sf
42918 Needham Way, Ashburn, VA 20147
Listing Courtesy of Pearson Smith Realty, LLC

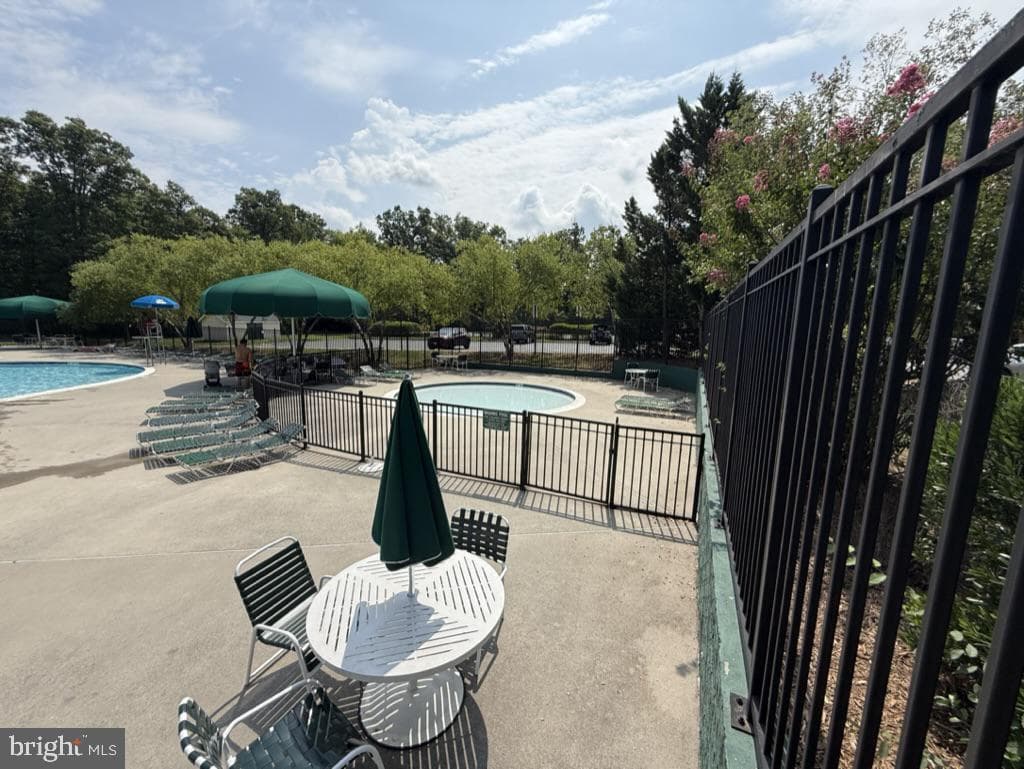
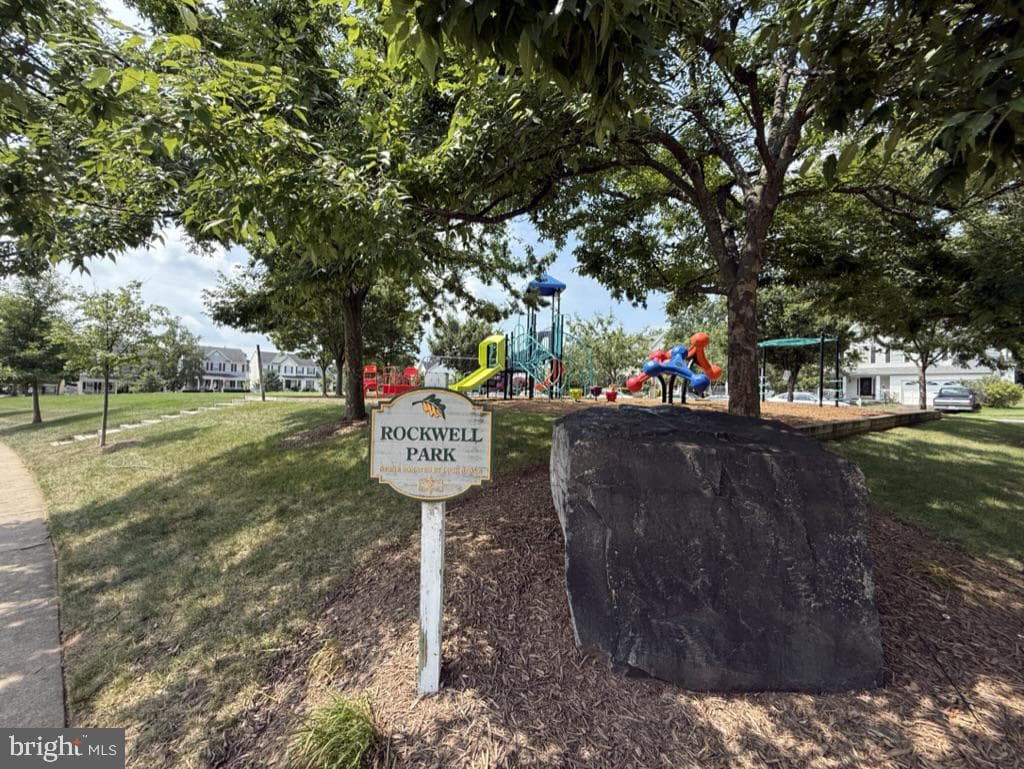
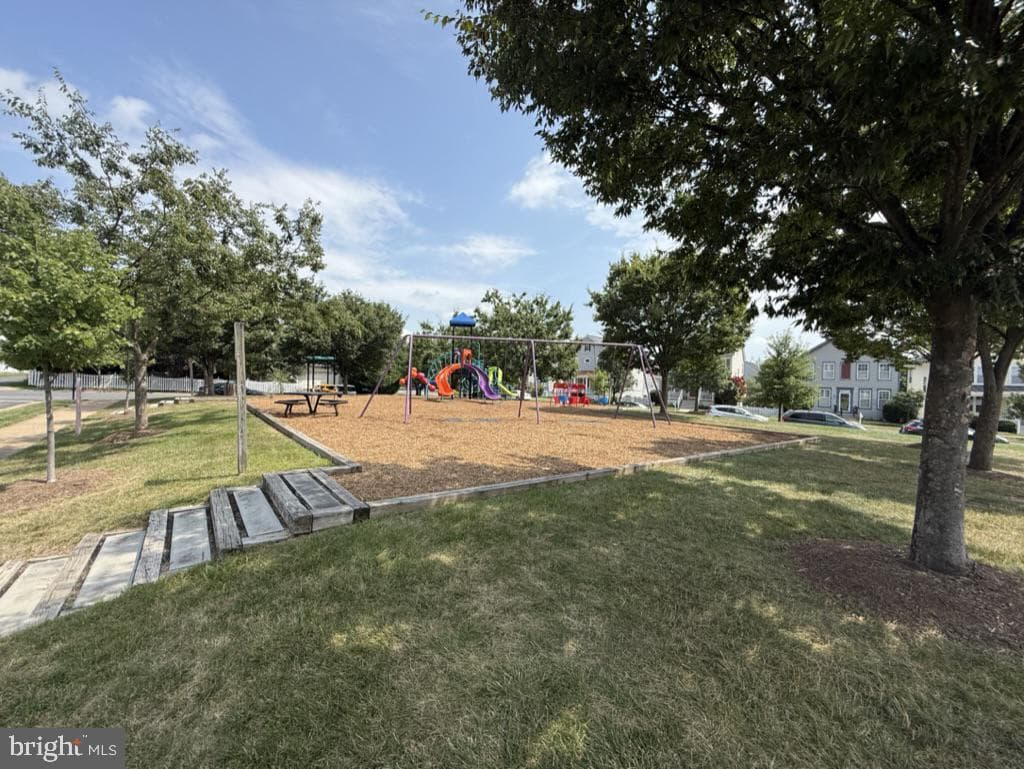
Sold onOctober 2, 2025· Listed at $799,950
This home sale information is not to be construed as an appraisal and may not be used as such for any purpose. BRIGHT MLS is the (or a) provider of this home sale information and has compiled content from various sources. Some properties represented may not have actually sold due to reporting errors.
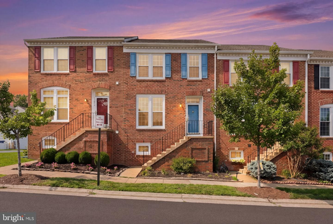
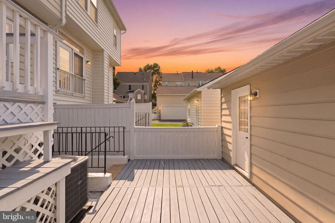
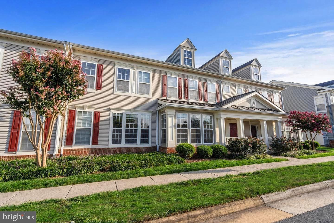
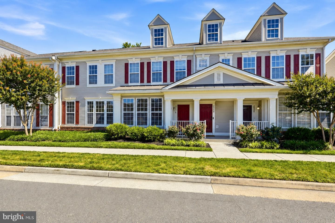
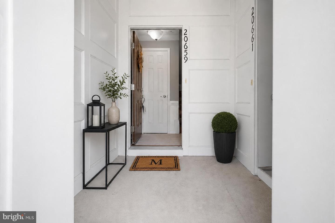
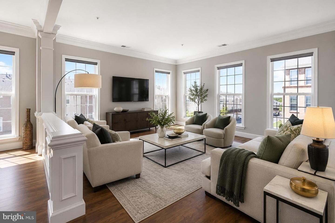
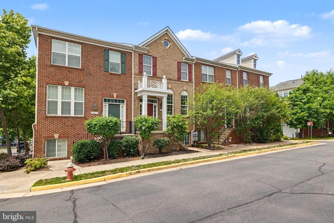
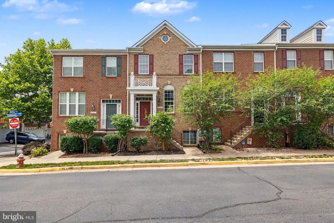
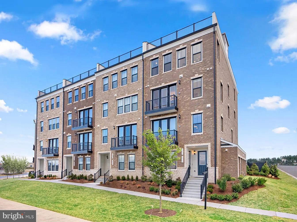
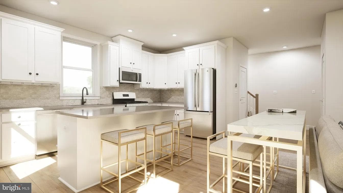
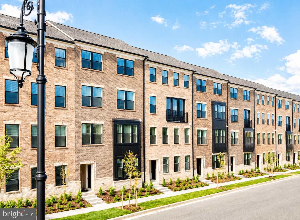
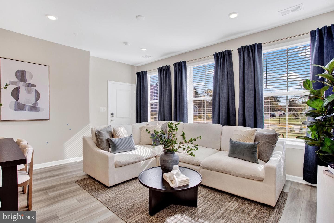
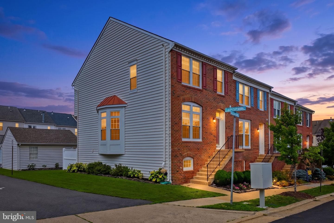
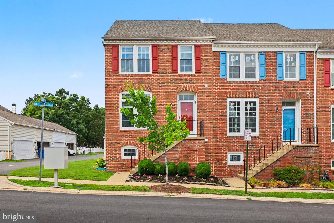
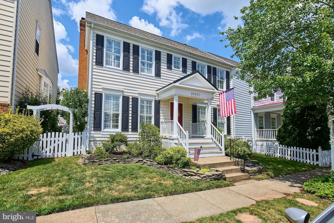
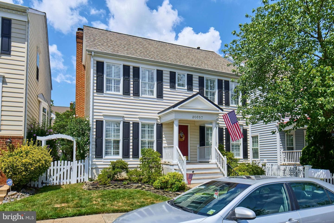
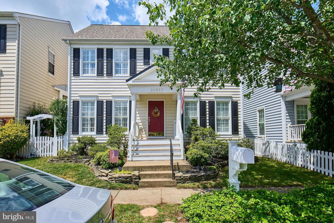
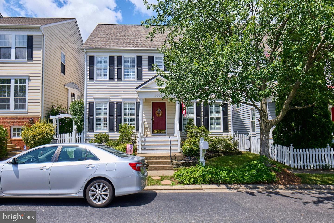
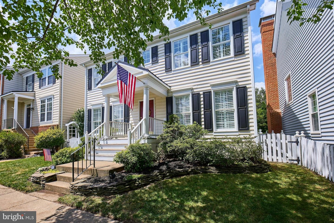
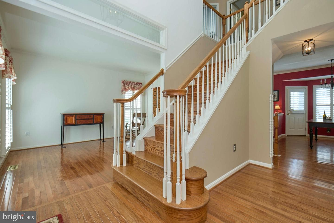
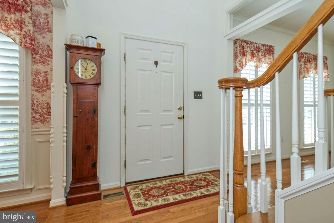
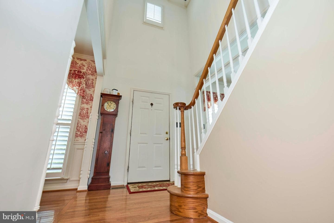
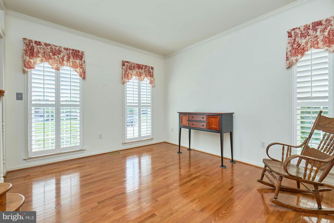
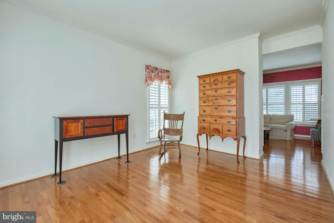
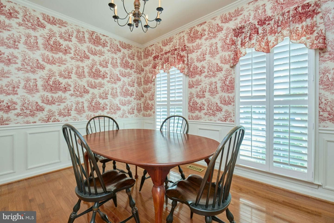
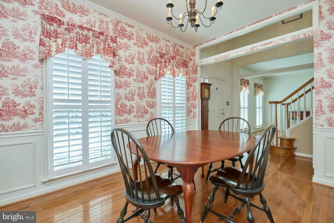
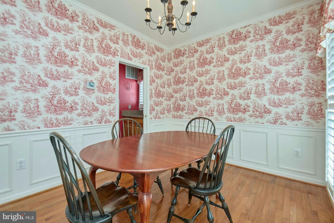
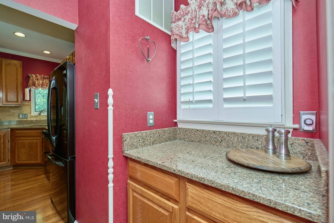
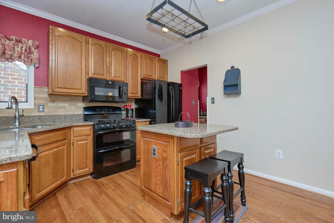
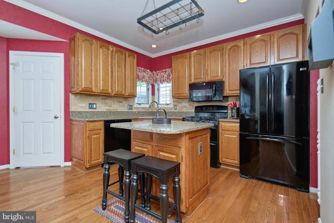
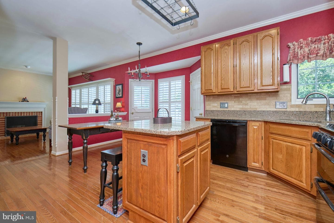
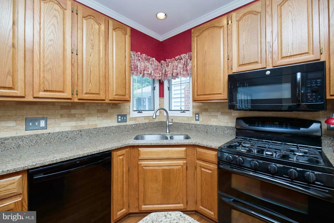
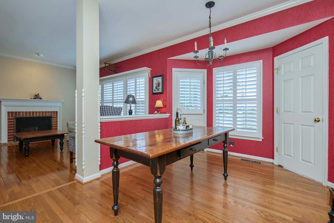
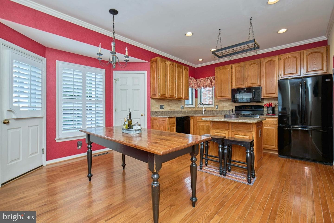
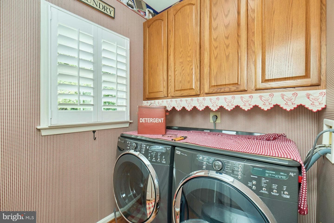
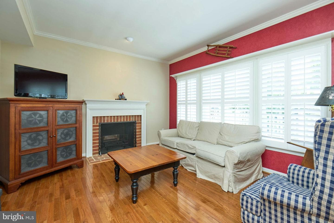
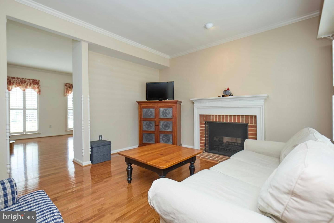
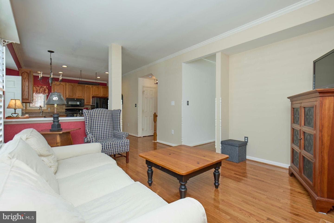
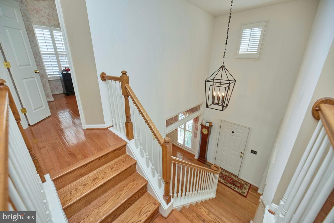
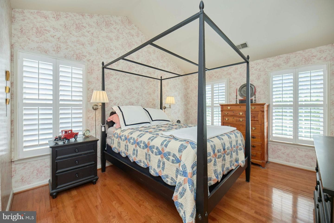
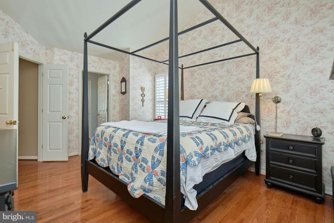
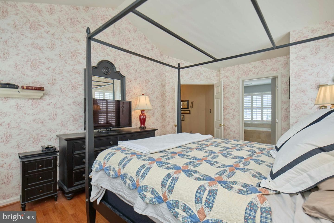
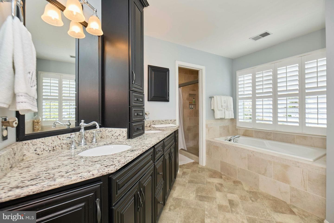
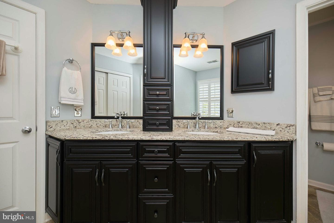
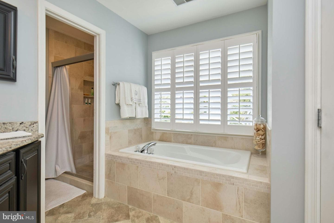
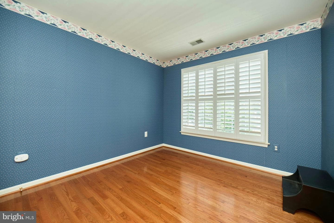
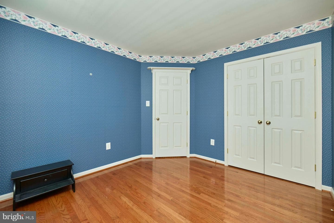
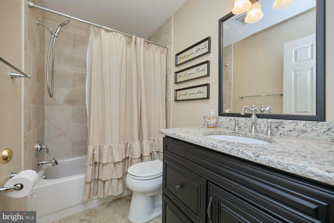
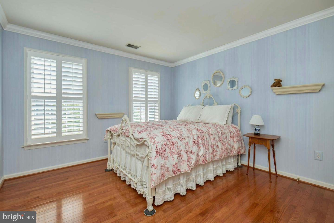
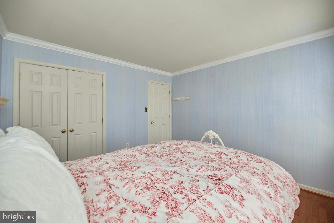
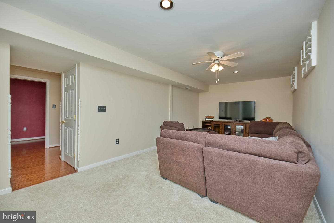
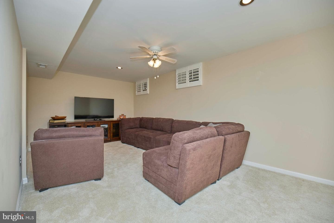
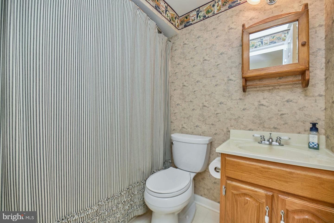
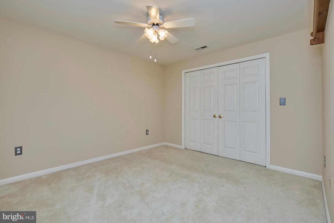
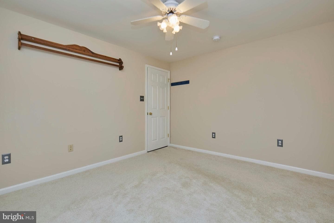
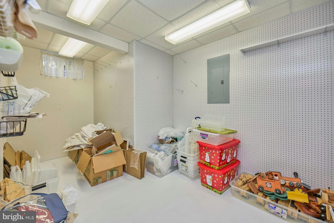
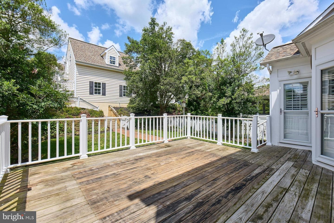
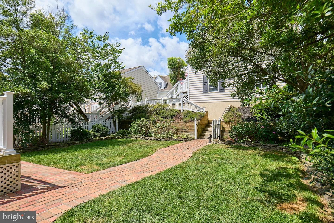
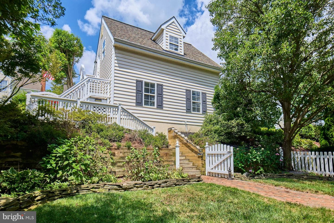
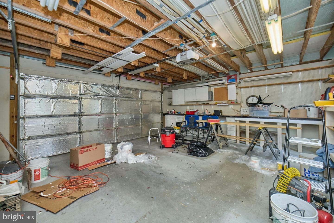
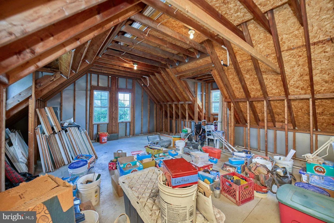
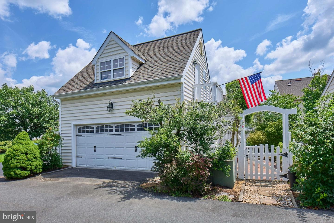
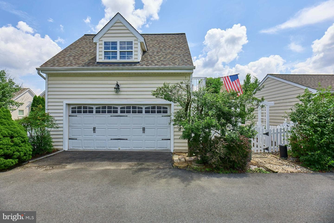
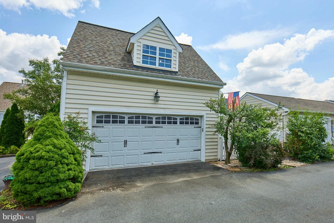
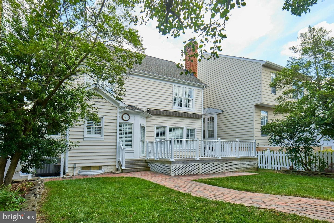
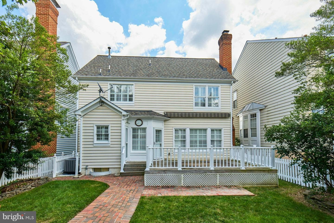
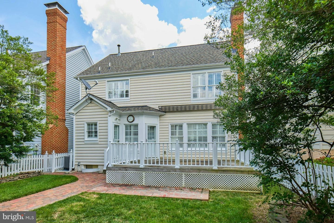
Rarely Available Belmont Greene Colonial with Detached 2 Car Carriage House with huge unfinished 2nd floor. Hardwood Floors throughout most of the house, upper two levels both stairs and parts of the lower level! Beautiful Plantation Shutters on the Windows throughout the house! Three Bedrooms Up with 2 Remodeled Baths with Granite Vanity Tops. Finished Lower Level with Rec Rm, Den/guest room, Full Bath, Storage Room and Craft Rm/Workshop. New Roof 2023, Updated HVAC approx 2022, Water Heater about 2020 and all updated appliances including a GE Profile French Door Refrigerator. Family Room ...
Listing updated: October 3, 2025 at 10:49 AM
Listed by:
Peggy R Oremland (703) 850-9633, Samson Properties
Source: Bright MLS · MLS #VALO2103038
| Date | Event | Price |
|---|---|---|
| Oct 2, 2025 | Sold | $799,950 |
| Jul 22, 2025 | Listed for sale | $799,950 |
20357 Hartwell Street, Ashburn, VA 20147
School district: Loudoun County Public Schools
Belmont Station
Elementary School
Trailside
Middle School
Stone Bridge
High School
Tell us what you're looking for and we'll send fresh matches near Ashburn the moment they list.
Find homes like thisFree, takes about a minute
Similar homes sold within 0.5 miles in the last 90 days.
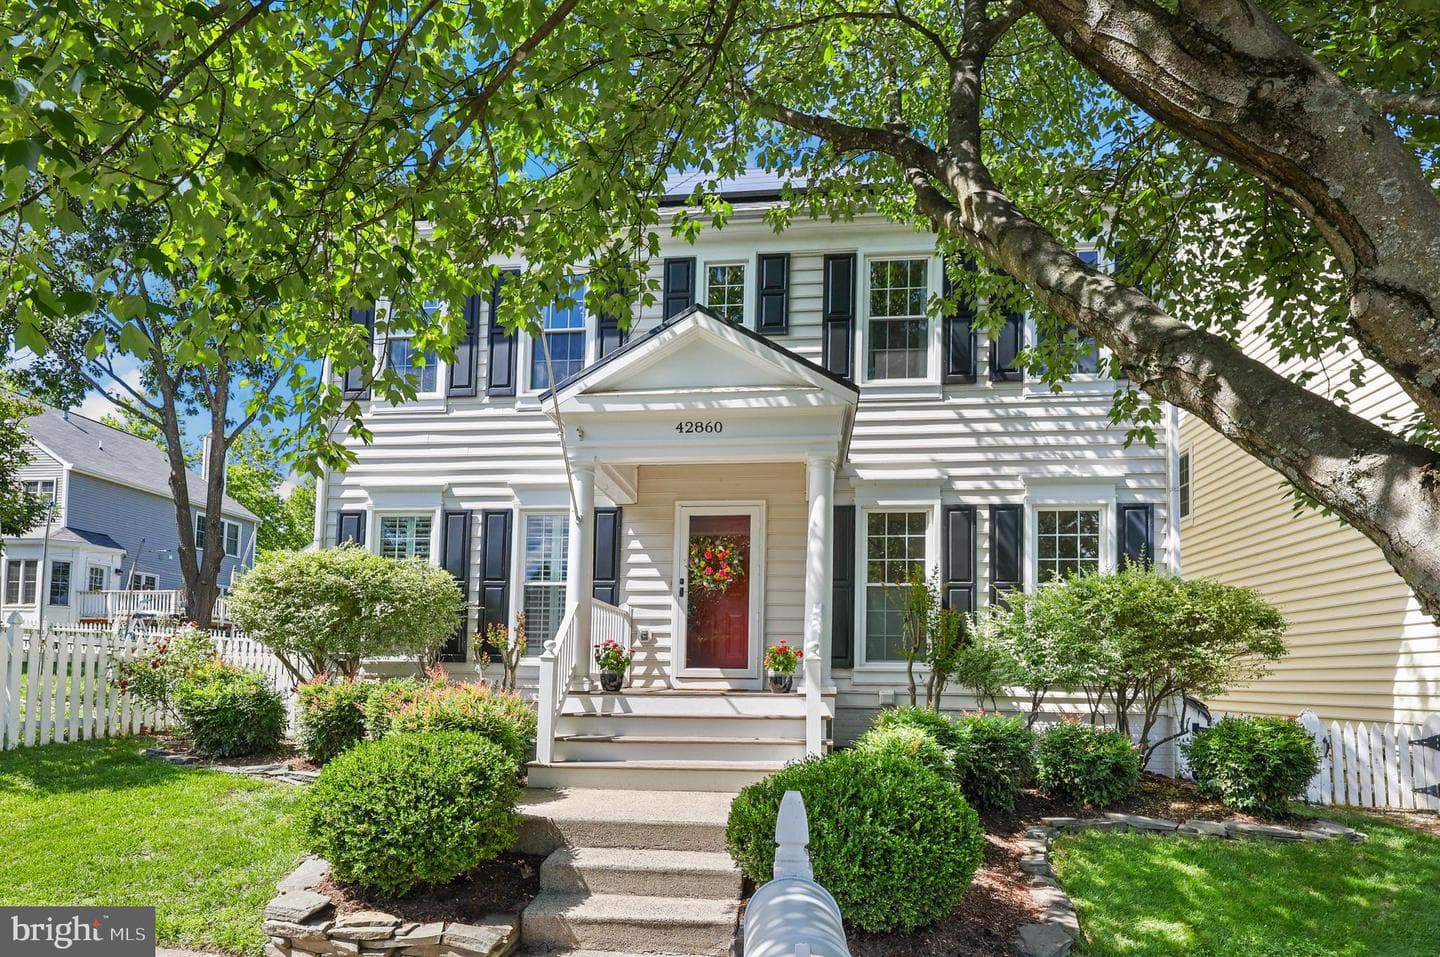
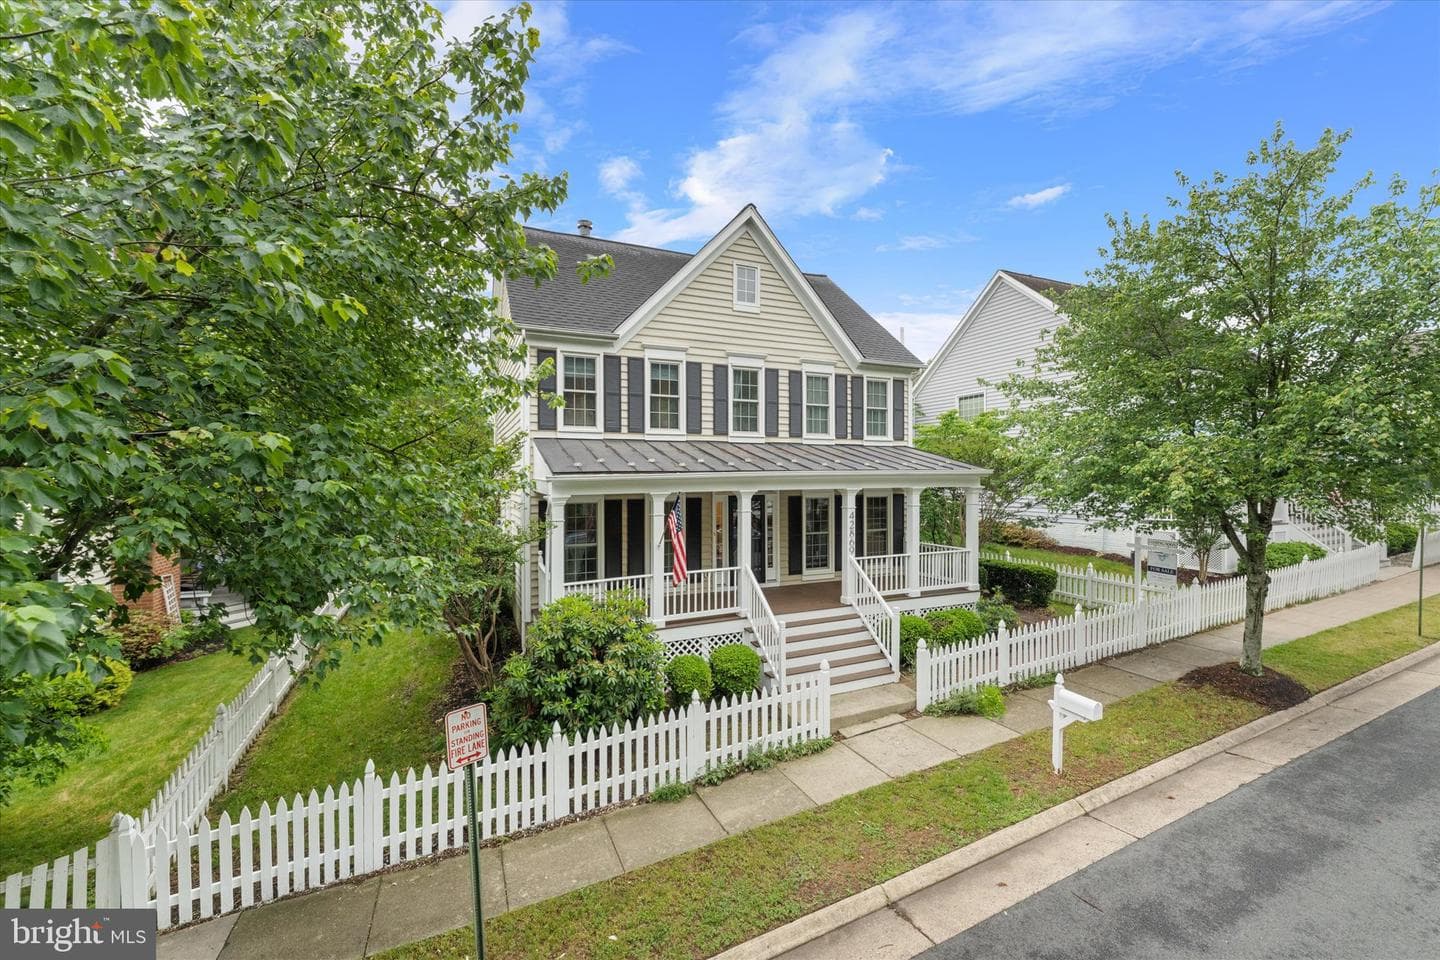
42860 Nashua Street
Ashburn, VA
$870K
Sold Jul 16, 2026 · Listed $870K
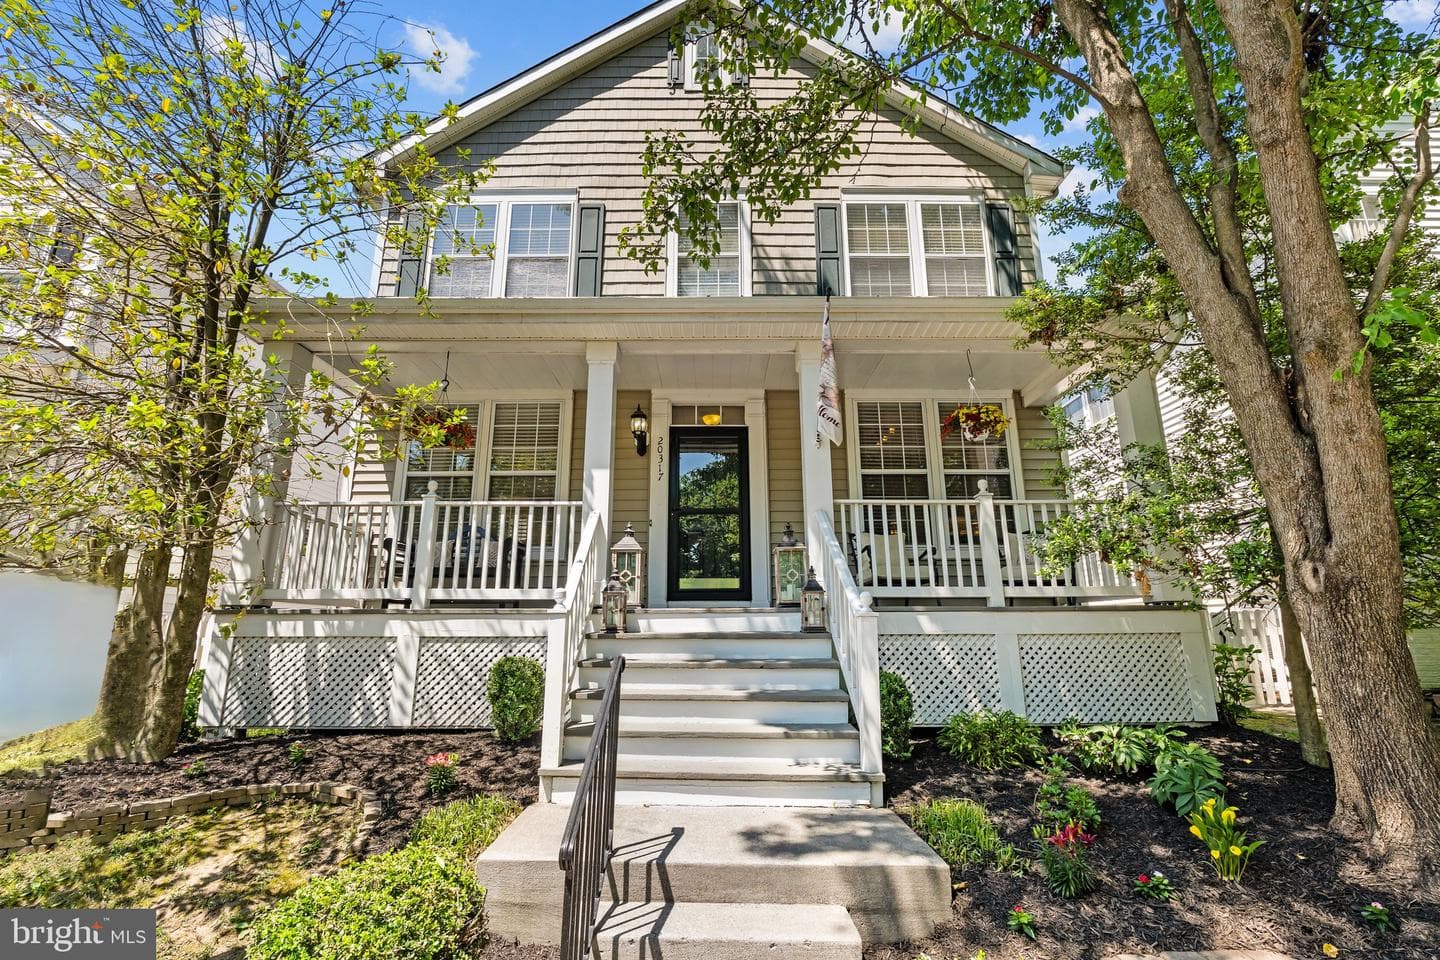
42869 Nashua Street
Ashburn, VA
$1.05M
Sold Jul 7, 2026 · Listed $960K
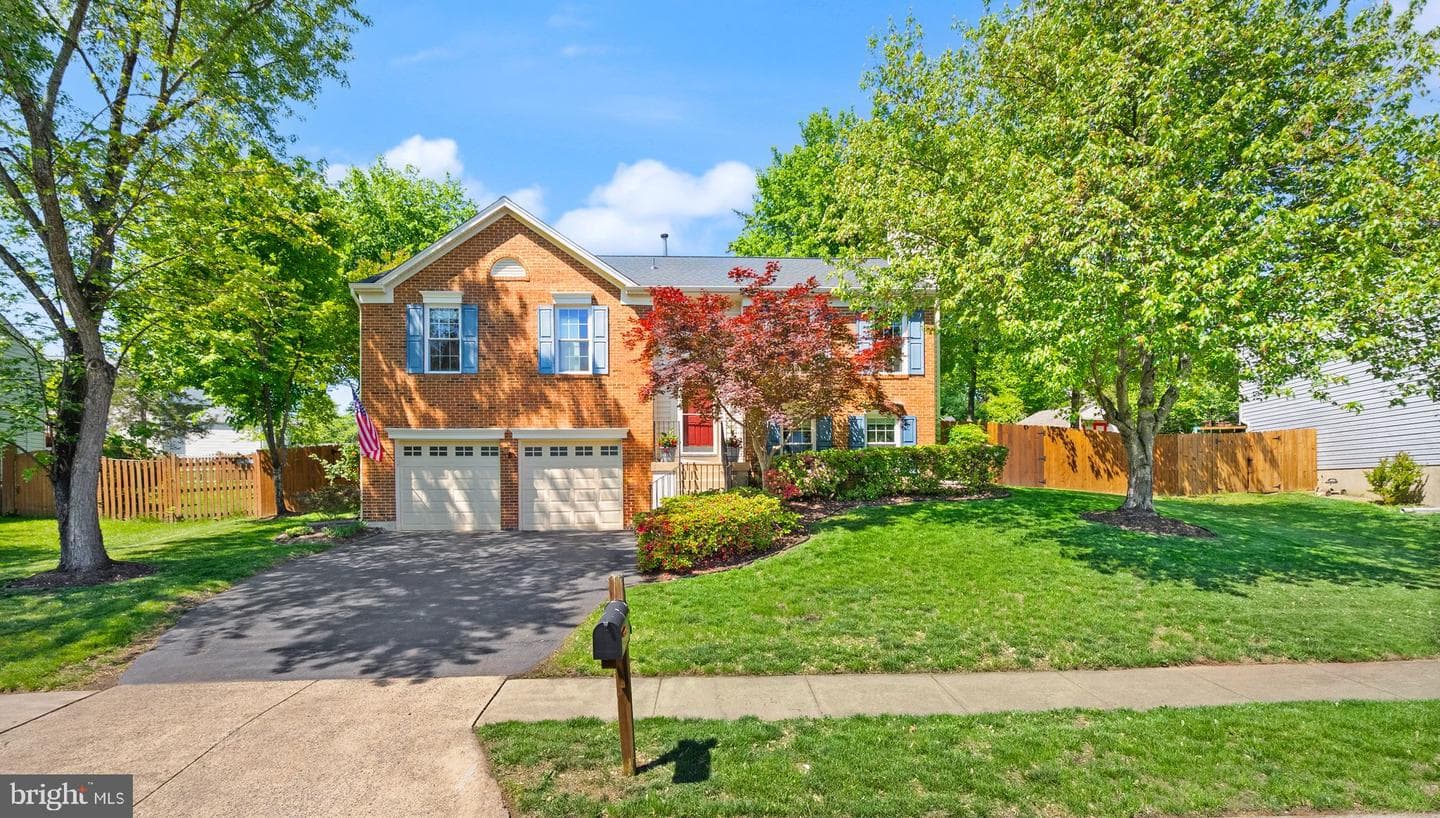
20317 Vermeer Street
Ashburn, VA
$850K
Sold Jun 30, 2026 · Listed $850K
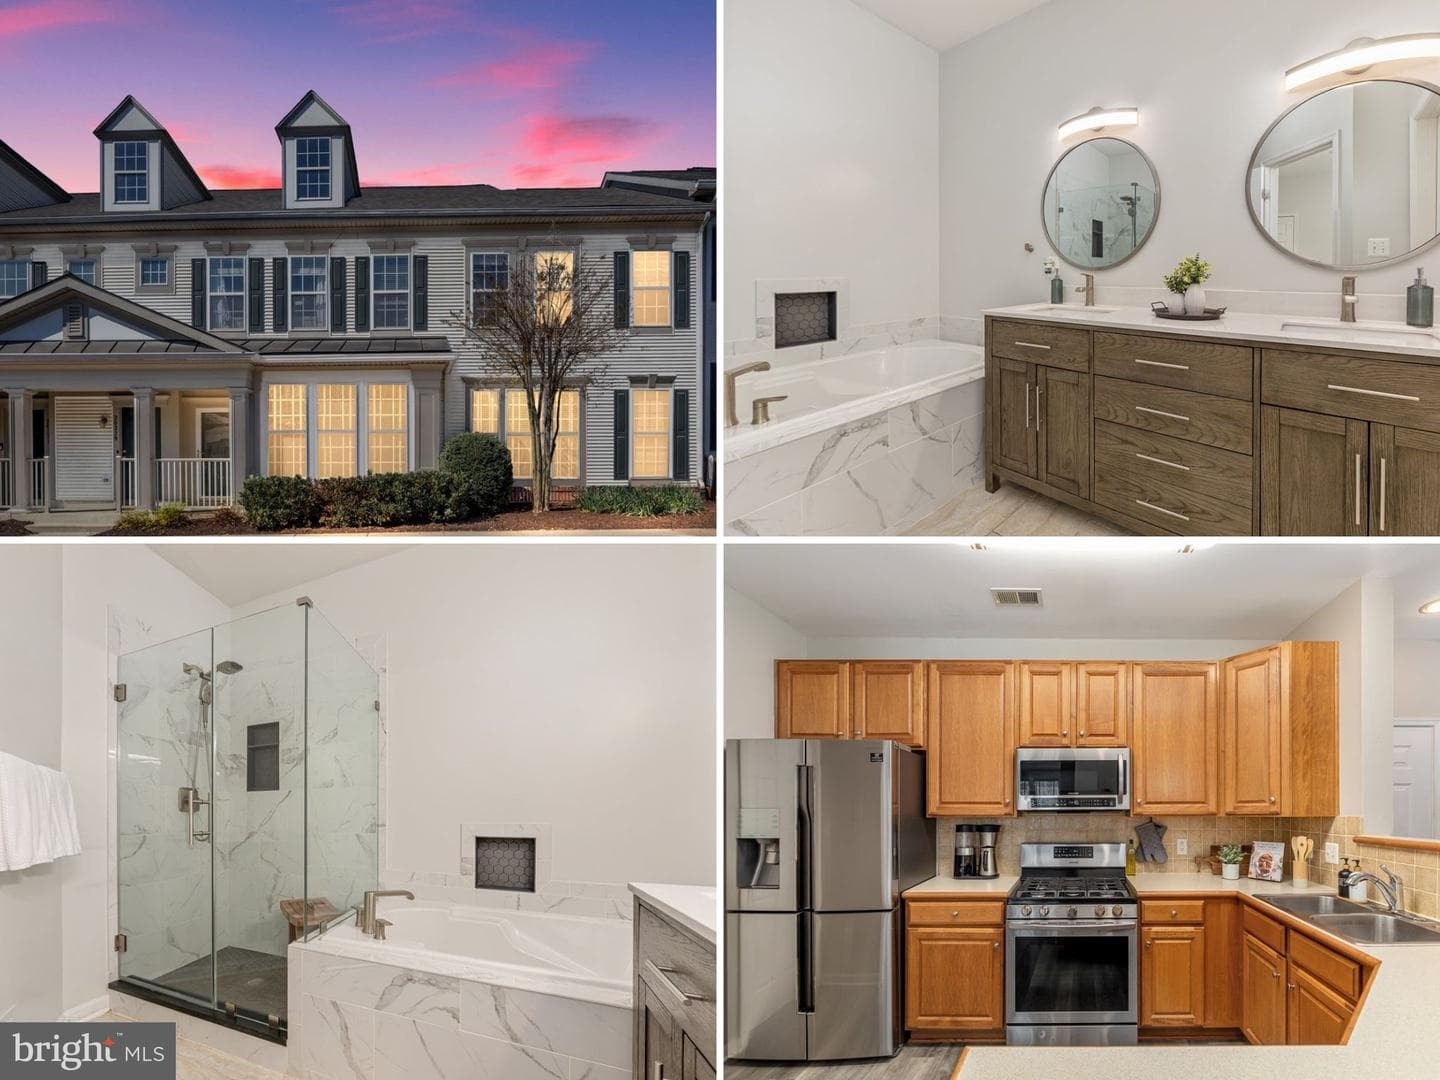
20617 Preakness Court
Ashburn, VA
$780K
Sold Jun 24, 2026 · Listed $790K
20227 Macglashan Terrace
Ashburn, VA
$530K
Sold Jun 23, 2026 · Listed $530K
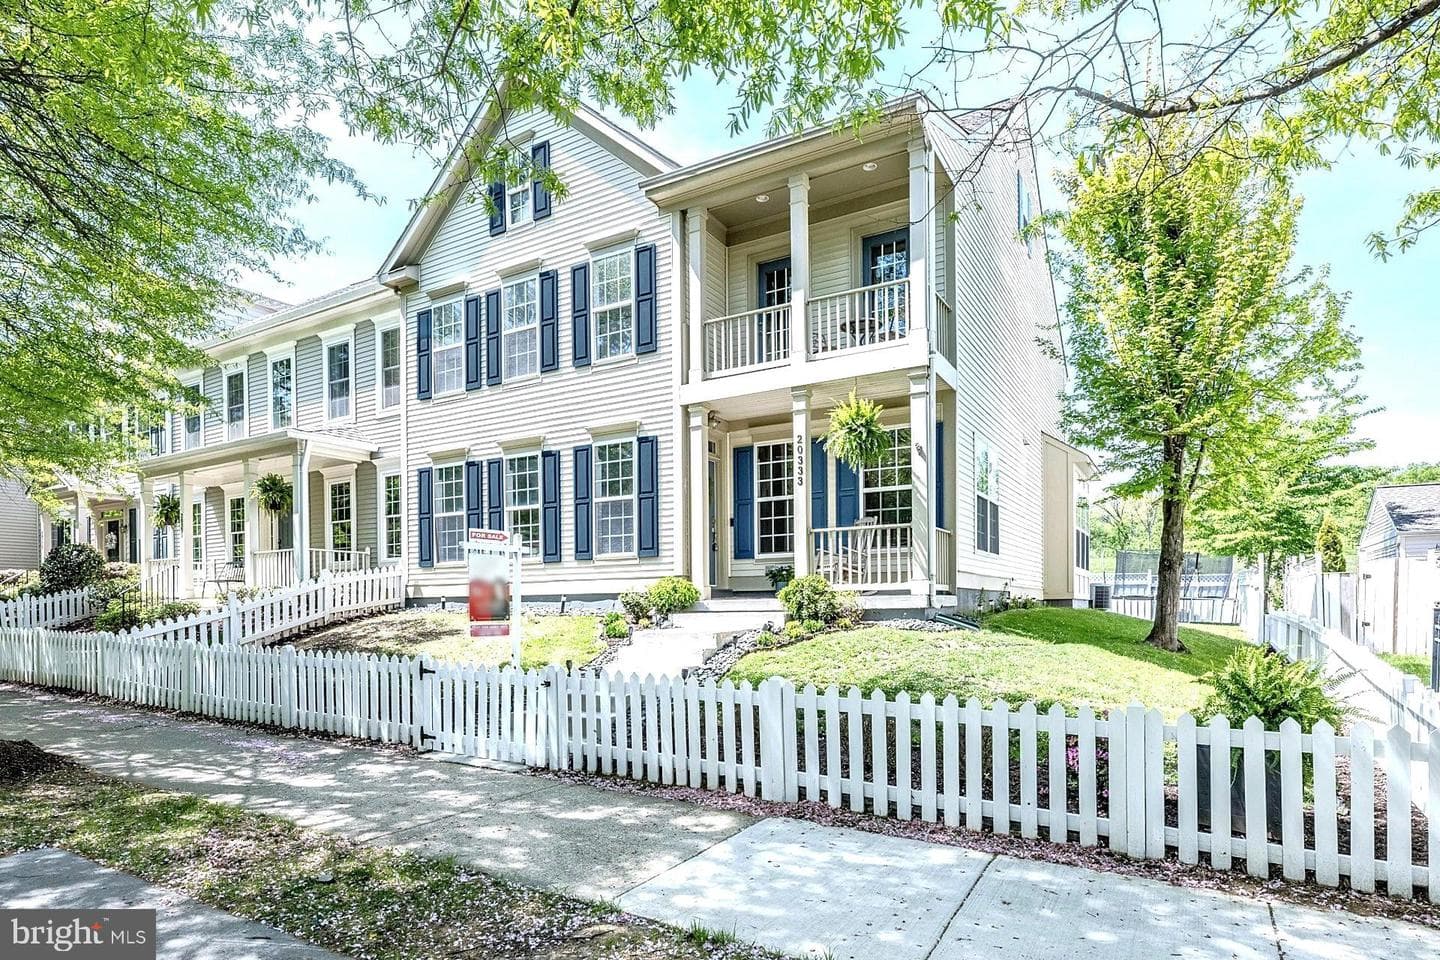
20333 Charter Oak Drive
Ashburn, VA
$787K
Sold Jun 12, 2026 · Listed $785K
This home sale information is not to be construed as an appraisal and may not be used as such for any purpose. BRIGHT MLS is the (or a) provider of this home sale information and has compiled content from various sources. Some properties represented may not have actually sold due to reporting errors.
Active listings within ~5 miles of this address.
The data relating to real estate for sale on this website appears in part through the BRIGHT Internet Data Exchange (IDX) program, a voluntary cooperative exchange of property listing data between licensed real estate brokerage firms in which Samson Properties participates, and is provided by BRIGHT through a licensing agreement. © 2026 Bright MLS, All Rights Reserved. Information deemed reliable but not guaranteed. The information provided by this website is for the personal, non-commercial use of consumers and may not be used for any purpose other than to identify prospective properties consumers may be interested in purchasing. Some properties which appear for sale on this website may no longer be available because they are under contract, have Closed or are no longer being offered for sale. Data last updated: 7/22/2026.