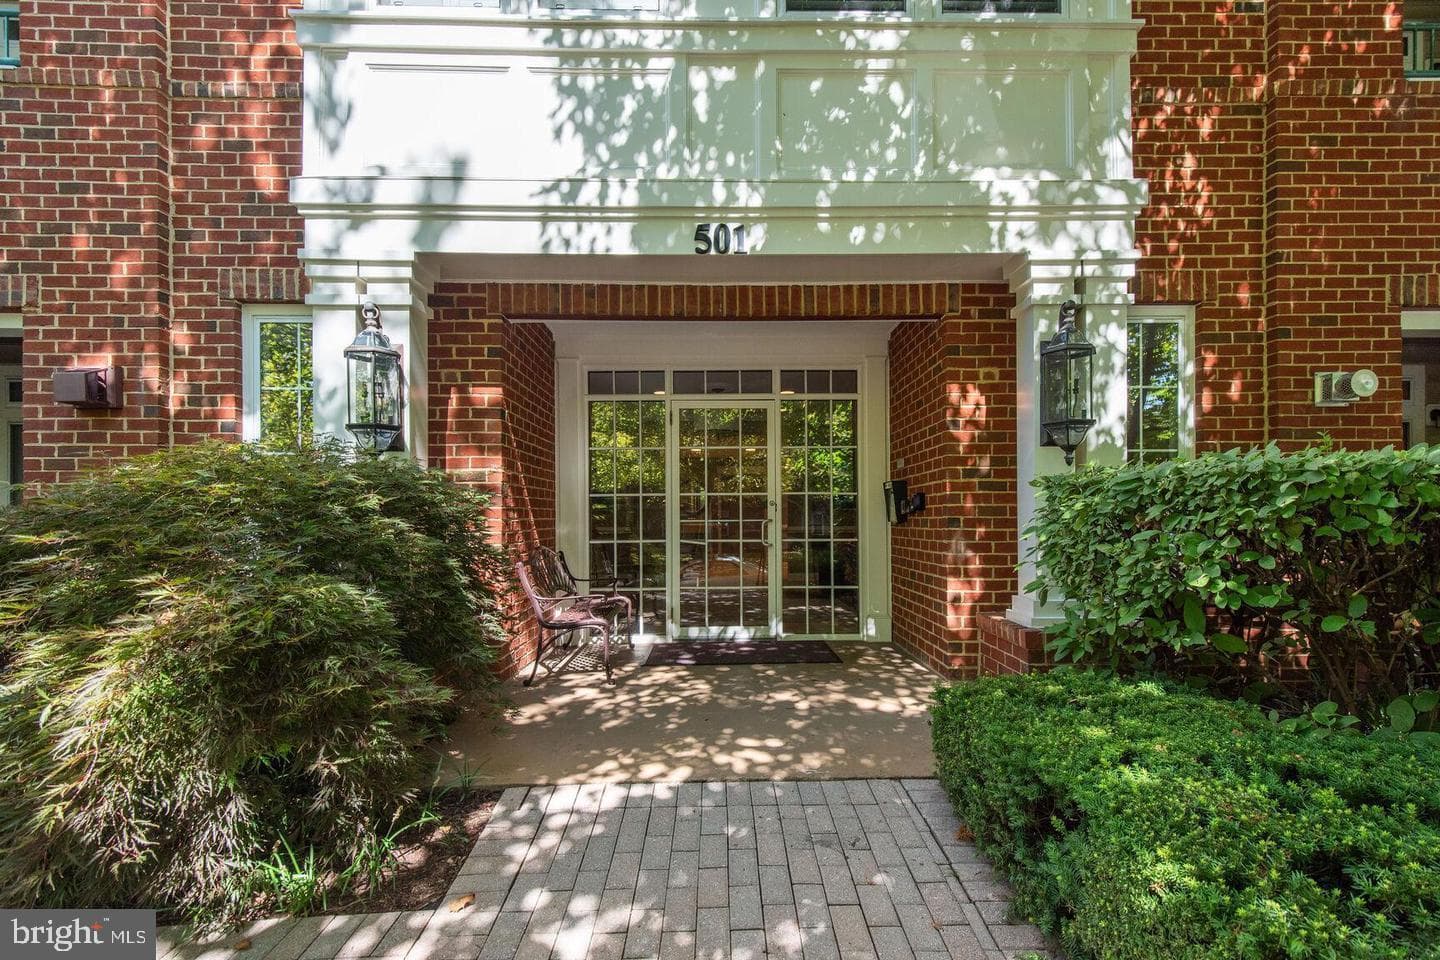
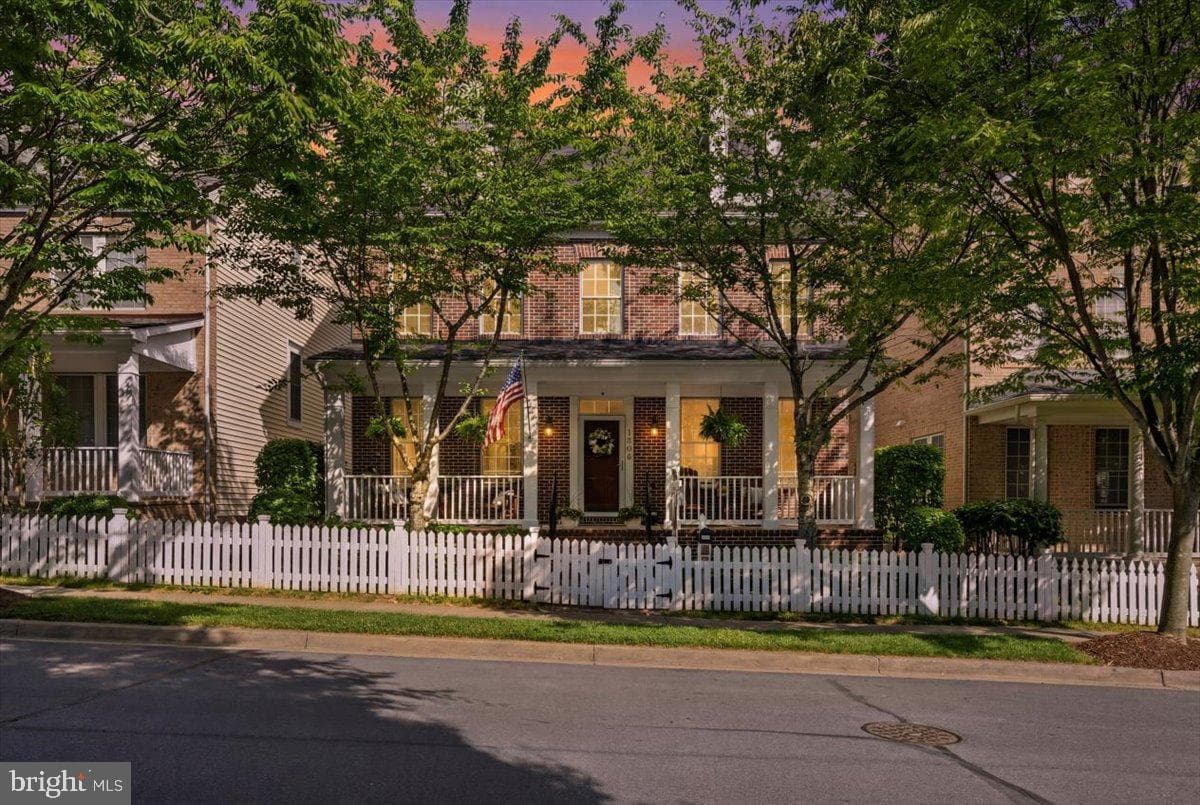
2030 Henson Norris Street photo 1
pending
44 photos
1 / 44
2030 Henson Norris Street photo 2
2 / 44
2030 Henson Norris Street photo 3
3 / 44
2030 Henson Norris Street photo 4
4 / 44
2030 Henson Norris Street photo 5
5 / 44
2030 Henson Norris Street photo 6
6 / 44
2030 Henson Norris Street photo 7
7 / 44
2030 Henson Norris Street photo 8
8 / 44
2030 Henson Norris Street photo 9
9 / 44
2030 Henson Norris Street photo 10
10 / 44
2030 Henson Norris Street photo 11
11 / 44
2030 Henson Norris Street photo 12
12 / 44
2030 Henson Norris Street photo 13
13 / 44
2030 Henson Norris Street photo 14
14 / 44
2030 Henson Norris Street photo 15
15 / 44
2030 Henson Norris Street photo 16
16 / 44
2030 Henson Norris Street photo 17
17 / 44
2030 Henson Norris Street photo 18
18 / 44
2030 Henson Norris Street photo 19
19 / 44
2030 Henson Norris Street photo 20
20 / 44
2030 Henson Norris Street photo 21
21 / 44
2030 Henson Norris Street photo 22
22 / 44
2030 Henson Norris Street photo 23
23 / 44
2030 Henson Norris Street photo 24
24 / 44
2030 Henson Norris Street photo 25
25 / 44
2030 Henson Norris Street photo 26
26 / 44
2030 Henson Norris Street photo 27
27 / 44
2030 Henson Norris Street photo 28
28 / 44
2030 Henson Norris Street photo 29
29 / 44
2030 Henson Norris Street photo 30
30 / 44
2030 Henson Norris Street photo 31
31 / 44
2030 Henson Norris Street photo 32
32 / 44
2030 Henson Norris Street photo 33
33 / 44
2030 Henson Norris Street photo 34
34 / 44
2030 Henson Norris Street photo 35
35 / 44
2030 Henson Norris Street photo 36
36 / 44
2030 Henson Norris Street photo 37
37 / 44
2030 Henson Norris Street photo 38
38 / 44
2030 Henson Norris Street photo 39
39 / 44
2030 Henson Norris Street photo 40
40 / 44
2030 Henson Norris Street photo 41
41 / 44
2030 Henson Norris Street photo 42
42 / 44
2030 Henson Norris Street photo 43
43 / 44
2030 Henson Norris Street photo 44
44 / 44
2030 Henson Norris Street,Rockville, MD 20850
3
beds
4
baths
1,791
sqft
2026
built

Overview

MAY/JUNE Delivery for this 4-level Baywood Way townhome that features 1,791 square feet of space. Lot 00805. This is your all-in price with upgrades already included. This home offers 3 bedrooms, plus 3.5 baths, so each bedroom features its own private bathroom. A 4th floor interior loft area for an additional entertaining space, loft level bedroom with stand-up shower w/ seat, plus a 11’ x 15’-8”’ rooftop terrace for outdoor entertaining or soaking in the sun. Plus, a 2-car tandem garage. The open concept main level features a large center cascade island, KitchenAid stainless steel…

Listing updated: July 28, 2026 at 6:47 PM

Listed by:

Joseph Petrone (240) 274-1219, Monument Sotheby's International Realty

Source: Bright MLS · MLS #MDMC2233012Bright MLS

Property details

Your cost estimate

Est. monthly payment

$5,121/mo
Principal & interest
$3,864
Property tax
$817
Home insurance (est.)
$246
HOA fee
$195

Down payment

$147,40420% of list price
Adjust down payment20%
0%25%50%

Based on $147,404 down (20% of list price), 6.85% interest rate, 30-year fixed. Insurance is an estimate. Actual costs may vary.

Rates provided by Mable Loans.

Personalized Mortgage Summary

Price history

DateEventPrice
May 10, 2026Listed for sale$737,020

Location

2030 Henson Norris Street, Rockville, MD 20850

Nearby schools

School district: Montgomery County Public Schools

Washington Grove

Elementary School

Gaithersburg

Middle School

Gaithersburg

High School

Recently sold nearby

Similar homes sold within 0.5 miles in the last 90 days.
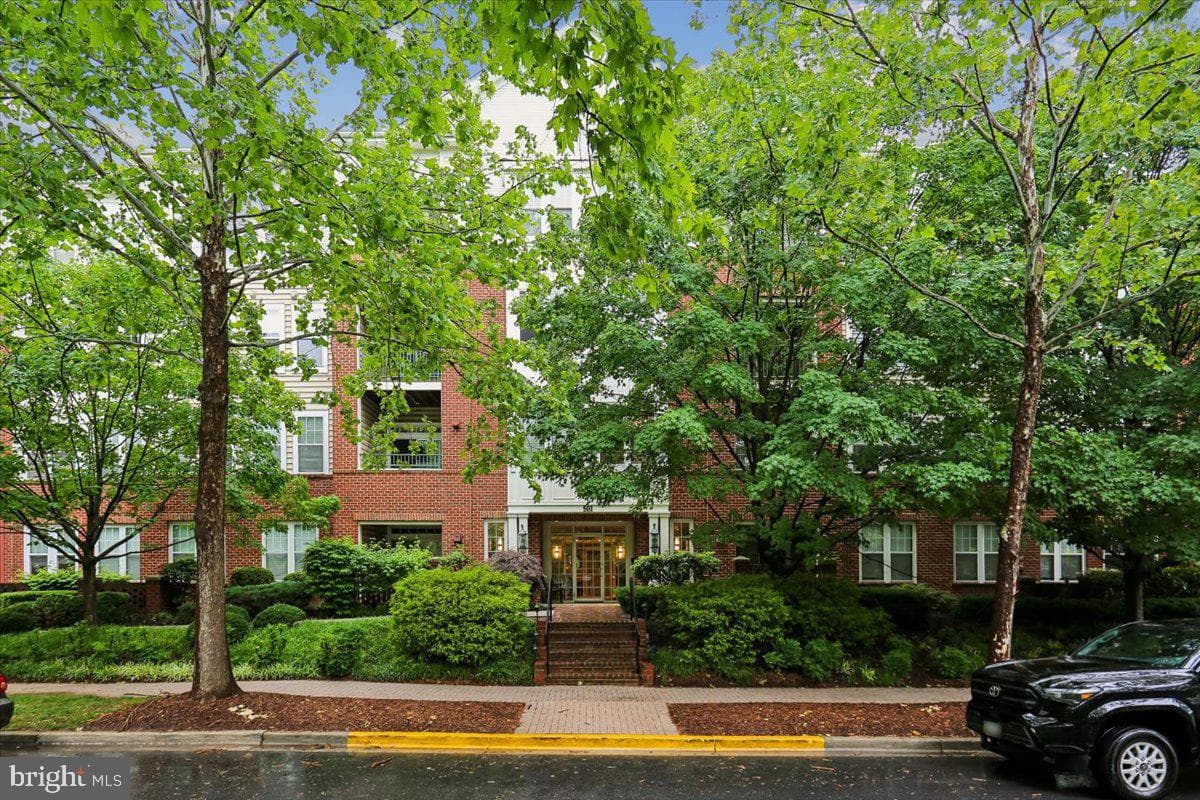
This home sale information is not to be construed as an appraisal and may not be used as such for any purpose. BRIGHT MLS is the (or a) provider of this home sale information and has compiled content from various sources. Some properties represented may not have actually sold due to reporting errors.

Nearby homes

$5,121/mo

Est. · $737,020 list

Bright MLS

The data relating to real estate for sale on this website appears in part through the BRIGHT Internet Data Exchange (IDX) program, a voluntary cooperative exchange of property listing data between licensed real estate brokerage firms in which Samson Properties participates, and is provided by BRIGHT through a licensing agreement. © 2026 Bright MLS, All Rights Reserved. Information deemed reliable but not guaranteed. The information provided by this website is for the personal, non-commercial use of consumers and may not be used for any purpose other than to identify prospective properties consumers may be interested in purchasing. Some properties which appear for sale on this website may no longer be available because they are under contract, have Closed or are no longer being offered for sale. Data last updated: 8/17/2026.