house
1/70
$15,123/mo
$2,299,9006bd·8ba·5,865sf
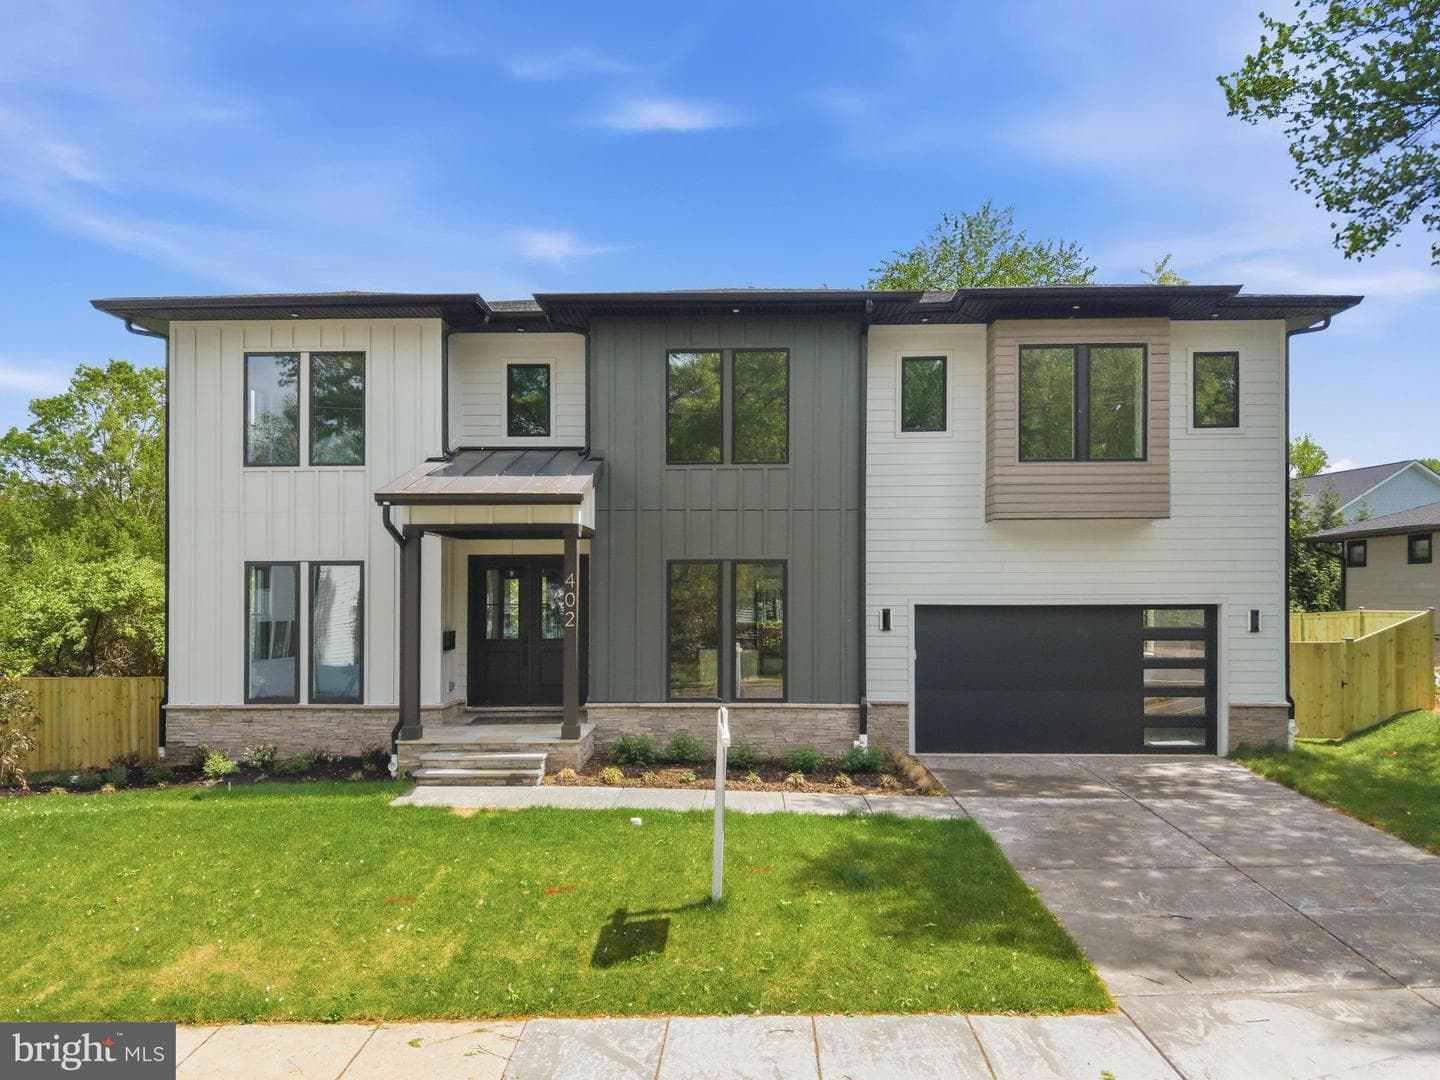
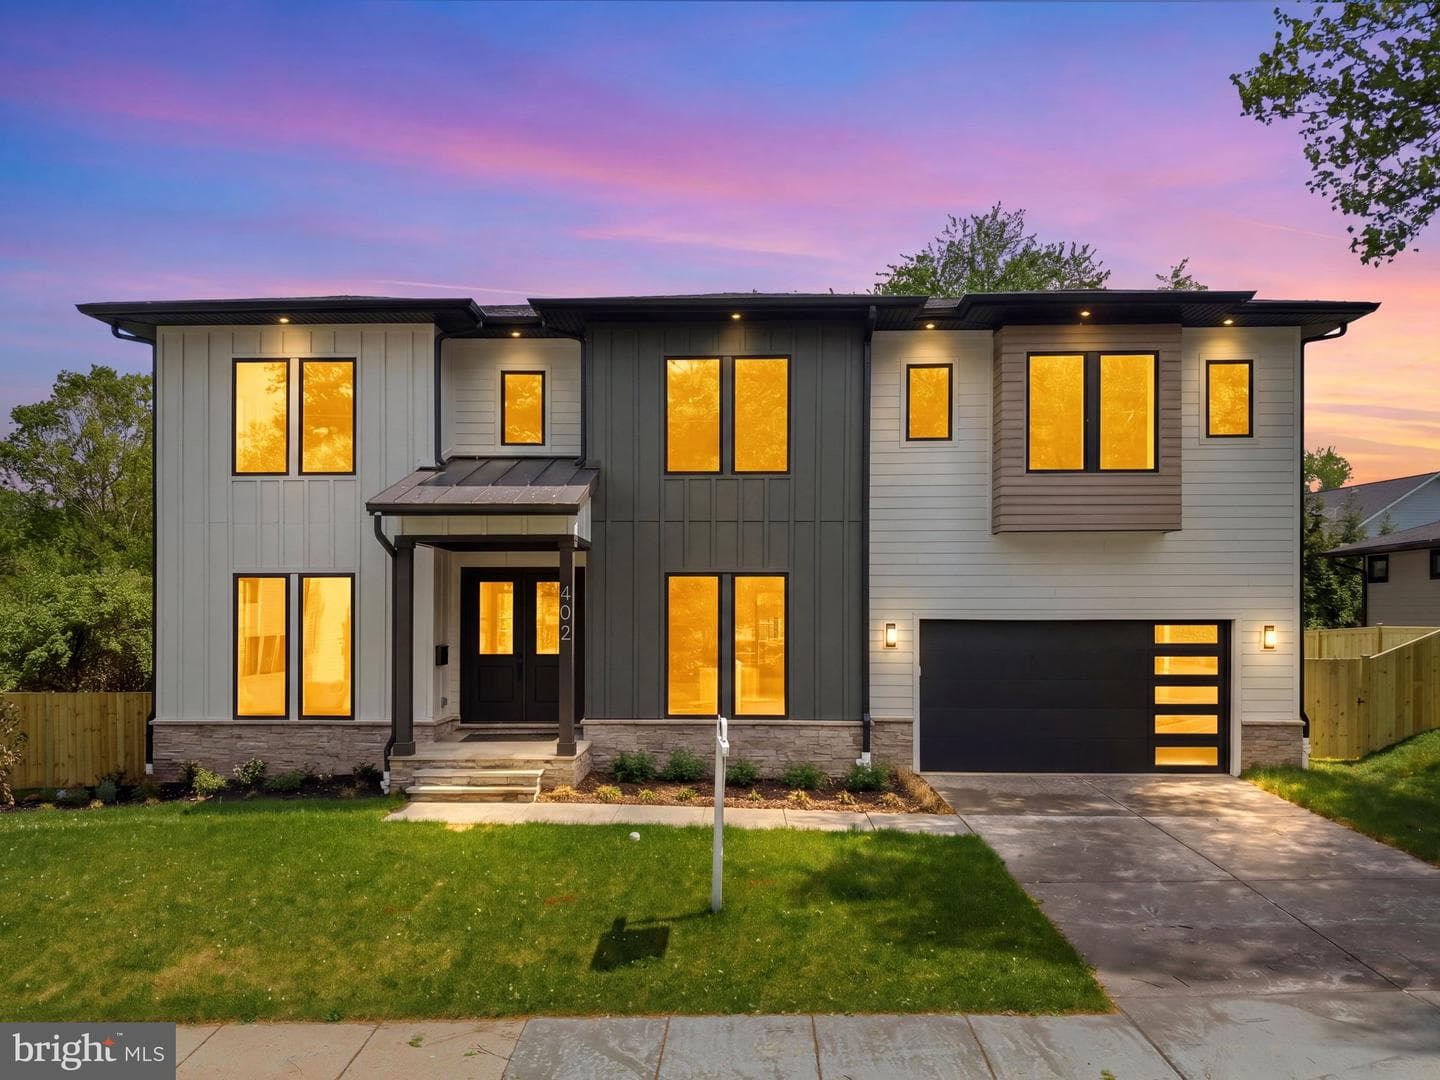
402 Marshall Road SW, Vienna, VA 22180
Listing Courtesy of Real Broker, LLC

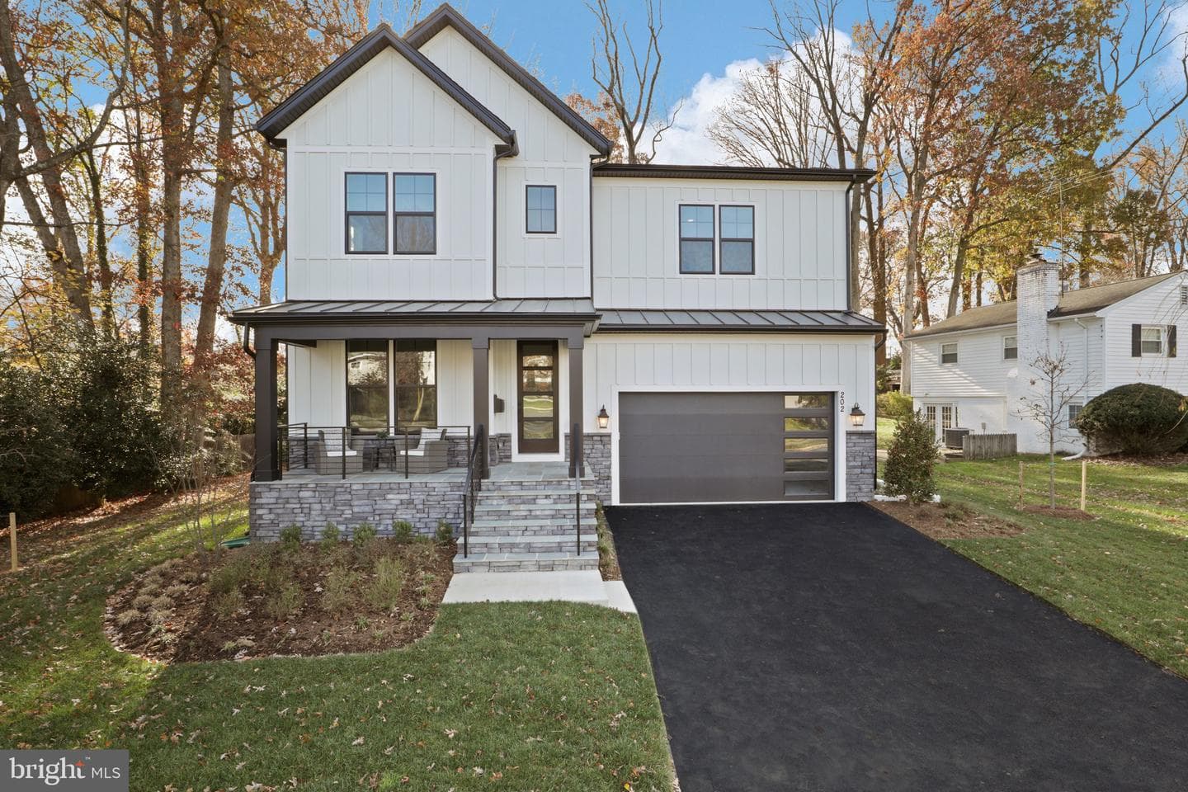
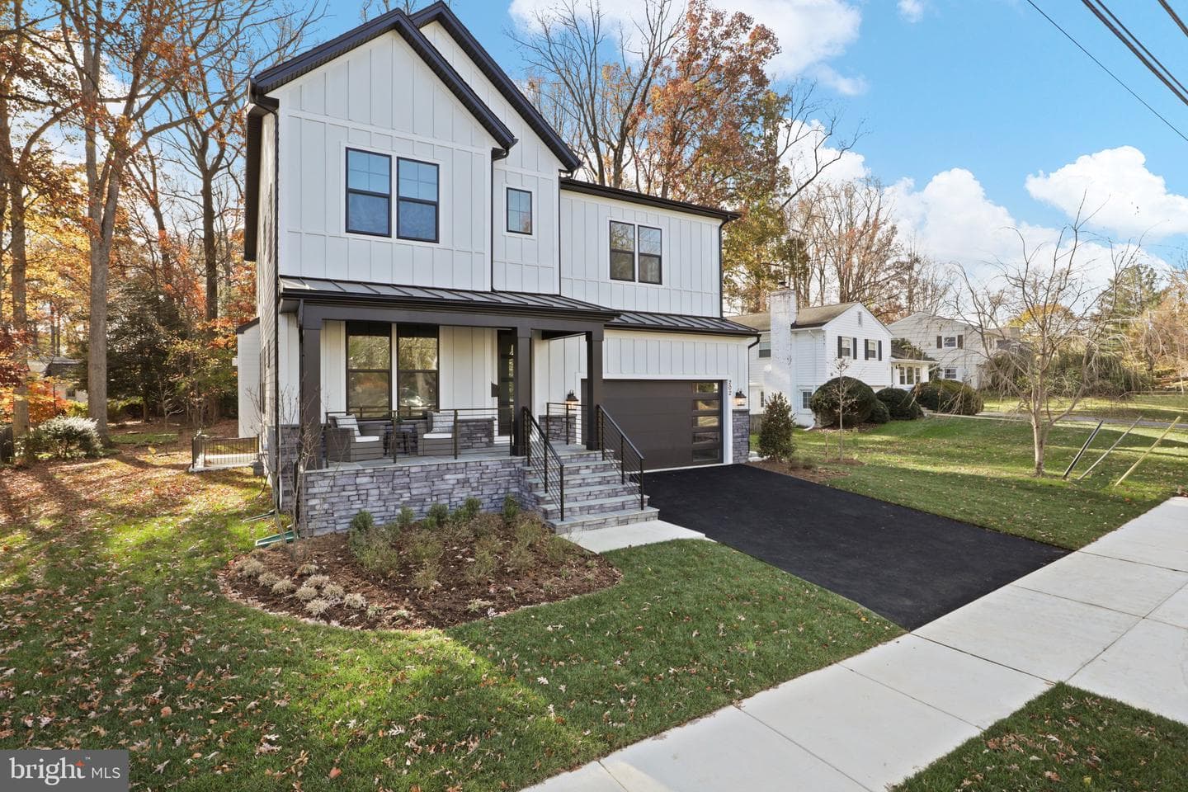
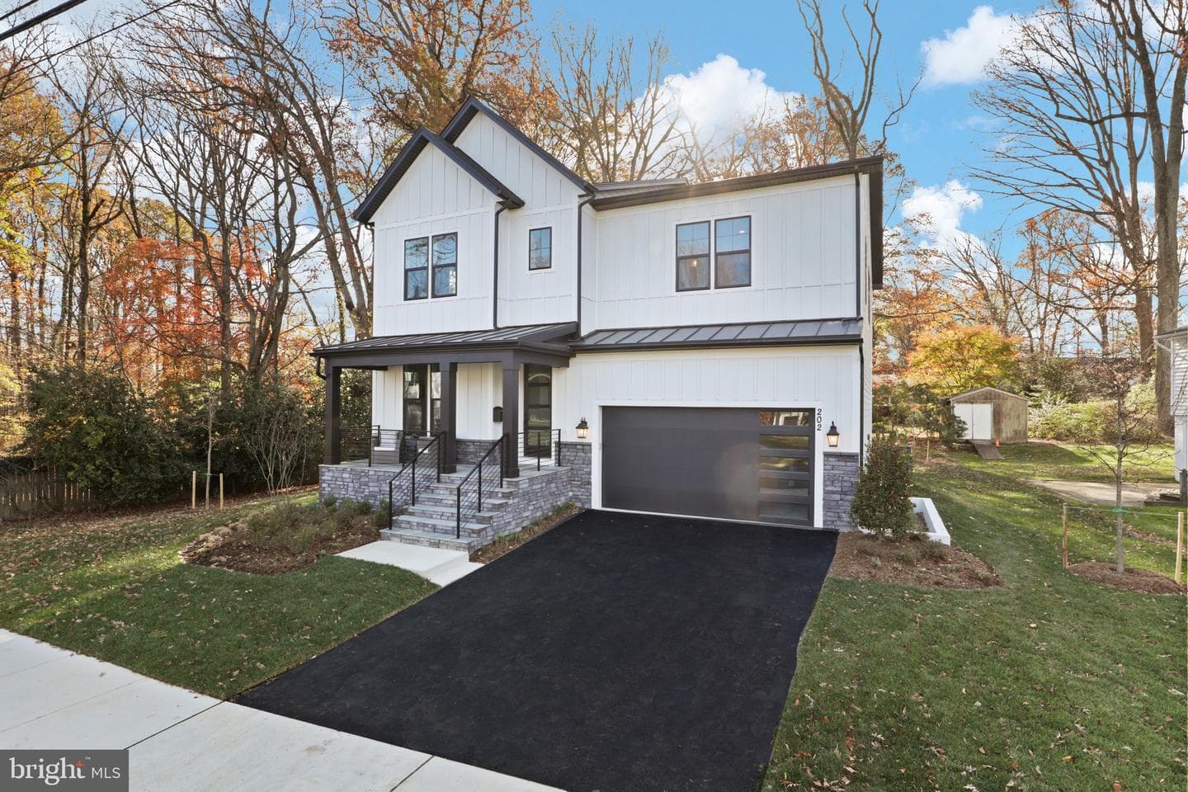
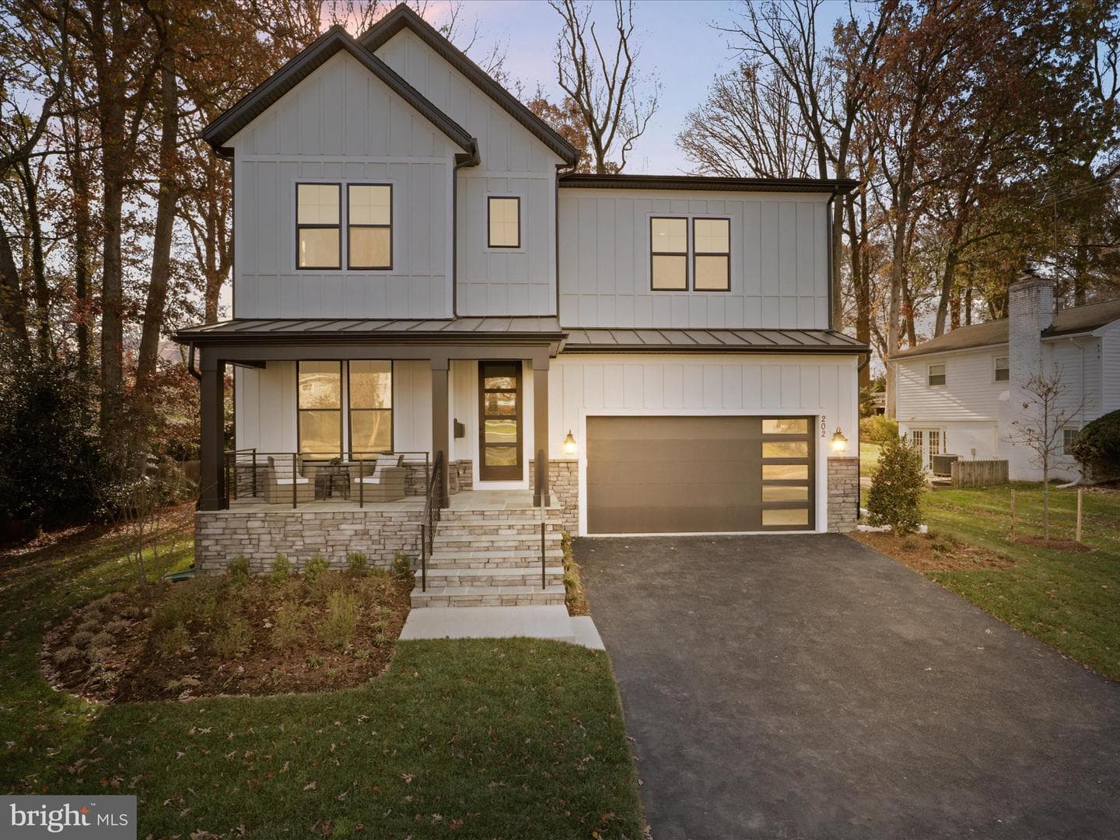
Sold onApril 30, 2025· Listed at $2,196,500
This home sale information is not to be construed as an appraisal and may not be used as such for any purpose. BRIGHT MLS is the (or a) provider of this home sale information and has compiled content from various sources. Some properties represented may not have actually sold due to reporting errors.
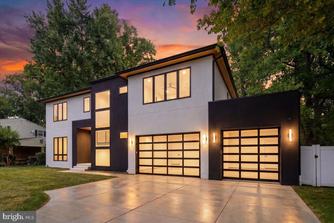
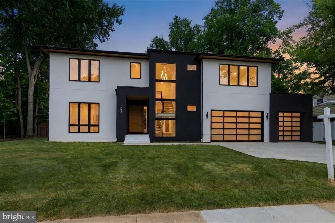
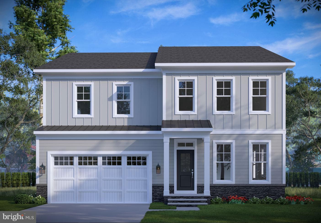
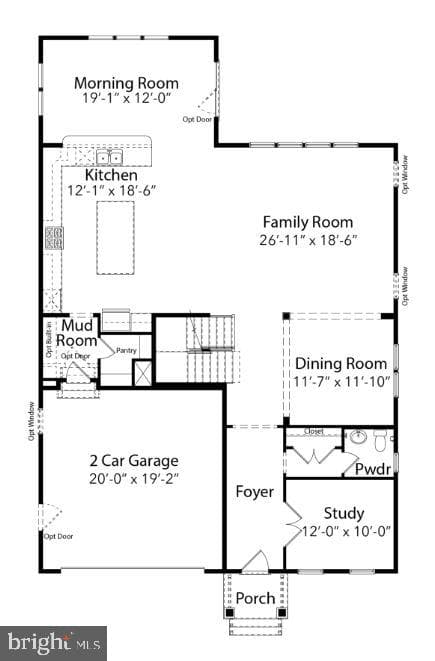
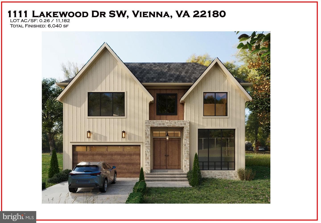
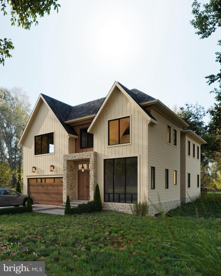
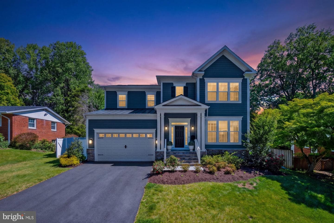
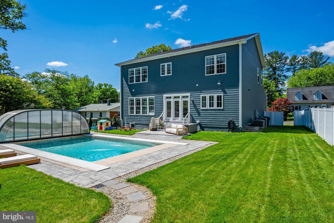
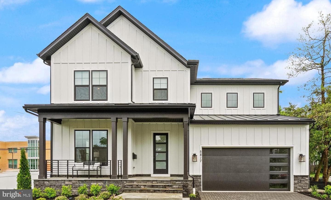
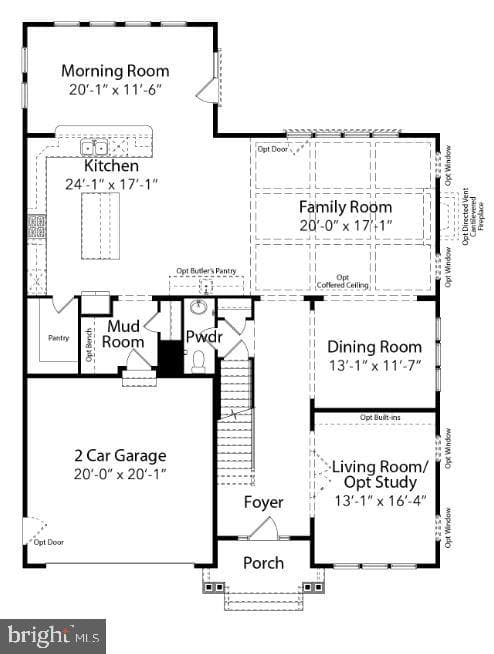
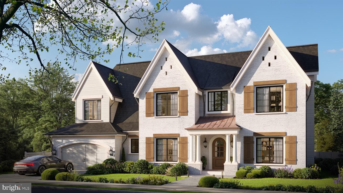
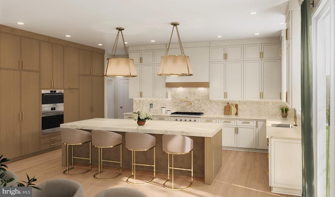
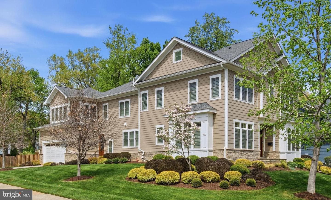
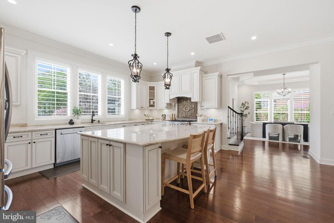
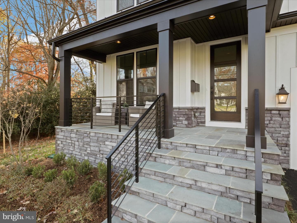
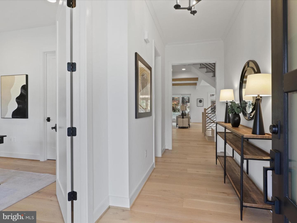
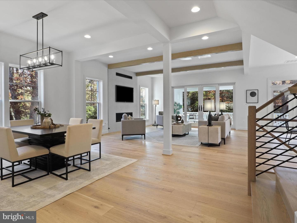
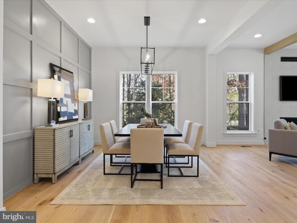
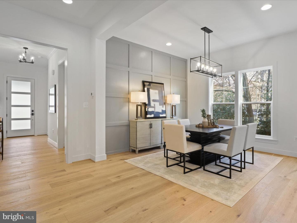
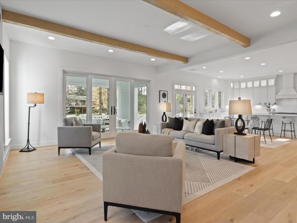
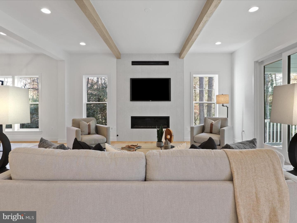
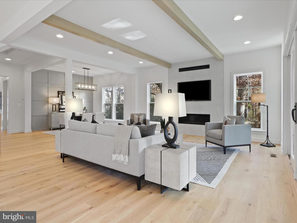
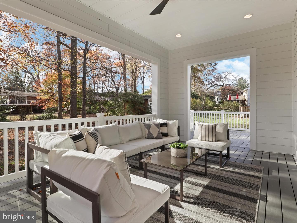
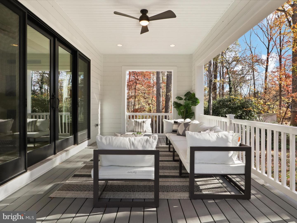
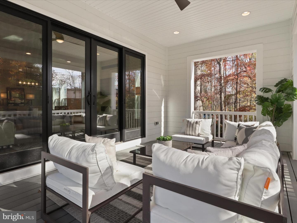
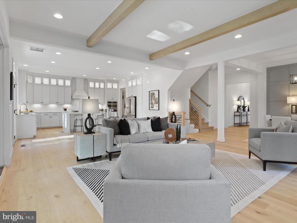
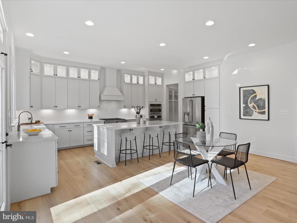
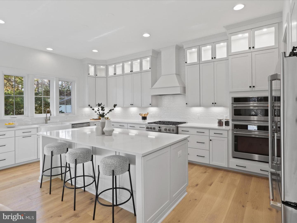
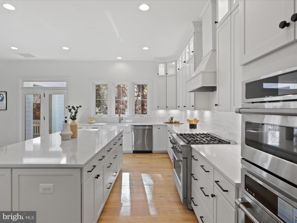
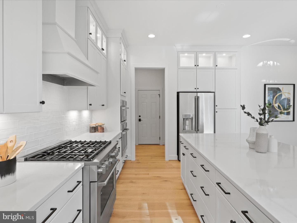
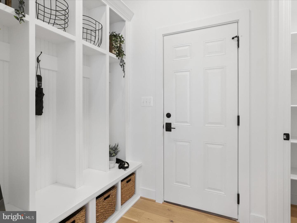
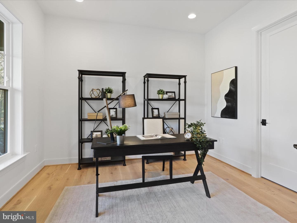
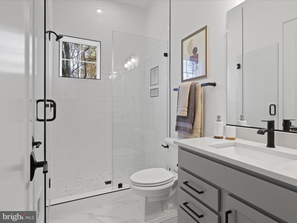
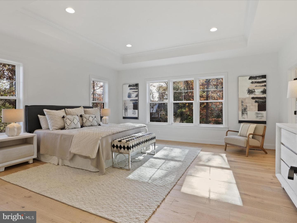
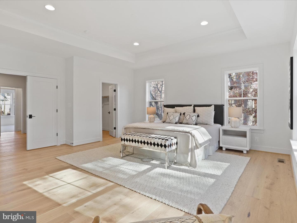
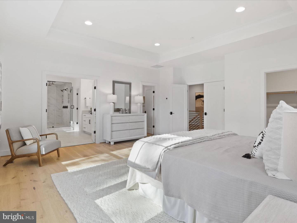
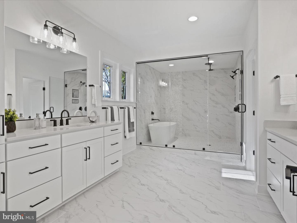
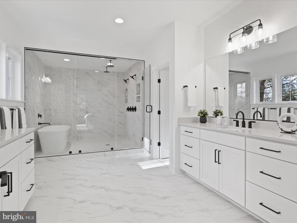
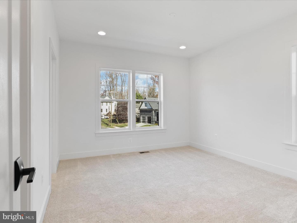
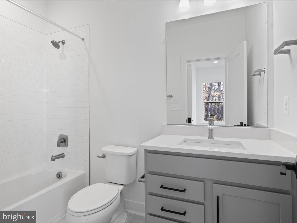
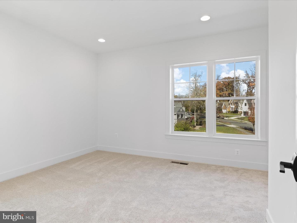
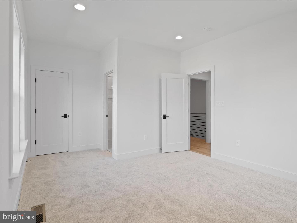
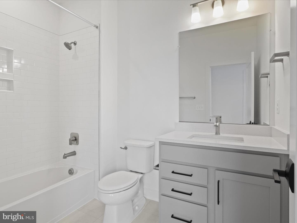
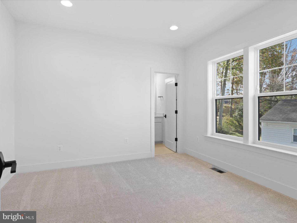
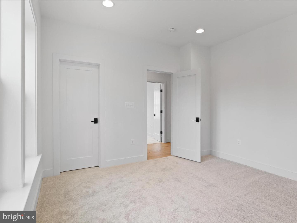
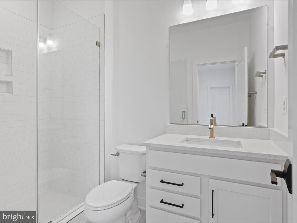
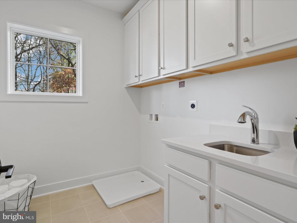
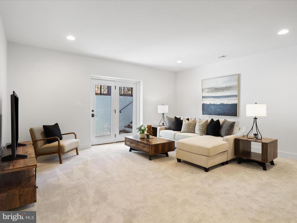
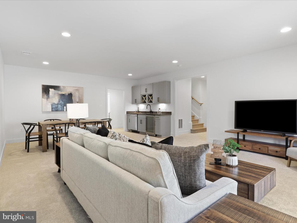
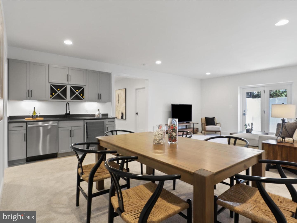
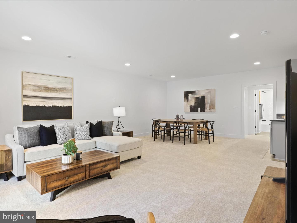
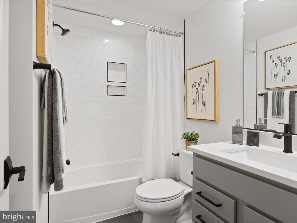
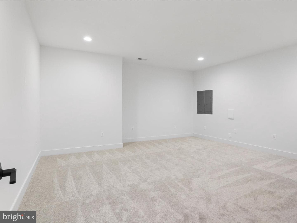
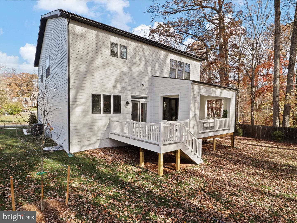
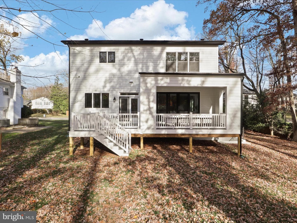
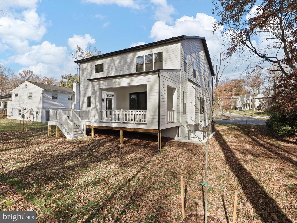
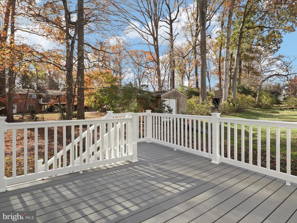
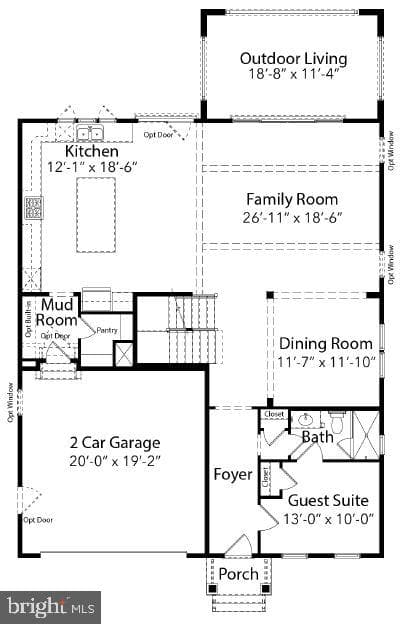
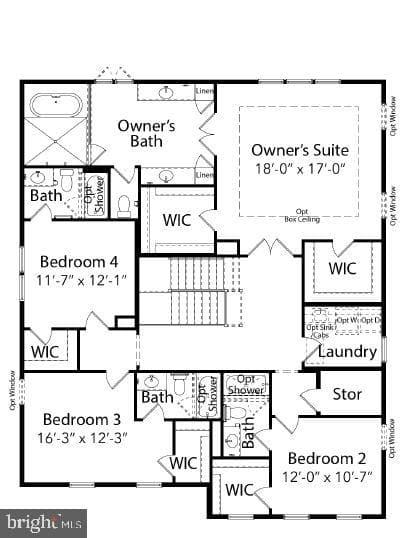
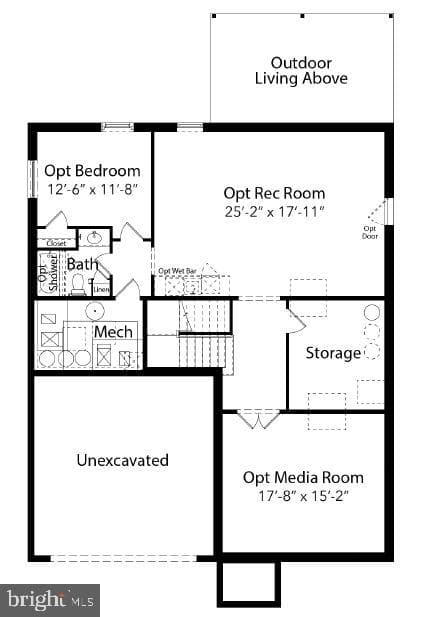
Come explore our newest floor plan, The Ellise! Discover the charm of Vienna’s small-town atmosphere and close-knit community, where year-round events like Oktoberfest, Viva Vienna, and the Halloween Parade, as well as top-tier shopping and dining options, await. Evergreene Homes proudly presents The Ellise, offering close to 5,000 sq. ft. across three levels. With our Diamond Package, The Ellise provides the open, modern lifestyle you’ve been dreaming of, featuring 10’ ceilings on the main level, a Designer Kitchen with cabinetry extending to the ceiling, GE Café Series appliances, sleek hori...
Listing updated: May 6, 2025 at 6:40 PM
Listed by:
Jennifer M Riddle (571) 442-1193, Pearson Smith Realty, LLC
Source: Bright MLS · MLS #VAFX2210510
| Date | Event | Price |
|---|---|---|
| Apr 30, 2025 | Sold | $2,123,500 |
| Nov 15, 2024 | Listed for sale | $2,196,500 |
202 Harmony Drive SW, Vienna, VA 22180
School district: Fairfax County Public Schools
Cunningham Park
Elementary School
Thoreau
Middle School
Madison
High School
Tell us what you're looking for and we'll send fresh matches near Vienna the moment they list.
Find homes like thisFree, takes about a minute
Similar homes sold within 0.5 miles in the last 90 days.
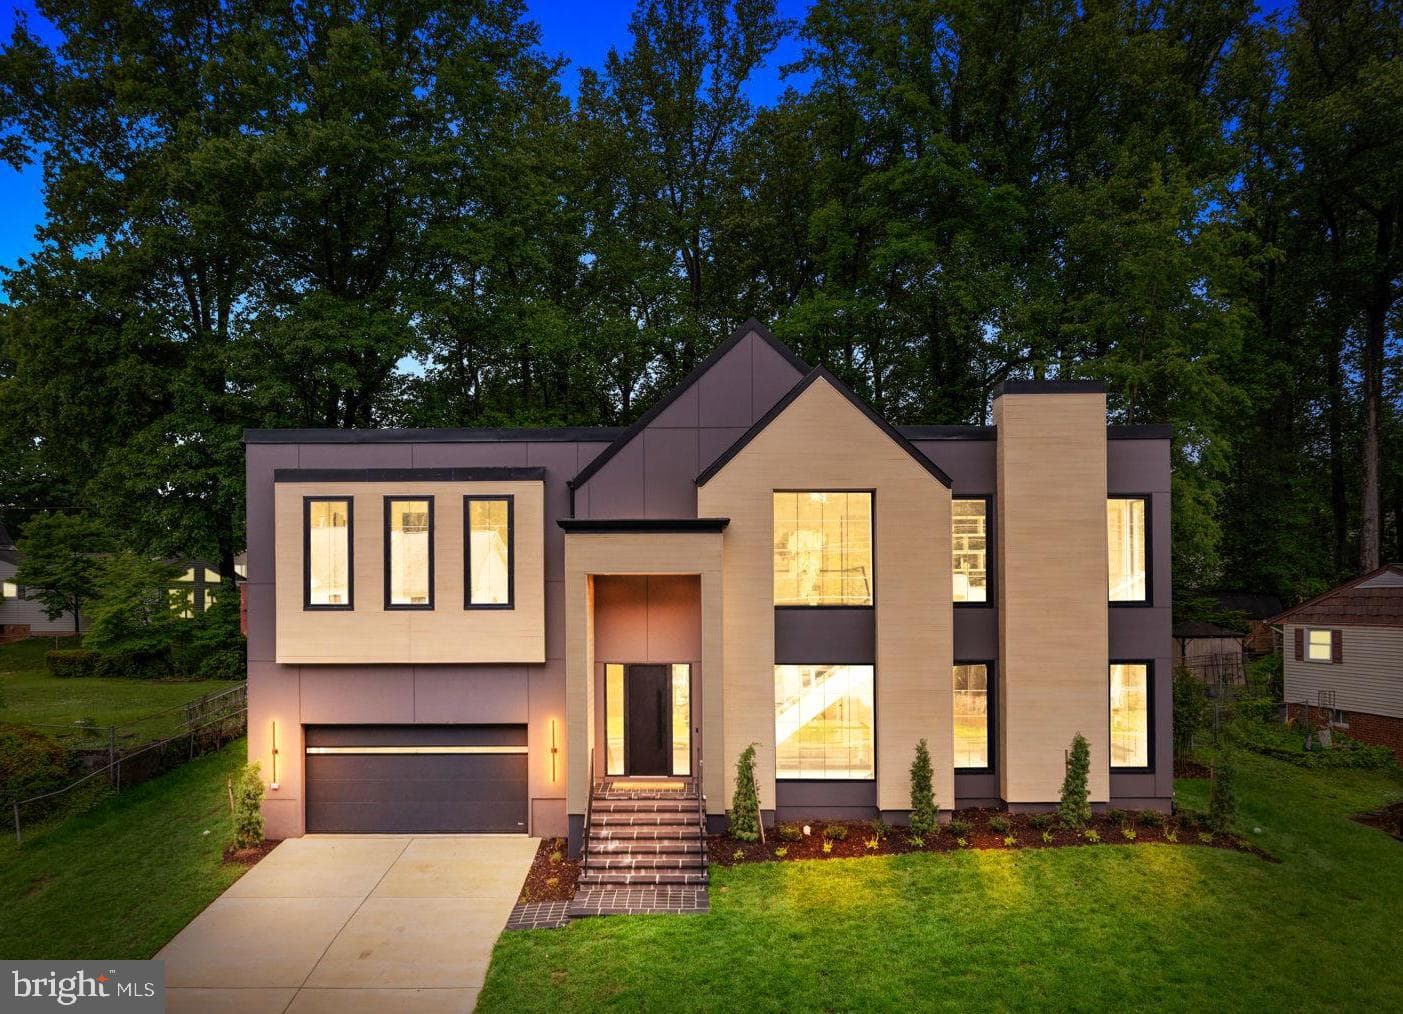
113 James Drive SW
Vienna, VA
$2.50M
Sold Jul 14, 2026 · Listed $2.50M
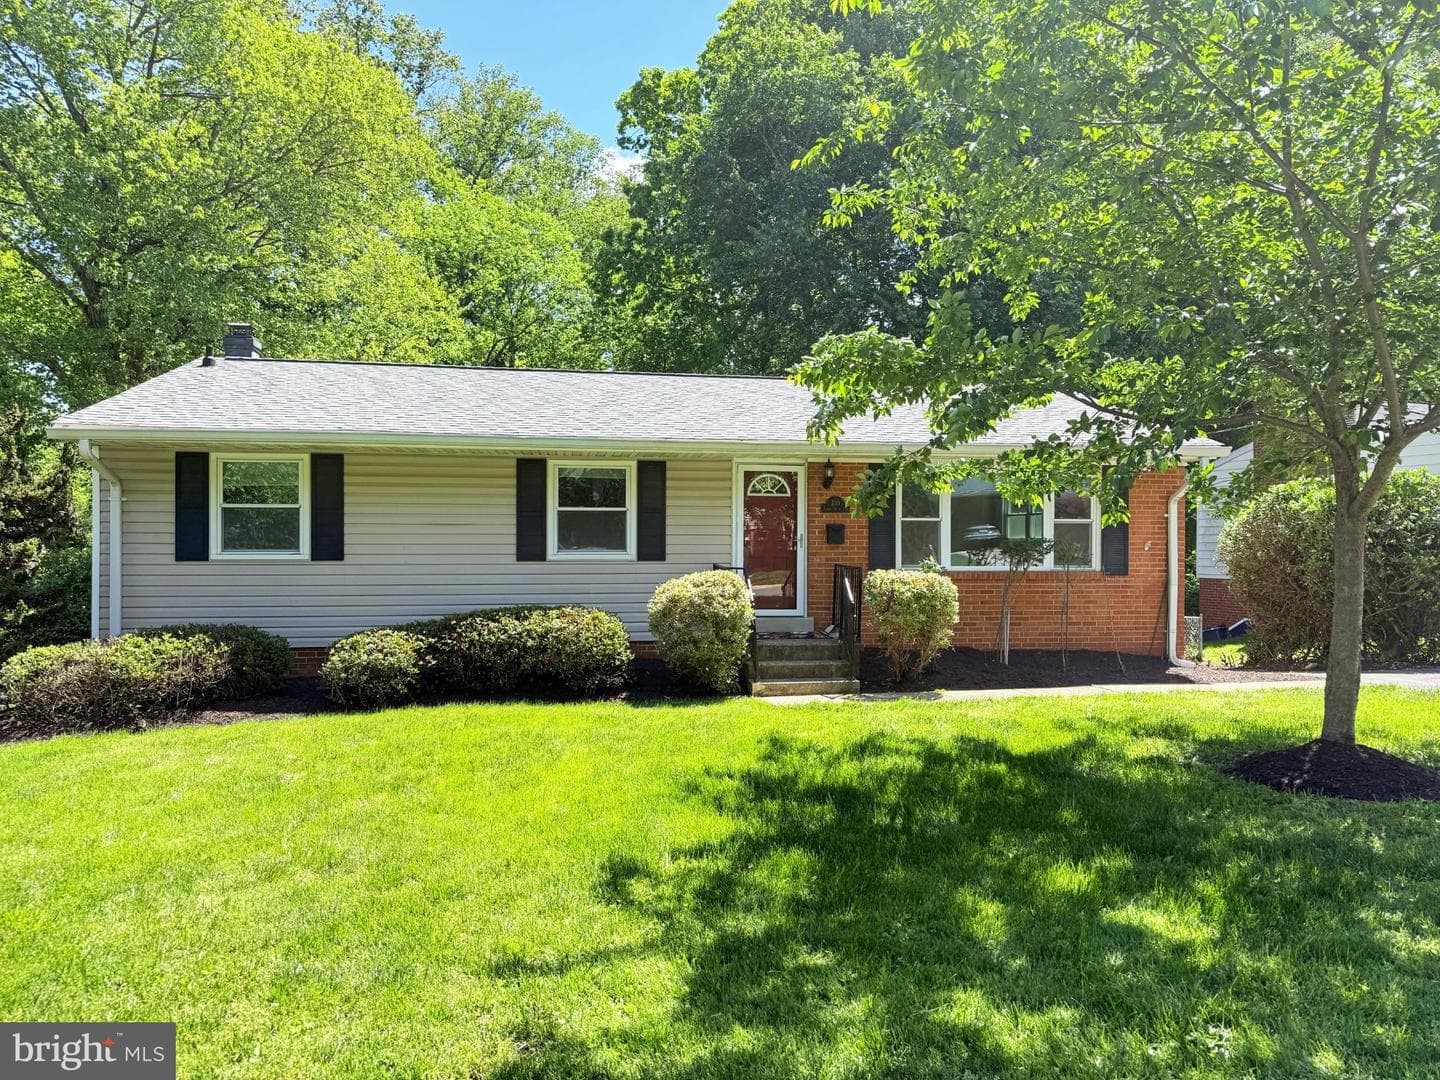
100 James Drive SW
Vienna, VA
$1.07M
Sold Jun 24, 2026 · Listed $1.05M
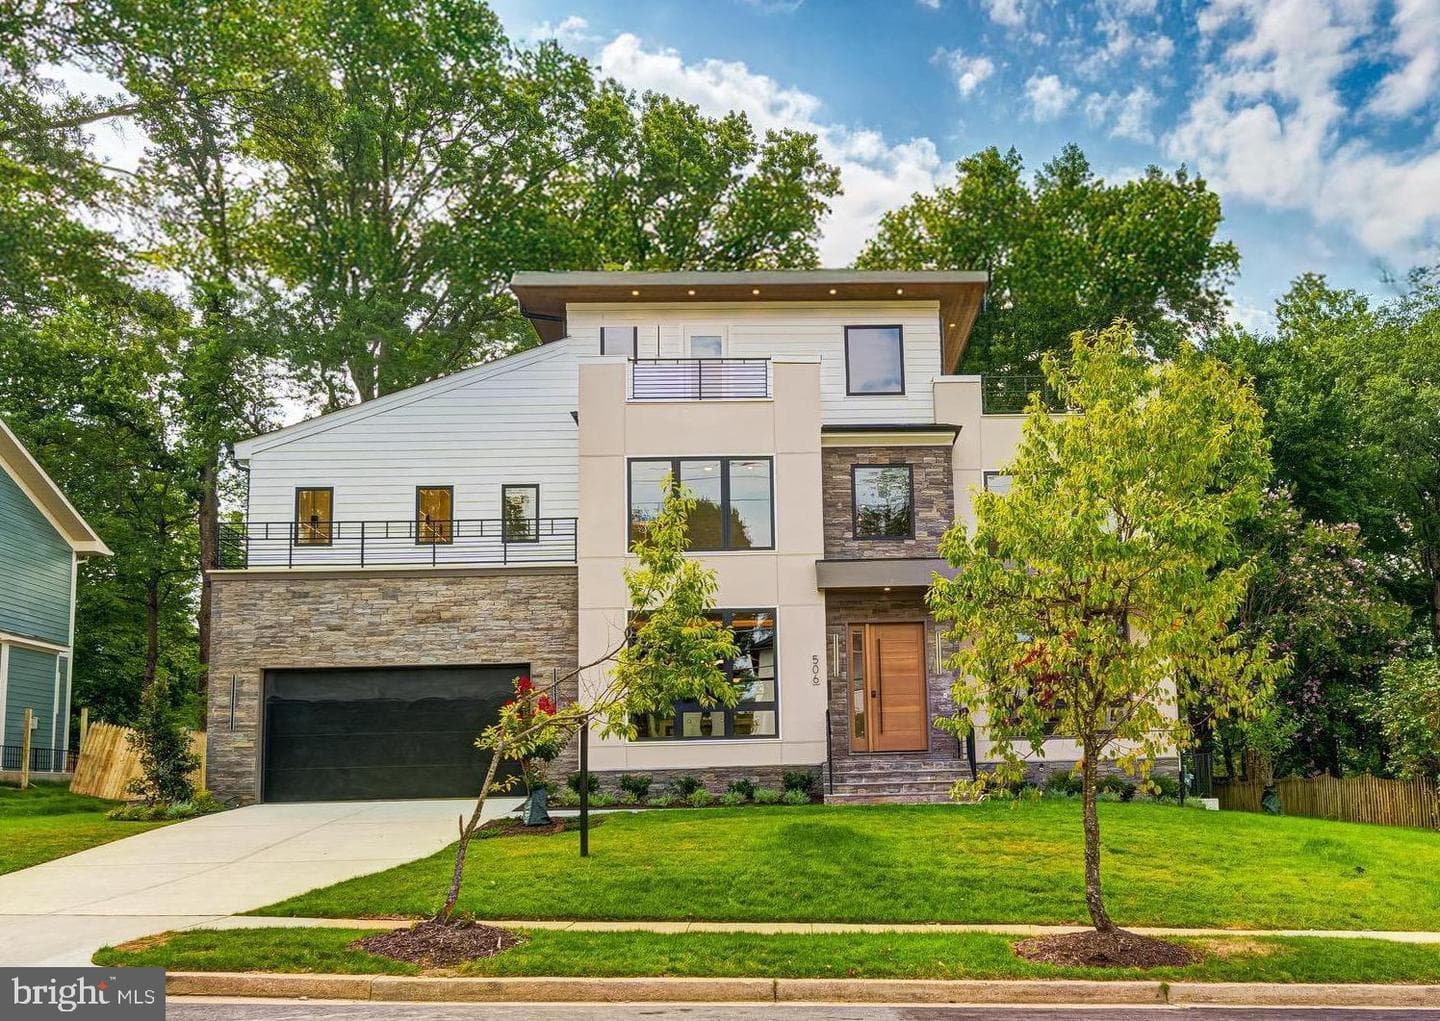
506 Kingsley Road SW
Vienna, VA
$2.50M
Sold Jun 23, 2026 · Listed $2.50M
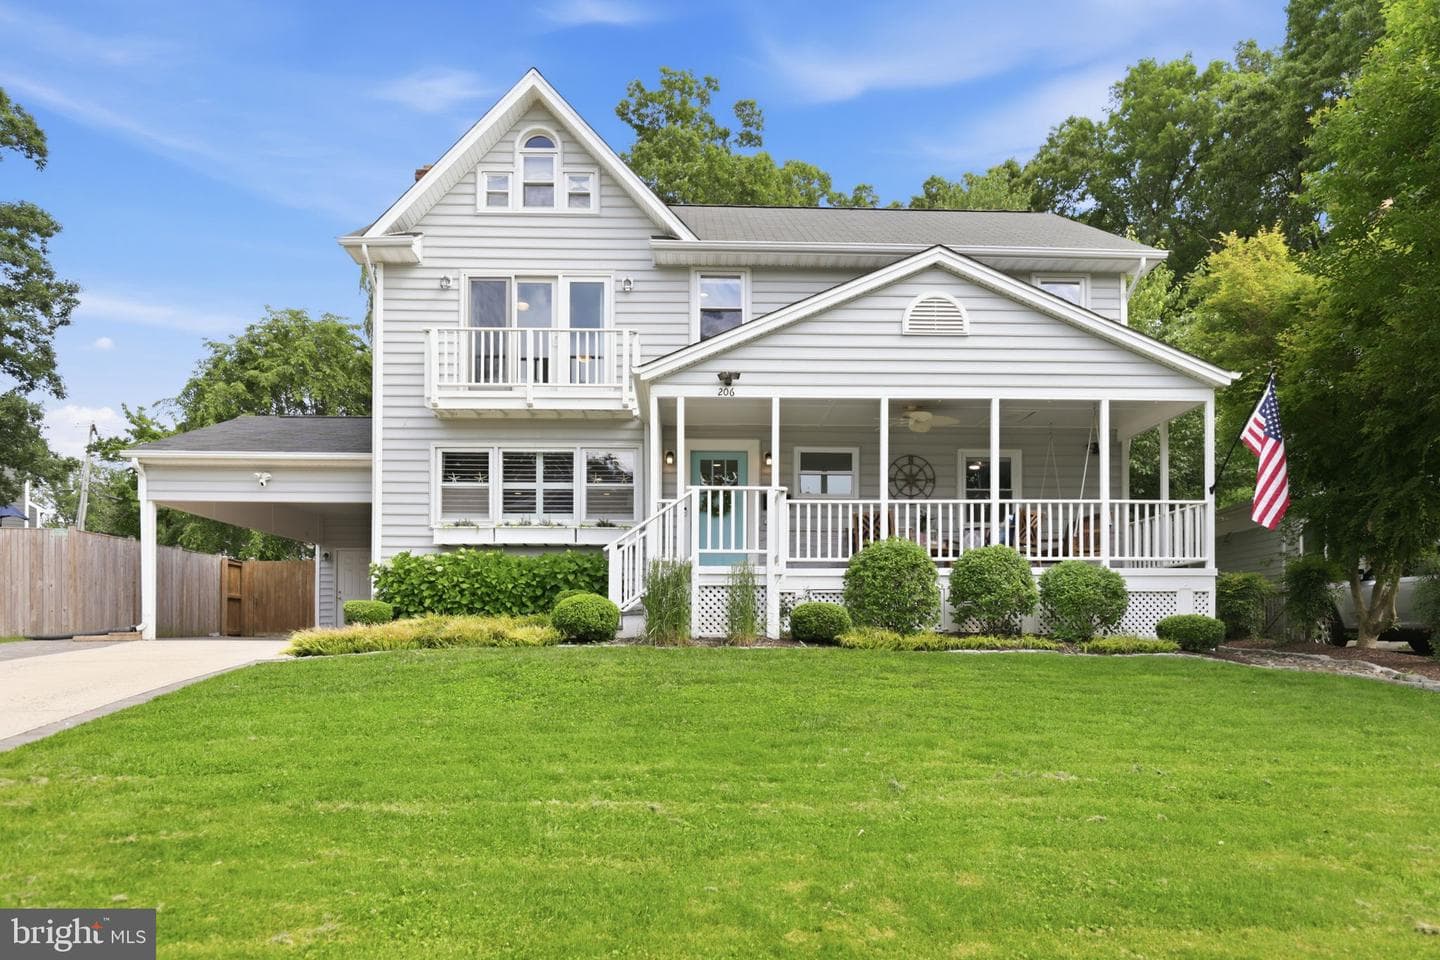
206 Oak Street SW
Vienna, VA
$1.61M
Sold Jun 23, 2026 · Listed $1.32M
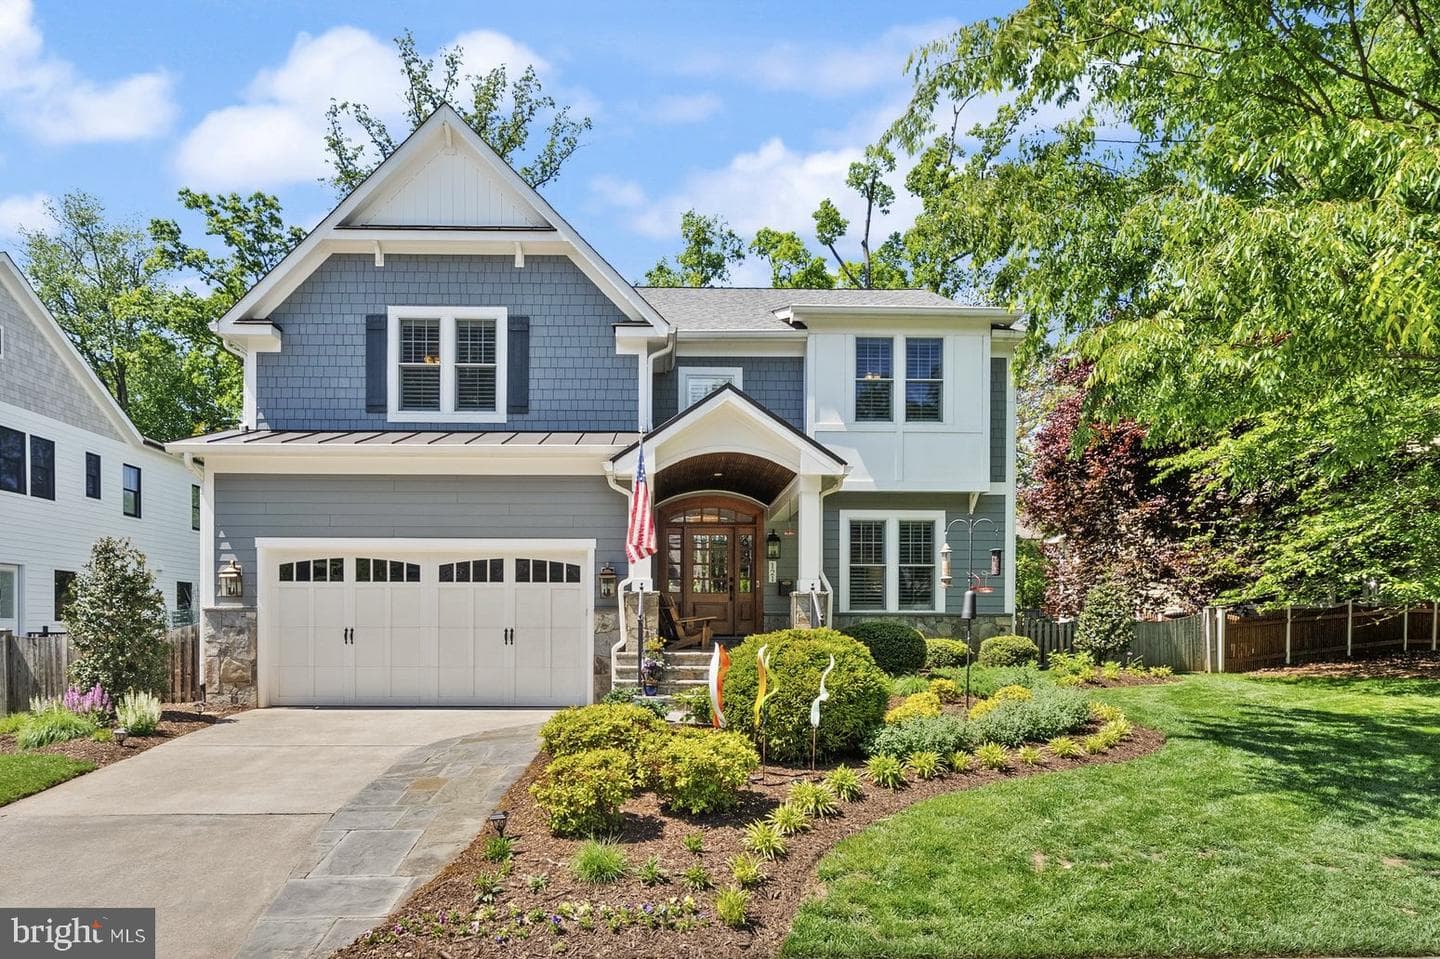
121 Tapawingo Road SW
Vienna, VA
$2.27M
Sold Jun 15, 2026 · Listed $2.25M
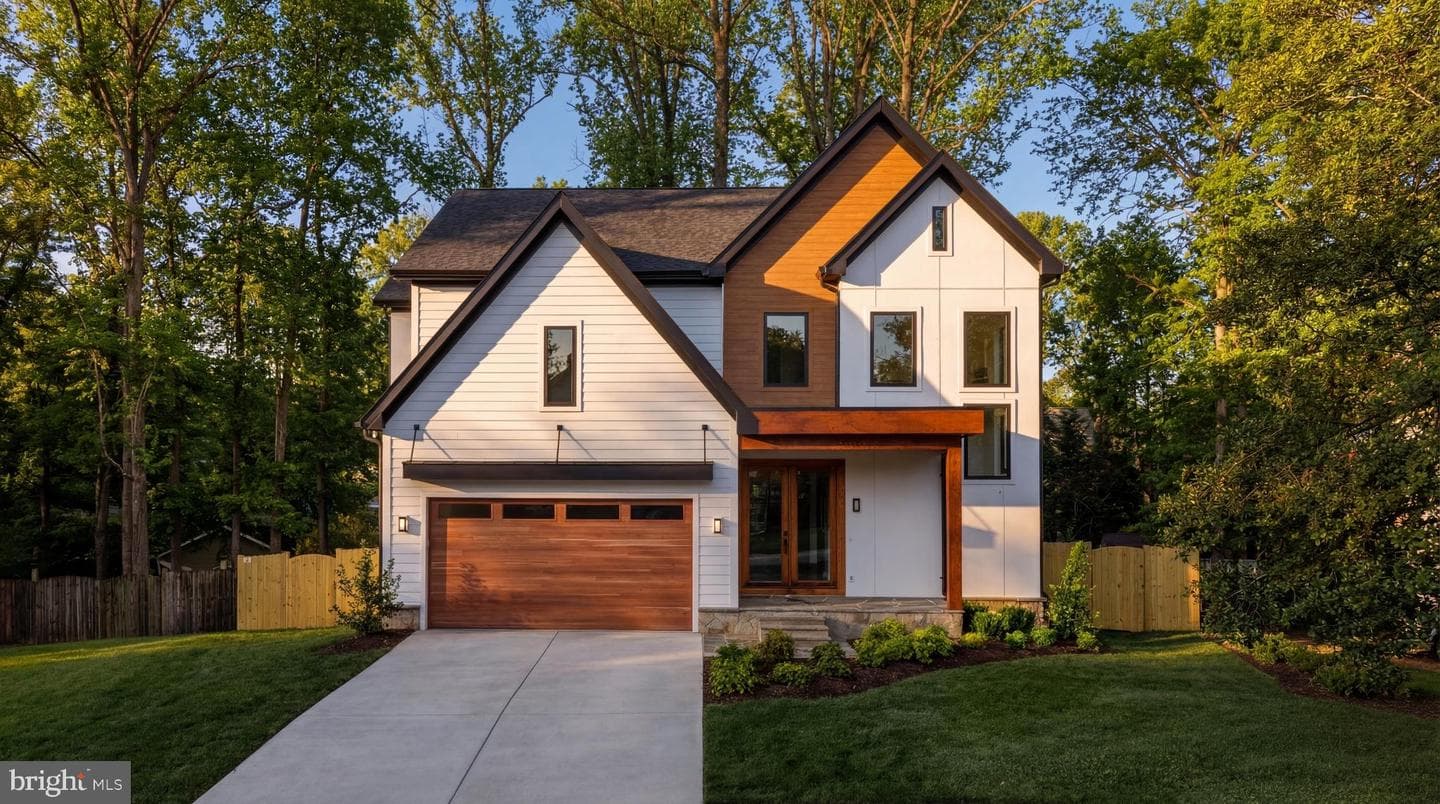
913 Symphony Circle SW
Vienna, VA
$2.45M
Sold Jun 12, 2026 · Listed $2.55M
This home sale information is not to be construed as an appraisal and may not be used as such for any purpose. BRIGHT MLS is the (or a) provider of this home sale information and has compiled content from various sources. Some properties represented may not have actually sold due to reporting errors.
Active listings within ~5 miles of this address.
The data relating to real estate for sale on this website appears in part through the BRIGHT Internet Data Exchange (IDX) program, a voluntary cooperative exchange of property listing data between licensed real estate brokerage firms in which Samson Properties participates, and is provided by BRIGHT through a licensing agreement. © 2026 Bright MLS, All Rights Reserved. Information deemed reliable but not guaranteed. The information provided by this website is for the personal, non-commercial use of consumers and may not be used for any purpose other than to identify prospective properties consumers may be interested in purchasing. Some properties which appear for sale on this website may no longer be available because they are under contract, have Closed or are no longer being offered for sale. Data last updated: 7/22/2026.