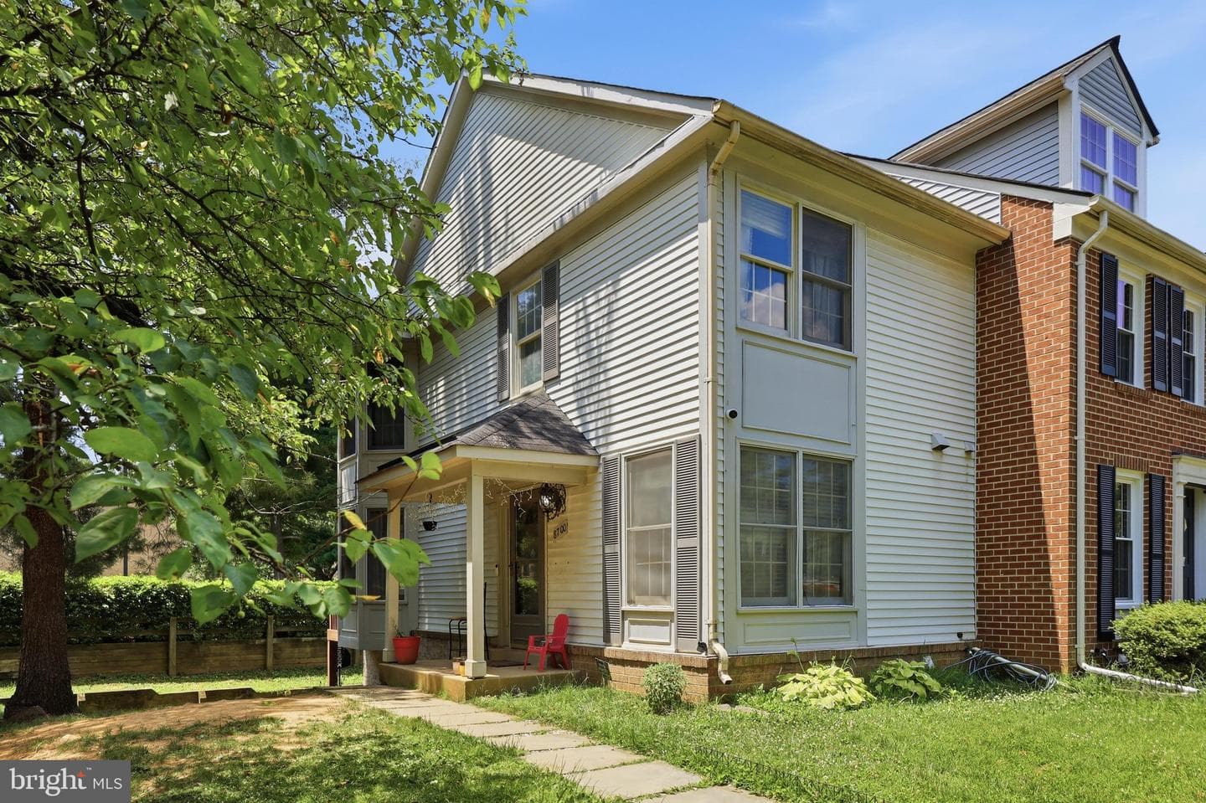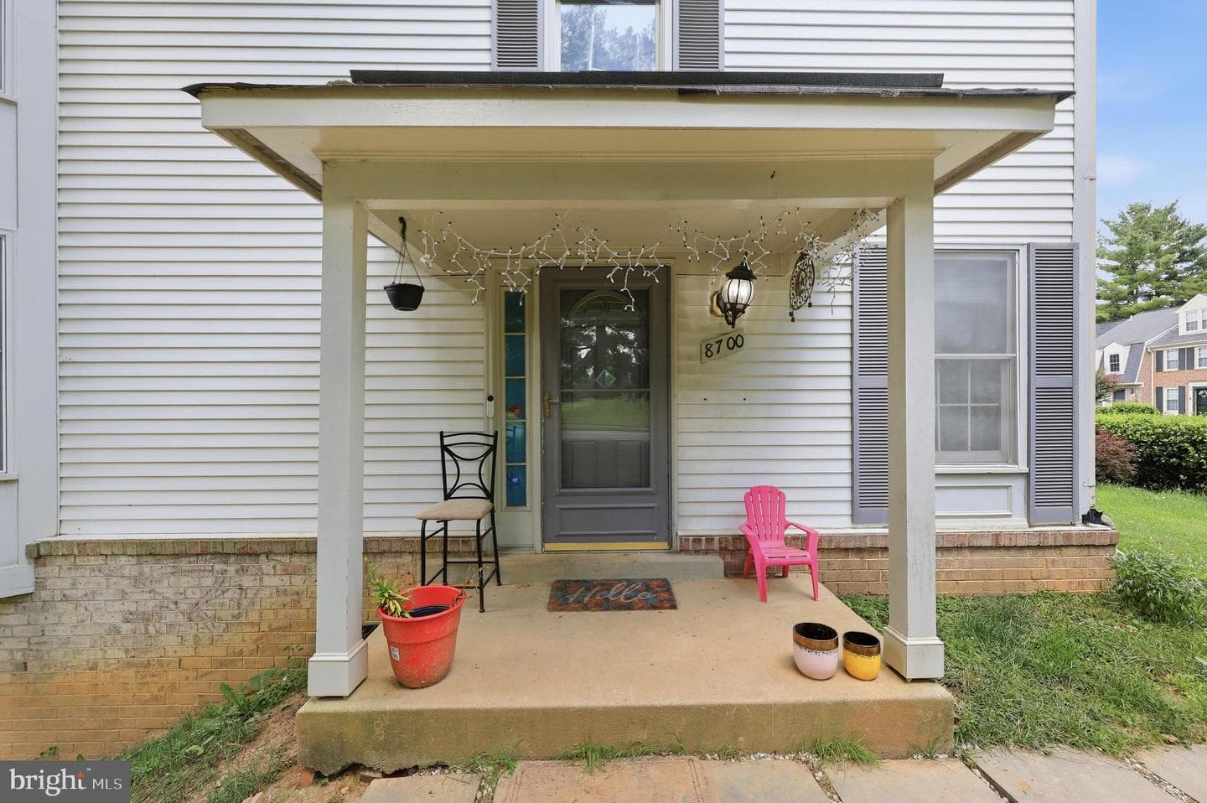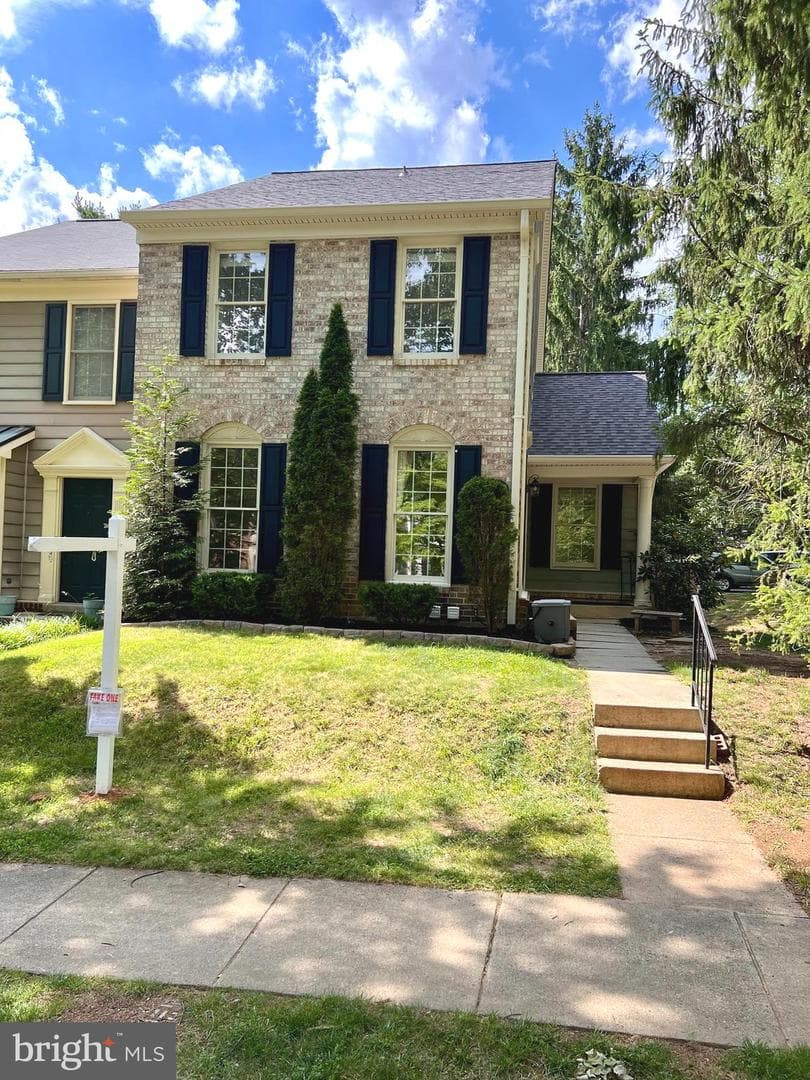
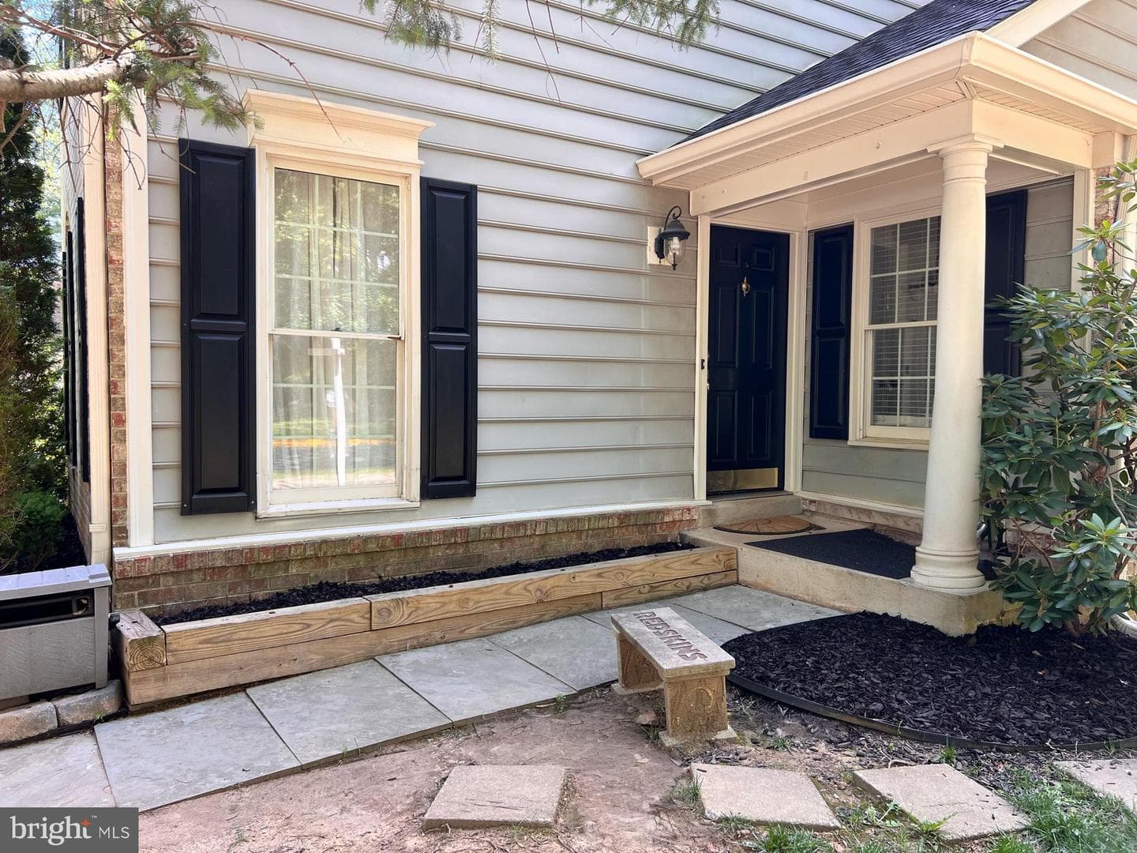
open: Sun 11am-2pm (7/26)
townhouse
1/47
$3,221/mo
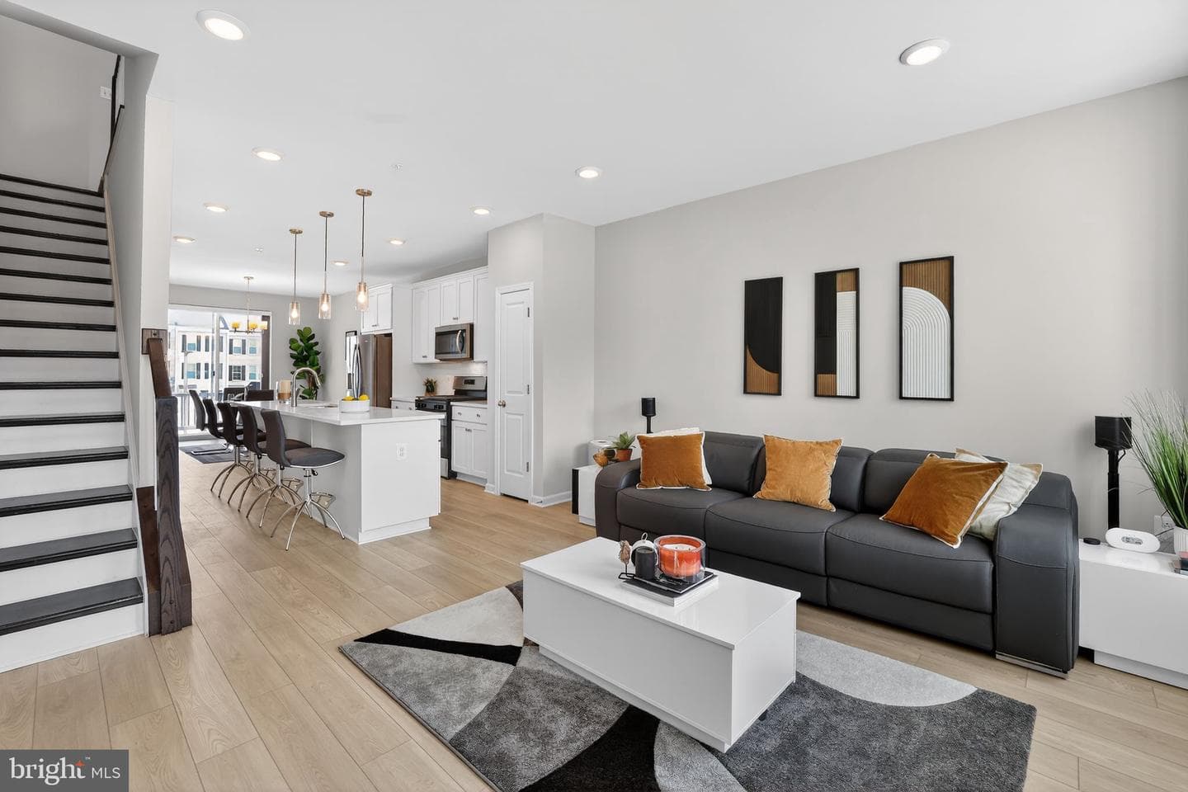
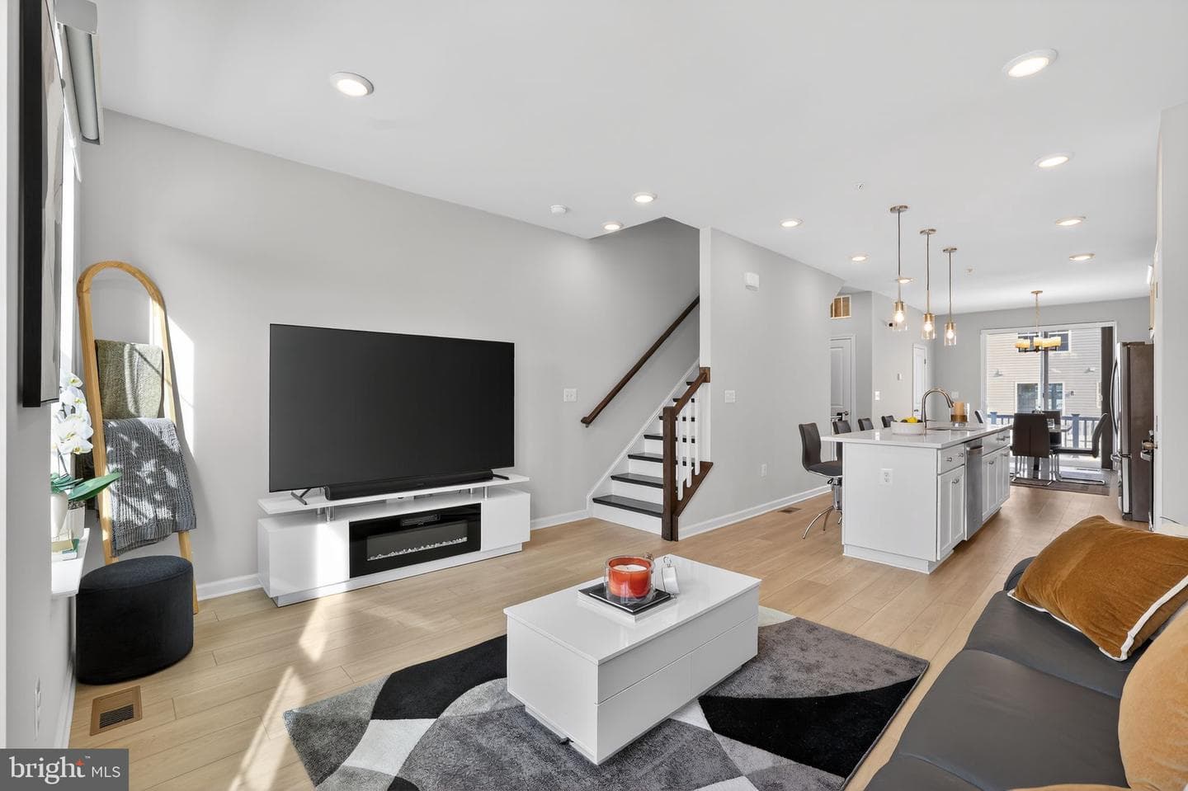
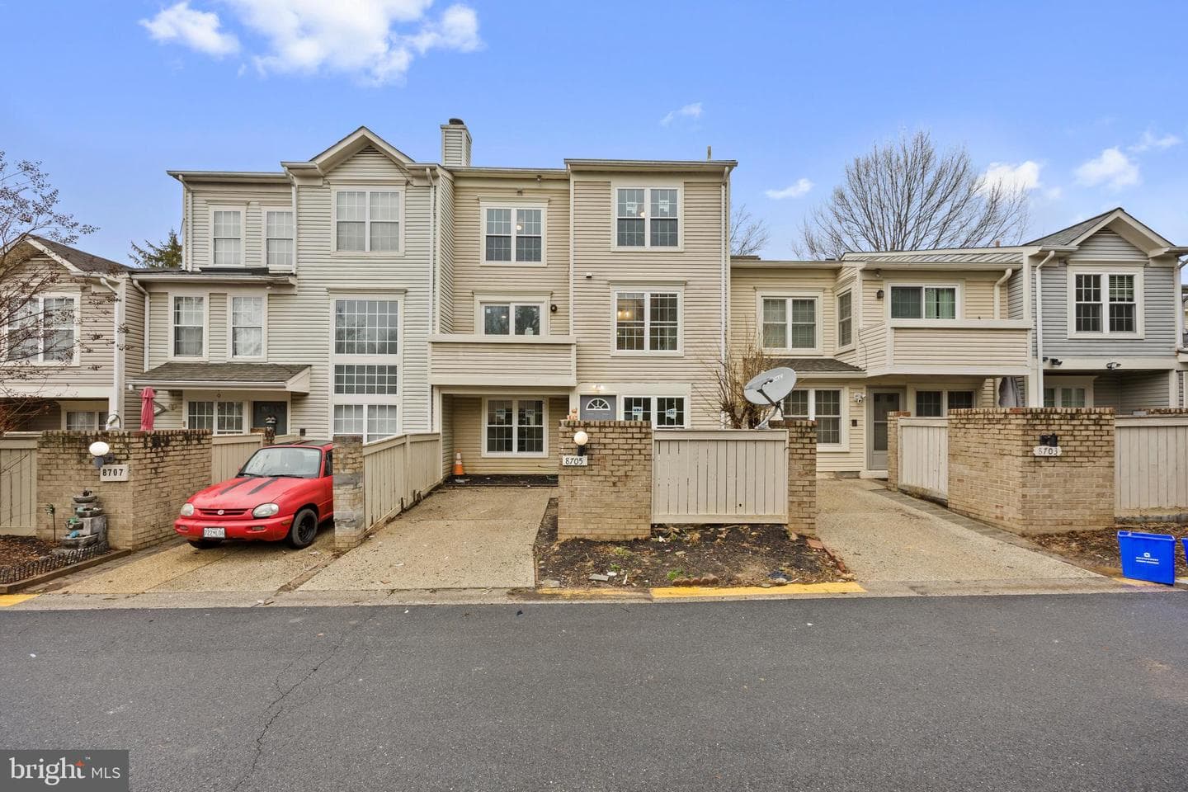
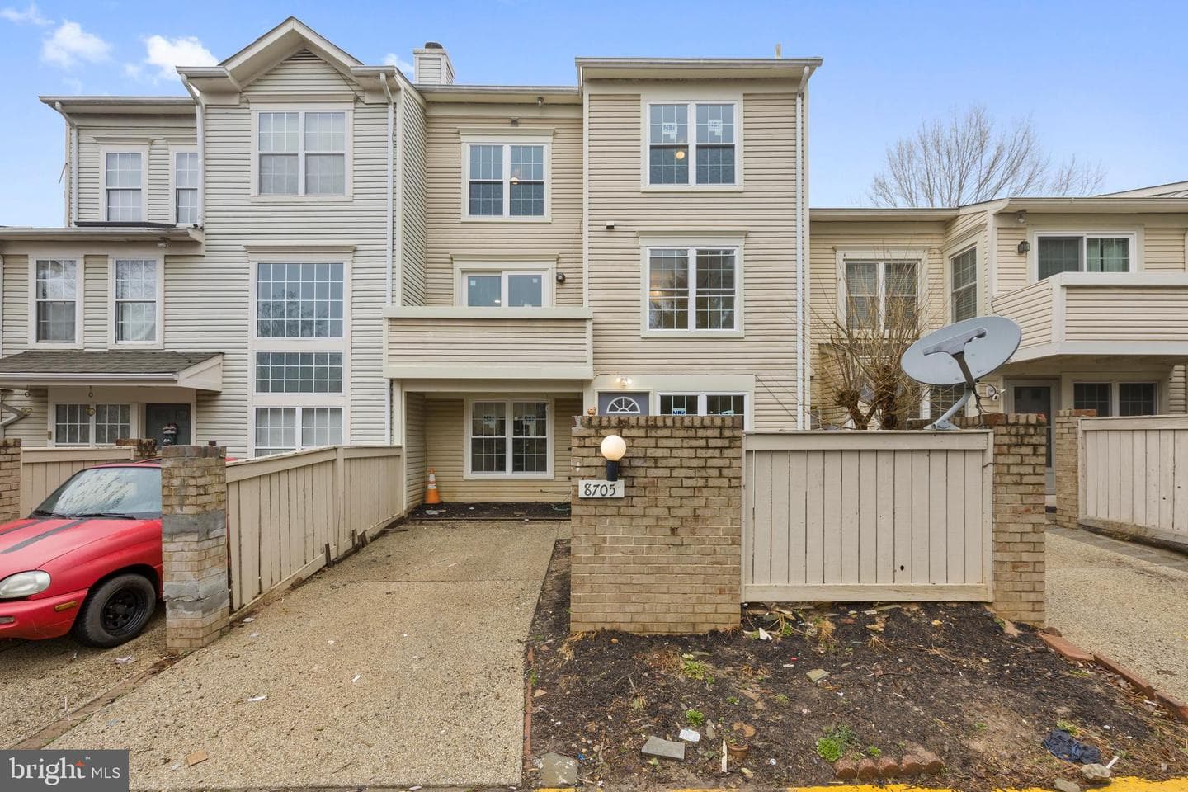
$489,9003bd·4ba·2,260sf
8527 Fountain Valley Drive, Montgomery Village, MD 20886
Listing Courtesy of HomeSmart

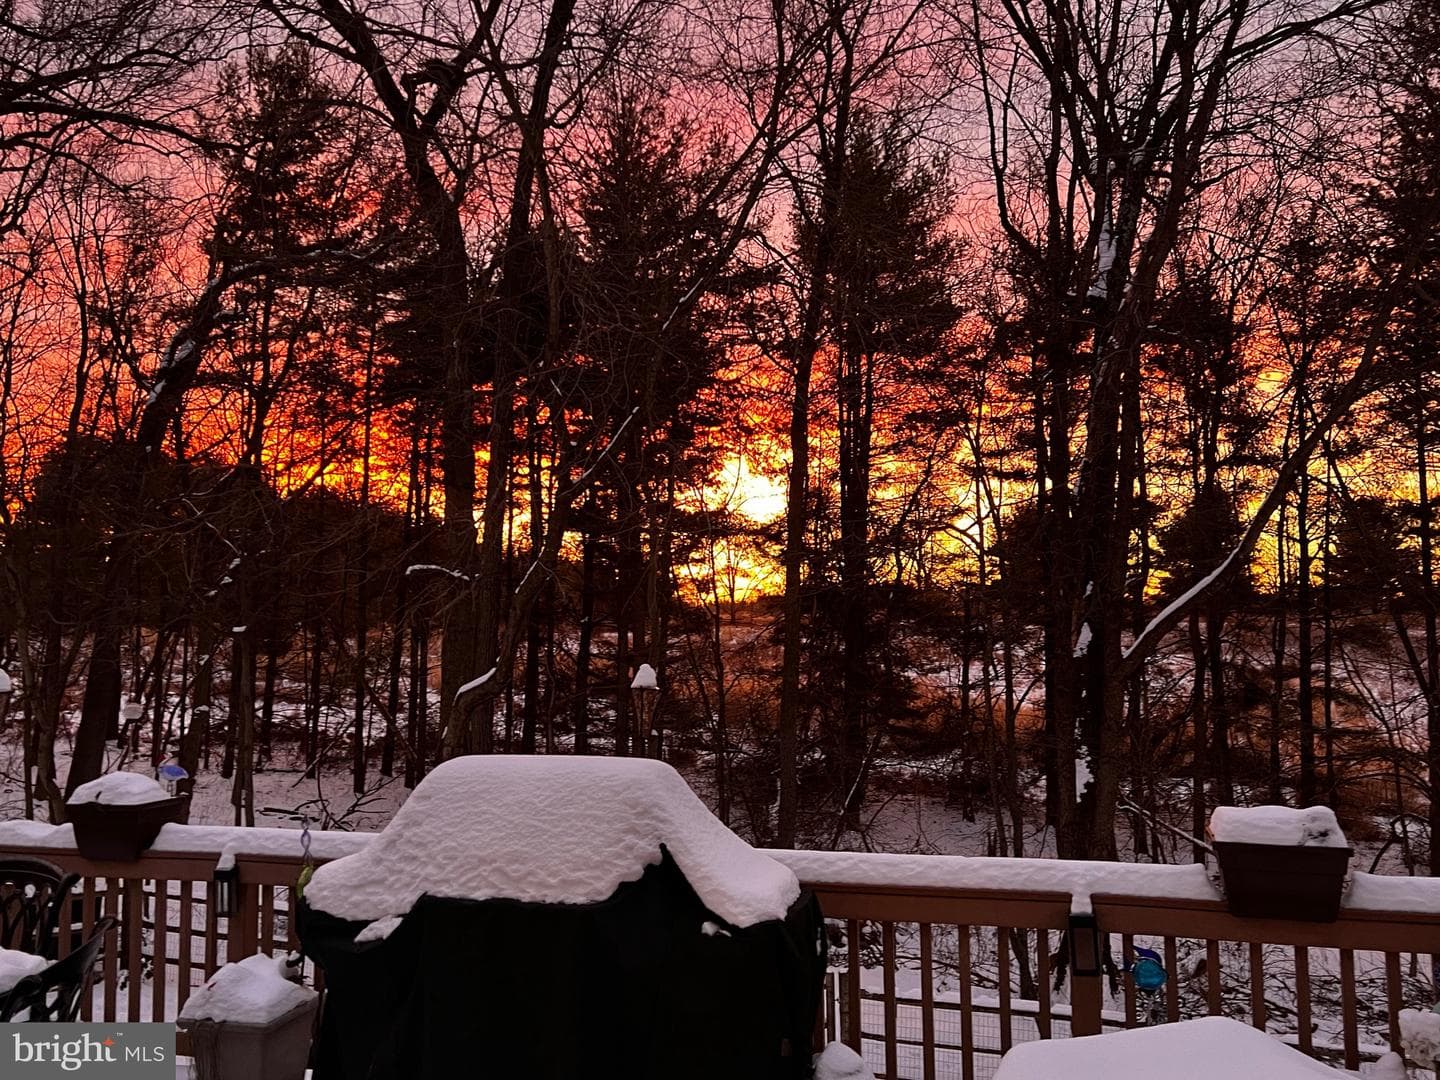
Sold onFebruary 14, 2025· Listed at $798,000
This home sale information is not to be construed as an appraisal and may not be used as such for any purpose. BRIGHT MLS is the (or a) provider of this home sale information and has compiled content from various sources. Some properties represented may not have actually sold due to reporting errors.
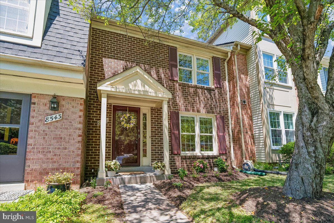
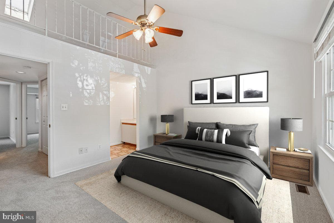
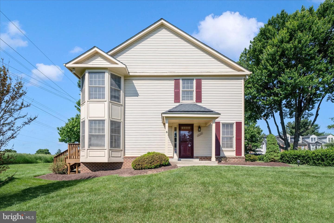
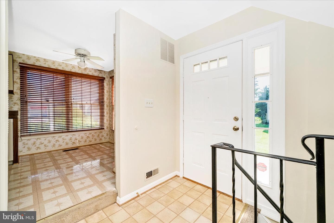
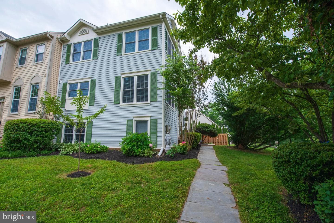
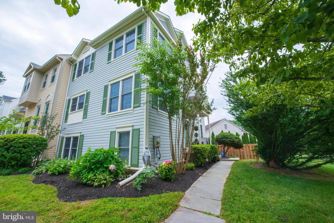
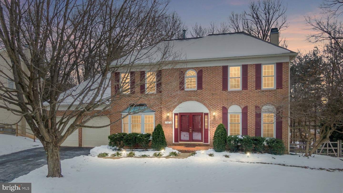
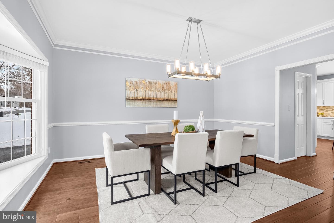
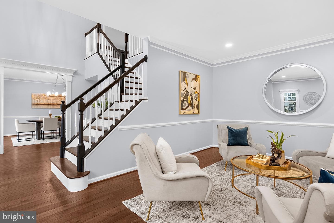
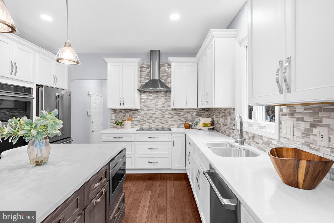
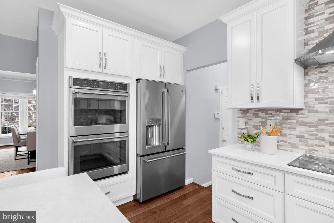
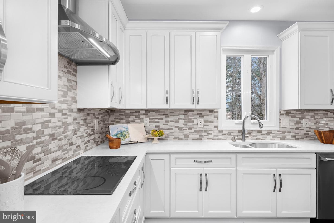
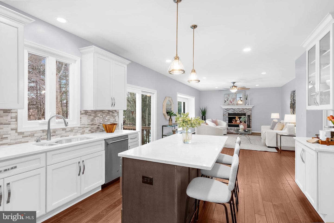
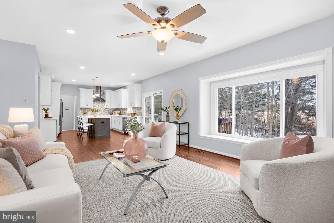
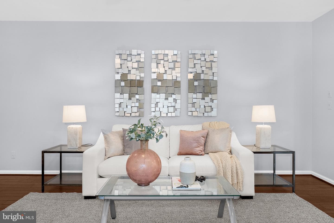
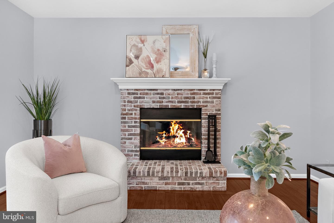
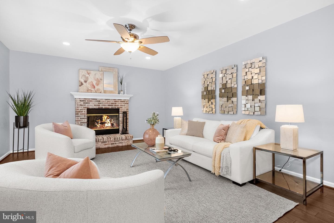
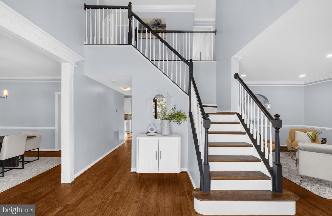
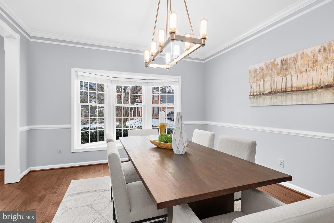
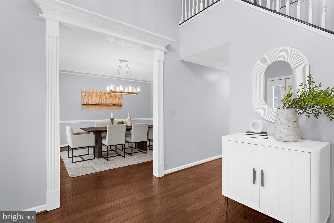
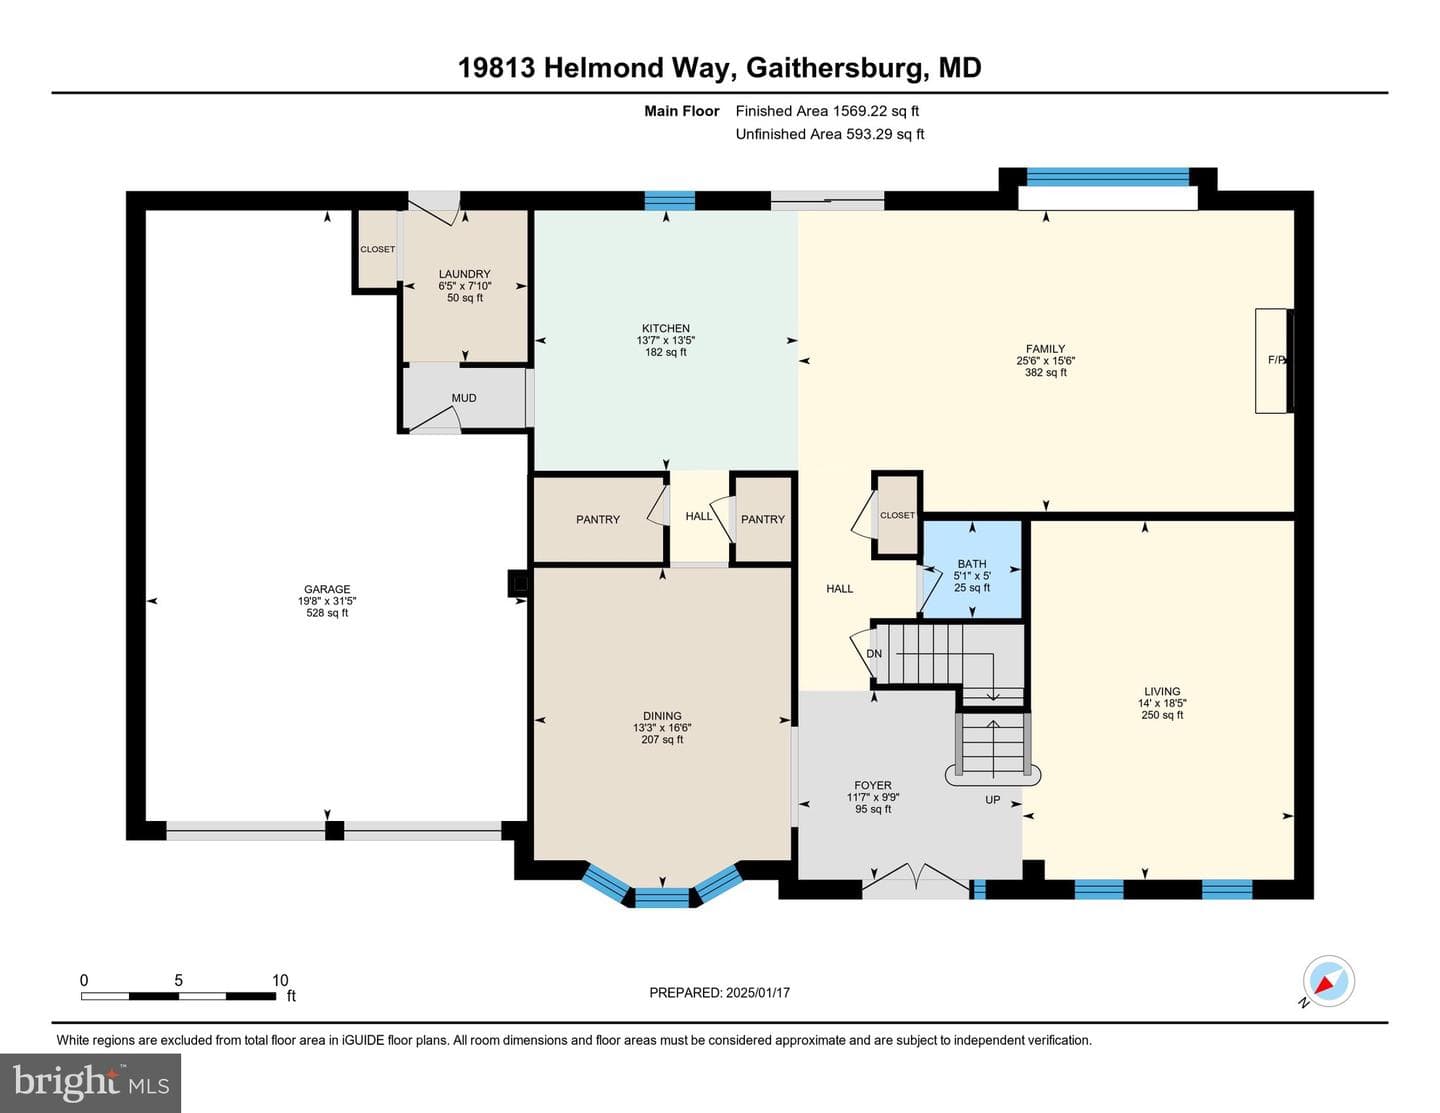
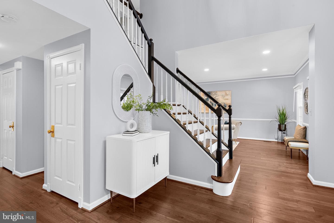
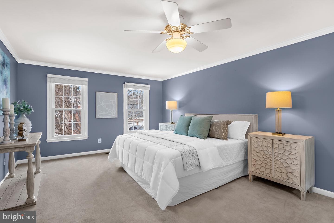
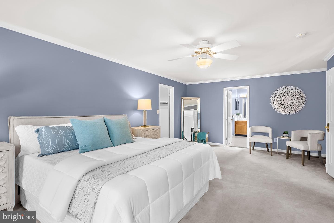
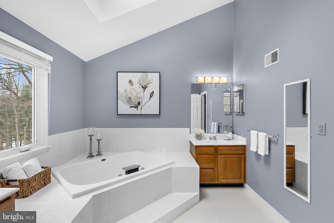
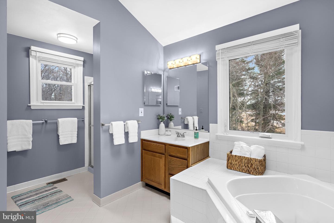
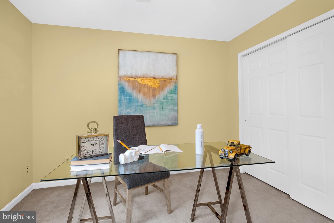
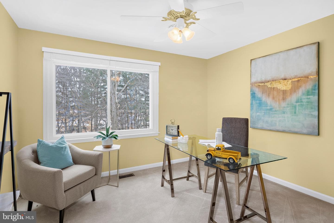
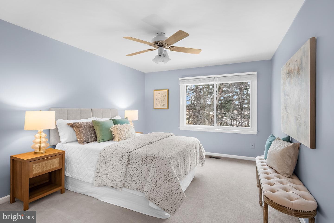
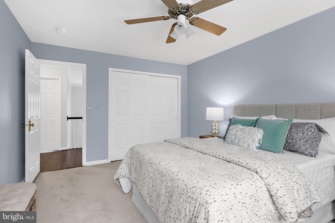
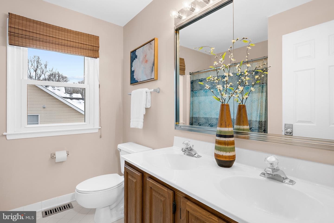
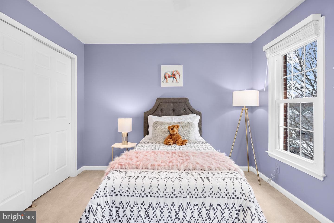
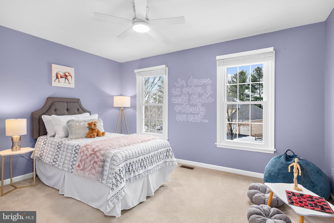
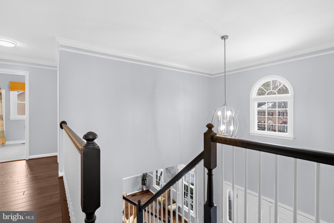
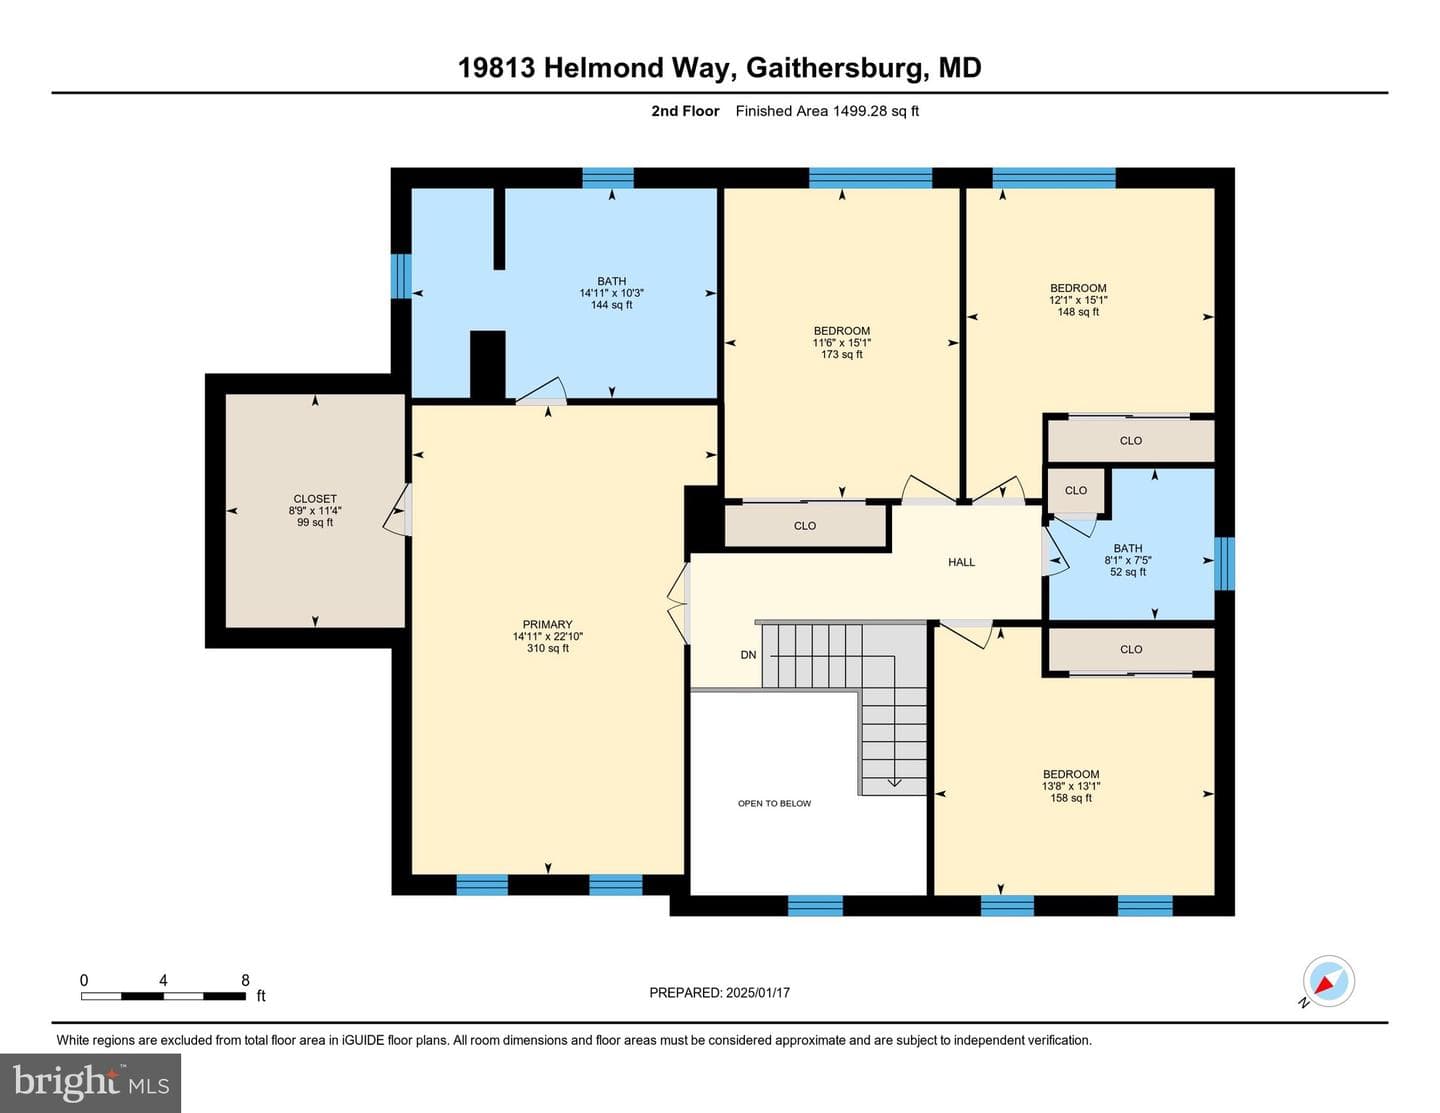
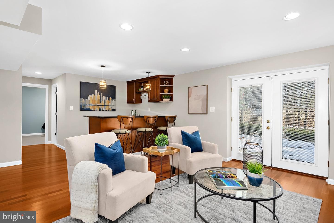
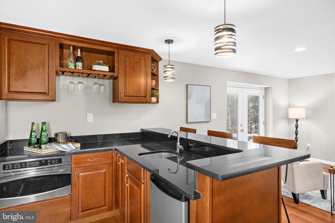
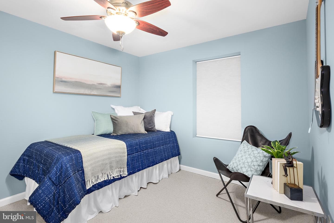
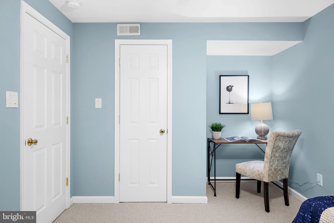
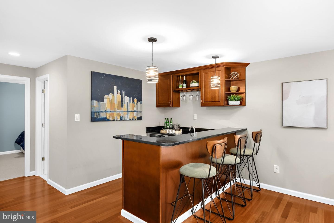
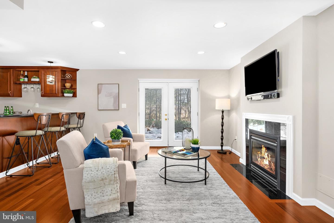
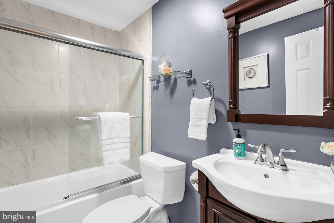
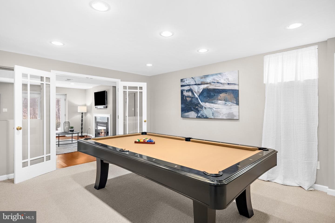
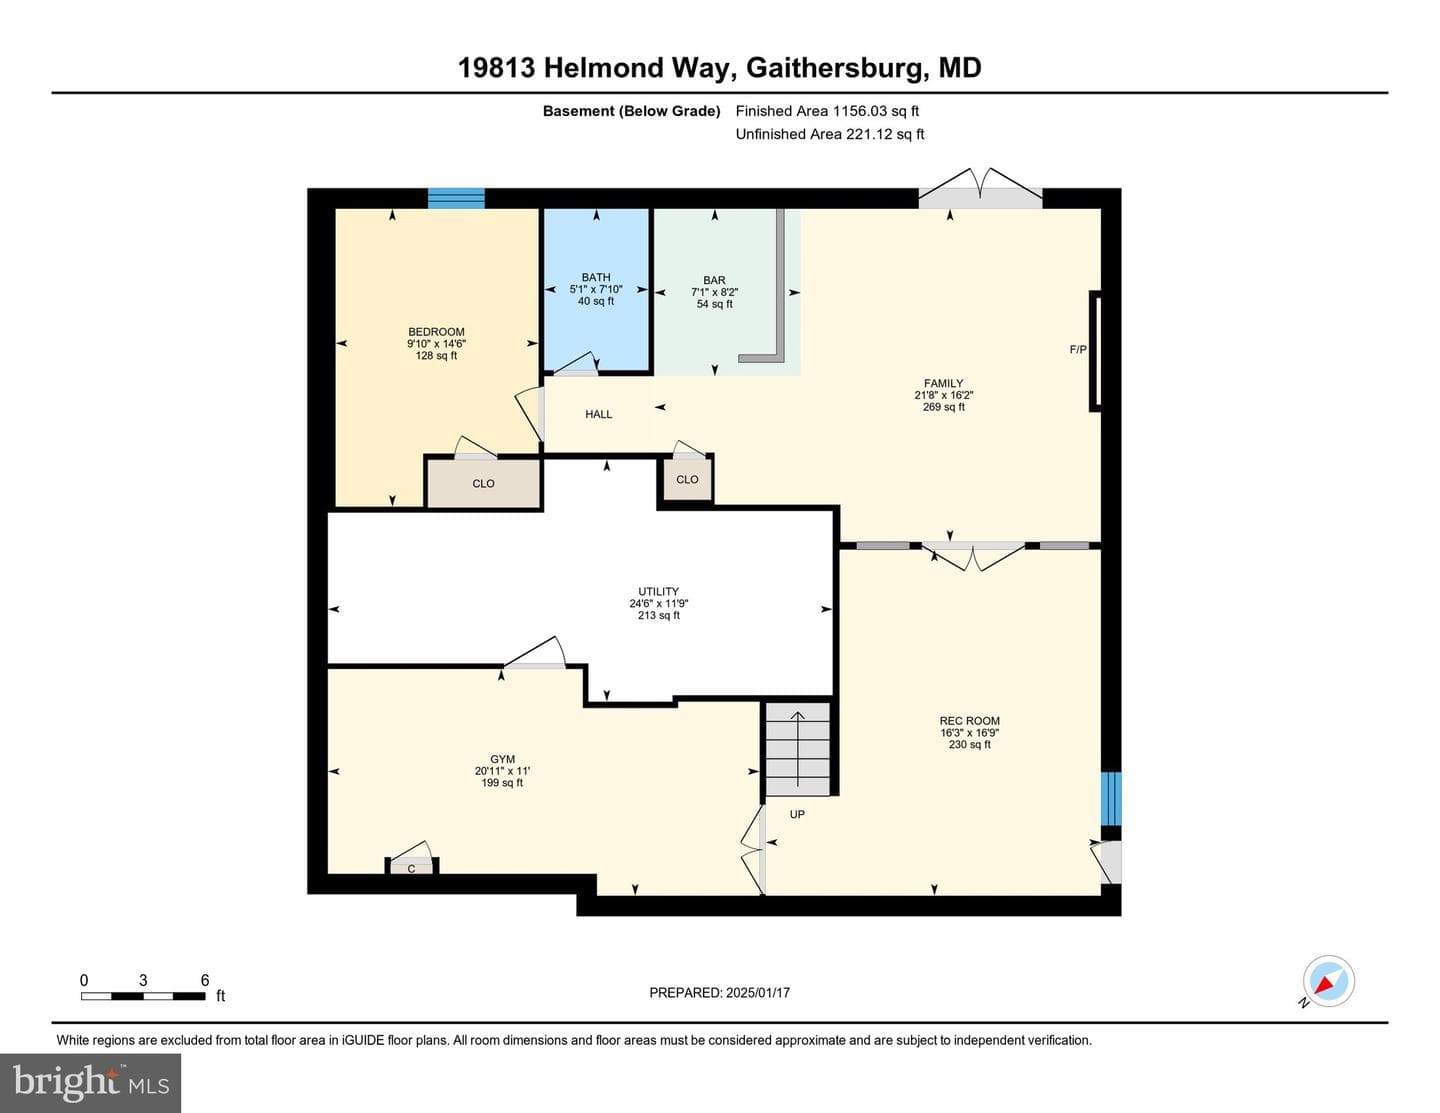
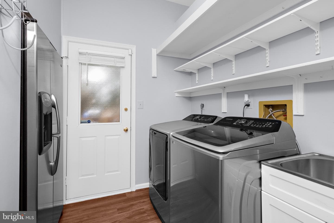
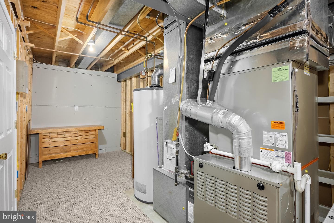
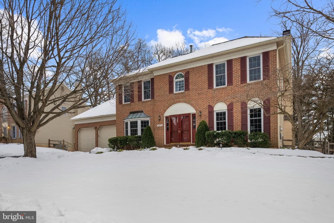
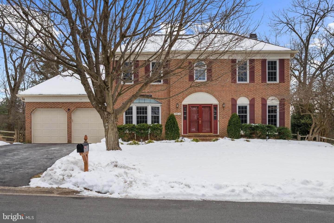
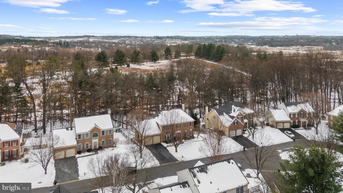
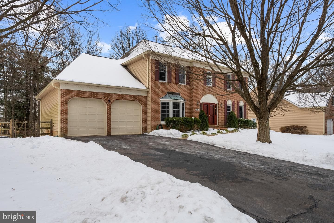
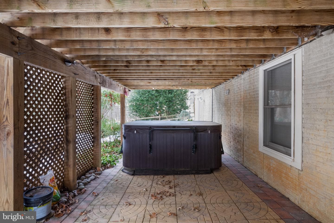
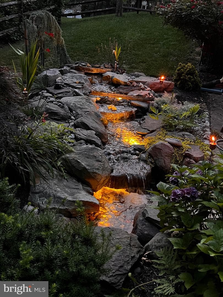
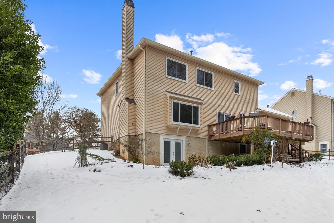
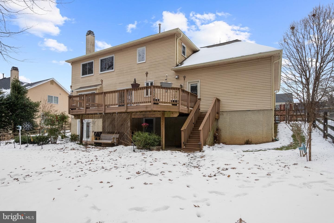
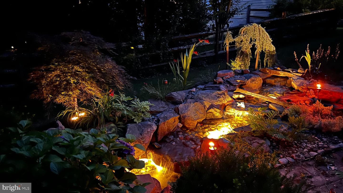
Offer deadline of 5 pm on Monday, January 27th, 2025. Please submit BEST and FINAL by that time. Stunning center hall Colonial in The Estates of Ashford. Beautifully updated in 2020. Welcoming double front doors, impeccable main level with hand scraped wood floors, high ceilings, elegant mouldings and staircase, gracious spaces for entertaining. True gourmands' kitchen with white gloss cabinetry, strategic design elements. Steel GE Café counter depth refrigerator, double wall oven with convection option, and induction cooktop. Under counter Sharp microwave, statement steel hood augmented by ...
Listing updated: February 14, 2025 at 11:13 PM
Listed by:
Ryan Sporre (202) 352-3156, Engel & Volkers Annapolis
Source: Bright MLS · MLS #MDMC2158926
| Date | Event | Price |
|---|---|---|
| Feb 14, 2025 | Sold | $860,000 |
| Jan 23, 2025 | Listed for sale | $798,000 |
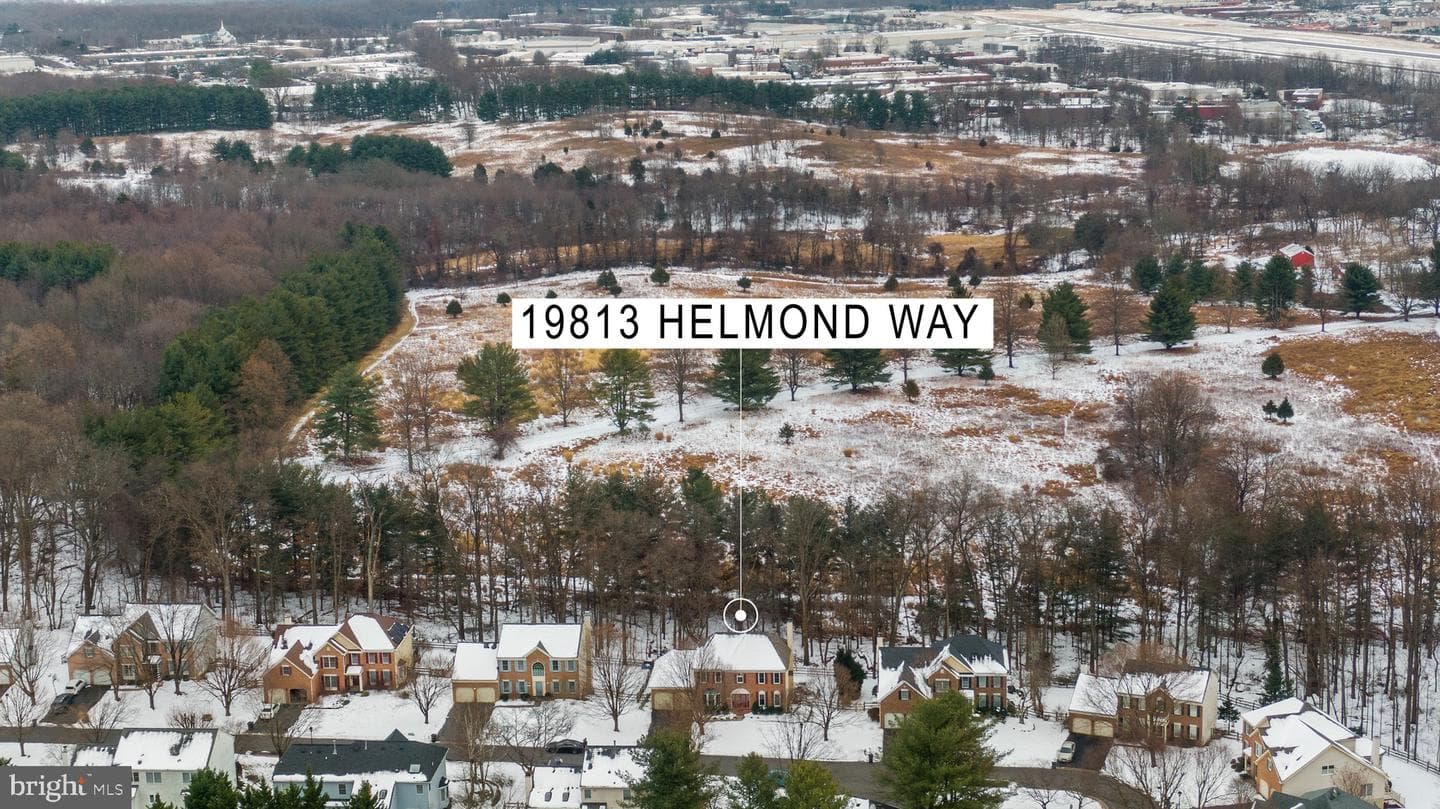
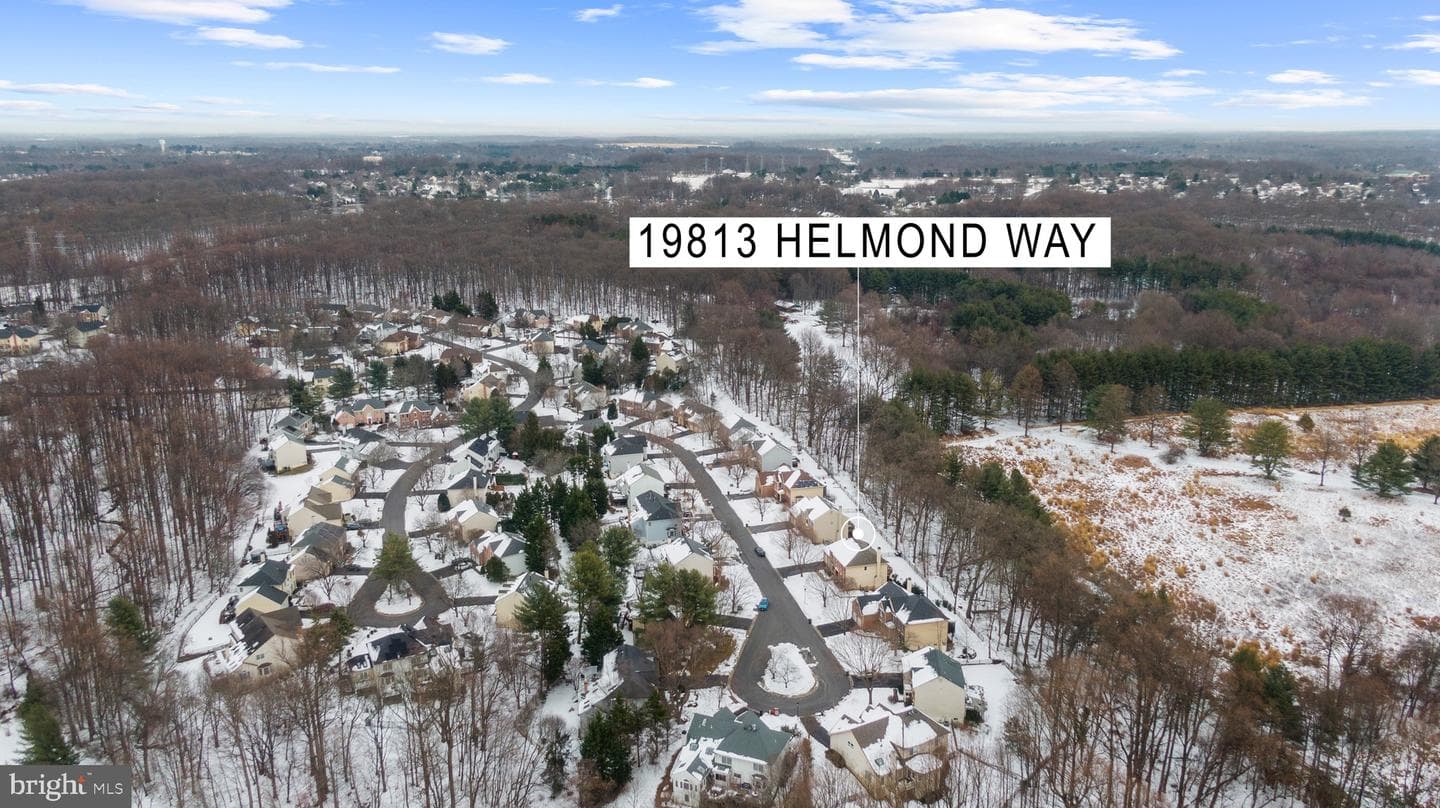
19813 Helmond Way, Montgomery Village, MD 20886
Tell us what you're looking for and we'll send fresh matches near Montgomery Village the moment they list.
Find homes like thisFree, takes about a minute
Similar homes sold within 0.5 miles in the last 90 days.
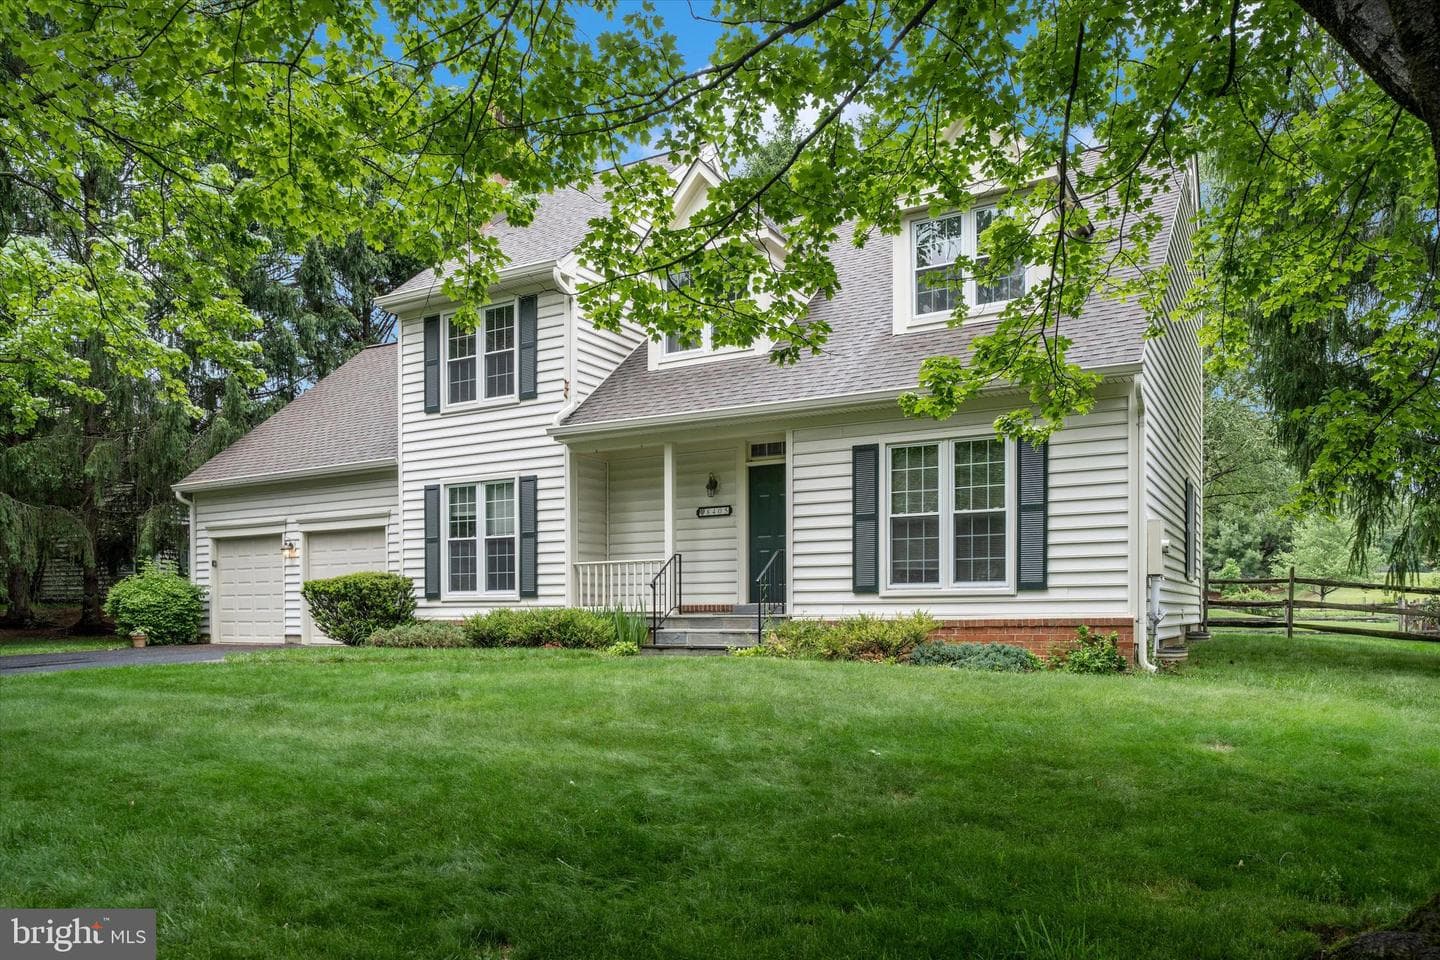
8405 Saint Regis Way
Gaithersburg, MD
$810K
Sold Jun 12, 2026 · Listed $799K
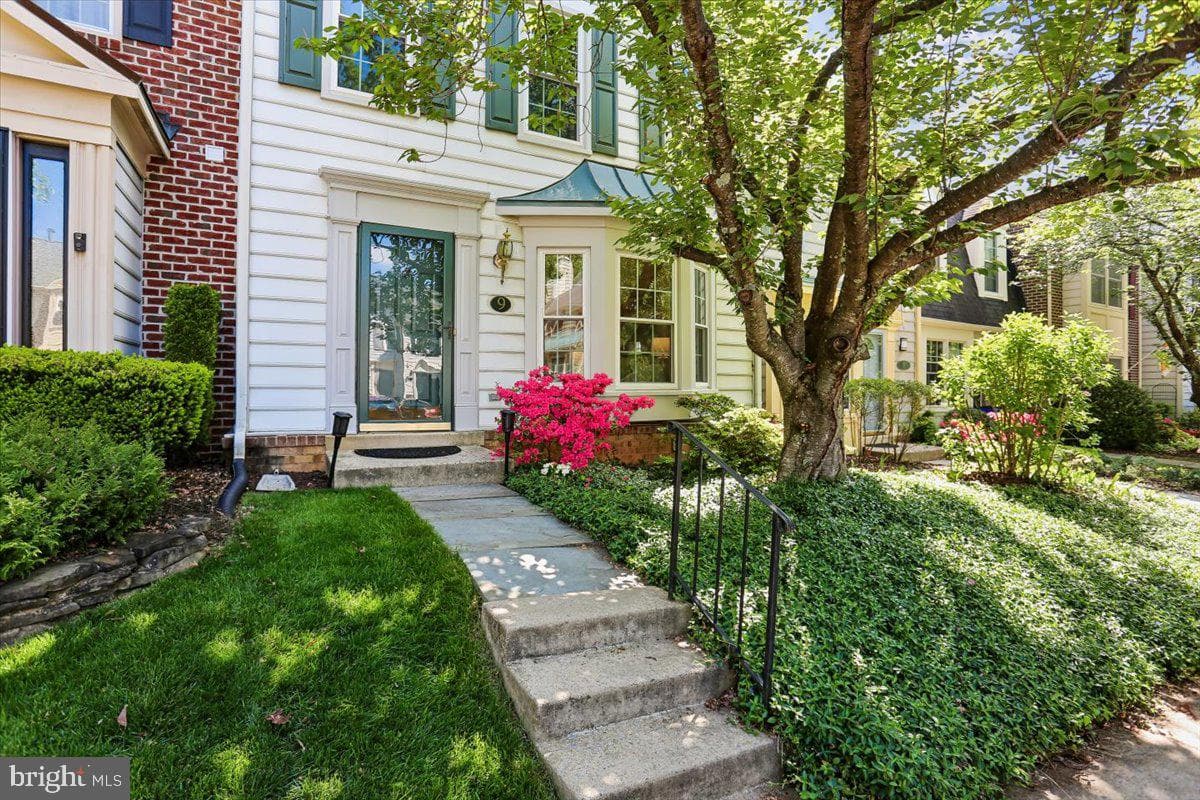
9 Fountain Valley Court
Montgomery Village, MD
$492K
Sold May 29, 2026 · Listed $485K
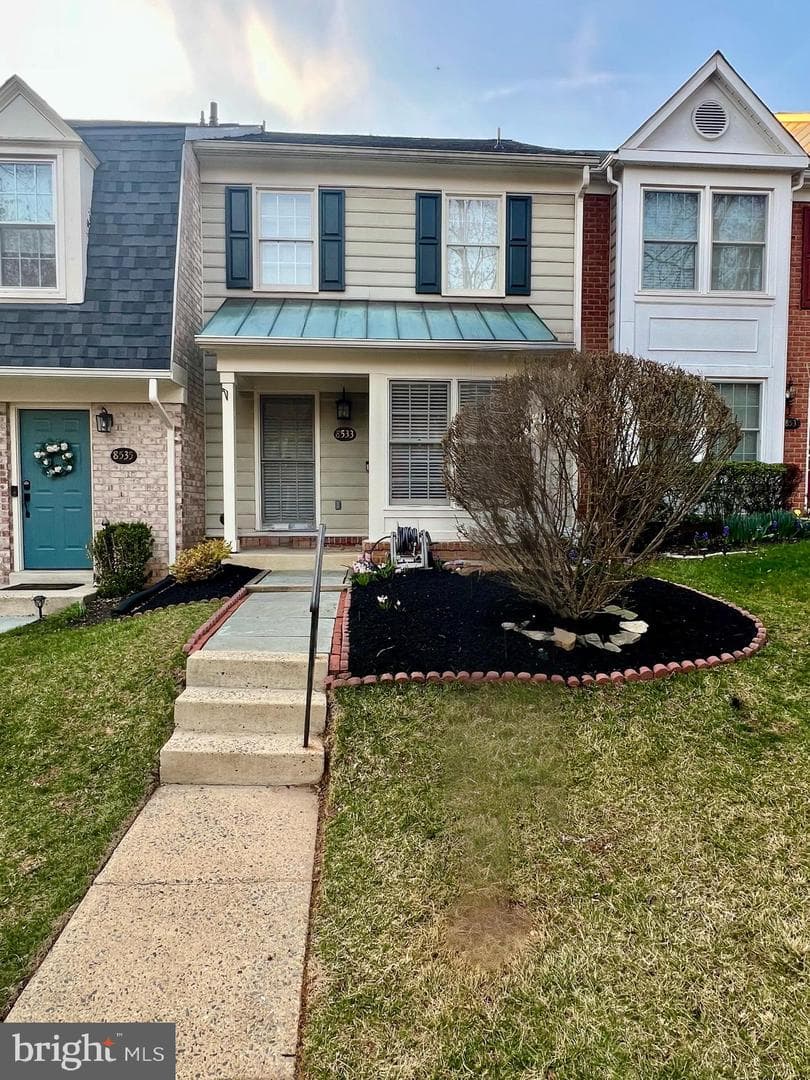
8533 Fountain Valley Drive
Montgomery Village, MD
$494K
Sold Apr 29, 2026 · Listed $490K
This home sale information is not to be construed as an appraisal and may not be used as such for any purpose. BRIGHT MLS is the (or a) provider of this home sale information and has compiled content from various sources. Some properties represented may not have actually sold due to reporting errors.
Active listings within ~5 miles of this address.
The data relating to real estate for sale on this website appears in part through the BRIGHT Internet Data Exchange (IDX) program, a voluntary cooperative exchange of property listing data between licensed real estate brokerage firms in which Samson Properties participates, and is provided by BRIGHT through a licensing agreement. © 2026 Bright MLS, All Rights Reserved. Information deemed reliable but not guaranteed. The information provided by this website is for the personal, non-commercial use of consumers and may not be used for any purpose other than to identify prospective properties consumers may be interested in purchasing. Some properties which appear for sale on this website may no longer be available because they are under contract, have Closed or are no longer being offered for sale. Data last updated: 7/23/2026.