Newhouse
1/56
$5,056/mo
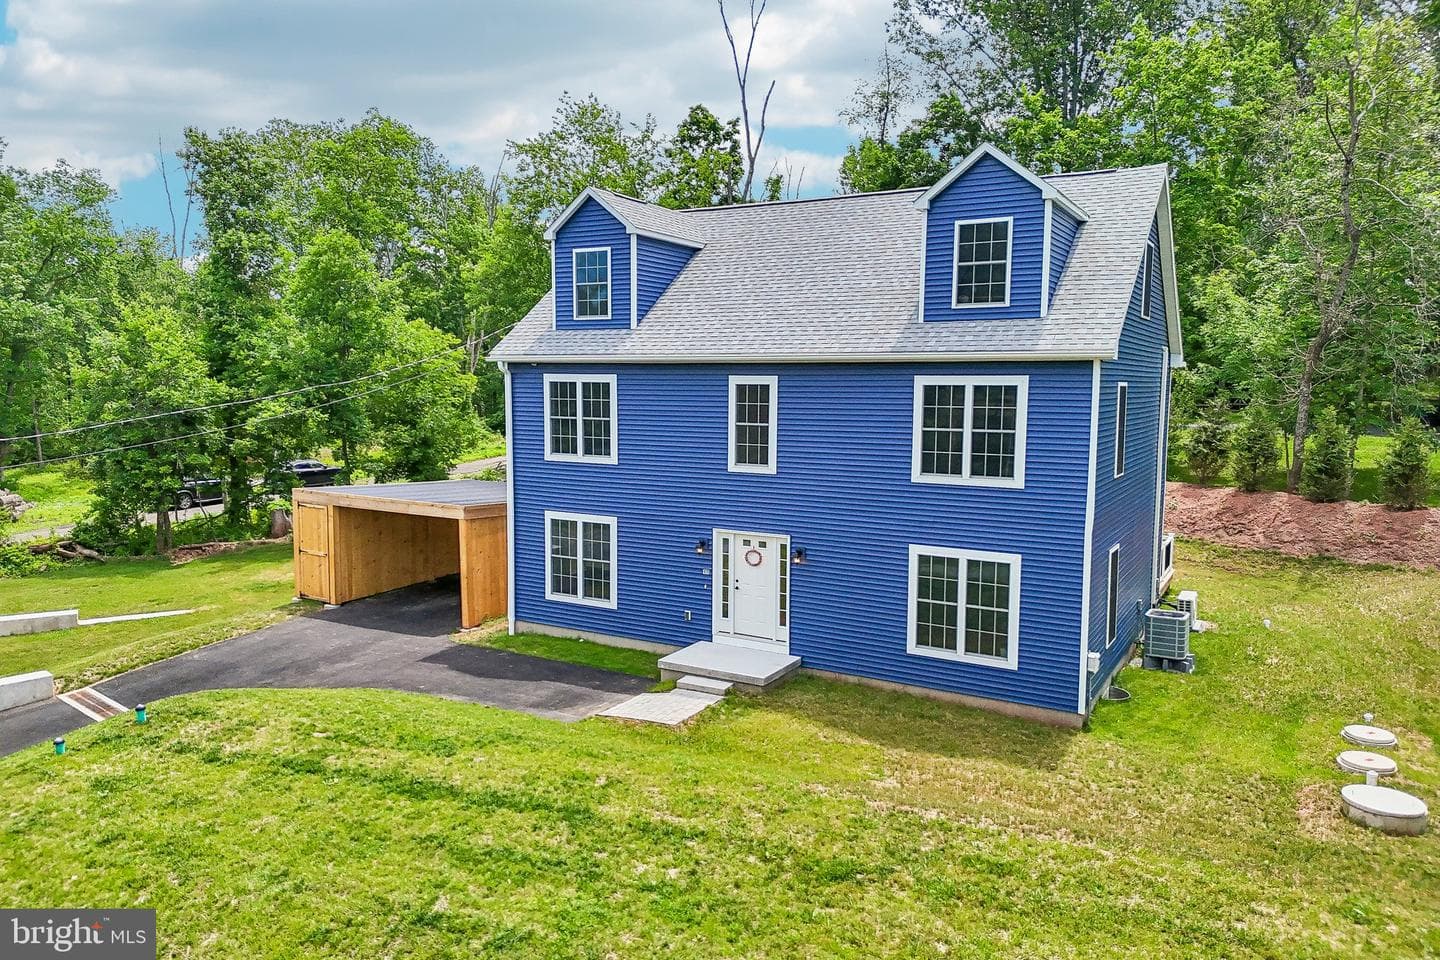
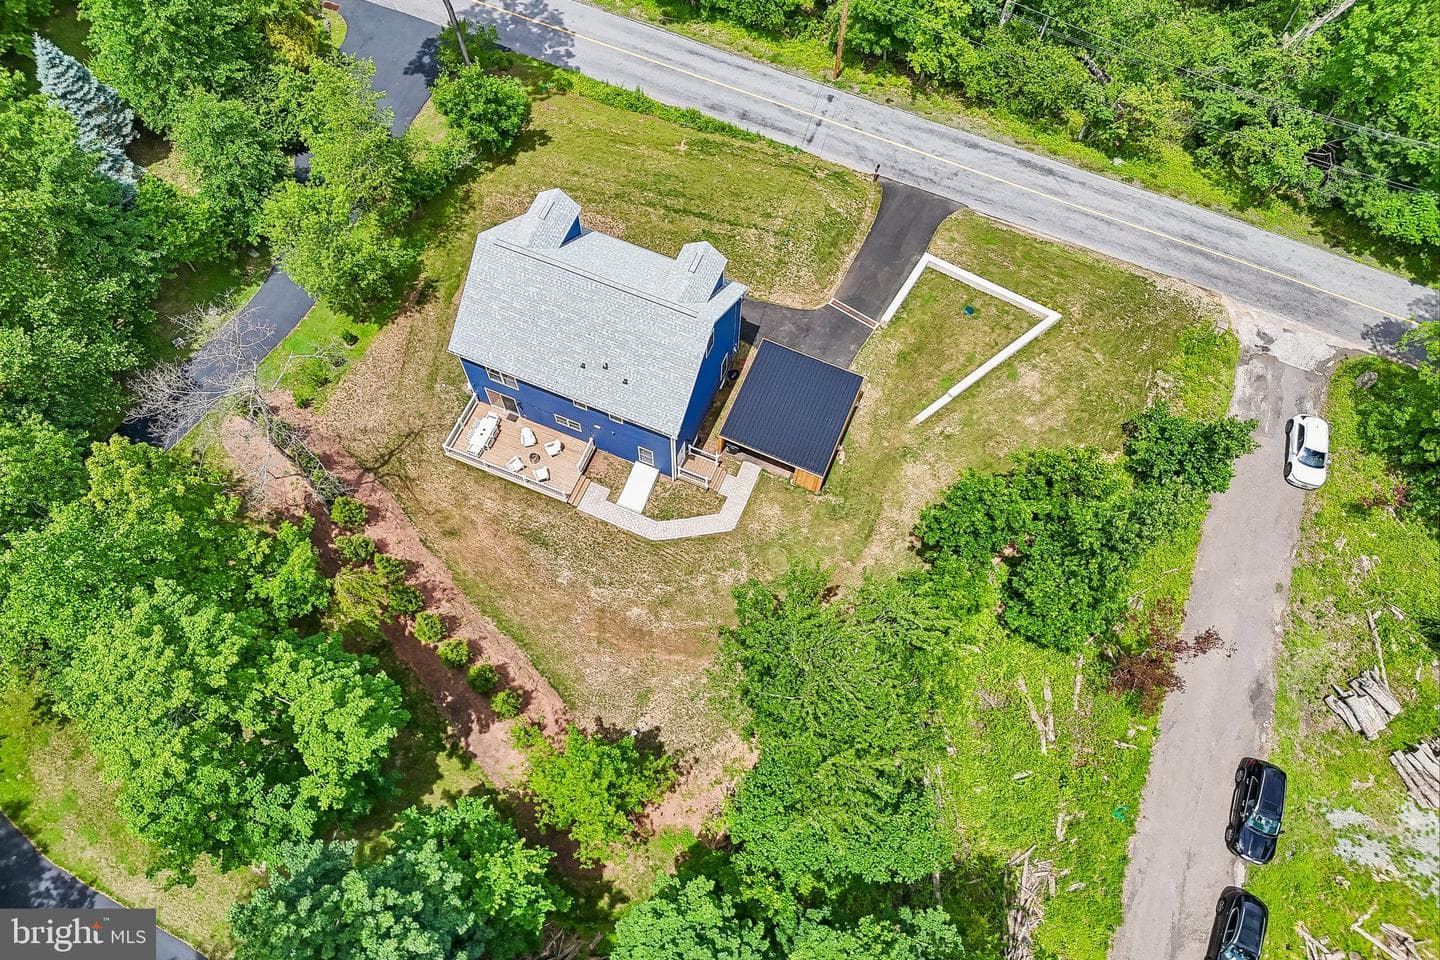
$769,0003bd·3ba·2,564sf
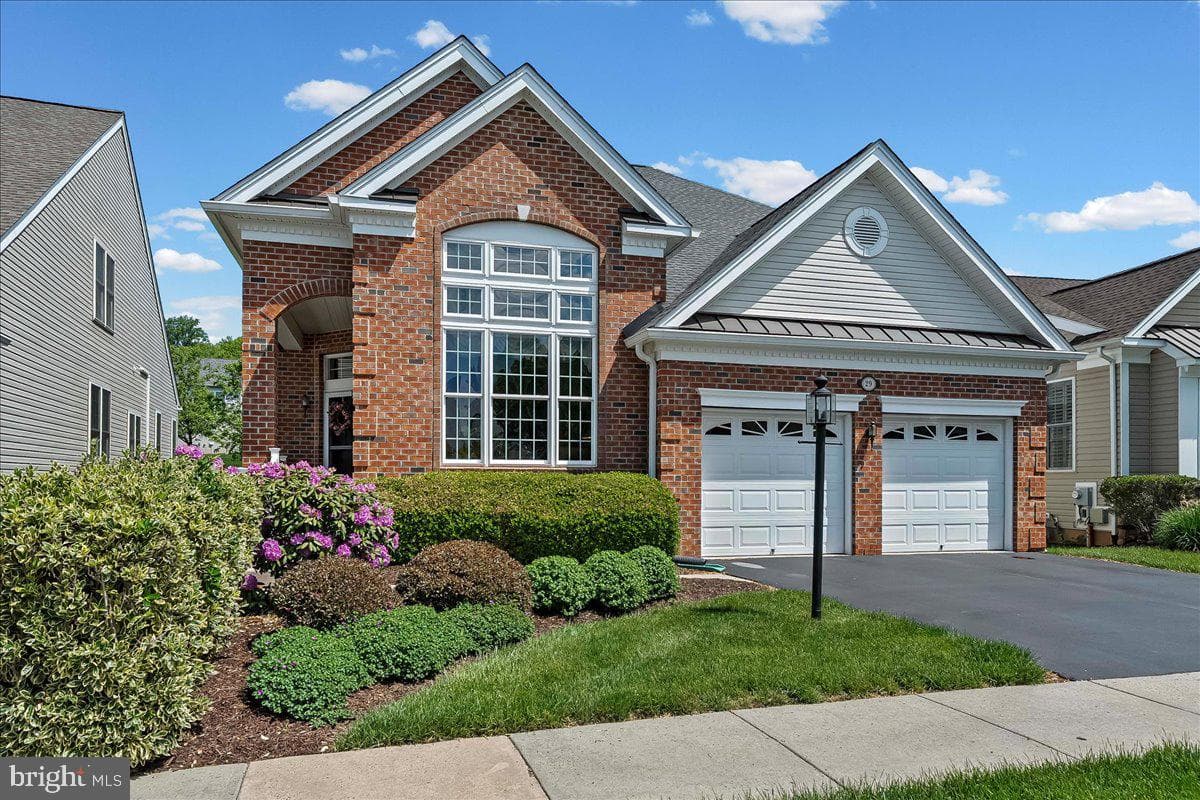
29 Thayer Way, Phoenixville, PA 19460
Listing Courtesy of Engel & Volkers

Est. monthly payment
$850,000 list price
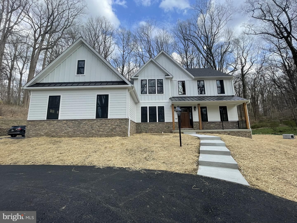
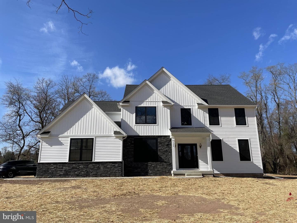
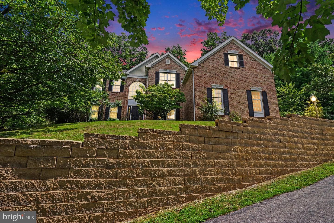
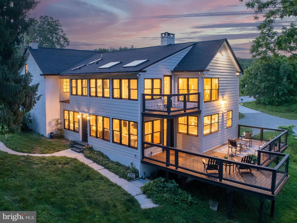
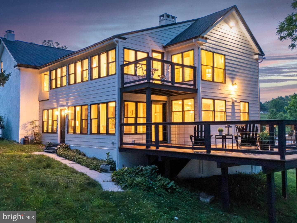
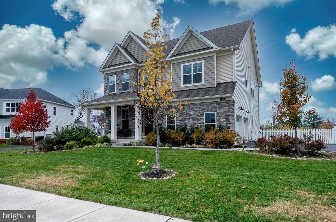
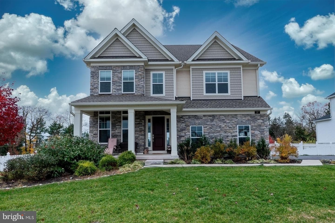
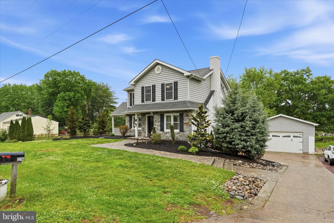
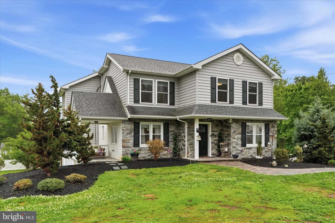
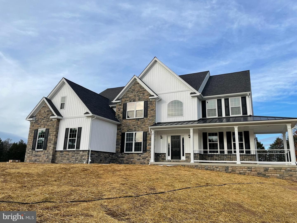
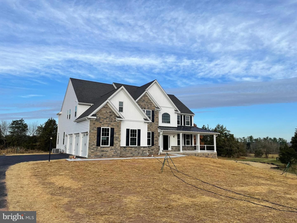
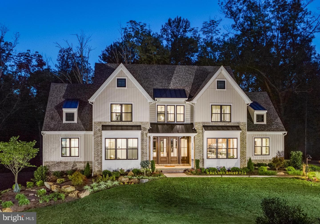
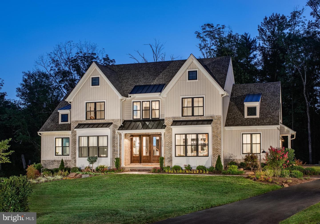
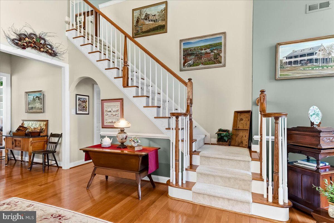
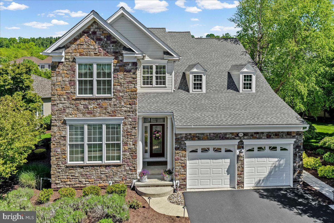
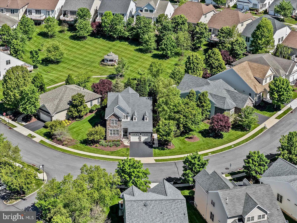
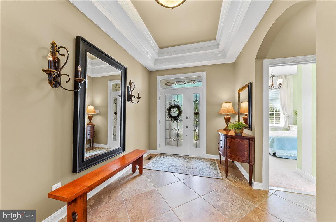
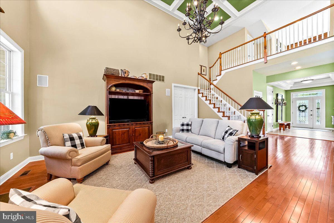
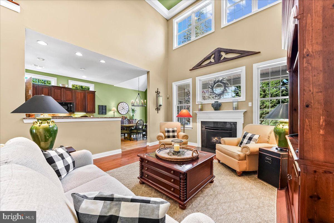
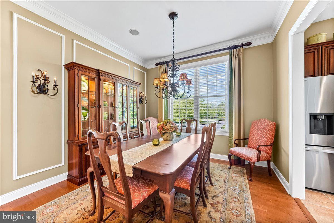
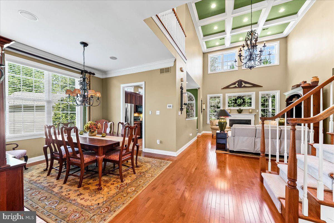
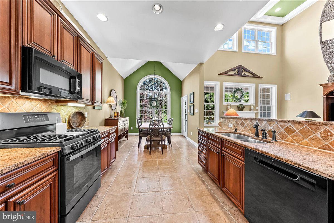
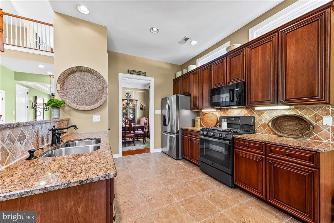
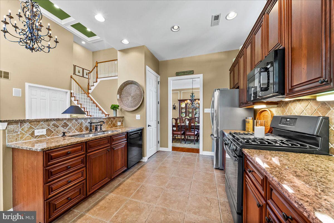
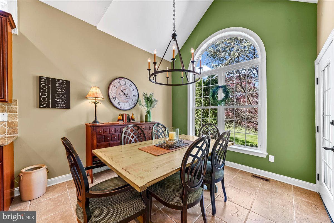
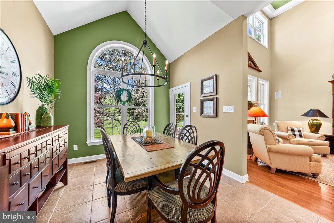
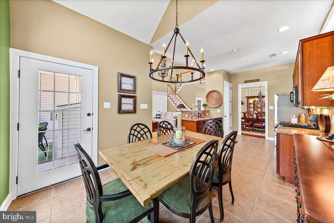
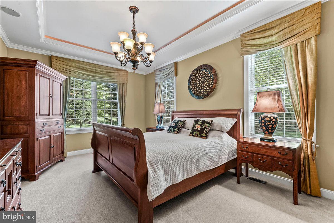
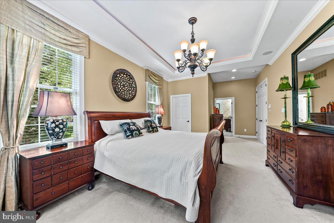
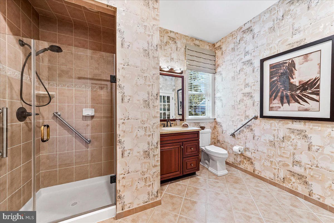
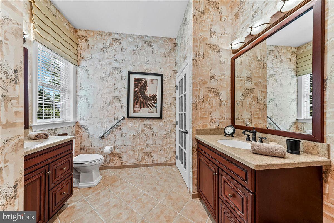
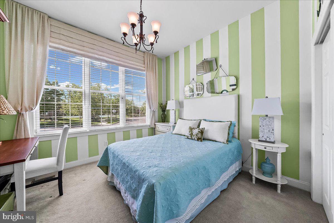
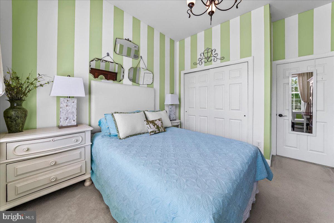
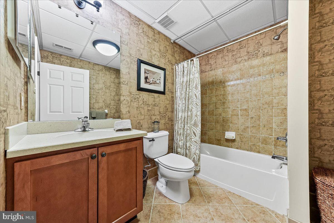
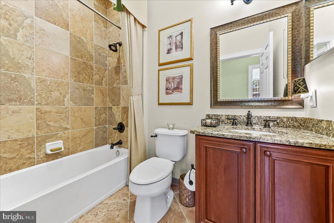
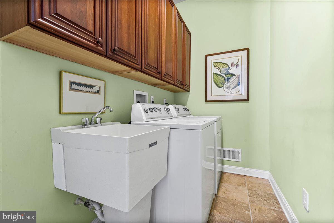
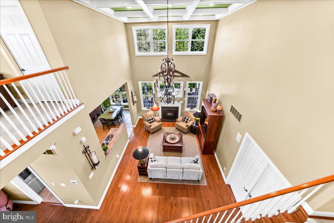
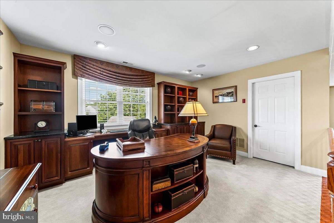
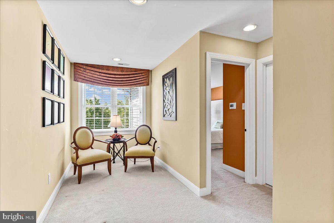
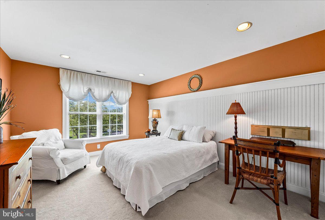
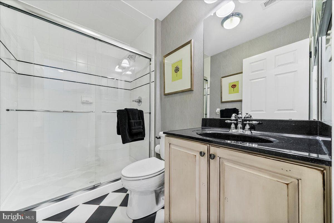
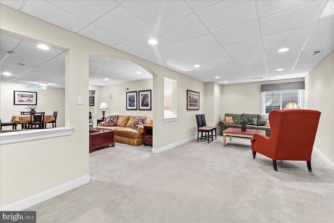
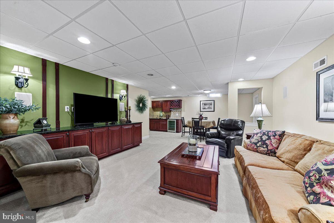
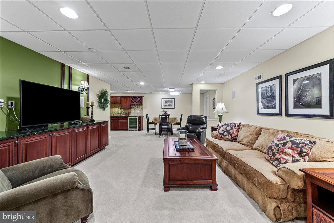
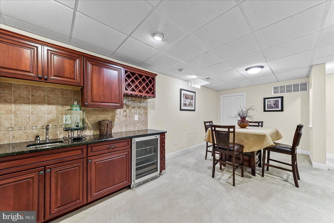
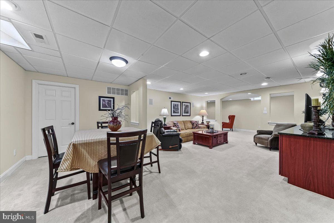
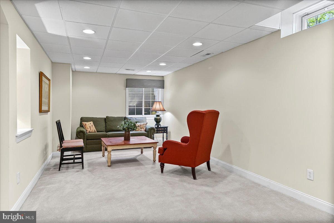
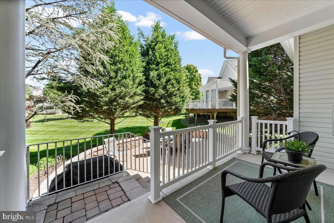
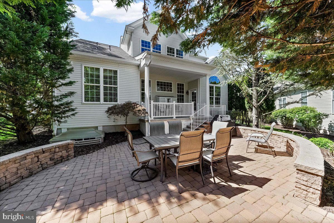
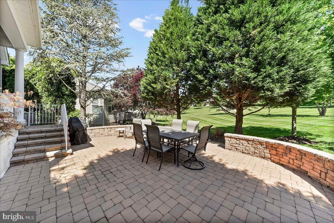
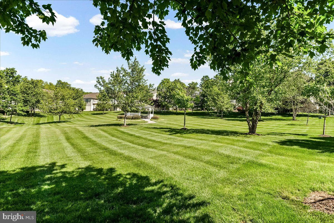
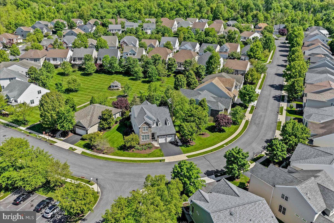
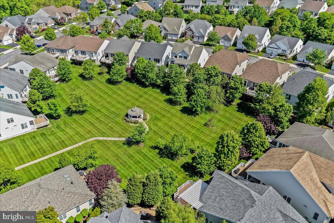
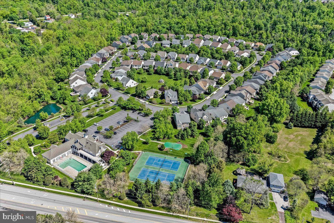
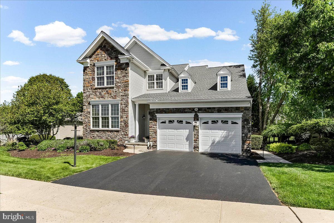
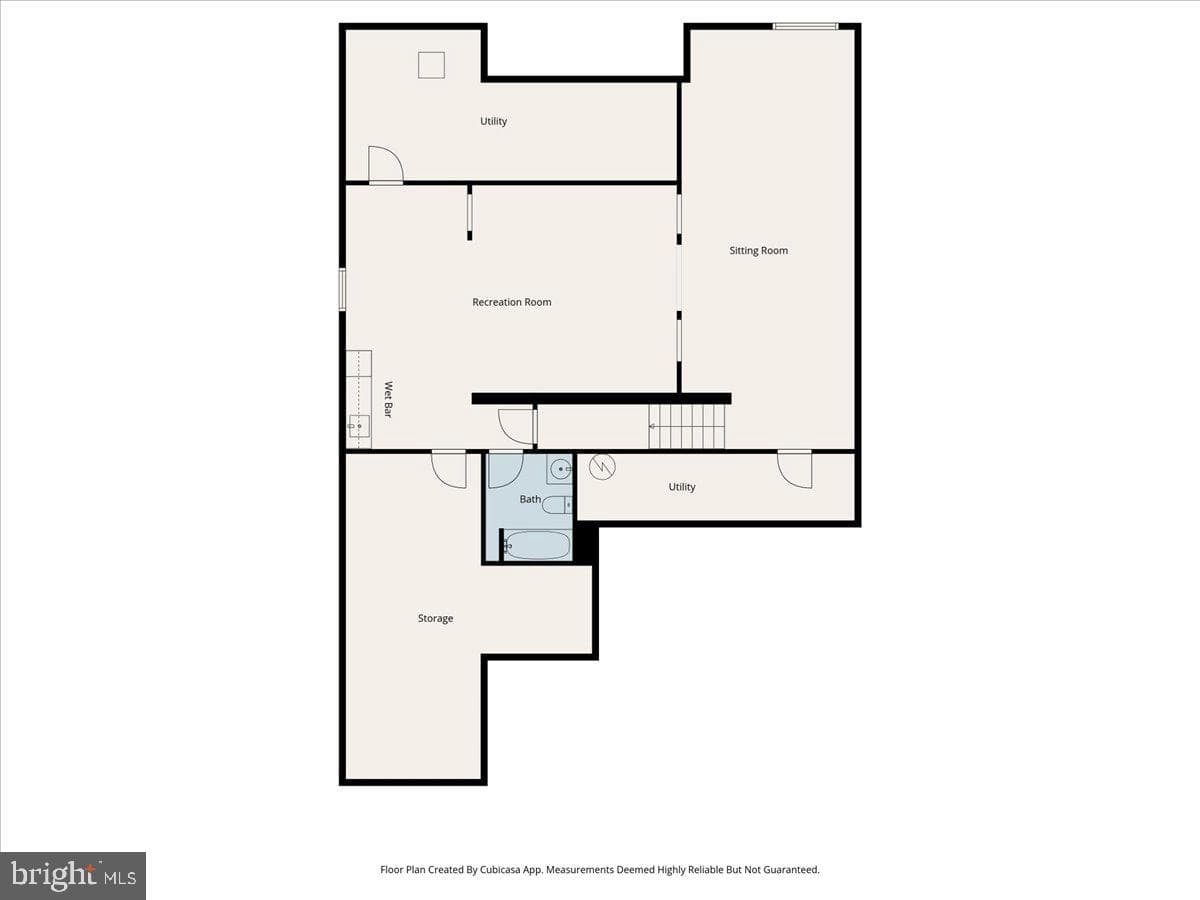
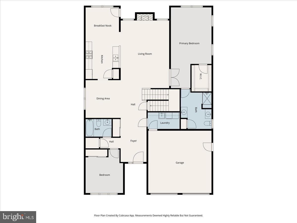
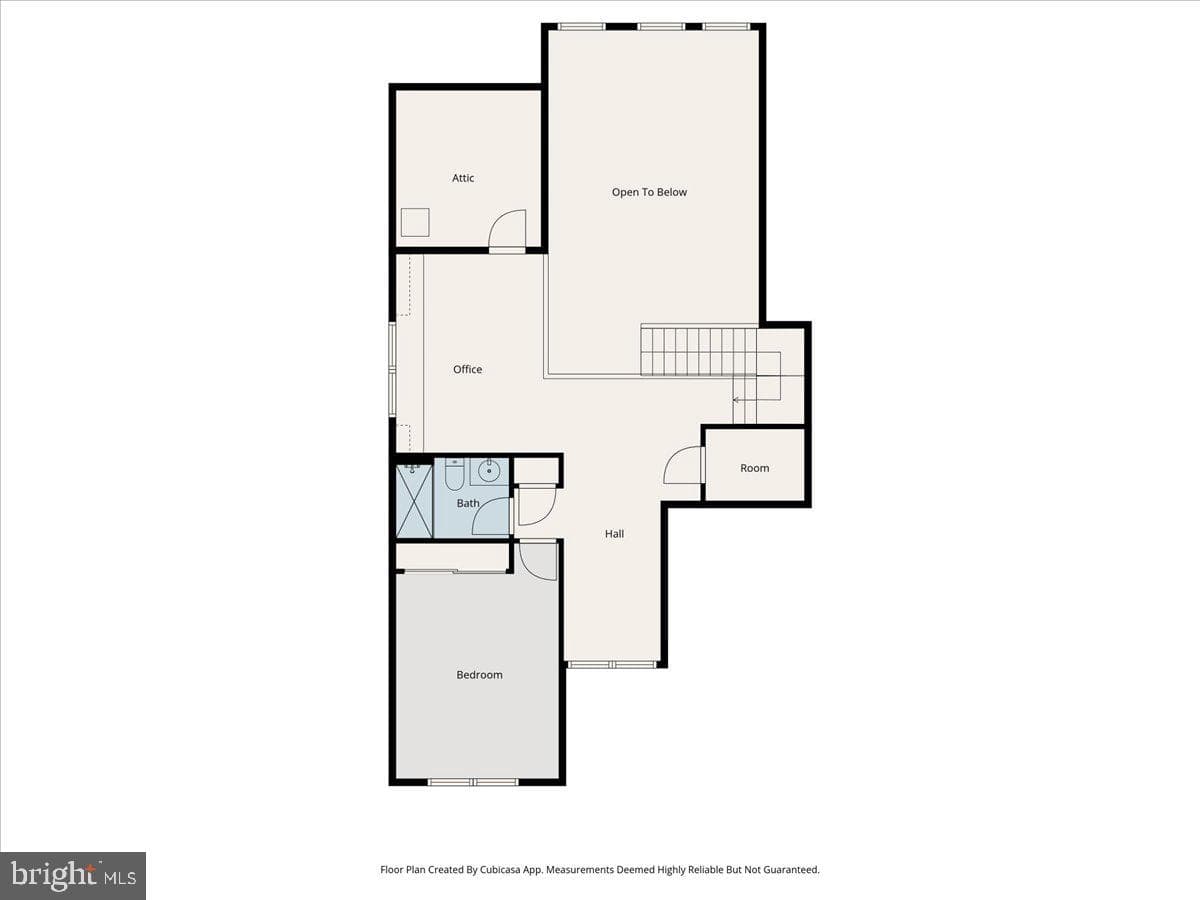
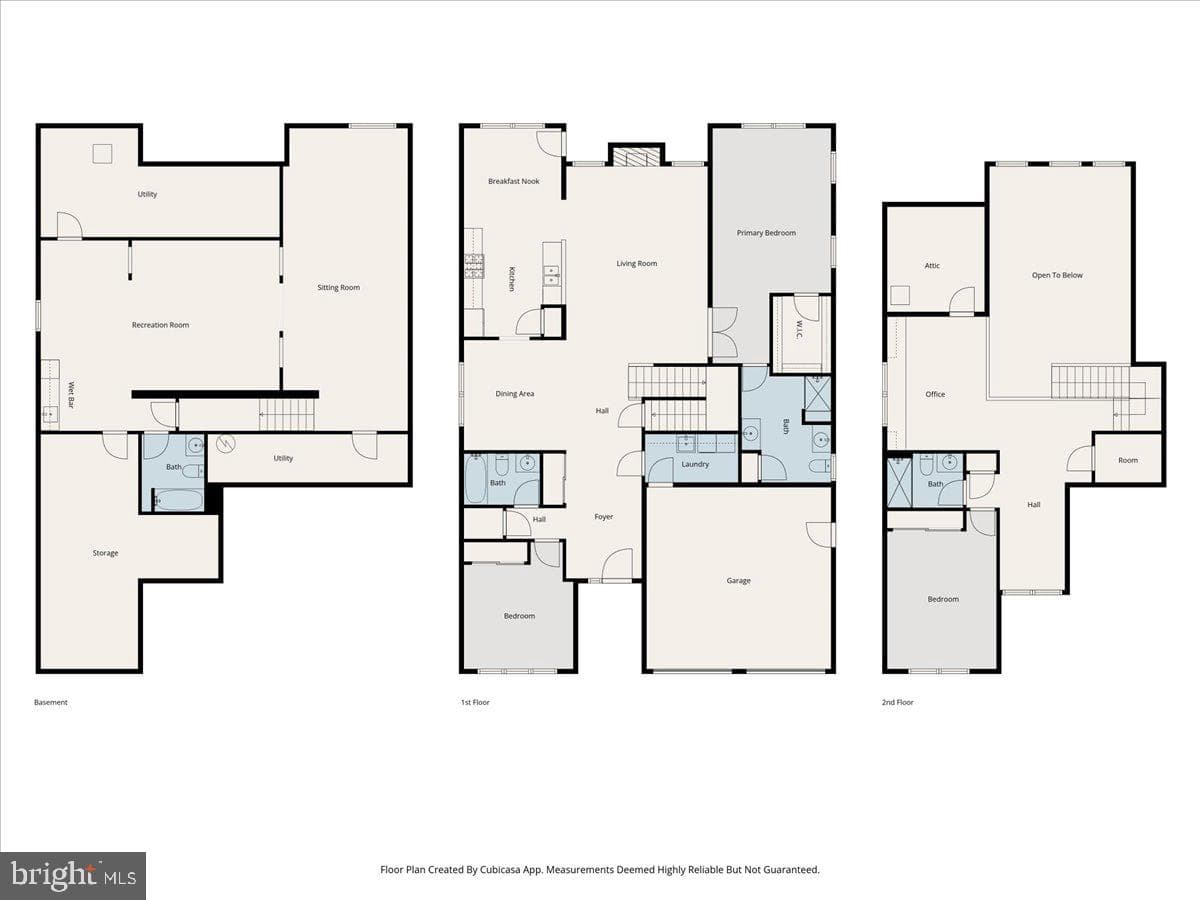
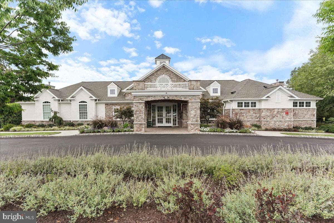
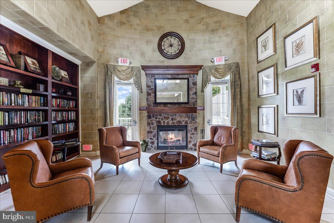
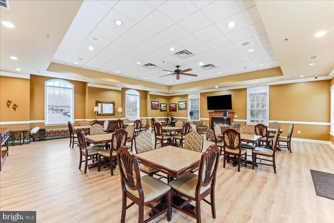
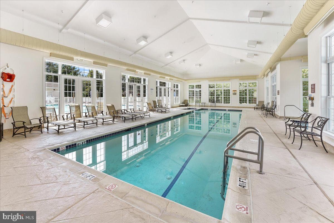
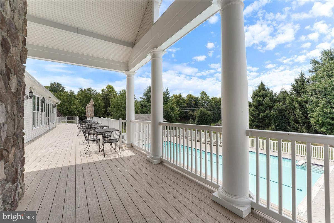
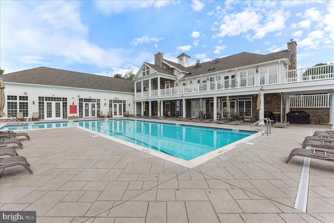
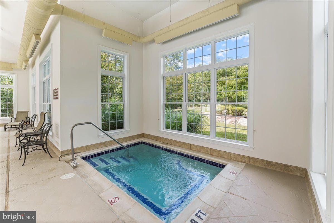
You don’t want to miss this rare opportunity to own the model home in the Regency at Providence, an award-winning 55+ community for active adults. This three-bedroom, four-bathroom Walden home offers premium upgrades throughout every area of the home. Enter a wide foyer that opens to a dramatic two-story great room with a coffered ceiling and custom chandelier overlooking a private oasis. A wall of windows showcases the covered rear porch and deck area. Adjacent to the great room is the upgraded gourmet kitchen, featuring high-end cabinets, recessed lighting, stainless steel appliances with do...
Listing updated: July 10, 2026 at 12:08 AM
Listed by:
Mary Jane Doyle 6109374304, Engel & Volkers, Co-Listing Agent: Erica M. Reilly 2165332807, Engel & Volkers
Source: Bright MLS · MLS #PAMC2177502
Est. monthly payment
Down payment
Based on 20% down ($170,000), 6.85% interest rate, 30-year fixed. Insurance is an estimate. Actual costs may vary.
Rates provided by Mable Loans.
| Date | Event | Price |
|---|---|---|
| Jul 10, 2026 | Listed for sale | $850,000 |
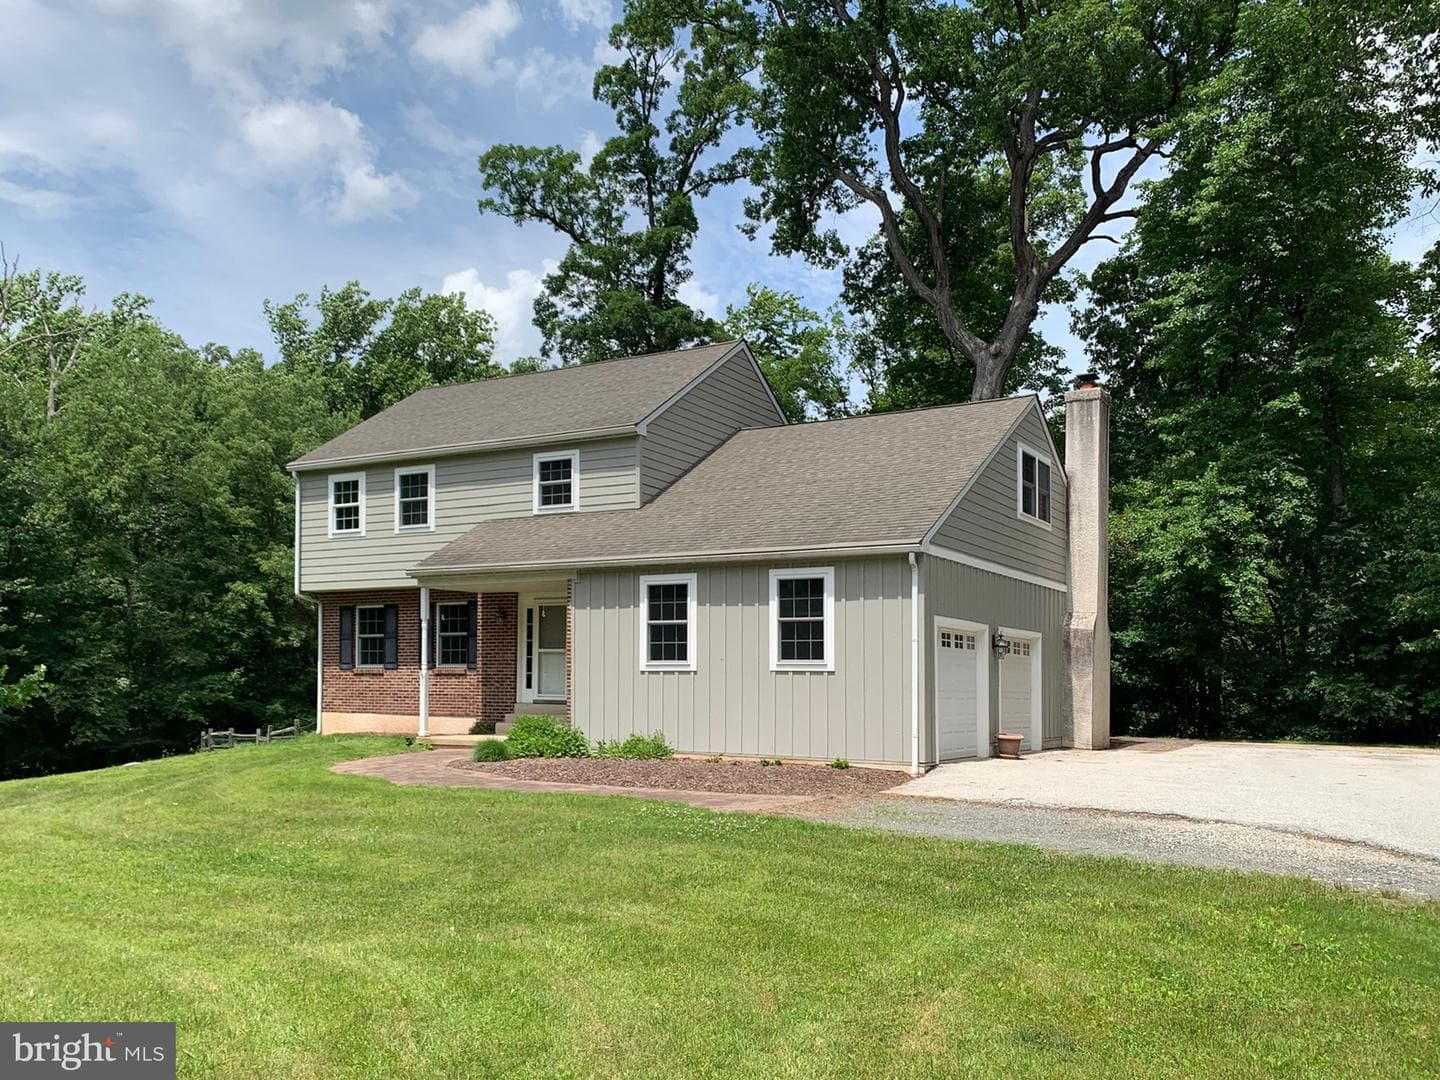
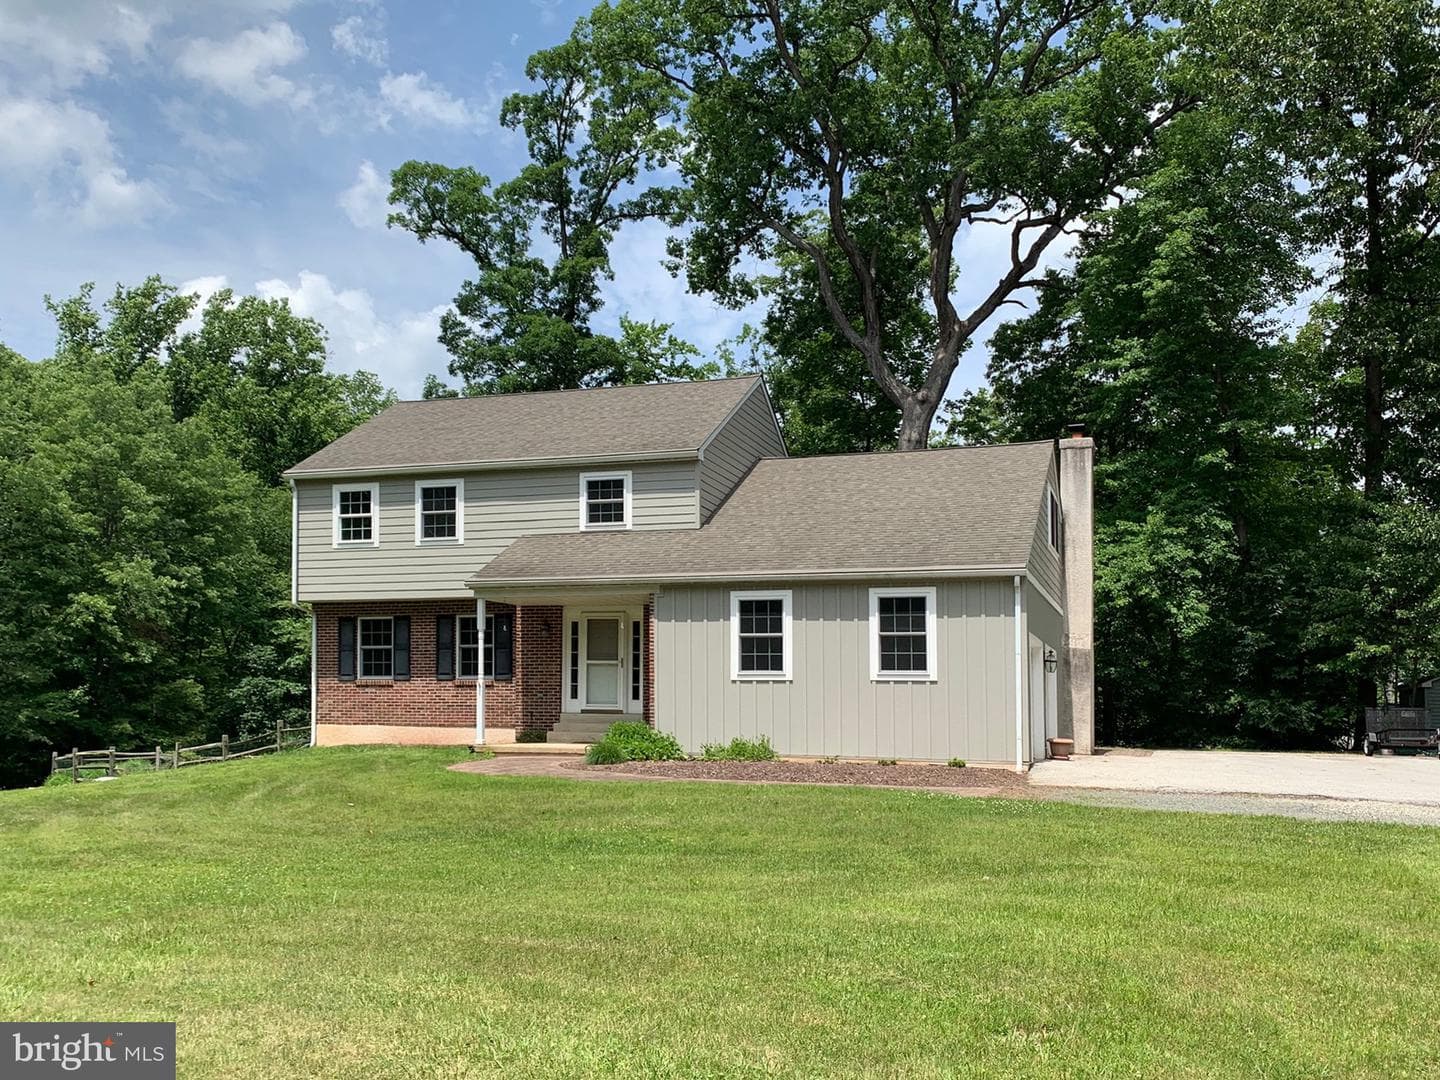
196 Sloan Road, Phoenixville, PA 19460
Est. monthly payment
at 20% down · $850,000 list
Tour for free, no strings attached
Get loan summaryMable Loans · Equal Housing Lender
NMLS #1949497
Similar homes sold within 0.5 miles in the last 90 days.
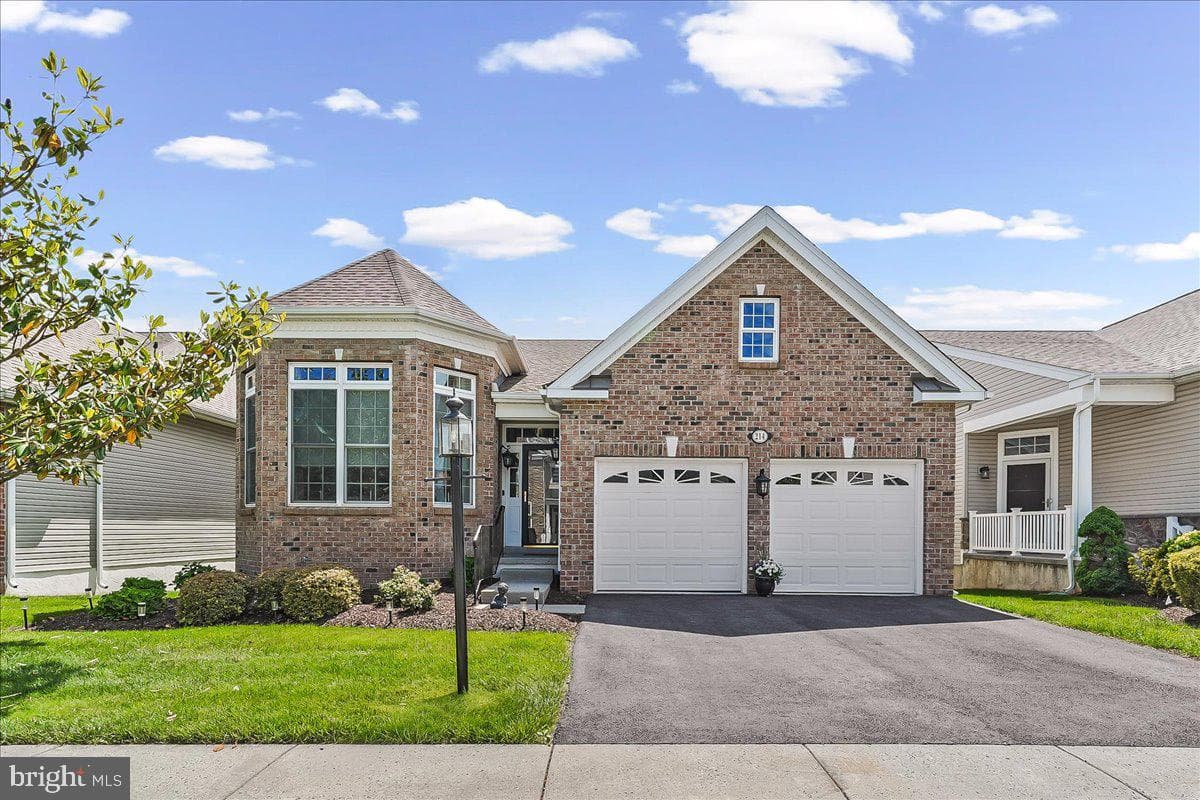
214 Hanover Road
Phoenixville, PA
$760K
Sold Jul 9, 2026 · Listed $713K
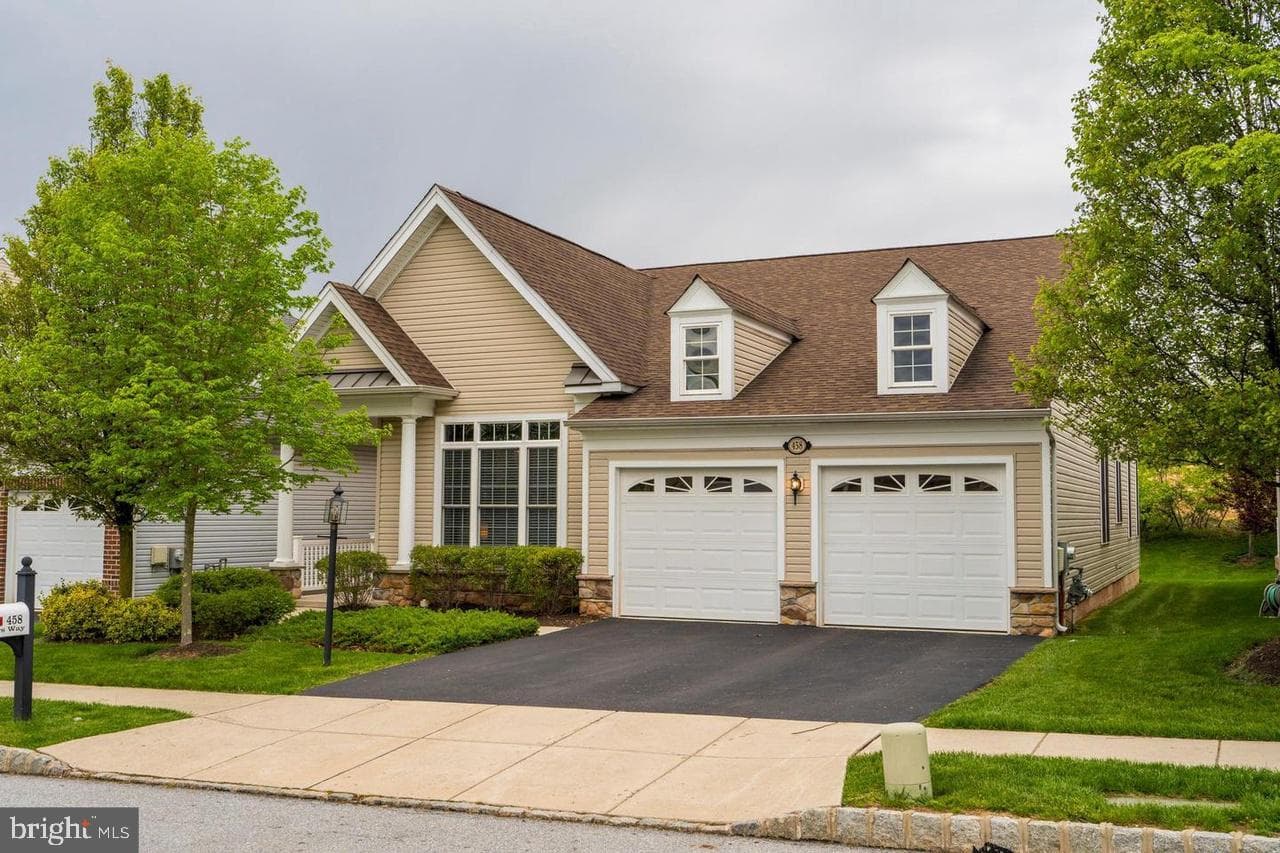
458 Peters Way
Phoenixville, PA
$650K
Sold Jun 19, 2026 · Listed $650K
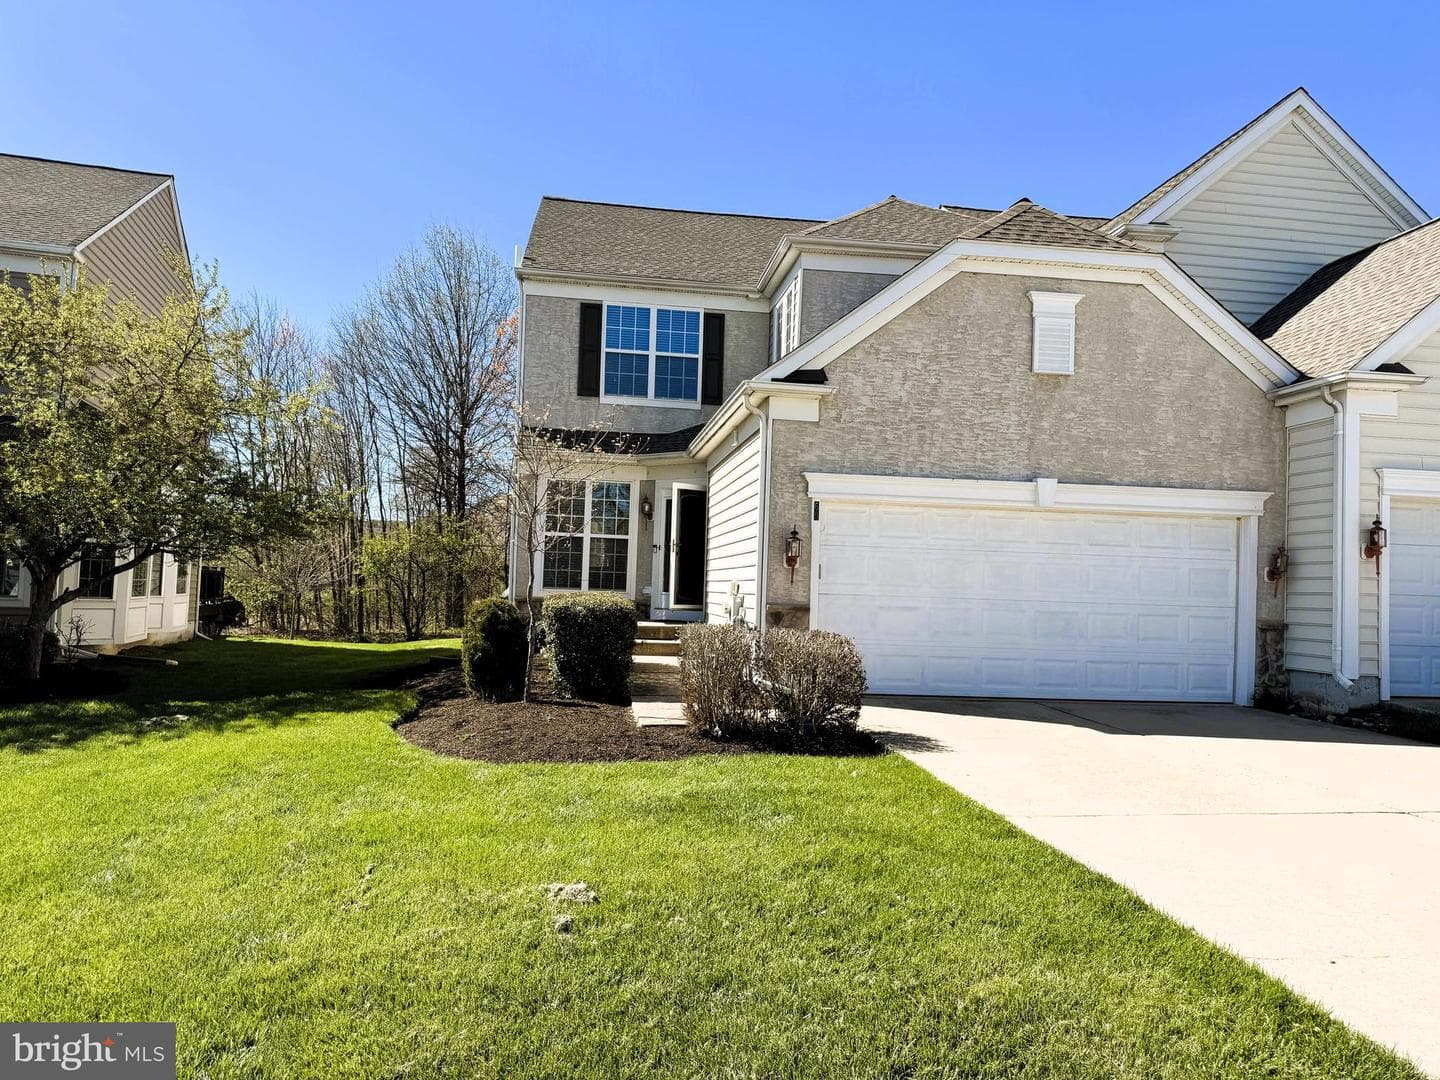
69 S Calder Way
Phoenixville, PA
$630K
Sold May 27, 2026 · Listed $630K
This home sale information is not to be construed as an appraisal and may not be used as such for any purpose. BRIGHT MLS is the (or a) provider of this home sale information and has compiled content from various sources. Some properties represented may not have actually sold due to reporting errors.
$6,014/mo
Est. · $850,000 list
The data relating to real estate for sale on this website appears in part through the BRIGHT Internet Data Exchange (IDX) program, a voluntary cooperative exchange of property listing data between licensed real estate brokerage firms in which Samson Properties participates, and is provided by BRIGHT through a licensing agreement. © 2026 Bright MLS, All Rights Reserved. Information deemed reliable but not guaranteed. The information provided by this website is for the personal, non-commercial use of consumers and may not be used for any purpose other than to identify prospective properties consumers may be interested in purchasing. Some properties which appear for sale on this website may no longer be available because they are under contract, have Closed or are no longer being offered for sale. Data last updated: 7/11/2026.