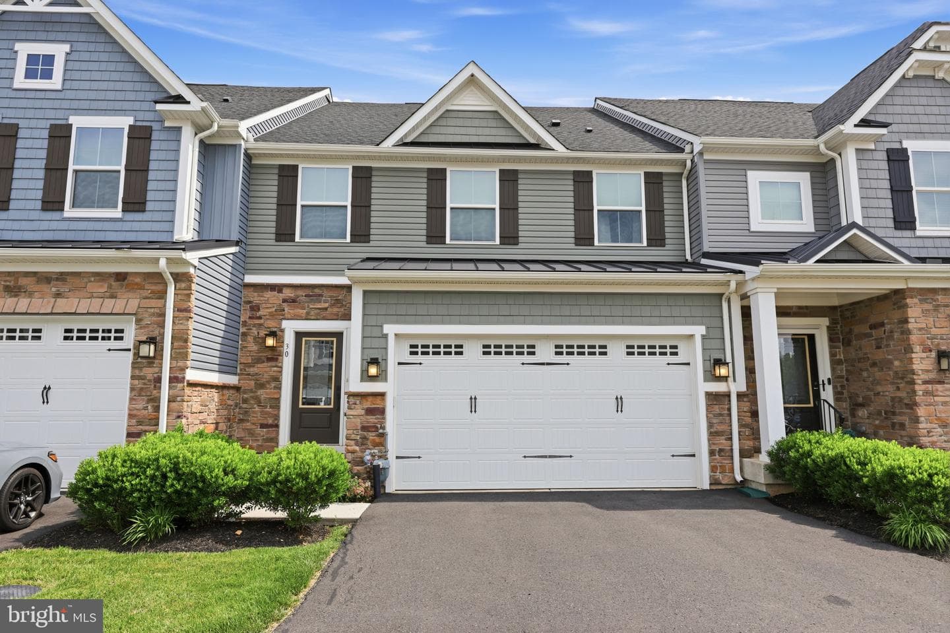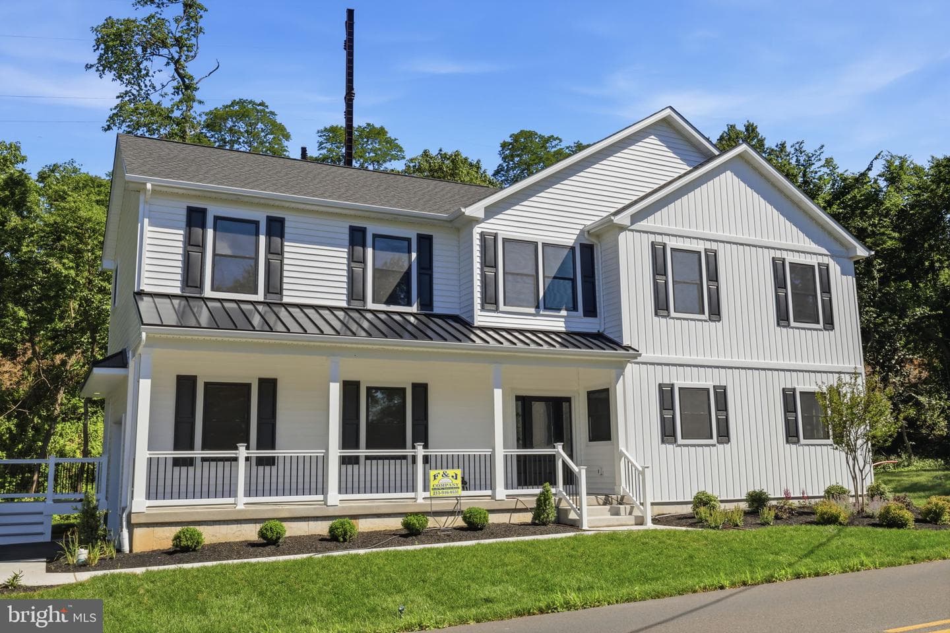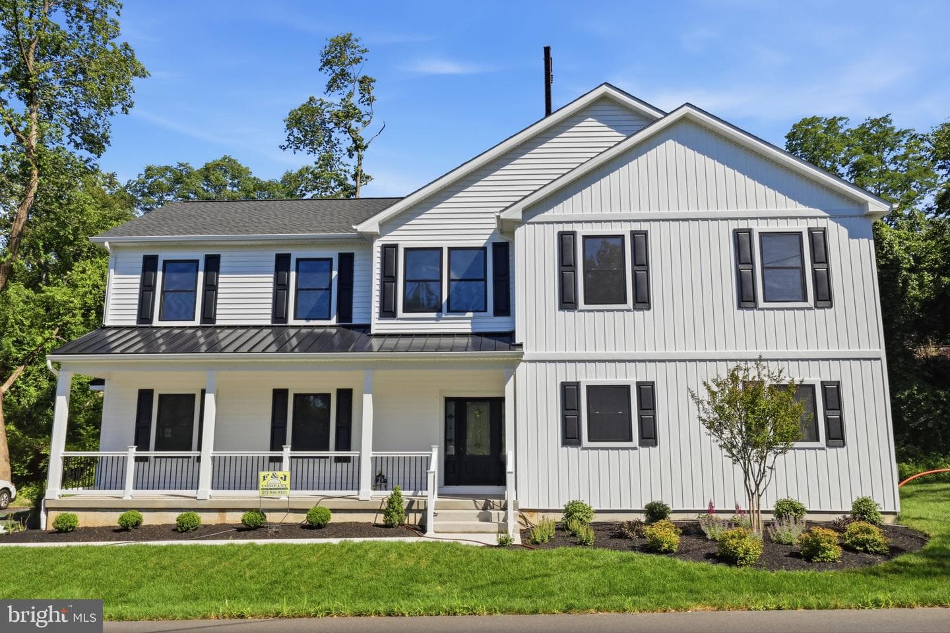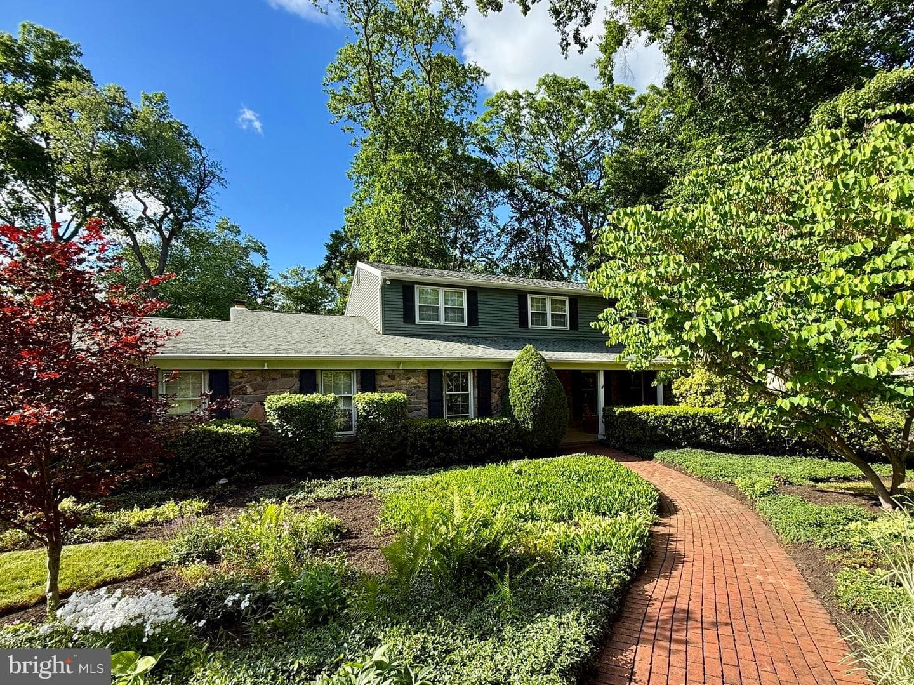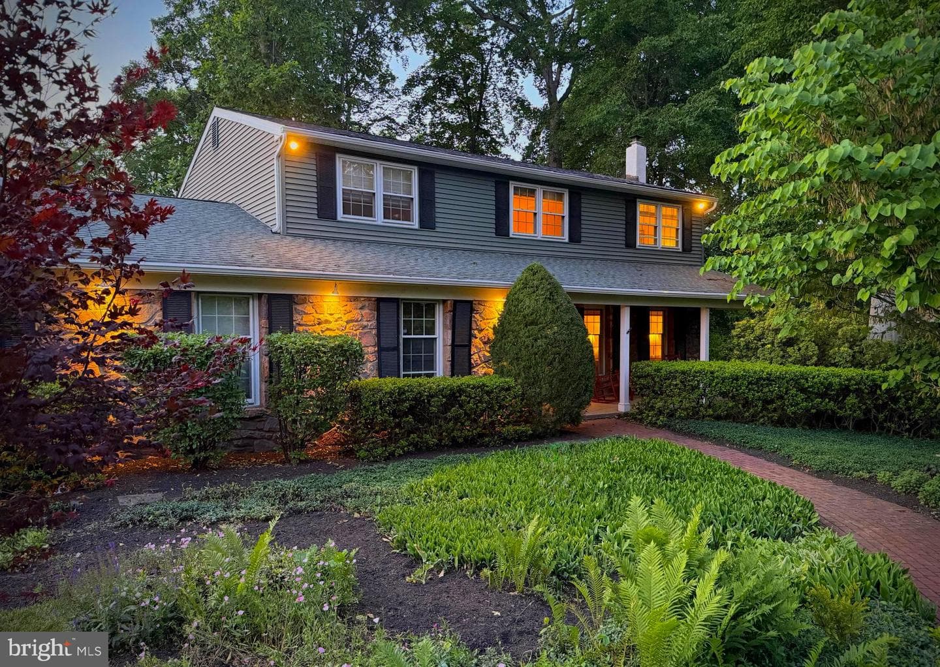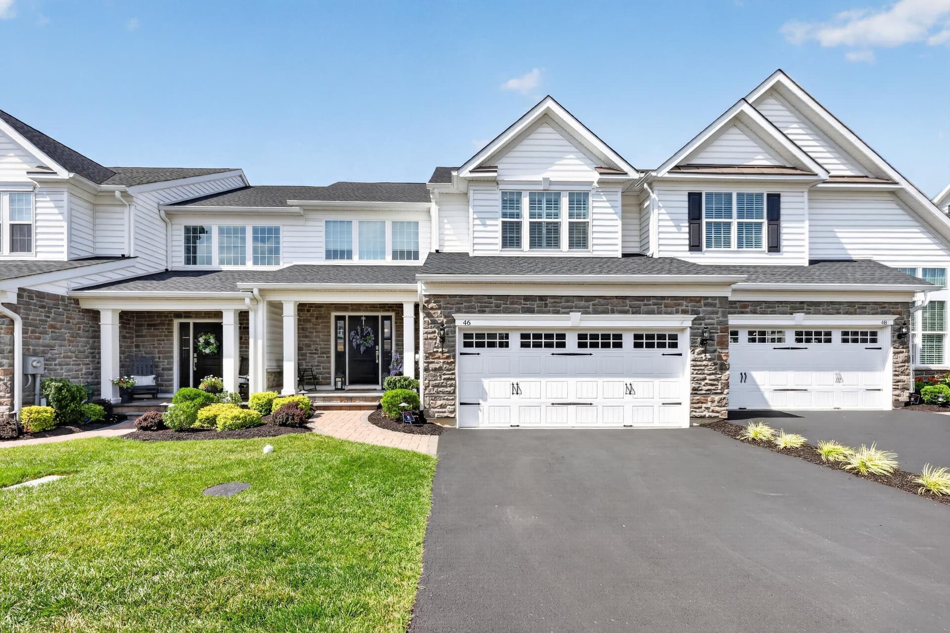

Newtownhouse
1/39
$5,589/mo
$850,0003bd·3ba·3,016sf
46 Lavender Drive, Yardley, PA 19067
Listing Courtesy of RE/MAX Properties



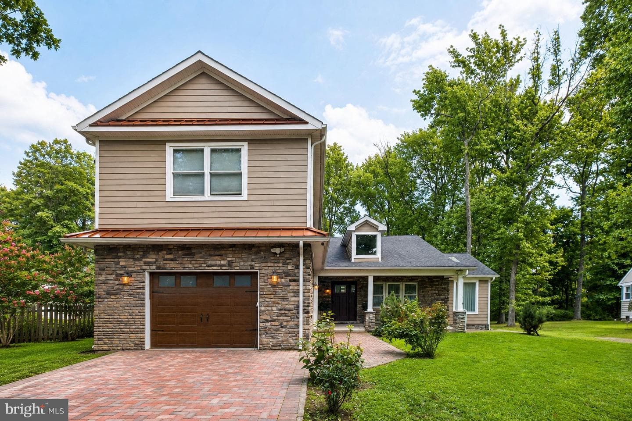
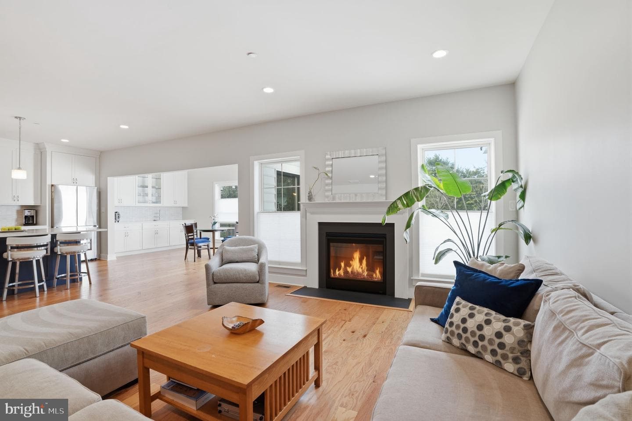
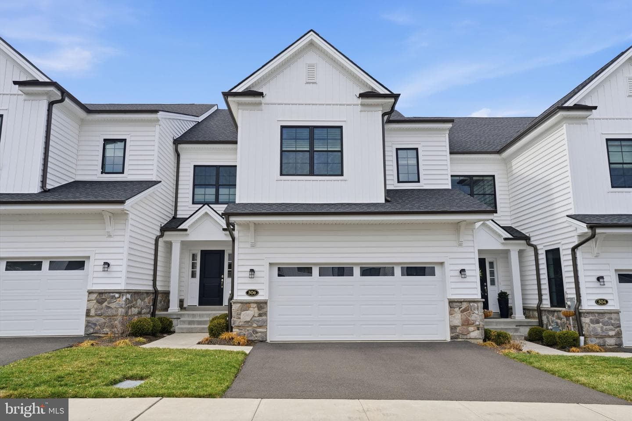
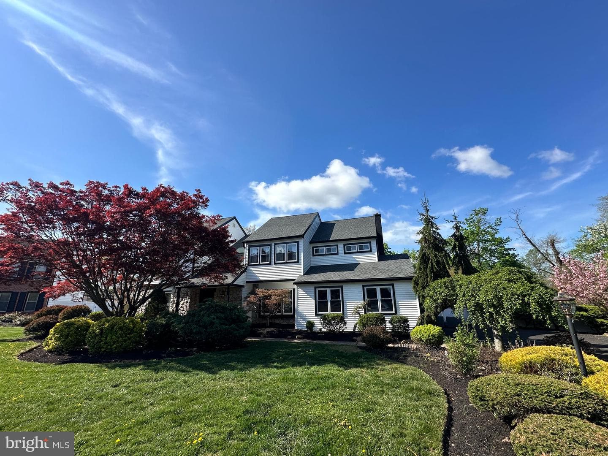
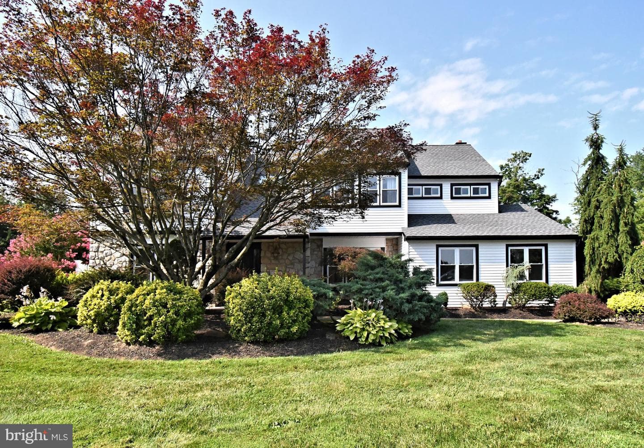
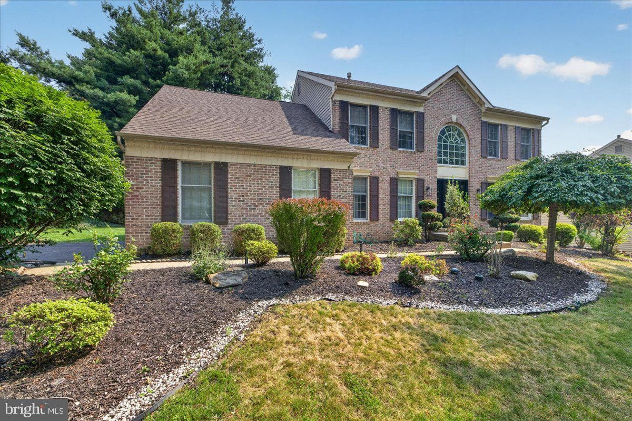
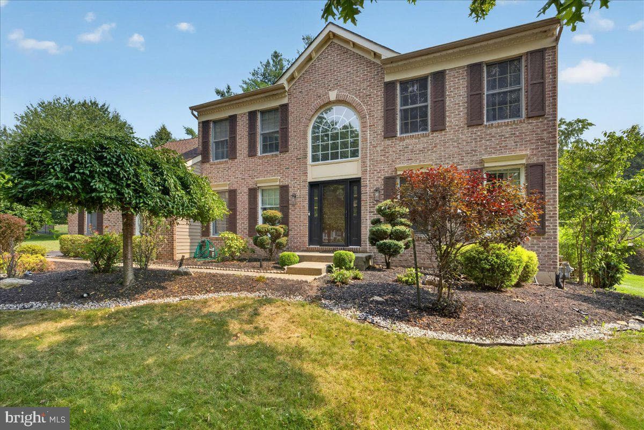
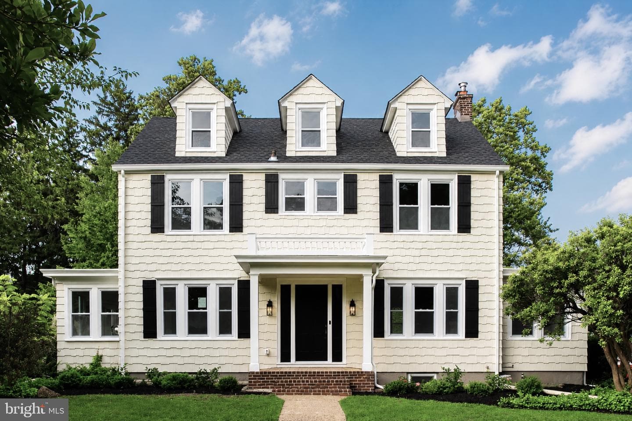
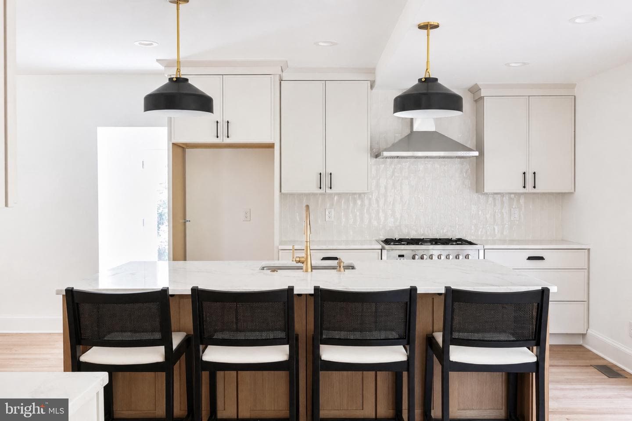
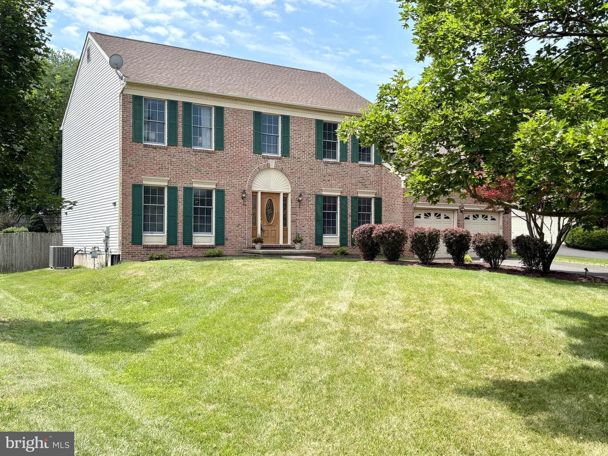
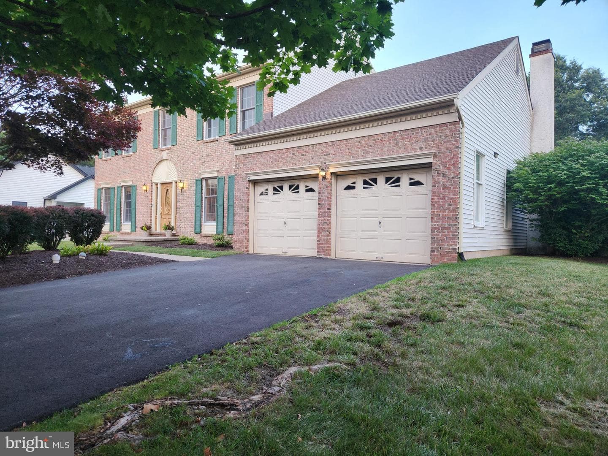
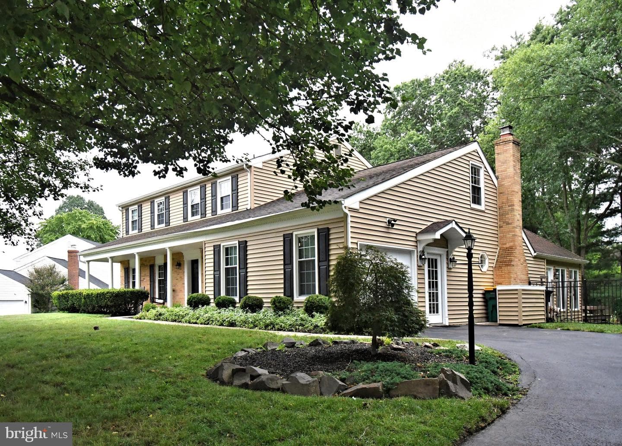
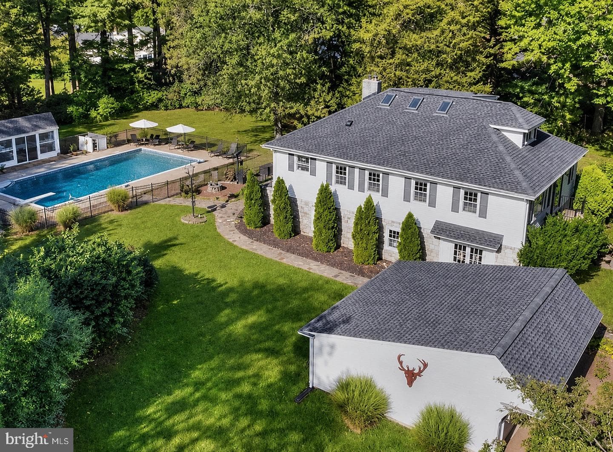
Welcome to this beautifully updated brick Colonial, where timeless architecture meets extensive modern upgrades and exceptional pride of ownership. This truly move-in-ready home offers stylish finishes, quality craftsmanship, and peace of mind inside and out. Situated on a quiet cul-de-sac, exceptional curb appeal begins with a professionally installed paver walkway, landscape lighting, a ProVia front entry door, updated shutters, and a newer CertainTeed MainStreet siding exterior with Tyvek underlayment and upgraded 6-inch seamless gutters (2024). A new roof (2023), all new windows (2024), C...
Listing updated: August 8, 2026 at 6:07 PM
Listed by:
Matthew Scannapieco (215) 485-6018, Franklin Investment Realty
Source: Bright MLS · MLS #PABU2128348
Est. monthly payment
Down payment
Based on $190,000 down (20% of list price), 6.85% interest rate, 30-year fixed. Insurance is an estimate. Actual costs may vary.
Rates provided by Mable Loans.
| Date | Event | Price |
|---|---|---|
| Aug 8, 2026 | Listed for sale | $950,000 |
| Feb 7, 2018 | Sold | $491,120 |
194 Hyacinth Drive S, Yardley, PA 19067
School district: Pennsbury
Eleanor Roosevelt
Elementary School
Pennwood
Middle School
Pennsbury
High School
Est. monthly payment
at 20% down · $950,000 list
Tour for free, no strings attached
Mable Loans · Equal Housing Lender
NMLS #1949497
Similar homes sold within 0.5 miles in the last 90 days.
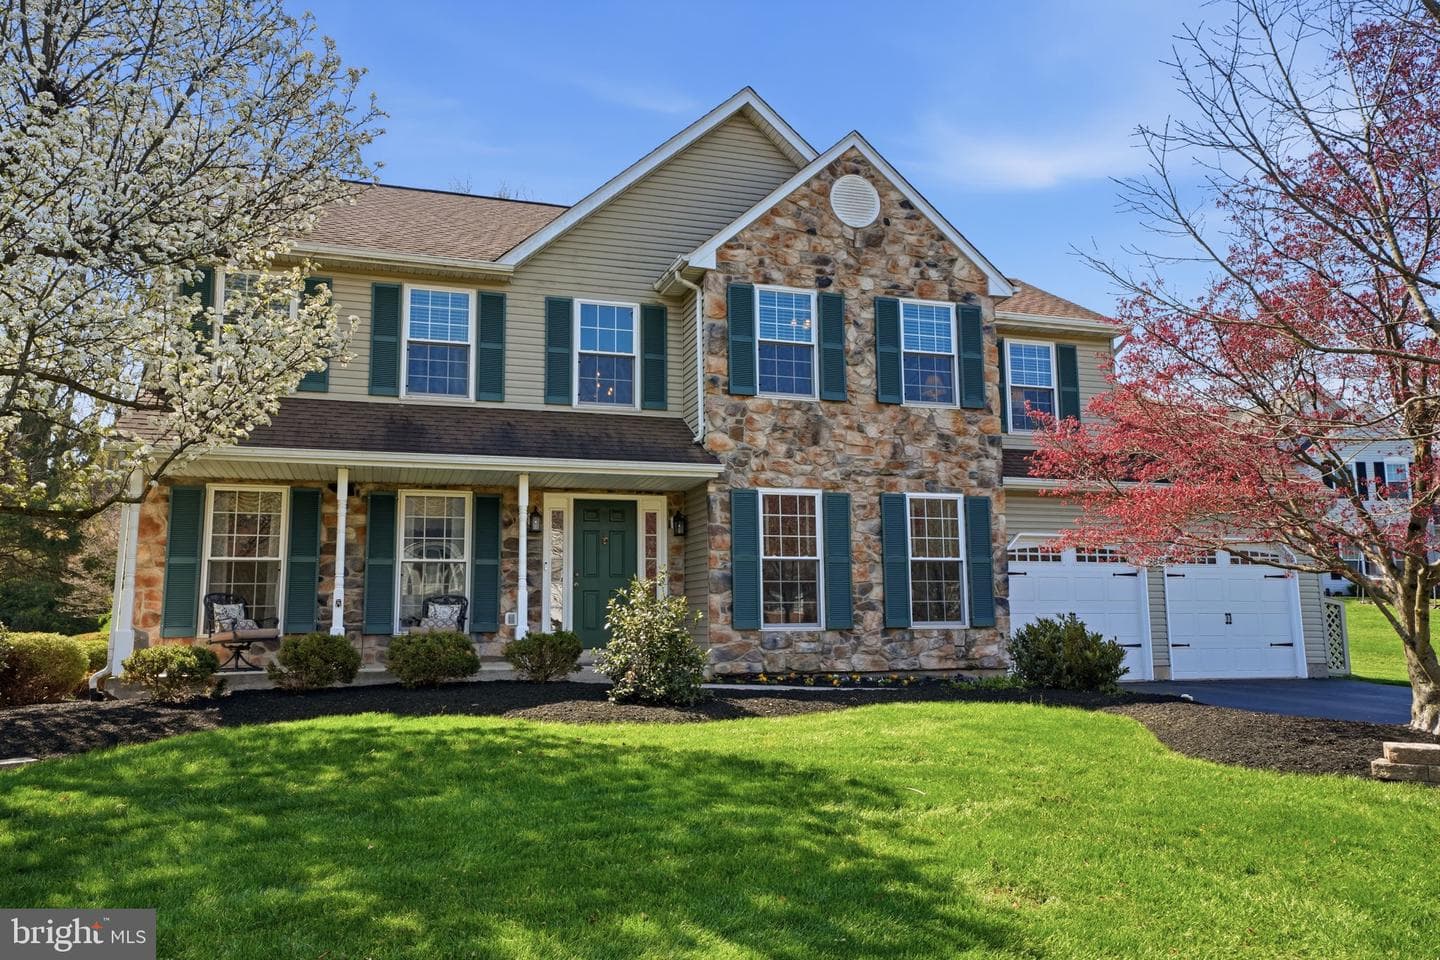
269 Rock Run Road
Yardley, PA
$880K
Sold Jul 17, 2026 · Listed $825K
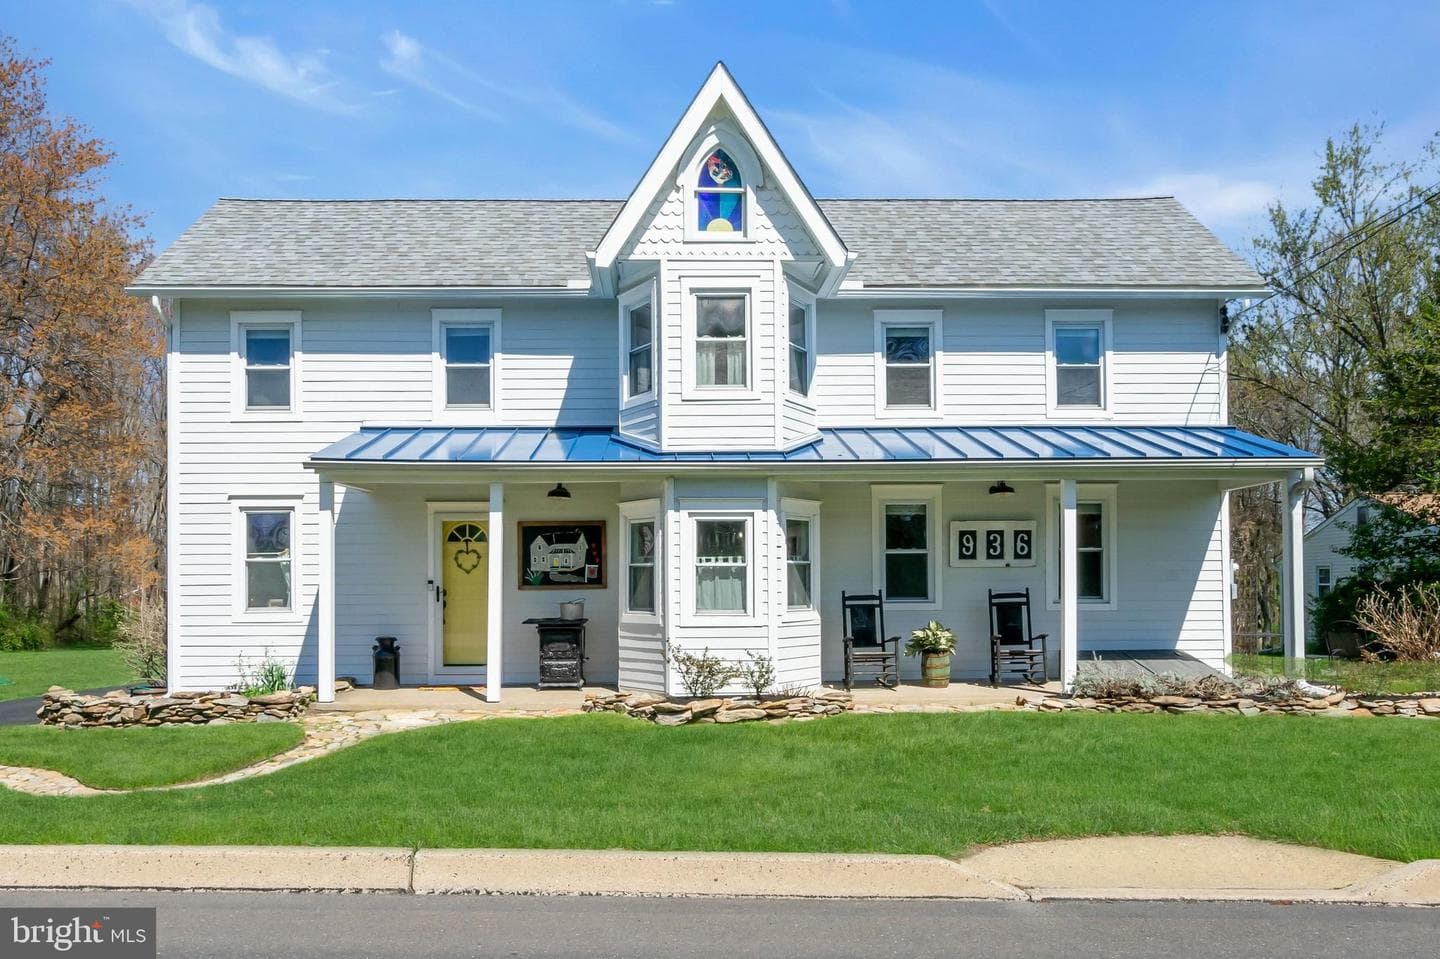
936 Big Oak Road
Yardley, PA
$675K
Sold Jun 25, 2026 · Listed $695K
This home sale information is not to be construed as an appraisal and may not be used as such for any purpose. BRIGHT MLS is the (or a) provider of this home sale information and has compiled content from various sources. Some properties represented may not have actually sold due to reporting errors.
$6,367/mo
Est. · $950,000 list
The data relating to real estate for sale on this website appears in part through the BRIGHT Internet Data Exchange (IDX) program, a voluntary cooperative exchange of property listing data between licensed real estate brokerage firms in which Samson Properties participates, and is provided by BRIGHT through a licensing agreement. © 2026 Bright MLS, All Rights Reserved. Information deemed reliable but not guaranteed. The information provided by this website is for the personal, non-commercial use of consumers and may not be used for any purpose other than to identify prospective properties consumers may be interested in purchasing. Some properties which appear for sale on this website may no longer be available because they are under contract, have Closed or are no longer being offered for sale. Data last updated: 8/9/2026.