Newcondo
1/62
$41,424/mo
$6,299,9005bd·5ba·6,314sf
901 N Penn Street #f2101, Philadelphia, PA 19123
Listing Courtesy of Engel & Volkers

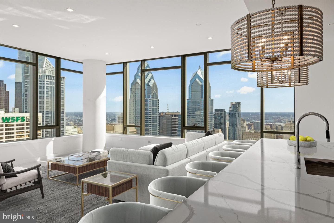
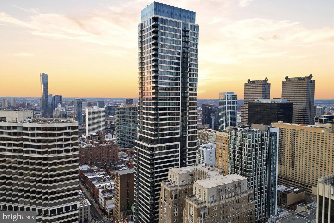
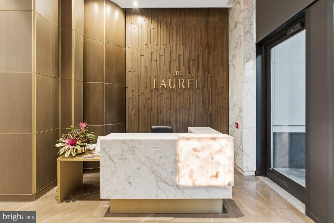
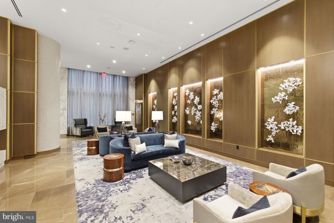
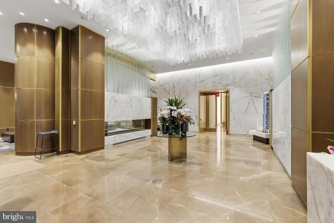
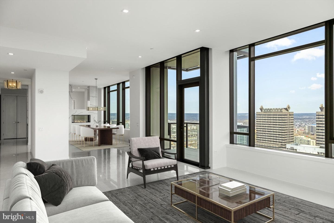
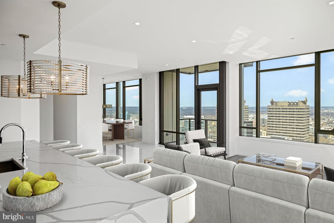
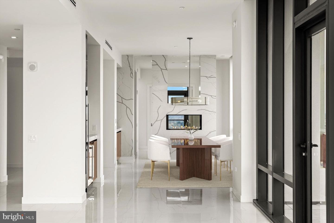
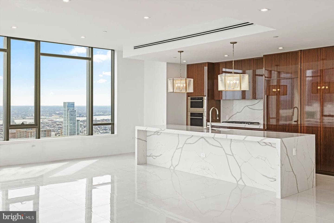
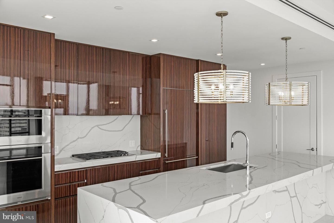
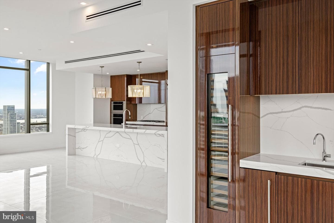
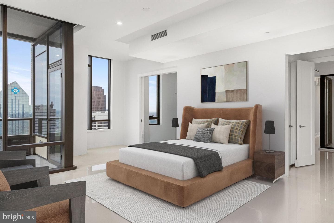
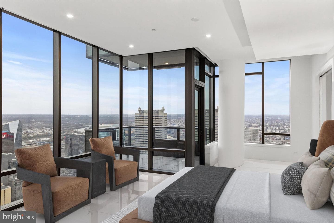
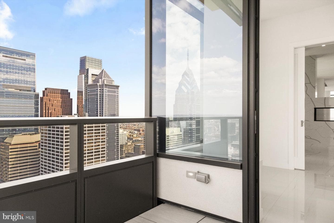
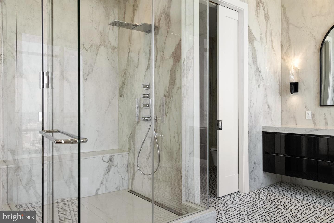
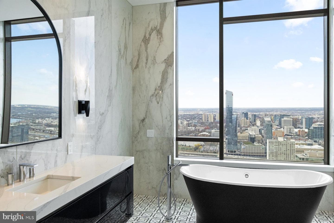
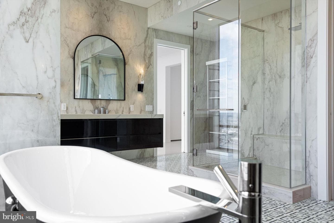
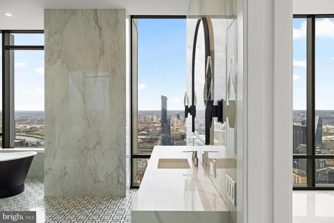
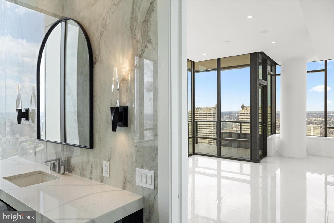
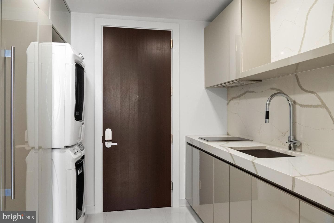
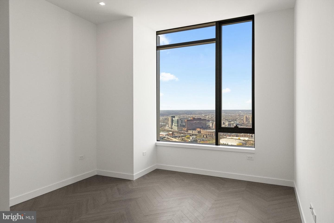
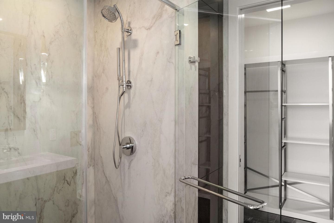
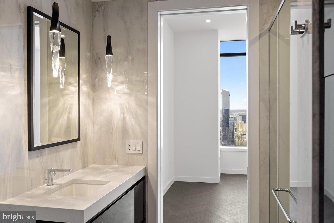
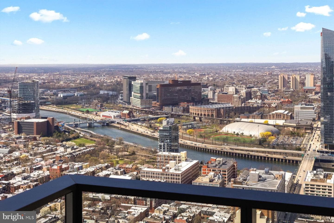
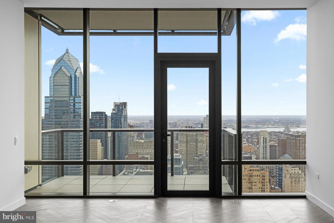
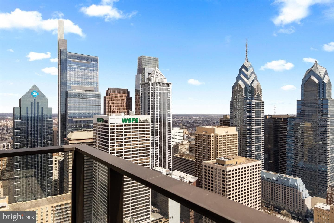
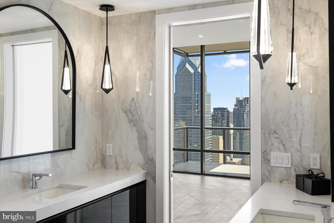
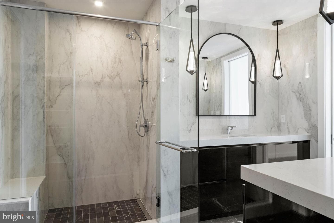
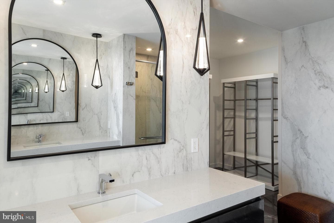
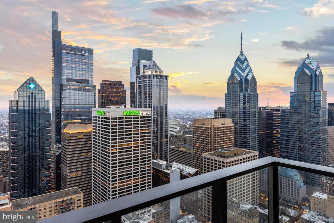
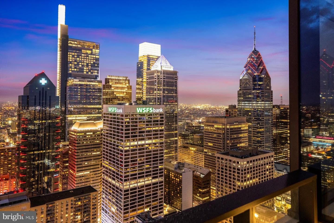
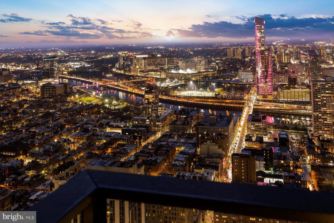
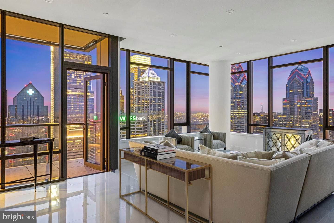
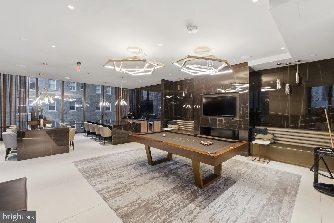
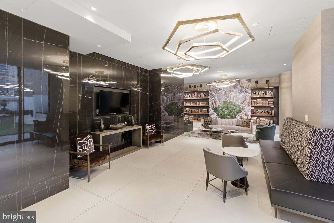
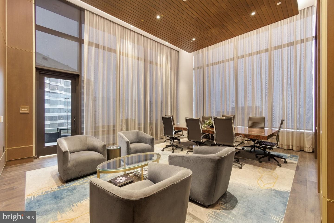
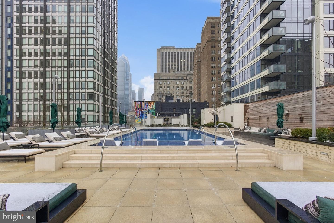
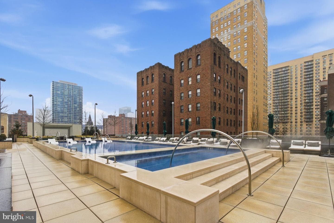
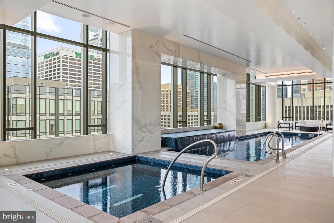
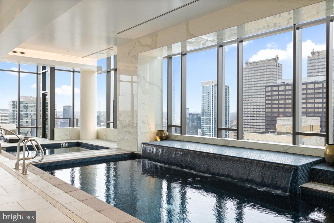
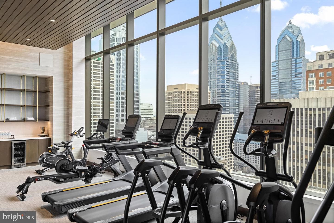
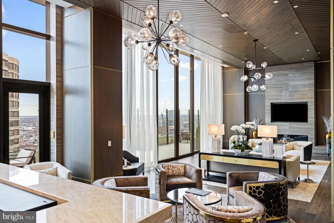
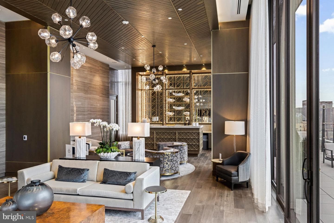
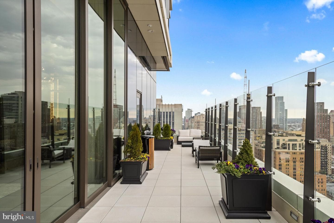
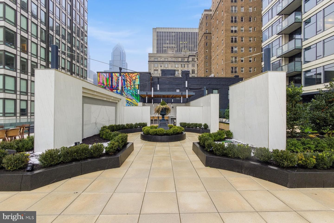
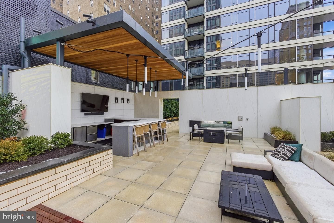
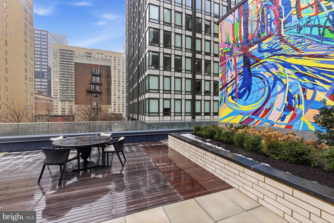
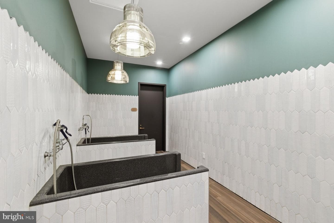
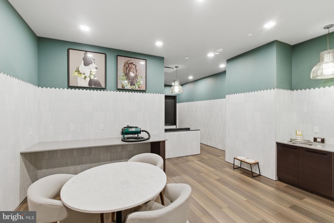
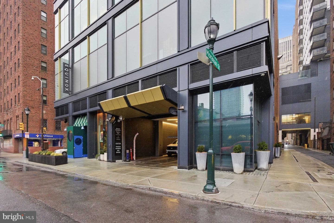
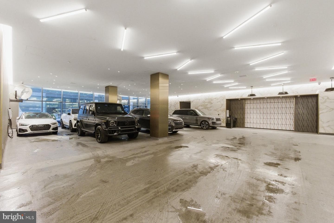
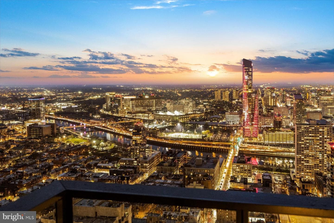
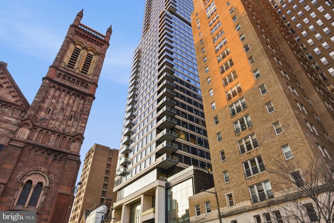
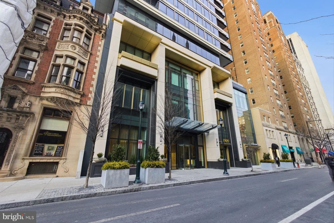
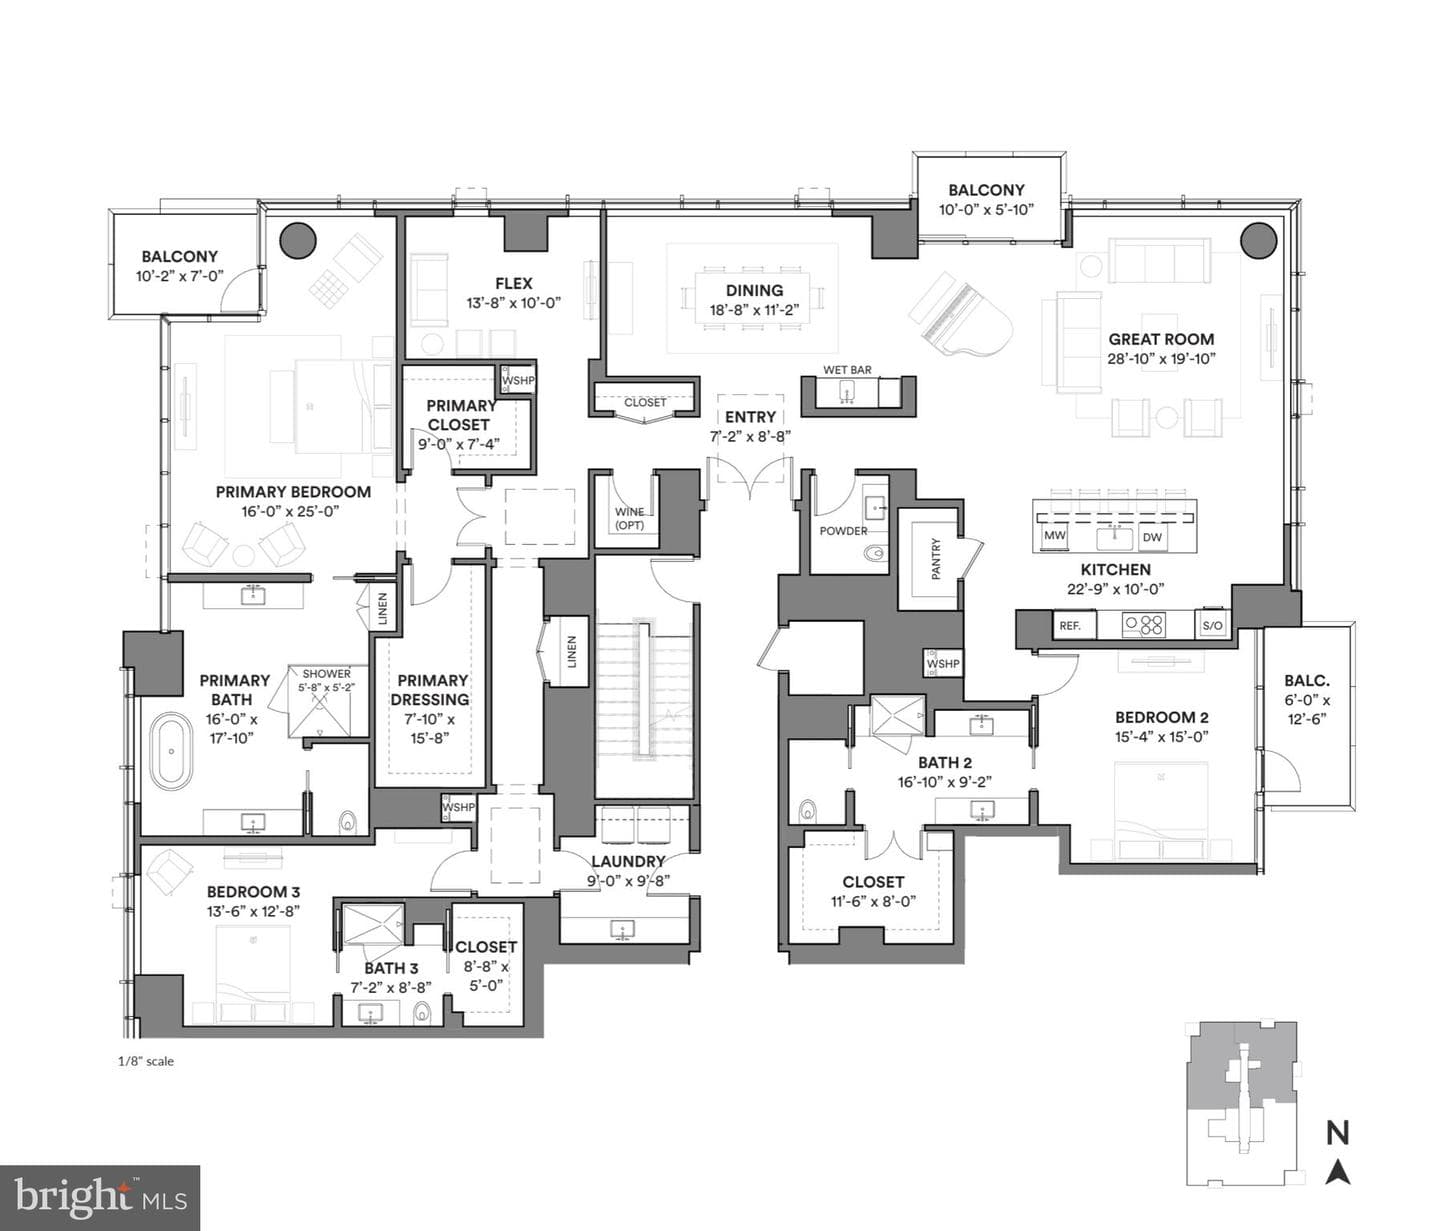
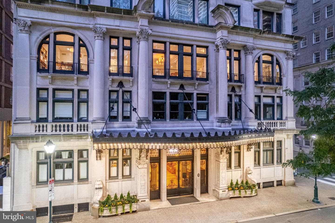
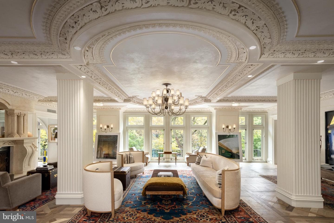
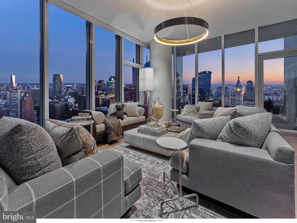
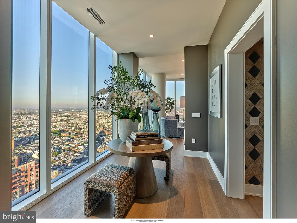
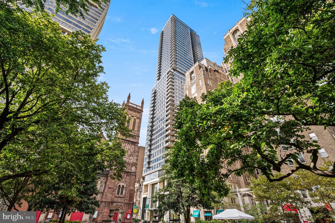
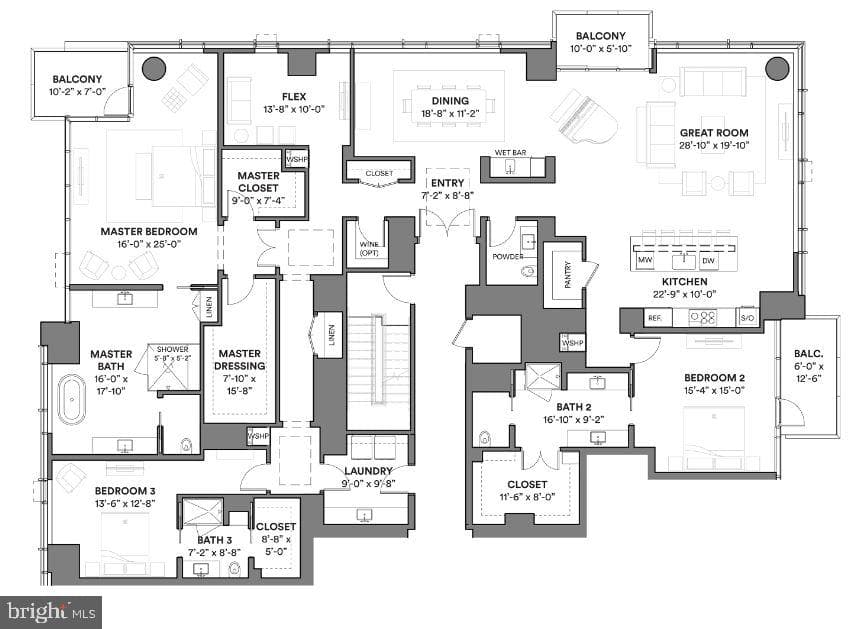
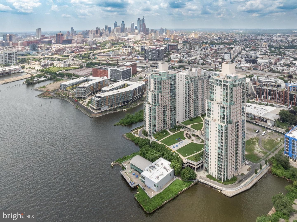
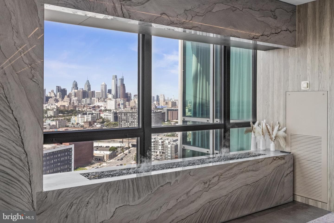
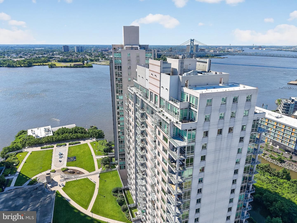
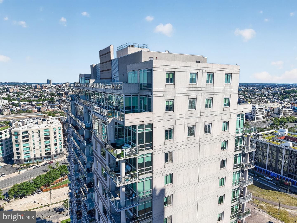
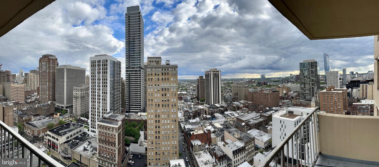
Welcome to The Laurel, Rittenhouse Square’s most prestigious residential address, where architecture, service, and lifestyle converge at the highest level. Spanning approximately half a floor, Residence 4402 is a rare offering that pairs grand scale with sweeping, uninterrupted panoramic views across the Philadelphia skyline. This impeccably designed 3-bedroom, 3.5-bath residence encompasses 3,622 square feet and is defined by 10-foot ceilings and walls of glass that frame the city from nearly every vantage point. The layout flows effortlessly from formal entertaining to private retreat, cre...
Listing updated: June 12, 2026 at 8:55 PM
Listed by:
Franz J Rabauer (610) 304-8861, Kurfiss Sotheby's International Realty, Co-Listing Agent: Allen Kravitz (609) 477-2056, Kurfiss Sotheby's International Realty
Source: Bright MLS · MLS #PAPH2607626
Est. monthly payment
Down payment
Based on 20% down ($1,229,800), 6.85% interest rate, 30-year fixed. Insurance is an estimate. Actual costs may vary.
Rates provided by Mable Loans.
| Date | Event | Price |
|---|---|---|
| May 28, 2026 | Price reduced | $6,149,000(−$150,000) |
| Apr 14, 2026 | Listed for sale | $6,299,000 |
1911 Walnut St #4402, Philadelphia, PA 19103
School district: The School District Of Philadelphia
Greenfield Albert
Elementary School
Greenfield Albert
Middle School
Benjamin Franklin
High School
Est. monthly payment
at 20% down · $6,149,000 list
Tour for free, no strings attached
Mable Loans · Equal Housing Lender
NMLS #1949497
Similar homes sold within 0.5 miles in the last 90 days.
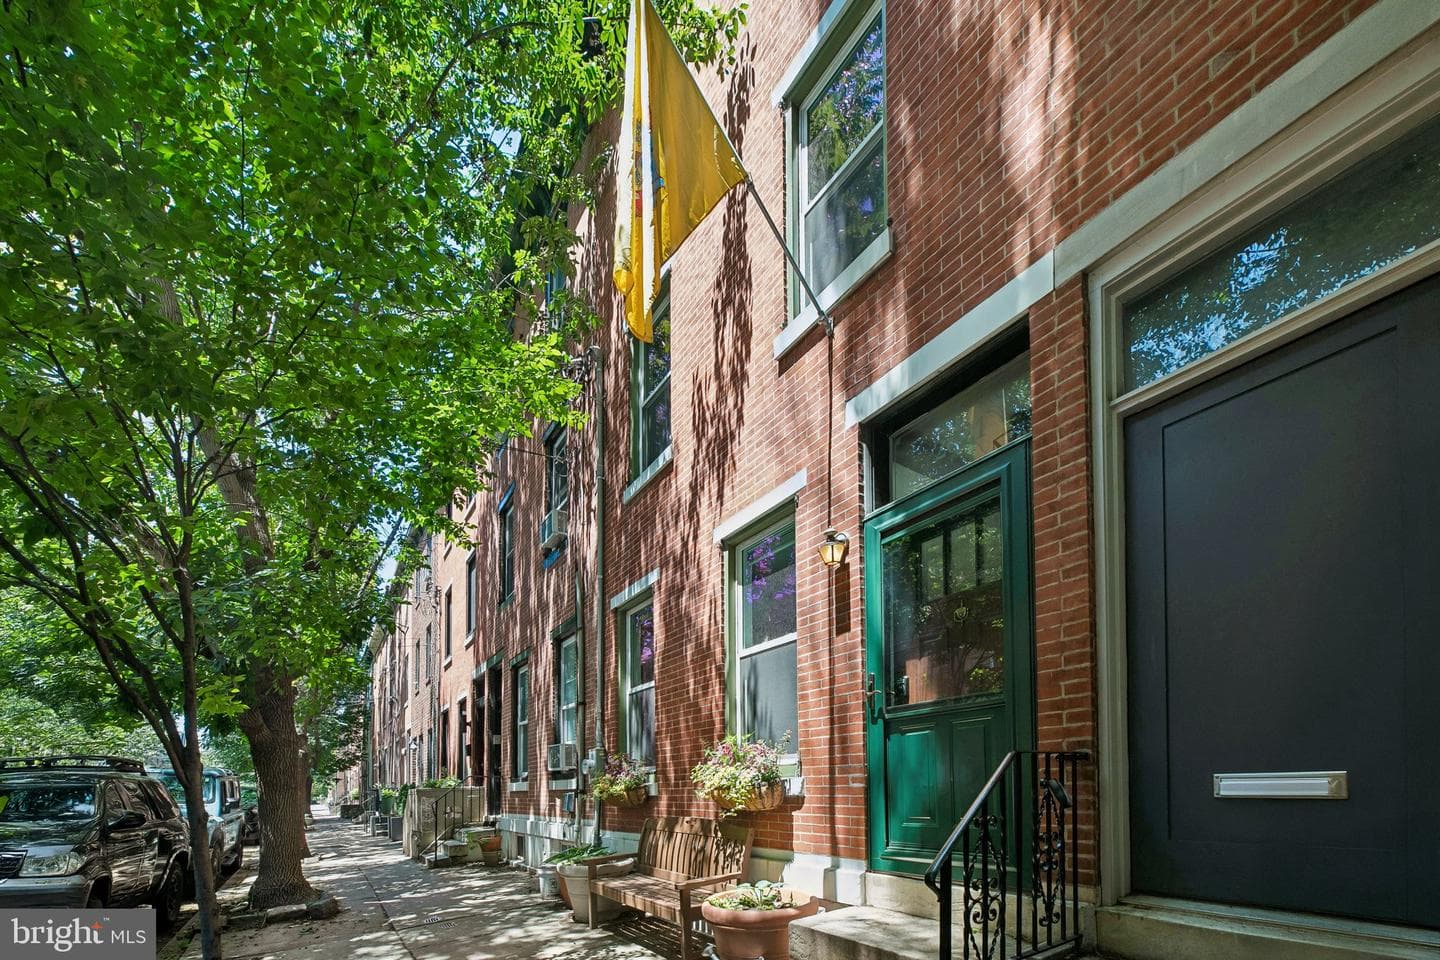
2021 Bainbridge Street
Philadelphia, PA
$995K
Sold Jul 16, 2026 · Listed $995K
1919 Chestnut Street #2618
Philadelphia, PA
$637K
Sold Jul 15, 2026 · Listed $649K
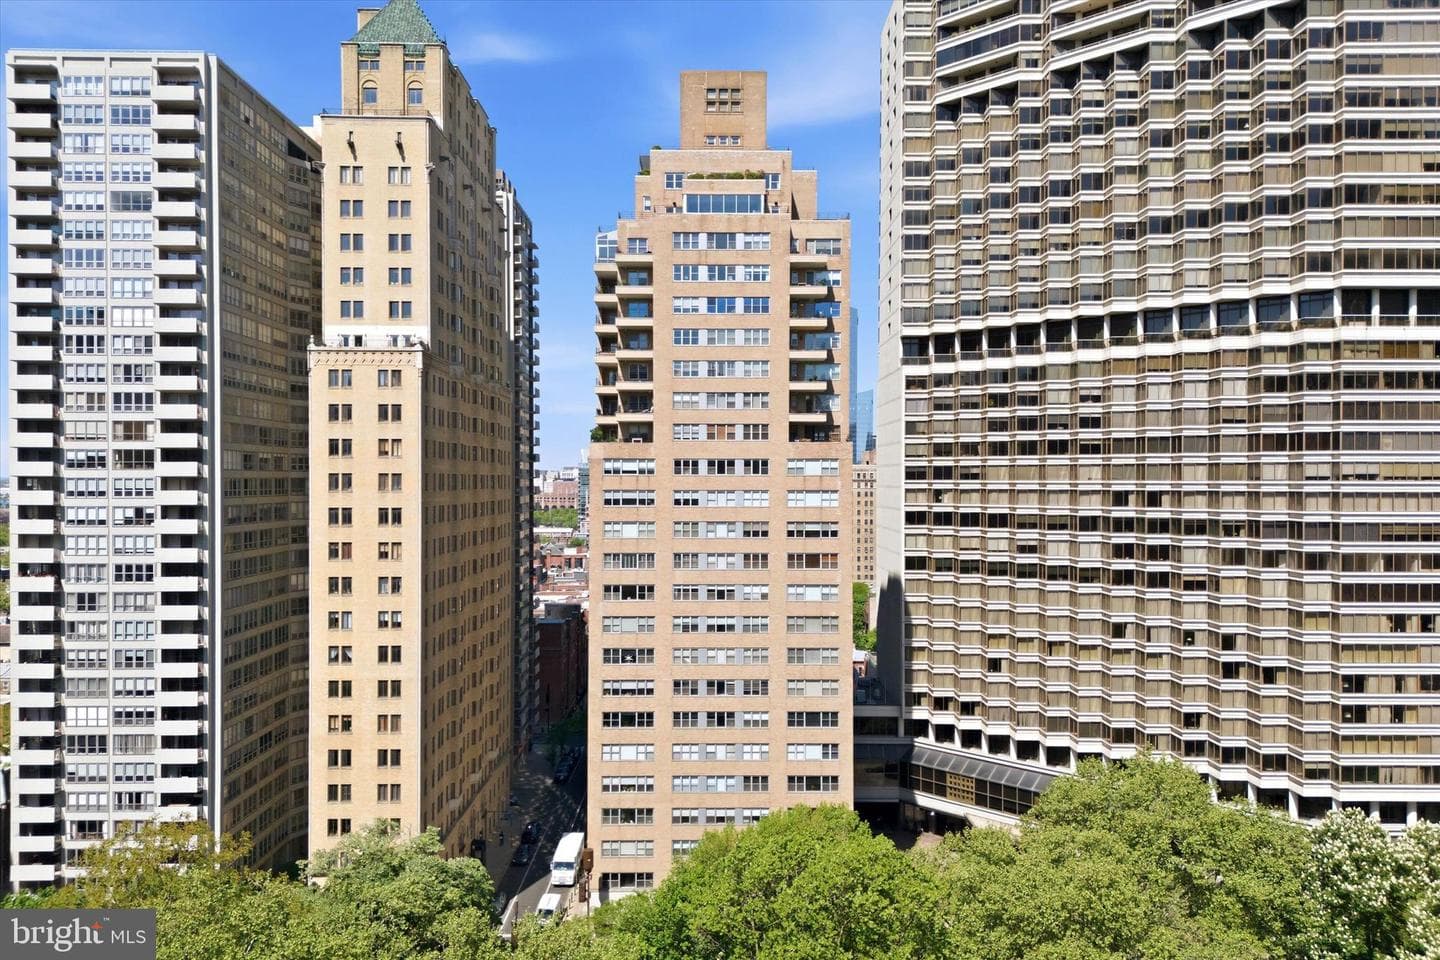
220 W Rittenhouse Square #22c
Philadelphia, PA
$850K
Sold Jul 15, 2026 · Listed $850K
This home sale information is not to be construed as an appraisal and may not be used as such for any purpose. BRIGHT MLS is the (or a) provider of this home sale information and has compiled content from various sources. Some properties represented may not have actually sold due to reporting errors.
$34,852/mo
Est. · $6,149,000 list
The data relating to real estate for sale on this website appears in part through the BRIGHT Internet Data Exchange (IDX) program, a voluntary cooperative exchange of property listing data between licensed real estate brokerage firms in which Samson Properties participates, and is provided by BRIGHT through a licensing agreement. © 2026 Bright MLS, All Rights Reserved. Information deemed reliable but not guaranteed. The information provided by this website is for the personal, non-commercial use of consumers and may not be used for any purpose other than to identify prospective properties consumers may be interested in purchasing. Some properties which appear for sale on this website may no longer be available because they are under contract, have Closed or are no longer being offered for sale. Data last updated: 7/18/2026.