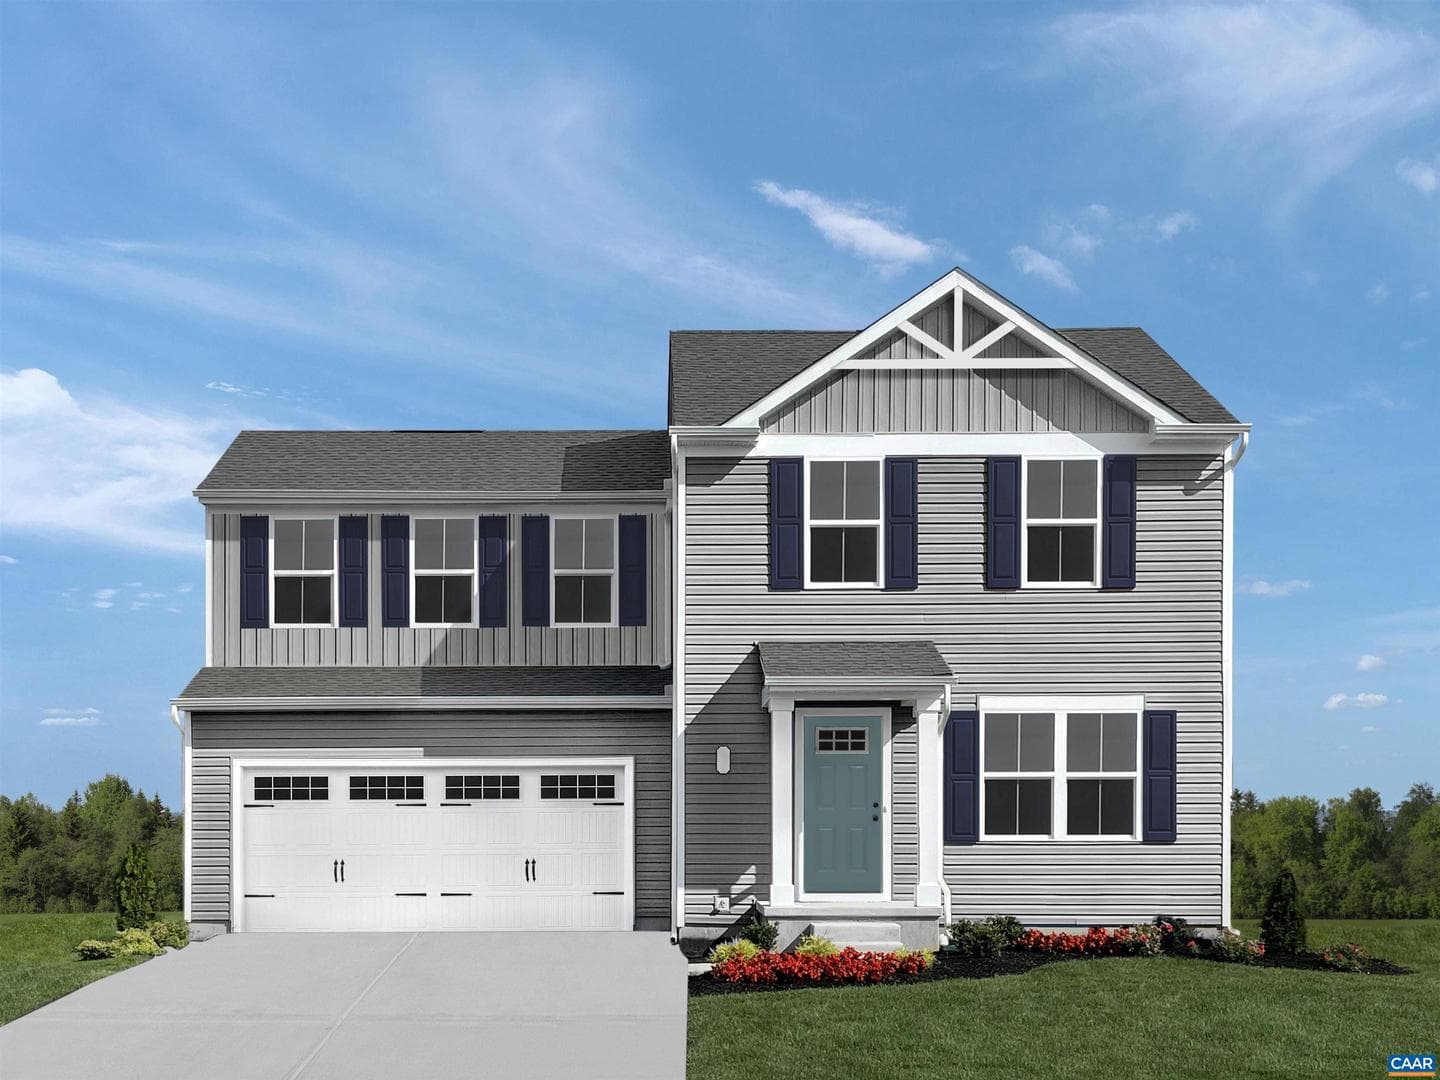
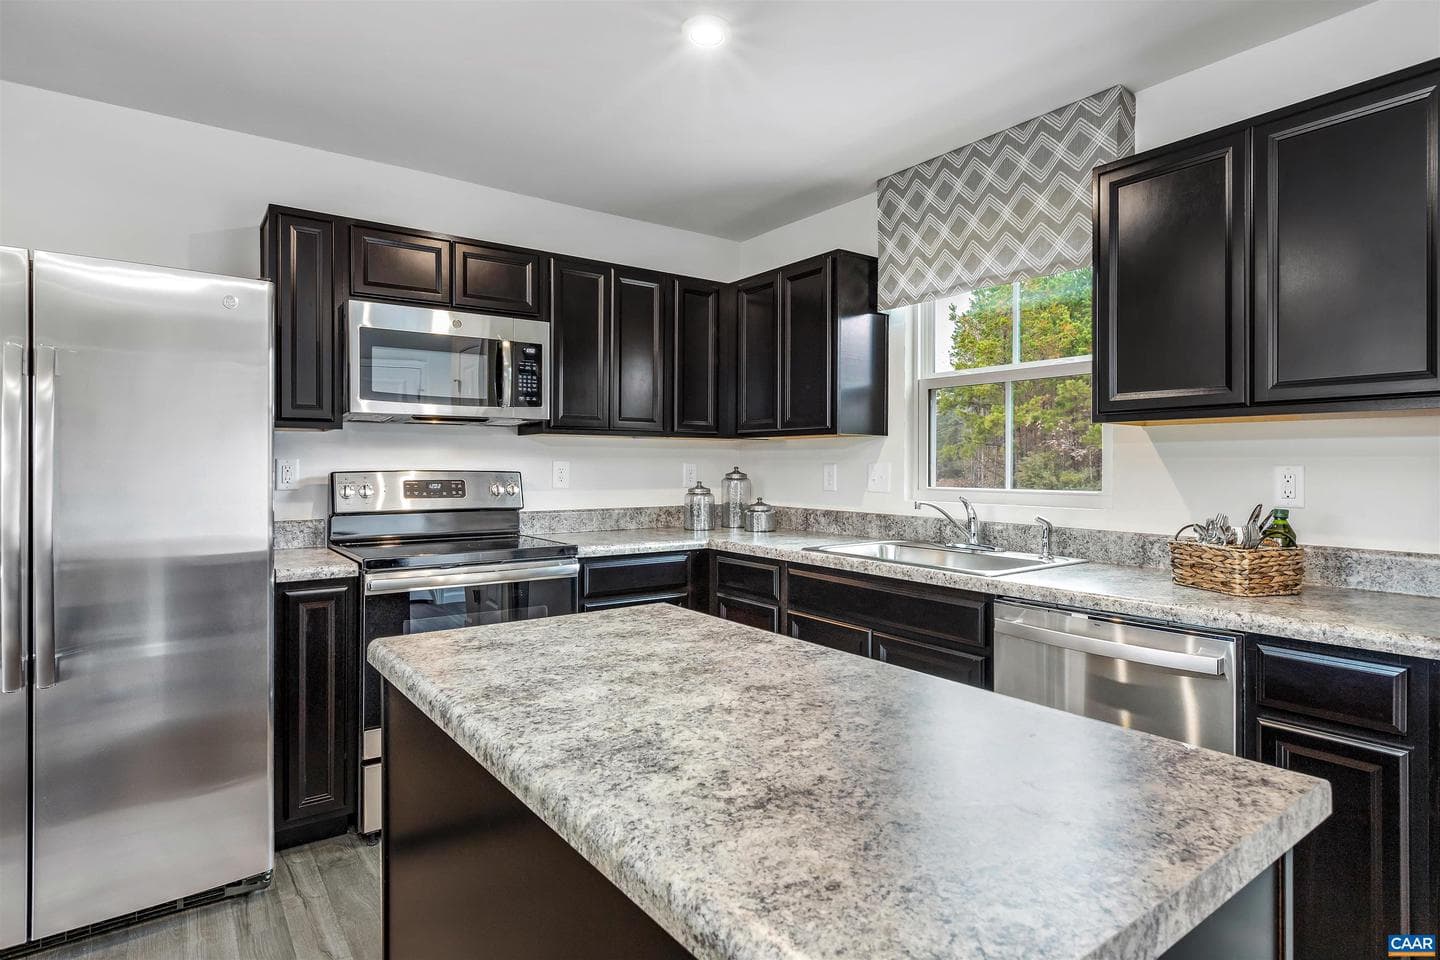
house
1/22
$2,367/mo
$359,9903bd·2ba·1,440sf
565 Arches Ln, Barboursville, VA 22923
Listing Courtesy of BETTER HOMES & GARDENS R.E.-PATHWAYS

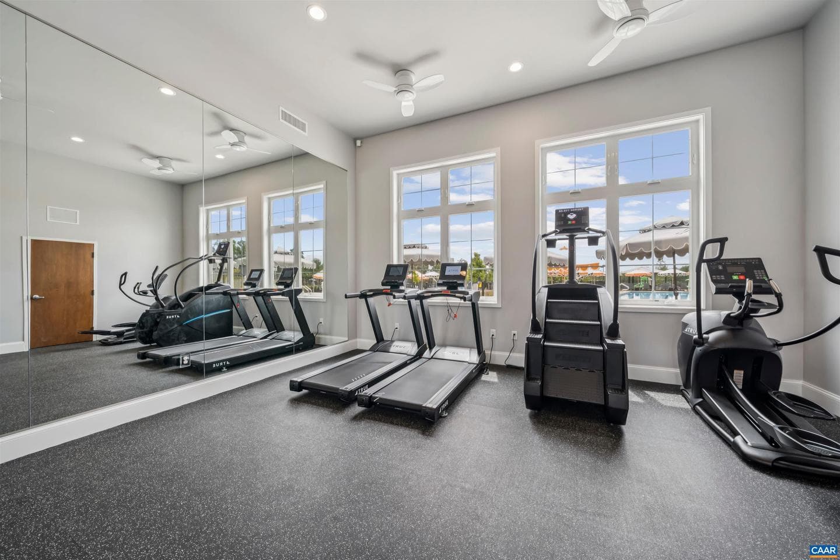
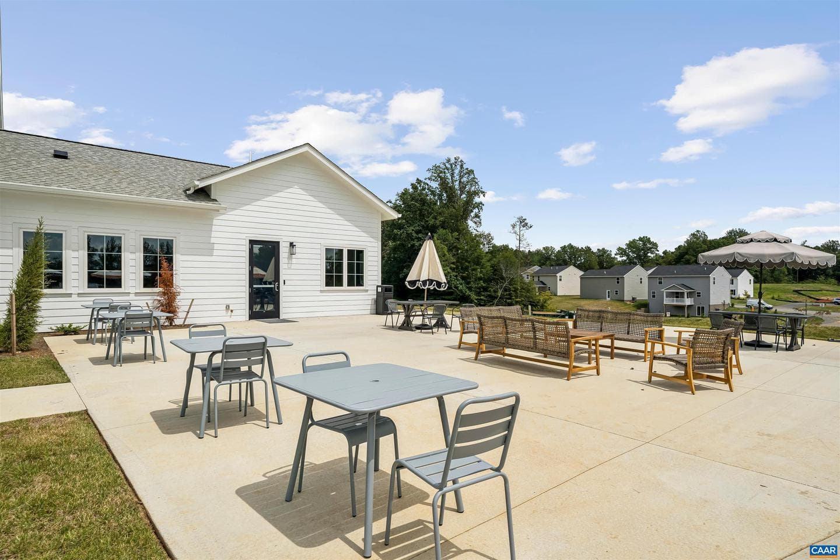
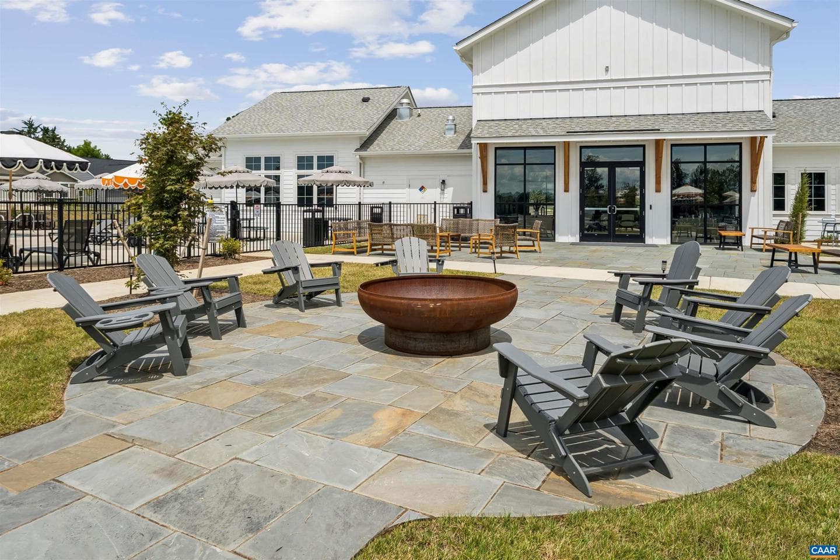
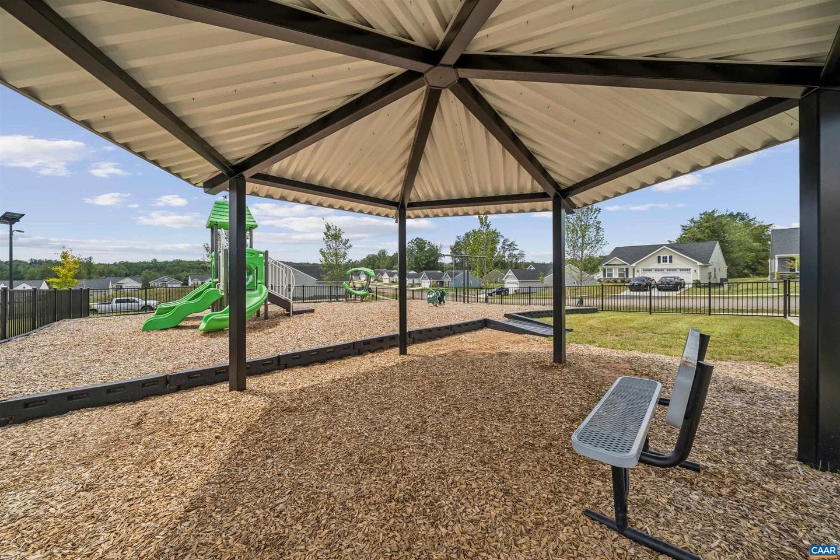
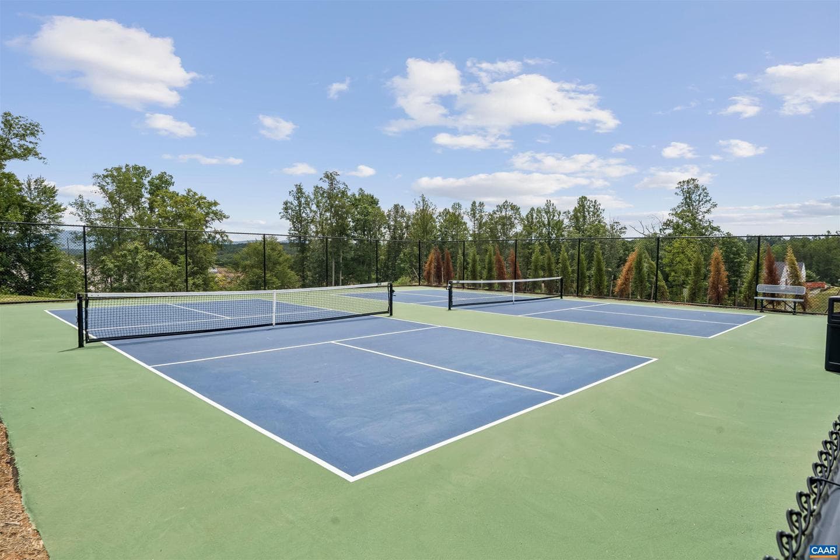
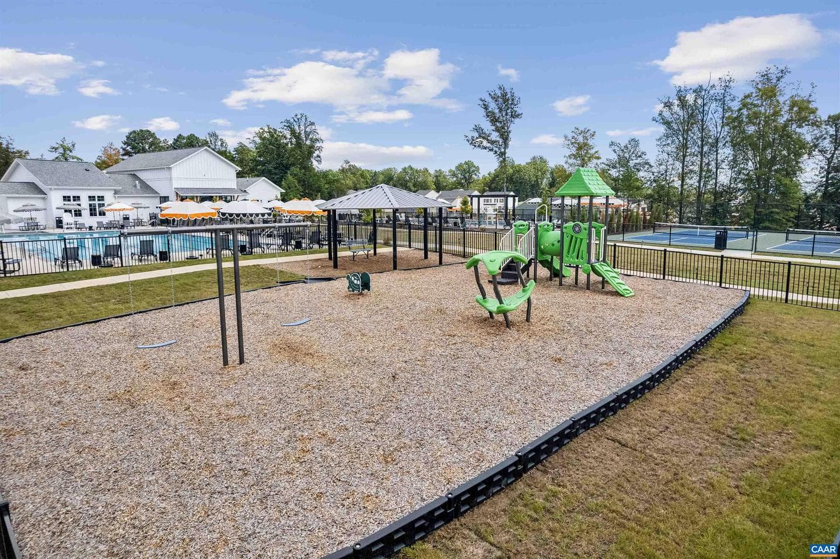
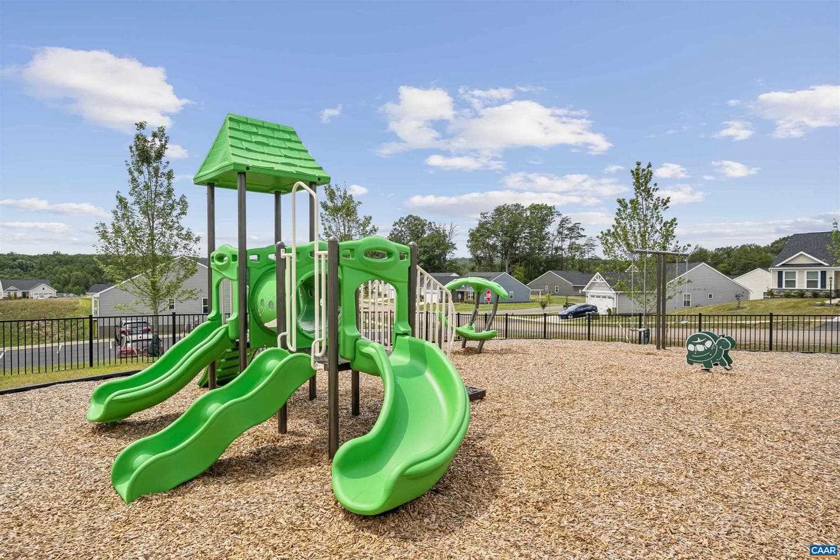
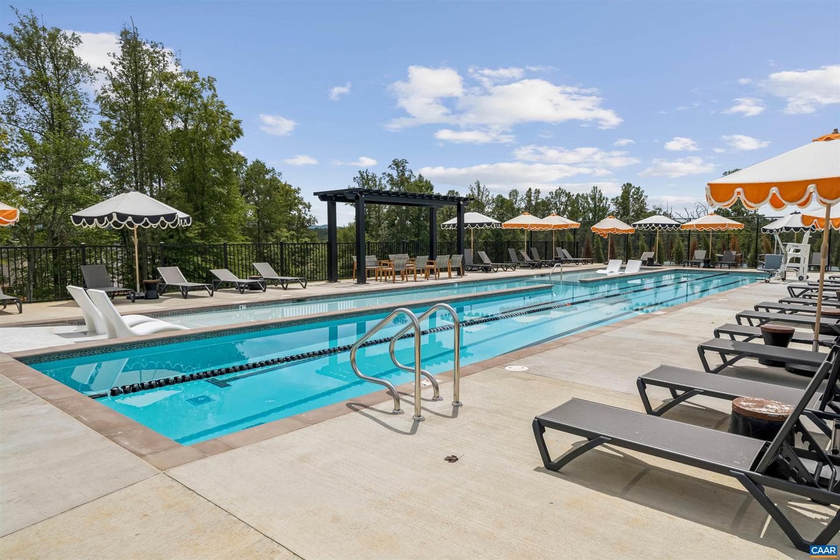
$324,630
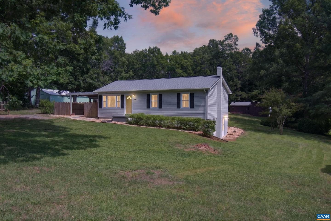
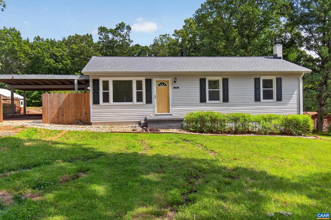
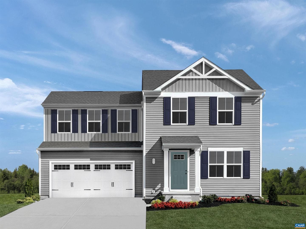
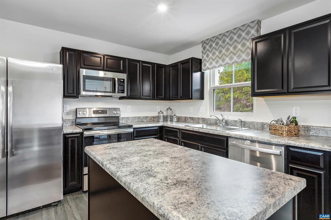
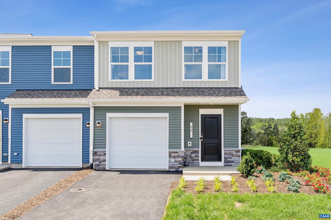
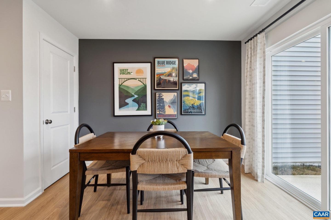
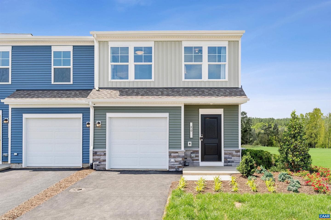
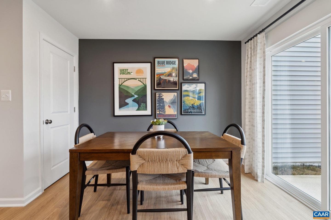
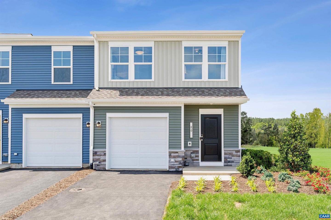
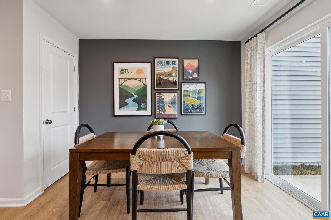
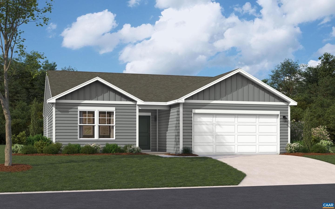
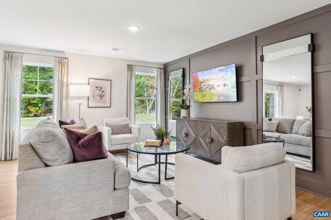
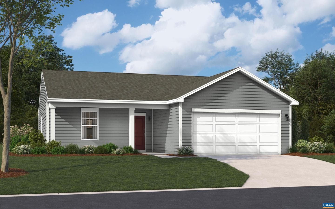
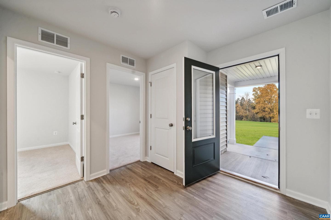
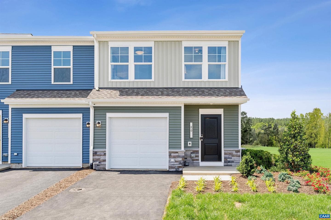
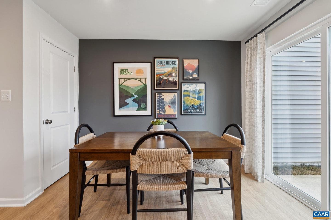
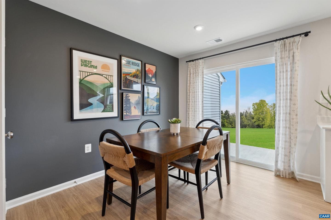
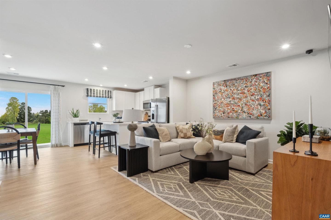
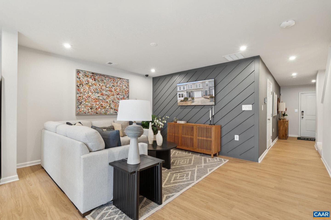
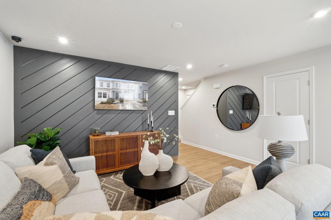
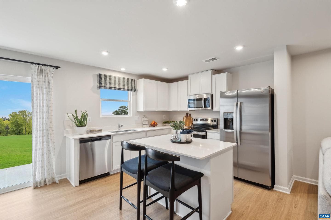
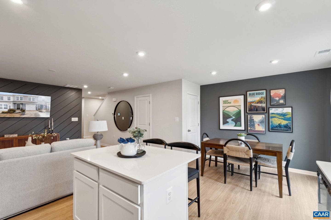
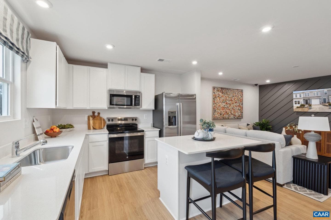
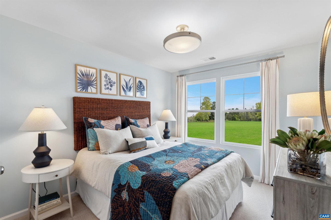
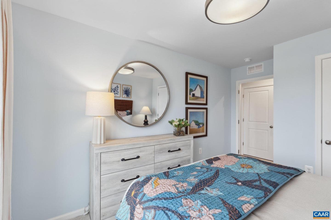
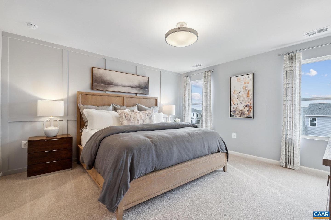
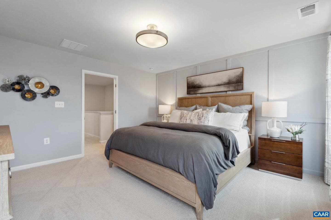
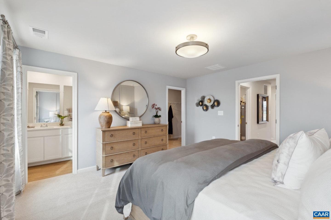
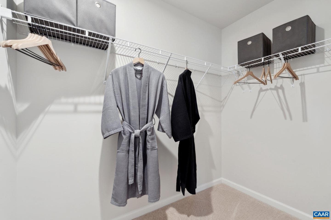
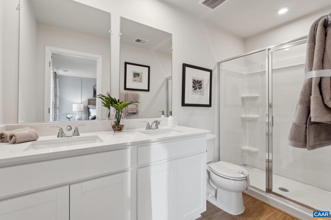
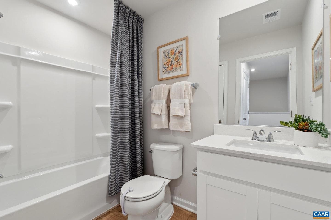
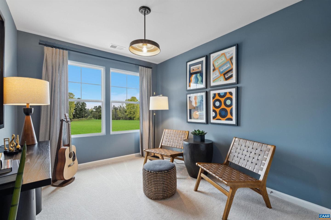
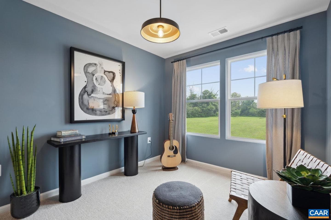
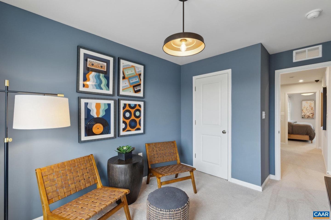
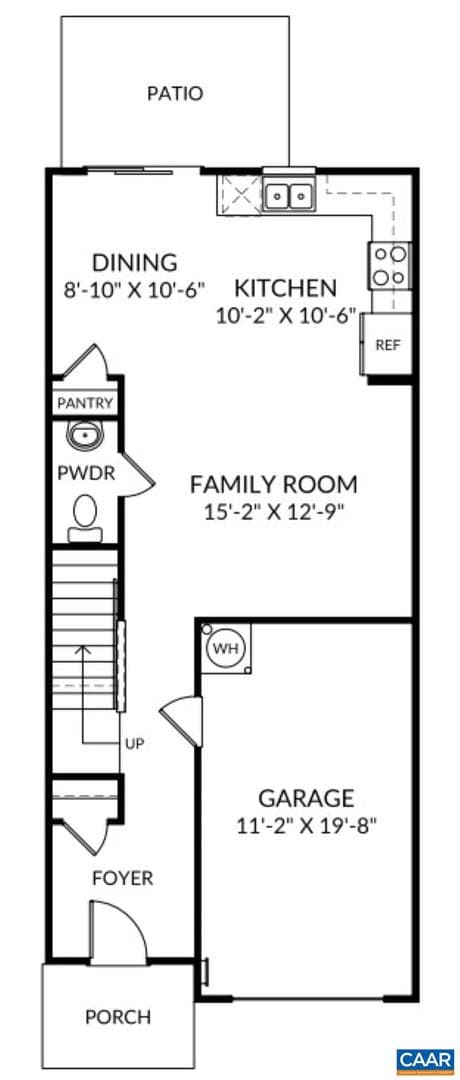
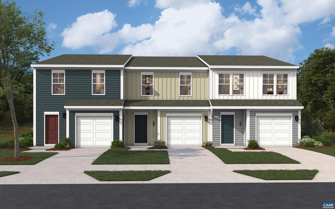
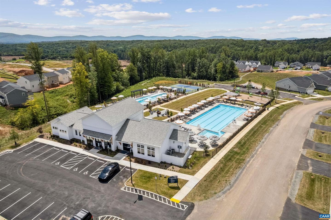
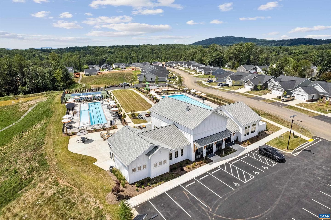
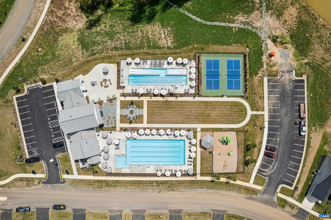
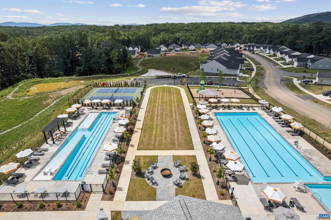
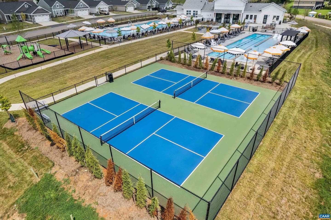
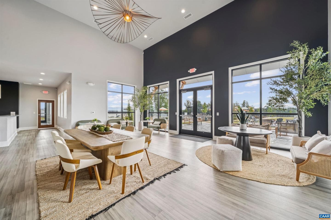
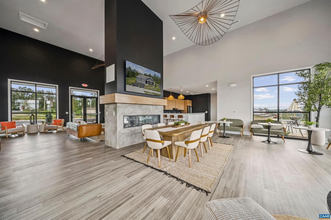
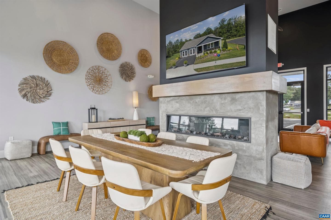
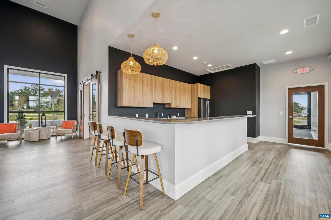
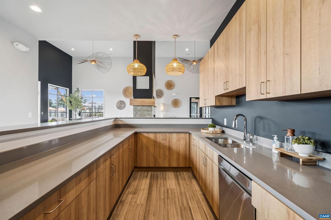
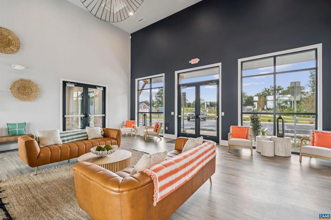
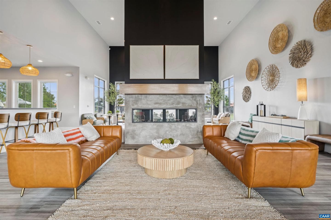
Welcome to The Rutledge - This brand-new home is under construction for move-in with an estimated completion date of August 2026 - where comfort meets style in this modern 3-bed, 2.5-bath townhome. This homesite features a private backyard, extra windows in the guest bedrooms, covered front door, and will not last long! The spacious main-level family room is perfect for movie nights or entertaining, flowing seamlessly into the open-concept kitchen and dining area. Upstairs, the primary suite offers a private retreat with an en-suite bath for a spa-like experience. Two additional bedrooms and a...
Listing updated: July 13, 2026 at 4:11 PM
Listed by:
Danielle Wallace, SM BROKERAGE, LLC, Co-Listing Agent: Danielle Wallace, SM BROKERAGE, LLC
Source: Bright MLS · MLS #676733
Est. monthly payment
Down payment
Based on 20% down ($64,926), 6.85% interest rate, 30-year fixed. Tax is an estimate. Insurance is an estimate. Actual costs may vary.
Rates provided by Mable Loans.
| Date | Event | Price |
|---|---|---|
| May 5, 2026 | Listed for sale | $324,630 |
164 Sophie Kathryn Dr #lot 157, Barboursville, VA 22923
School district: Greene County Public Schools
Nathanael Greene
Elementary School
William Monroe
High School
Est. monthly payment
at 20% down · $324,630 list
Tour for free, no strings attached
Mable Loans · Equal Housing Lender
NMLS #1949497
Similar homes sold within 0.5 miles in the last 90 days.
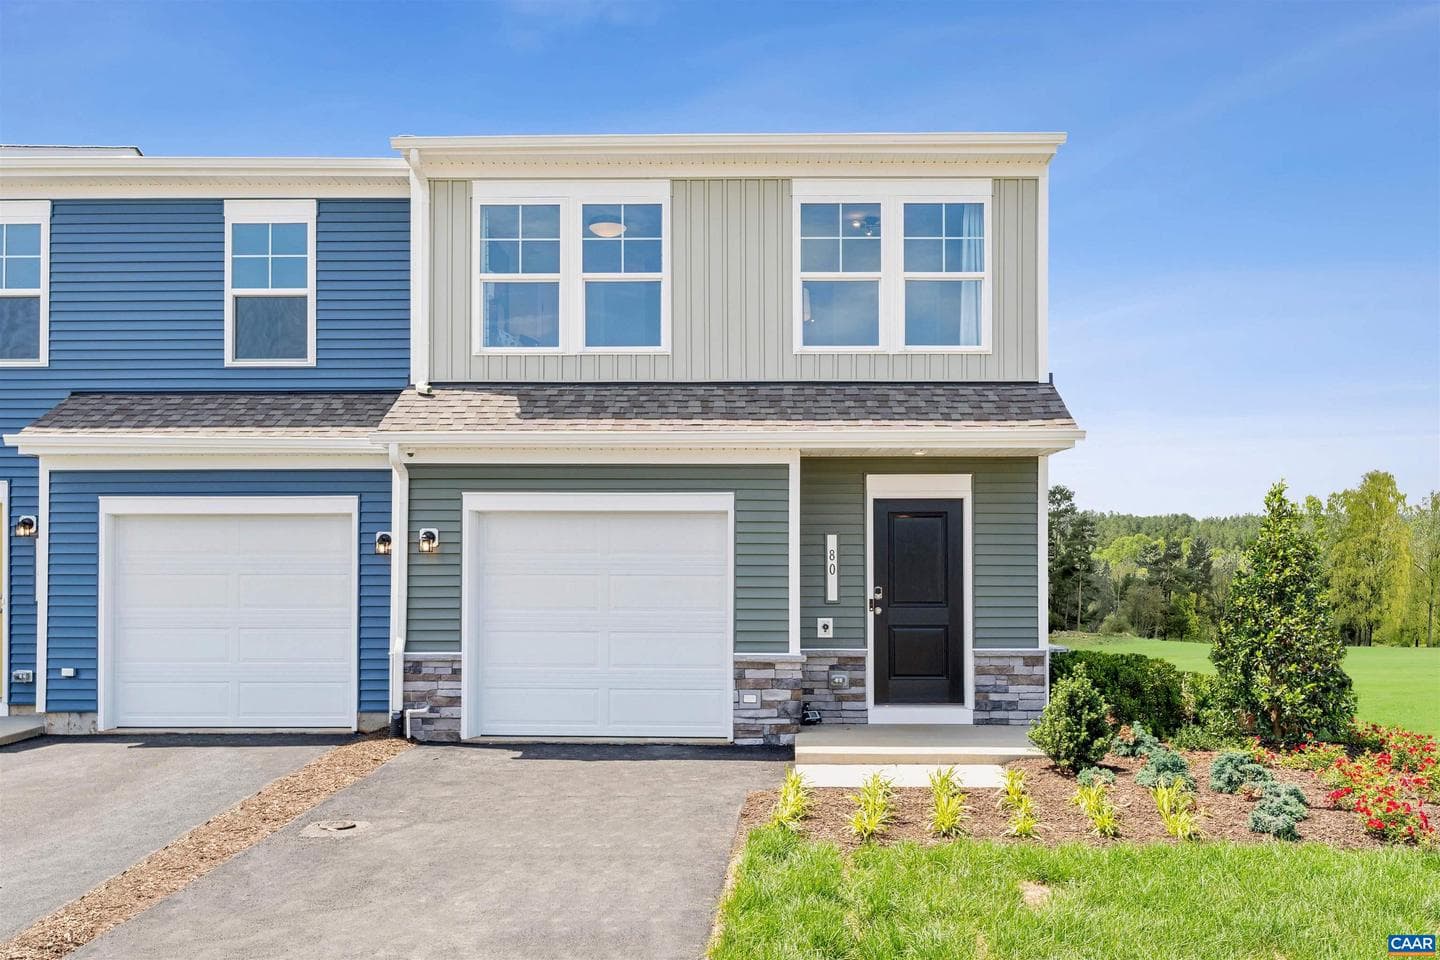
106 Sophie Kathryn Dr #lot 143
Barboursville, VA
$309K
Sold Jul 9, 2026 · Listed $310K
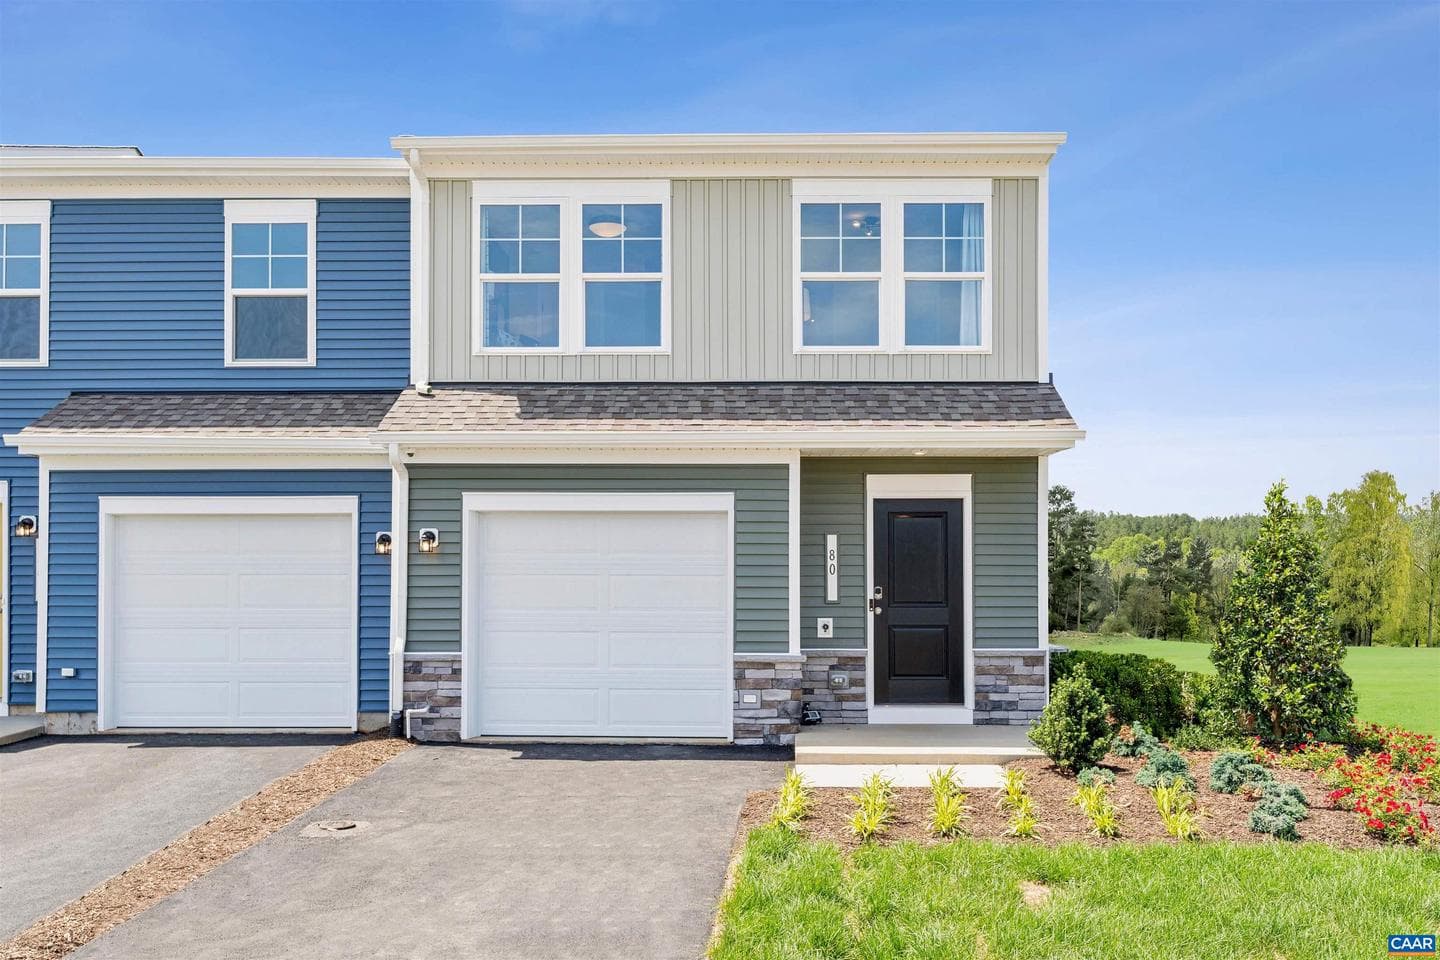
100 Sophie Kathryn Dr #lot 141
Barboursville, VA
$324K
Sold Jul 9, 2026 · Listed $324K
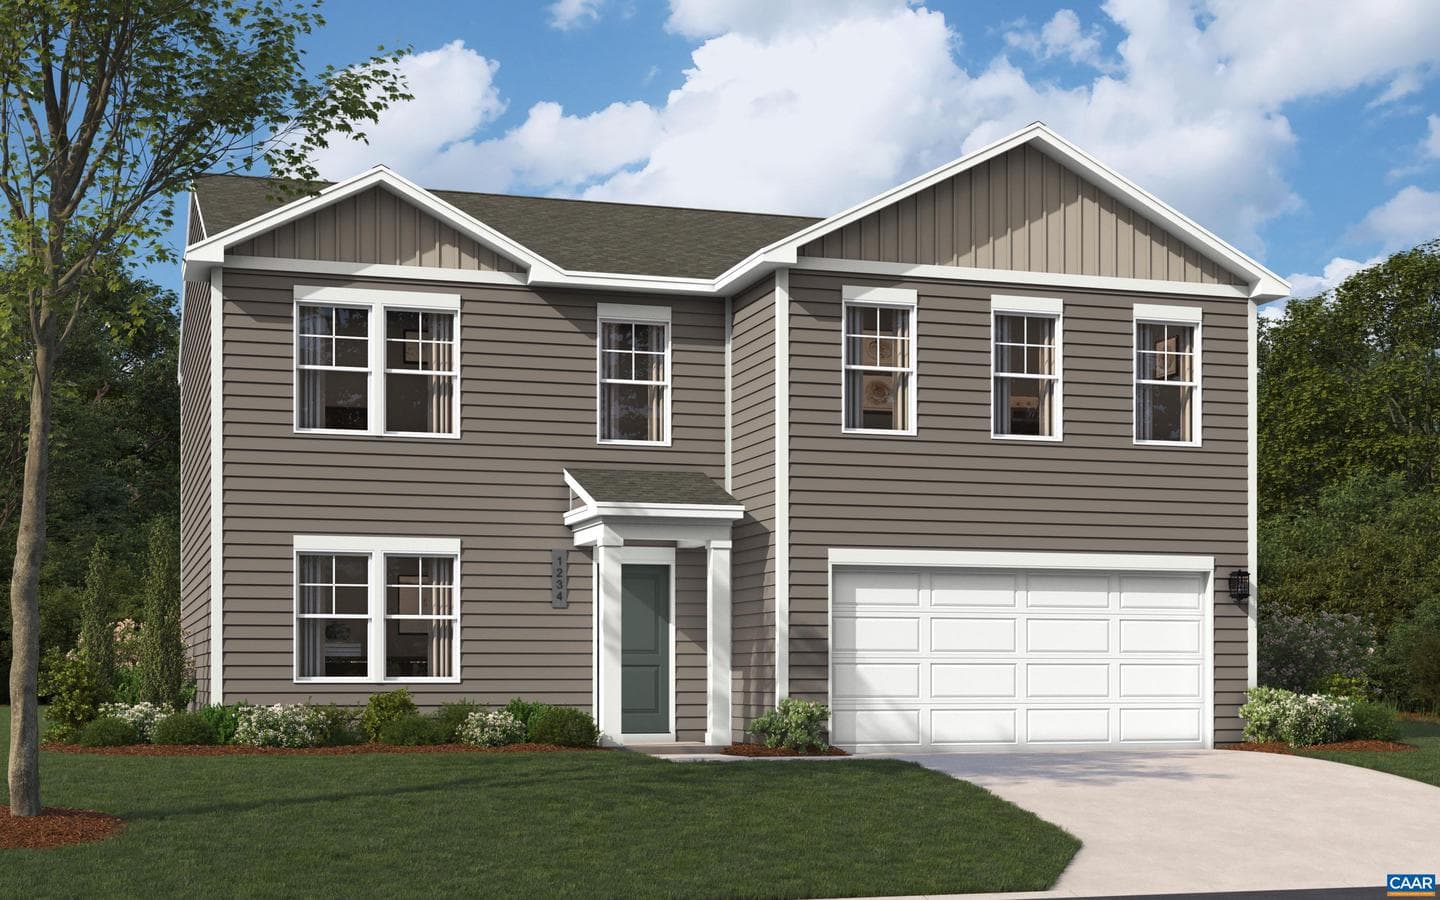
280 Trailfork Rd
Barboursville, VA
$492K
Sold Jun 30, 2026 · Listed $507K
This home sale information is not to be construed as an appraisal and may not be used as such for any purpose. BRIGHT MLS is the (or a) provider of this home sale information and has compiled content from various sources. Some properties represented may not have actually sold due to reporting errors.
$2,783/mo
Est. · $324,630 list
The data relating to real estate for sale on this website appears in part through the BRIGHT Internet Data Exchange (IDX) program, a voluntary cooperative exchange of property listing data between licensed real estate brokerage firms in which Samson Properties participates, and is provided by BRIGHT through a licensing agreement. © 2026 Bright MLS, All Rights Reserved. Information deemed reliable but not guaranteed. The information provided by this website is for the personal, non-commercial use of consumers and may not be used for any purpose other than to identify prospective properties consumers may be interested in purchasing. Some properties which appear for sale on this website may no longer be available because they are under contract, have Closed or are no longer being offered for sale. Data last updated: 7/19/2026.