house
1/33
$3,682/mo
$560,0004bd·4ba·2,382sf
16010 Audubon Lane, Bowie, MD 20716
Listing Courtesy of Berkshire Hathaway HomeServices PenFed Realty

Sold onMarch 7, 2025· Listed at $490,000
This home sale information is not to be construed as an appraisal and may not be used as such for any purpose. BRIGHT MLS is the (or a) provider of this home sale information and has compiled content from various sources. Some properties represented may not have actually sold due to reporting errors.
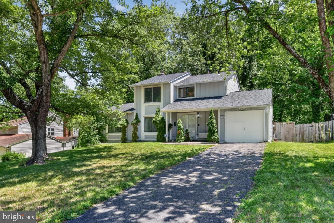
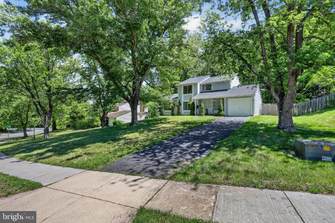
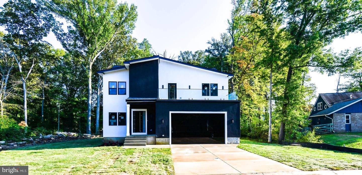
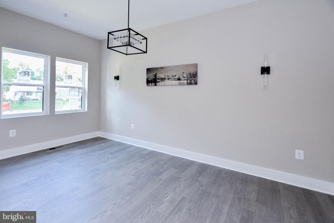
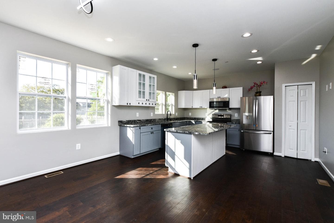
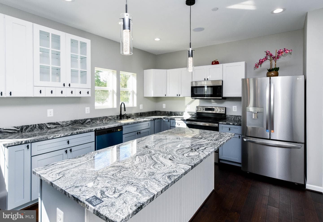
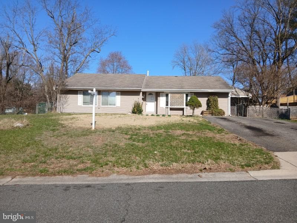
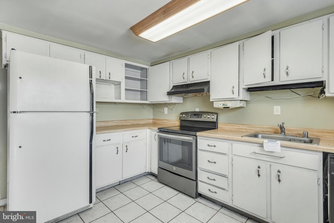
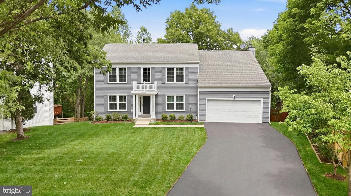
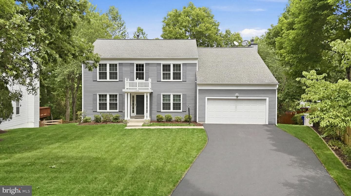
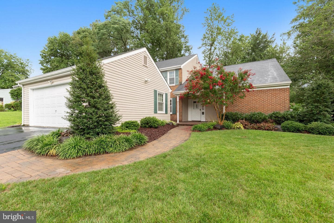
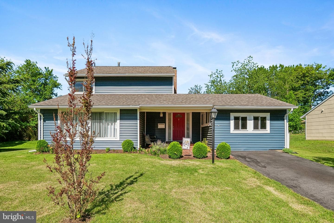
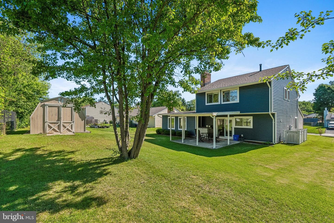
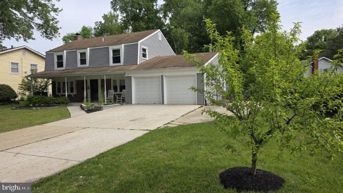
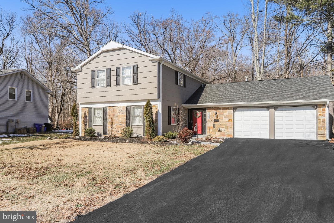
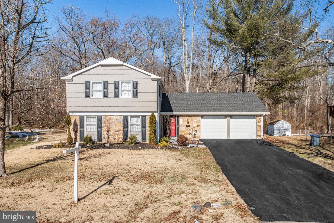
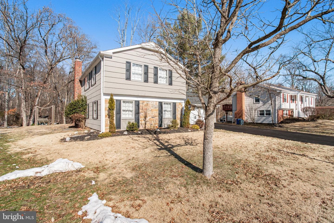
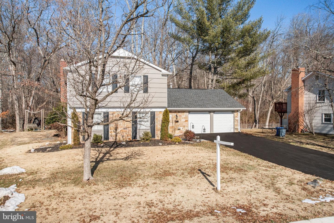
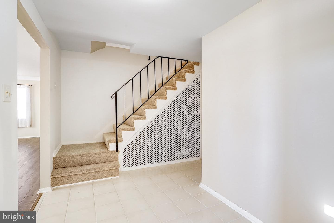
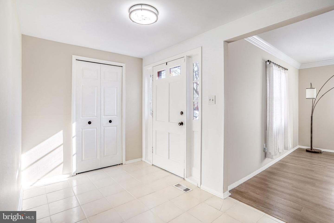
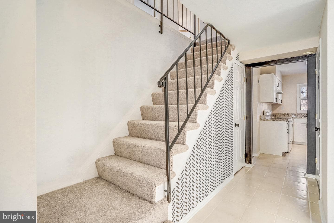
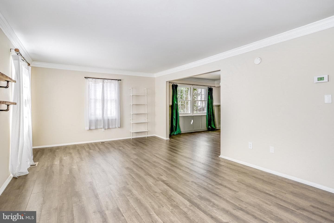
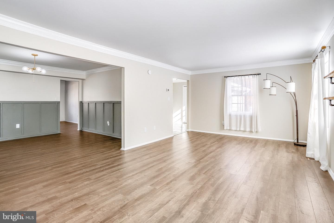
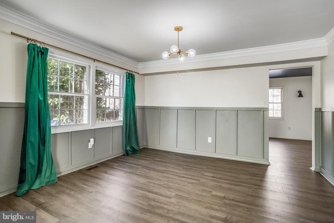
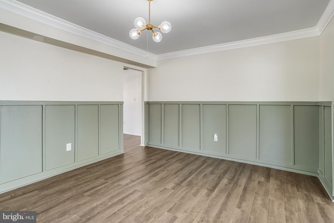
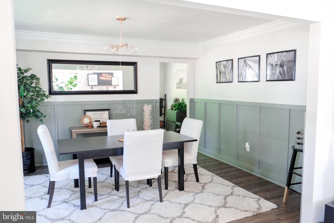
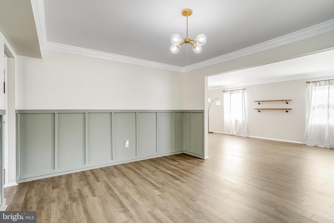
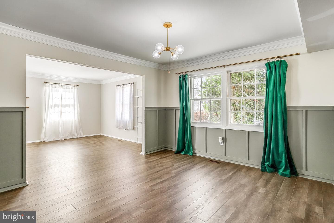
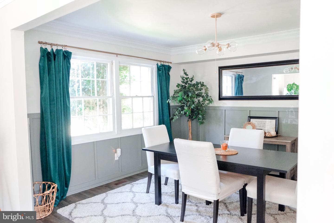
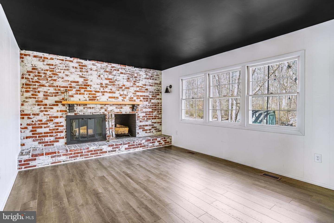
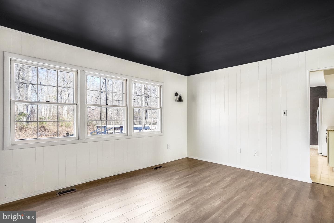
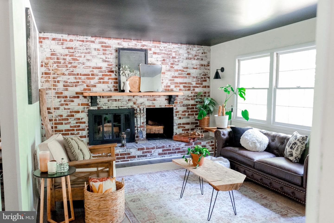
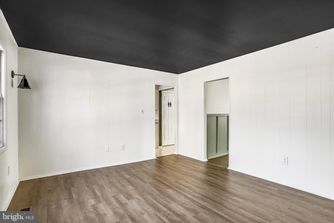
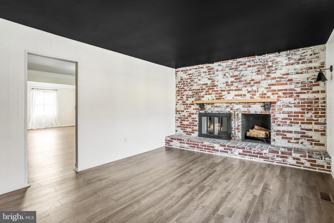
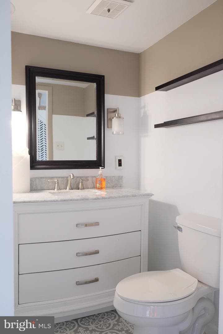
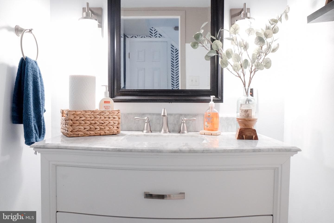
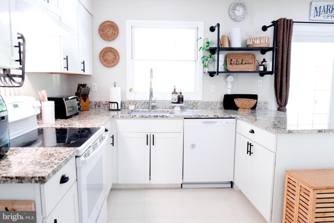
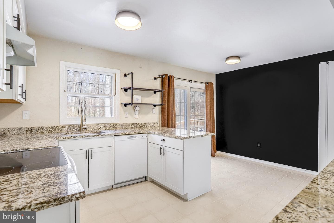
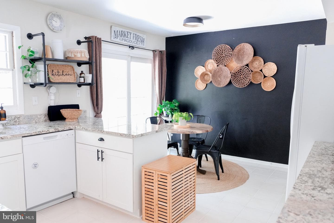
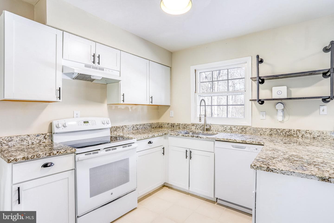
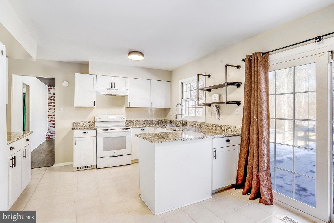
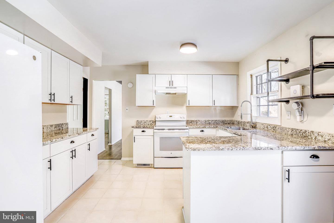
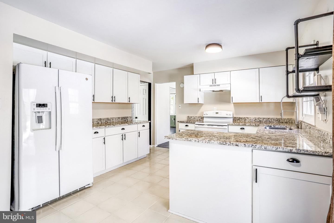
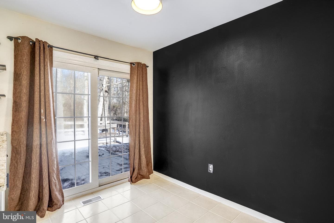
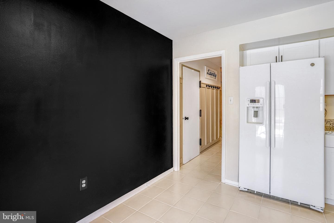
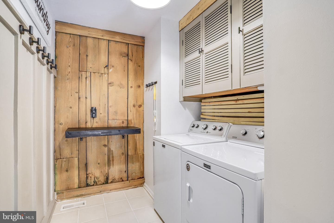
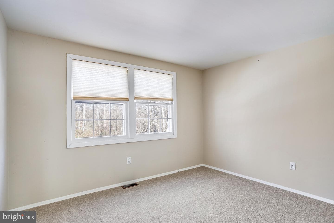
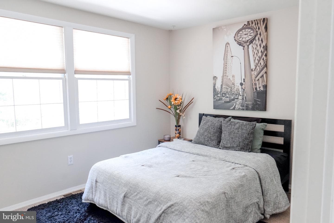
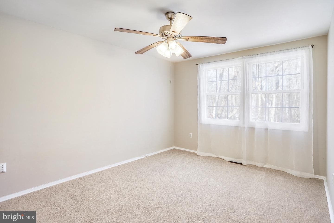
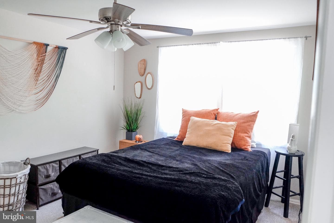
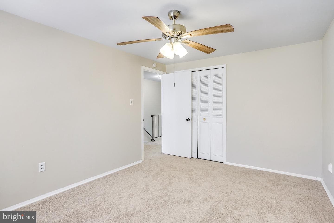
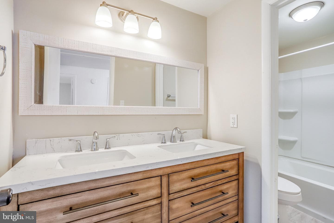
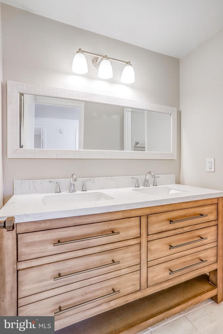
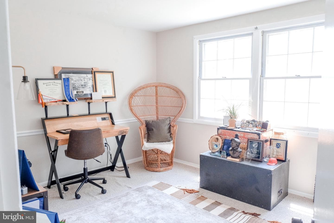
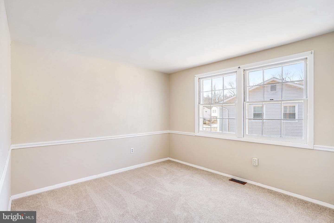
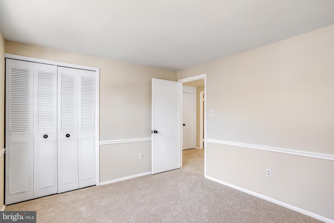
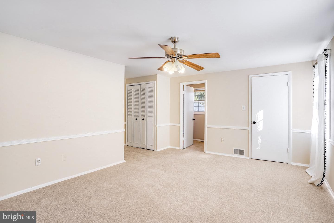
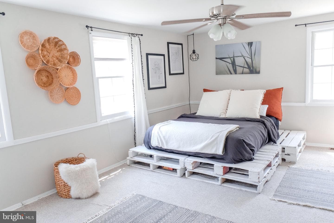
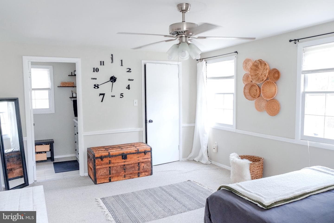
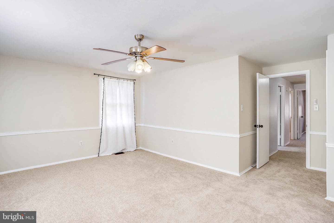
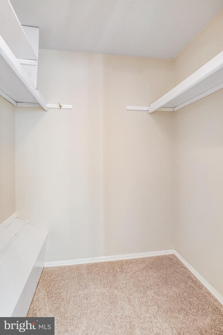
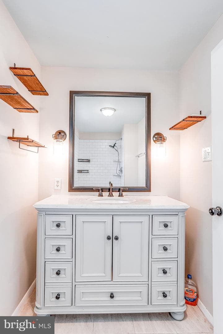
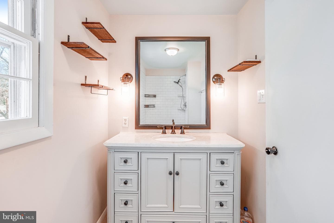
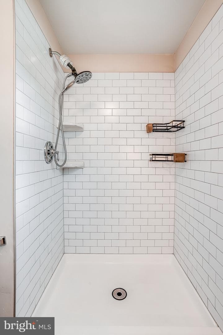
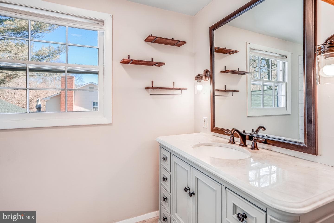
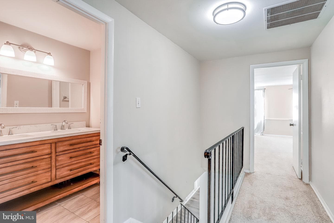
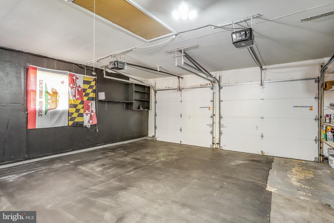
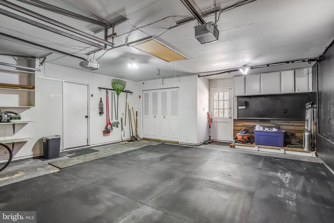
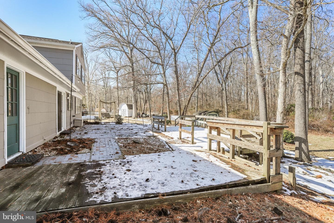
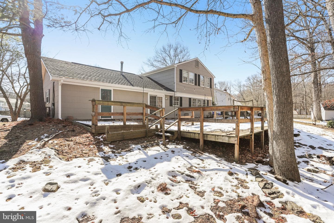
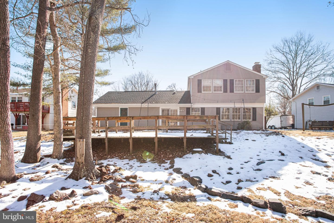
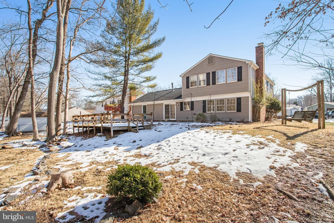
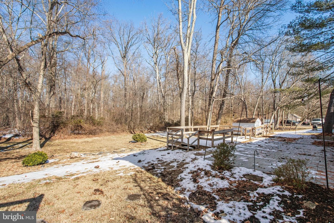
Sold "As-Is" this Beautiful spacious open floor plan Colonial, well maintained 4 bedroom, 2.5 bathrooms, 2 car oversized garage with rear access to the back expansive patio and yard, perfect for relaxing/entertaining/cookouts, has lots to offer! Step into the inviting main level, where a foyer with luxury tile flooring, a coat closet, and a stylish powder room sets the tone. The Separate Living Room and formal dining room with lots of natural light, are freshly painted, with Luxury vinyl plank flooring. Additionally a separate cozy family room with LVP flooring, a brick wall fireplace, and pic...
Listing updated: June 26, 2025 at 7:22 PM
Listed by:
Deren J Blessman (240) 793-2794, Keller Williams Capital Properties
Source: Bright MLS · MLS #MDPG2139708
| Date | Event | Price |
|---|---|---|
| Mar 7, 2025 | Sold | $490,000 |
| Feb 1, 2025 | Listed for sale | $490,000 |
16012 Alderwood Lane, Bowie, MD 20716
School district: Prince George'S County Public Schools
Benjamin Tasker
Middle School
Bowie
High School
Tell us what you're looking for and we'll send fresh matches near Bowie the moment they list.
Find homes like thisFree, takes about a minute
Similar homes sold within 0.5 miles in the last 90 days.
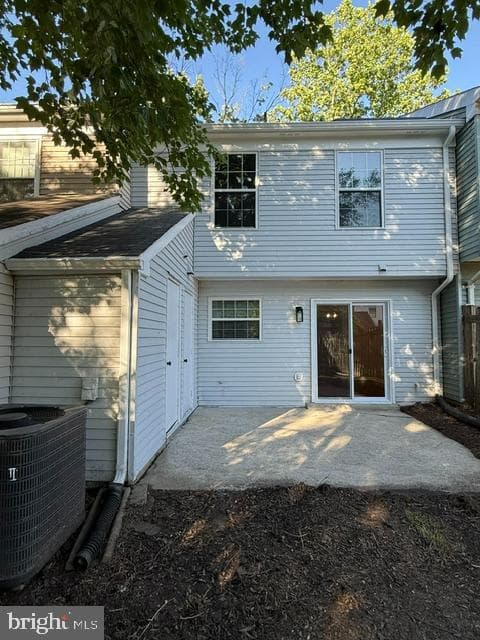
2271 Prince Of Wales Court
Bowie, MD
$355K
Sold Jul 13, 2026 · Listed $349K
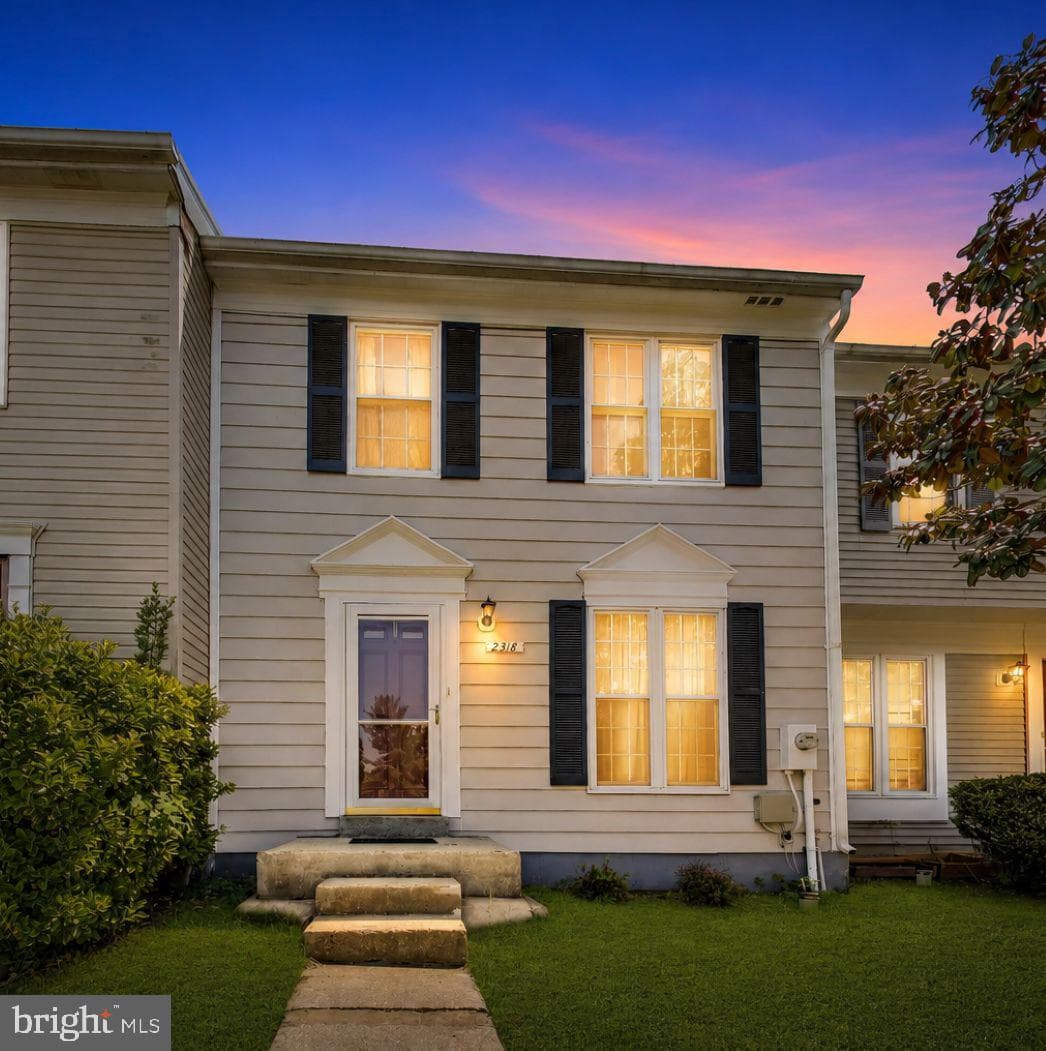
2318 Mitchellville Road
Bowie, MD
$365K
Sold Jun 25, 2026 · Listed $365K
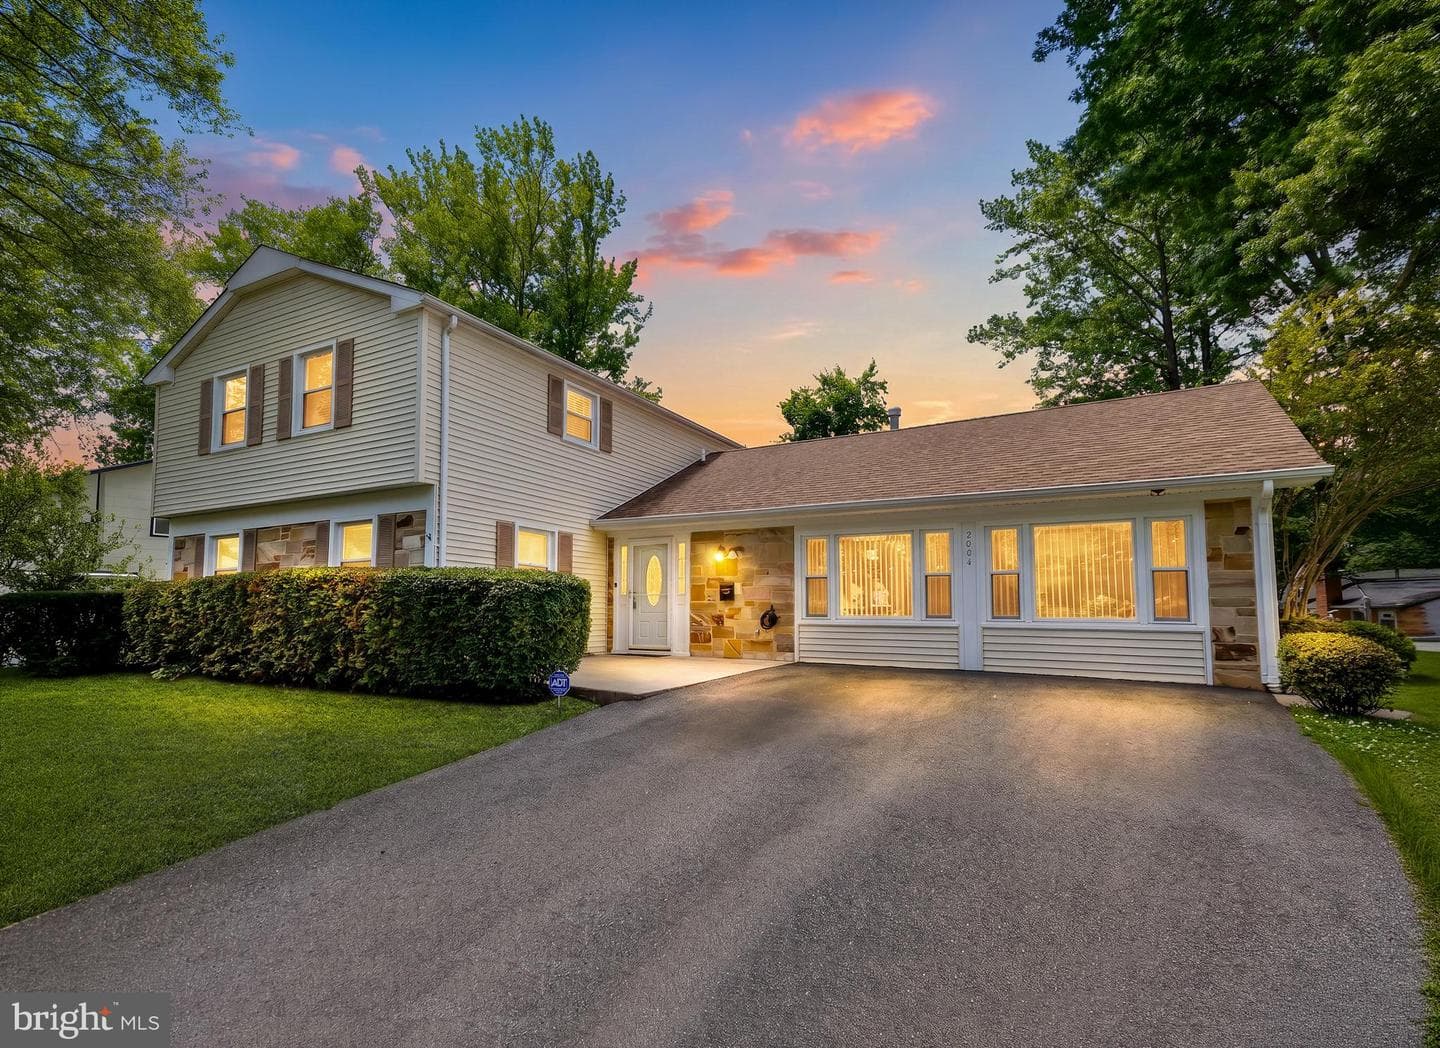
2004 Alban Lane
Bowie, MD
$485K
Sold Jun 12, 2026 · Listed $500K
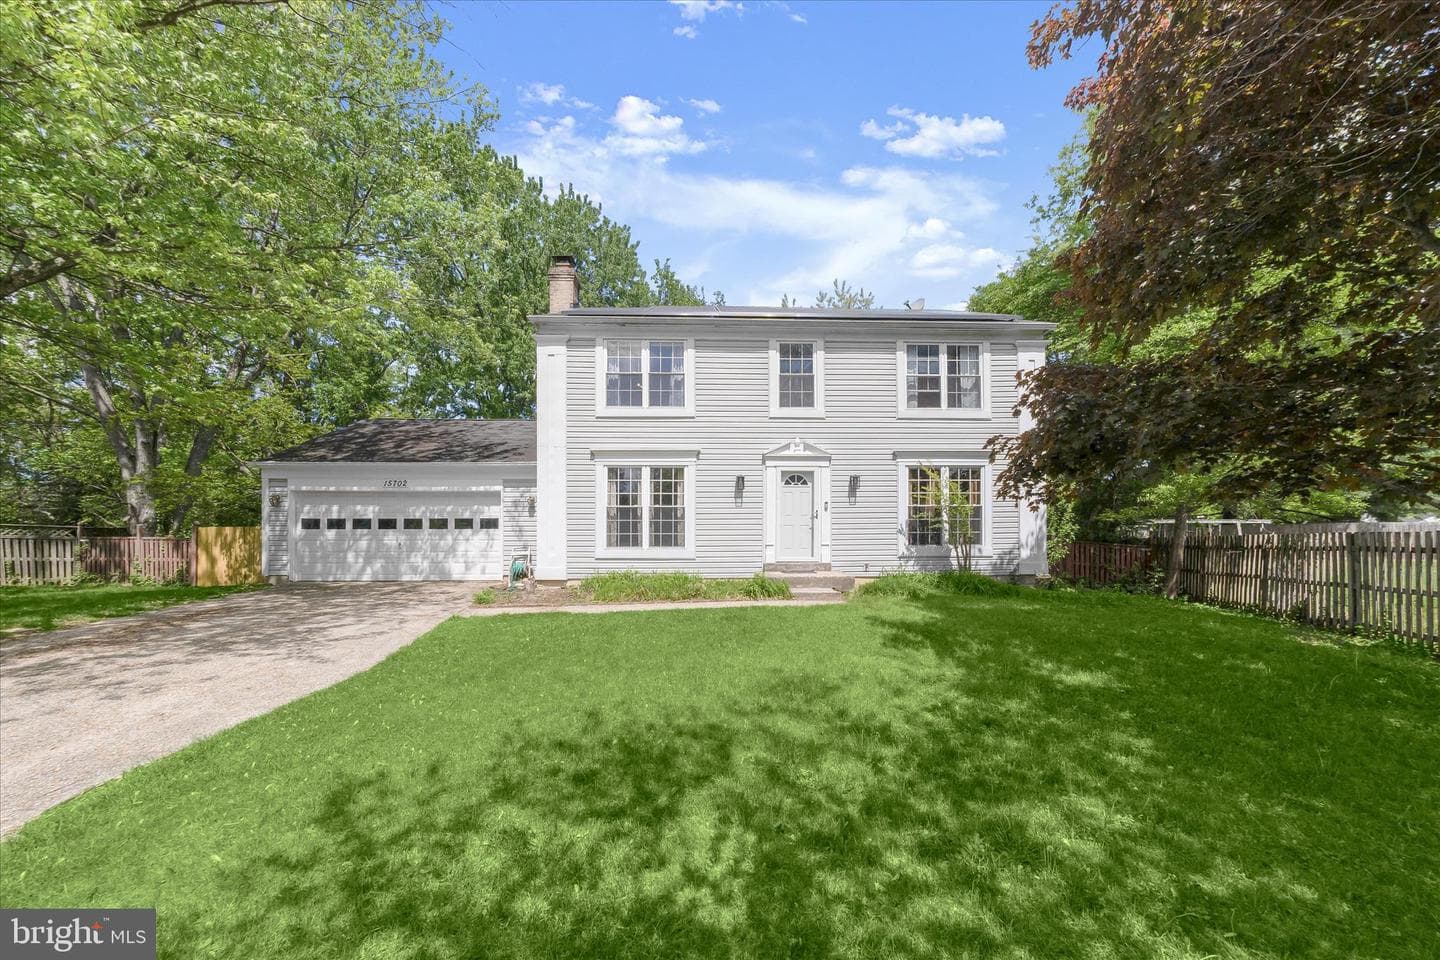
15702 Appleton Court
Bowie, MD
$620K
Sold Jun 5, 2026 · Listed $600K
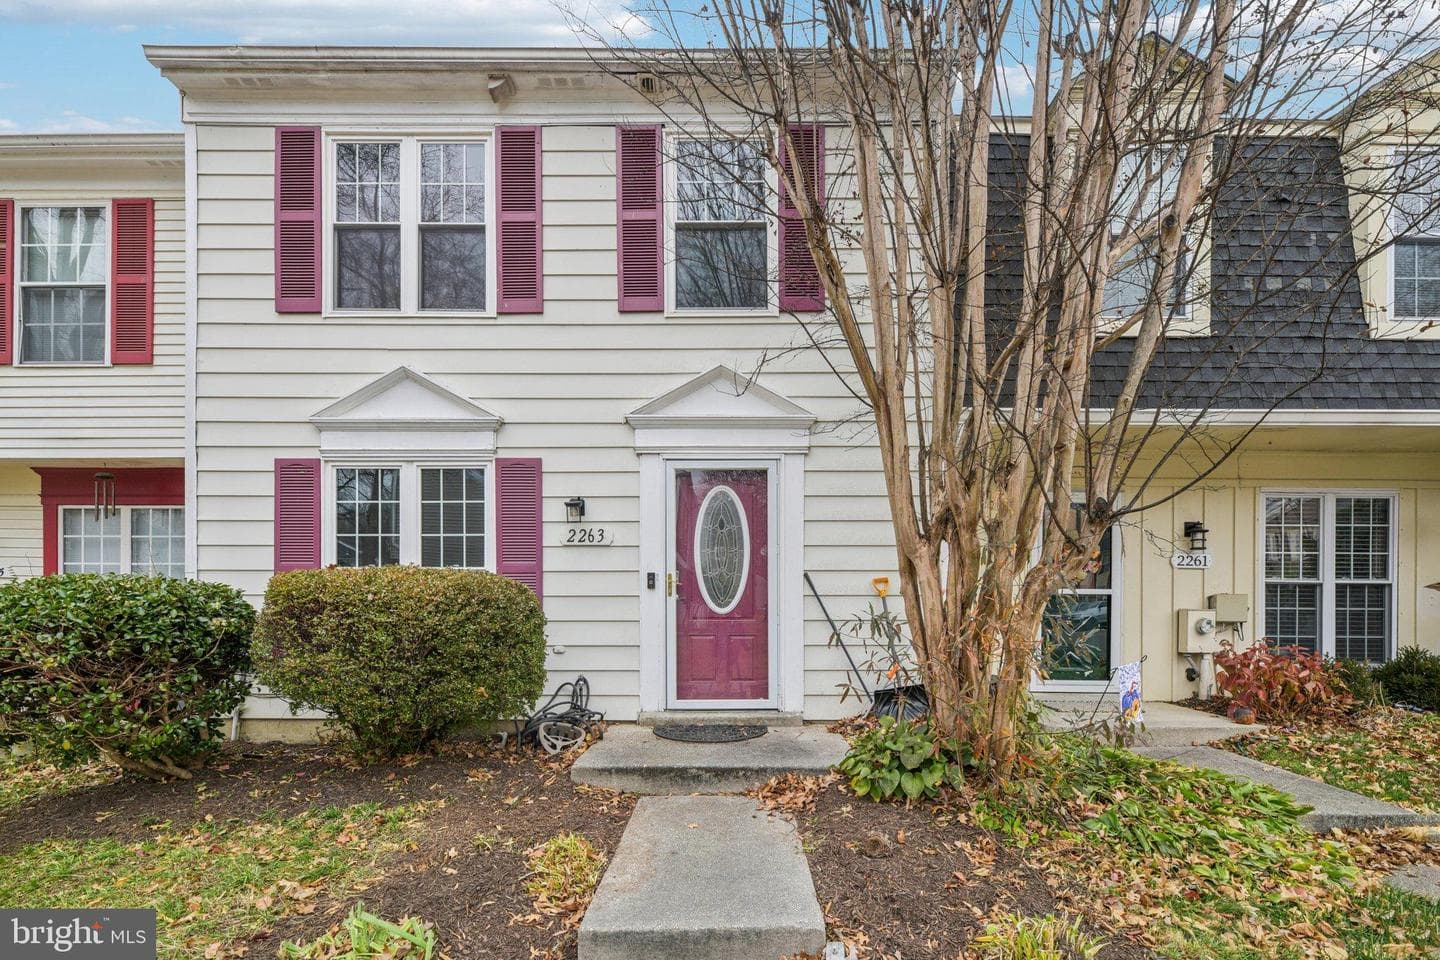
2263 Prince Of Wales Court
Bowie, MD
$349K
Sold Jun 3, 2026 · Listed $359K
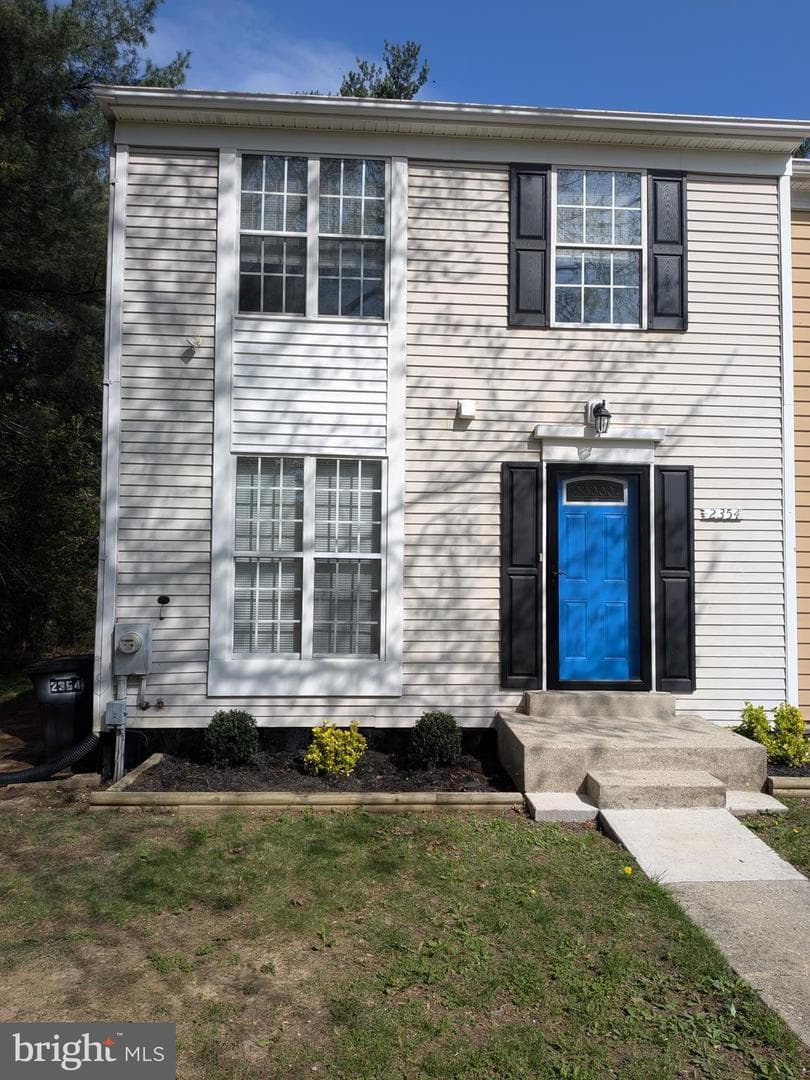
2354 Mitchellville Road
Bowie, MD
$395K
Sold May 30, 2026 · Listed $395K
This home sale information is not to be construed as an appraisal and may not be used as such for any purpose. BRIGHT MLS is the (or a) provider of this home sale information and has compiled content from various sources. Some properties represented may not have actually sold due to reporting errors.
Active listings within ~5 miles of this address.
The data relating to real estate for sale on this website appears in part through the BRIGHT Internet Data Exchange (IDX) program, a voluntary cooperative exchange of property listing data between licensed real estate brokerage firms in which Samson Properties participates, and is provided by BRIGHT through a licensing agreement. © 2026 Bright MLS, All Rights Reserved. Information deemed reliable but not guaranteed. The information provided by this website is for the personal, non-commercial use of consumers and may not be used for any purpose other than to identify prospective properties consumers may be interested in purchasing. Some properties which appear for sale on this website may no longer be available because they are under contract, have Closed or are no longer being offered for sale. Data last updated: 7/22/2026.