Newcondo
1/25
$3,287/mo
$499,9002bd·2ba·880sf
989 S Buchanan Street #312, Arlington, VA 22204
Listing Courtesy of Long & Foster Real Estate, Inc.
View properties based on your real budget

Est.$2,952/moGet loan summary
$561/sqft
Price per square foot
Built in 1987
39 years old
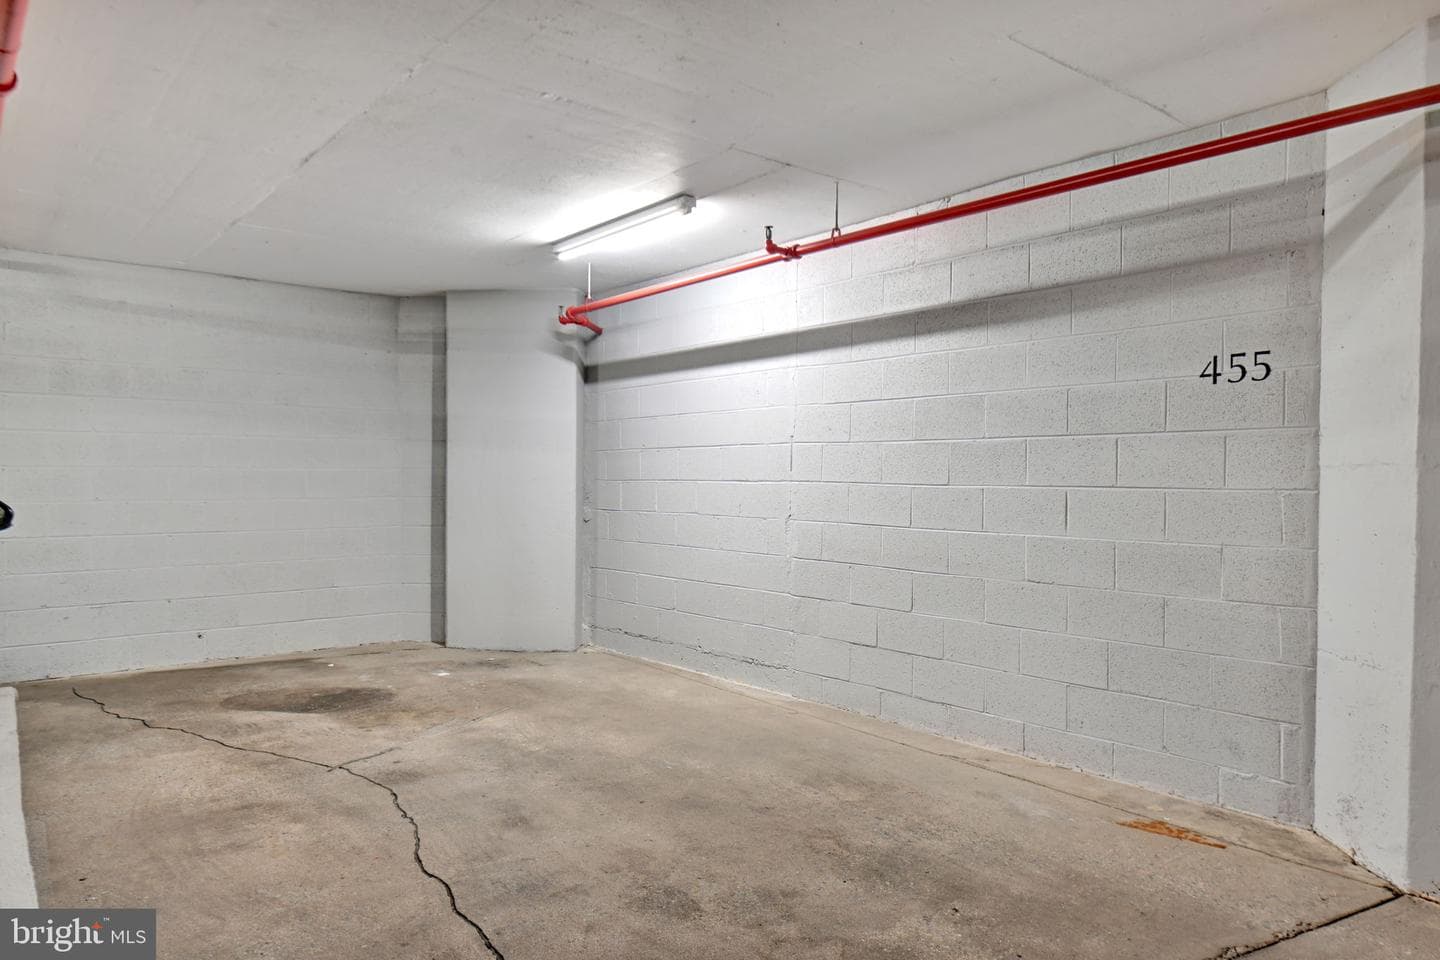
1 parking spaces
Garage
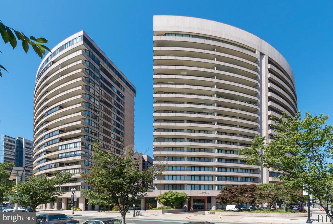
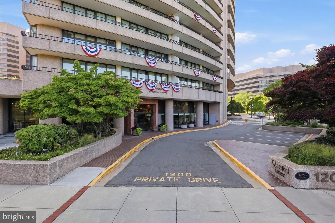
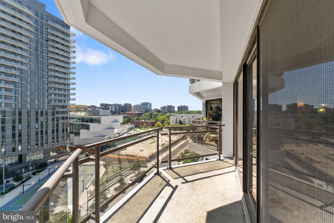
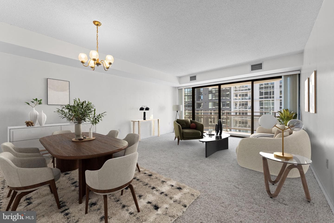
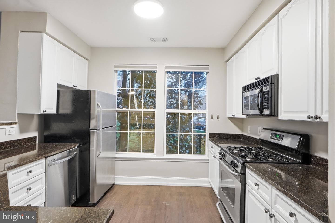
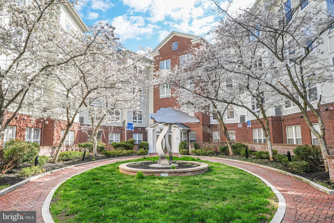
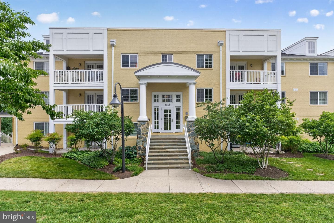
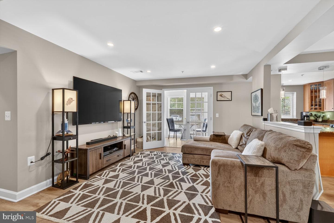
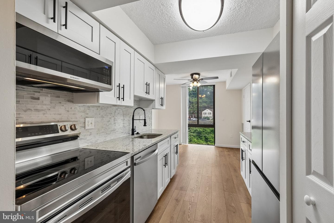
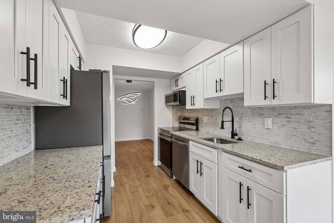
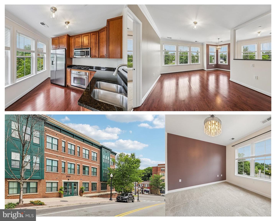
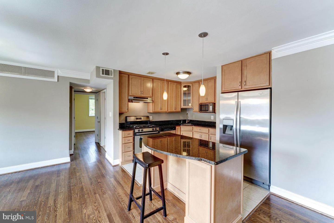
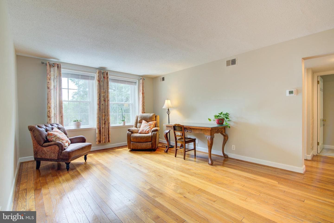
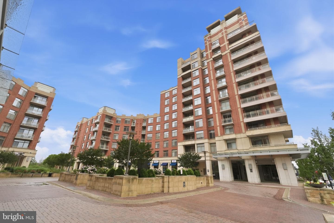
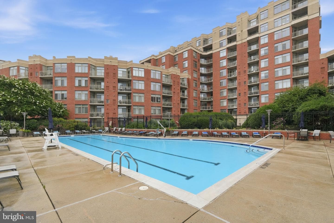
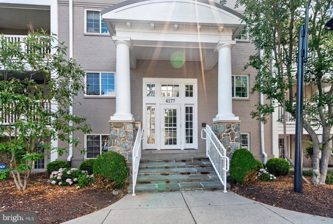
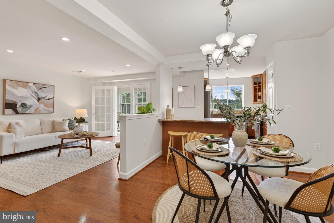
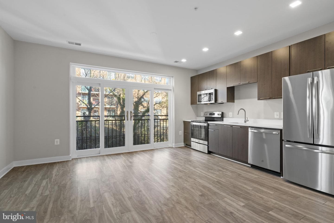
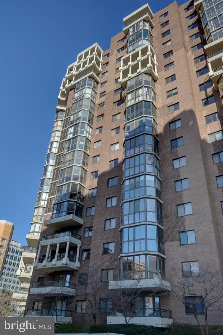
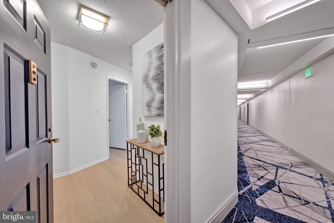
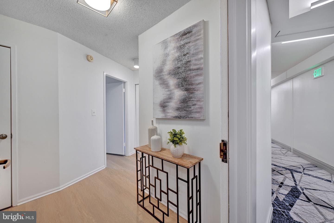
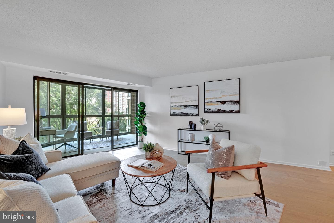
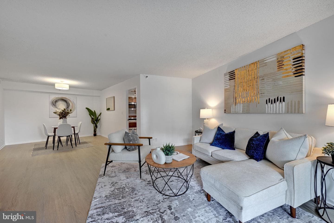
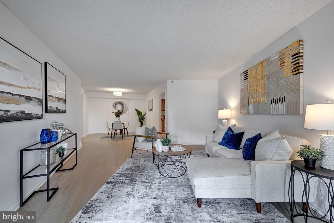
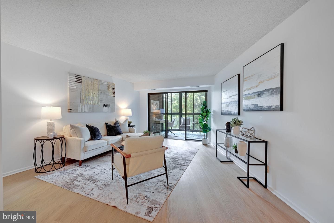
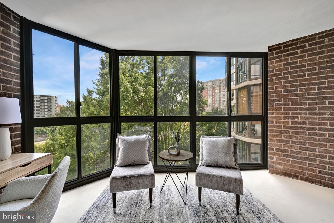
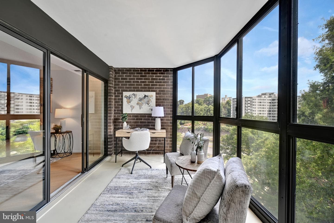
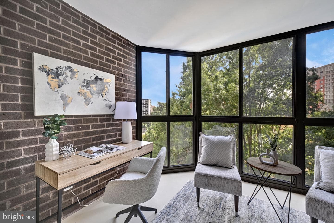
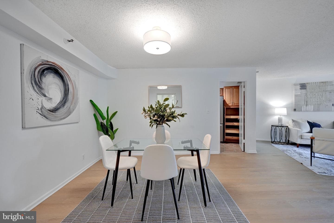
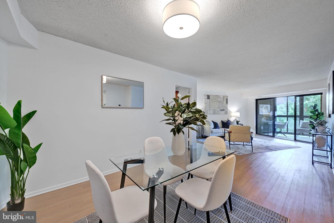
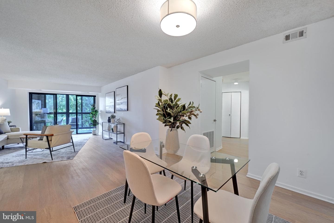
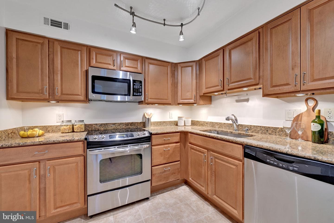
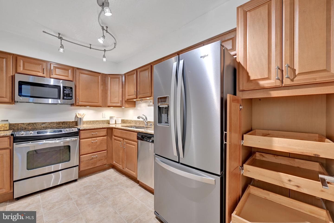
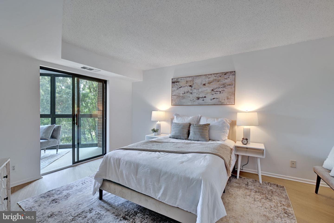
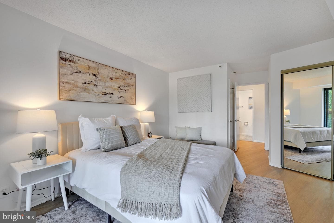
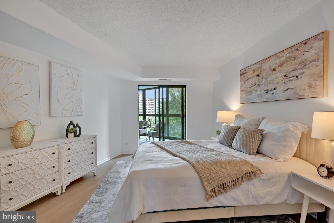
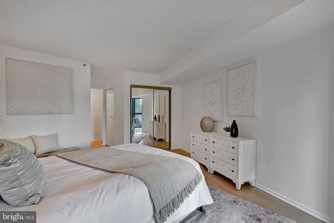
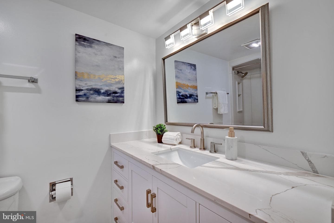
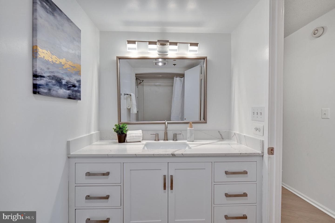
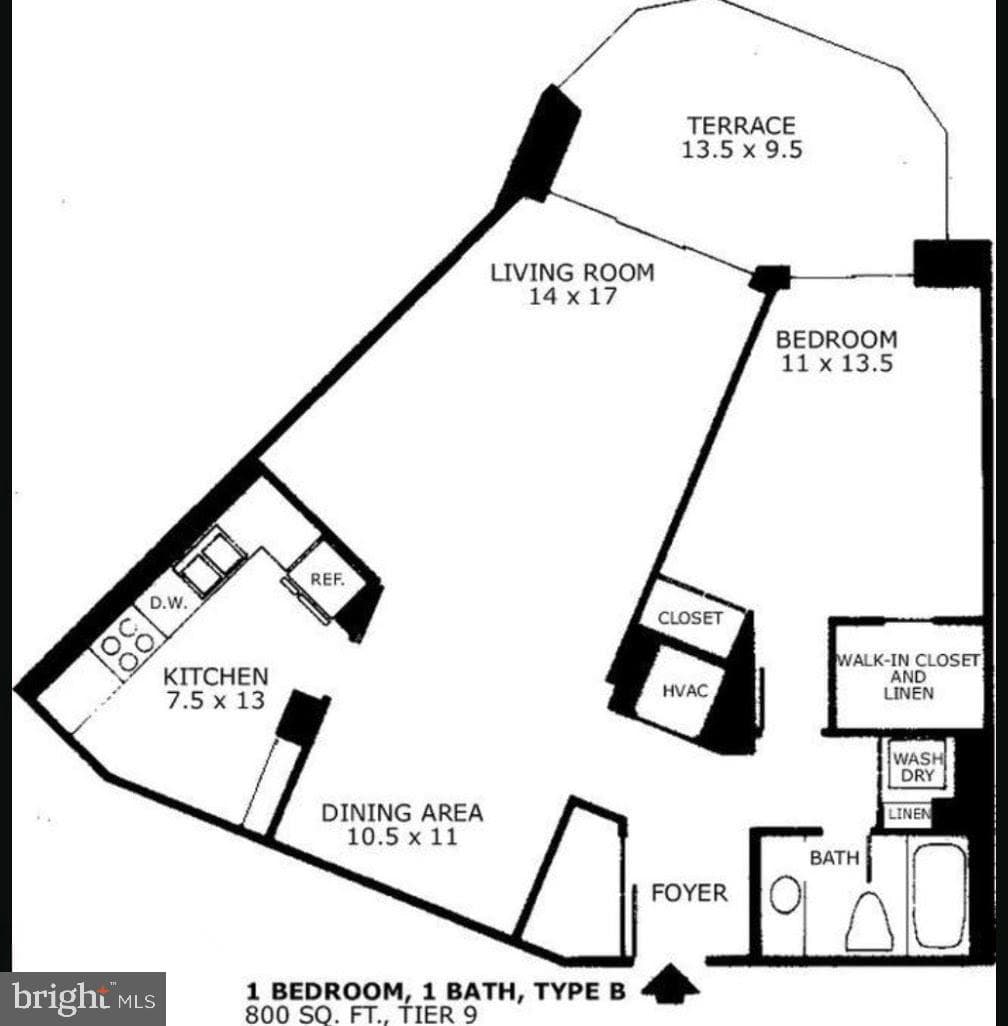
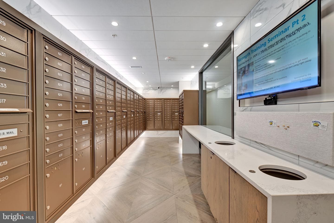
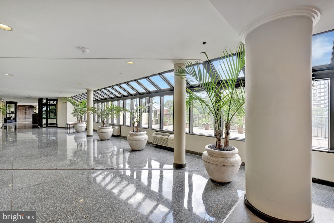
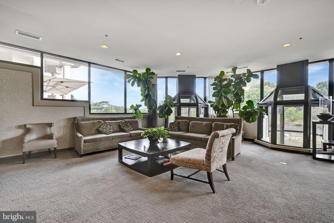
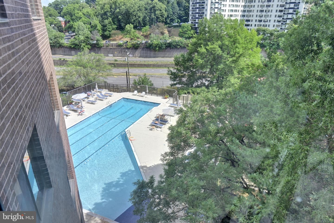
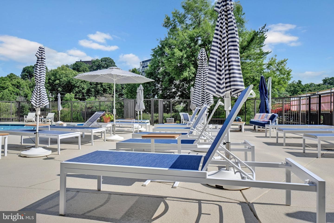
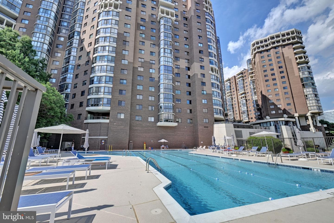
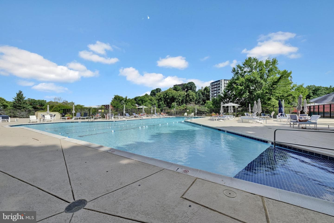
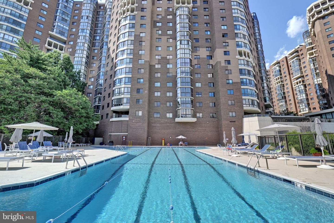
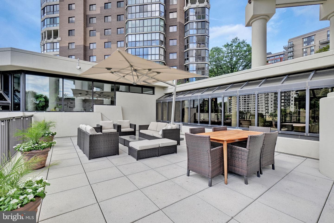
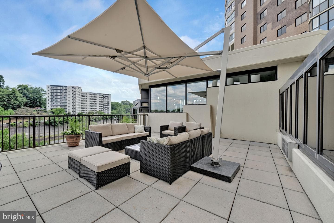
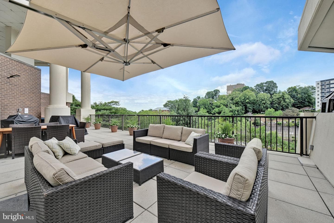
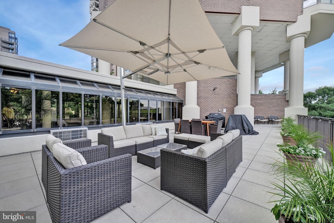
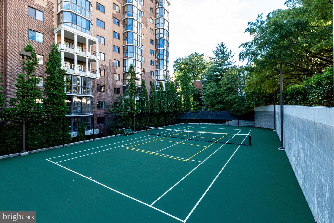
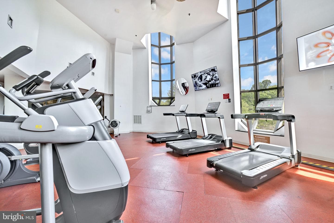
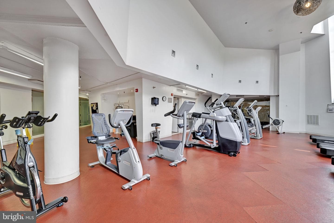
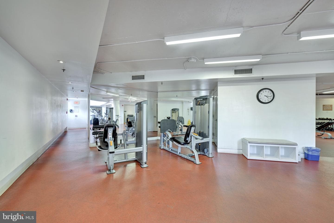
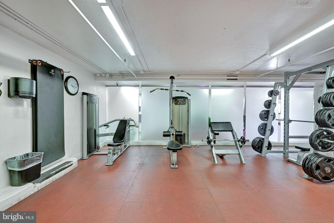
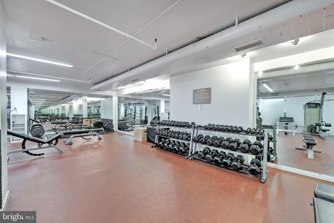
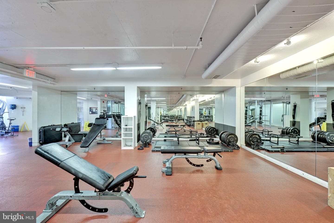
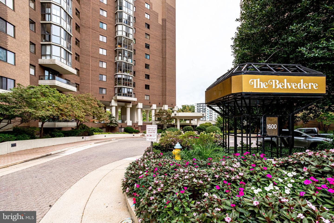
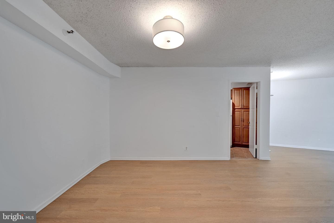
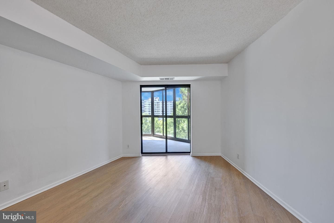
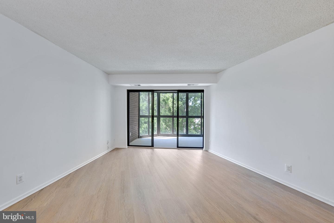
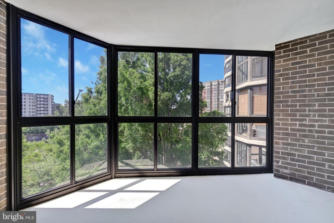
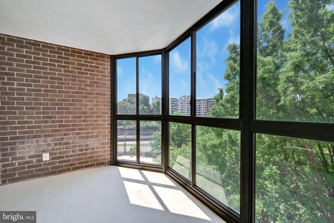
Welcome to The Belvedere. Located in convenient Rosslyn. This move-in ready 1 BR 1 BA condominium offers 800 sqft of updated living space plus a large enclosed 13x9 sunroom. This home features new luxury plank flooring, a renovated kitchen with a brand new refrigerator & updated bath with new vanity. The enclosed balcony provides a lovely space for working/relaxing. The amenities include 2 tennis/pickle ball courts, swimming pool w/ lap swimming, 24/7 fitness center with weight room, cardio machines and yoga room, convenience store, library, secure bike room & party room. There is an assigned ...
Listing updated: July 2, 2026 at 11:58 AM
Listed by:
Carol J Simmons 703-819-3639, Simmons Realty Group, Co-Listing Agent: Valerie Jean Wilkinson 703-585-9271, Simmons Realty Group
Source: Bright MLS · MLS #VAAR2072694
Est. monthly payment
Down payment
Based on 20% down ($89,800), 6.85% interest rate, 30-year fixed. Insurance is an estimate. Actual costs may vary.
Rates provided by Mable Loans.
| Date | Event | Price |
|---|---|---|
| Jul 1, 2026 | Under contract | $449,000 |
| Jun 26, 2026 | Price reduced | $449,000(−$16,000) |
| May 1, 2026 | Listed for sale | $465,000 |
1600 N Oak St # 423, Arlington, VA 22209
Tour for free, no strings attached
Start your purchaseMake a winning offer with the help of a local agent
Similar homes sold within 0.5 miles in the last 90 days.
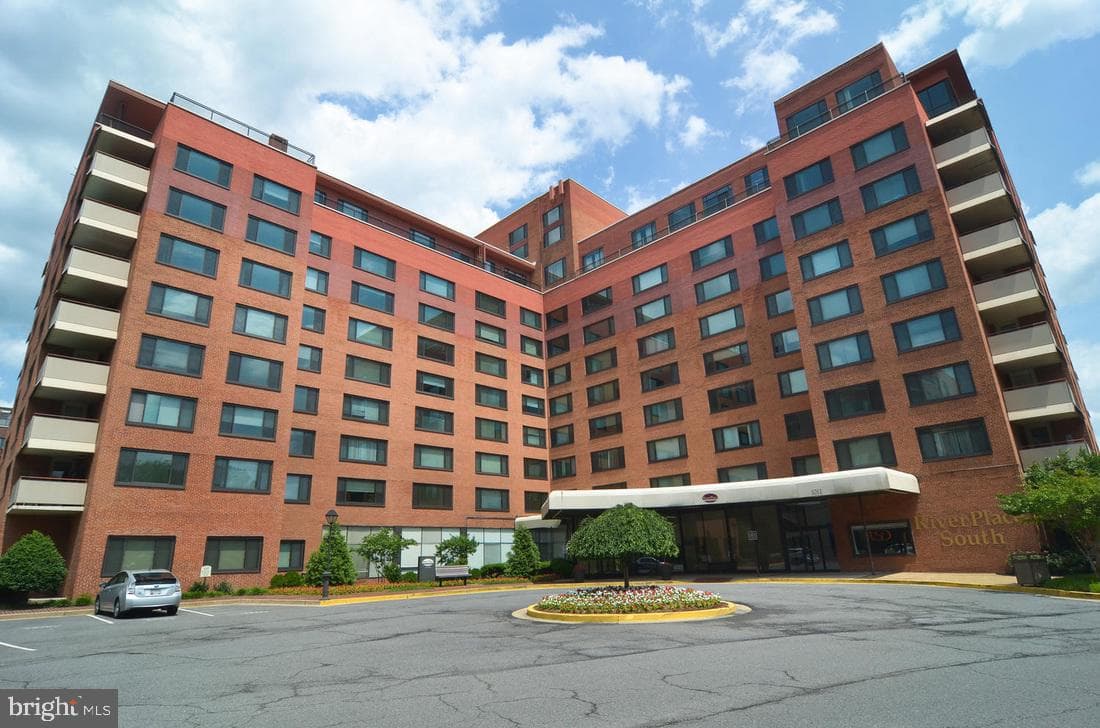
1011 Arlington Blvd # 423
Arlington, VA
$125K
Sold Jul 1, 2026 · Listed $125K
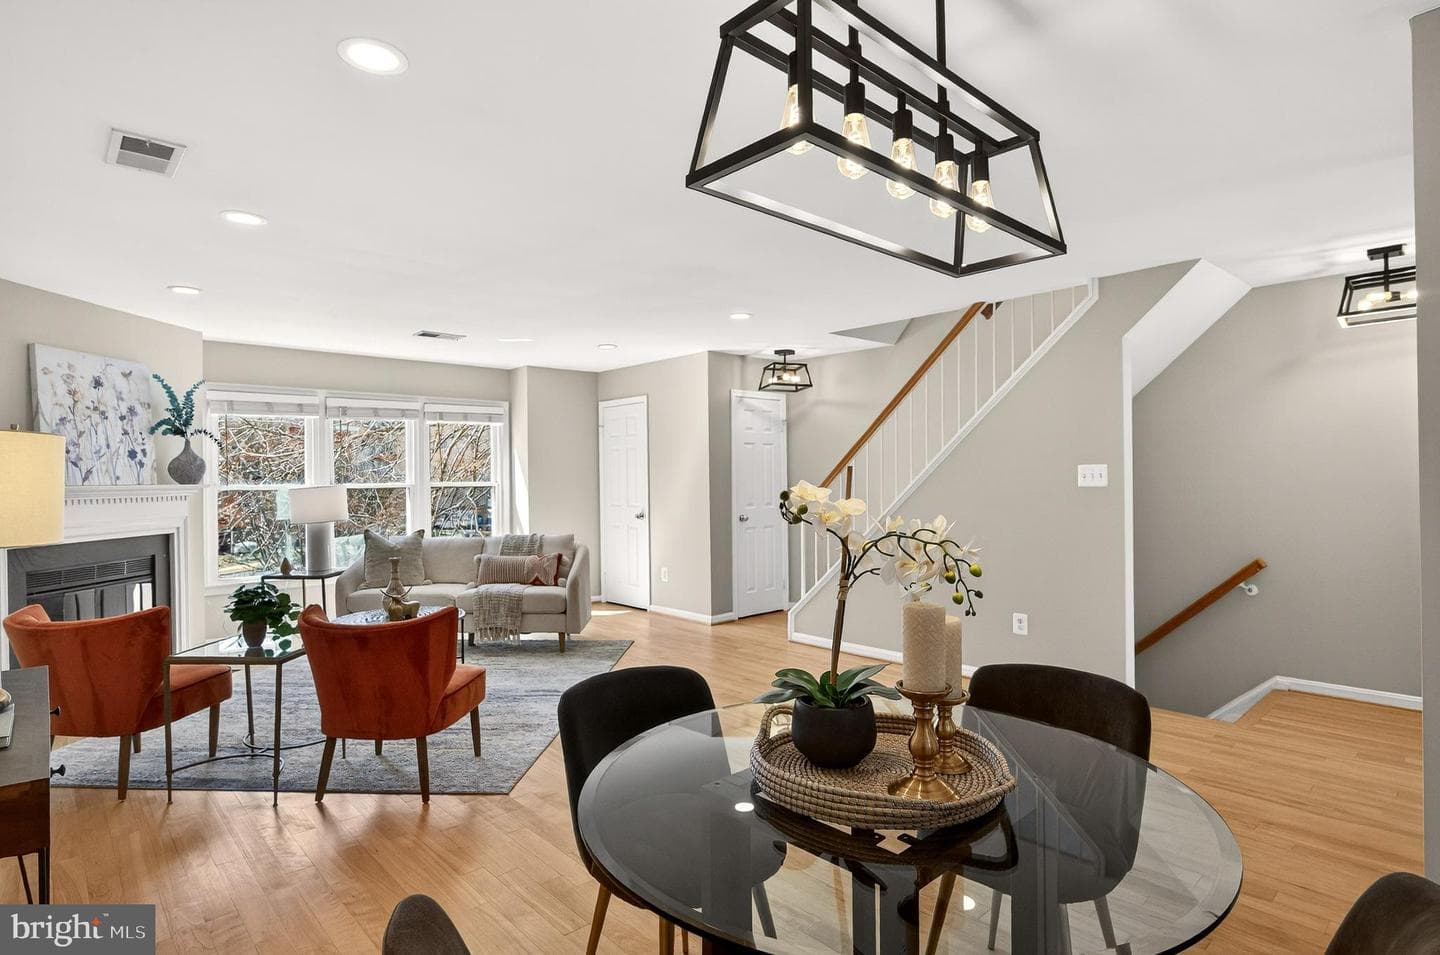
1505 12th St N # A
Arlington, VA
$770K
Sold Jul 1, 2026 · Listed $770K
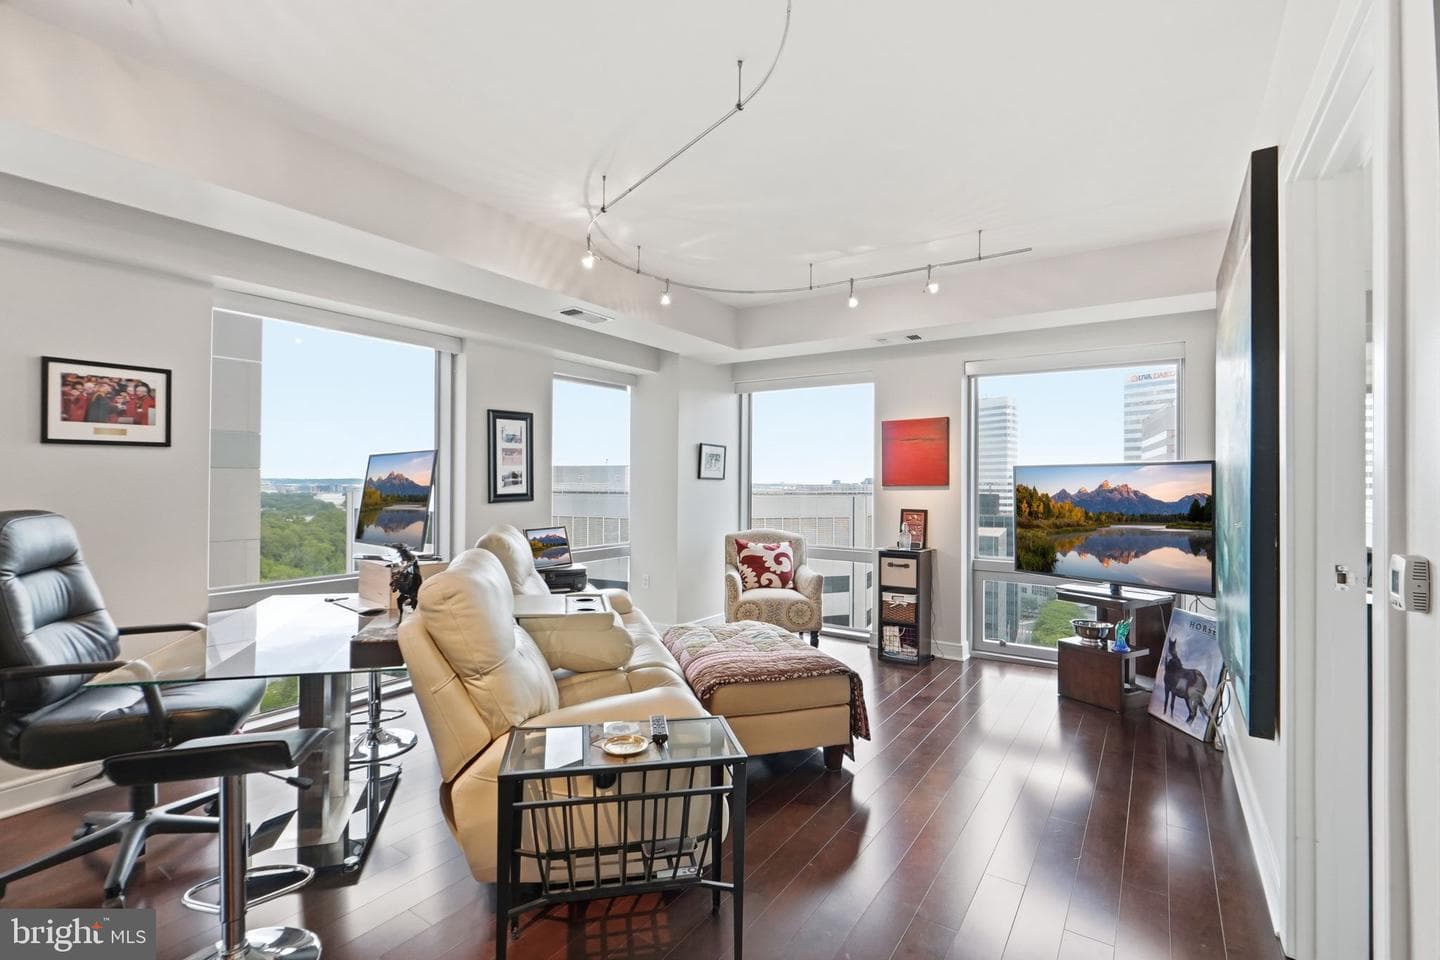
1111 19th St N # 2003
Arlington, VA
$750K
Sold Jun 30, 2026 · Listed $730K
This home sale information is not to be construed as an appraisal and may not be used as such for any purpose. BRIGHT MLS is the (or a) provider of this home sale information and has compiled content from various sources. Some properties represented may not have actually sold due to reporting errors.
The data relating to real estate for sale on this website appears in part through the BRIGHT Internet Data Exchange (IDX) program, a voluntary cooperative exchange of property listing data between licensed real estate brokerage firms in which Samson Properties participates, and is provided by BRIGHT through a licensing agreement. © 2026 Bright MLS, All Rights Reserved. Information deemed reliable but not guaranteed. The information provided by this website is for the personal, non-commercial use of consumers and may not be used for any purpose other than to identify prospective properties consumers may be interested in purchasing. Some properties which appear for sale on this website may no longer be available because they are under contract, have Closed or are no longer being offered for sale. Data last updated: 7/6/2026.