Newcondo
1/22
$1,117/mo
$169,9002bd·2ba·1,092sf
309 Florence Avenue #307-N, Jenkintown, PA 19046
Listing Courtesy of EXP Realty, LLC

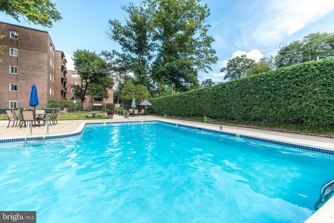
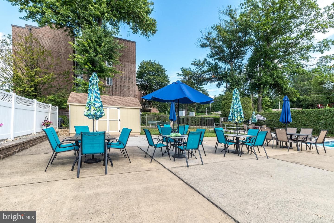
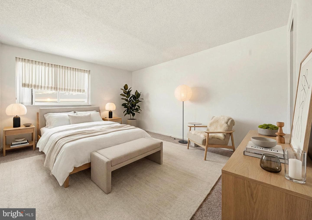
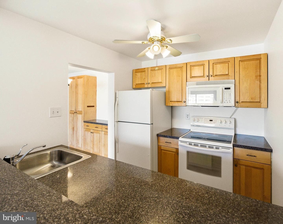
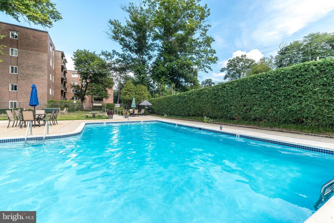
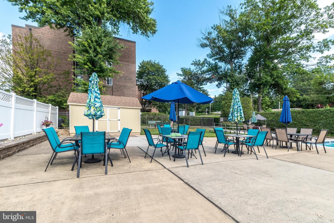
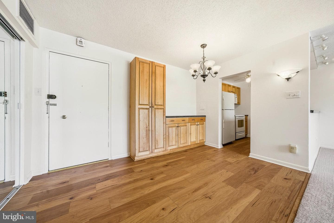
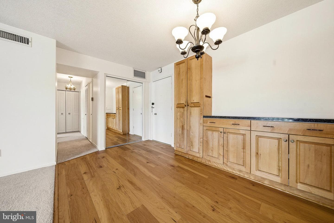
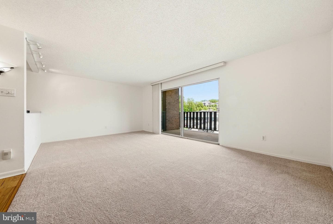
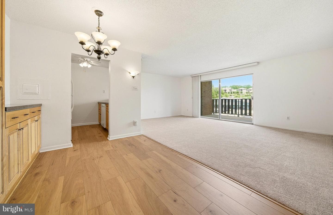
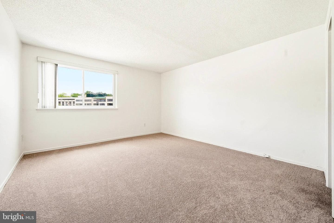
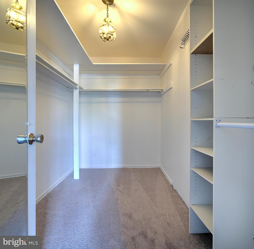
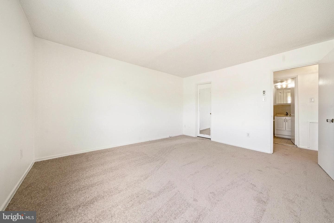
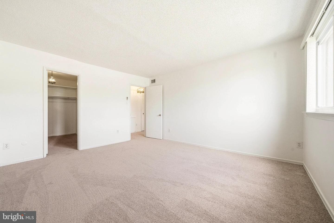
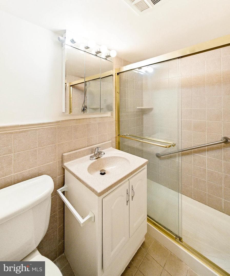
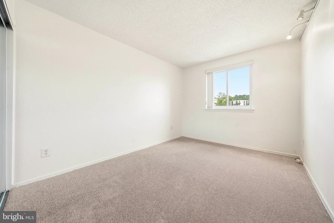
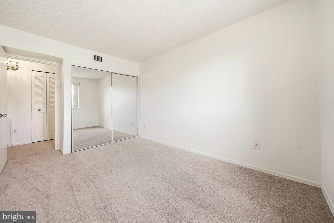
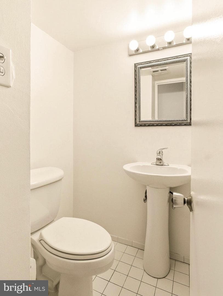
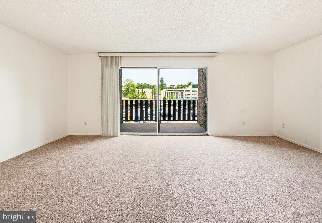
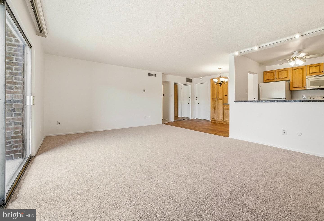
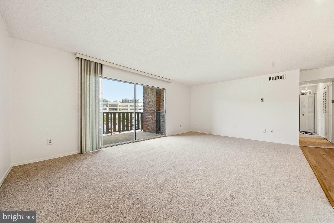
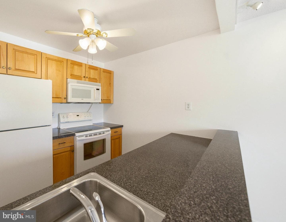
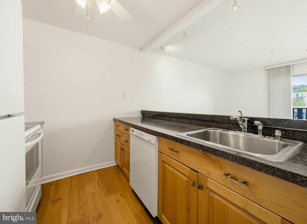
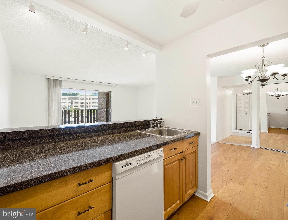
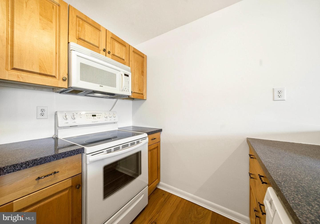
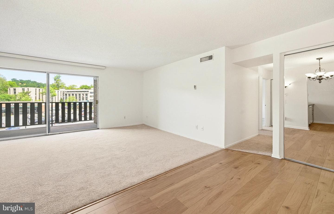
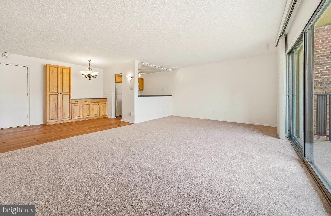
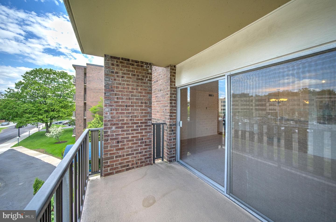
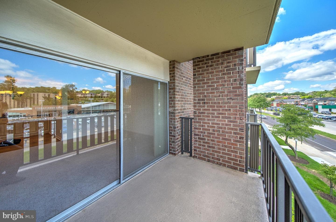
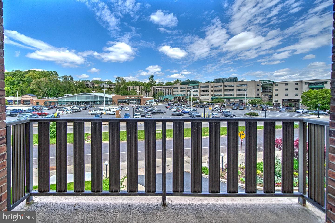
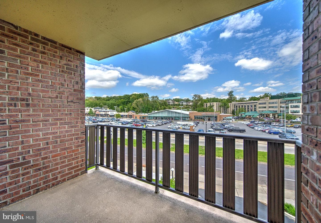
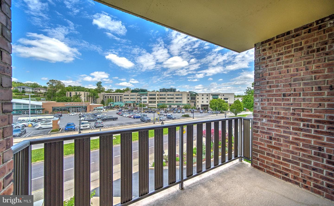
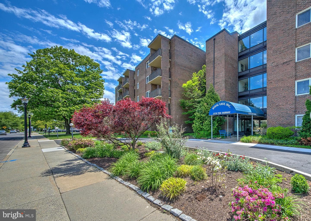
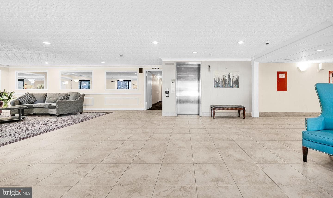
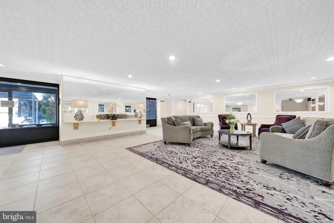
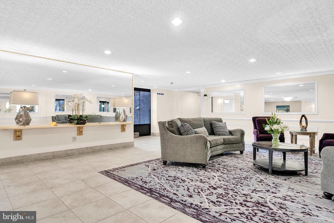
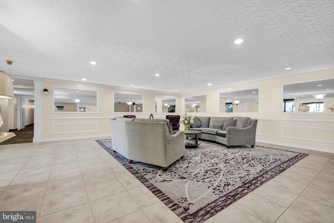
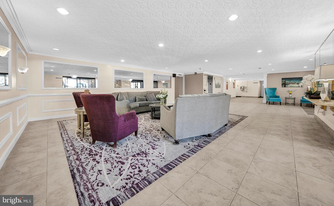
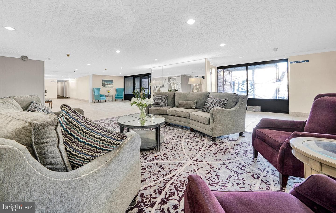
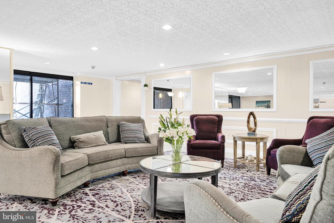
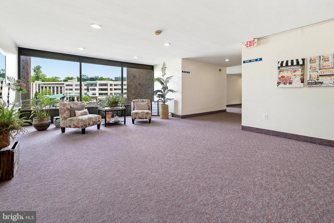
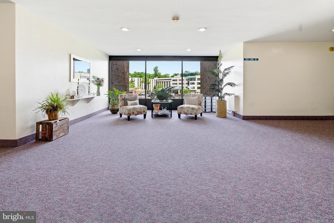
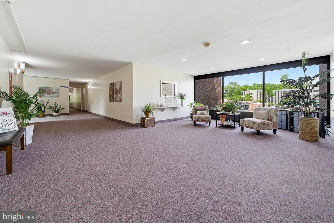
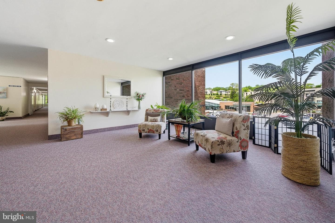
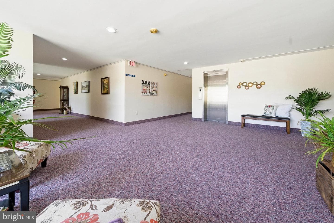
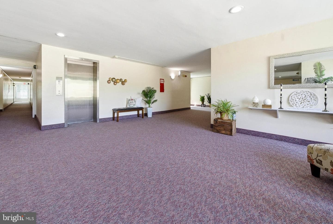
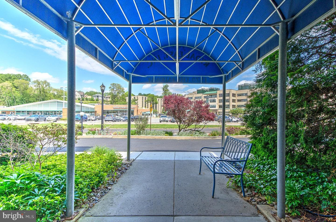
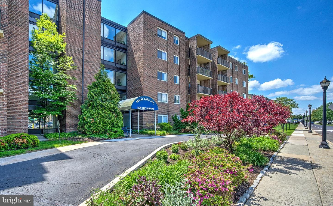
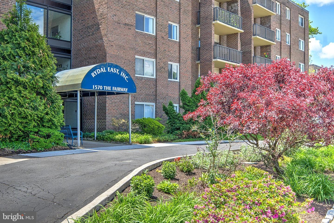
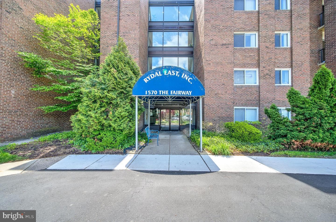
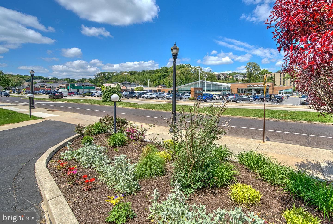
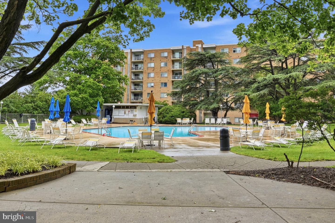
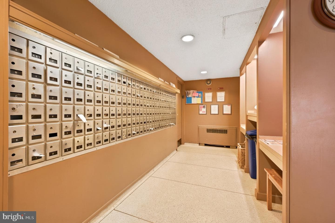
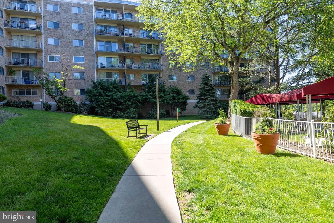
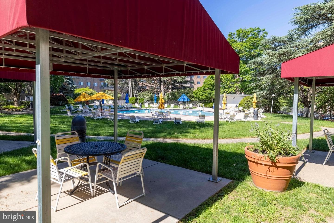
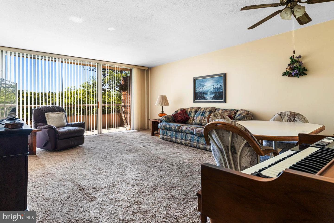
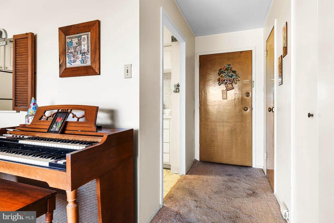
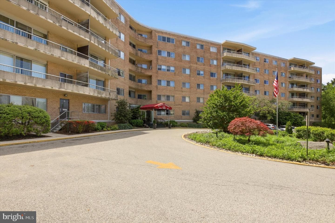
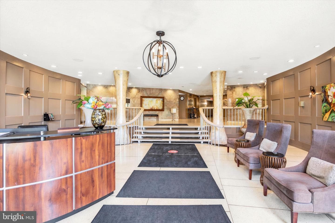
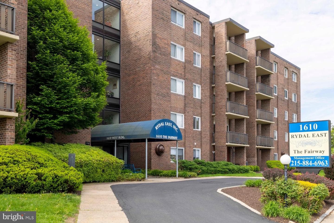
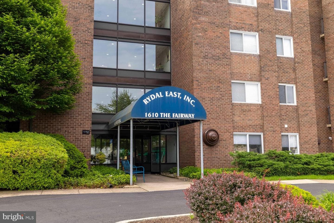
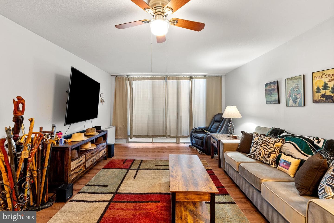
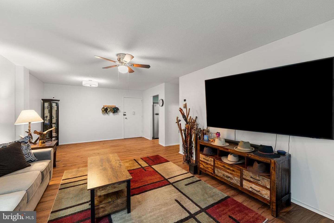
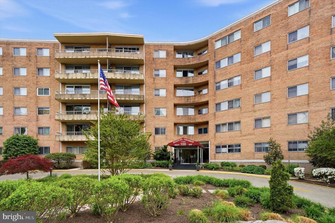
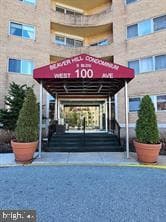
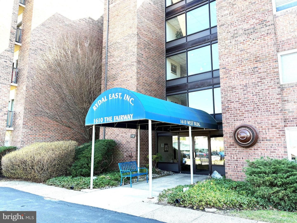
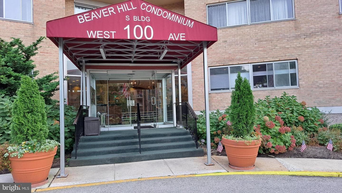
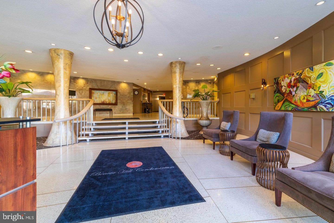
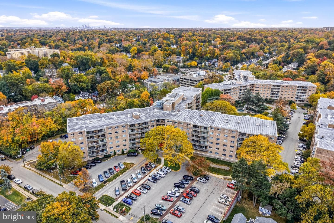
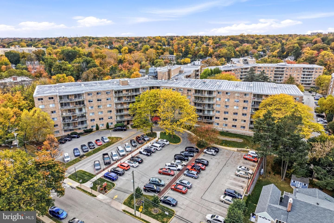
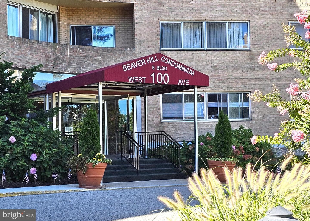
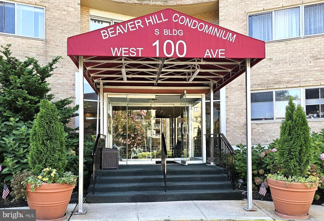
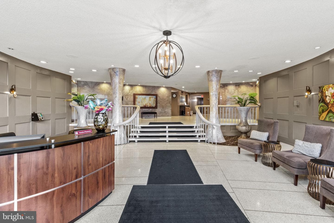
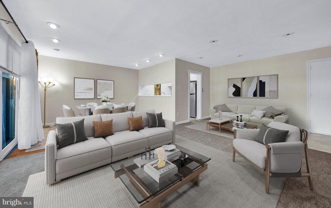
Interest continues to grow as buyers recognize everything this home has to offer. Schedule your private tour and submit your offer while the opportunity is still available for buyers who have been waiting for the right combination of value, location, and lifestyle. This inviting 2-bedroom, 1.5 bath co-op is move-in ready and perfectly positioned in the heart of Rydal East, one of the area’s most sought-after all-ages communities. Freshly painted with all new carpeting and new luxury vinyl plank flooring in the kitchen and dining room. Located in an elevator building with a heated saltwater po...
Listing updated: July 5, 2026 at 11:32 PM
Listed by:
Jodi Golub (215) 808-6311, Homestarr Realty
Source: Bright MLS · MLS #PAMC2179306
Est. monthly payment
Down payment
Based on 20% down ($29,900), 6.85% interest rate, 30-year fixed. Tax is an estimate. Insurance is an estimate. Actual costs may vary.
Rates provided by Mable Loans.
| Date | Event | Price |
|---|---|---|
| Jun 12, 2026 | Price reduced | $149,500(−$5,500) |
| May 15, 2026 | Listed for sale | $155,000 |
1570 The Fairway #312 E, Jenkintown, PA 19046
School district: Abington
Rydal
Elementary School
Abington Junior
Middle School
Abington Senior
High School
Est. monthly payment
at 20% down · $149,500 list
Tour for free, no strings attached
Mable Loans · Equal Housing Lender
NMLS #1949497
Similar homes sold within 0.5 miles in the last 90 days.
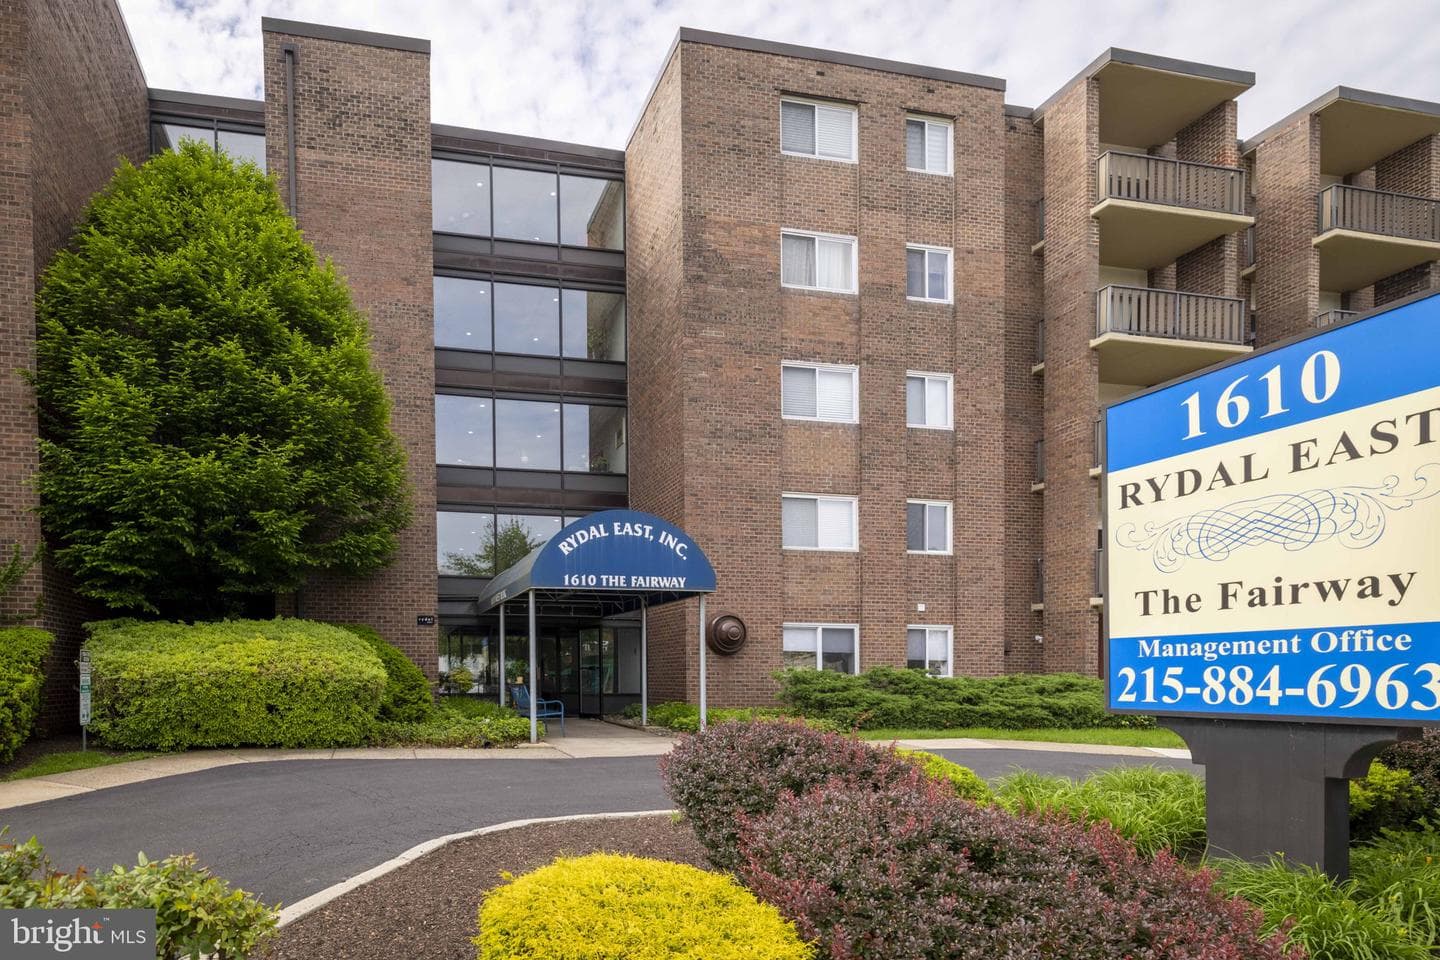
1610 The Fairway #311w
Jenkintown, PA
$190K
Sold Jun 29, 2026 · Listed $190K
1610 The Fairway #104w
Jenkintown, PA
$154K
Sold Jun 22, 2026 · Listed $159K
This home sale information is not to be construed as an appraisal and may not be used as such for any purpose. BRIGHT MLS is the (or a) provider of this home sale information and has compiled content from various sources. Some properties represented may not have actually sold due to reporting errors.
$983/mo
Est. · $149,500 list
The data relating to real estate for sale on this website appears in part through the BRIGHT Internet Data Exchange (IDX) program, a voluntary cooperative exchange of property listing data between licensed real estate brokerage firms in which Samson Properties participates, and is provided by BRIGHT through a licensing agreement. © 2026 Bright MLS, All Rights Reserved. Information deemed reliable but not guaranteed. The information provided by this website is for the personal, non-commercial use of consumers and may not be used for any purpose other than to identify prospective properties consumers may be interested in purchasing. Some properties which appear for sale on this website may no longer be available because they are under contract, have Closed or are no longer being offered for sale. Data last updated: 7/16/2026.