Newtownhouse
1/10
$1,314/mo
$199,9003bd·3ba·1,064sf
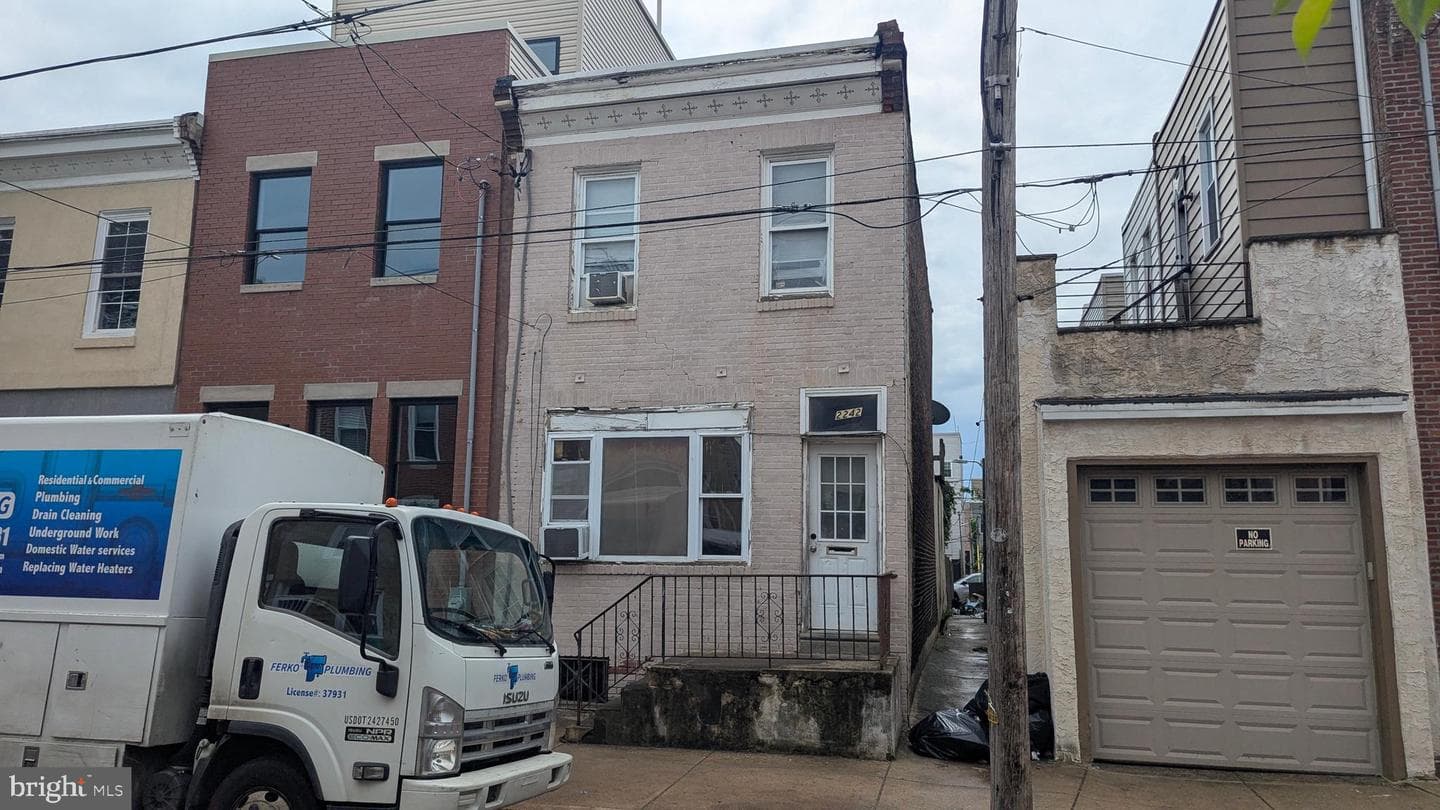
2242 Oakford Street, Philadelphia, PA 19146
Listing Courtesy of The Greene Realty Group

Est. monthly payment
$229,900 list price
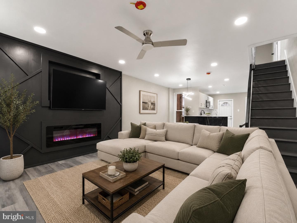
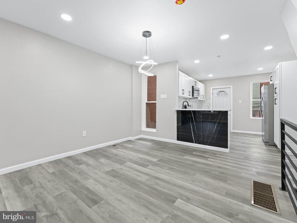
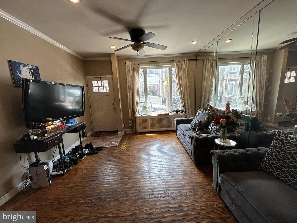
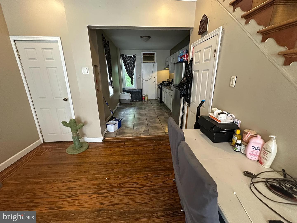
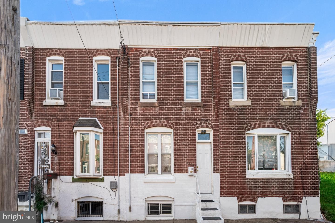
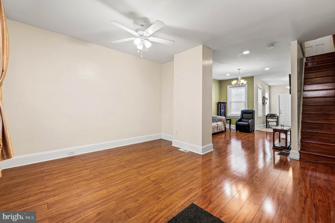
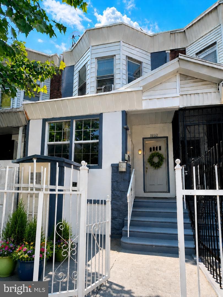
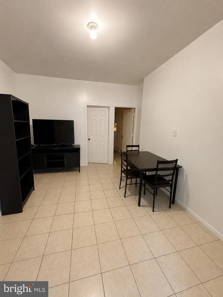
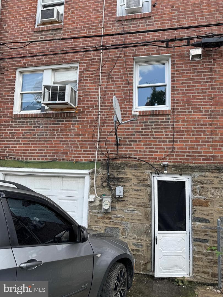
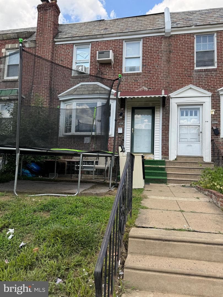
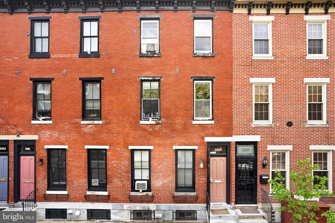
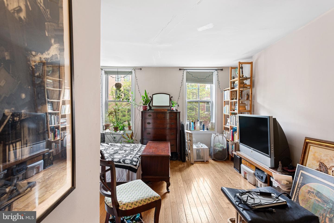
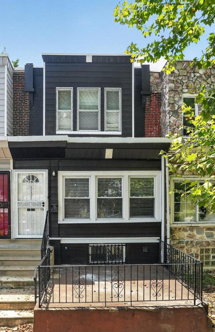
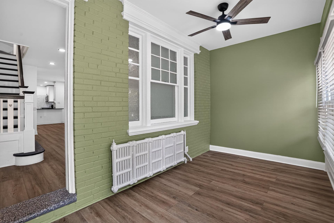
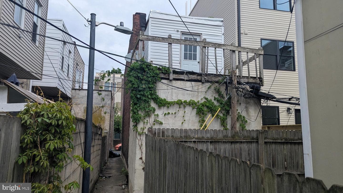
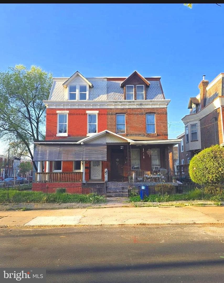
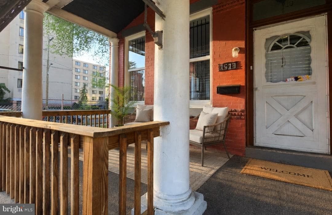
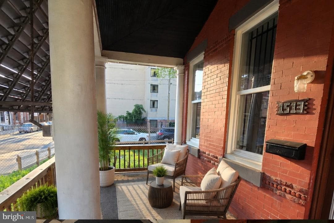
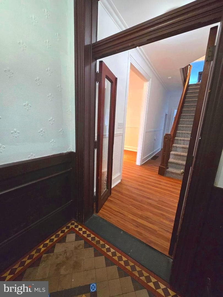
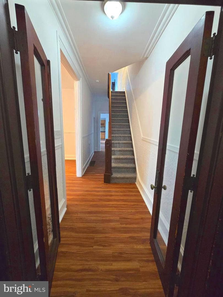
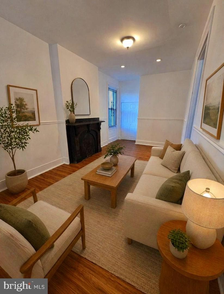
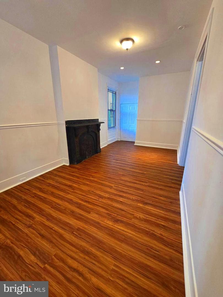
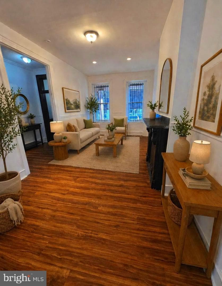
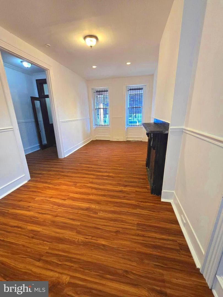
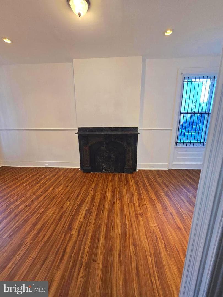
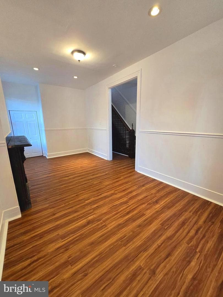
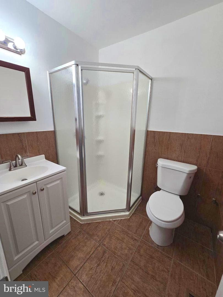
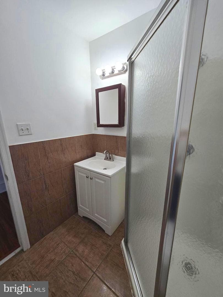
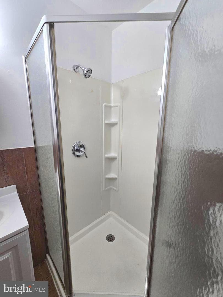
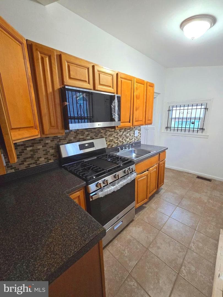
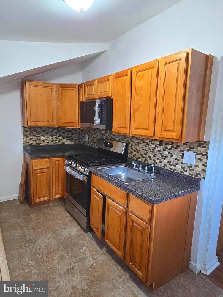
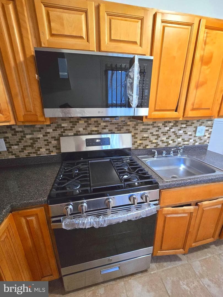
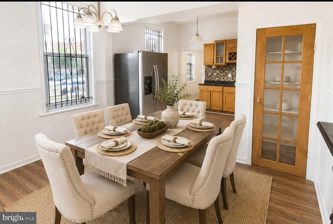
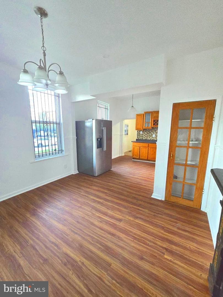
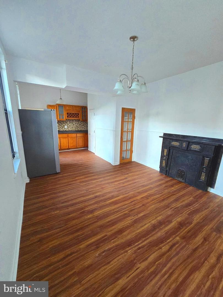
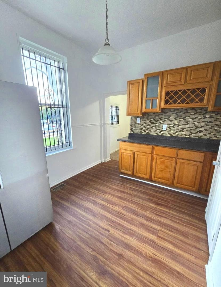
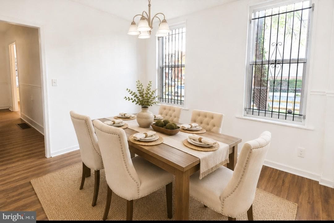
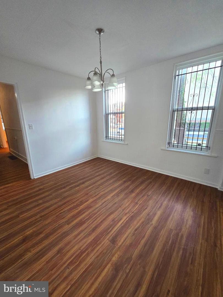
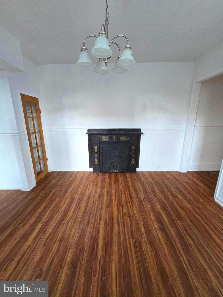
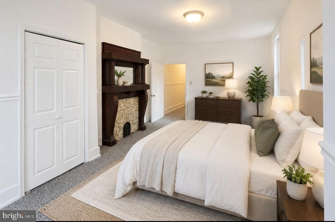
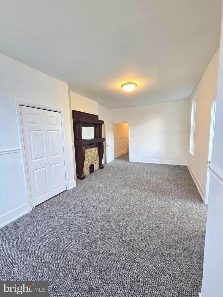
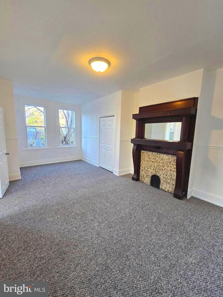
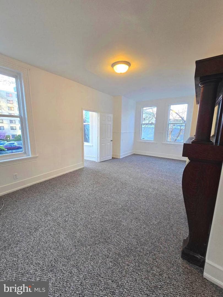
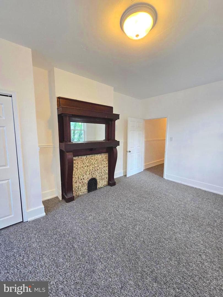
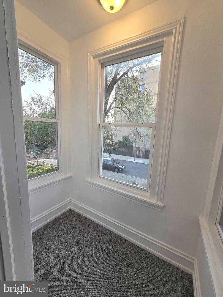
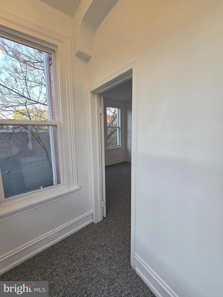
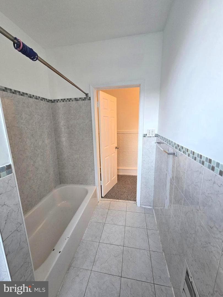
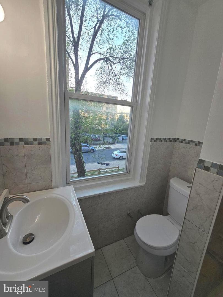
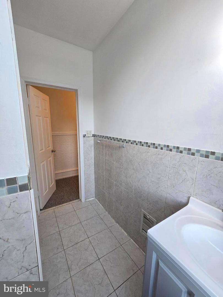
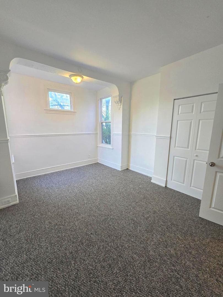
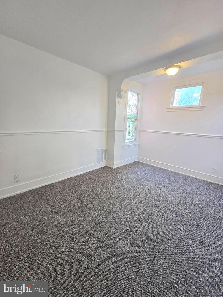
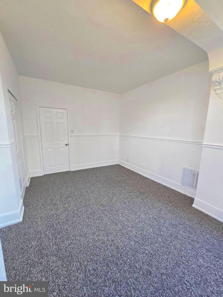
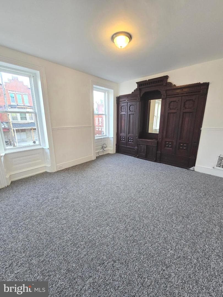
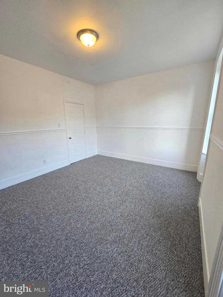
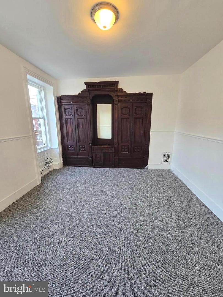
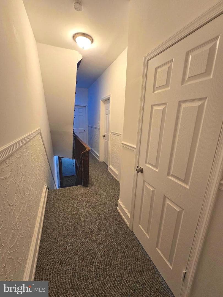
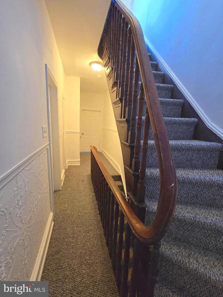
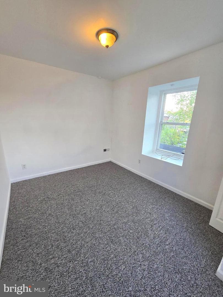
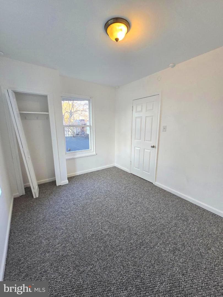
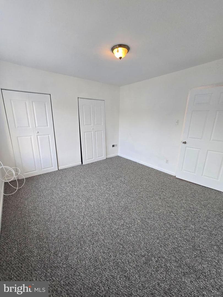
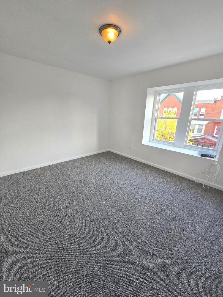
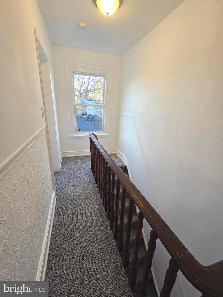
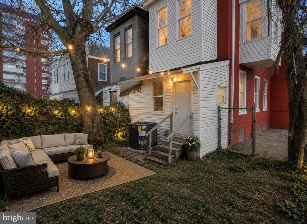
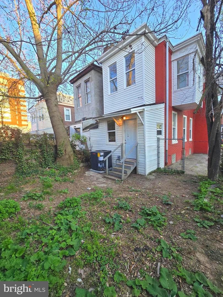
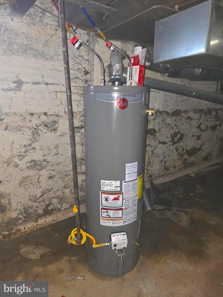
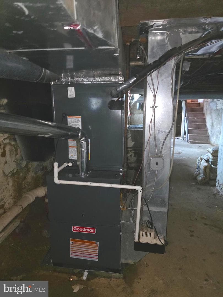
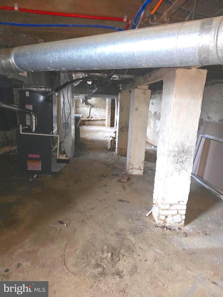
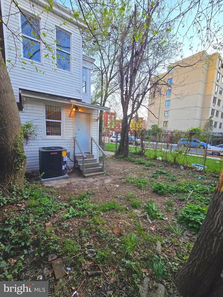
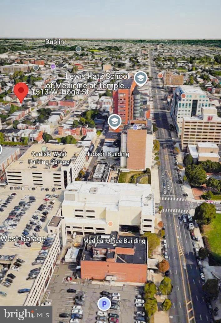
Step into this well maintained, move in ready twin home offering the perfect blend of space, updates, original flair, and opportunity. Featuring 5 spacious bedrooms and 2 full bathrooms, this corner property is ideal for both owner occupants seeking room to grow and investors looking for a strong rental opportunity just two blocks from Temple Hospital. Enjoy peace of mind with major upgrades already completed, including a new HVAC system with central air, new water heater, and a new microwave and oven range, all installed in 2026. The second and third floors boast brand new carpeting, adding...
Listing updated: May 27, 2026 at 2:05 AM
Listed by:
Ronna Abdo 2152195325, Keller Williams Main Line
Source: Bright MLS · MLS #PAPH2607884
Est. monthly payment
Down payment
Based on 20% down ($45,980), 6.85% interest rate, 30-year fixed. Insurance is an estimate. Actual costs may vary.
Rates provided by Mable Loans.
| Date | Event | Price |
|---|---|---|
| May 27, 2026 | Price reduced | $229,900(−$20,000) |
| Apr 14, 2026 | Listed for sale | $249,900 |
1513 W Tioga Street, Philadelphia, PA 19140
Est. monthly payment
at 20% down · $229,900 list
Tour for free, no strings attached
Get loan summaryMable Loans · Equal Housing Lender
NMLS #1949497
Similar homes sold within 0.5 miles in the last 90 days.
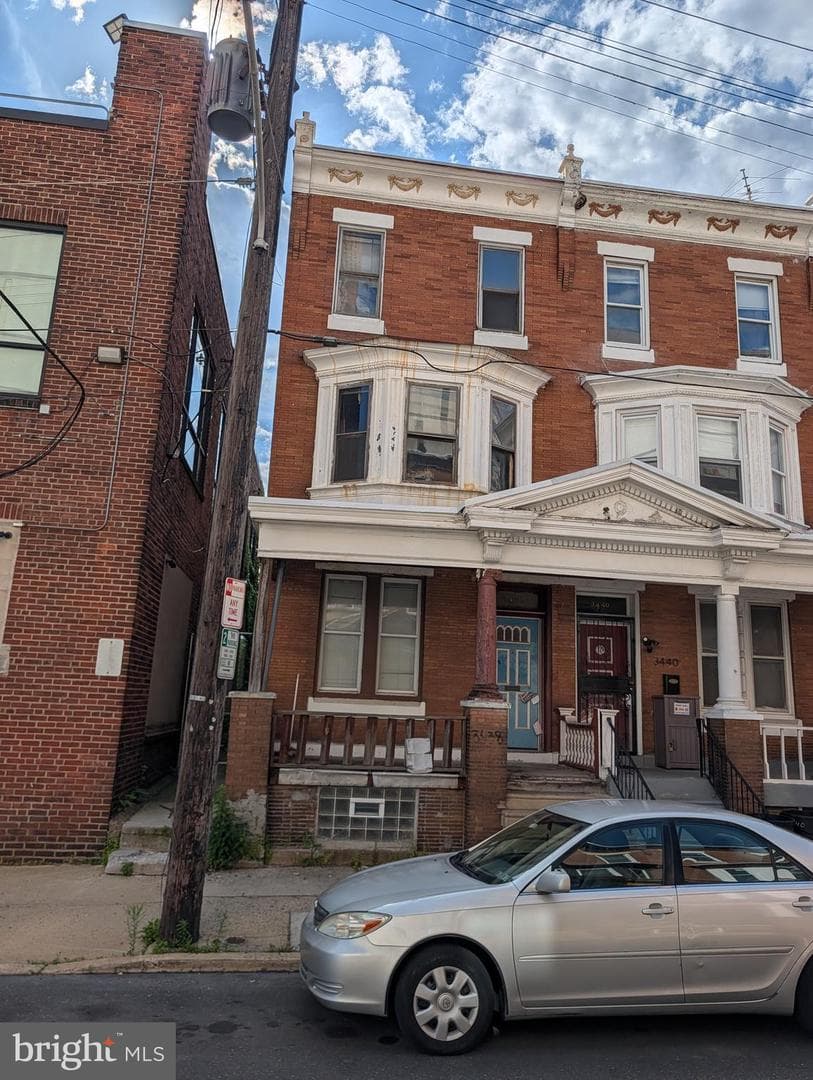
3438 N Carlisle Street
Philadelphia, PA
$96K
Sold Jun 26, 2026 · Listed $125K
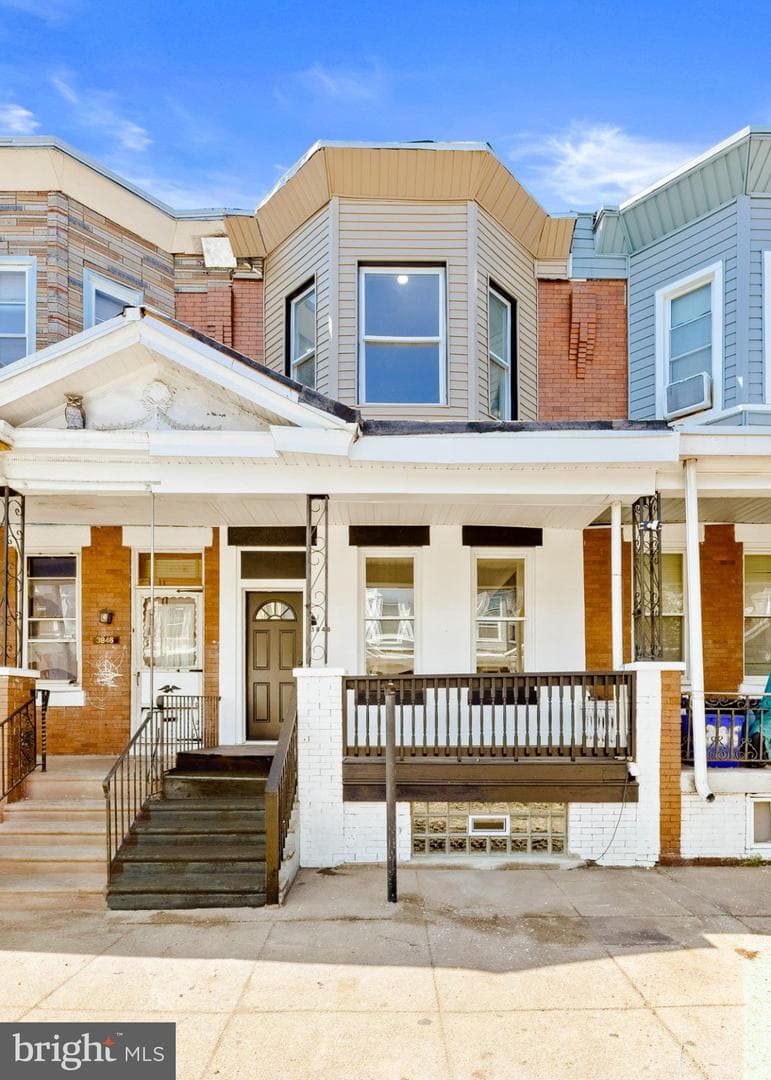
3848 N Sydenham Street
Philadelphia, PA
$250K
Sold Jun 12, 2026 · Listed $235K
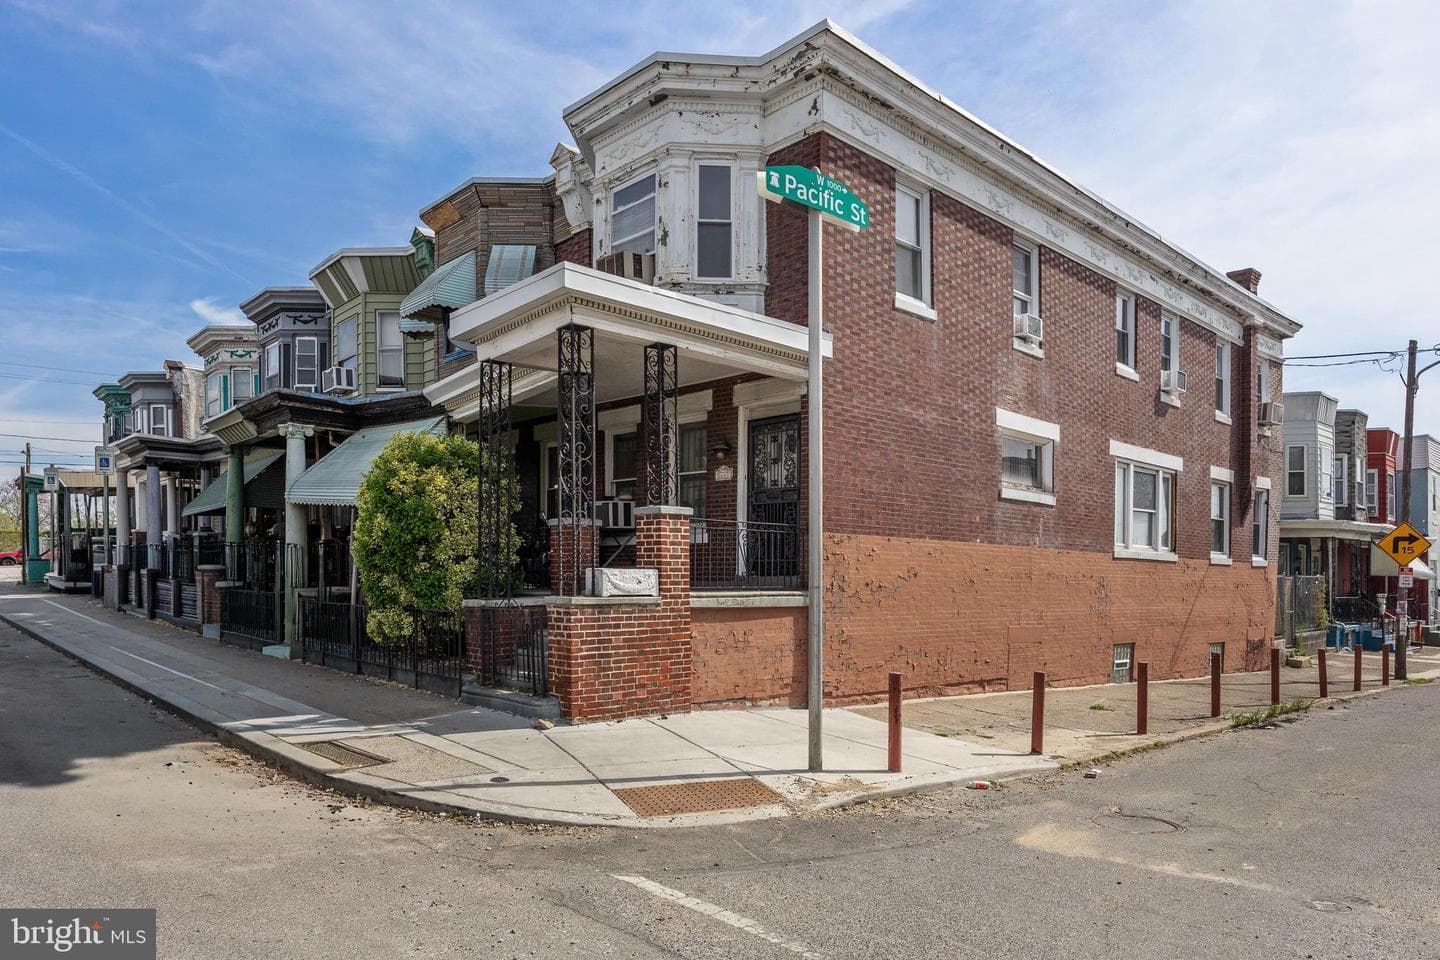
3641 N 11th Street
Philadelphia, PA
$115K
Sold Jun 5, 2026 · Listed $110K
This home sale information is not to be construed as an appraisal and may not be used as such for any purpose. BRIGHT MLS is the (or a) provider of this home sale information and has compiled content from various sources. Some properties represented may not have actually sold due to reporting errors.
$1,561/mo
Est. · $229,900 list
The data relating to real estate for sale on this website appears in part through the BRIGHT Internet Data Exchange (IDX) program, a voluntary cooperative exchange of property listing data between licensed real estate brokerage firms in which Samson Properties participates, and is provided by BRIGHT through a licensing agreement. © 2026 Bright MLS, All Rights Reserved. Information deemed reliable but not guaranteed. The information provided by this website is for the personal, non-commercial use of consumers and may not be used for any purpose other than to identify prospective properties consumers may be interested in purchasing. Some properties which appear for sale on this website may no longer be available because they are under contract, have Closed or are no longer being offered for sale. Data last updated: 7/11/2026.