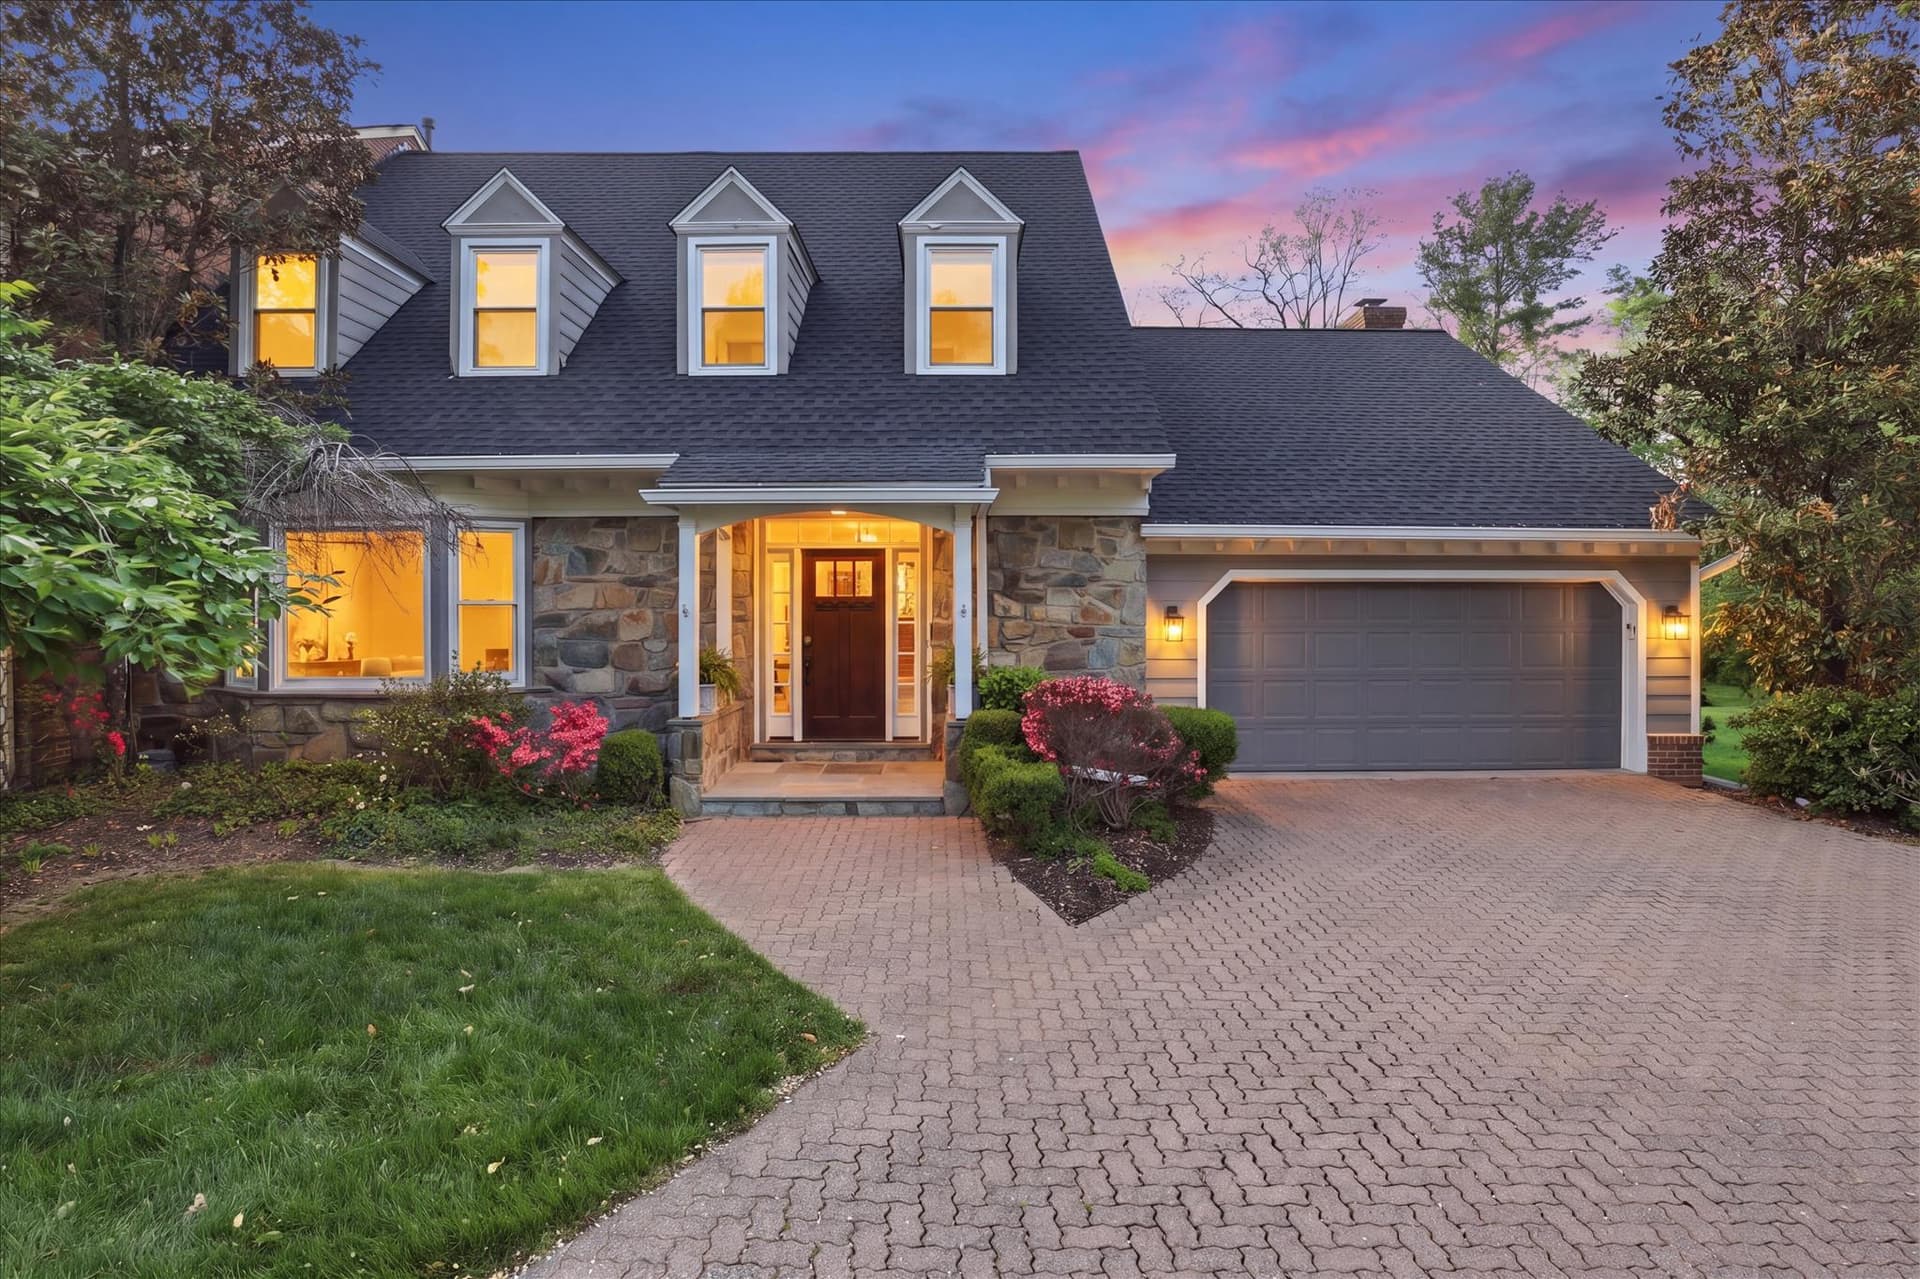
1502 Highwood Drive photo 1
pendingNew — 7d on market
54 photos
1 / 54
1502 Highwood Drive photo 2
2 / 54
1502 Highwood Drive photo 3
3 / 54
1502 Highwood Drive photo 4
4 / 54
1502 Highwood Drive photo 5
5 / 54
1502 Highwood Drive photo 6
6 / 54
1502 Highwood Drive photo 7
7 / 54
1502 Highwood Drive photo 8
8 / 54
1502 Highwood Drive photo 9
9 / 54
1502 Highwood Drive photo 10
10 / 54
1502 Highwood Drive photo 11
11 / 54
1502 Highwood Drive photo 12
12 / 54
1502 Highwood Drive photo 13
13 / 54
1502 Highwood Drive photo 14
14 / 54
1502 Highwood Drive photo 15
15 / 54
1502 Highwood Drive photo 16
16 / 54
1502 Highwood Drive photo 17
17 / 54
1502 Highwood Drive photo 18
18 / 54
1502 Highwood Drive photo 19
19 / 54
1502 Highwood Drive photo 20
20 / 54
1502 Highwood Drive photo 21
21 / 54
1502 Highwood Drive photo 22
22 / 54
1502 Highwood Drive photo 23
23 / 54
1502 Highwood Drive photo 24
24 / 54
1502 Highwood Drive photo 25
25 / 54
1502 Highwood Drive photo 26
26 / 54
1502 Highwood Drive photo 27
27 / 54
1502 Highwood Drive photo 28
28 / 54
1502 Highwood Drive photo 29
29 / 54
1502 Highwood Drive photo 30
30 / 54
1502 Highwood Drive photo 31
31 / 54
1502 Highwood Drive photo 32
32 / 54
1502 Highwood Drive photo 33
33 / 54
1502 Highwood Drive photo 34
34 / 54
1502 Highwood Drive photo 35
35 / 54
1502 Highwood Drive photo 36
36 / 54
1502 Highwood Drive photo 37
37 / 54
1502 Highwood Drive photo 38
38 / 54
1502 Highwood Drive photo 39
39 / 54
1502 Highwood Drive photo 40
40 / 54
1502 Highwood Drive photo 41
41 / 54
1502 Highwood Drive photo 42
42 / 54
1502 Highwood Drive photo 43
43 / 54
1502 Highwood Drive photo 44
44 / 54
1502 Highwood Drive photo 45
45 / 54
1502 Highwood Drive photo 46
46 / 54
1502 Highwood Drive photo 47
47 / 54
1502 Highwood Drive photo 48
48 / 54
1502 Highwood Drive photo 49
49 / 54
1502 Highwood Drive photo 50
50 / 54
1502 Highwood Drive photo 51
51 / 54
1502 Highwood Drive photo 52
52 / 54
1502 Highwood Drive photo 53
53 / 54
1502 Highwood Drive photo 54
54 / 54

$1,700,000

1502 Highwood Drive,McLean, VA 22101
5
beds
5
baths
5,340
sqft
1969
built

Overview

Nestled in the coveted Chain Bridge Forest neighborhood, this timeless McLean residence offers an exceptional blend of classic European architecture and thoughtful updates. Conveniently located just one stoplight from Washington, DC. Featuring 5 bedrooms, 3 full and 2 half baths, 4 fireplaces, and a 2-car garage, the home has been meticulously maintained and enhanced over time with a sunroom addition, garage expansion, heated pool installation, and numerous recent improvements throughout. A rare 100-year slate roof, whole-house generator (2022), refinished hardwood floors (2023), and fresh…

Listing updated: June 11, 2026 at 12:37 PM

Listed by:

Karen Briscoe (703) 582-6818, Serhant, Co-Listing Agent: Elena Morales (571) 294-5148, Serhant

Source: Bright MLS · MLS #VAFX2313166Bright MLS

Property details

Your cost estimate

Est. monthly payment

$11,208/mo
Principal & interest
$8,912
Property tax
$1,730
Home insurance (est.)
$567

Down payment

$340,00020% of list price
Adjust down payment20%
0%25%50%

Based on $340,000 down (20% of list price), 6.85% interest rate, 30-year fixed. Insurance is an estimate. Actual costs may vary.

Rates provided by Mable Loans.

Personalized Mortgage Summary

Price history

DateEventPrice
May 22, 2026Listed for sale$1,700,000

Location

1502 Highwood Drive, McLean, VA 22101

Nearby schools

School district: Fairfax County Public Schools

Chesterbrook

Elementary School

Longfellow

Middle School

McLean

High School

Recently sold nearby

Similar homes sold within 0.5 miles in the last 90 days.
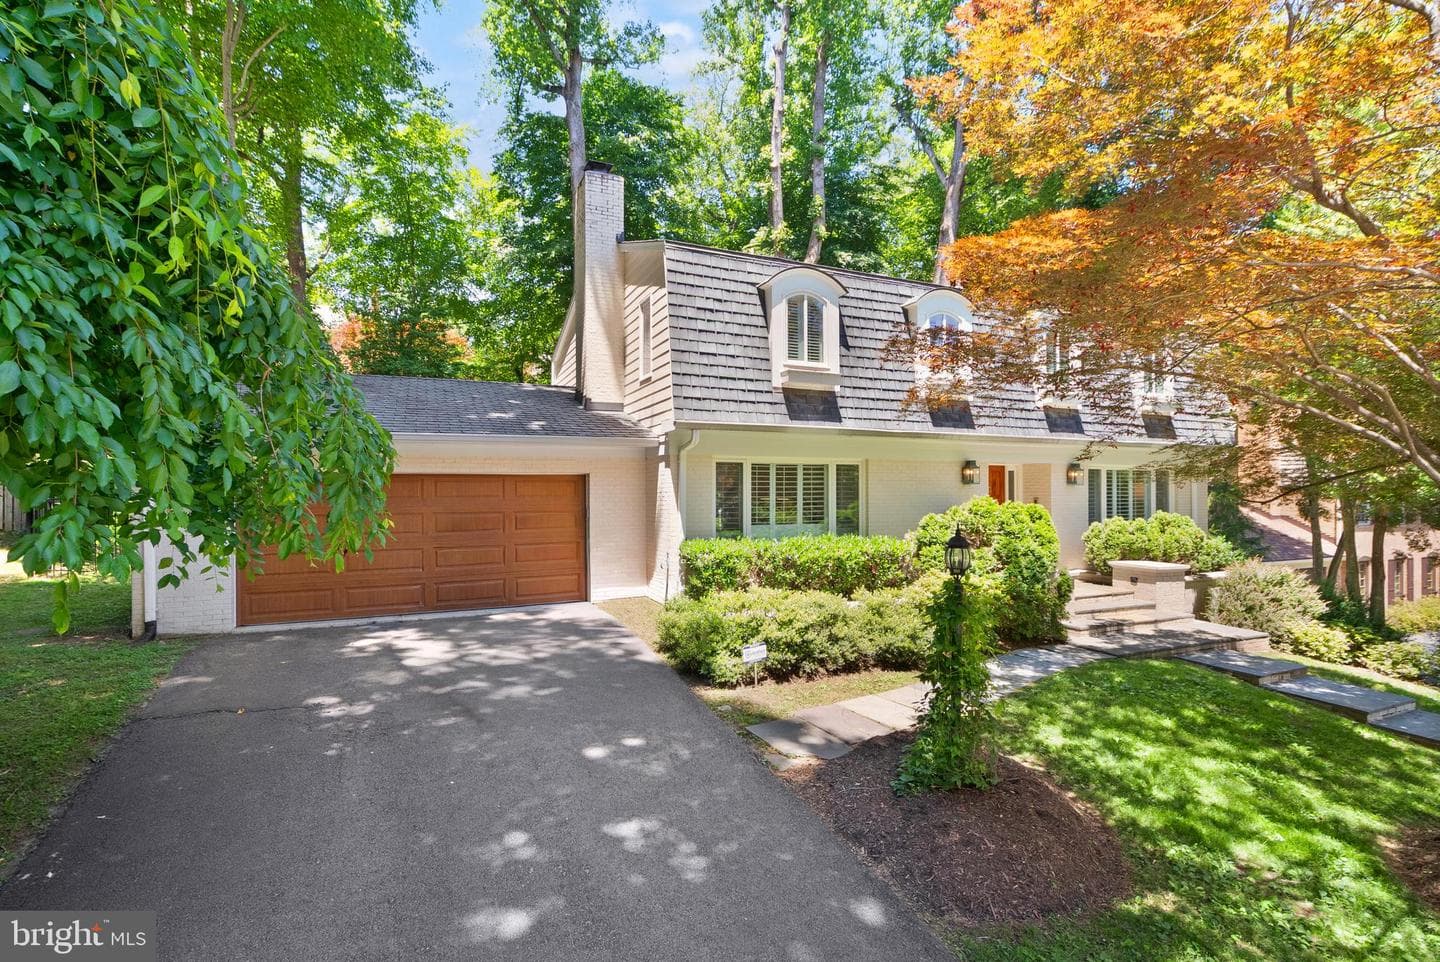
This home sale information is not to be construed as an appraisal and may not be used as such for any purpose. BRIGHT MLS is the (or a) provider of this home sale information and has compiled content from various sources. Some properties represented may not have actually sold due to reporting errors.

Nearby homes

$11,208/mo

Est. · $1,700,000 list

Bright MLS

The data relating to real estate for sale on this website appears in part through the BRIGHT Internet Data Exchange (IDX) program, a voluntary cooperative exchange of property listing data between licensed real estate brokerage firms in which Samson Properties participates, and is provided by BRIGHT through a licensing agreement. © 2026 Bright MLS, All Rights Reserved. Information deemed reliable but not guaranteed. The information provided by this website is for the personal, non-commercial use of consumers and may not be used for any purpose other than to identify prospective properties consumers may be interested in purchasing. Some properties which appear for sale on this website may no longer be available because they are under contract, have Closed or are no longer being offered for sale. Data last updated: 8/17/2026.