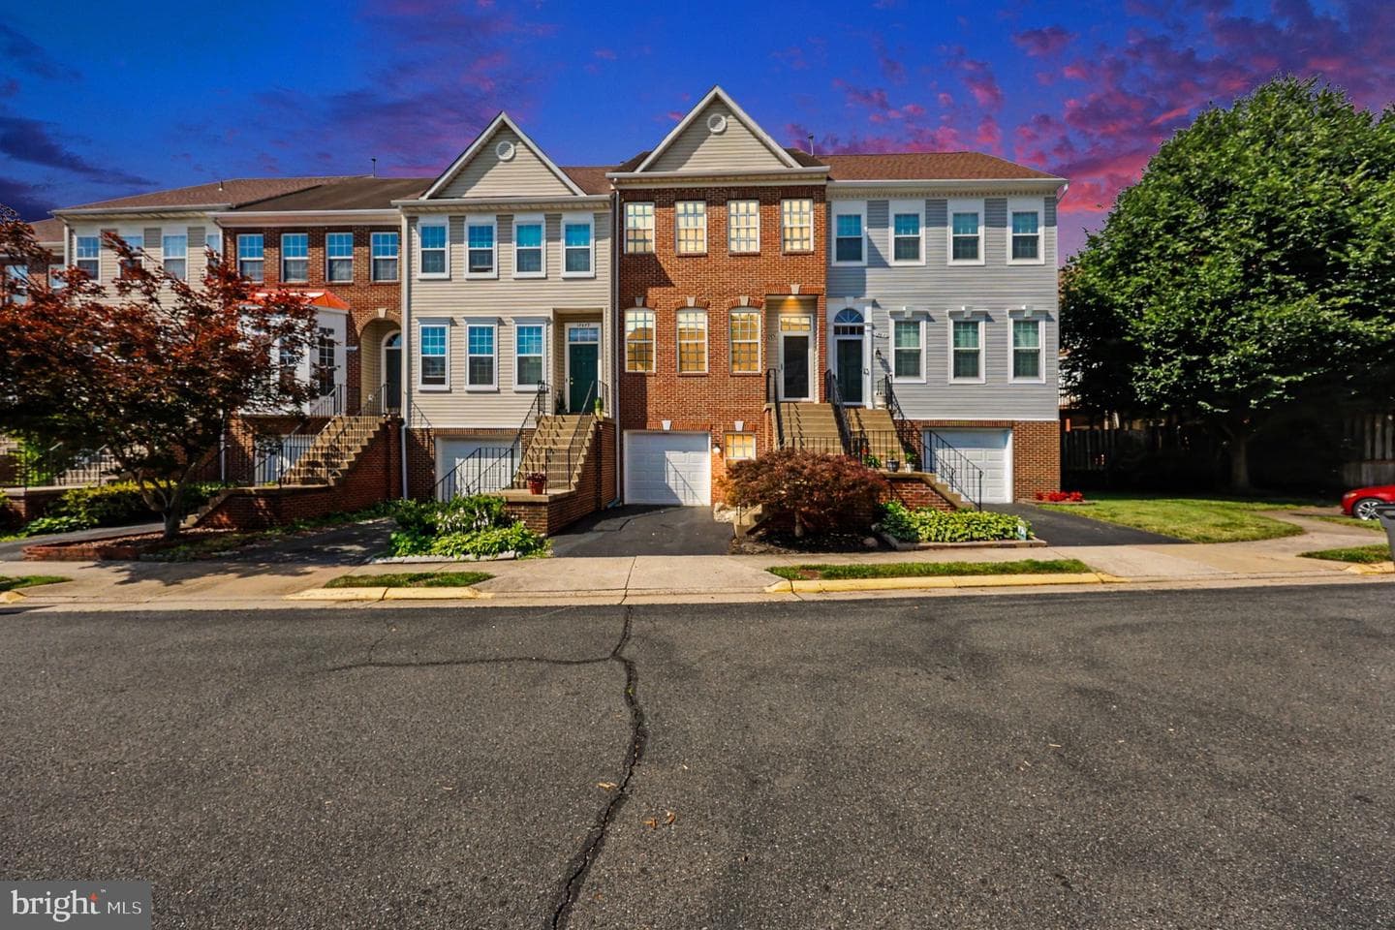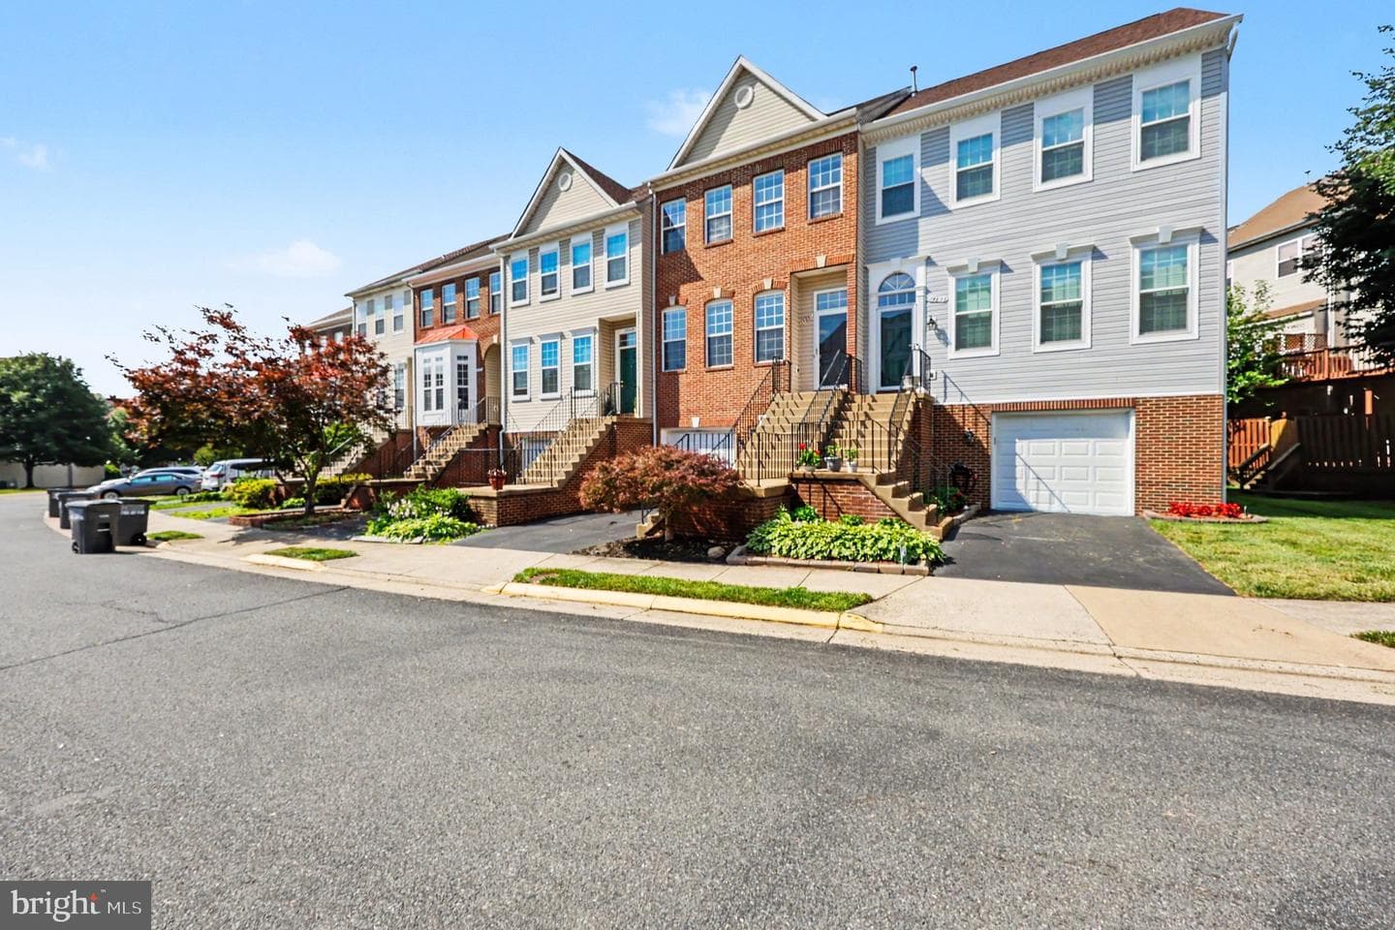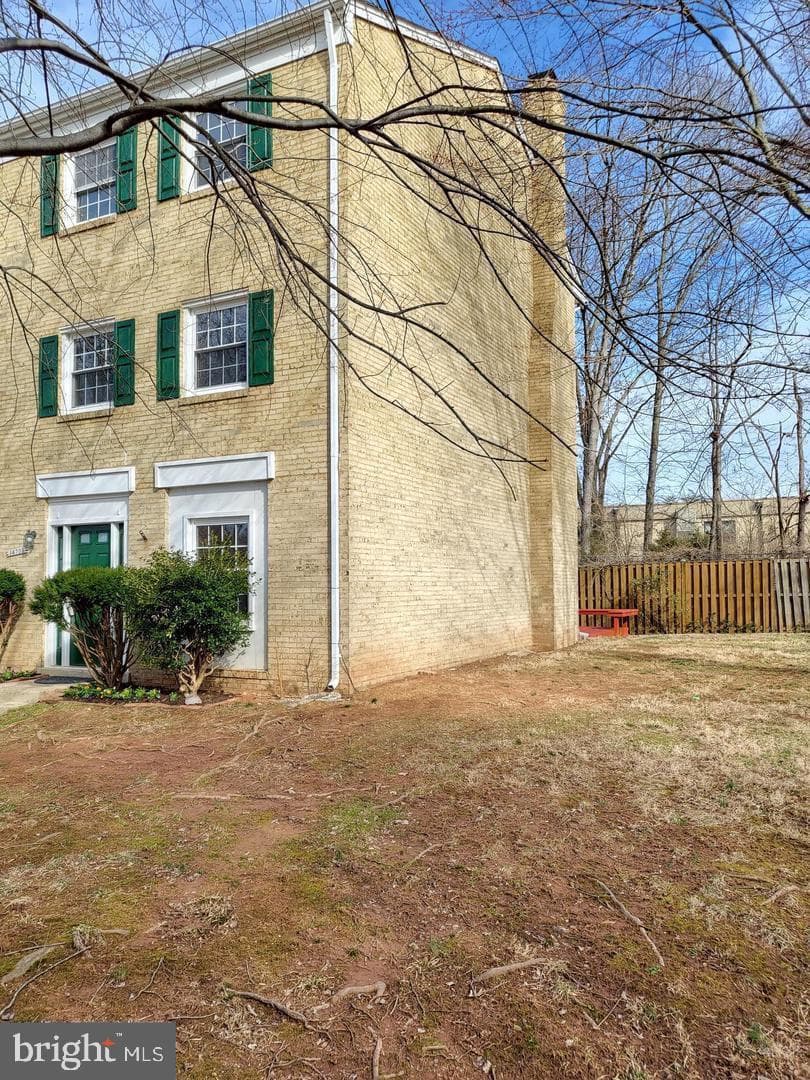
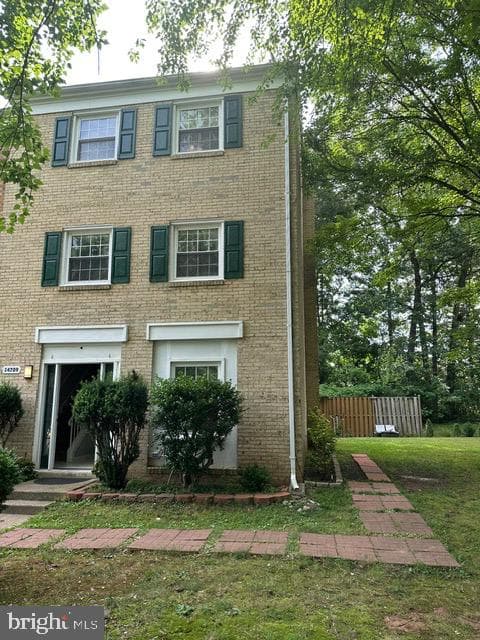
open: Sat 11am-1pm (7/25)
townhouse
1/44
$3,550/mo
$539,9503bd·4ba·1,920sf
14709 Bentley Square, Centreville, VA 20120
Listing Courtesy of Golden Key Realty LLC

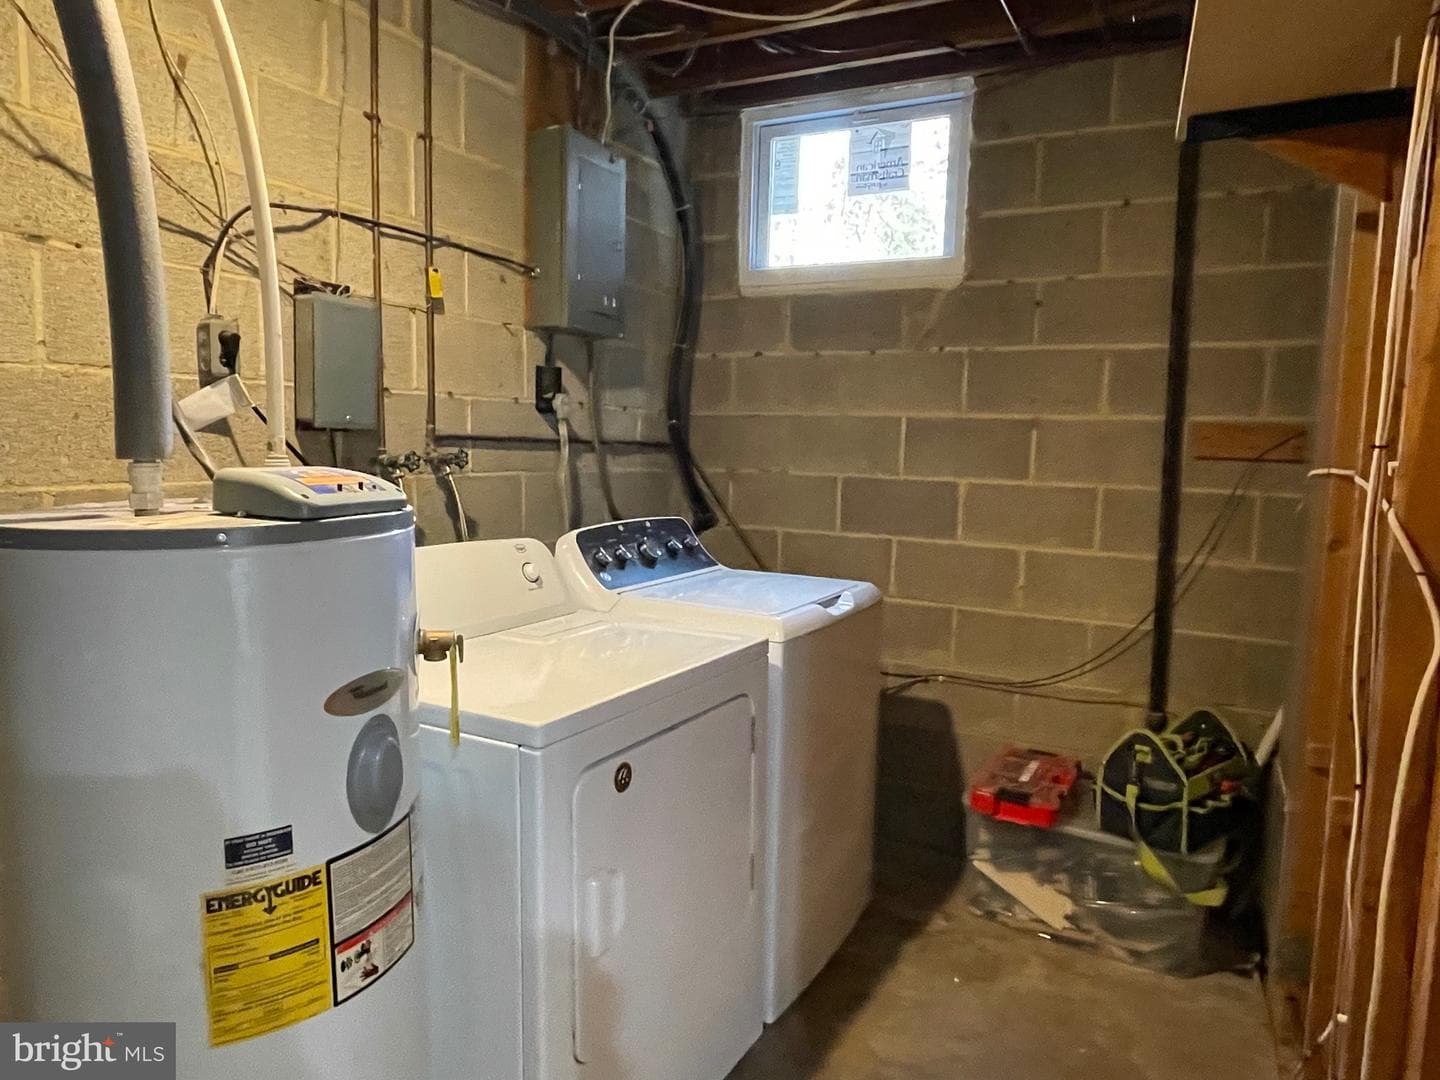
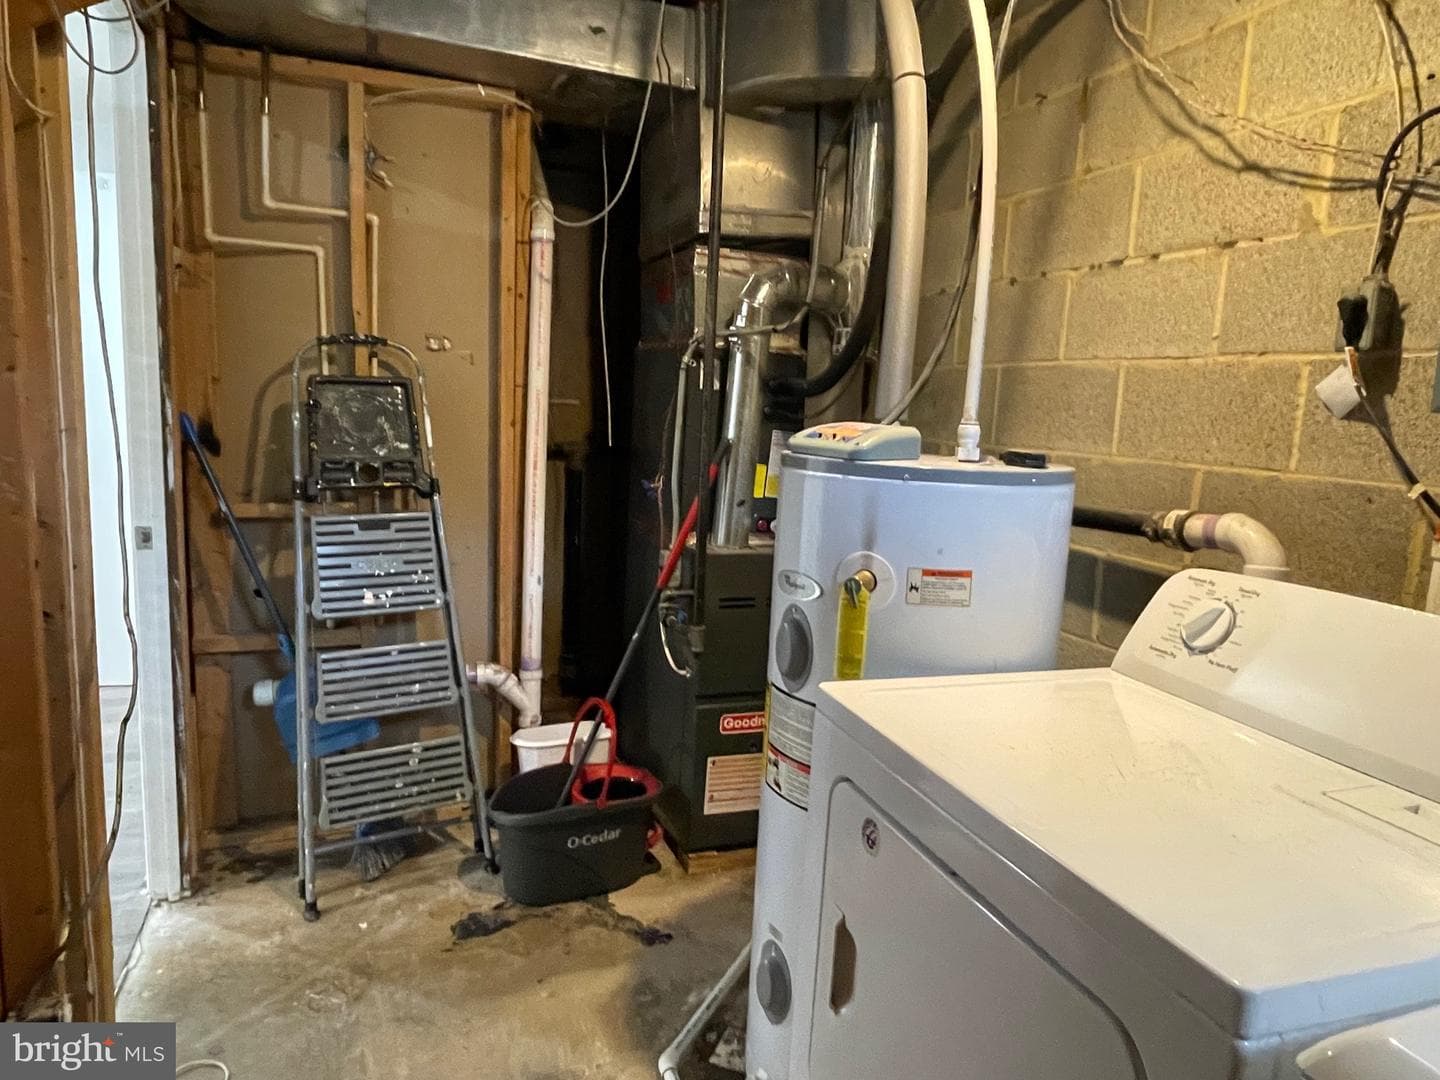
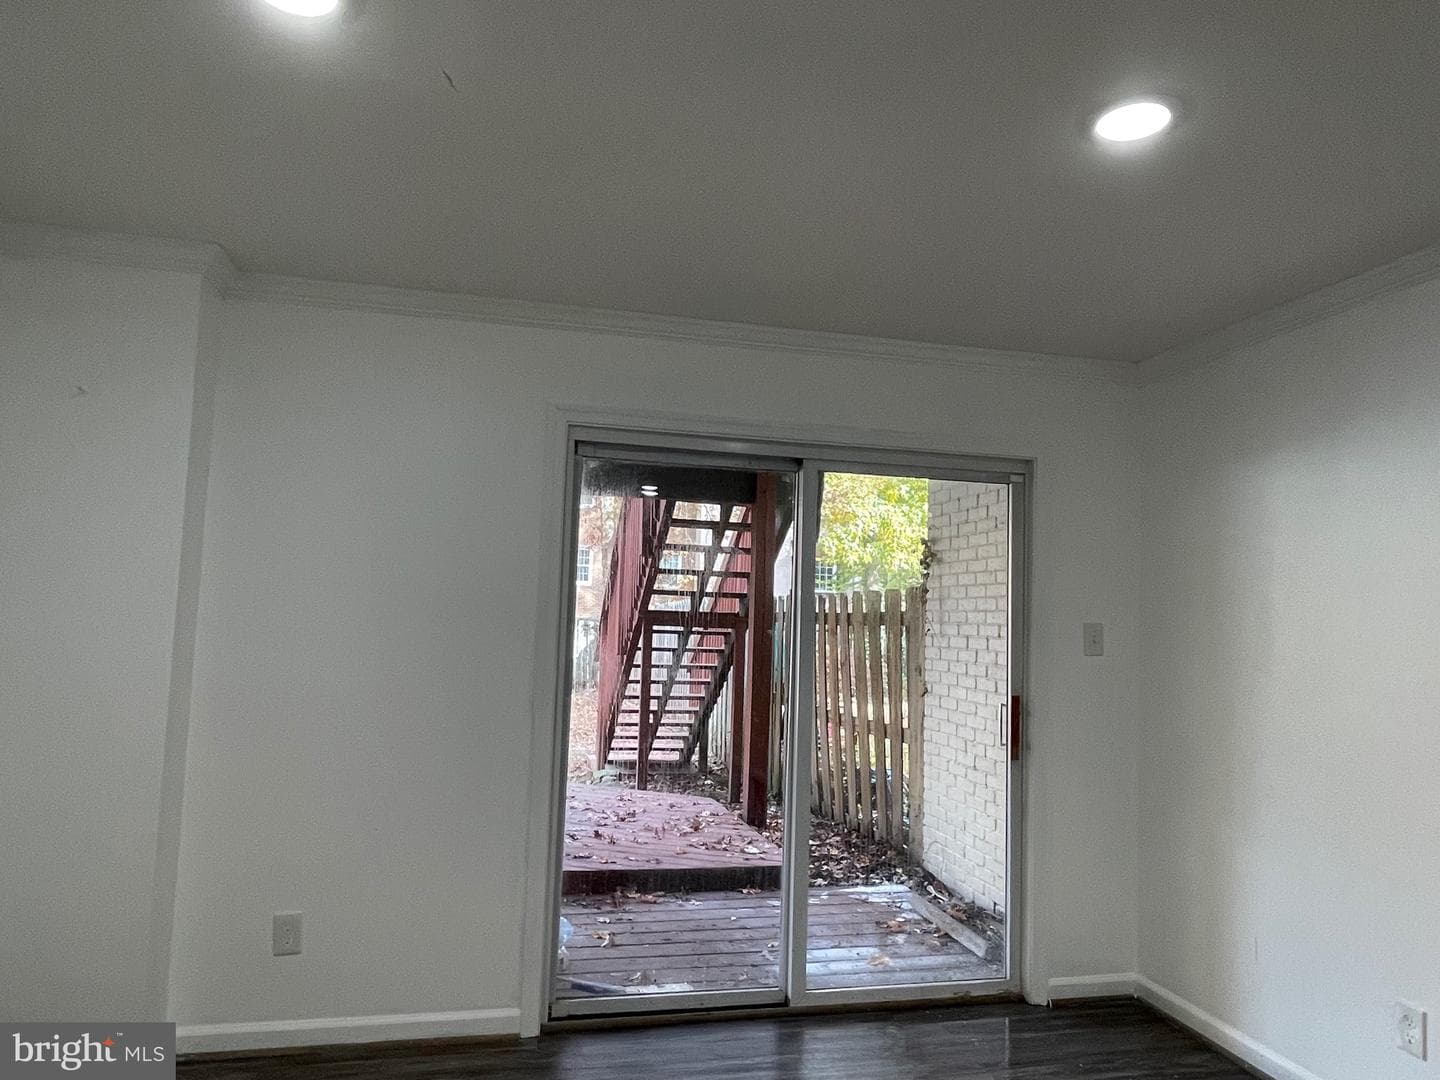
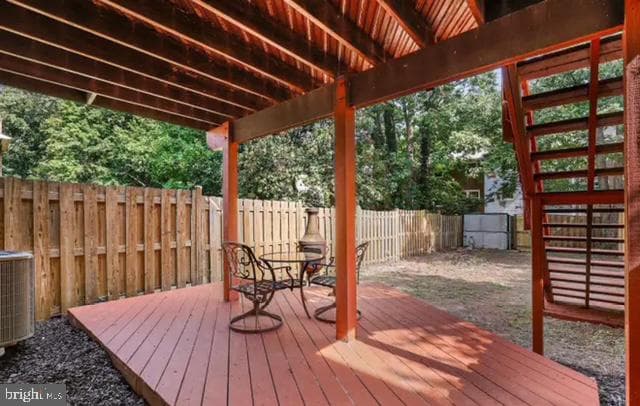
Sold onDecember 17, 2025· Listed at $500,000
This home sale information is not to be construed as an appraisal and may not be used as such for any purpose. BRIGHT MLS is the (or a) provider of this home sale information and has compiled content from various sources. Some properties represented may not have actually sold due to reporting errors.
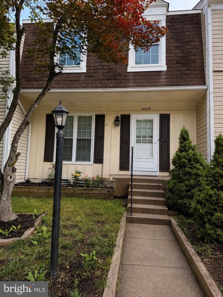
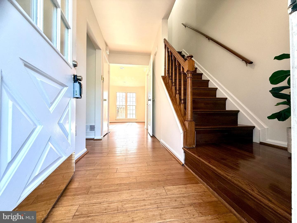
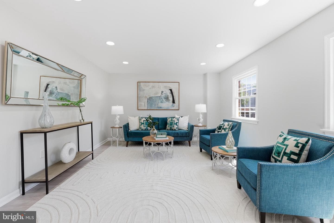
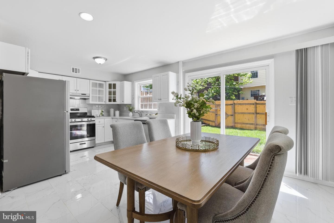
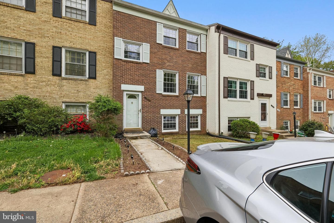
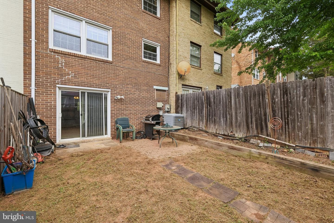
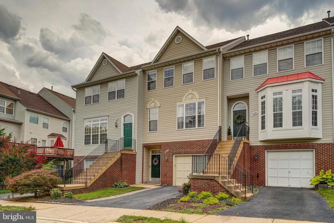
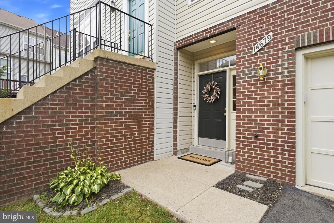
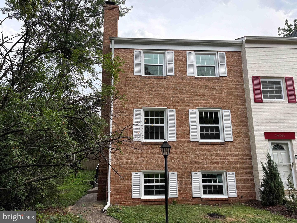
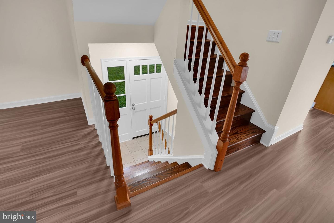
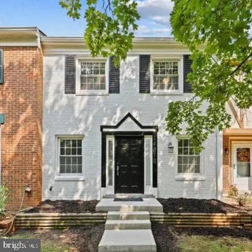
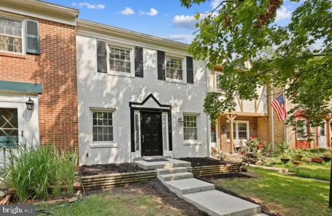
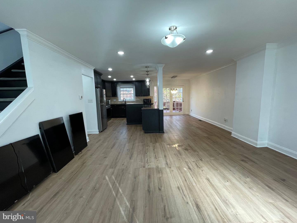
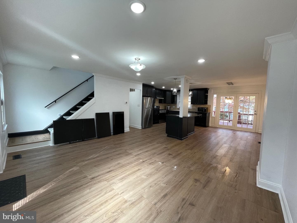
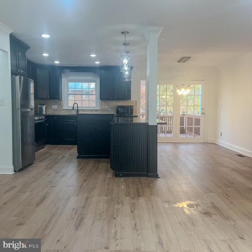
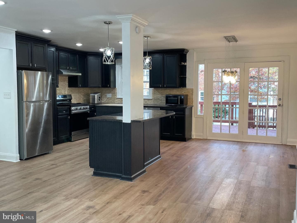
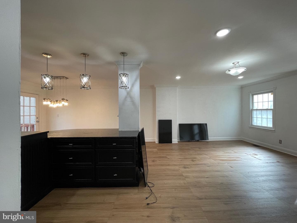
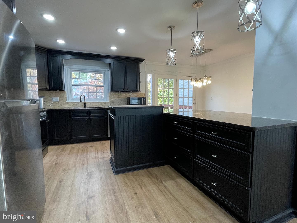
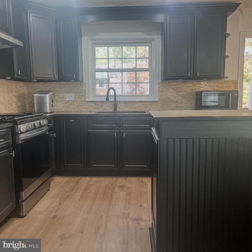
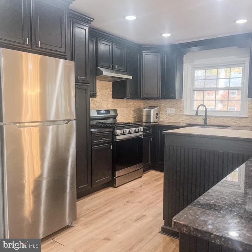
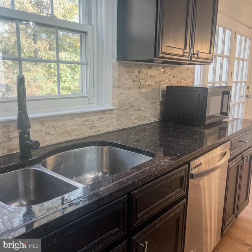
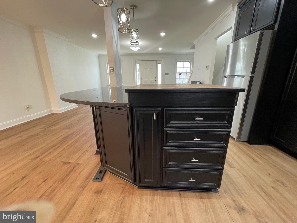
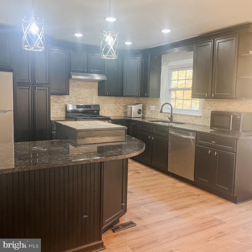
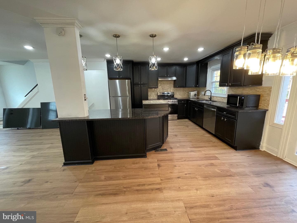
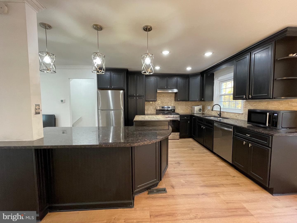
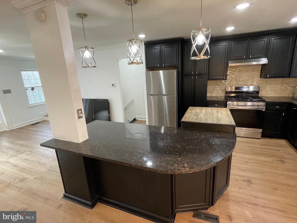
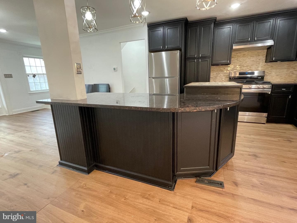
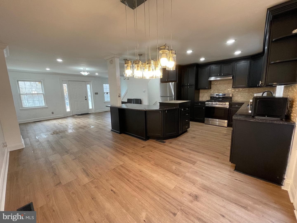
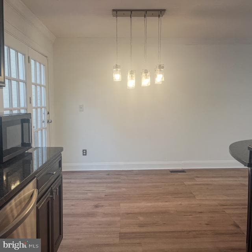
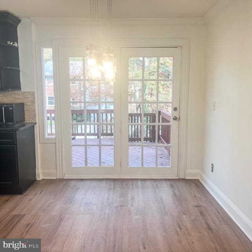
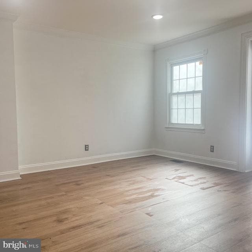
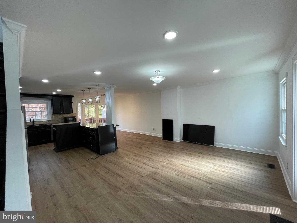
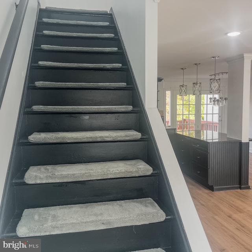
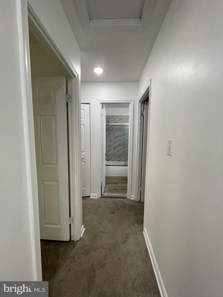
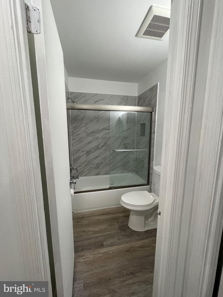
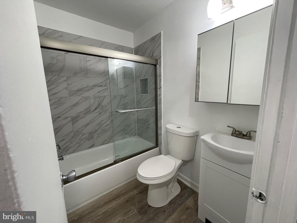
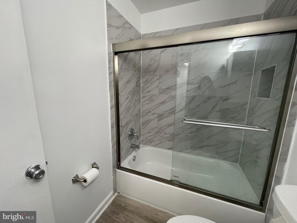
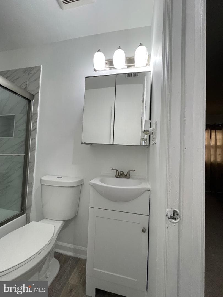
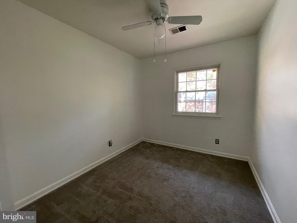
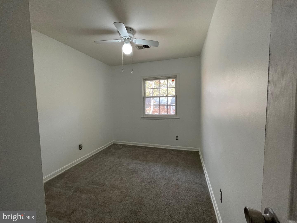
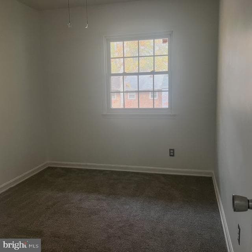
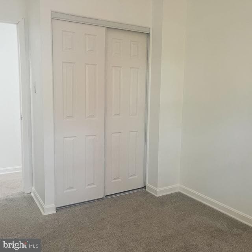
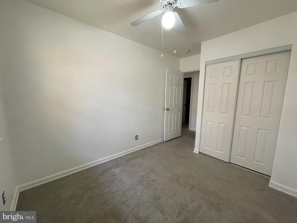
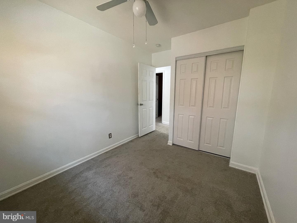
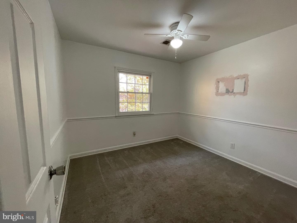
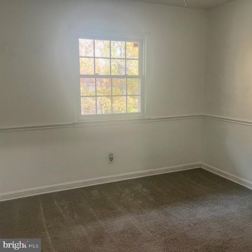
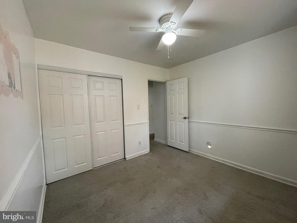
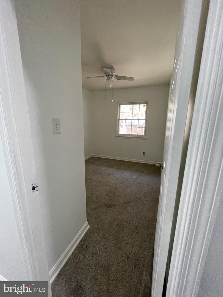
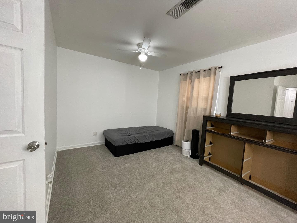
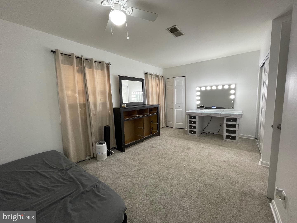
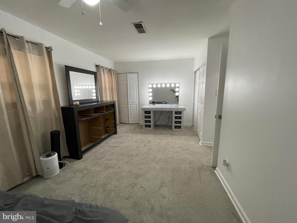
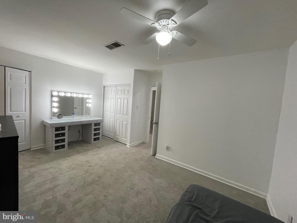
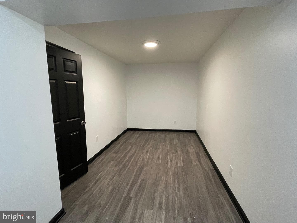
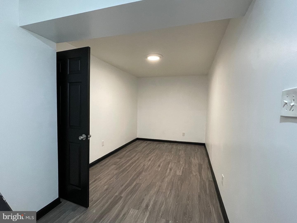
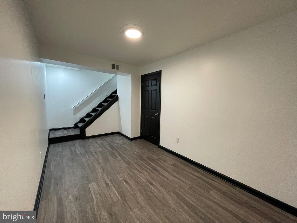
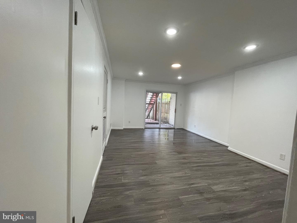
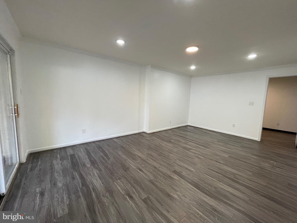
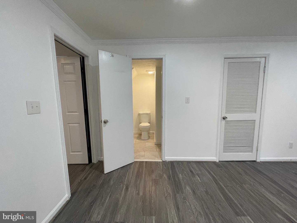
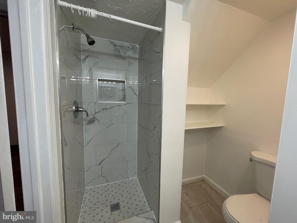
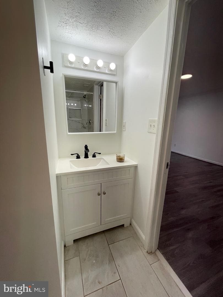
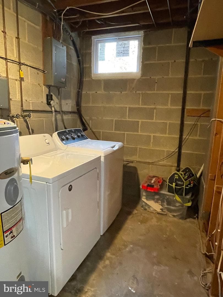
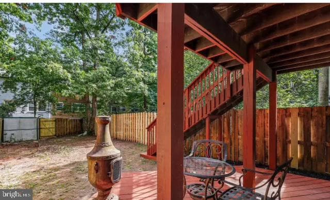
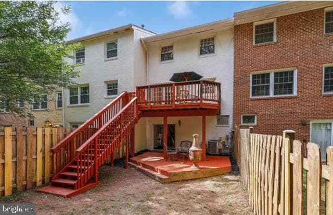
Updated price. Step into this beautifully updated home that perfectly blends comfort, style, and peace of mind! Every detail has been thoughtfully renovated. Walk into this lovely home with an open floor plan with new luxury vinyl flooring. The kitchen has brand new appliances, granite countertops and a large island with a built in cutting board great for preparing and serving. Family meals can be enjoyed in the adjacent dining area. Enjoy outdoor living on the two-level deck with stairs, perfect for relaxing or entertaining. The upper level has 3 bedrooms with new ceiling fans/light fix...
Listing updated: December 19, 2025 at 5:35 AM
Listed by:
Deanne Athena Gutierrez (703) 462-3963, Coldwell Banker Realty
Source: Bright MLS · MLS #VAFX2277642
| Date | Event | Price |
|---|---|---|
| Dec 17, 2025 | Sold | $485,000 |
| Nov 7, 2025 | Listed for sale | $500,000 |
14878 Lambeth Square, Centreville, VA 20120
School district: Fairfax County Public Schools
London Towne
Elementary School
Stone
Middle School
Westfield
High School
Tell us what you're looking for and we'll send fresh matches near Centreville the moment they list.
Find homes like thisFree, takes about a minute
Similar homes sold within 0.5 miles in the last 90 days.
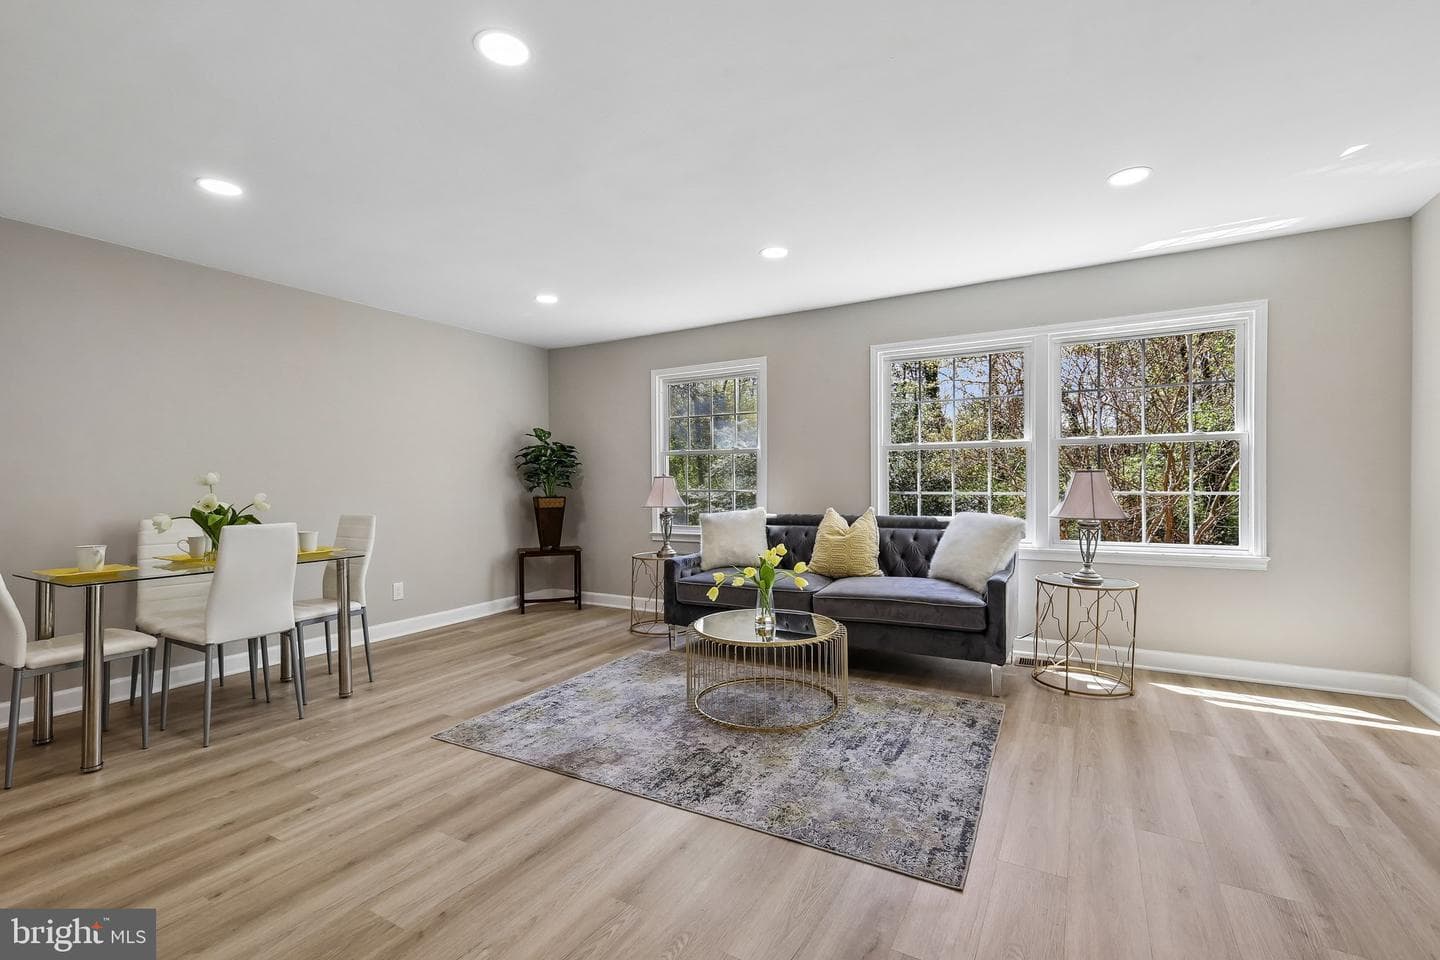
6302 Paddington Lane
Centreville, VA
$533K
Sold Jul 22, 2026 · Listed $534K
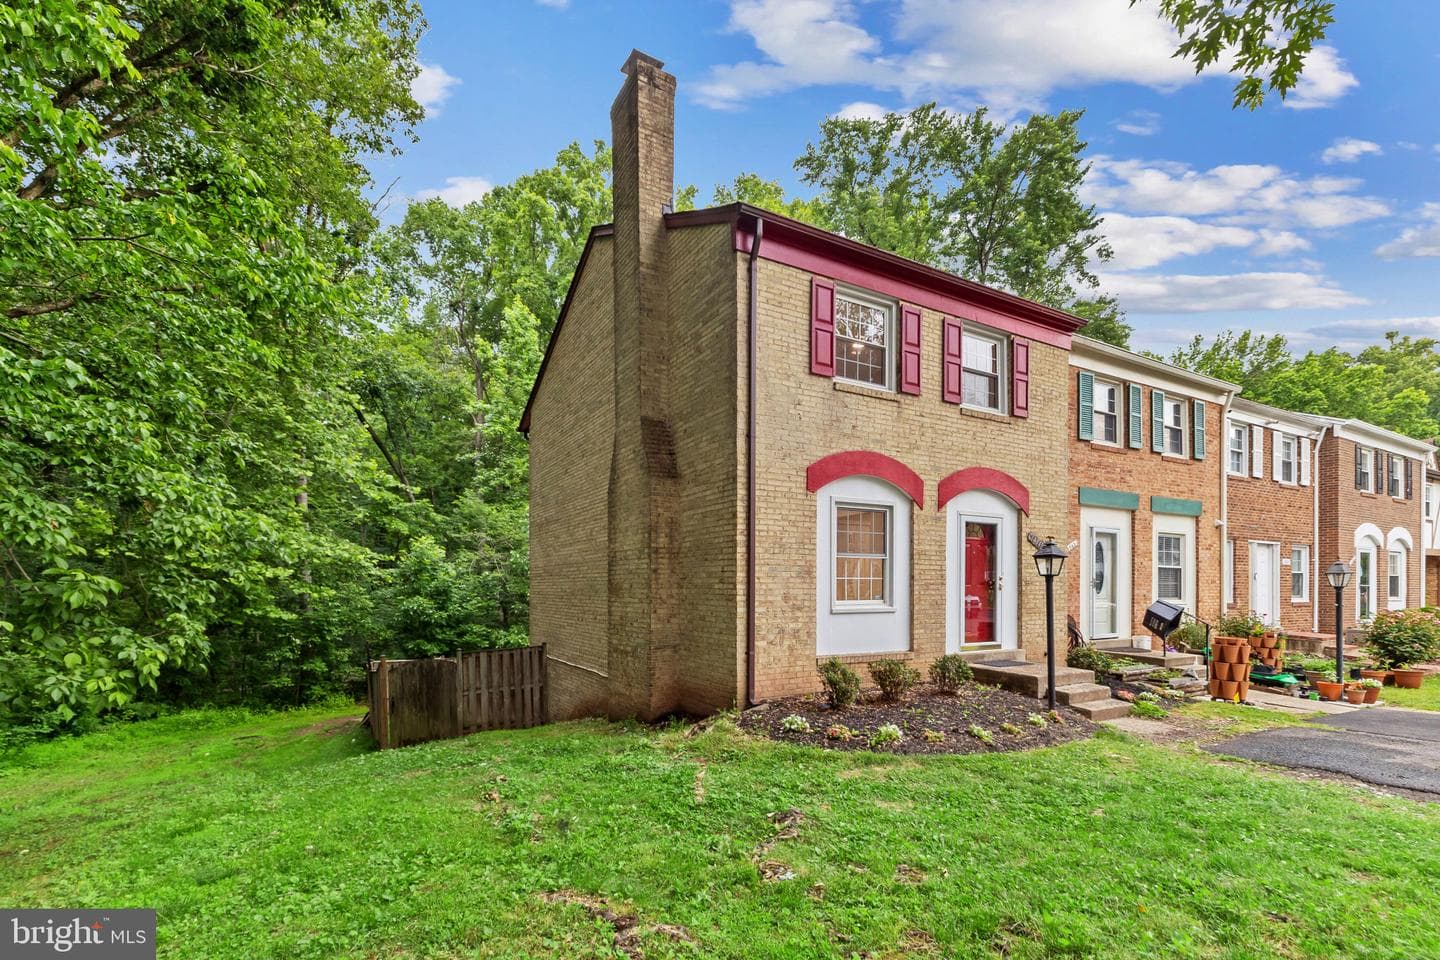
14841 Maidstone Court
Centreville, VA
$565K
Sold Jul 17, 2026 · Listed $550K
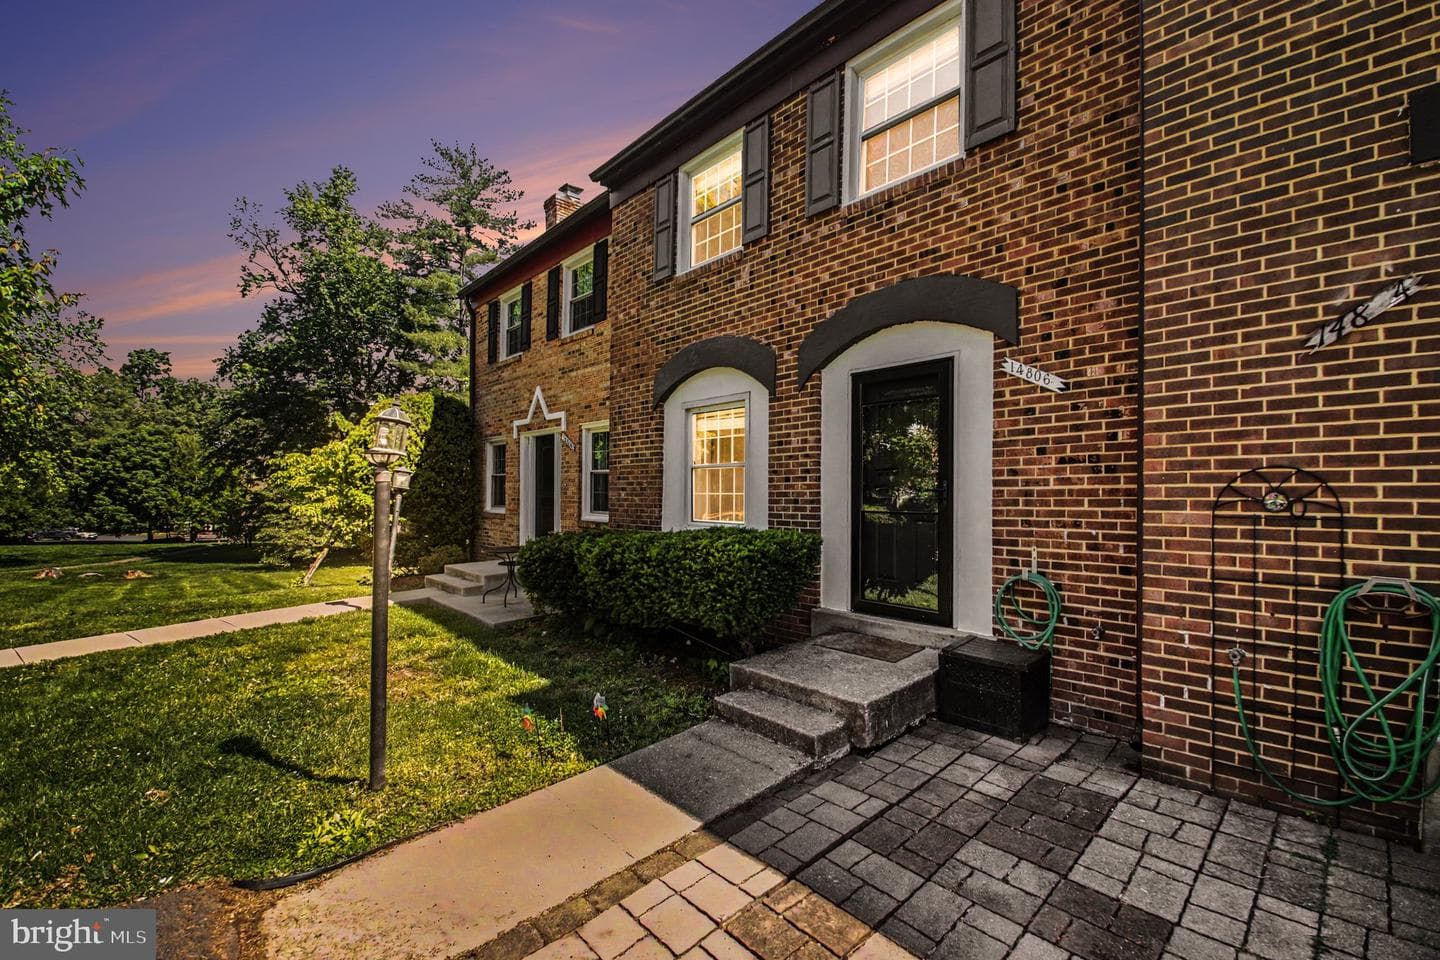
14806 Palmerston Square
Centreville, VA
$513K
Sold Jul 15, 2026 · Listed $500K
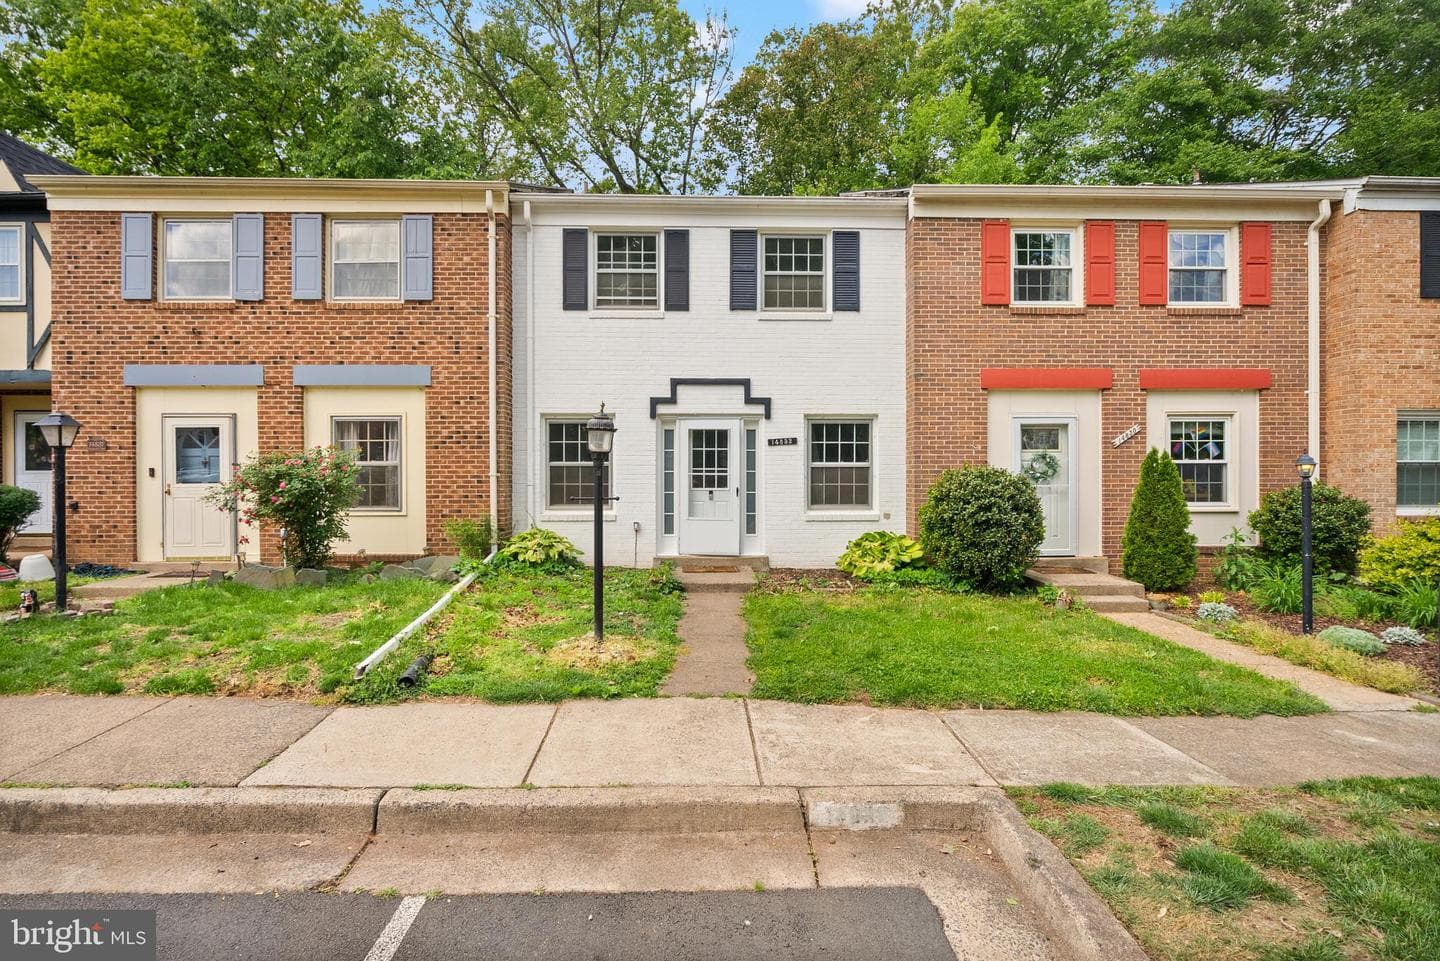
14832 Smethwick Place
Centreville, VA
$487K
Sold Jul 10, 2026 · Listed $485K
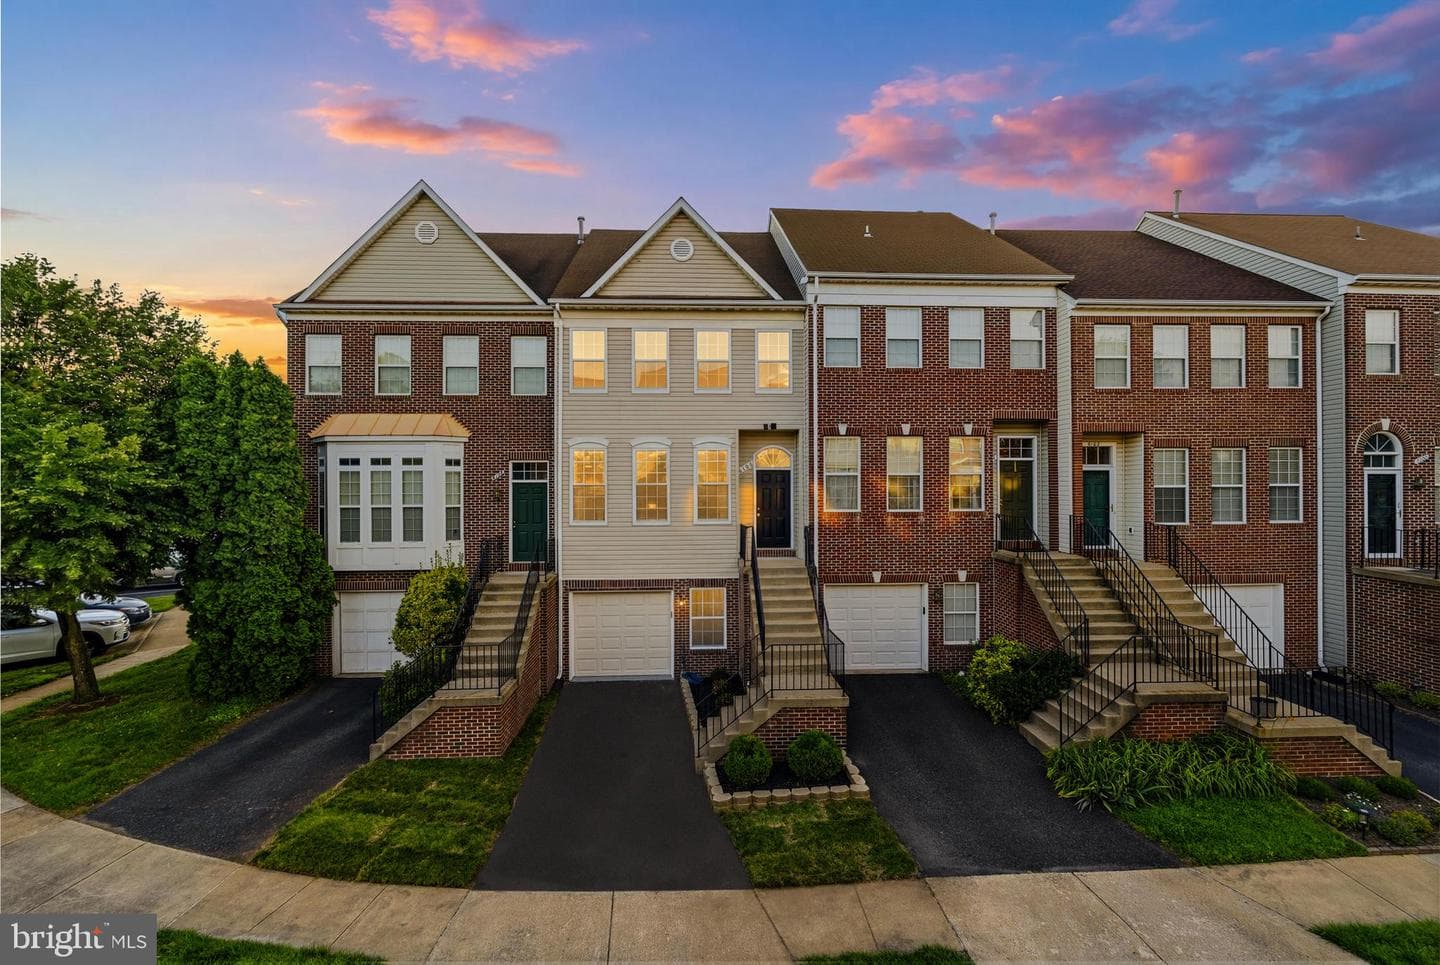
6106 Early Autumn Drive
Centreville, VA
$710K
Sold Jul 2, 2026 · Listed $690K
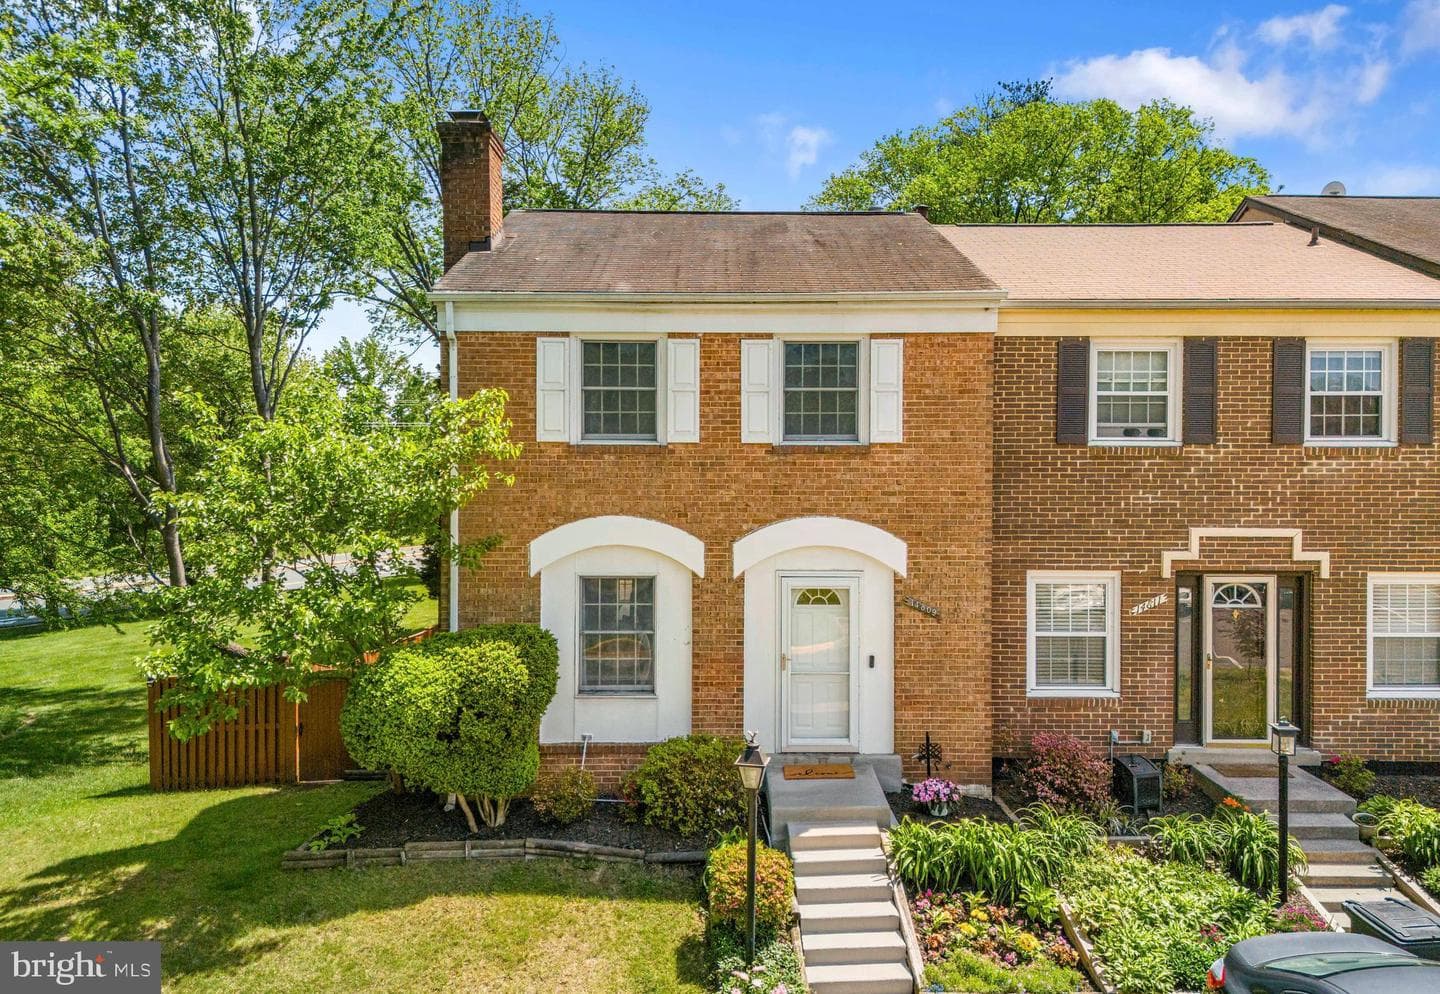
14809 Hatfield Square
Centreville, VA
$550K
Sold Jun 23, 2026 · Listed $525K
This home sale information is not to be construed as an appraisal and may not be used as such for any purpose. BRIGHT MLS is the (or a) provider of this home sale information and has compiled content from various sources. Some properties represented may not have actually sold due to reporting errors.
Active listings within ~5 miles of this address.
The data relating to real estate for sale on this website appears in part through the BRIGHT Internet Data Exchange (IDX) program, a voluntary cooperative exchange of property listing data between licensed real estate brokerage firms in which Samson Properties participates, and is provided by BRIGHT through a licensing agreement. © 2026 Bright MLS, All Rights Reserved. Information deemed reliable but not guaranteed. The information provided by this website is for the personal, non-commercial use of consumers and may not be used for any purpose other than to identify prospective properties consumers may be interested in purchasing. Some properties which appear for sale on this website may no longer be available because they are under contract, have Closed or are no longer being offered for sale. Data last updated: 7/25/2026.