Newtownhouse
1/61
$3,090/mo
$470,0003bd·2ba·1,328sf
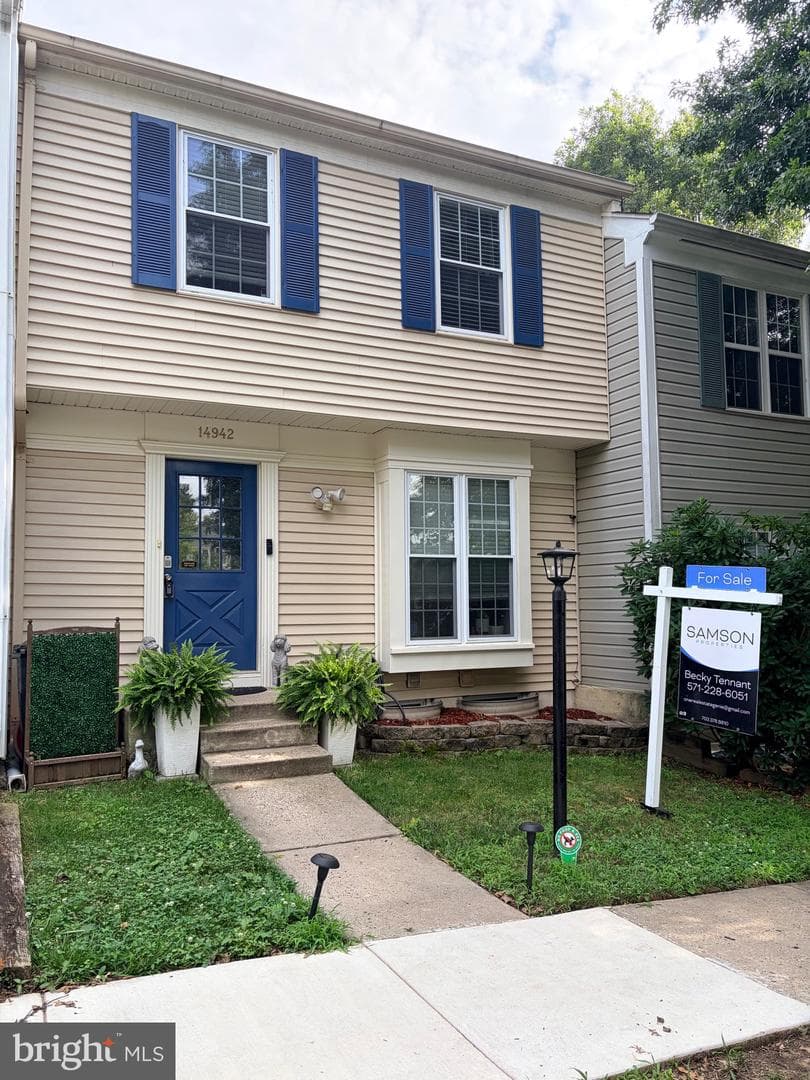
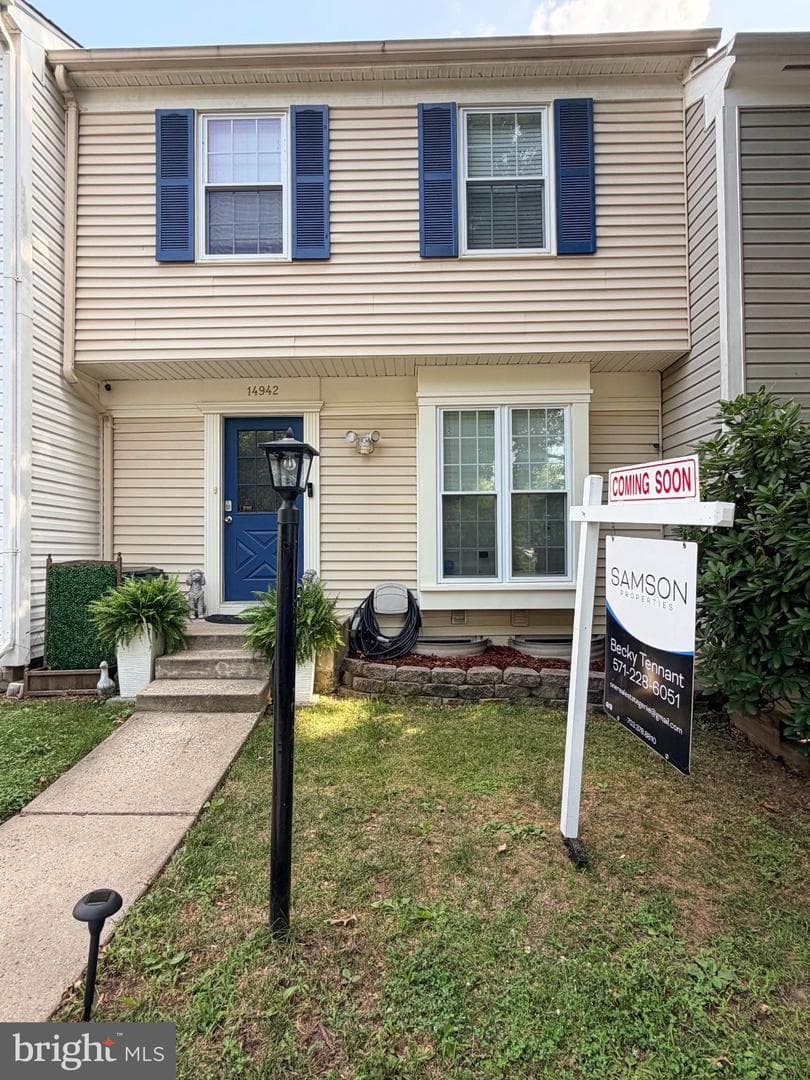
14942 Ampstead Court, Centreville, VA 20120
Listing Courtesy of Samson Properties

Est. monthly payment
$500,000 list price
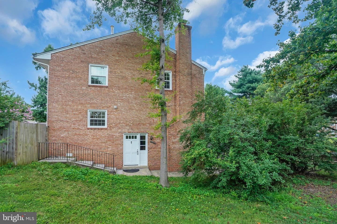
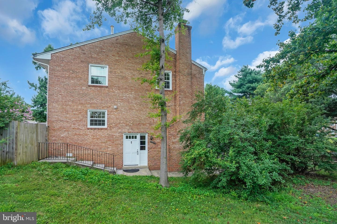
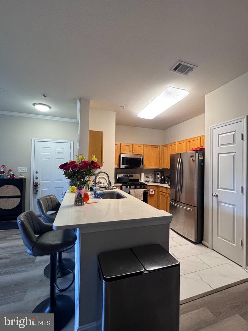
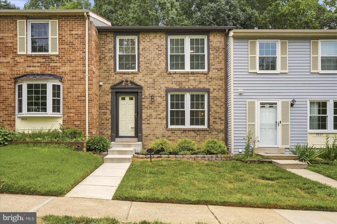
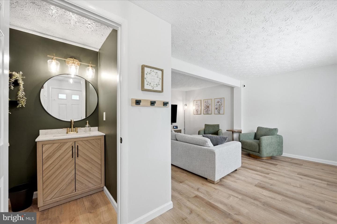
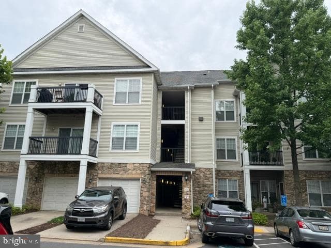
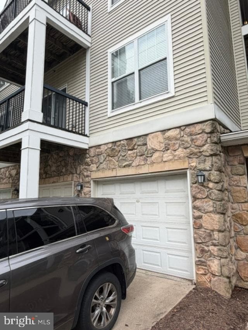
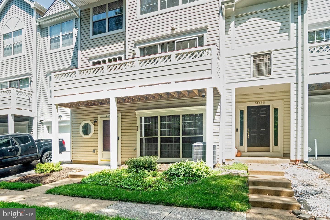
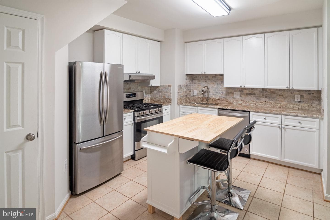
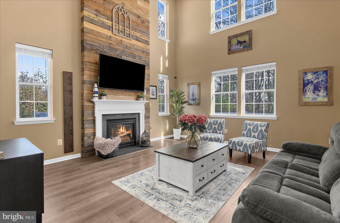
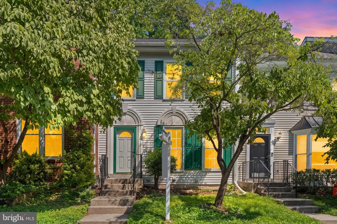
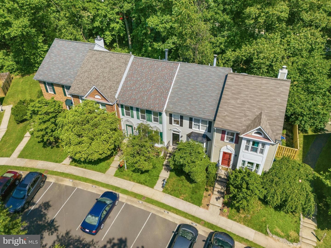
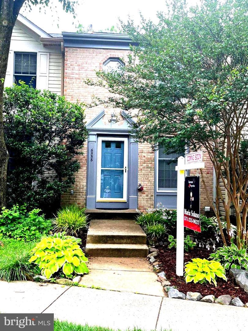
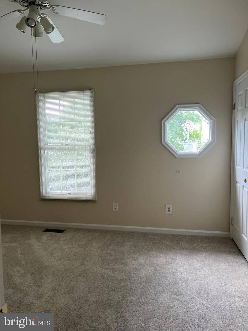
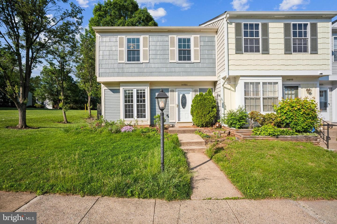
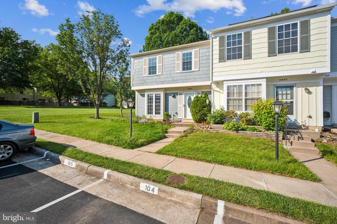
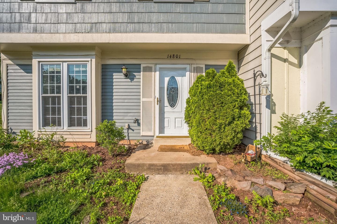
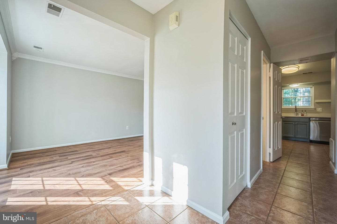
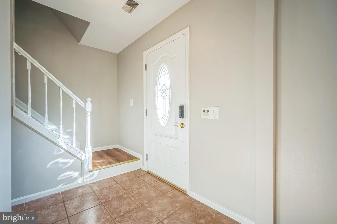
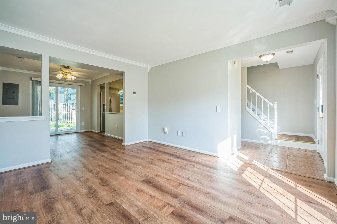
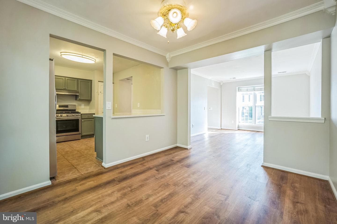
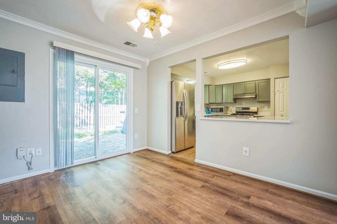
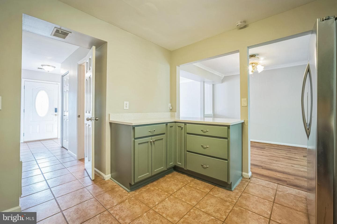
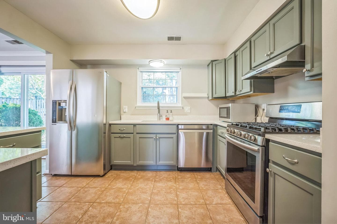
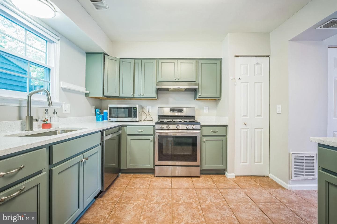
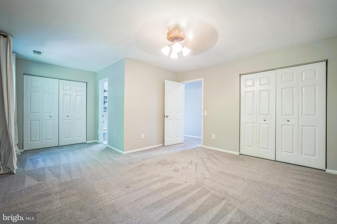
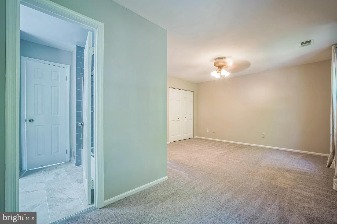
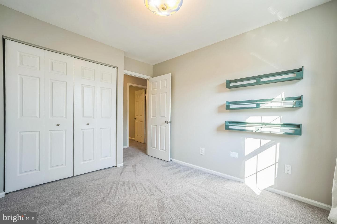
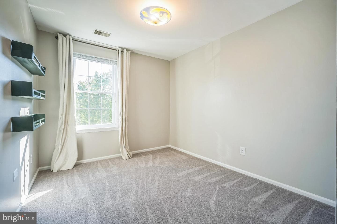
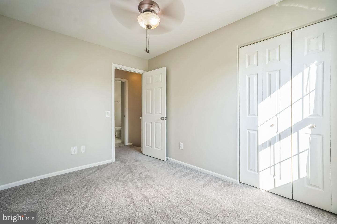
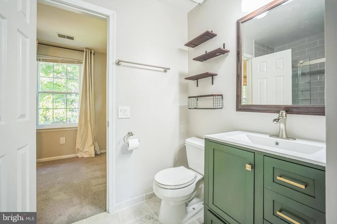
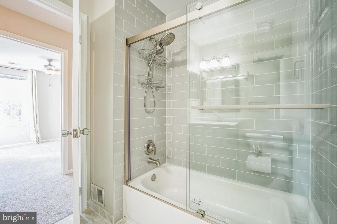
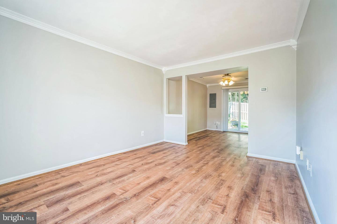
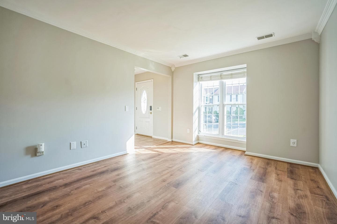
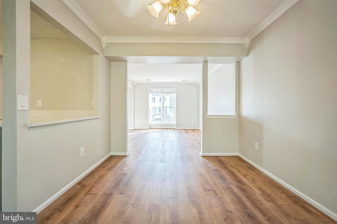
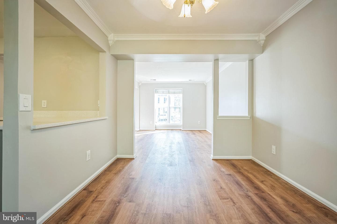
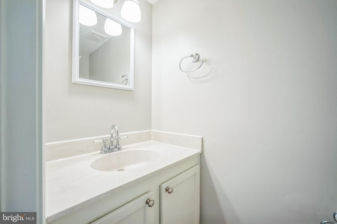
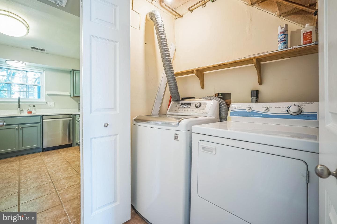
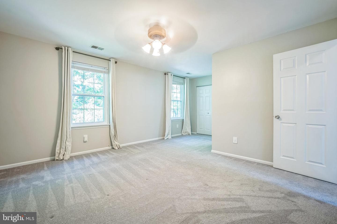
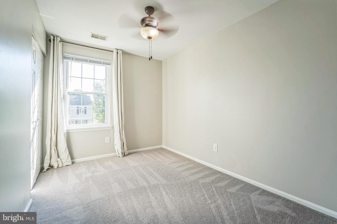
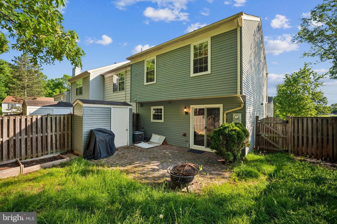
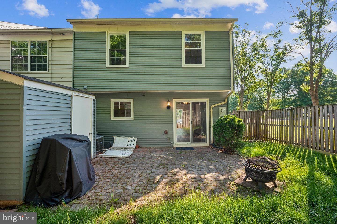
This beautifully updated end unit townhome in the desirable London Towne West community offers 3 bedrooms and 1.5 bathrooms. The renovated kitchen features quartz countertops, stainless steel appliances, ceramic tile flooring, and extended cabinetry for extra storage. The main level boasts newer LVP flooring and a spacious living area. Upstairs, the full bath includes a new sliding bathtub door. Fresh, modern finishes and stylish color choices make this home feel down to earth. Enjoy one of the largest fully fenced backyards in the community complete with a brick patio and peaceful views of gr...
Listing updated: July 10, 2026 at 10:15 PM
Listed by:
Ashley Daigle 7038286540, Mars Hill Realty Group INC
Source: Bright MLS · MLS #VAFX2327494
Est. monthly payment
Down payment
Based on 20% down ($100,000), 6.85% interest rate, 30-year fixed. Insurance is an estimate. Actual costs may vary.
Rates provided by Mable Loans.
| Date | Event | Price |
|---|---|---|
| Jul 10, 2026 | Listed for sale | $500,000 |
| Oct 15, 2021 | Sold | $382,000 |
14801 Basingstoke Loop, Centreville, VA 20120
School district: Fairfax County Public Schools
Westfield
High School
Est. monthly payment
at 20% down · $500,000 list
Tour for free, no strings attached
Get loan summaryMable Loans · Equal Housing Lender
NMLS #1949497
Similar homes sold within 0.5 miles in the last 90 days.
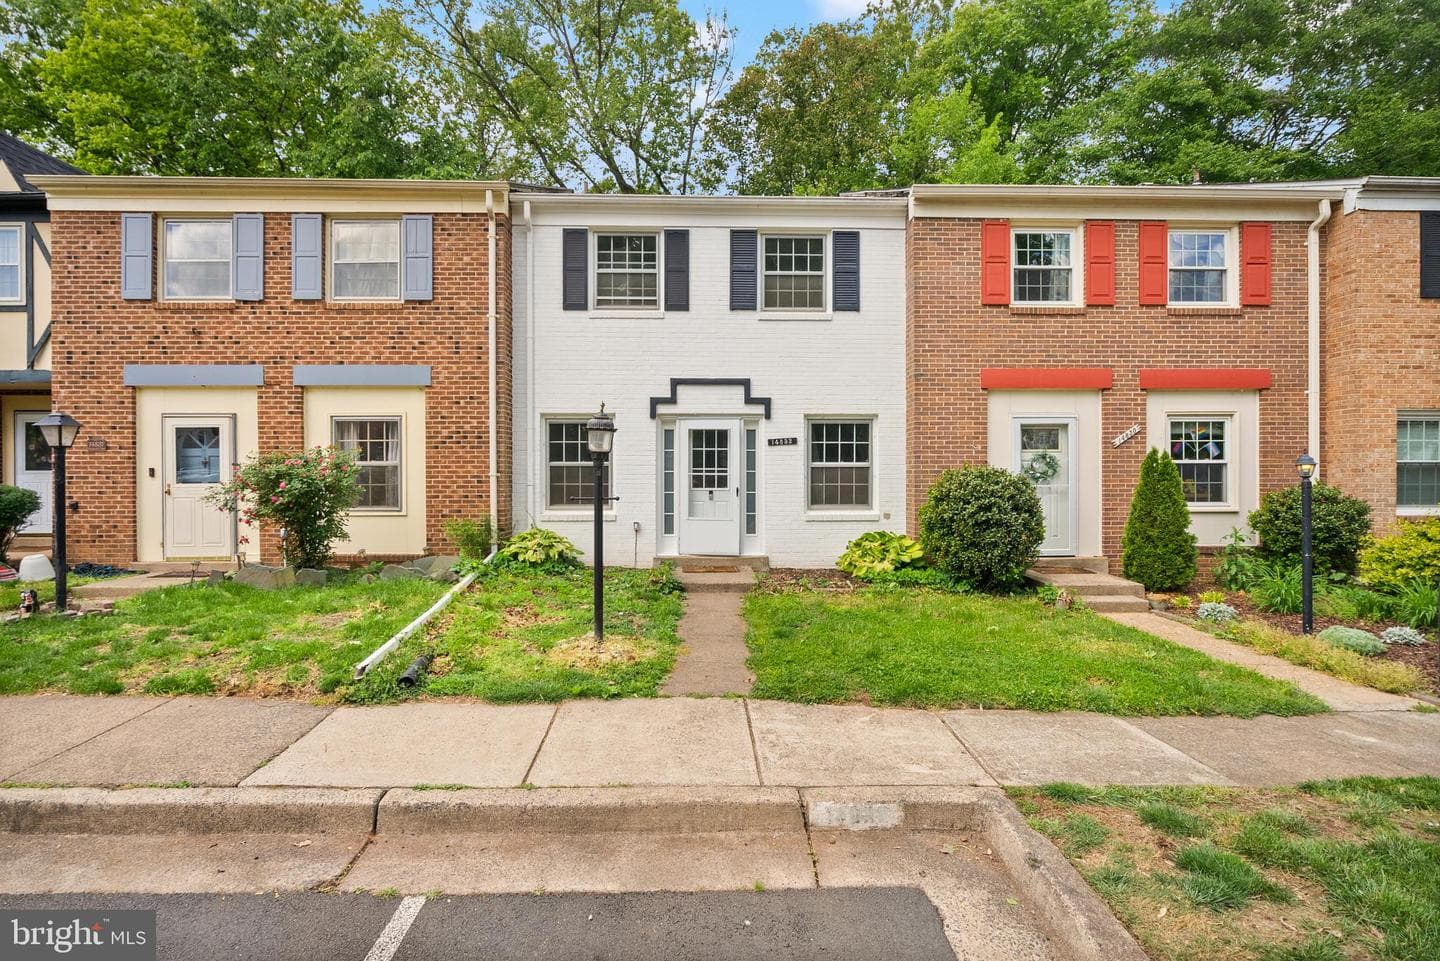
14832 Smethwick Place
Centreville, VA
$487K
Sold Jul 10, 2026 · Listed $485K
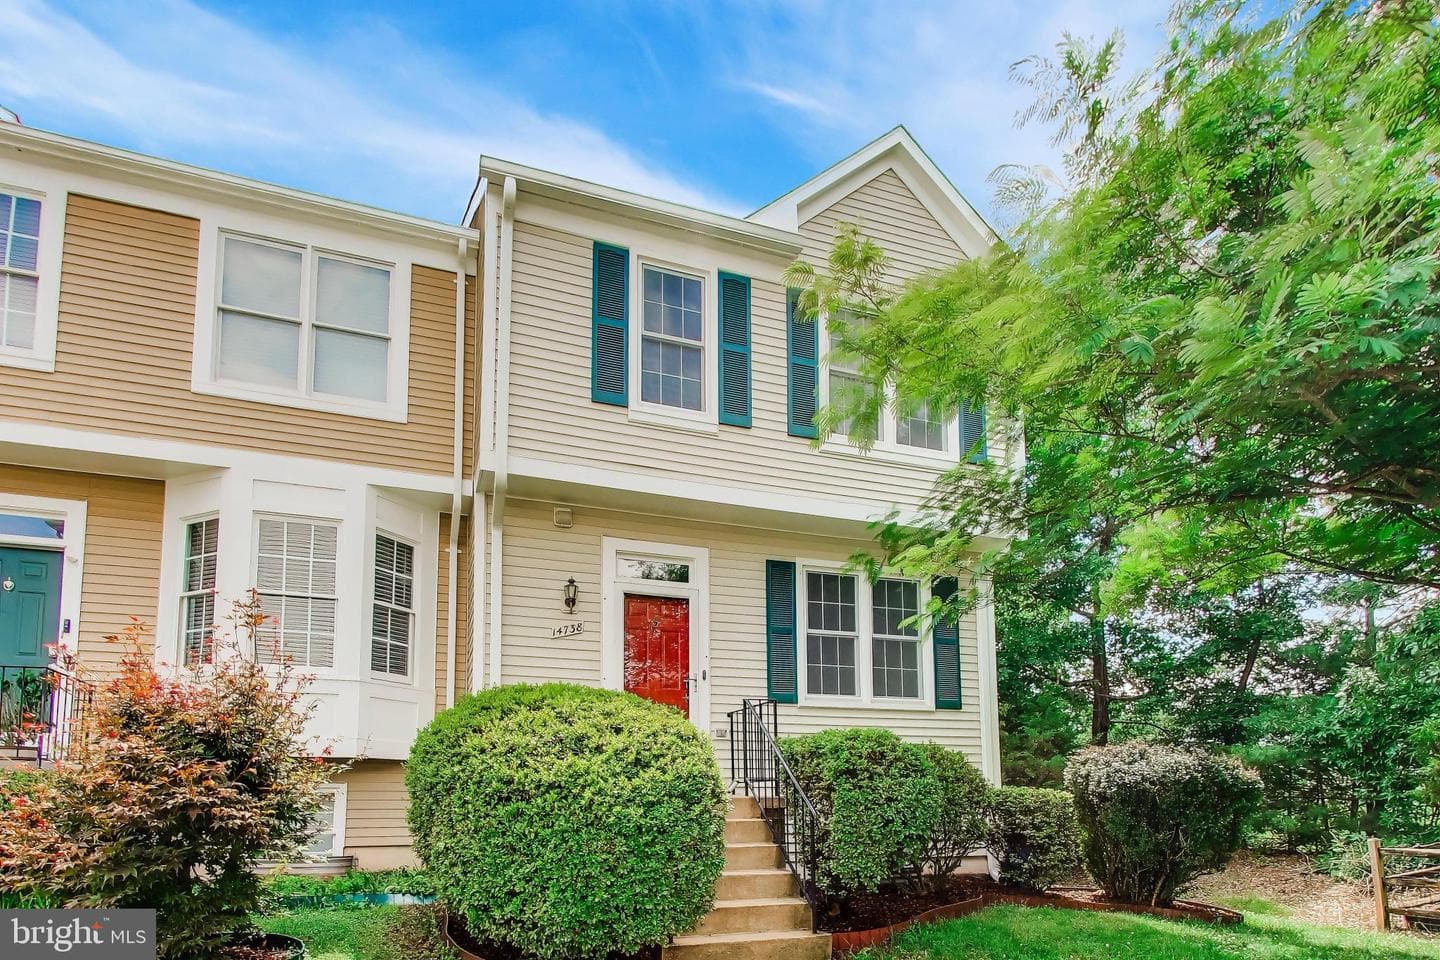
14738 Grobie Pond Lane
Centreville, VA
$570K
Sold Jul 10, 2026 · Listed $560K
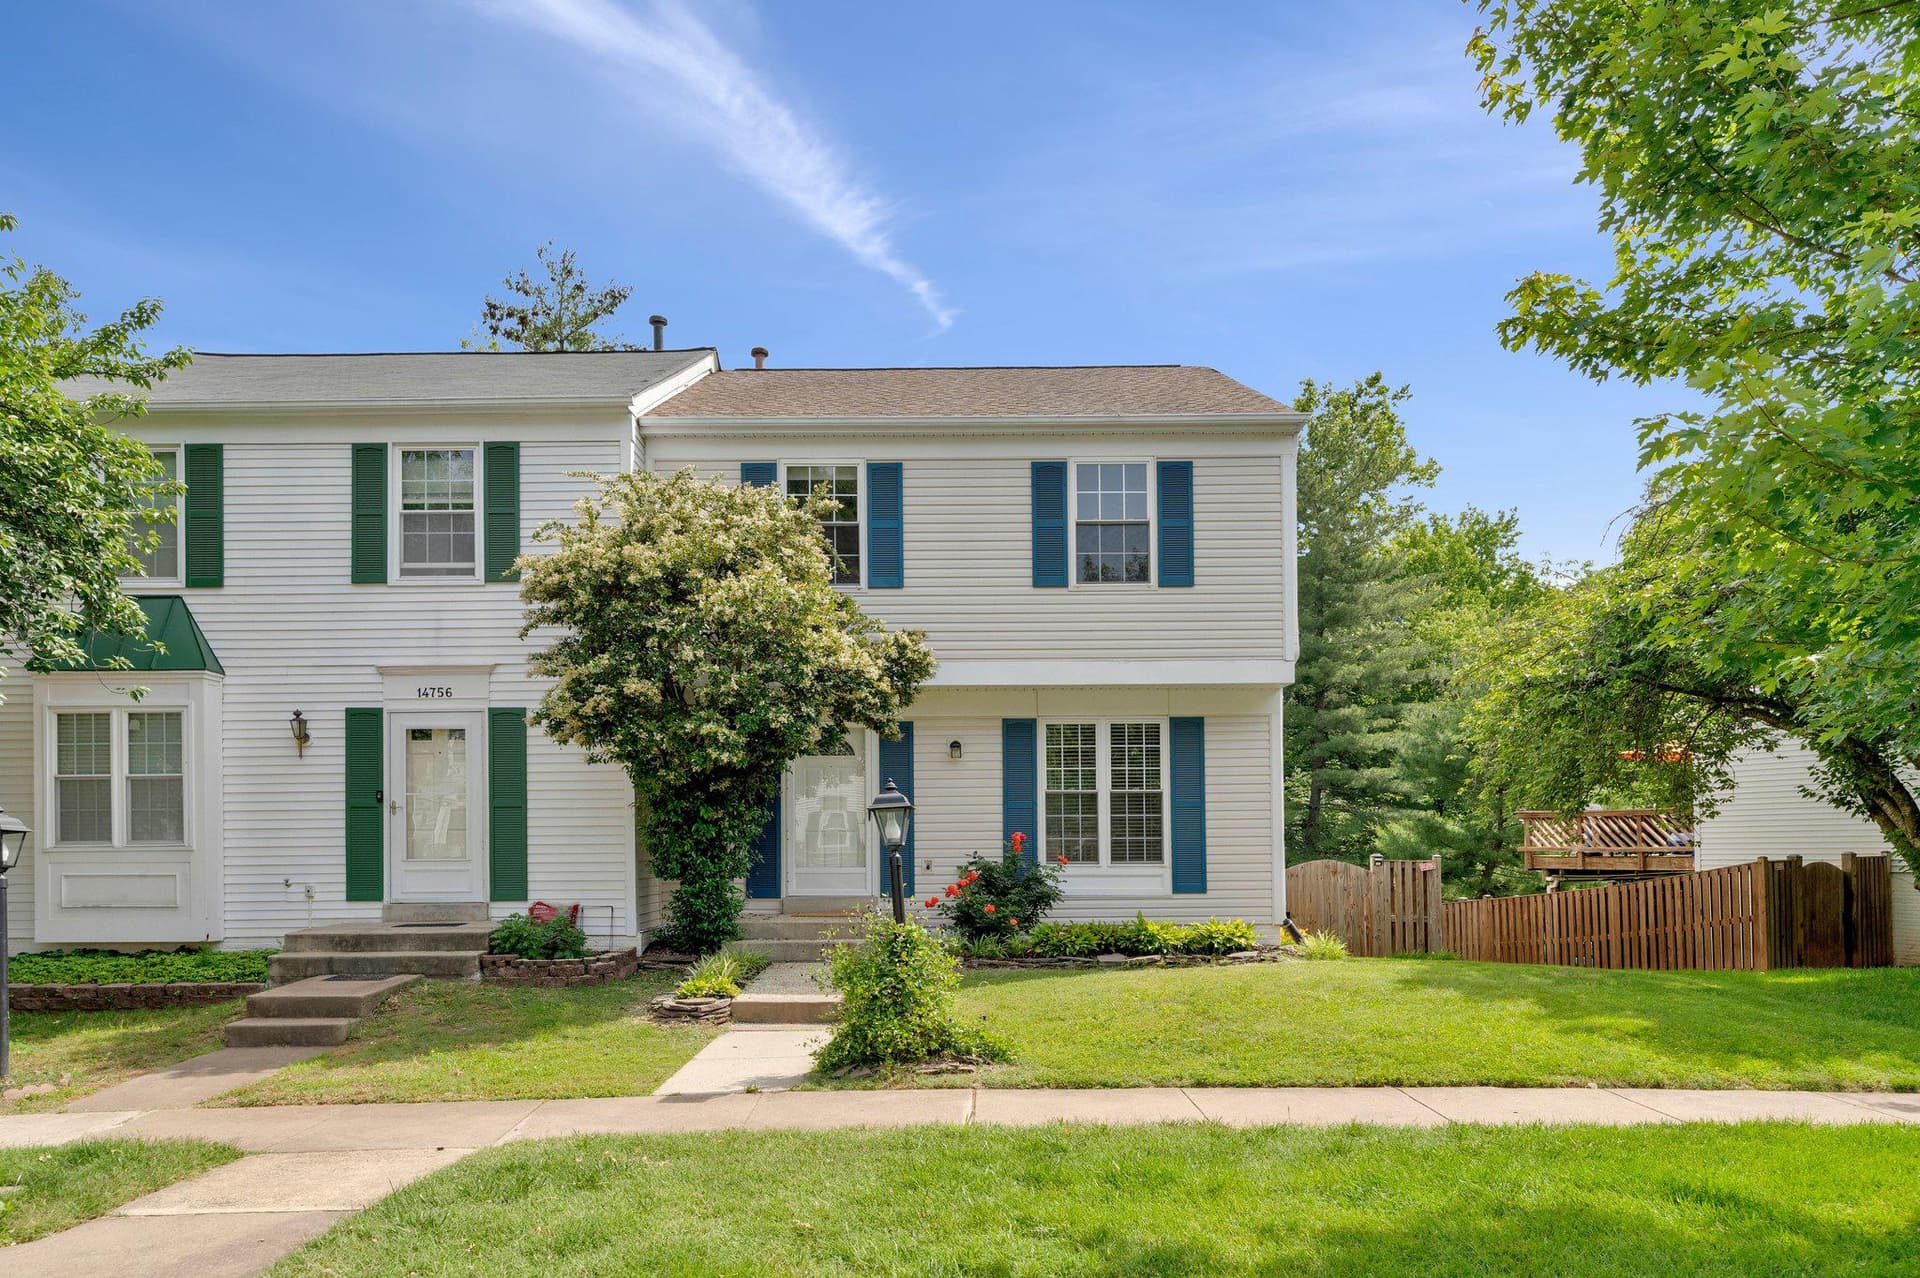
14754 Basingstoke Loop
Centreville, VA
$530K
Sold Jul 7, 2026 · Listed $515K
This home sale information is not to be construed as an appraisal and may not be used as such for any purpose. BRIGHT MLS is the (or a) provider of this home sale information and has compiled content from various sources. Some properties represented may not have actually sold due to reporting errors.
$3,286/mo
Est. · $500,000 list
The data relating to real estate for sale on this website appears in part through the BRIGHT Internet Data Exchange (IDX) program, a voluntary cooperative exchange of property listing data between licensed real estate brokerage firms in which Samson Properties participates, and is provided by BRIGHT through a licensing agreement. © 2026 Bright MLS, All Rights Reserved. Information deemed reliable but not guaranteed. The information provided by this website is for the personal, non-commercial use of consumers and may not be used for any purpose other than to identify prospective properties consumers may be interested in purchasing. Some properties which appear for sale on this website may no longer be available because they are under contract, have Closed or are no longer being offered for sale. Data last updated: 7/15/2026.