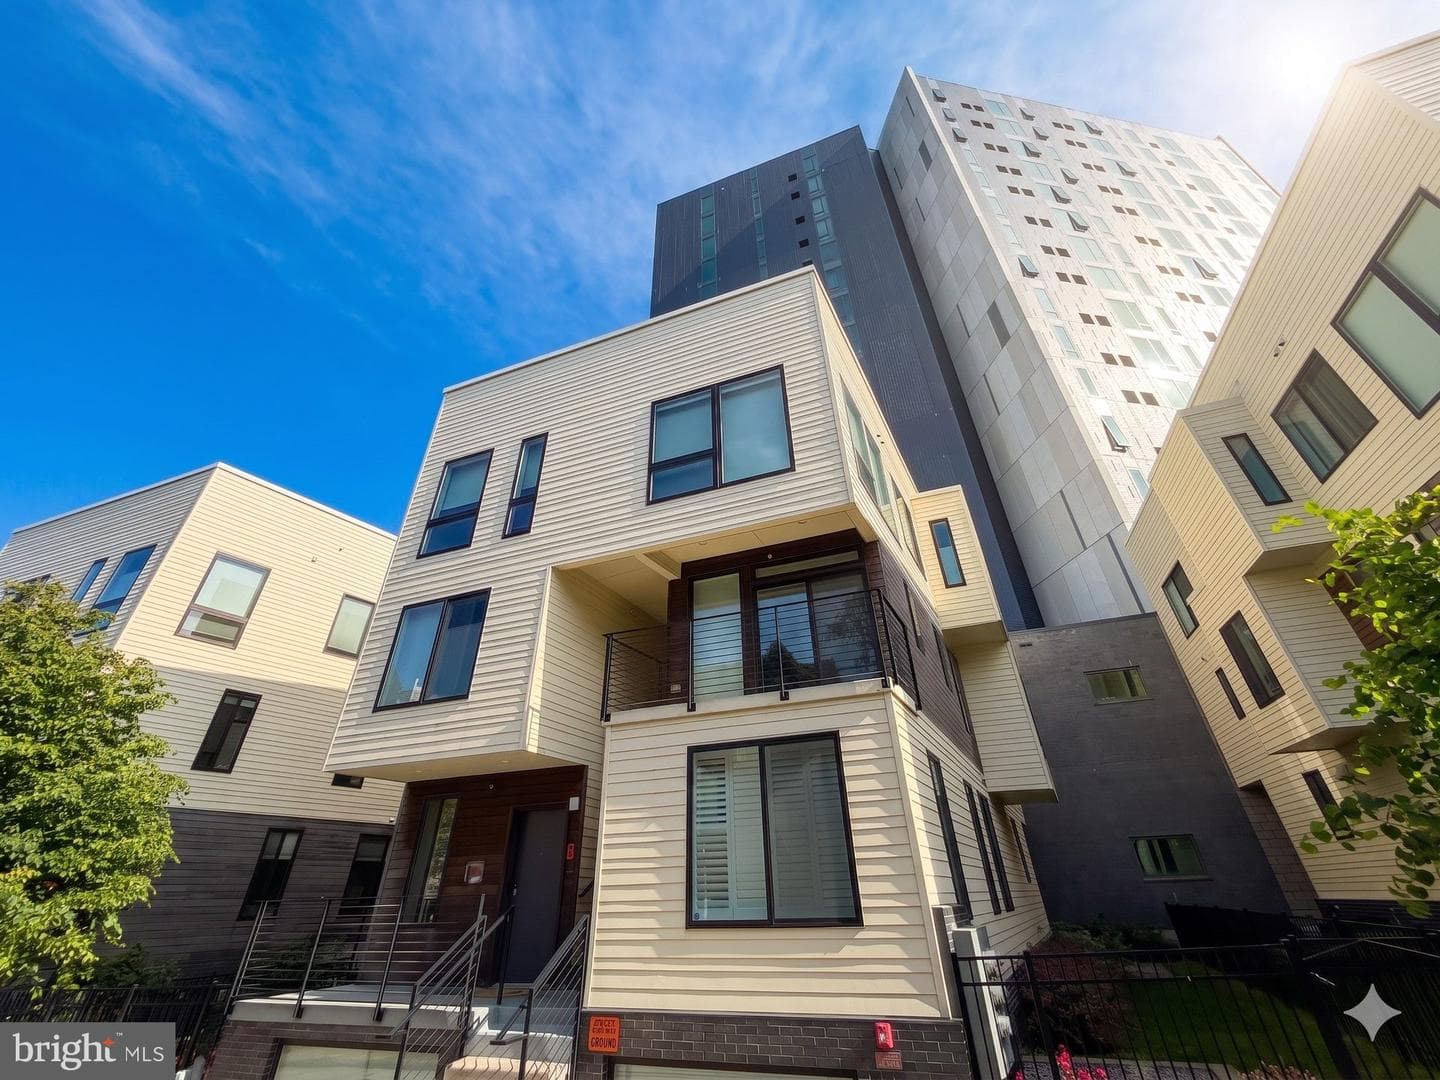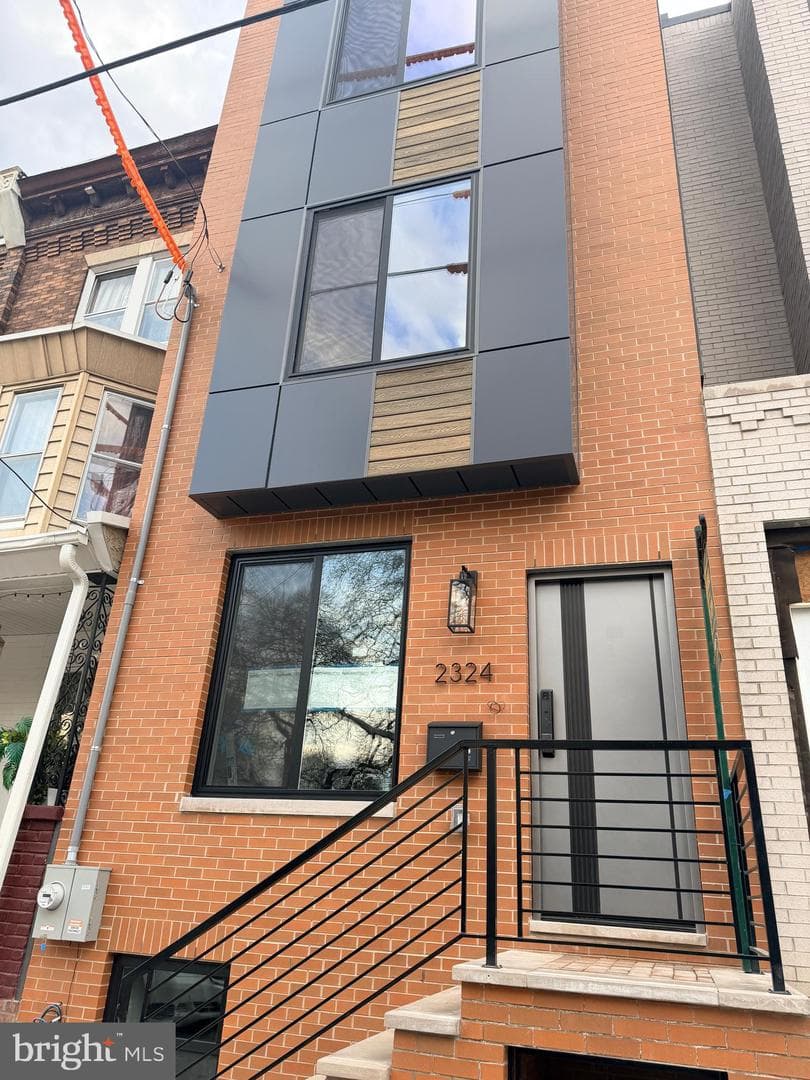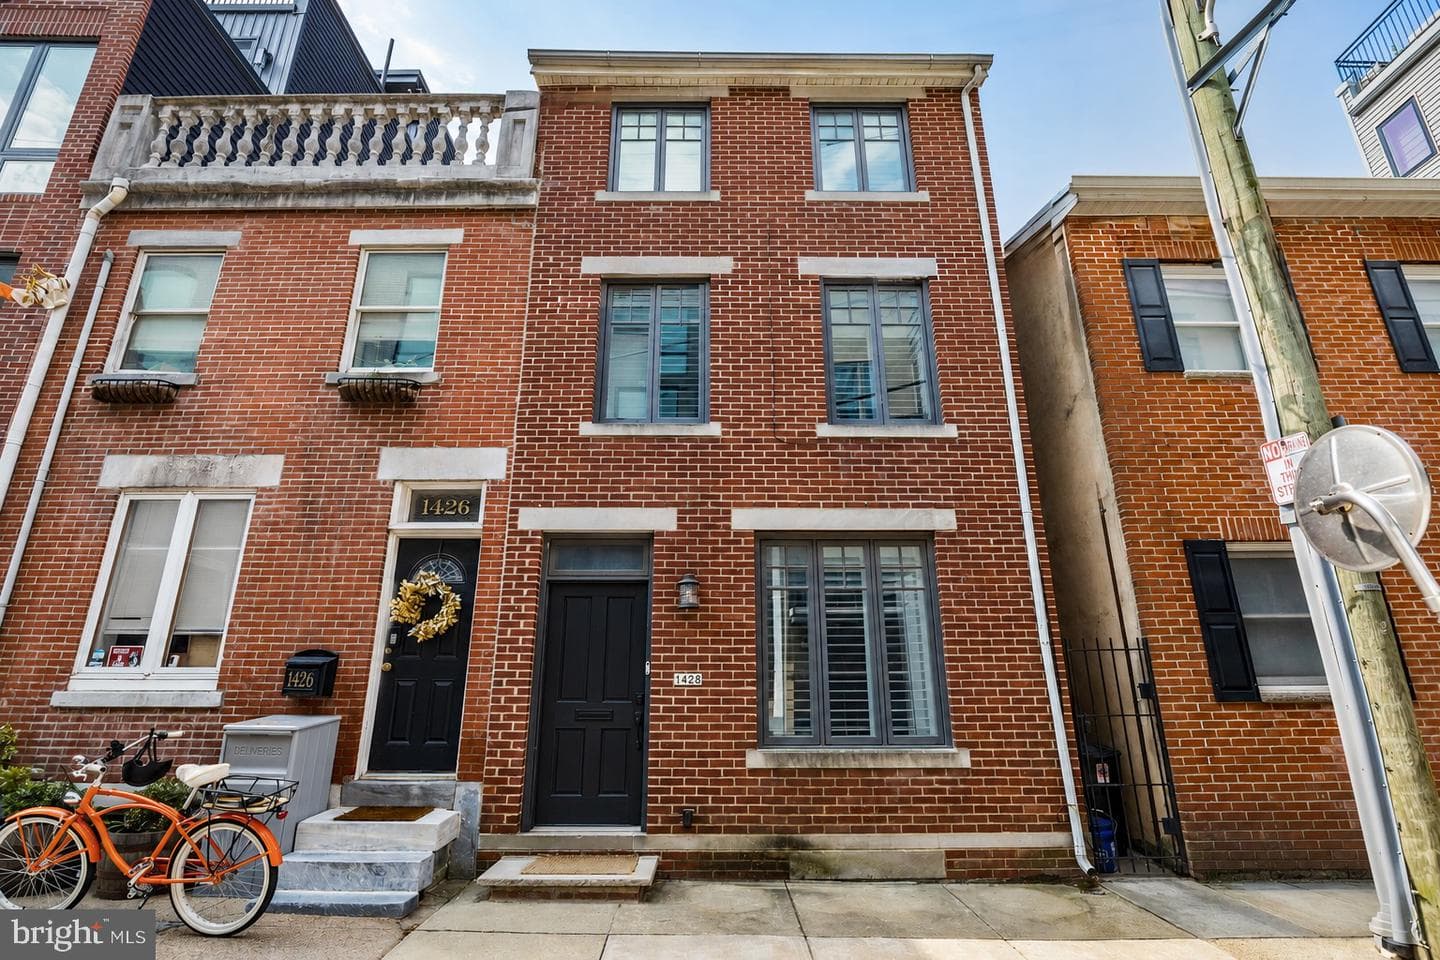

Newtownhouse
1/30
$4,669/mo
$710,0003bd·2ba·1,792sf
1428 Pemberton Street, Philadelphia, PA 19146
Listing Courtesy of Compass Pennsylvania, LLC

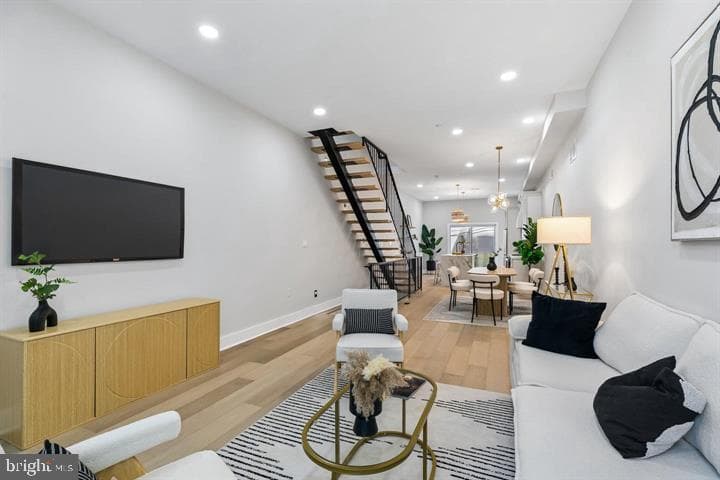


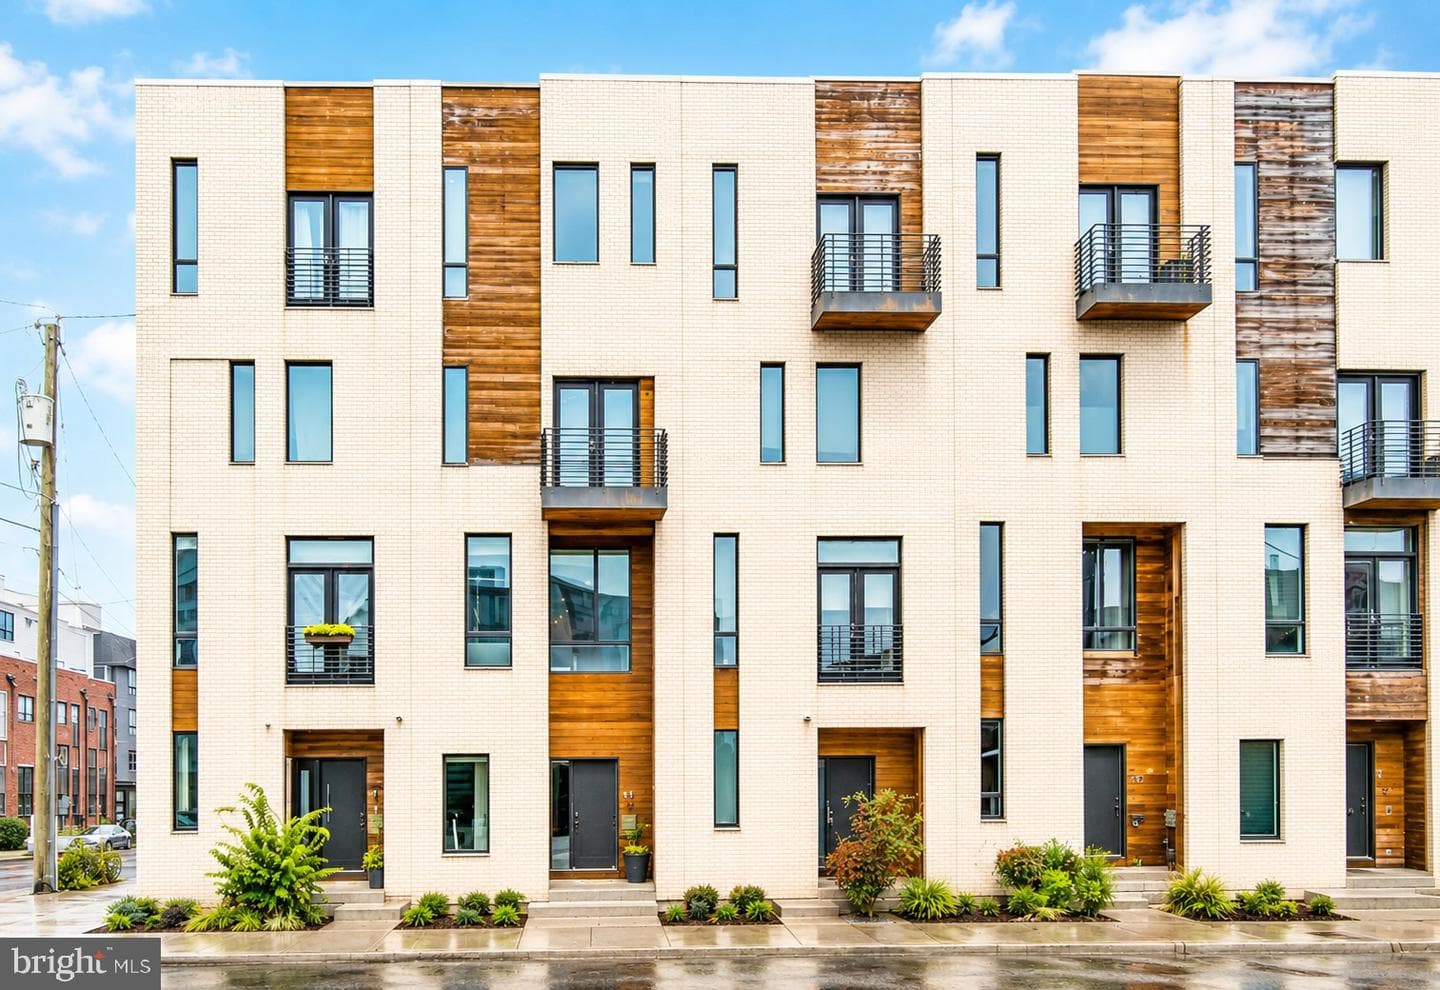
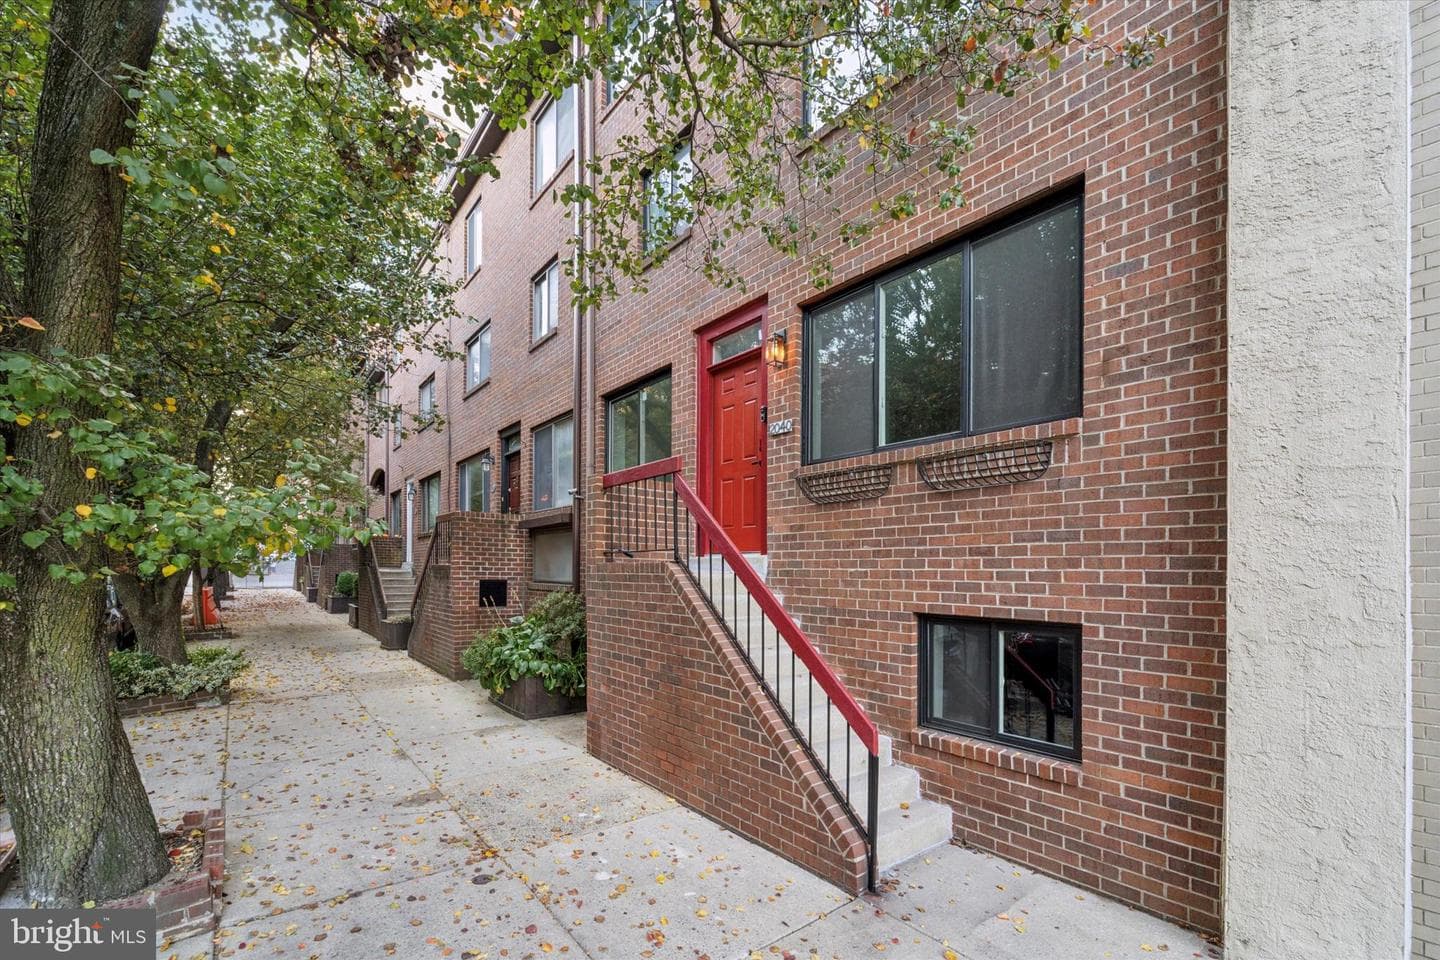
Experience elevated city living at 1437 S 8th Street, a beautifully crafted new construction home in the heart of Passyunk, one of Philadelphia's most desirable and walkable neighborhoods. Just moments from the acclaimed restaurants, boutique shopping, and lively cafés along Passyunk Avenue, this thoughtfully designed residence offers four bedrooms and three full bathrooms, combining timeless style with modern functionality. Inside, wide plank white oak hardwood floors, oversized windows, and a striking floating staircase create a bright and sophisticated first impression. The open-concept ma...
Listing updated: August 5, 2026 at 11:48 AM
Listed by:
Sam A Akif (215) 617-6142, Keller Williams Main Line, Co-Listing Agent: Danielle M. Akif (215) 915-0612, KW Empower
Source: Bright MLS · MLS #PAPH2656304
Est. monthly payment
Down payment
Based on $155,000 down (20% of list price), 6.85% interest rate, 30-year fixed. Insurance is an estimate. Actual costs may vary.
Rates provided by Mable Loans.
| Date | Event | Price |
|---|---|---|
| Aug 5, 2026 | Listed for sale | $775,000 |
1437 S 8th Street, Philadelphia, PA 19147
Est. monthly payment
at 20% down · $775,000 list
Tour for free, no strings attached
Mable Loans · Equal Housing Lender
NMLS #1949497
Similar homes sold within 0.5 miles in the last 90 days.
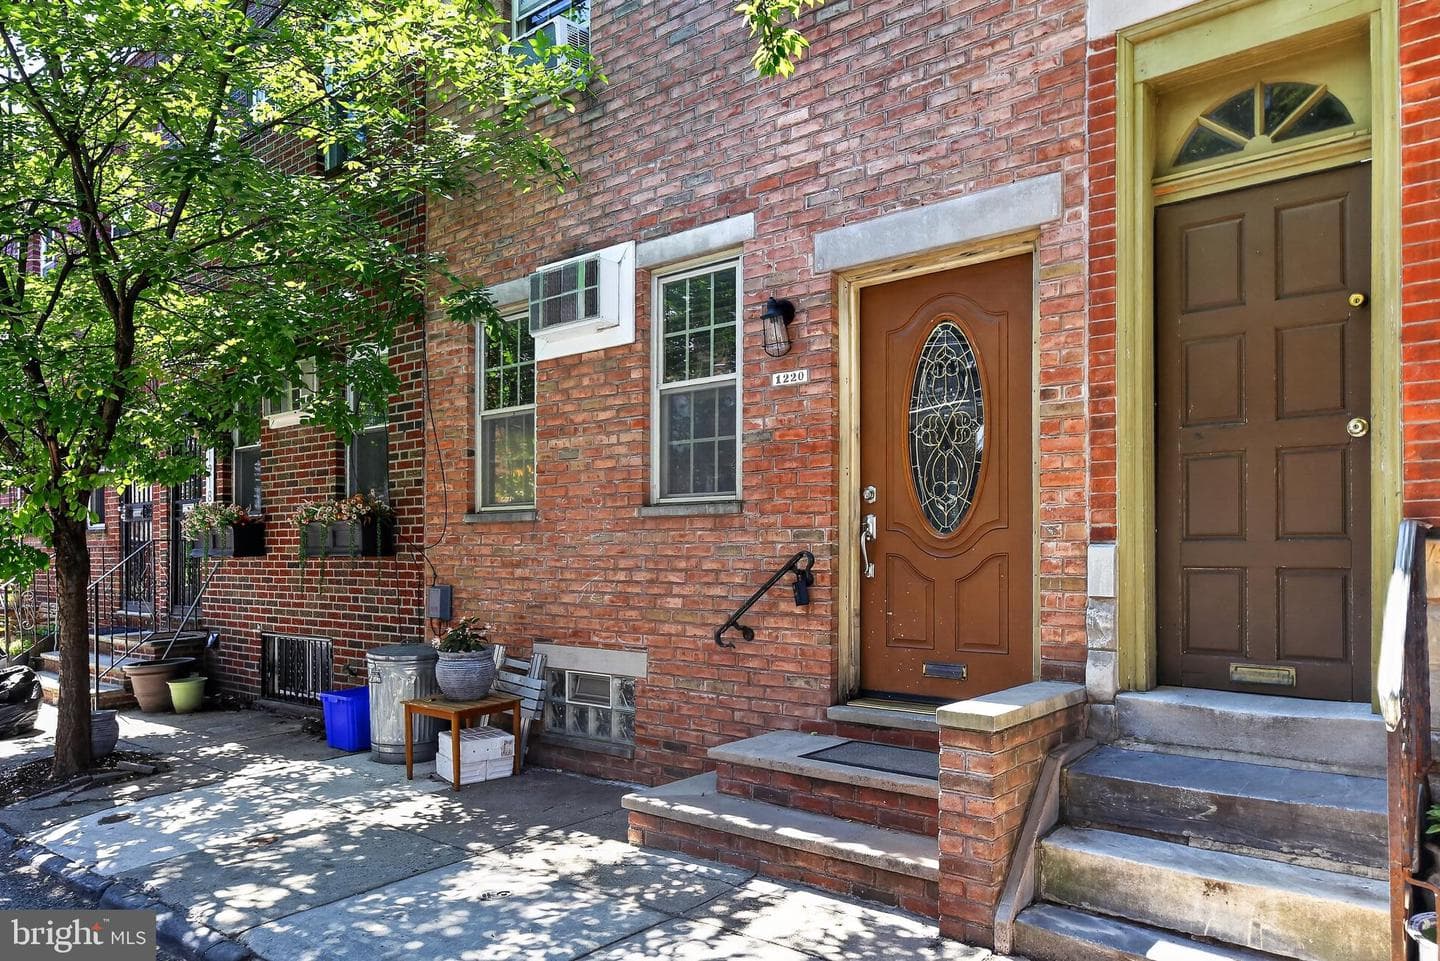
1220 Titan Street
Philadelphia, PA
$428K
Sold Aug 3, 2026 · Listed $435K
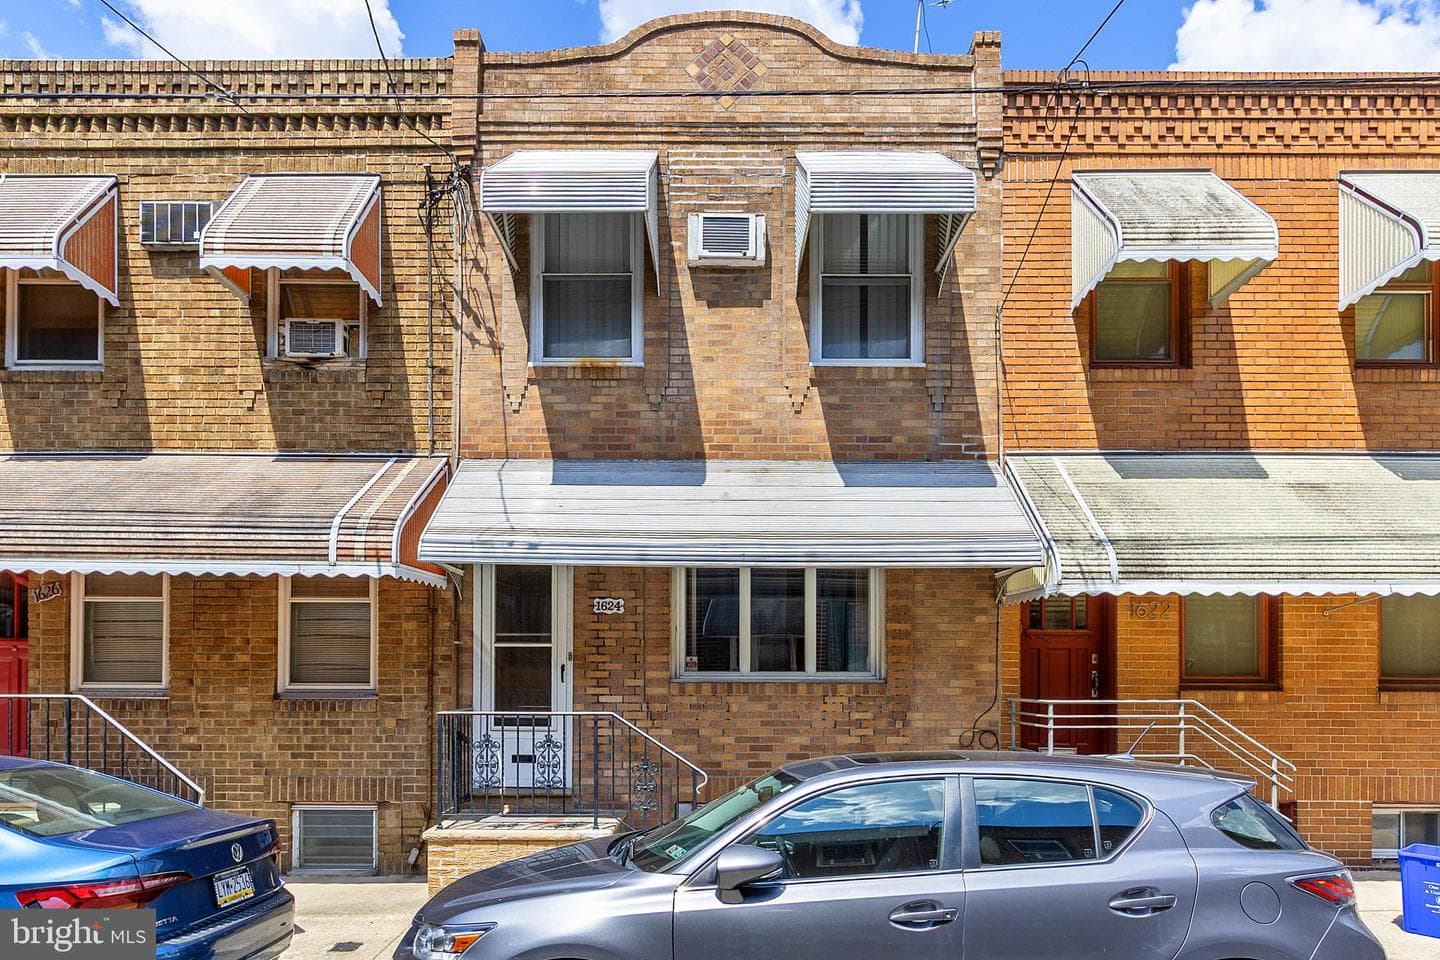
1624 S Camac Street
Philadelphia, PA
$300K
Sold Jul 31, 2026 · Listed $310K
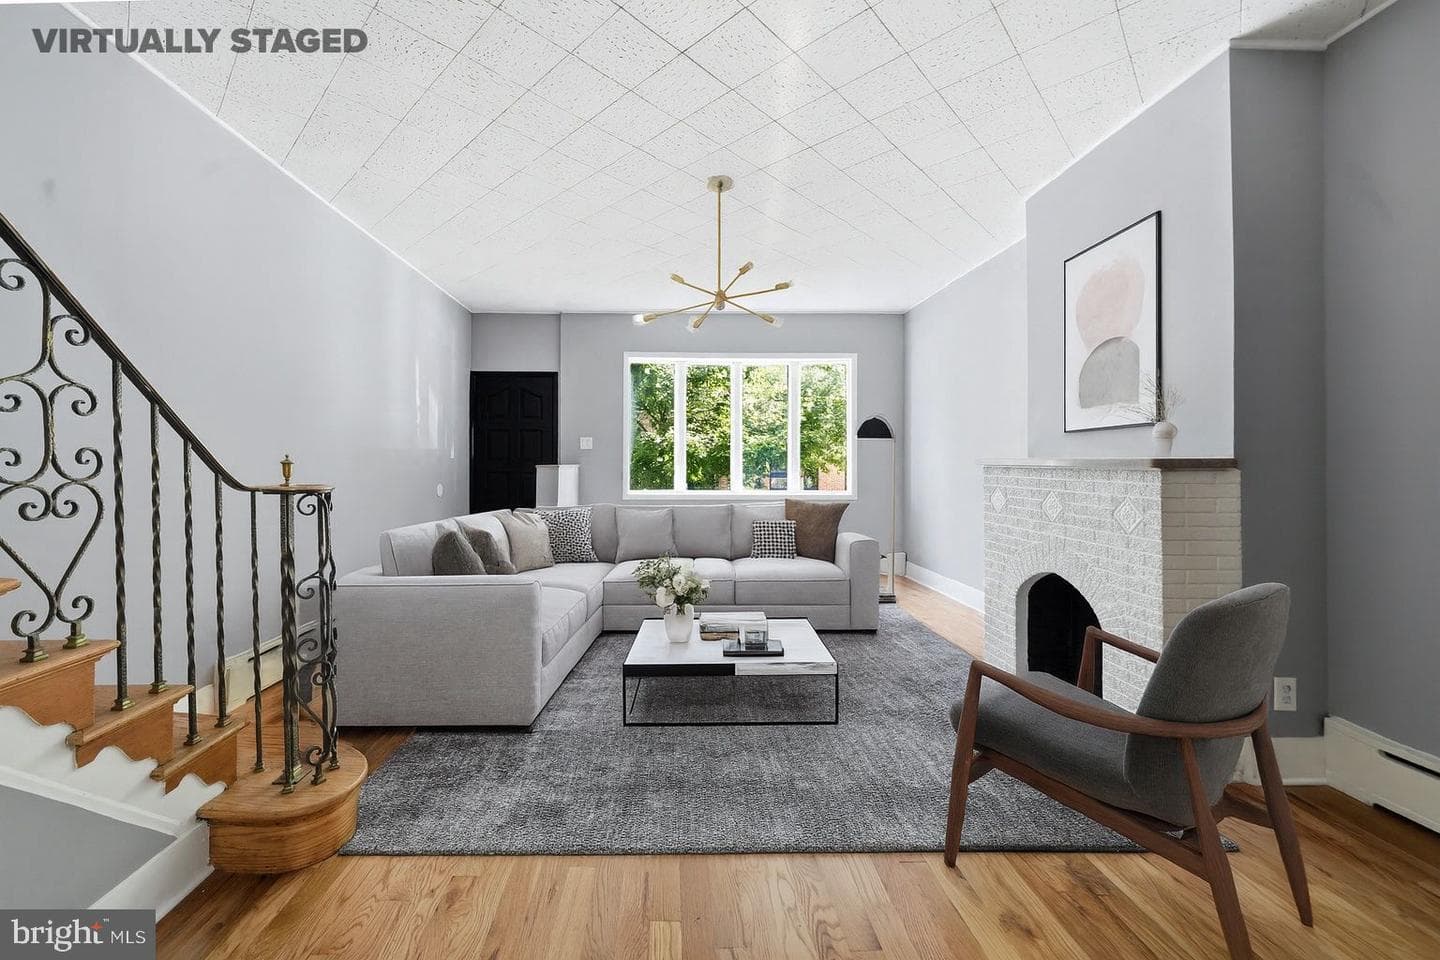
1306 Reed Street
Philadelphia, PA
$495K
Sold Jul 31, 2026 · Listed $489K
This home sale information is not to be construed as an appraisal and may not be used as such for any purpose. BRIGHT MLS is the (or a) provider of this home sale information and has compiled content from various sources. Some properties represented may not have actually sold due to reporting errors.
$4,493/mo
Est. · $775,000 list
The data relating to real estate for sale on this website appears in part through the BRIGHT Internet Data Exchange (IDX) program, a voluntary cooperative exchange of property listing data between licensed real estate brokerage firms in which Samson Properties participates, and is provided by BRIGHT through a licensing agreement. © 2026 Bright MLS, All Rights Reserved. Information deemed reliable but not guaranteed. The information provided by this website is for the personal, non-commercial use of consumers and may not be used for any purpose other than to identify prospective properties consumers may be interested in purchasing. Some properties which appear for sale on this website may no longer be available because they are under contract, have Closed or are no longer being offered for sale. Data last updated: 8/5/2026.