Newcondo
1/22
$1,381/mo
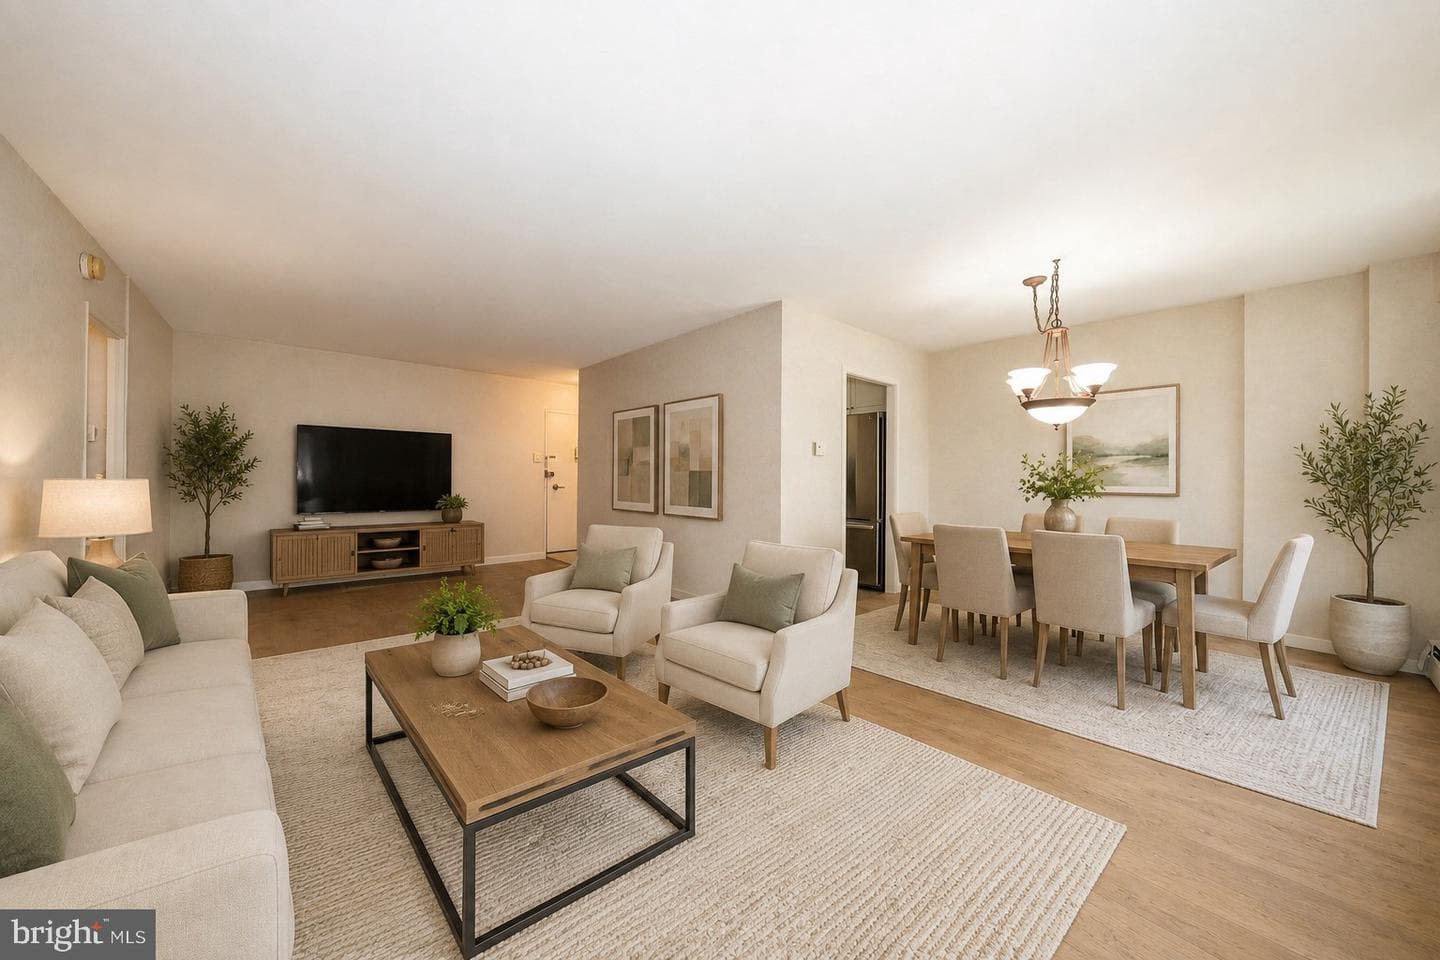
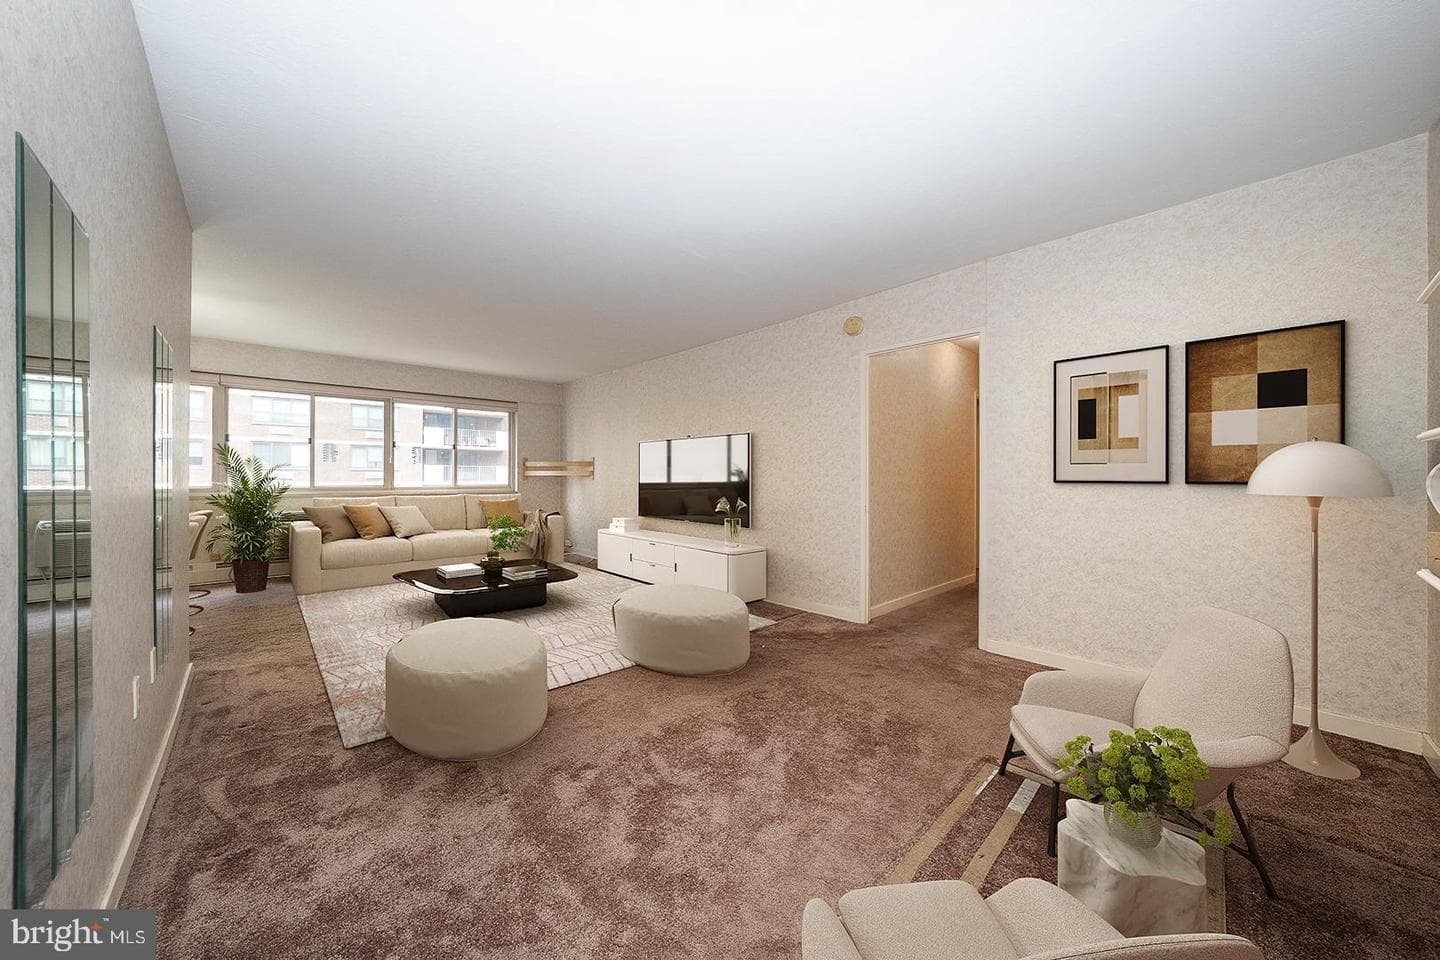
$210,0002bd·1ba·1,060sf
1900 John F Kennedy Boulevard #1915, Philadelphia, PA 19103
Listing Courtesy of KW Main Line - Narberth

Est. monthly payment
$248,000 list price
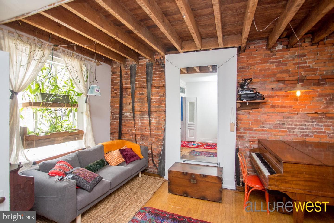
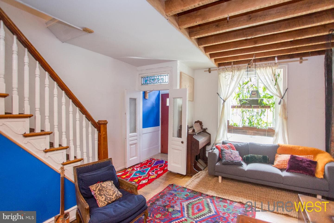
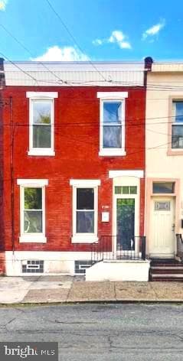
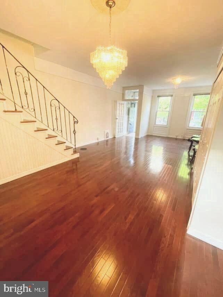
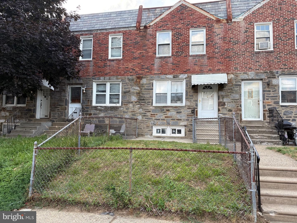
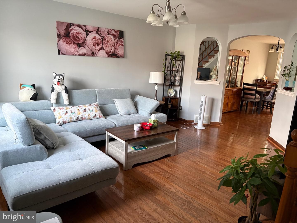
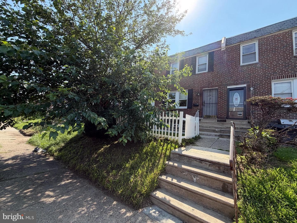
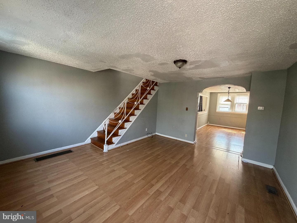
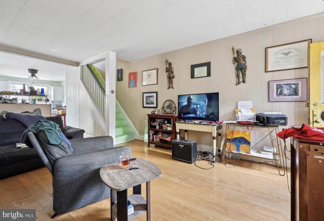
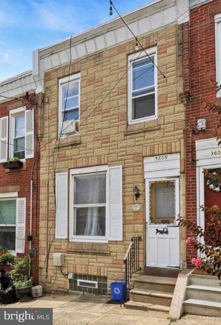
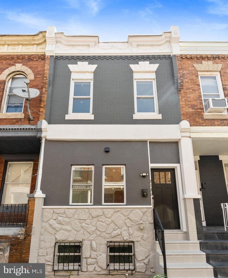
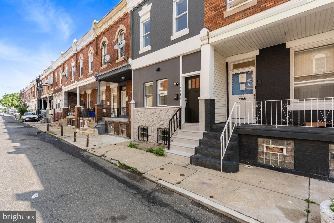
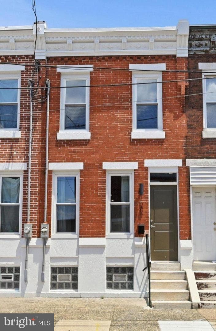
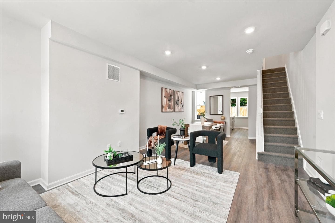
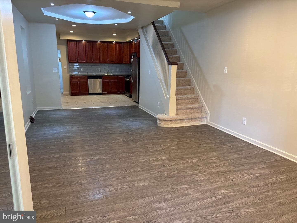
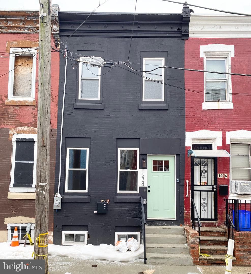
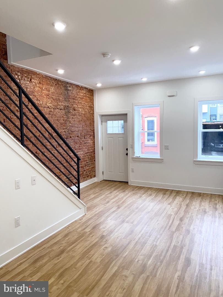
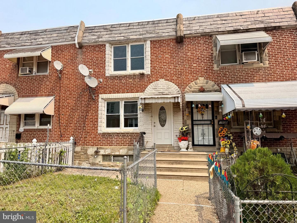
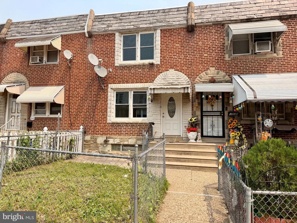
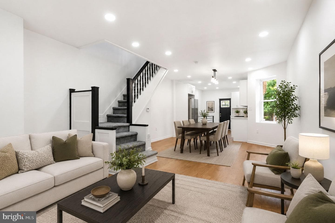
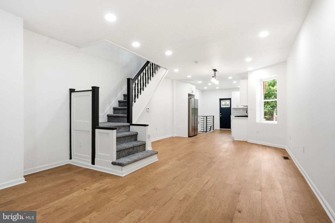
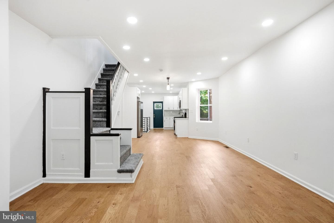
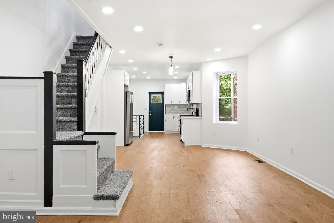
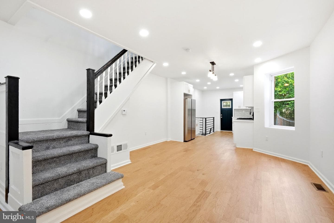
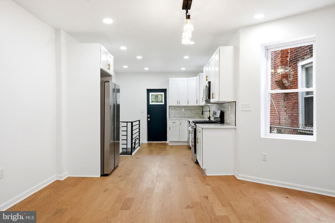
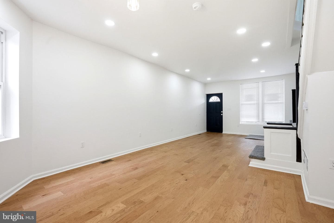
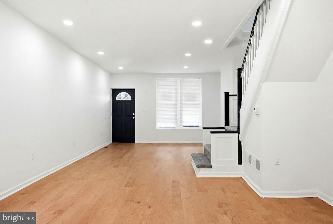
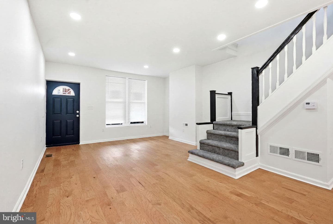
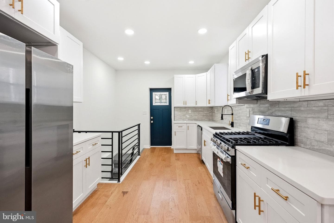
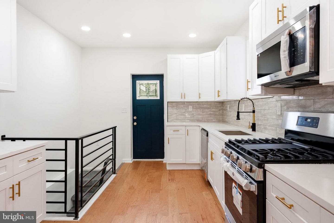
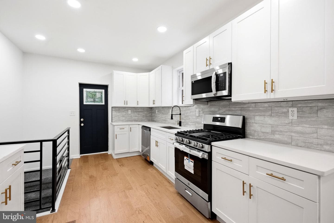
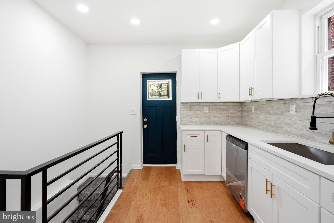
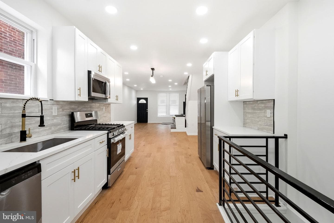
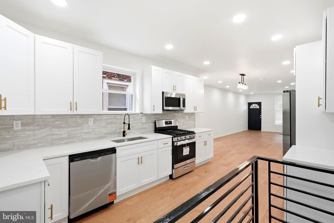
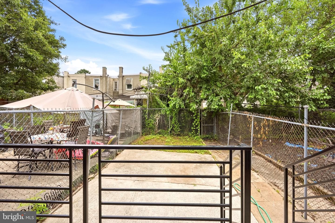
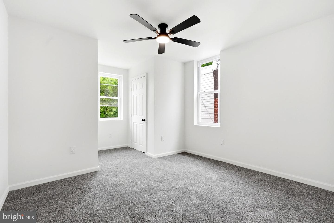
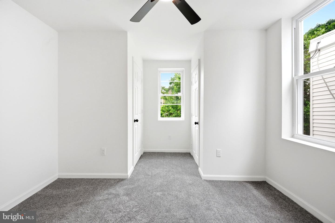
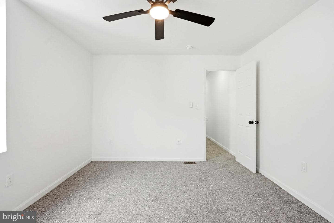
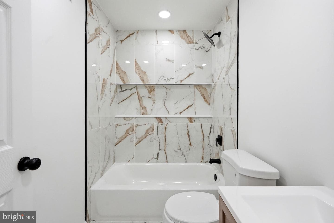
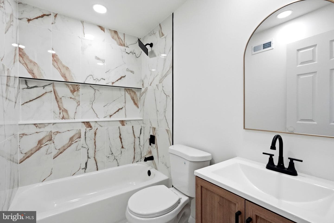
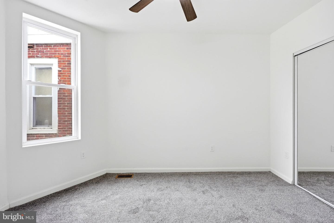
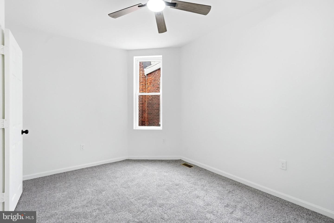
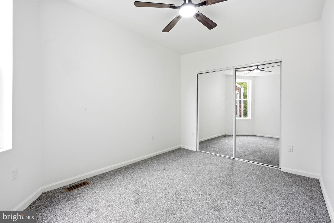
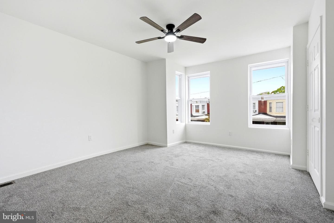
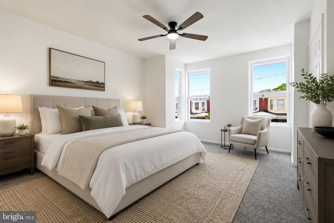
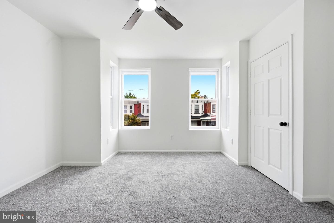
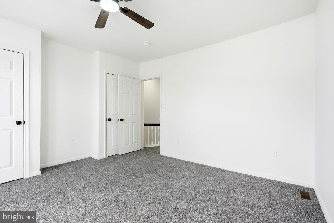
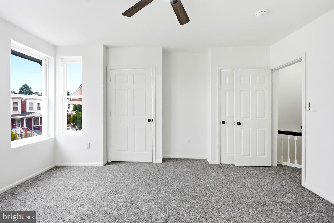
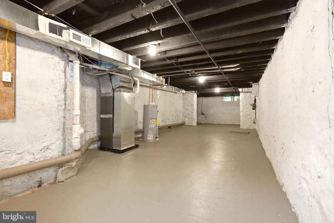
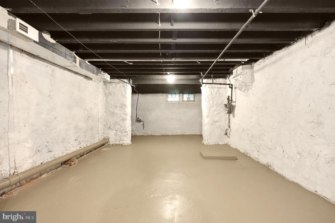
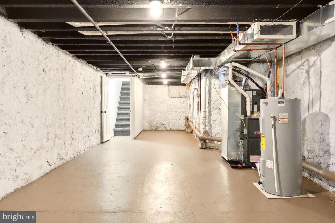
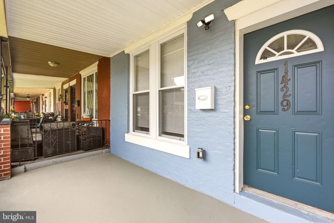
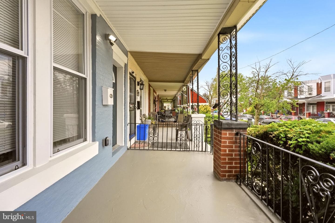
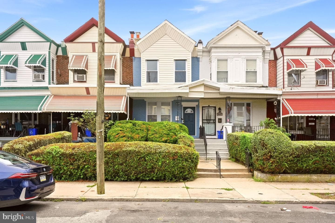
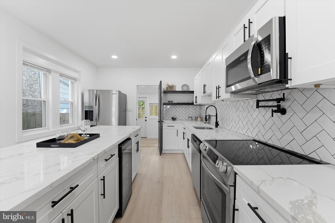
Updated and fully permitted 3 bedroom and 1 full bathroom home now available! Upon arrival, you'll notice a well kept block, a front porch and ample street parking on the exterior. From there, a free flowing open concept boasting all natural light, modern kitchen, dining and living room combination on the main level. Next, 3 bedrooms, full bathroom and tons of closet space upstairs. And finally, a clean unfinished basement perfect for entertaining friends and family! Could it get any better? It does! This home also has a new HVAC system, plumbing, electric and appliances throughout. In additi...
Listing updated: July 14, 2026 at 11:52 AM
Listed by:
Stephen M Kennedy 2676143033, KW Empower
Source: Bright MLS · MLS #PAPH2647676
Est. monthly payment
Down payment
Based on 20% down ($49,600), 6.85% interest rate, 30-year fixed. Insurance is an estimate. Actual costs may vary.
Rates provided by Mable Loans.
| Date | Event | Price |
|---|---|---|
| Jul 14, 2026 | Listed for sale | $248,000 |
| Apr 10, 2026 | Sold | $95,000 |
1429 N 62nd Street, Philadelphia, PA 19151
School district: Philadelphia City
Overbrook
High School
Est. monthly payment
at 20% down · $248,000 list
Tour for free, no strings attached
Get loan summaryMable Loans · Equal Housing Lender
NMLS #1949497
Similar homes sold within 0.5 miles in the last 90 days.
1638 N Felton Street
Philadelphia, PA
$283K
Sold Jul 13, 2026 · Listed $281K
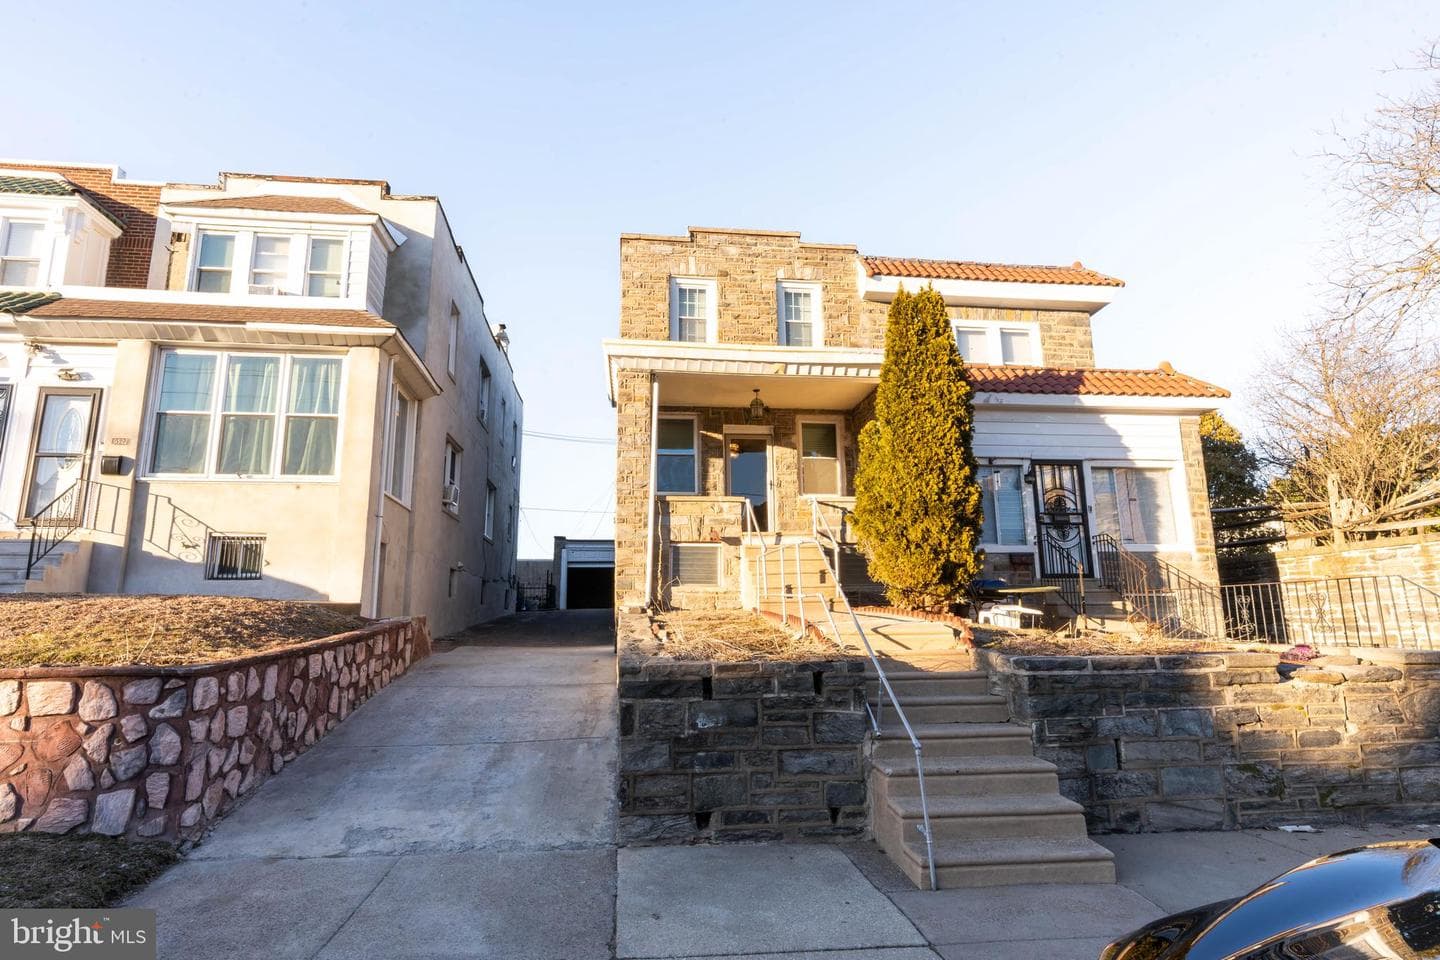
6525 W Girard Avenue
Philadelphia, PA
$275K
Sold Jul 8, 2026 · Listed $280K
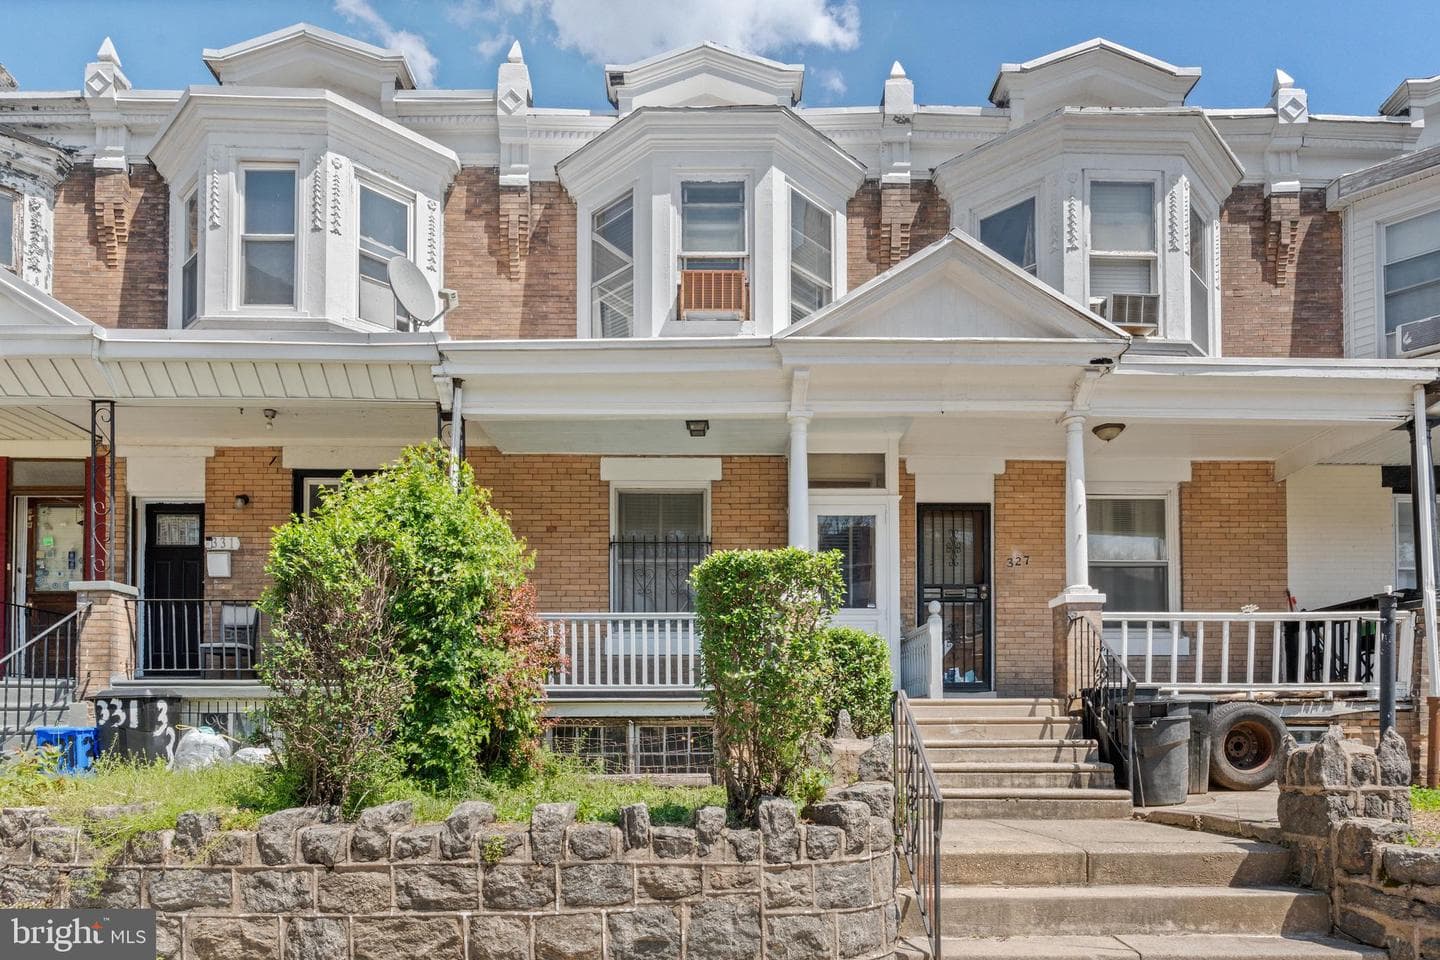
329 N Felton Street
Philadelphia, PA
$119K
Sold Jul 1, 2026 · Listed $125K
This home sale information is not to be construed as an appraisal and may not be used as such for any purpose. BRIGHT MLS is the (or a) provider of this home sale information and has compiled content from various sources. Some properties represented may not have actually sold due to reporting errors.
$1,544/mo
Est. · $248,000 list
The data relating to real estate for sale on this website appears in part through the BRIGHT Internet Data Exchange (IDX) program, a voluntary cooperative exchange of property listing data between licensed real estate brokerage firms in which Samson Properties participates, and is provided by BRIGHT through a licensing agreement. © 2026 Bright MLS, All Rights Reserved. Information deemed reliable but not guaranteed. The information provided by this website is for the personal, non-commercial use of consumers and may not be used for any purpose other than to identify prospective properties consumers may be interested in purchasing. Some properties which appear for sale on this website may no longer be available because they are under contract, have Closed or are no longer being offered for sale. Data last updated: 7/15/2026.