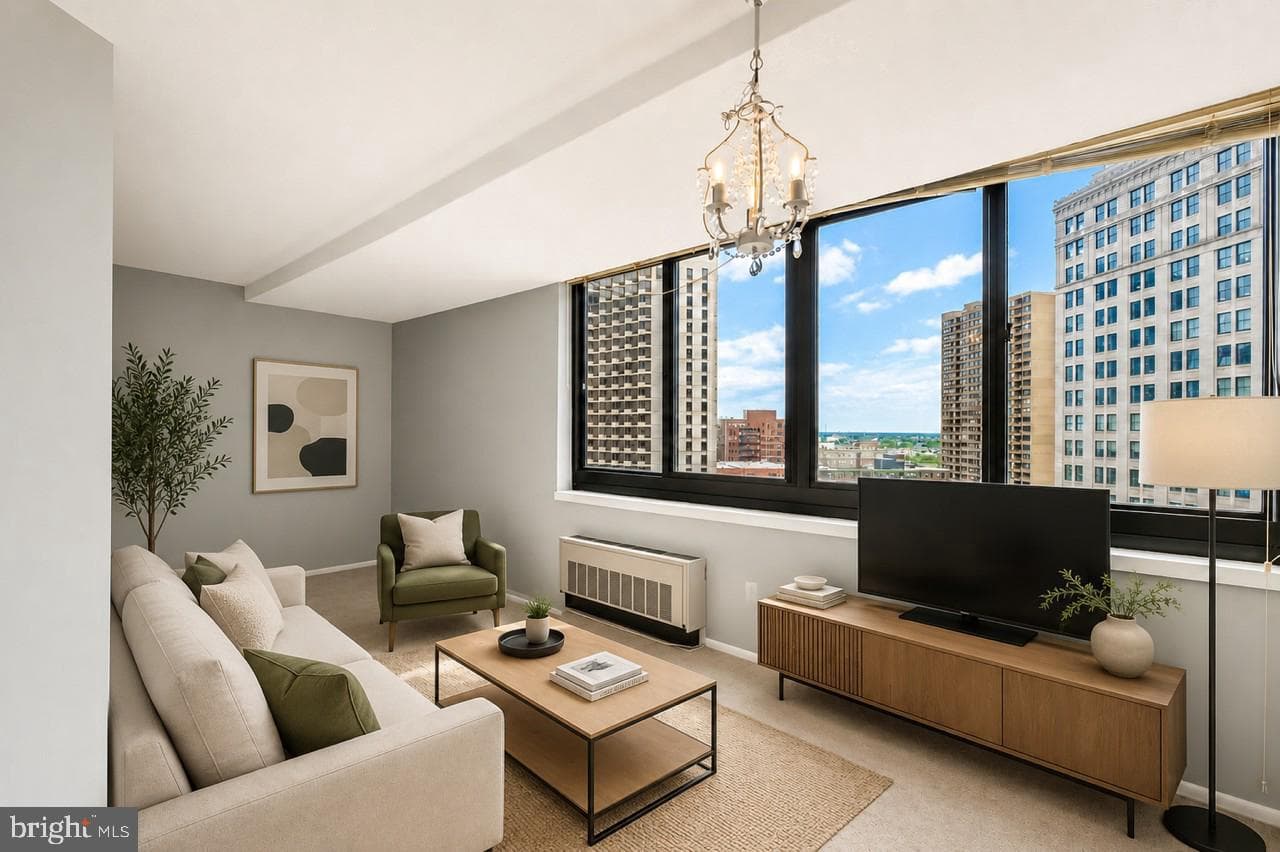
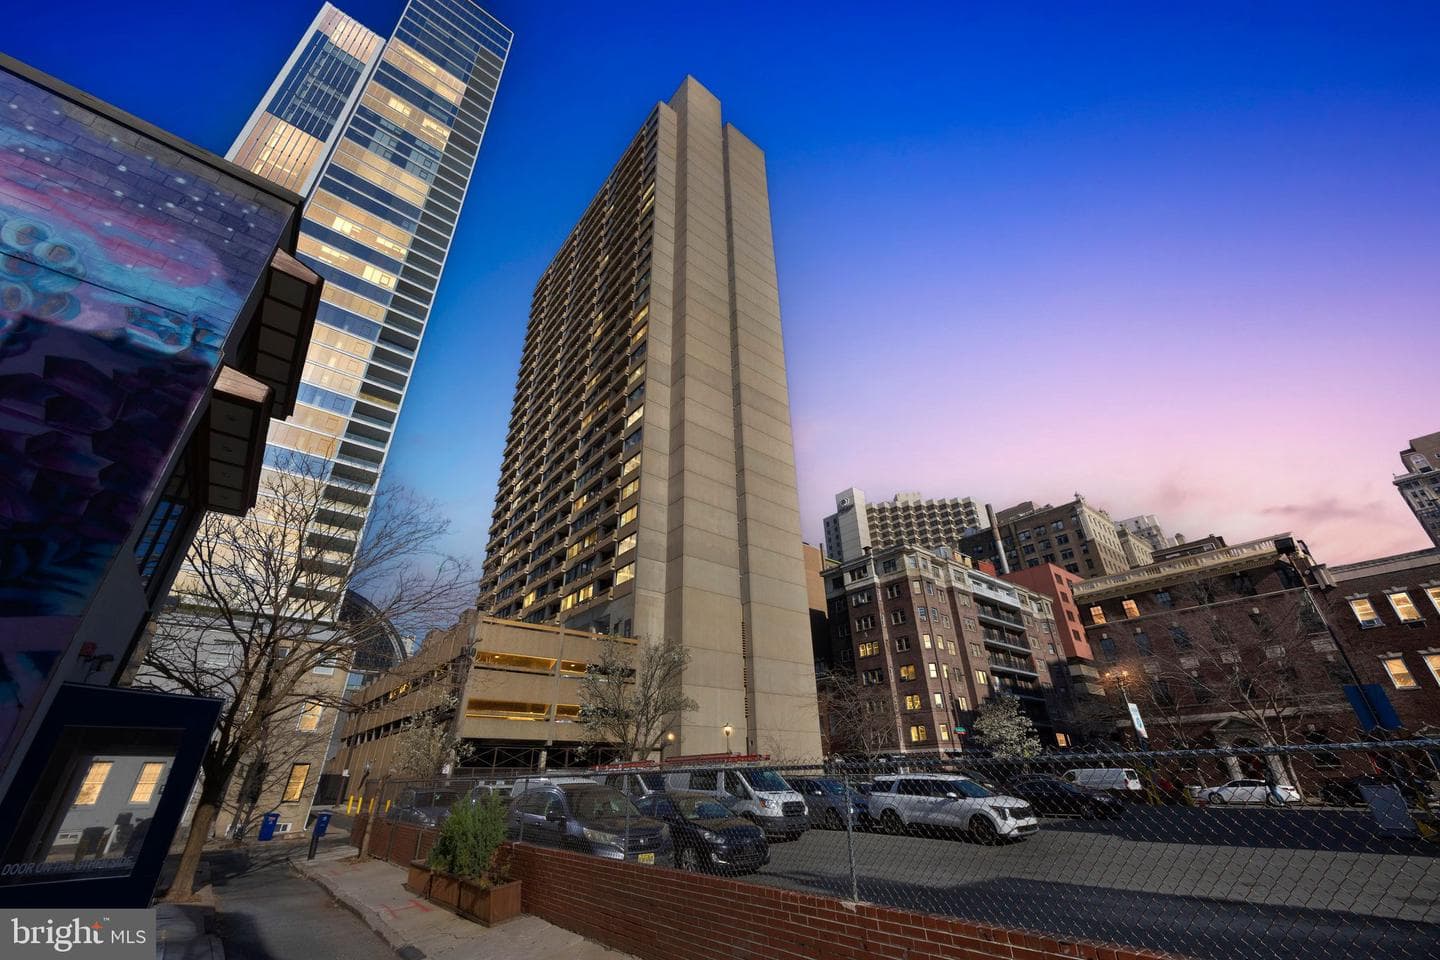
1414 S Penn Square #15h photo 1
pending
49 photos
1 / 49
1414 S Penn Square #15h photo 2
2 / 49
1414 S Penn Square #15h photo 3
3 / 49
1414 S Penn Square #15h photo 4
4 / 49
1414 S Penn Square #15h photo 5
5 / 49
1414 S Penn Square #15h photo 6
6 / 49
1414 S Penn Square #15h photo 7
7 / 49
1414 S Penn Square #15h photo 8
8 / 49
1414 S Penn Square #15h photo 9
9 / 49
1414 S Penn Square #15h photo 10
10 / 49
1414 S Penn Square #15h photo 11
11 / 49
1414 S Penn Square #15h photo 12
12 / 49
1414 S Penn Square #15h photo 13
13 / 49
1414 S Penn Square #15h photo 14
14 / 49
1414 S Penn Square #15h photo 15
15 / 49
1414 S Penn Square #15h photo 16
16 / 49
1414 S Penn Square #15h photo 17
17 / 49
1414 S Penn Square #15h photo 18
18 / 49
1414 S Penn Square #15h photo 19
19 / 49
1414 S Penn Square #15h photo 20
20 / 49
1414 S Penn Square #15h photo 21
21 / 49
1414 S Penn Square #15h photo 22
22 / 49
1414 S Penn Square #15h photo 23
23 / 49
1414 S Penn Square #15h photo 24
24 / 49
1414 S Penn Square #15h photo 25
25 / 49
1414 S Penn Square #15h photo 26
26 / 49
1414 S Penn Square #15h photo 27
27 / 49
1414 S Penn Square #15h photo 28
28 / 49
1414 S Penn Square #15h photo 29
29 / 49
1414 S Penn Square #15h photo 30
30 / 49
1414 S Penn Square #15h photo 31
31 / 49
1414 S Penn Square #15h photo 32
32 / 49
1414 S Penn Square #15h photo 33
33 / 49
1414 S Penn Square #15h photo 34
34 / 49
1414 S Penn Square #15h photo 35
35 / 49
1414 S Penn Square #15h photo 36
36 / 49
1414 S Penn Square #15h photo 37
37 / 49
1414 S Penn Square #15h photo 38
38 / 49
1414 S Penn Square #15h photo 39
39 / 49
1414 S Penn Square #15h photo 40
40 / 49
1414 S Penn Square #15h photo 41
41 / 49
1414 S Penn Square #15h photo 42
42 / 49
1414 S Penn Square #15h photo 43
43 / 49
1414 S Penn Square #15h photo 44
44 / 49
1414 S Penn Square #15h photo 45
45 / 49
1414 S Penn Square #15h photo 46
46 / 49
1414 S Penn Square #15h photo 47
47 / 49
1414 S Penn Square #15h photo 48
48 / 49
1414 S Penn Square #15h photo 49
49 / 49
1414 S Penn Square #15h,Philadelphia, PA 19102
2
beds
3
baths
1,467
sqft
2009
built

Overview

Meticulously maintained oasis in the heart of the City! A gracious foyer with 9’ ceiling, perfect for displaying your precious art, welcomes you. Floor-to-ceiling operable windows allow natural light and a glimpse of some of Philadelphia’s beautiful architecture. Wood floors throughout. Designer kitchen with Sefina cabinetry, Viking gas cooking and convection microwave, Sub-Zero refrigerator, Miele dishwasher, Uline wine cooler, Dornbracht fixtures, granite countertops, Franke stainless steel under-mount sink, glass tile backsplash. The main bedroom has two customized closets, one of…

Listing updated: June 19, 2026 at 9:59 PM

Listed by:

Katerina Dimitriadis (610) 203-2747, Kurfiss Sotheby's International Realty, Co-Listing Agent: Diane Bryant (215) 893-6100, Kurfiss Sotheby's International Realty

Source: Bright MLS · MLS #PAPH2579482Bright MLS

Property details

Your cost estimate

Est. monthly payment

$6,872/mo
Principal & interest
$3,538
Property tax
$757
Home insurance (est.)
$225
HOA fee
$2,351

Down payment

$135,00020% of list price
Adjust down payment20%
0%25%50%

Based on $135,000 down (20% of list price), 6.85% interest rate, 30-year fixed. Insurance is an estimate. Actual costs may vary.

Rates provided by Mable Loans.

Personalized Mortgage Summary

Price history

DateEventPrice
May 15, 2026Price reduced$675,000($50,000)
Feb 2, 2026Listed for sale$725,000
Apr 6, 2015Sold$750,000

Location

1414 S Penn Square #15h, Philadelphia, PA 19102

Recently sold nearby

Similar homes sold within 0.5 miles in the last 90 days.
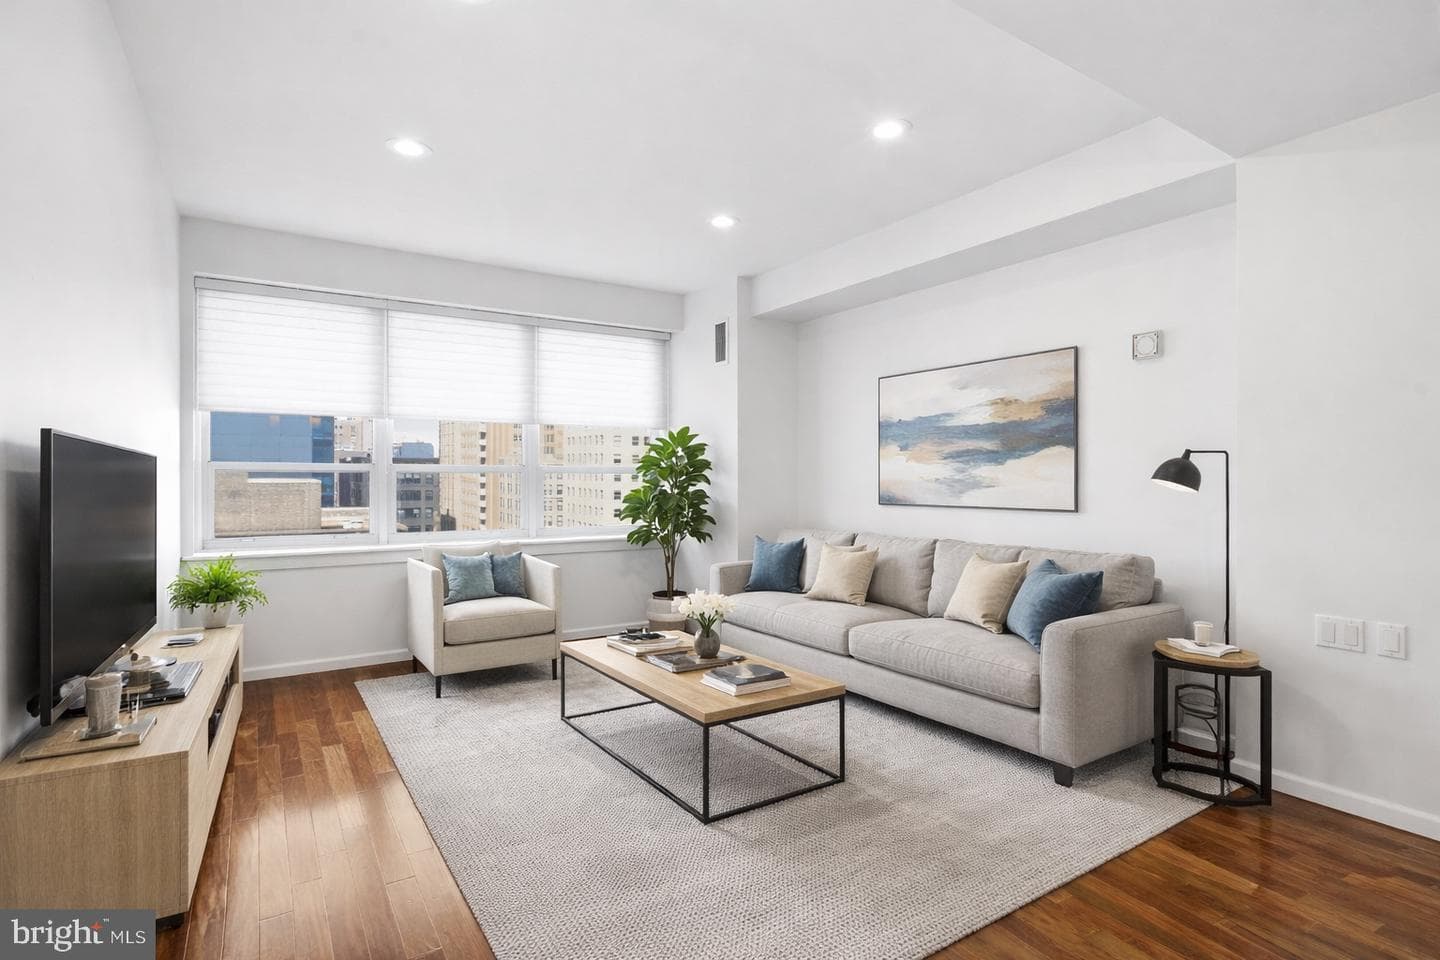
This home sale information is not to be construed as an appraisal and may not be used as such for any purpose. BRIGHT MLS is the (or a) provider of this home sale information and has compiled content from various sources. Some properties represented may not have actually sold due to reporting errors.

Nearby homes

$6,872/mo

Est. · $675,000 list

Bright MLS

The data relating to real estate for sale on this website appears in part through the BRIGHT Internet Data Exchange (IDX) program, a voluntary cooperative exchange of property listing data between licensed real estate brokerage firms in which Samson Properties participates, and is provided by BRIGHT through a licensing agreement. © 2026 Bright MLS, All Rights Reserved. Information deemed reliable but not guaranteed. The information provided by this website is for the personal, non-commercial use of consumers and may not be used for any purpose other than to identify prospective properties consumers may be interested in purchasing. Some properties which appear for sale on this website may no longer be available because they are under contract, have Closed or are no longer being offered for sale. Data last updated: 8/17/2026.